- Single-level residence offering 1,703+/- sq ft of living space on a 2,945+/- sq ft cul-de-sac lot, with over $200K in premium upgrades in Sunrise Almaden.
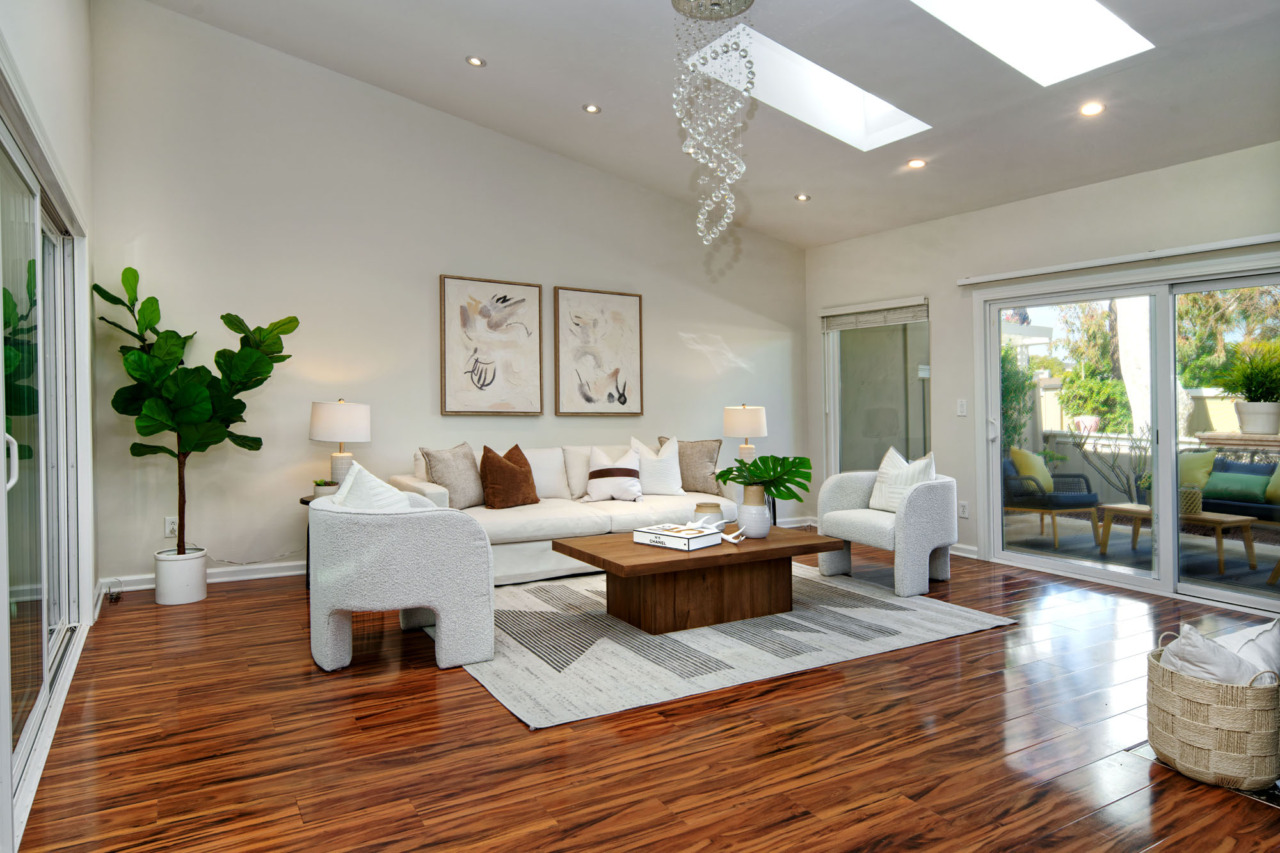
- Four skylights and a sun tunnel were added in 2021. Along with east-facing exposure and additional windows, the home is thoughtfully designed to maximize natural light.
- Three bedrooms, two full bathrooms.
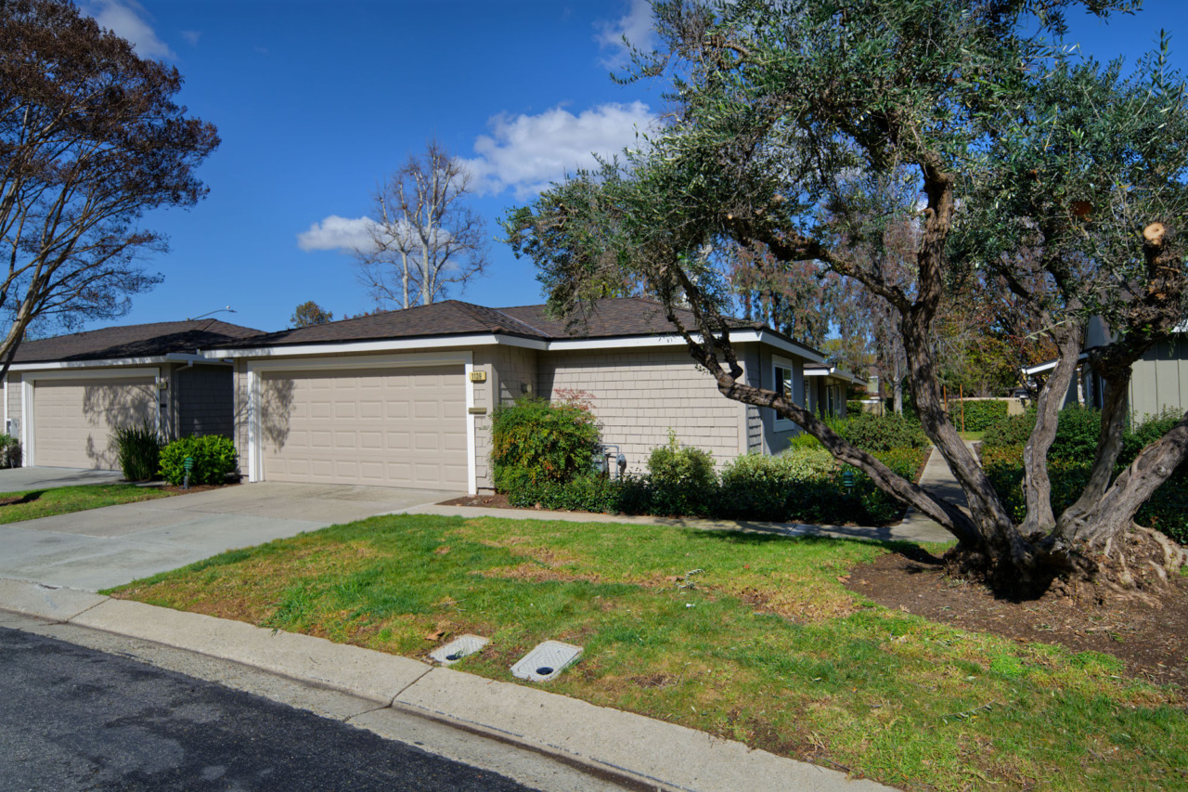
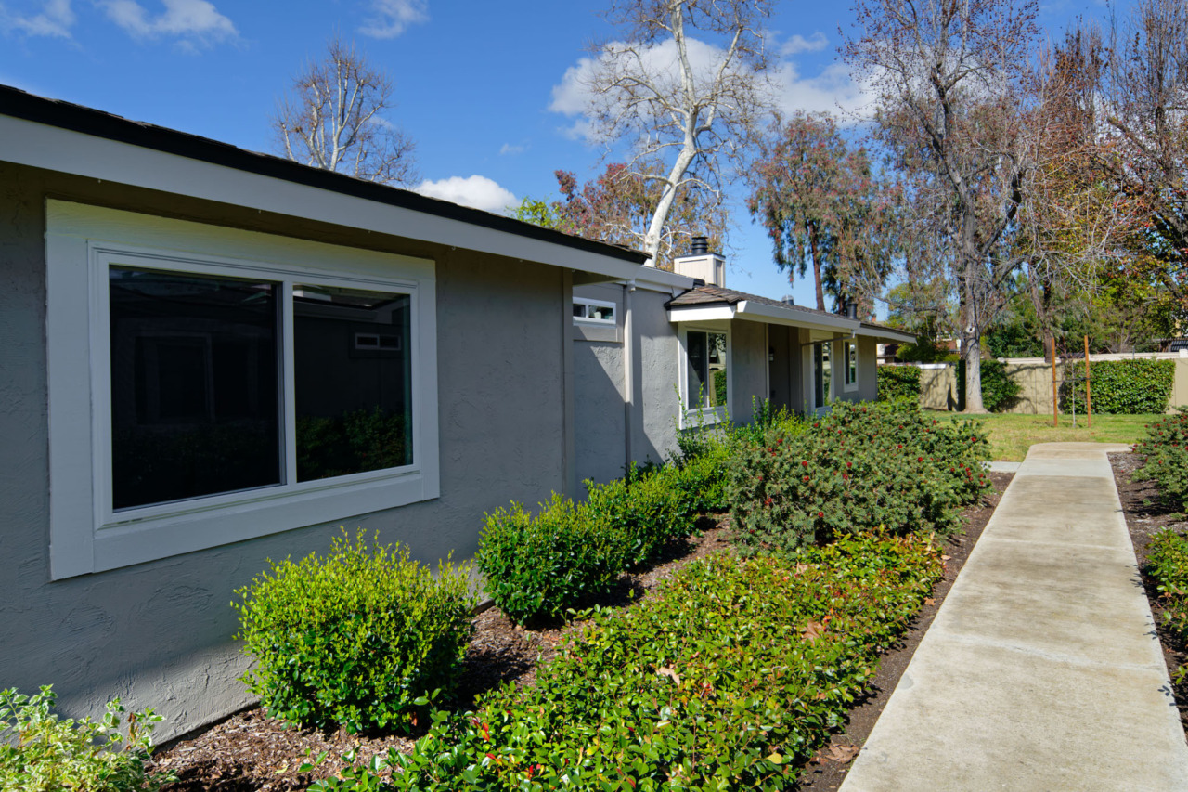
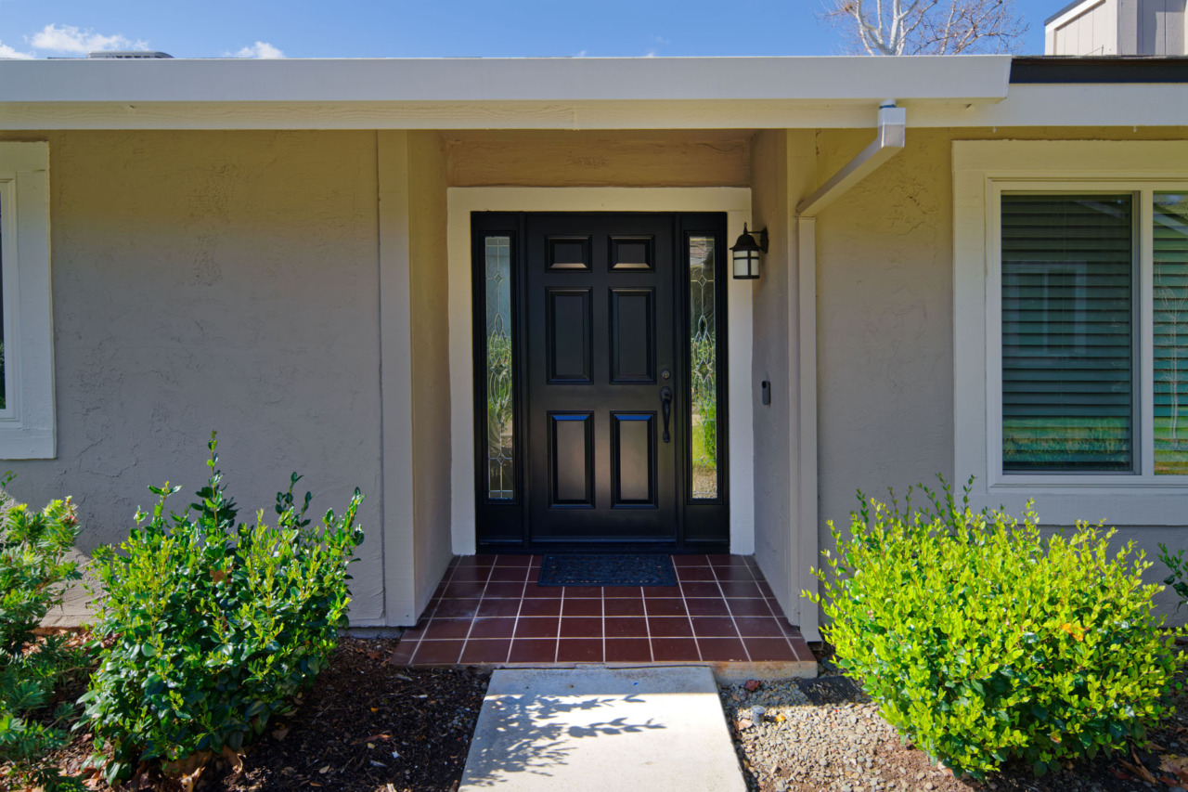
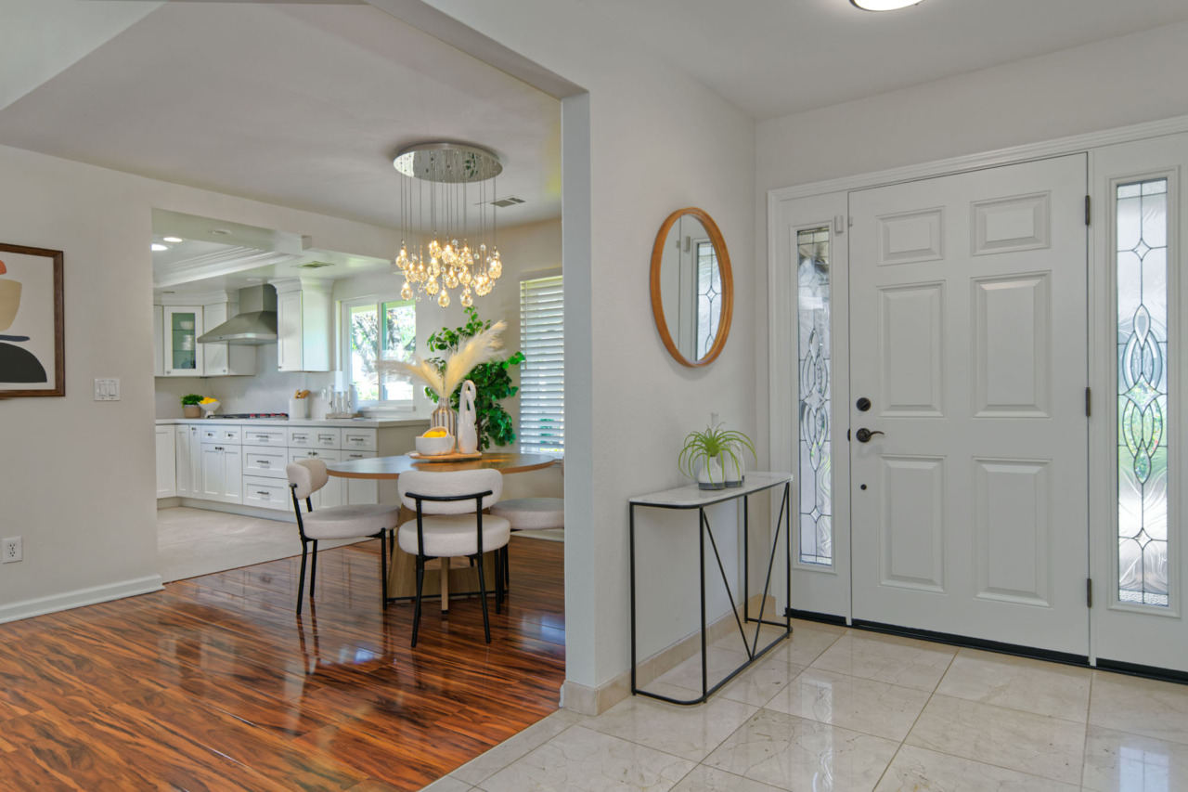
- The front of the home offers a grassy yard, concrete driveway and a walkway with mature landscaping along the side of the house, leading to a covered porch and an inviting entry door with dual-beveled-glass sidelights.
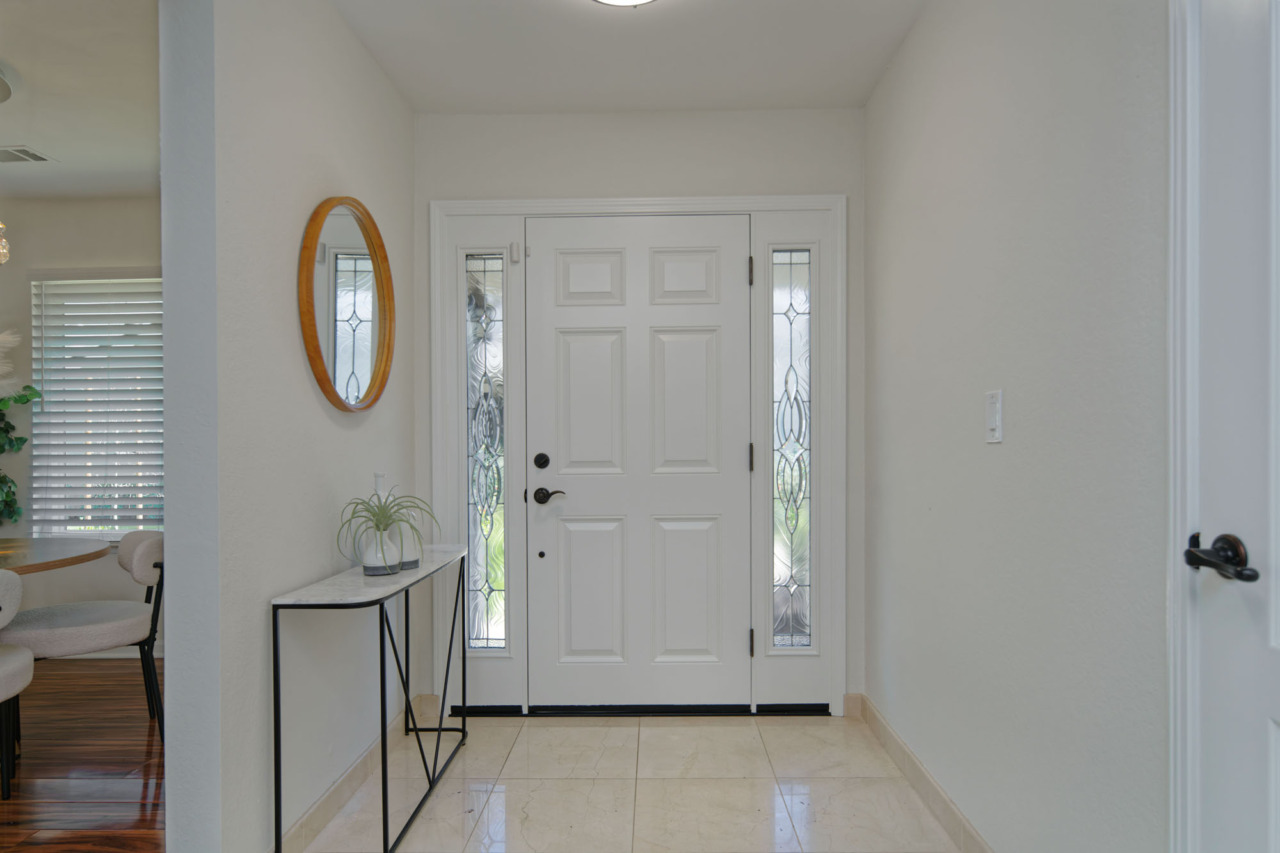
- The entryway features tile flooring, a convenient coat closet and a ceiling-mounted light fixture that provides ample illumination.
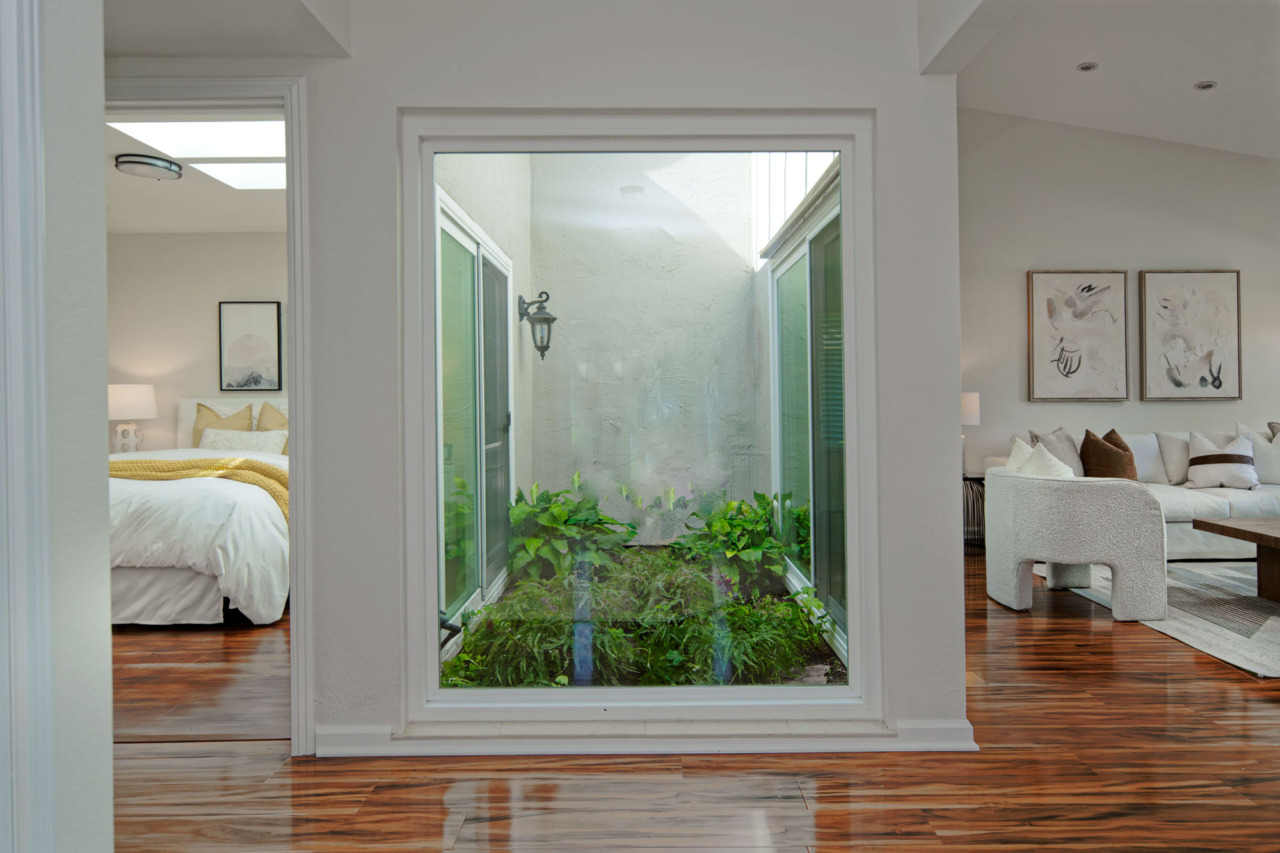
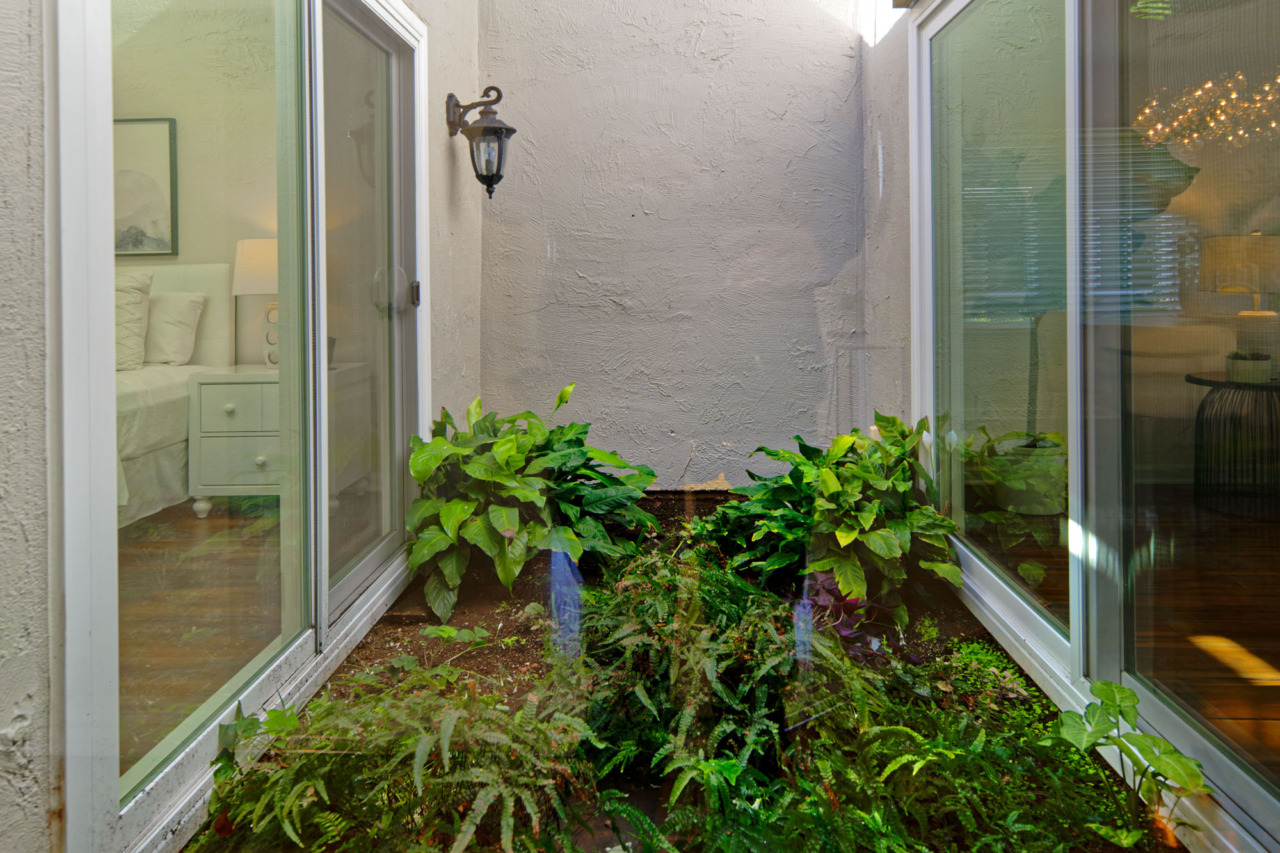
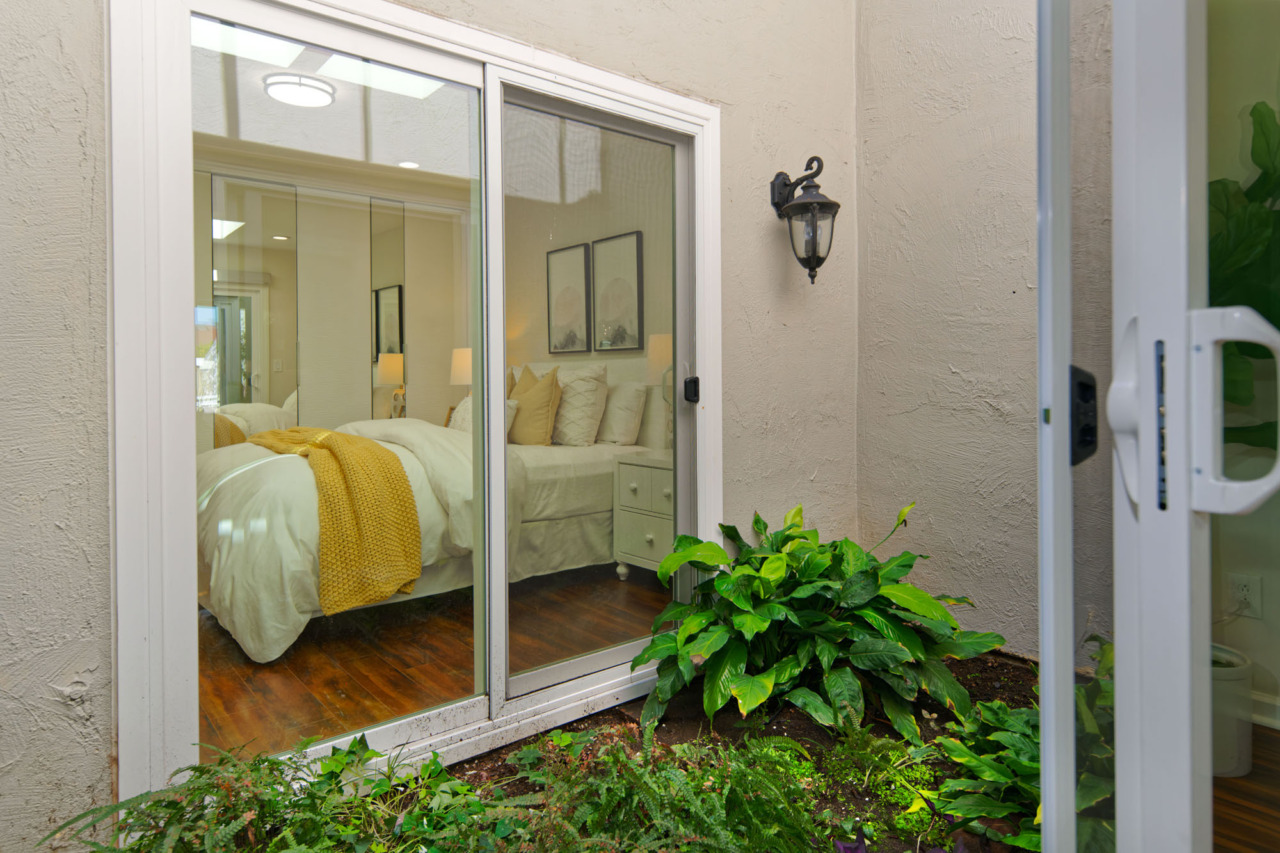
- A thoughtfully designed atrium fills the home with diffused natural light and enhances overall ventilation.
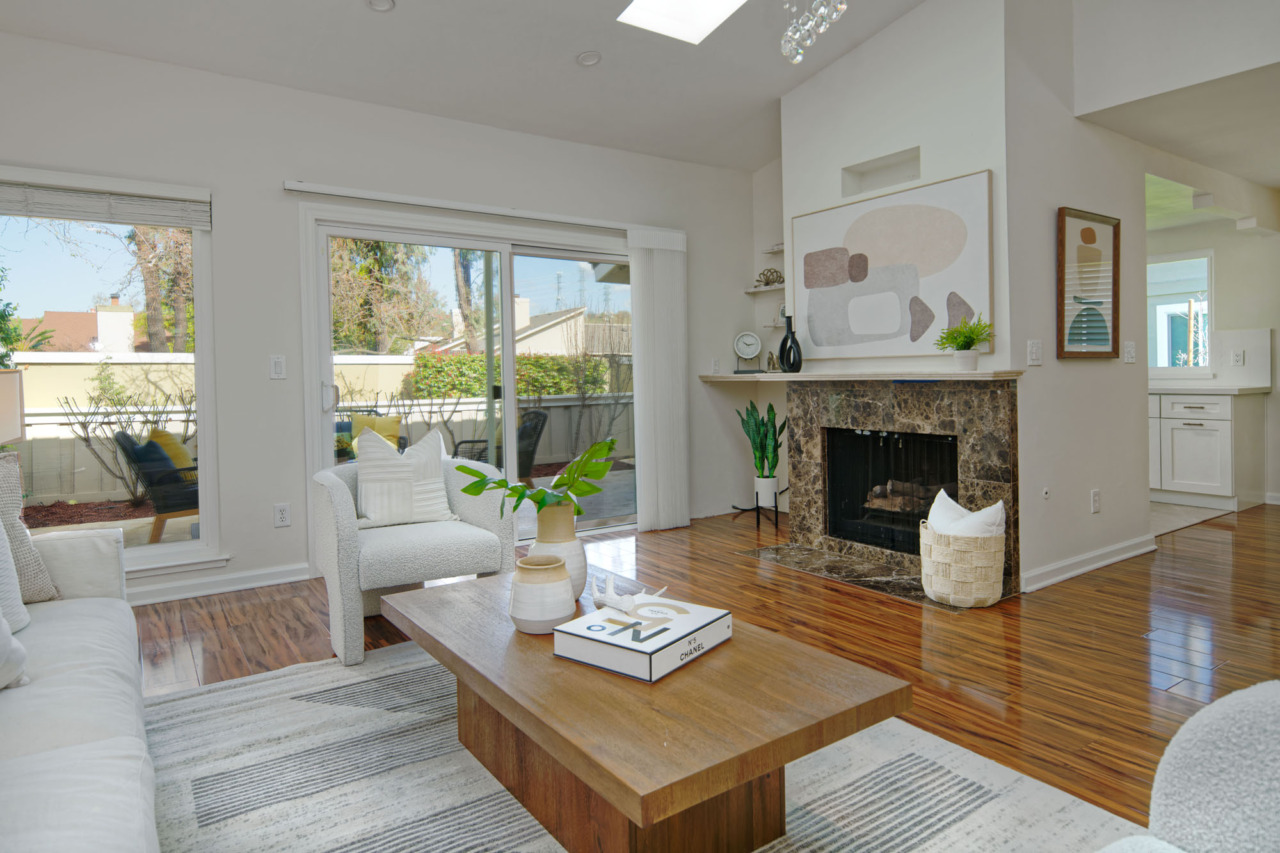
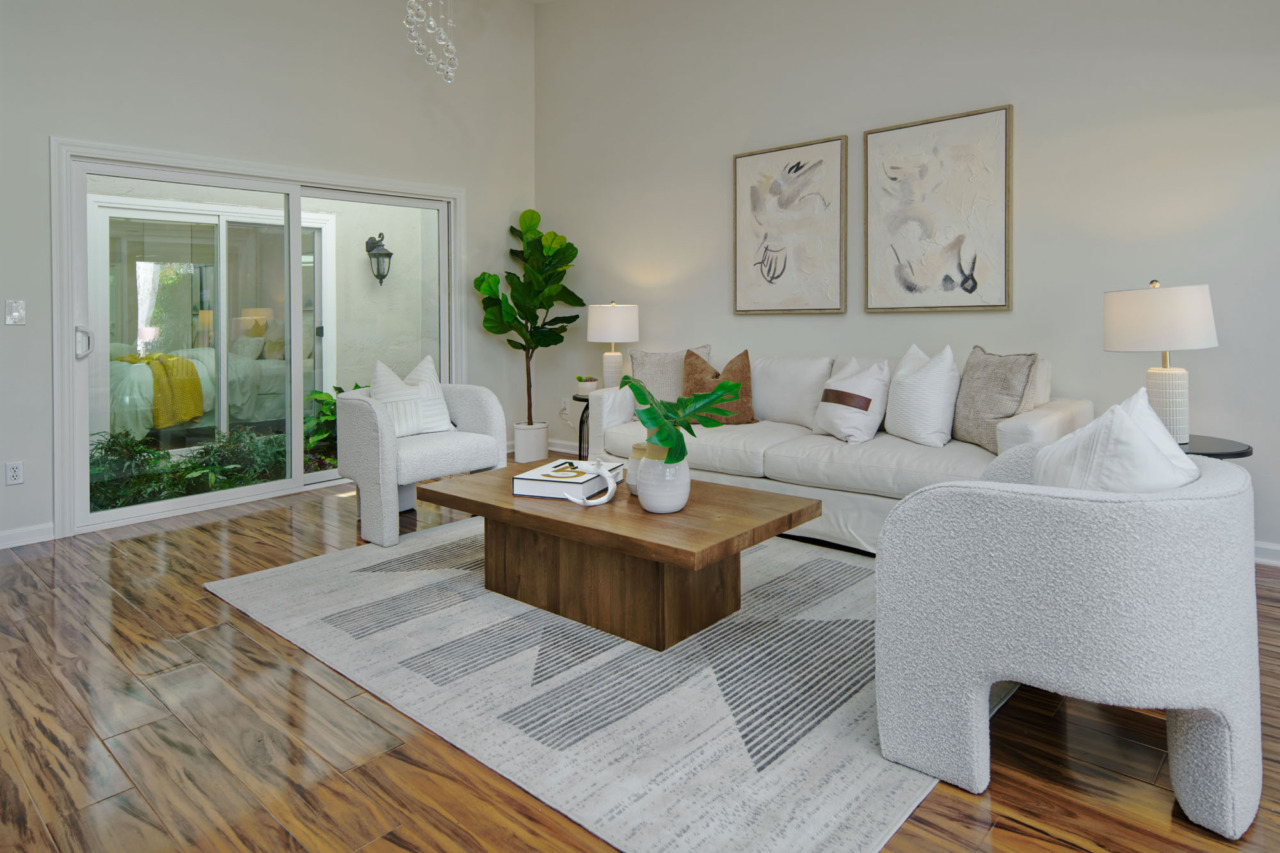
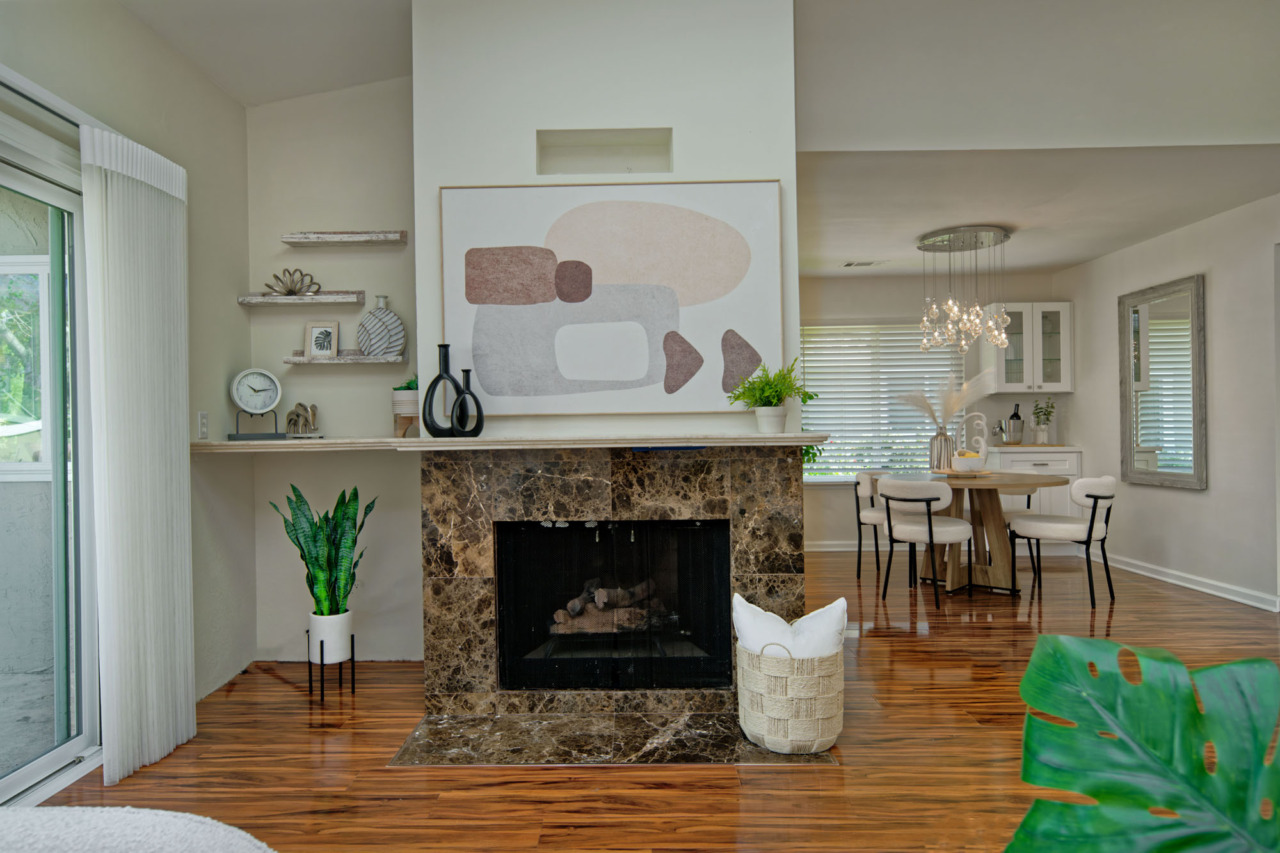
- Living room boasts a vaulted ceiling with two skylights, recessed lighting, a striking crystal rain chandelier and laminate flooring. A fireplace with mantel serves as the focal point, complemented by a side niche with open shelving. Sliding glass door provides seamless access to the backyard patio.
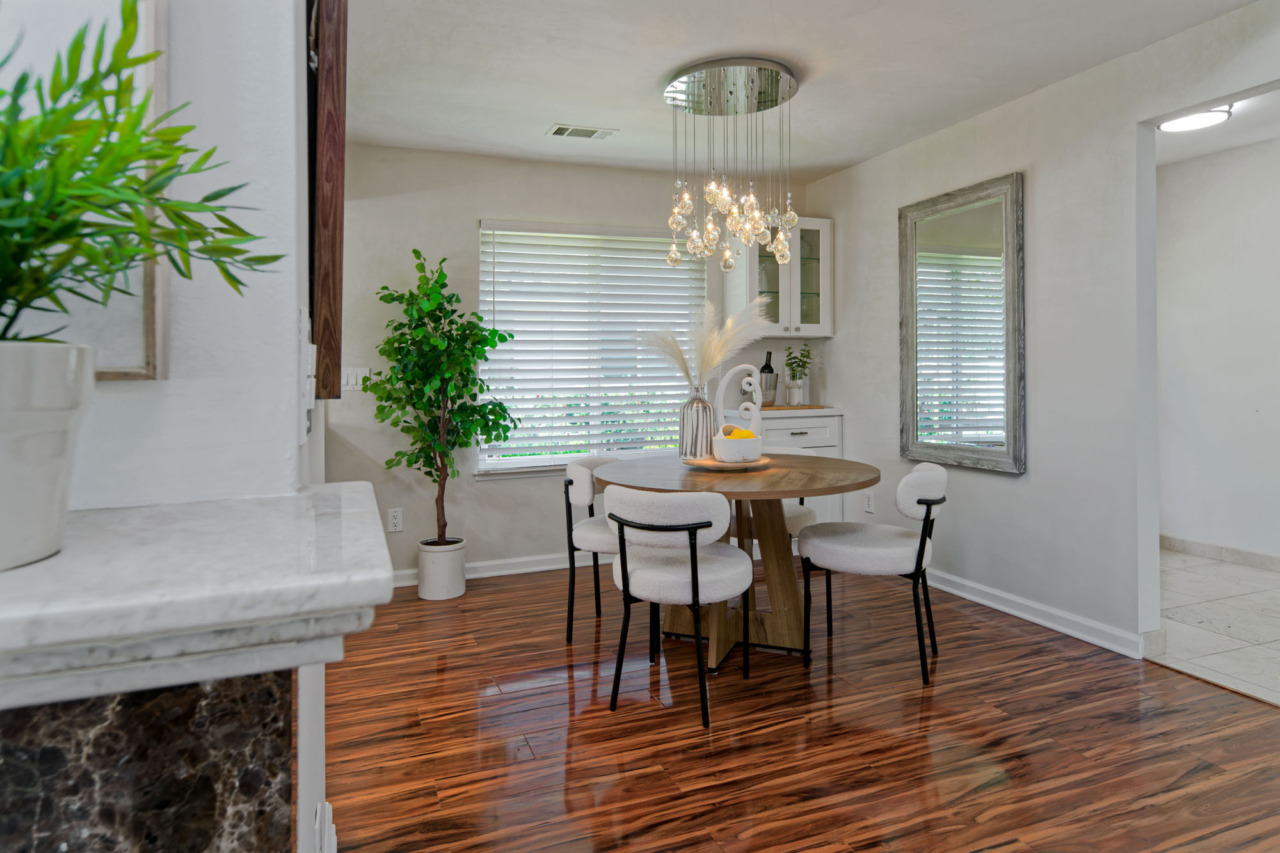
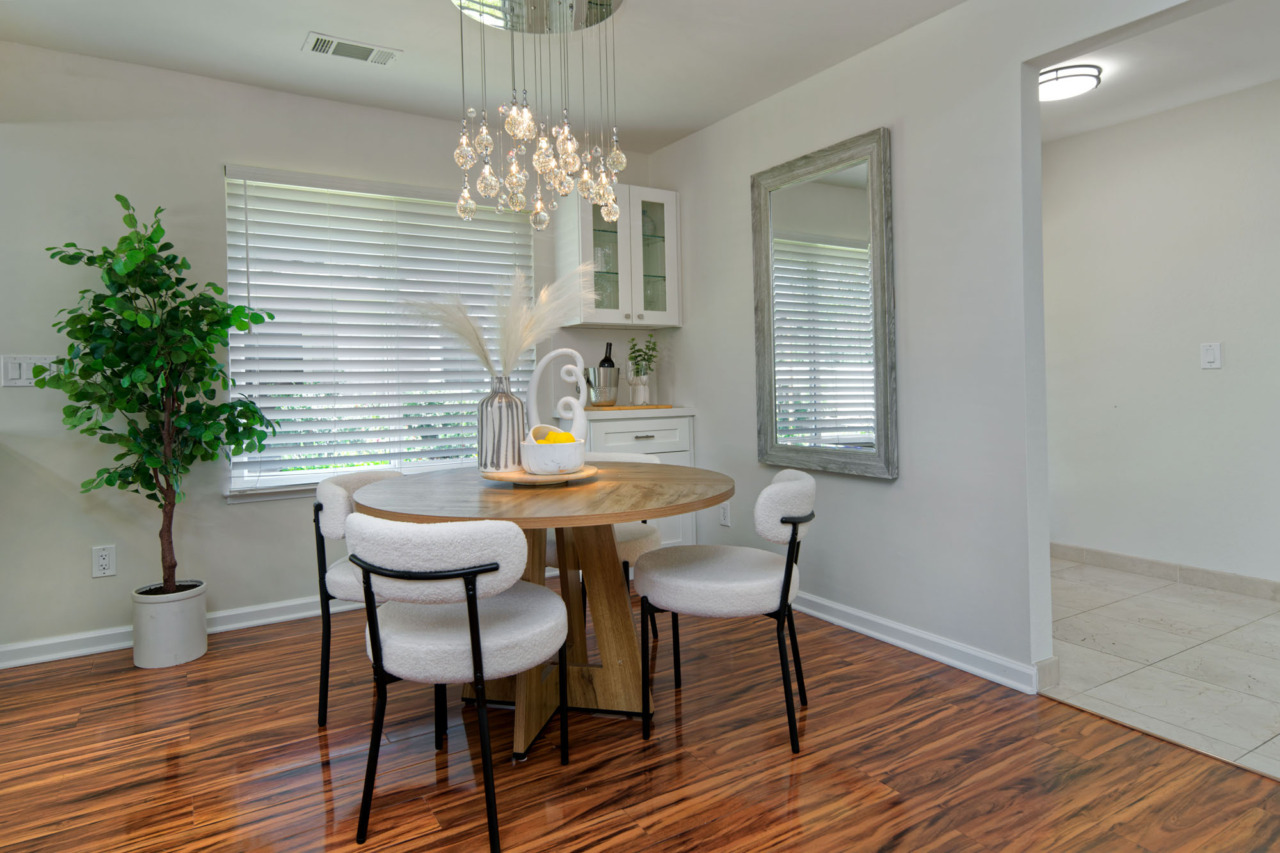
- Dining room offers a custom corner storage cabinet, an elegant crystal rain flush-mount light fixture, laminate flooring and a window that brings in abundant natural light.
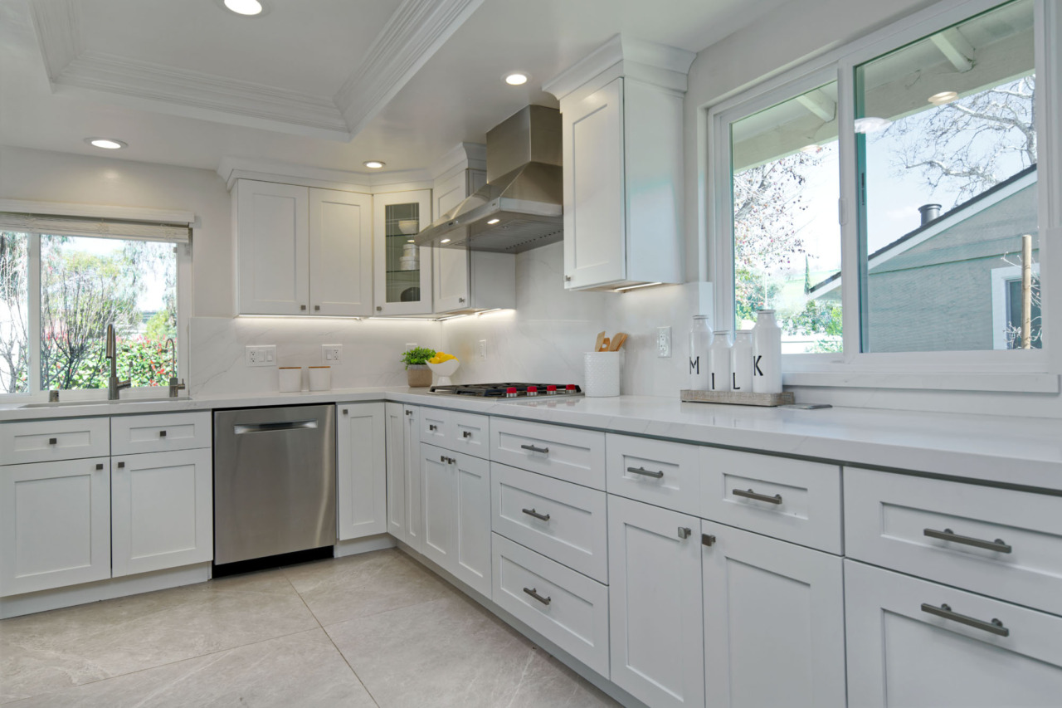
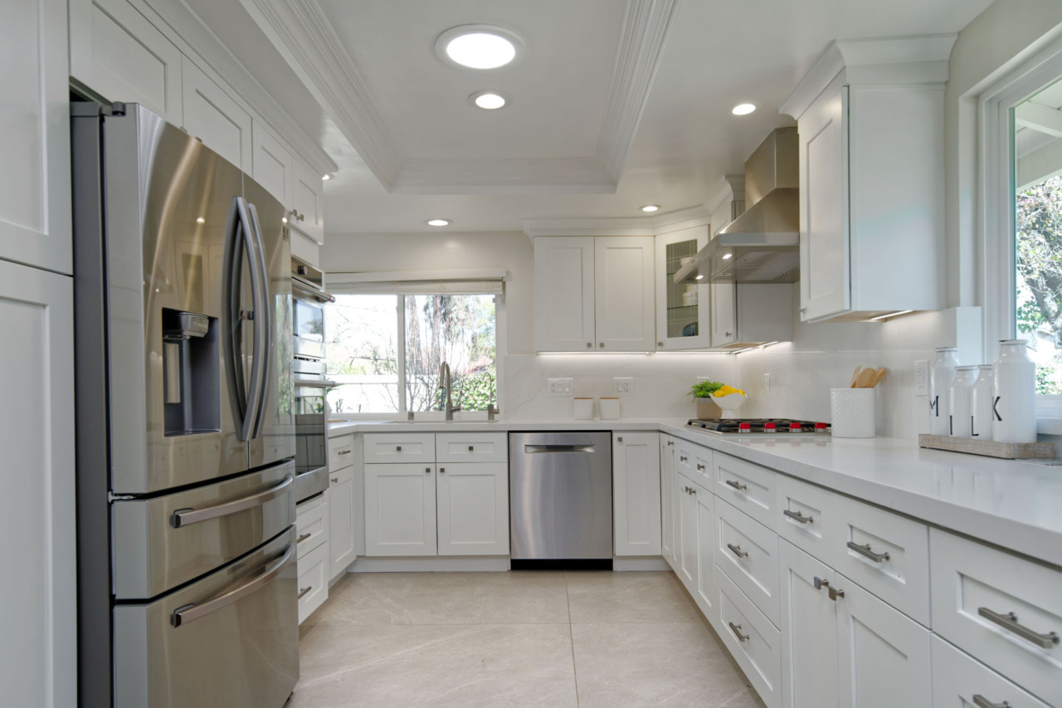
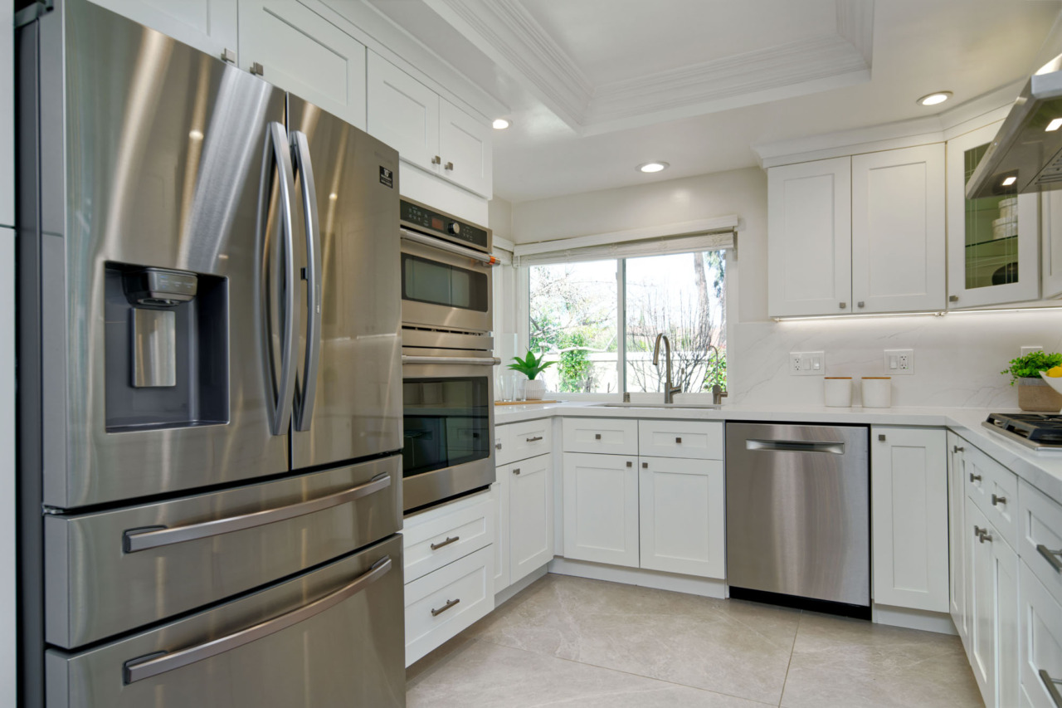
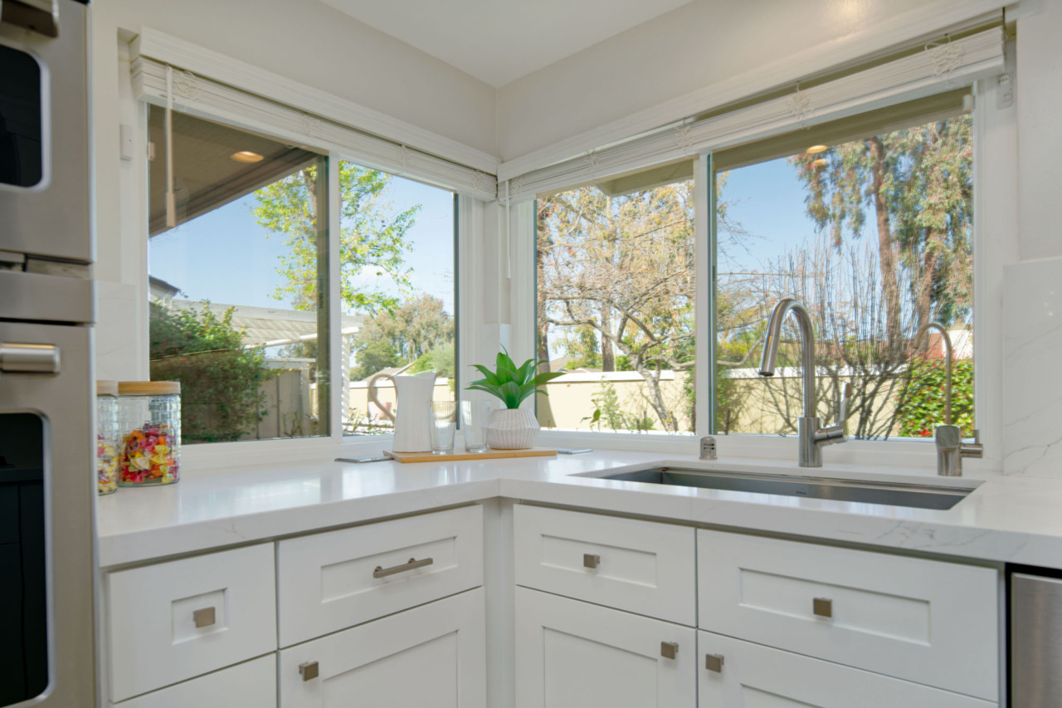
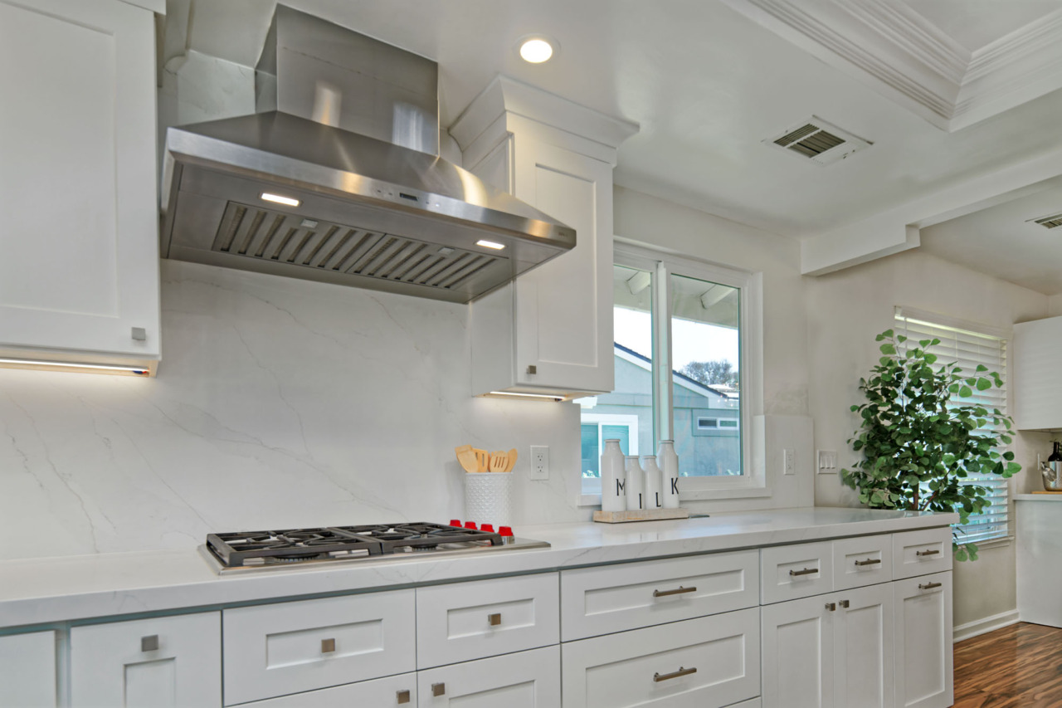
- Remodeled in 2024, the kitchen features Porcelanosa tile flooring, soft-close custom cabinetry with a Lazy Susan to maximize corner storage and under-cabinet LED lighting. The pantry includes convenient lower pull-out shelves. Expanded countertop space showcases a premium quartz slab with a custom quartz backsplash, along with discreet, city-code-compliant power outlets integrated into the countertop. A tray ceiling with a sun tunnel and recessed lighting enhances the bright, open feel. The kitchen is equipped with a deep stainless-steel single-bowl Kraus sink, a Hansgrohe faucet and a Waterdrop tankless reverse osmosis system providing on-demand purified water. Corner windows offer pleasant views of the outdoor patio. Luxury stainless steel appliances include a Samsung 4-door French door refrigerator with FlexZone drawers plus a water and ice dispenser, Wolf 4-burner gas cooktop, Zephyr commercial-grade vent hood, Bosch dishwasher and Café oven combo wall unit.
- Hallway to sleeping quarters has laminate flooring, recessed lighting and a nest thermostat.
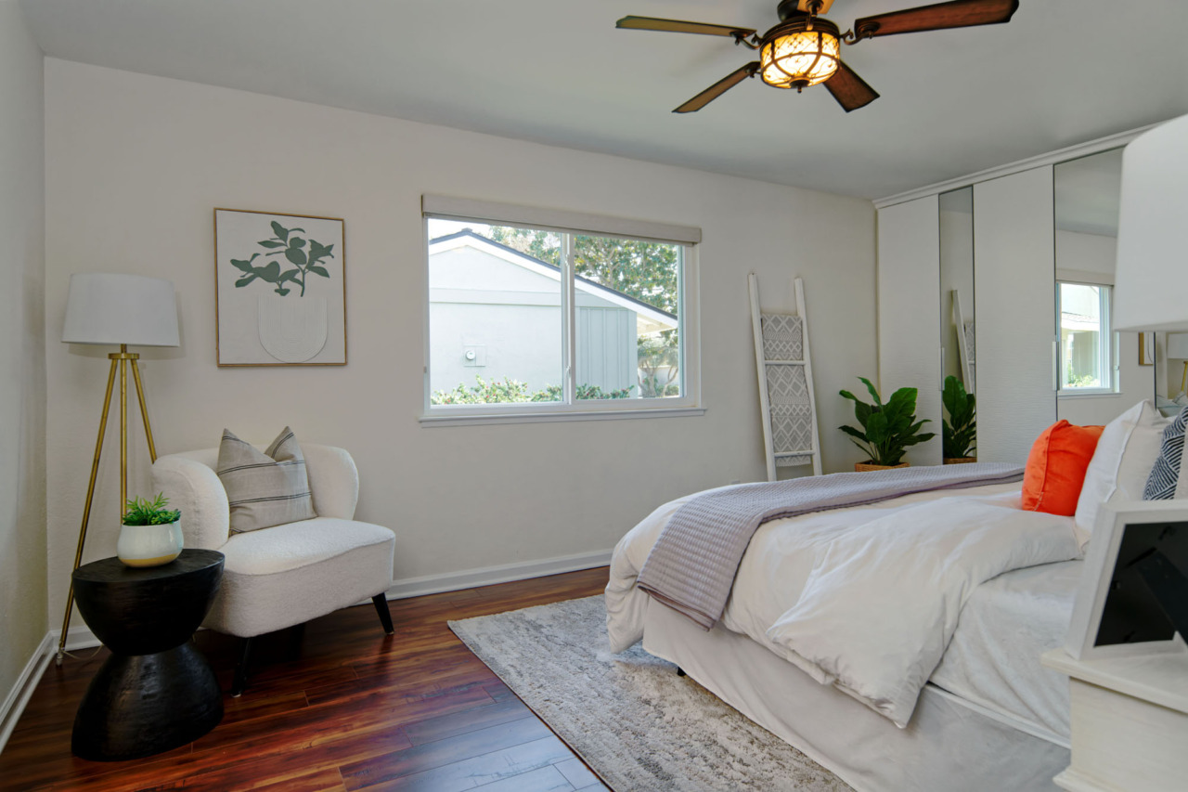
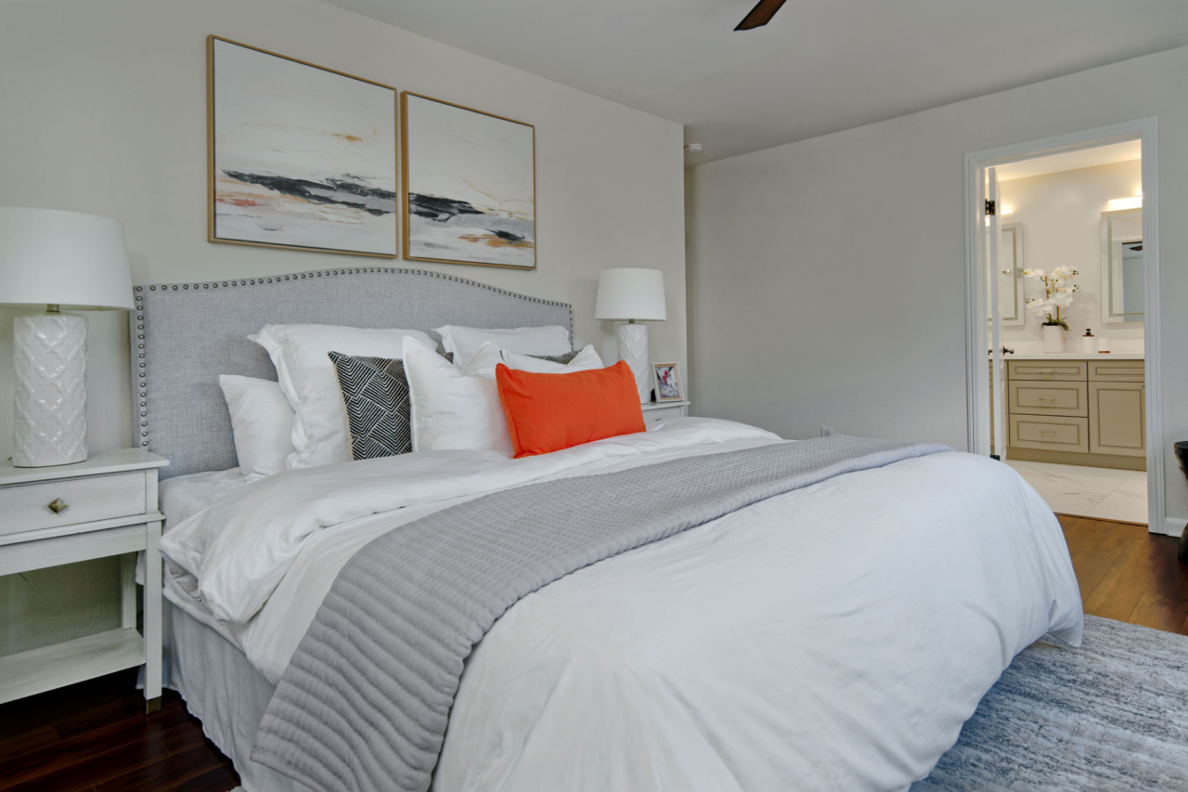
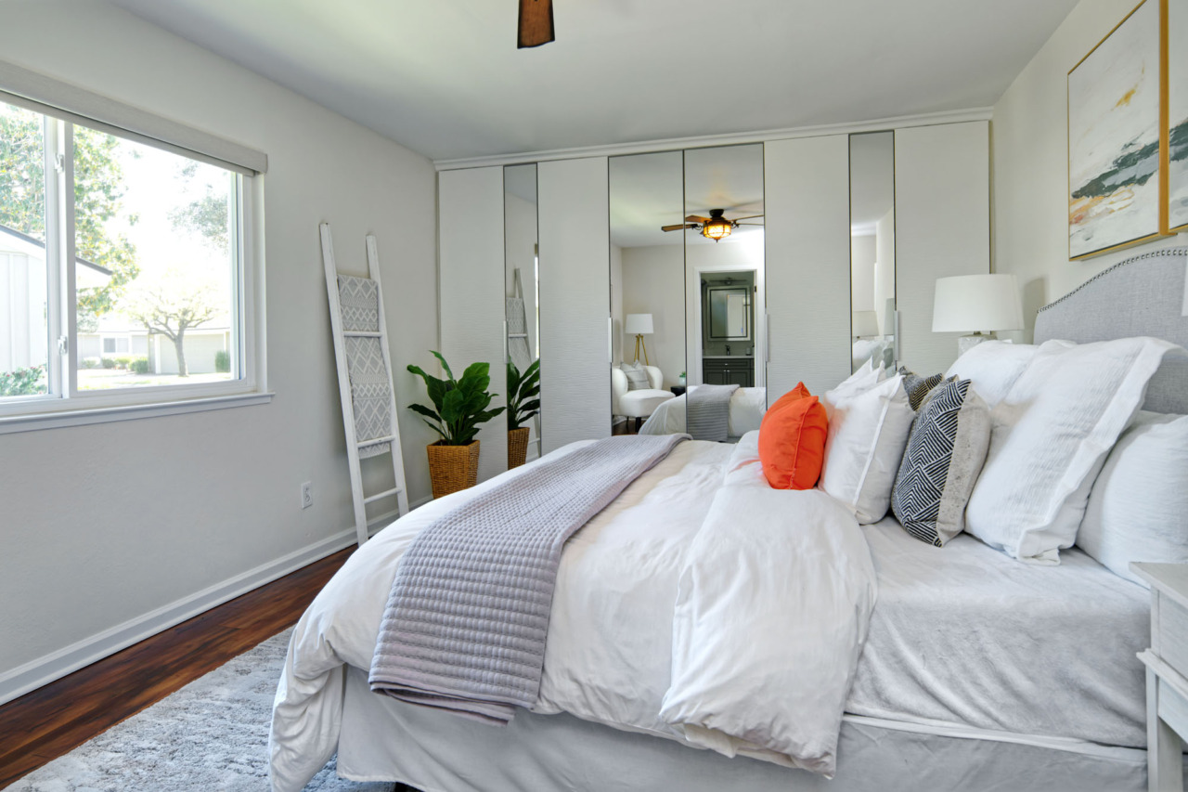
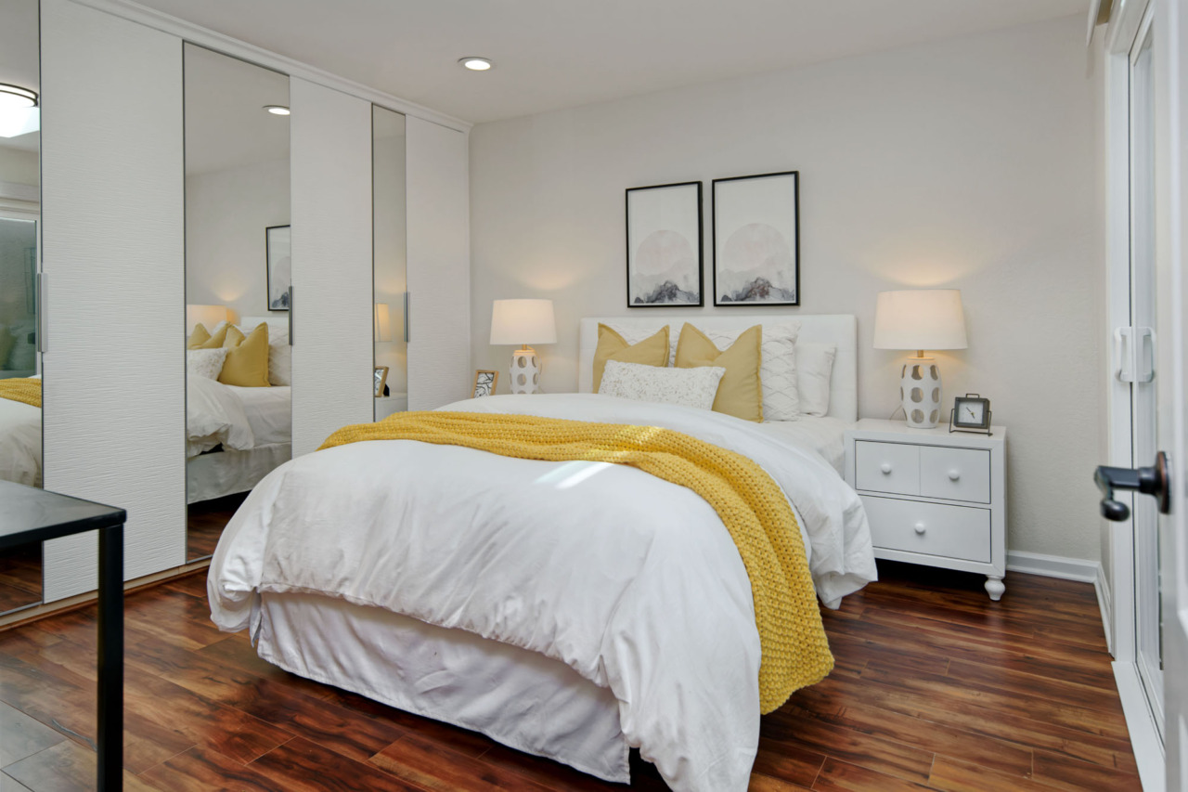
- Primary bedroom suite features a ceiling fan, a window providing natural light and a full wall of closets with mirrored doors and built-in organizers.
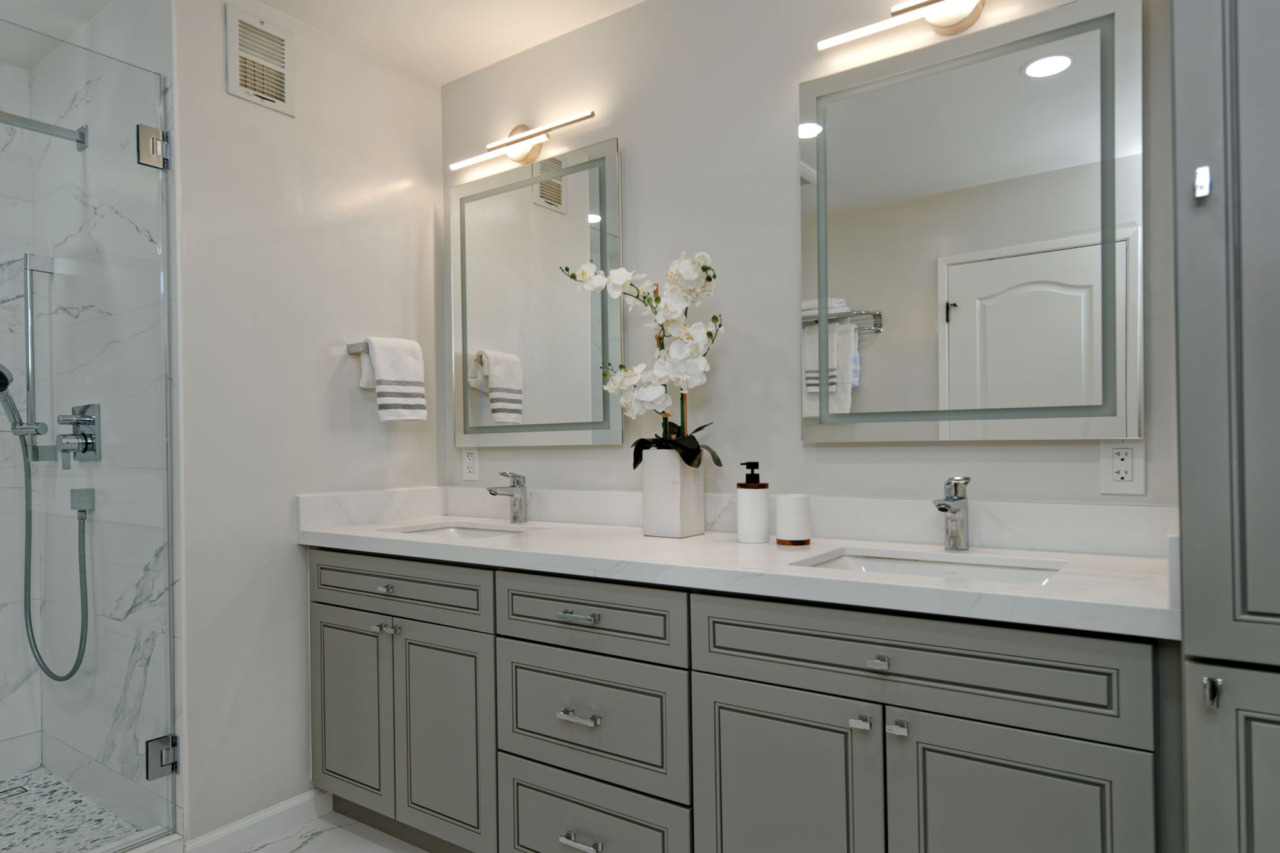
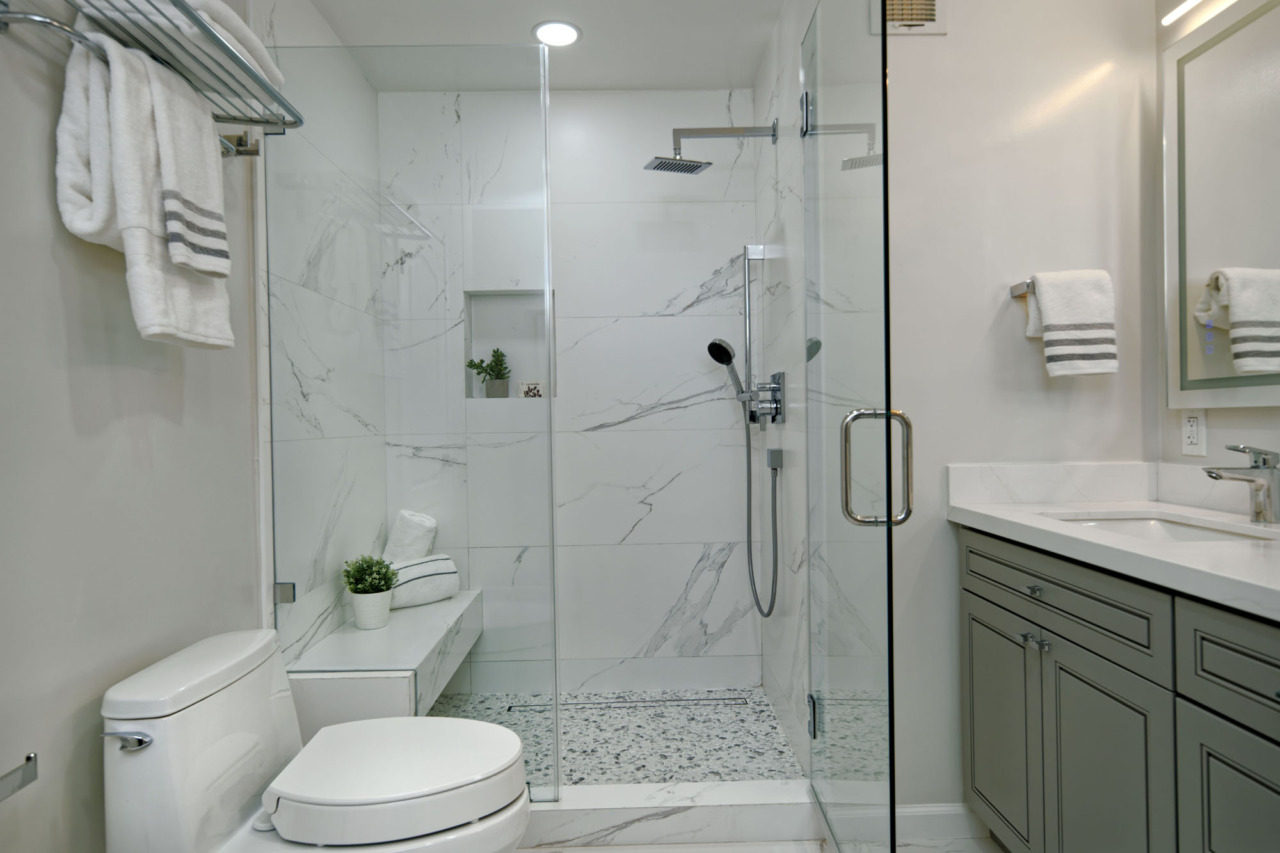
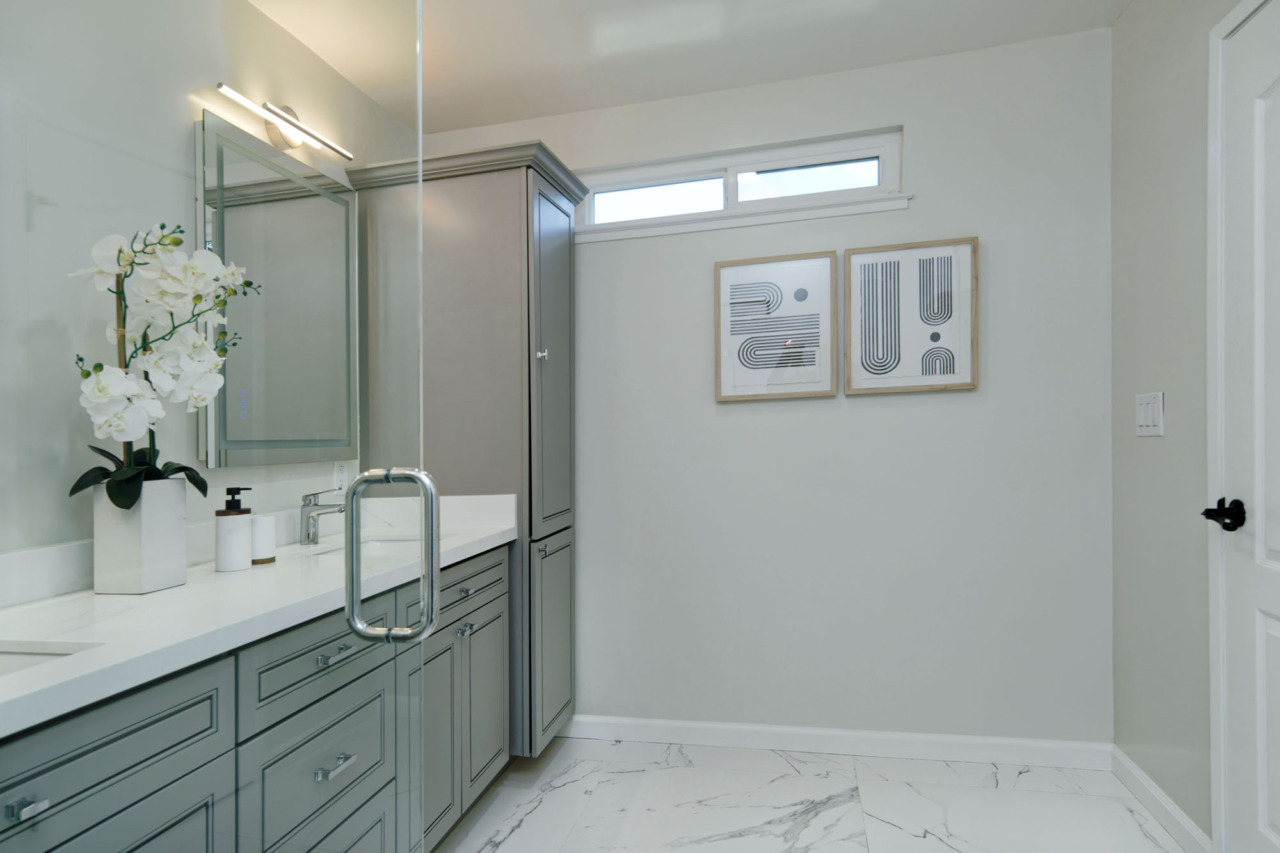
- En suite, remodeled in 2024, showcases high-end Porcelanosa tile flooring, recessed lighting and clerestory windows that bring in natural light. A custom soft-close vanity with a quartz slab countertop features dual sinks with Hansgrohe faucets, each complemented by LED mirrors and a sleek two-light LED linear vanity fixture. An additional linen tower cabinet provides ample storage. The spa-like bath includes a separate shower stall with tile surround, bench seat, built-in niche, pebble tile flooring with a linear drain, rain showerhead, handheld sprayer and a frameless glass enclosure.
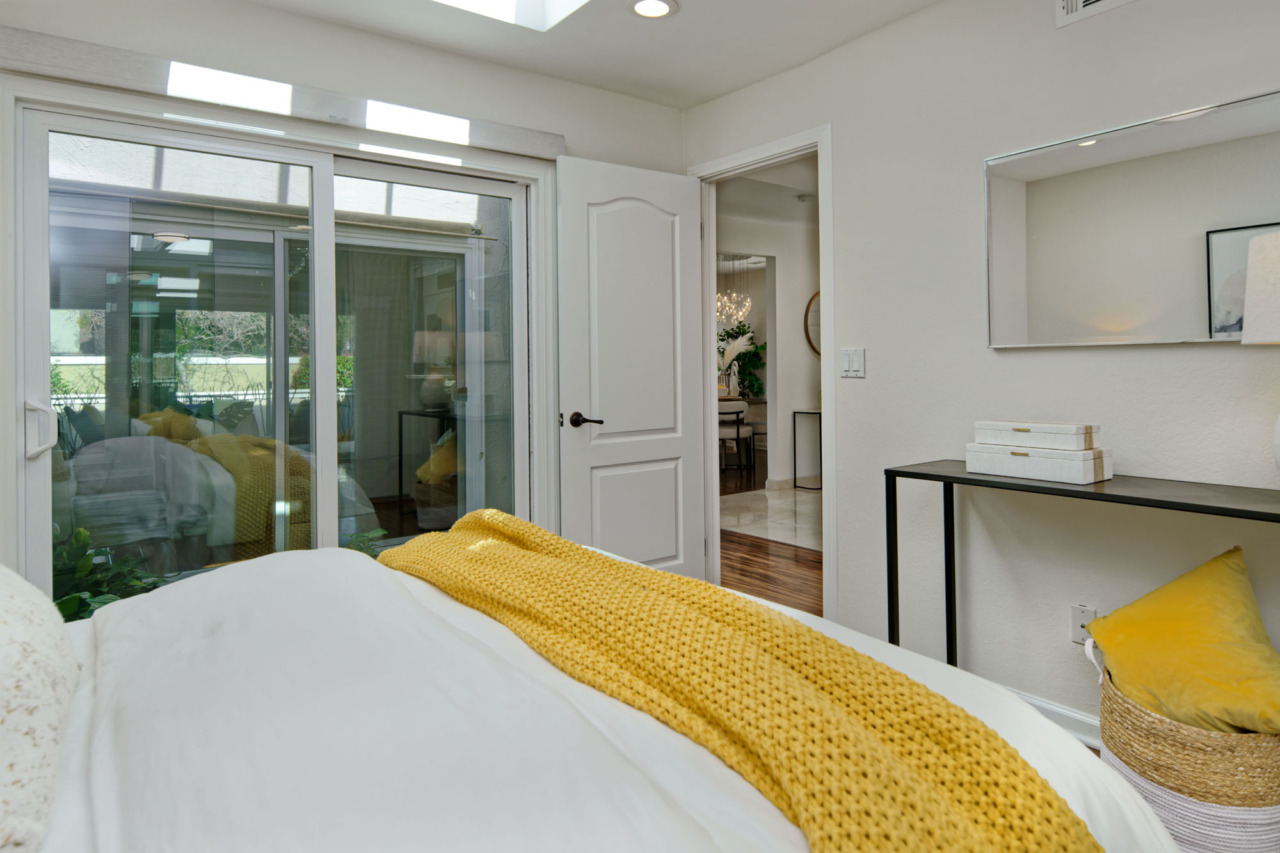
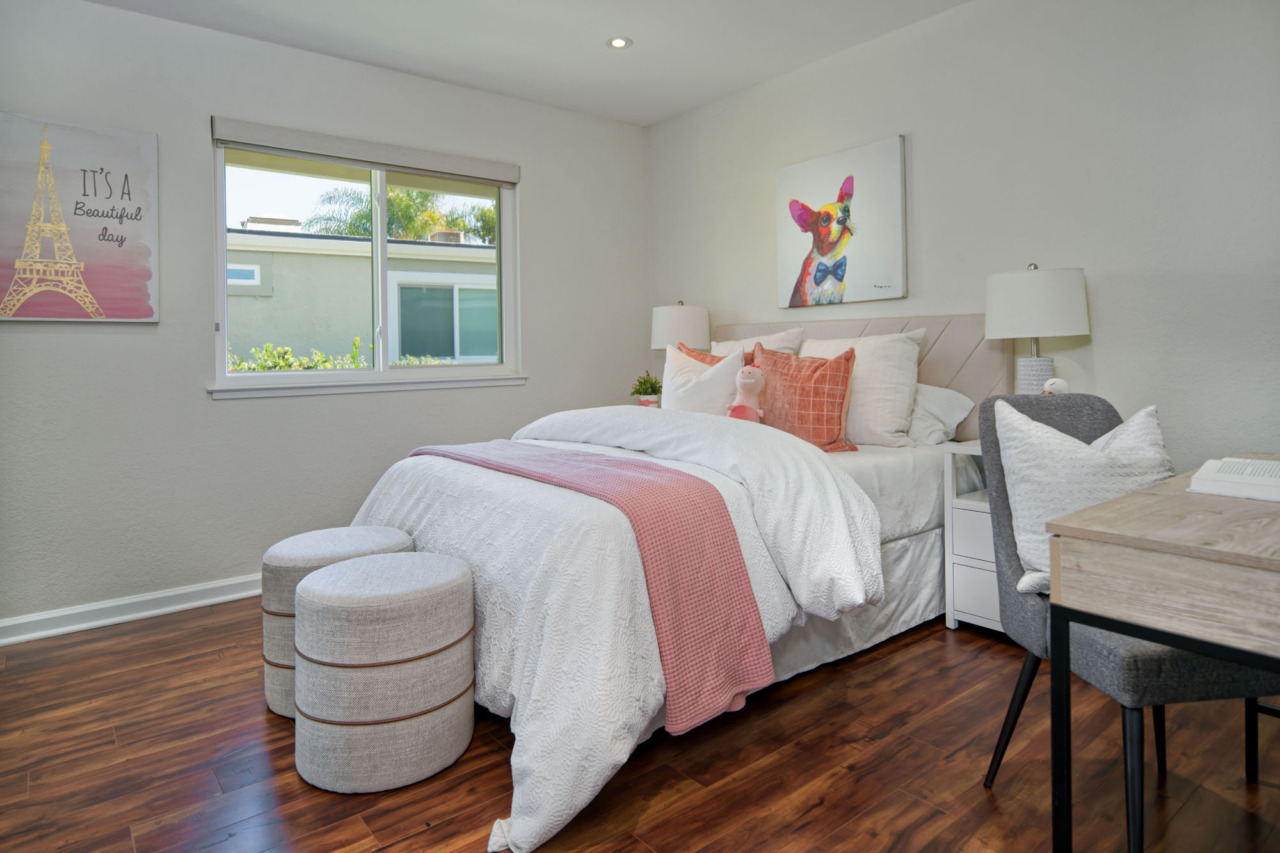
- Two additional bedrooms offer comfortable accommodation. One-bedroom features dual skylights, recessed lighting, a ceiling-mounted light fixture and a sliding door opening to the atrium. The second bedroom includes recessed lighting and a window for natural light. Both bedrooms feature laminate flooring and full walls of closets with mirrored doors and built-in organizers.
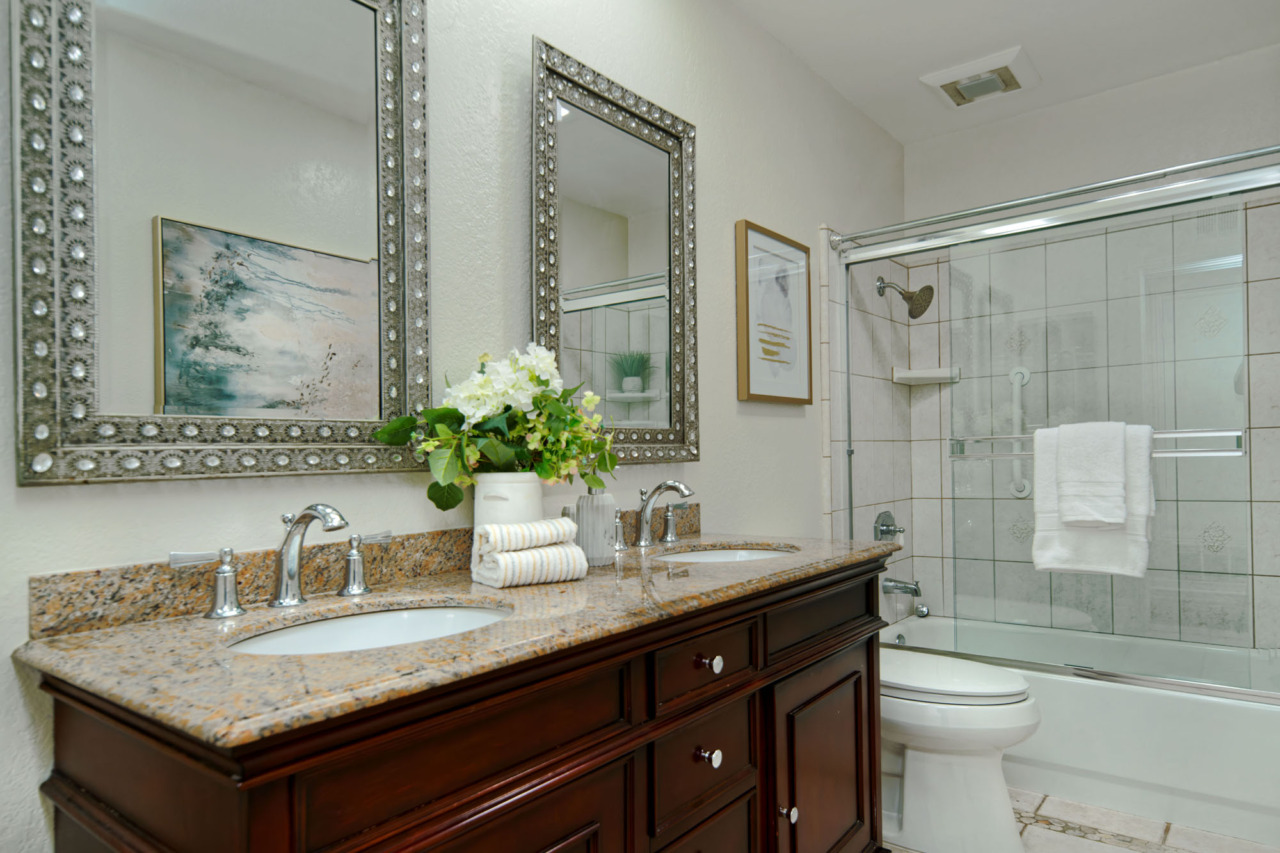
- Full guest bath features tile flooring with a decorative pebble design. Vanity offers dual sinks with mirrors and faucets beneath a single built-in light fixture. A shower-over-tub includes a tiled surround and glass enclosure.
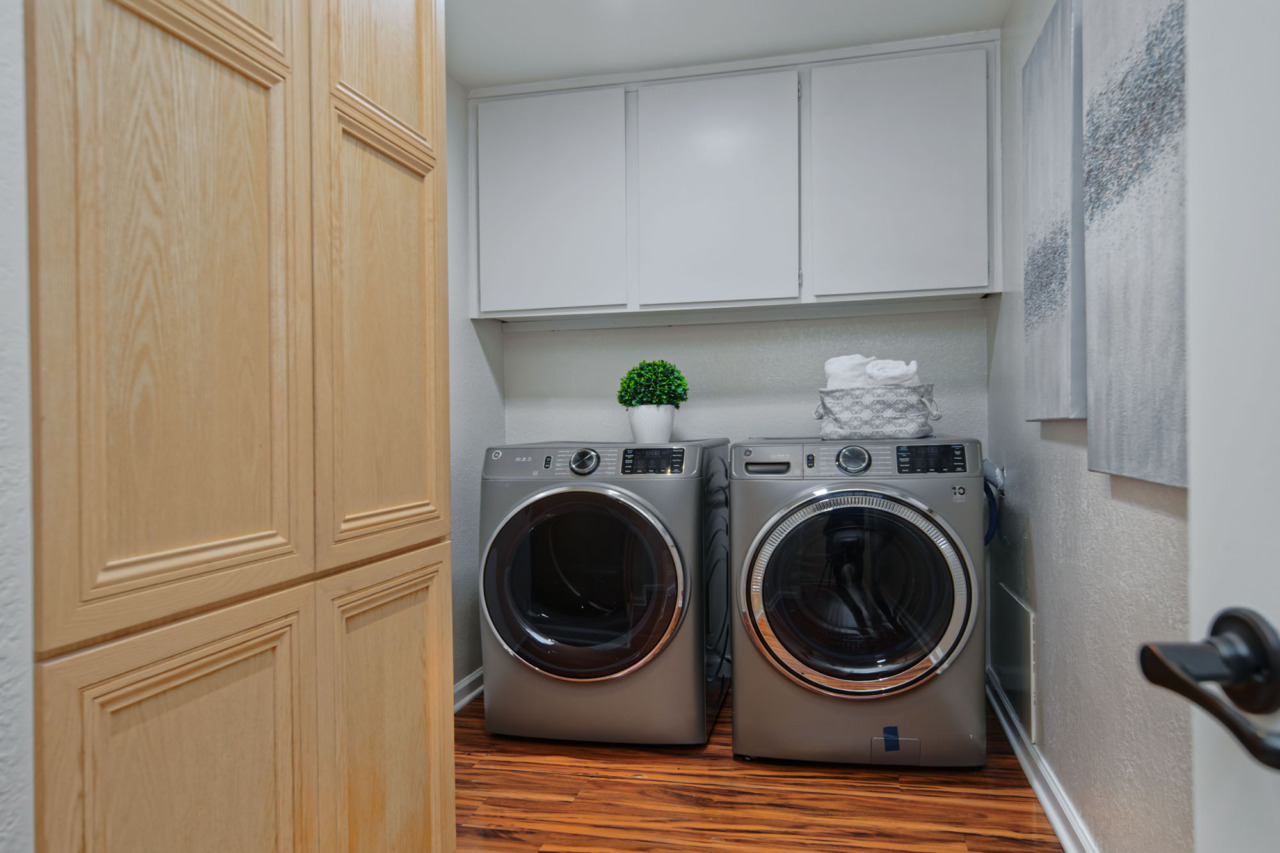
- Laundry room features recessed lighting, a storage cabinet, laminate flooring, built-in overhead cabinetry and includes a GE front-load washer and dryer.
- Amenities include a New high-efficiency HVAC system, Level 2 EV charger, whole-house water softener, dual pane windows and doors, new fence installed in 2024, new water heater in 2022, full house termite inspection and treatment in 2025 plus more!
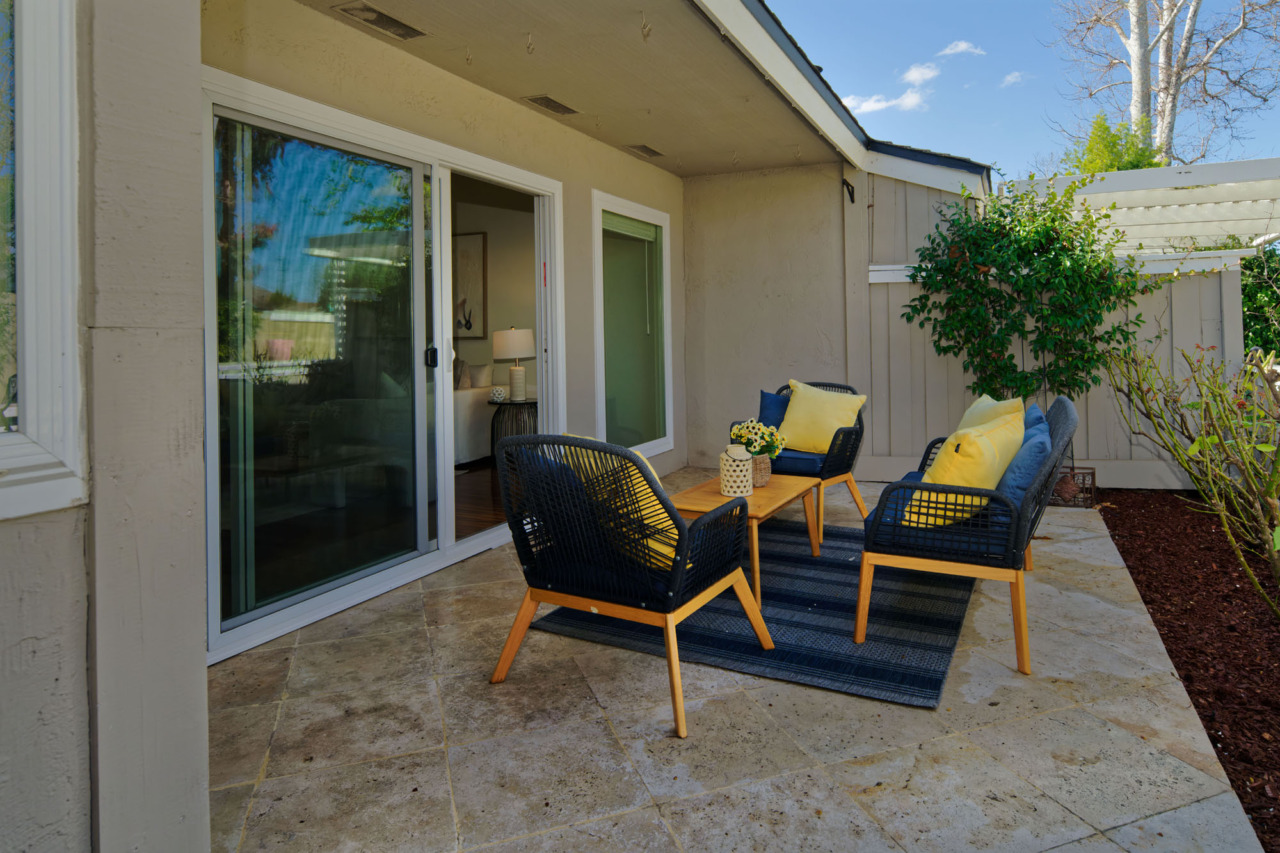
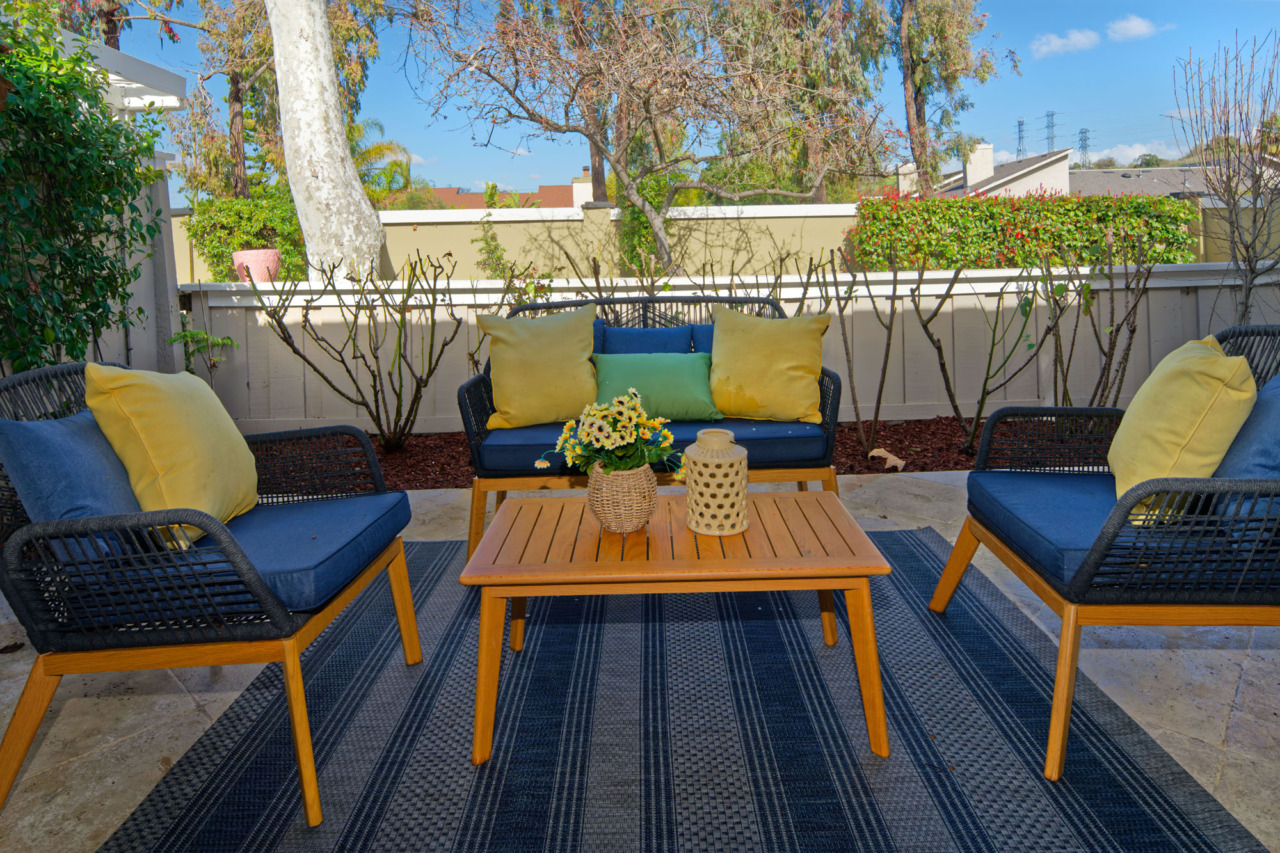
- The backyard area features a stamped concrete patio, partially covered for shade, with a short rear fence and rose bushes creating a natural boundary.
- 2-car attached garage featuring an automatic opener, light fixture and a full wall of cabinets for abundant storage. The vaulted ceiling adds even more overhead storage space.
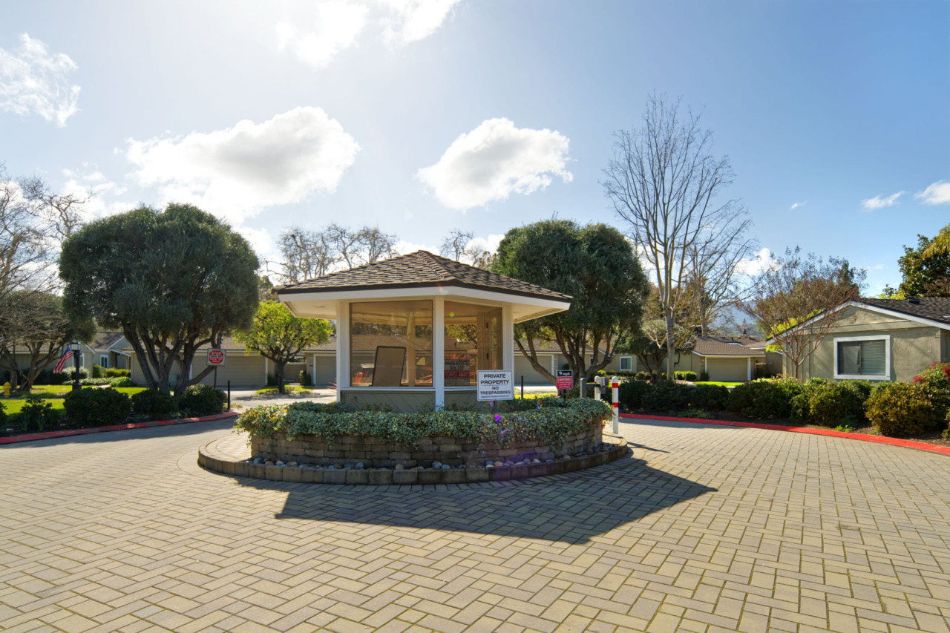
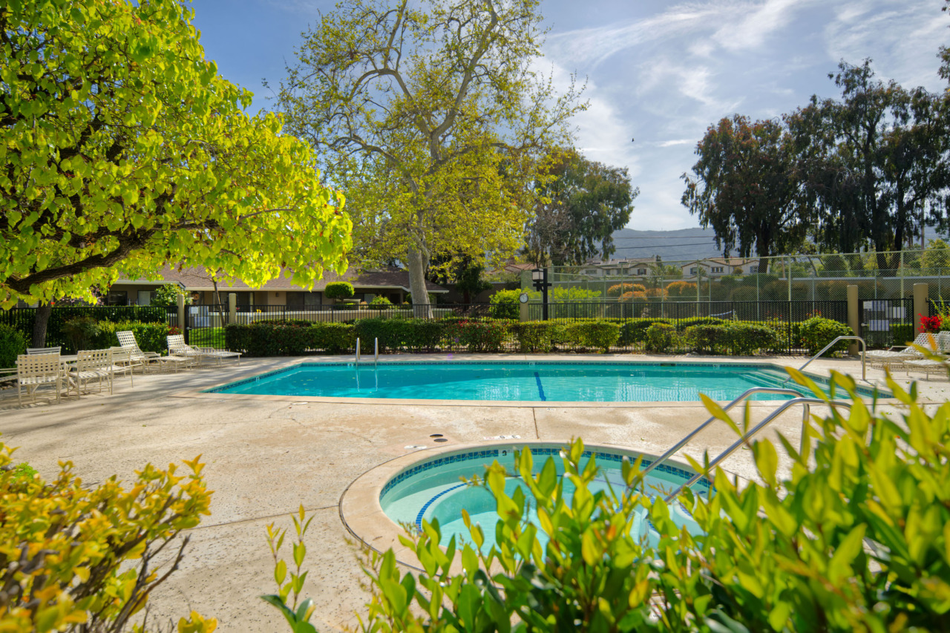
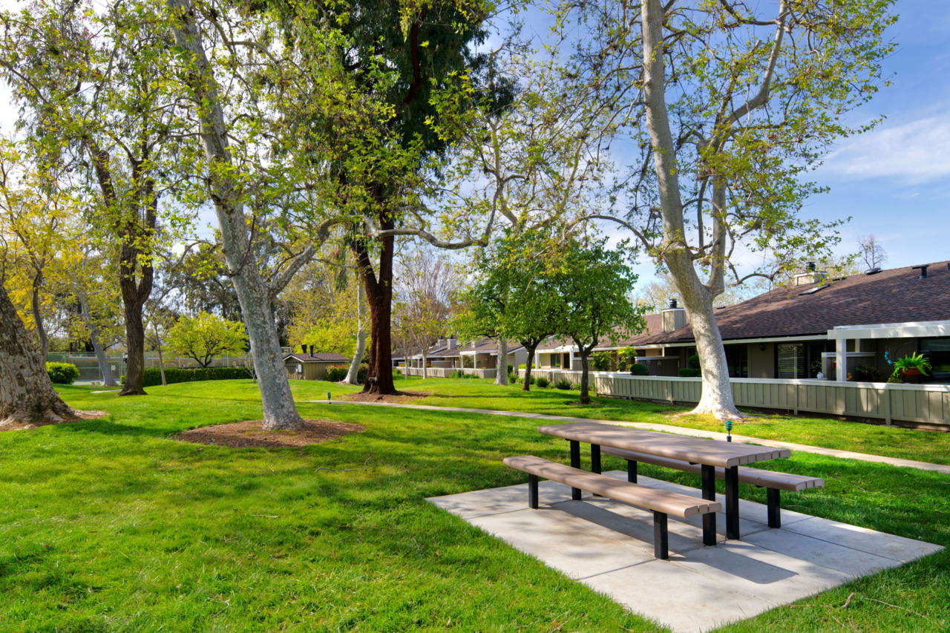
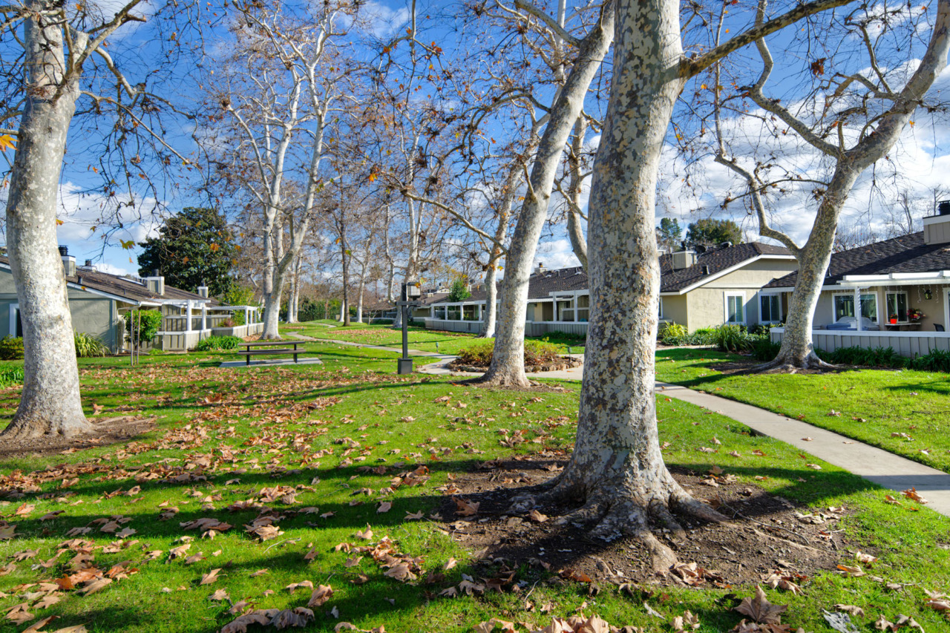
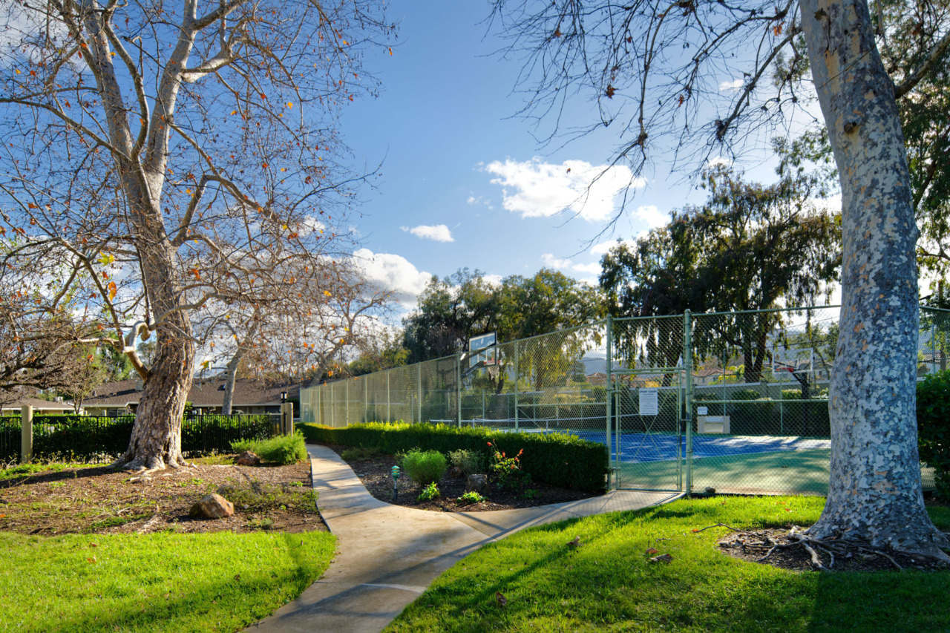
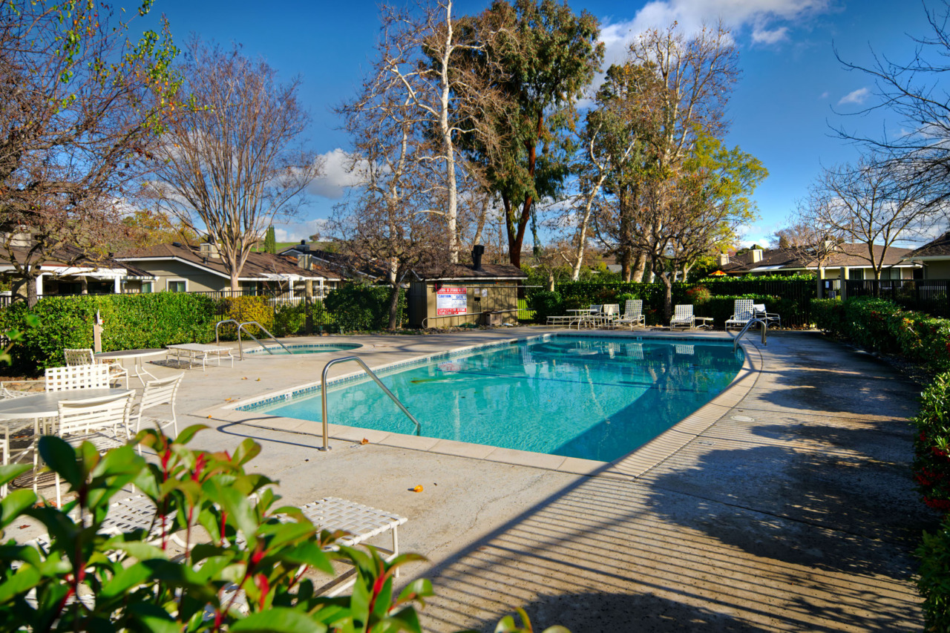
- HOA $808/month and includes a community pool and spa, sport courts, common area landscaping, scenic walking paths, management fee, roof, reserves plus more
- Close to Almaden Lake Park, Boulder Ridge Golf Club, Almaden Expressway, parks, trails, school, shops, restaurants, state route 85, state route 87 and more.
- San Jose Unified School District: Simonds Elementary School, Castillero Middle School and Leland High School. (Buyer to verify)
Square footage, acreage, and other listing information has been received from one or more sources. Listing information is deemed reliable, but not guaranteed. If important, buyers should conduct their own investigation.