1415 Montego Drive

Over $2m in Designer Upgrades!
4 Beds | 2.5 Baths

2,219+/- sq. ft. Home

Offered at $2,999,000

Available

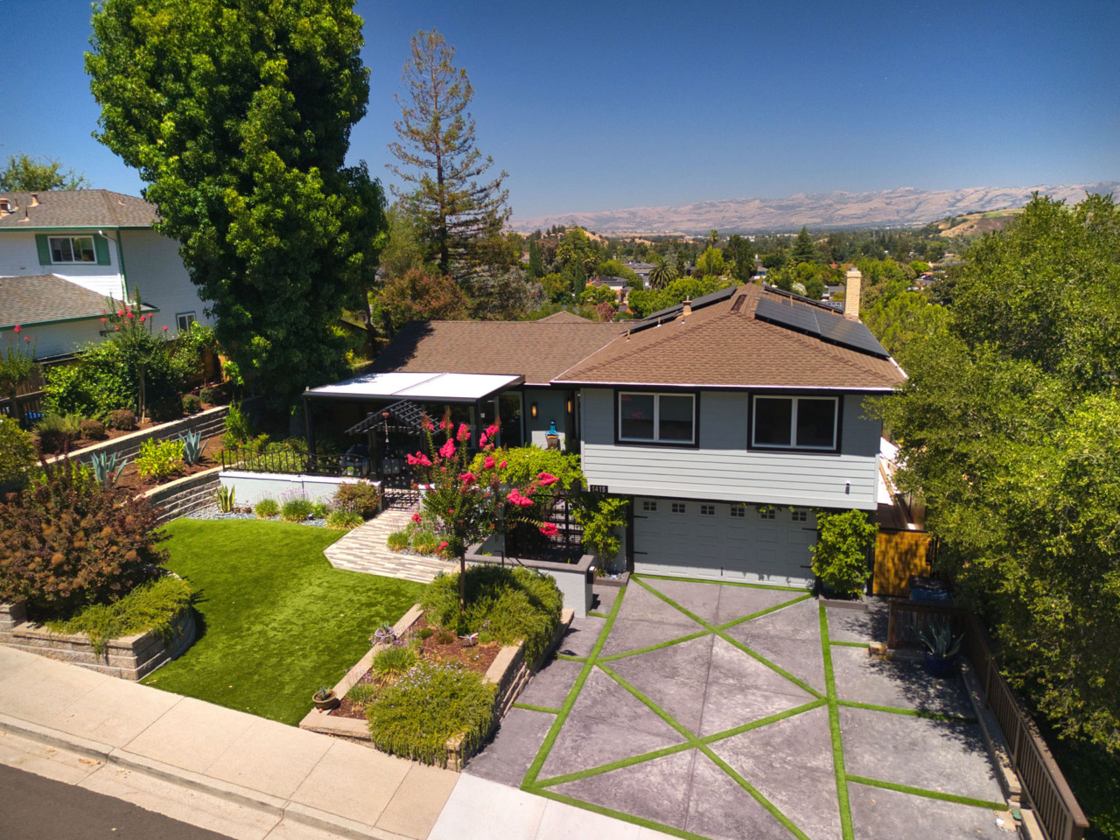
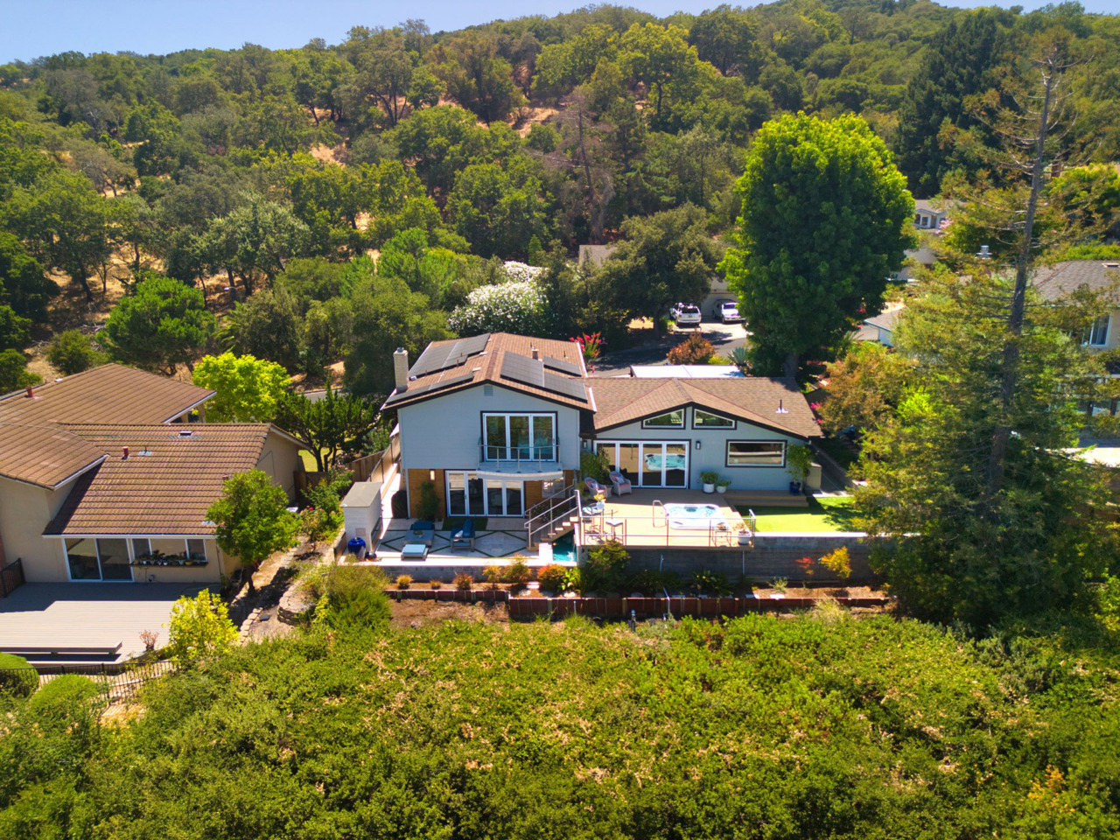
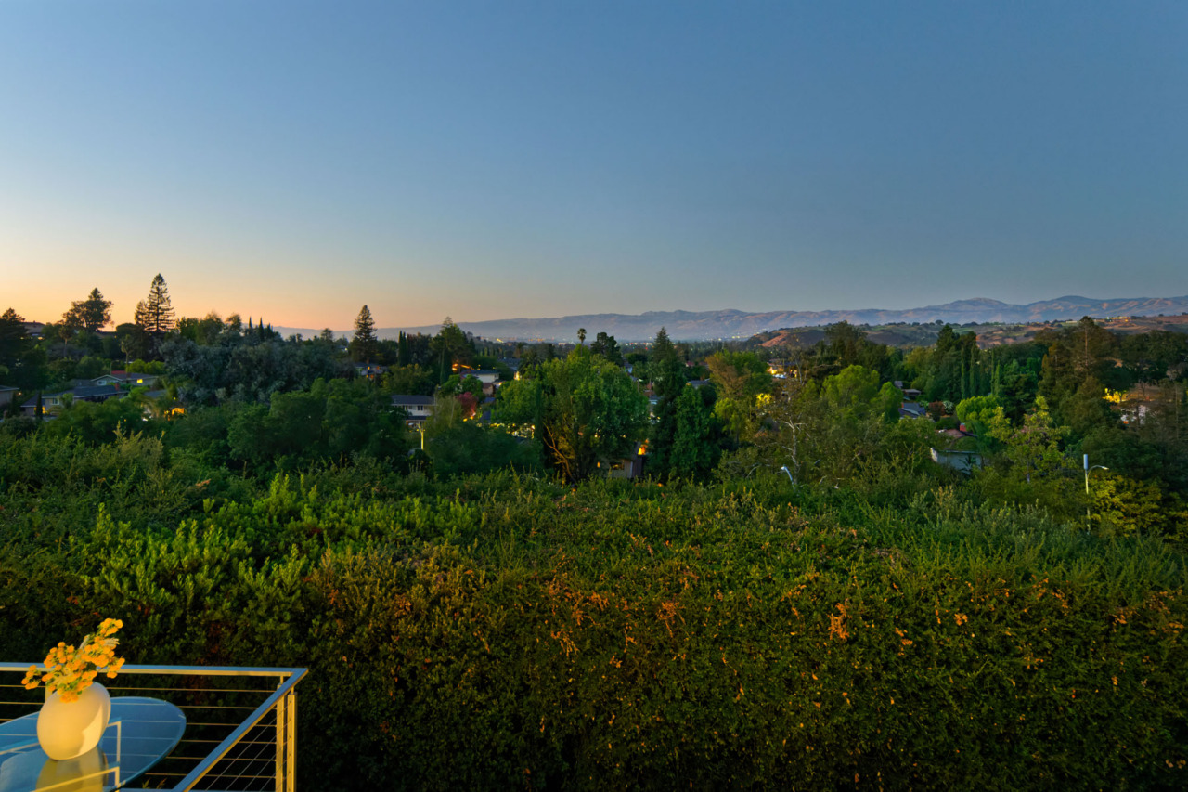
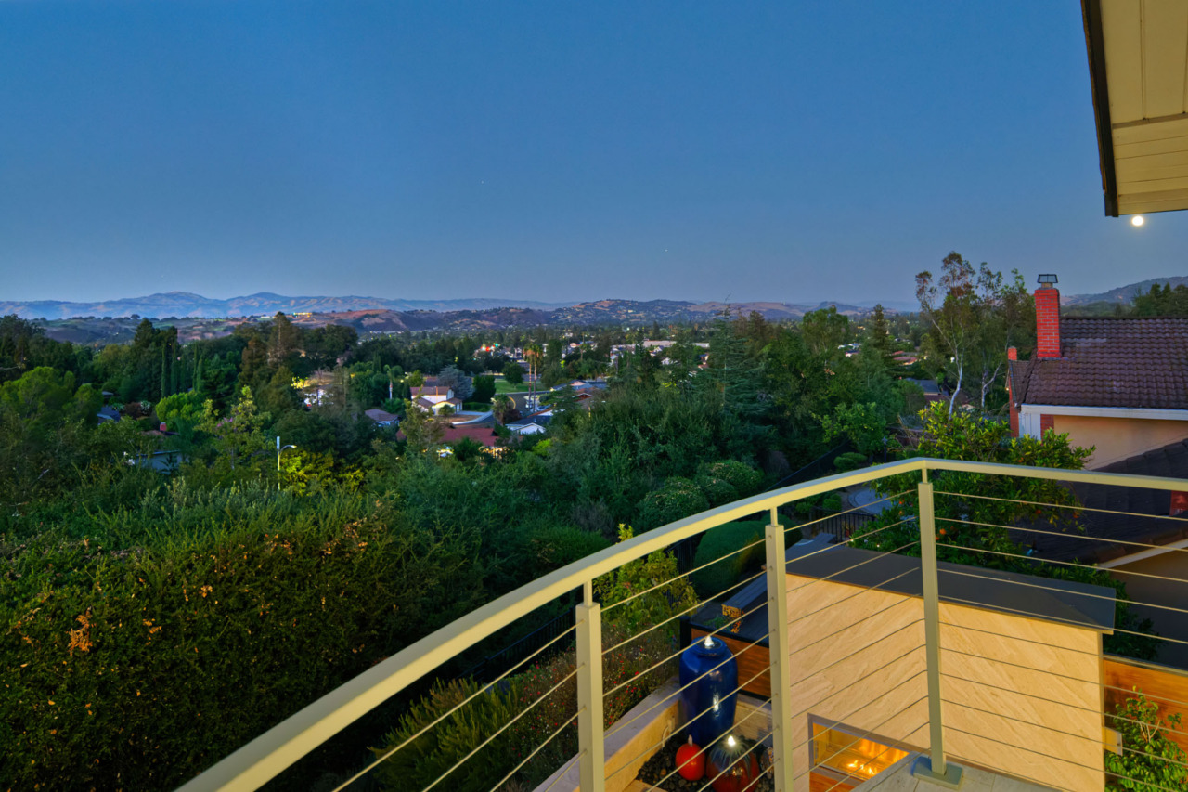
  • Over $2m in designer upgrades went into this gorgeous 2219+/- sf home in the exclusive neighborhood of Montego Hills in Almaden Valley featuring panoramic valley views and private community facilities for its roughly 55 property owners.
  • Meticulously reimagined just two years ago, this turnkey residence blends sophisticated design with everyday functionality.
  • Four bedrooms, two and one-half baths. 6302+/-sf lot.
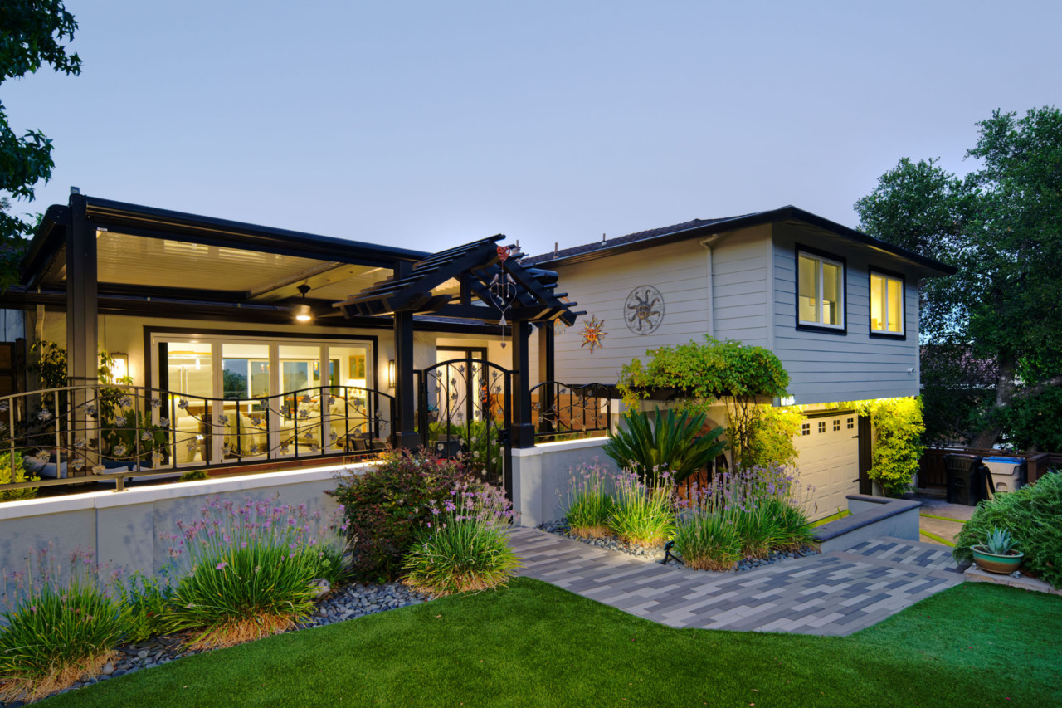
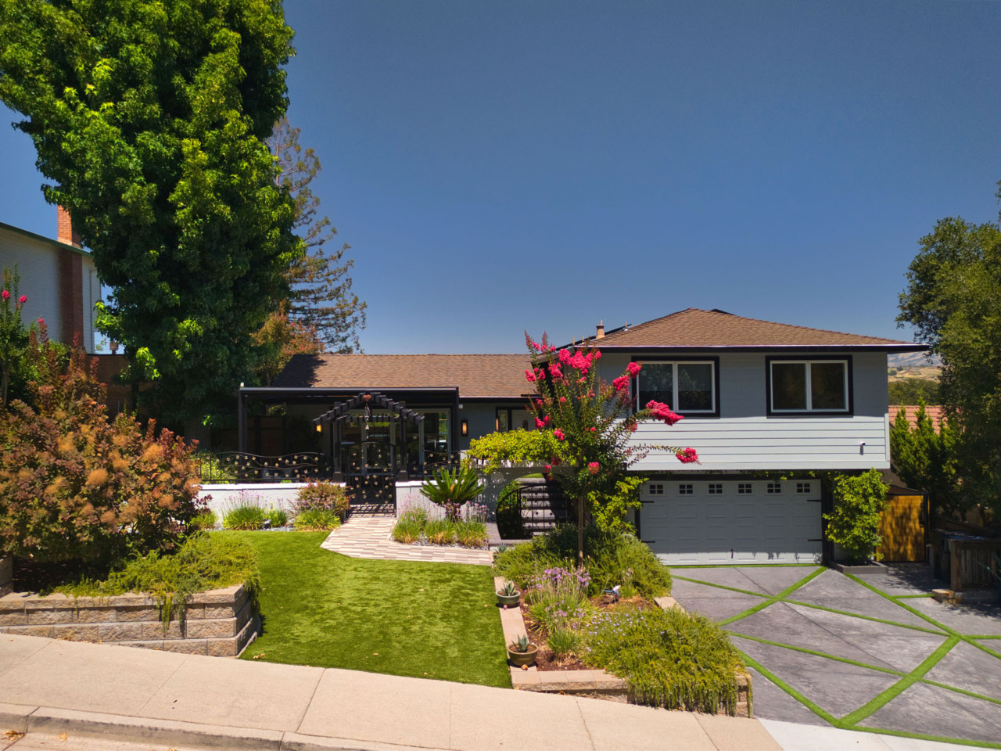
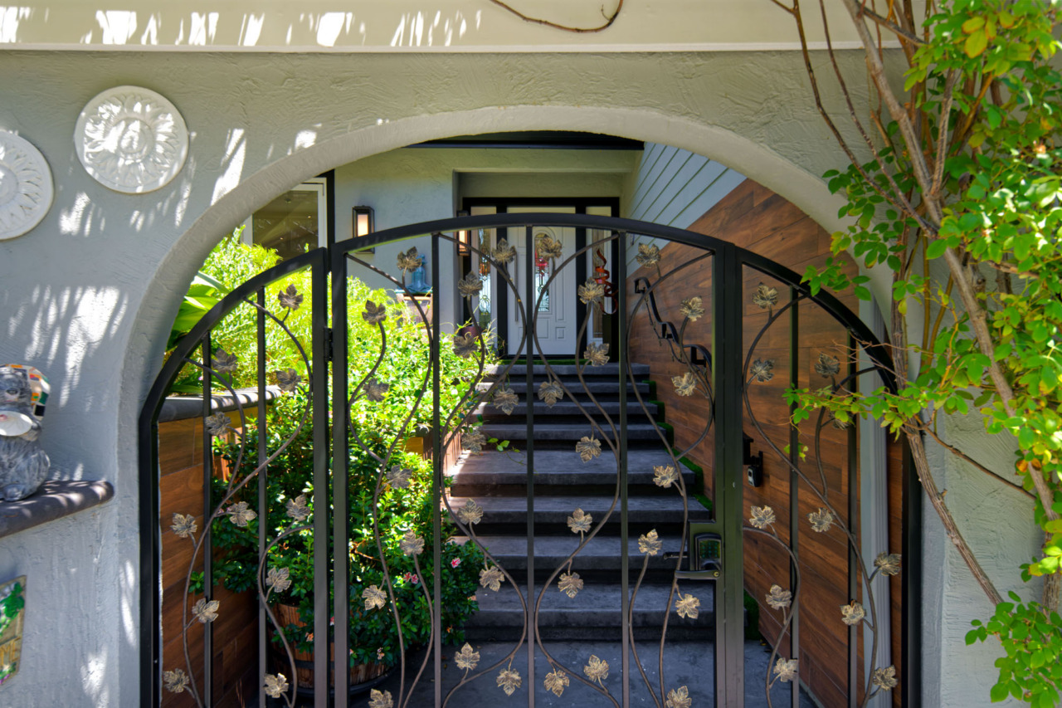
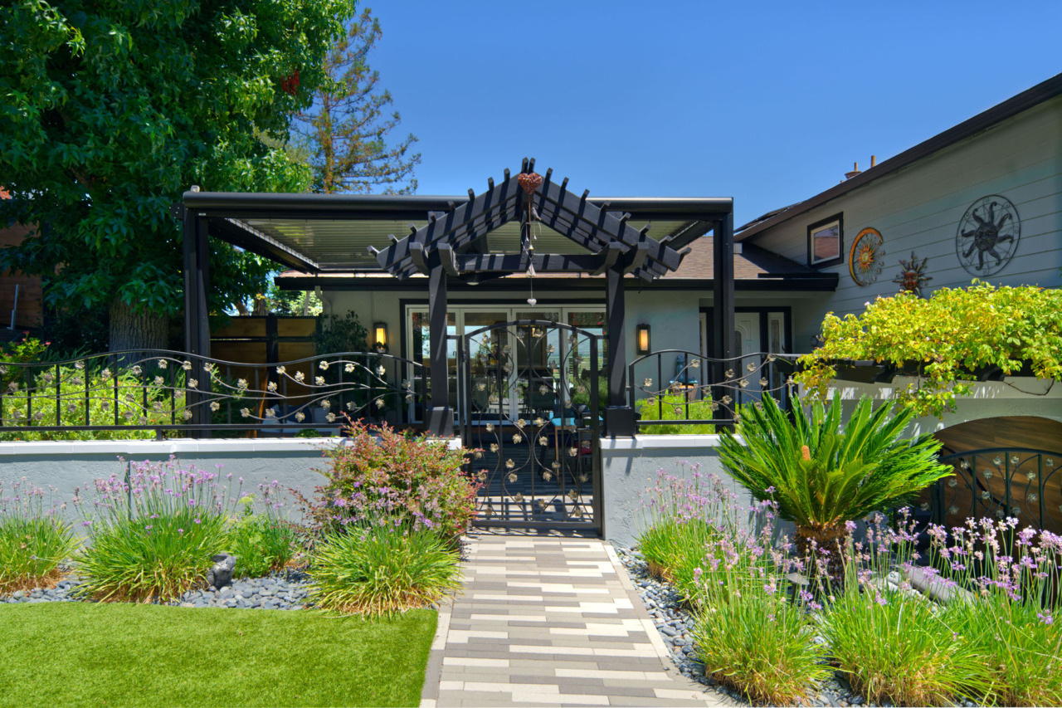
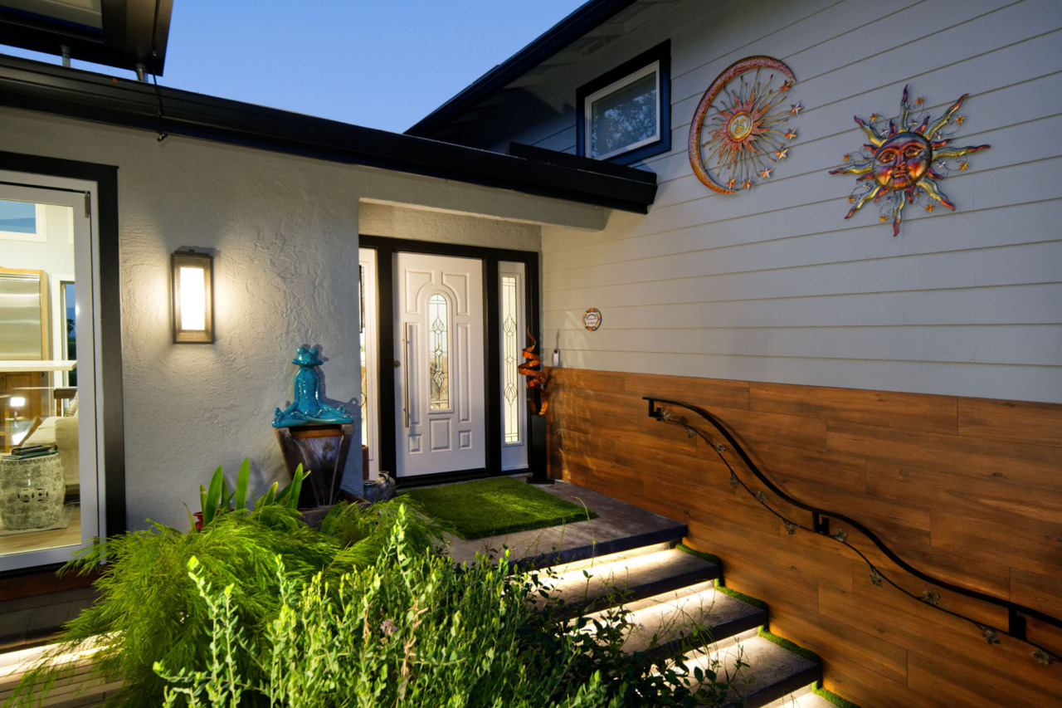
  • The home is beautifully landscaped with shade trees, lush shrubs, vibrant foliage, aloe plants and low-maintenance artificial turf. A custom gated entrance opens to stamped concrete steps leading to a covered porch, where a striking front door with beveled glass and two sidelights creates a warm and elegant welcome.
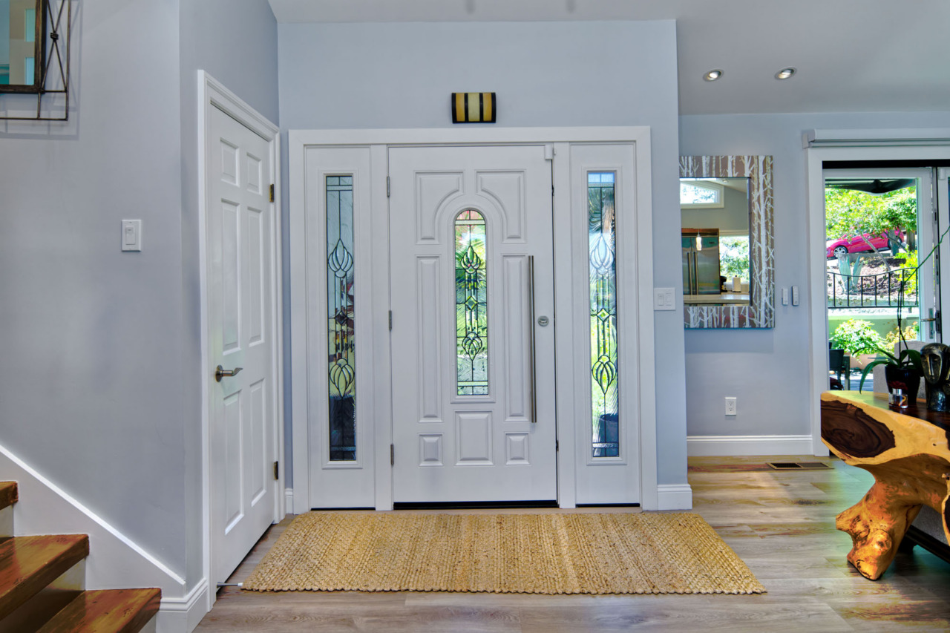
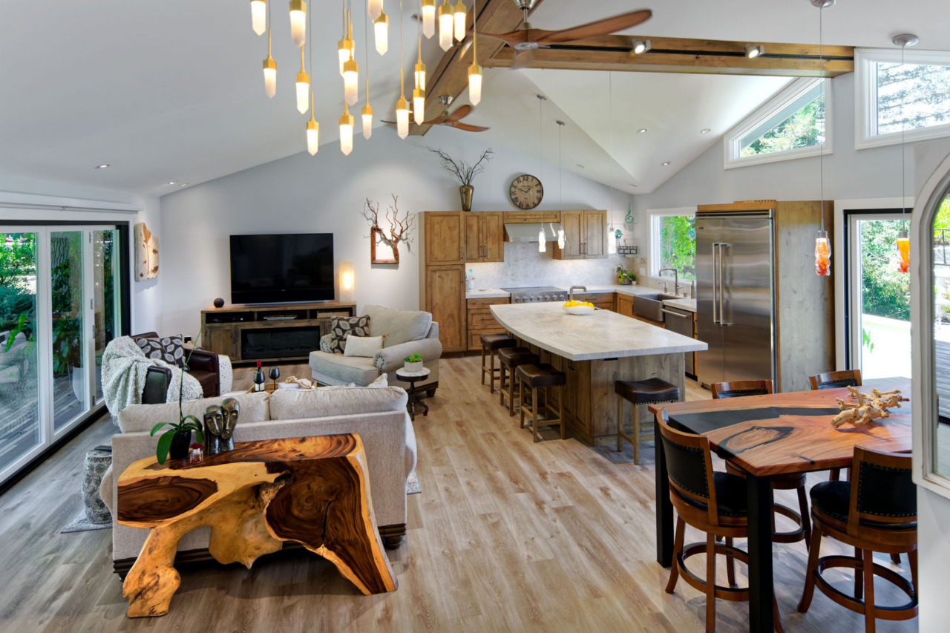
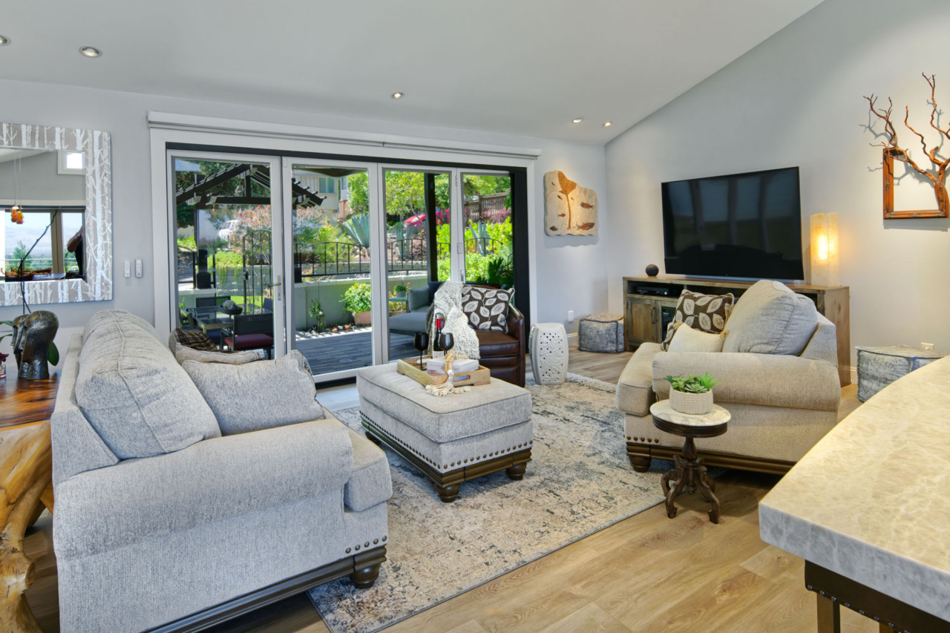
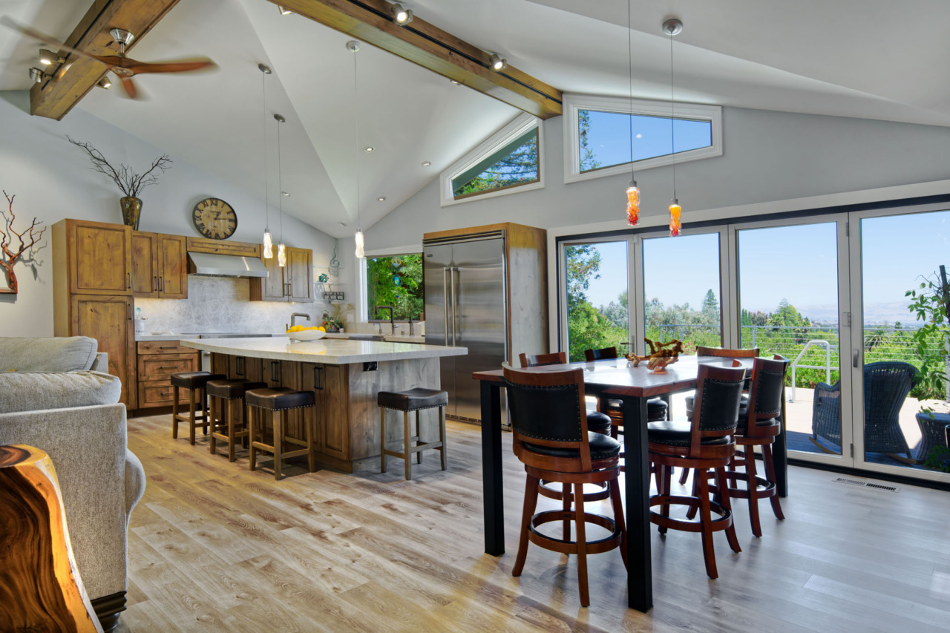
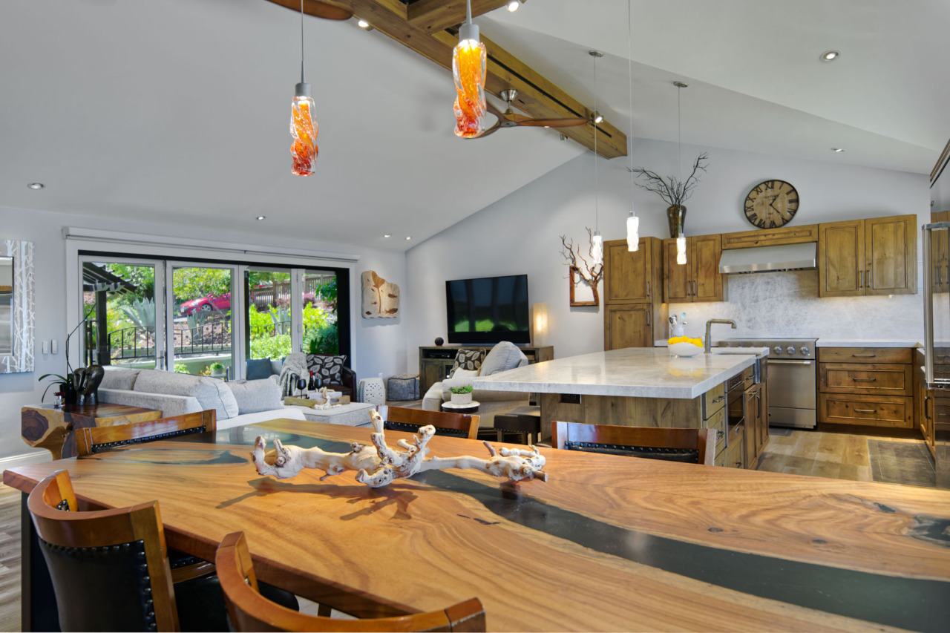
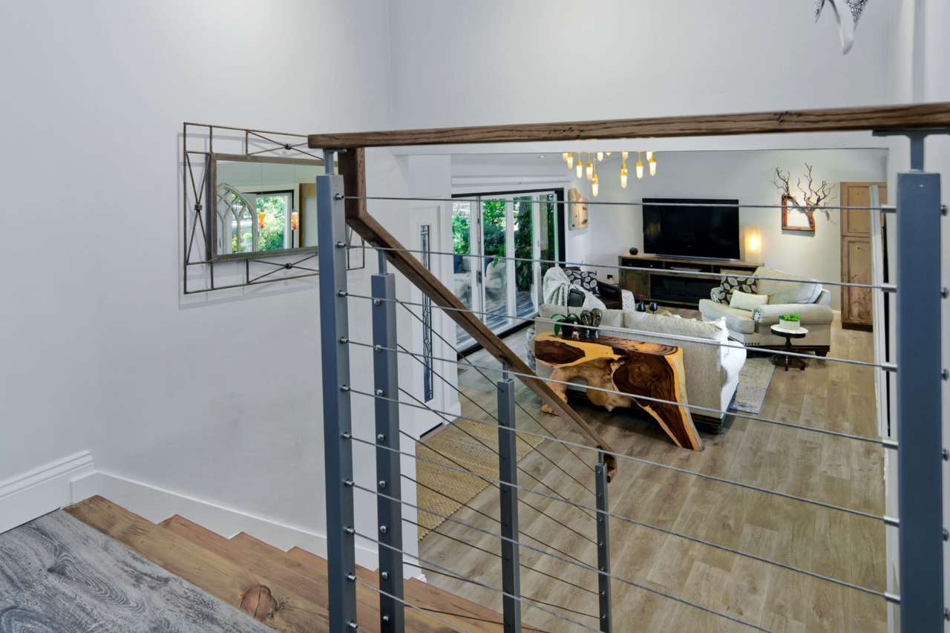
  • Entry has a coat closet and is illuminated by a striking large crystal round long pendant light fixture. Immediately upon entering, you’ll notice the open-concept floor plan that connects the common areas. A cathedral ceiling with an exposed beam, a ceiling fan and transom windows that invite abundant natural light. Beautifully engineered hardwood flooring flows seamlessly throughout the home.
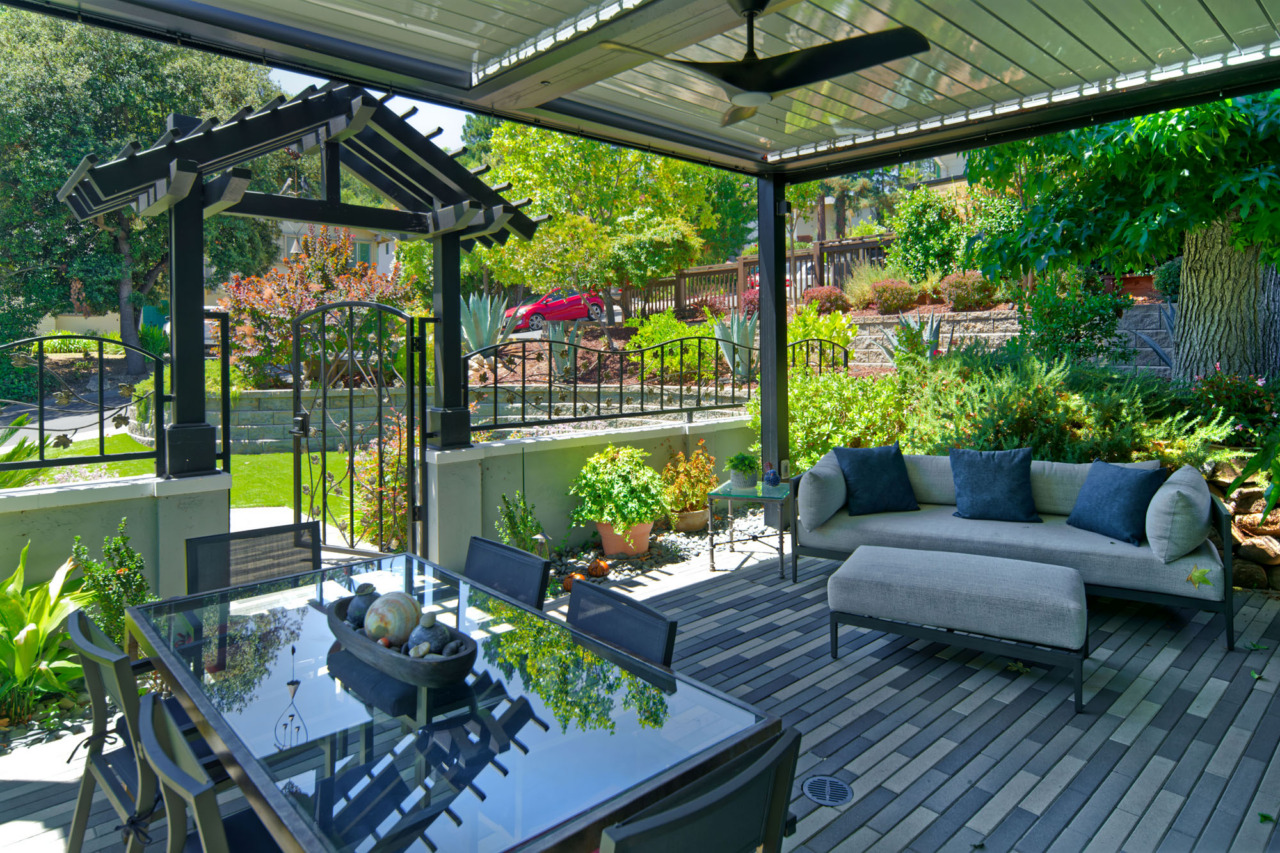
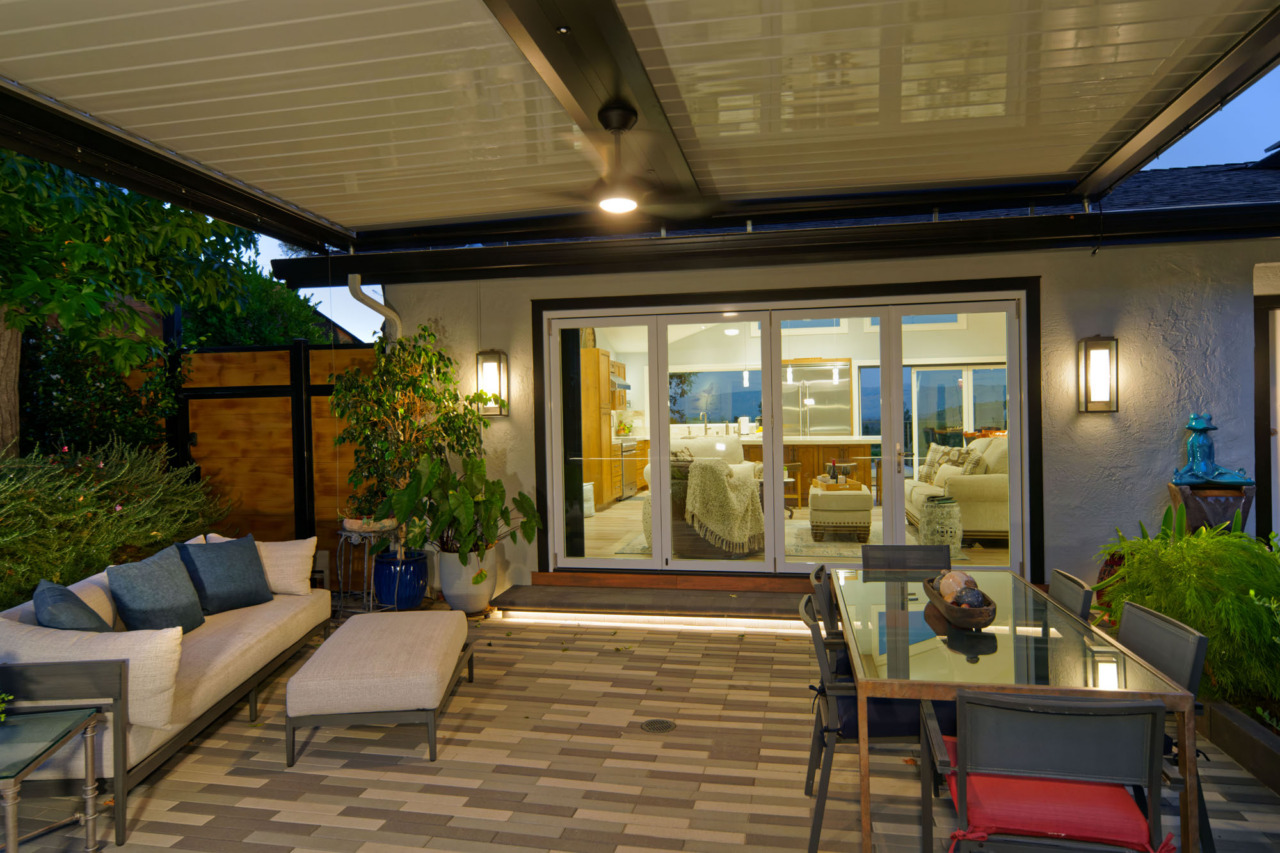
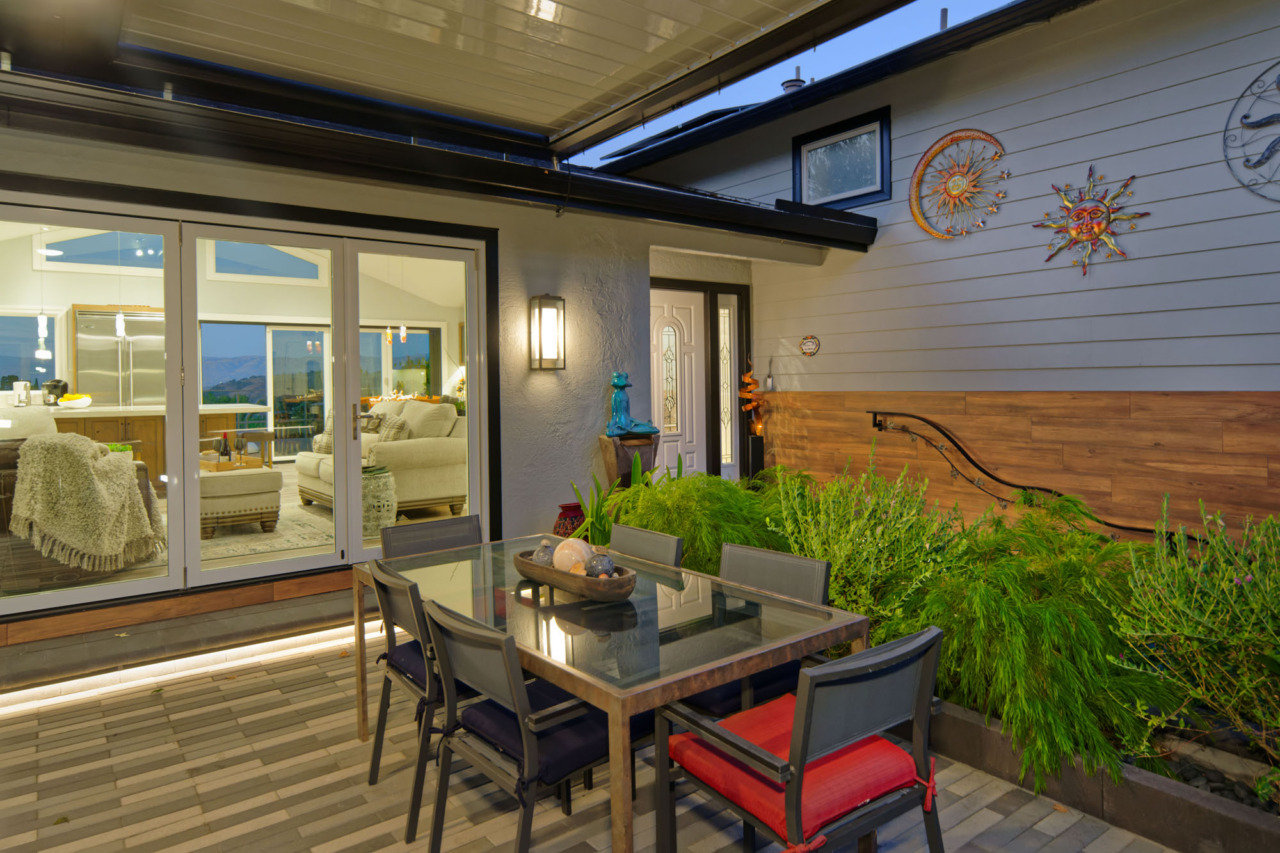
  • Living room area has recessed lighting and La Cantina modern glass doors open to a front patio. The patio is also accessible via a paver walkway through a custom front gate, highlighted by a stunning overhead peak. This covered space has two ceiling fans and seamlessly extends the indoor living room, creating an inviting indoor-outdoor living experience.
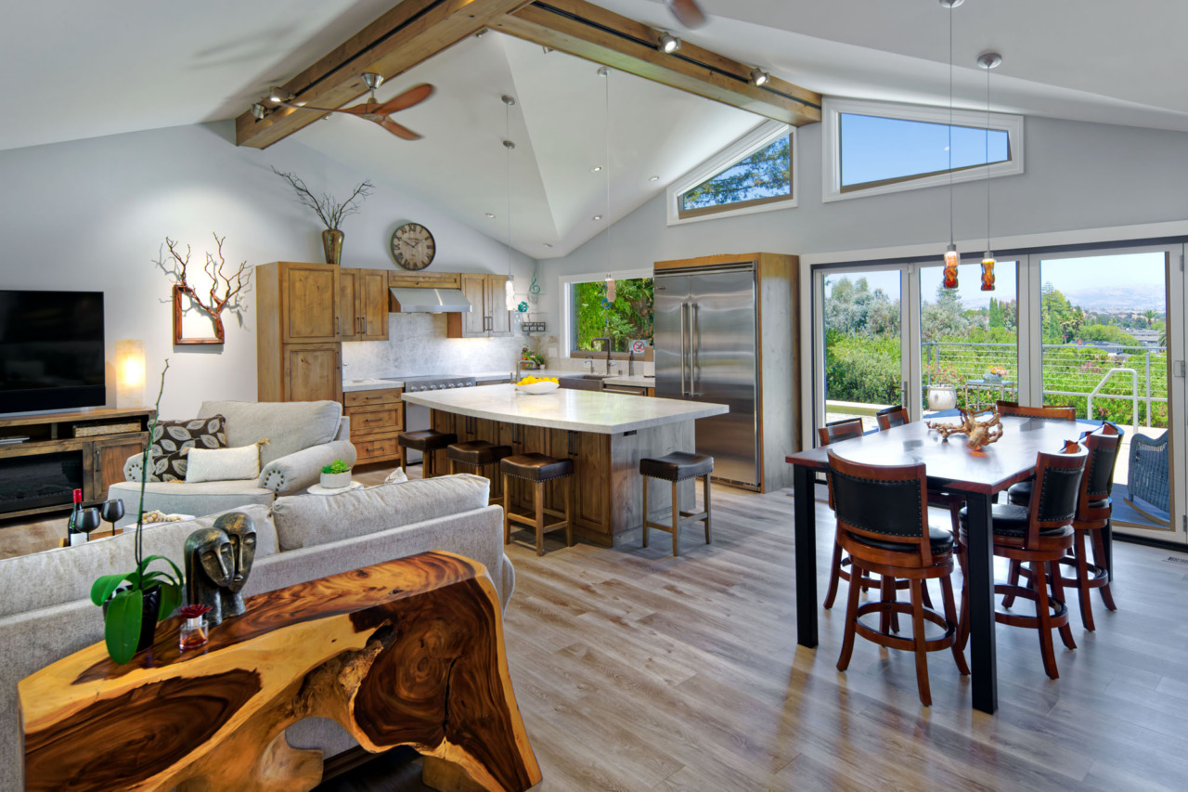
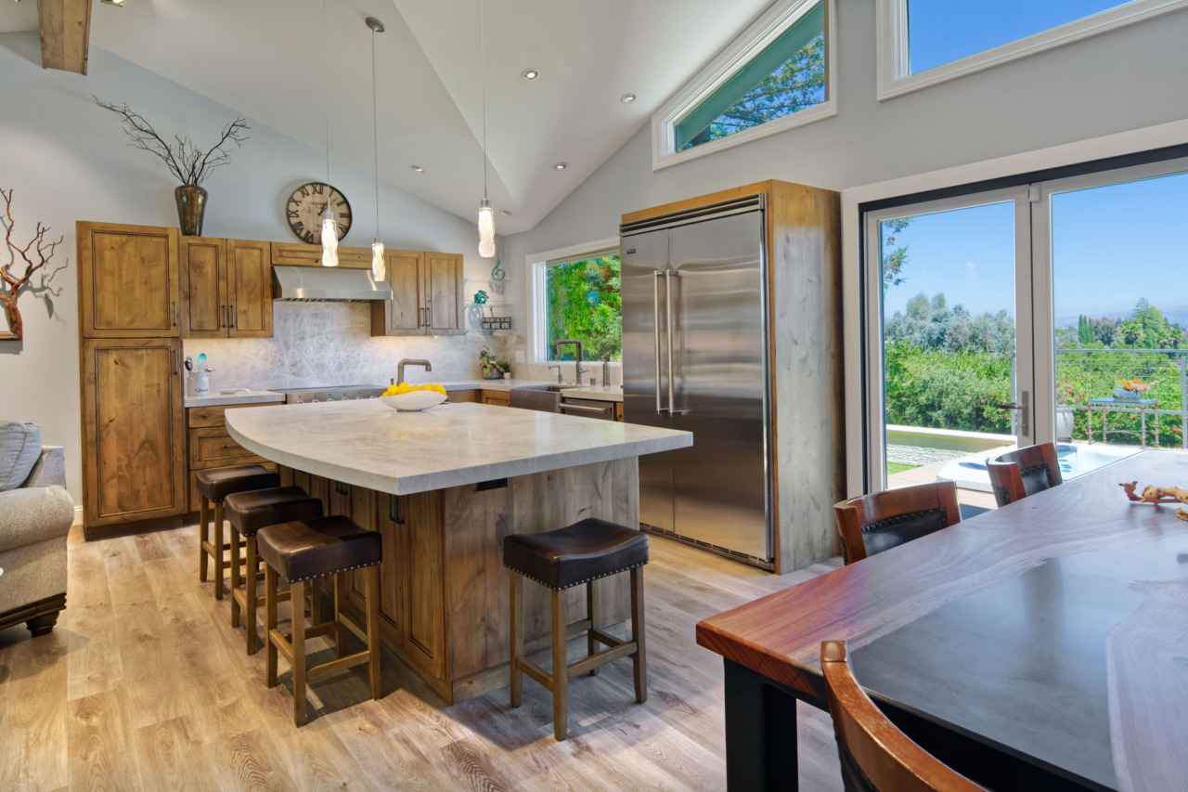
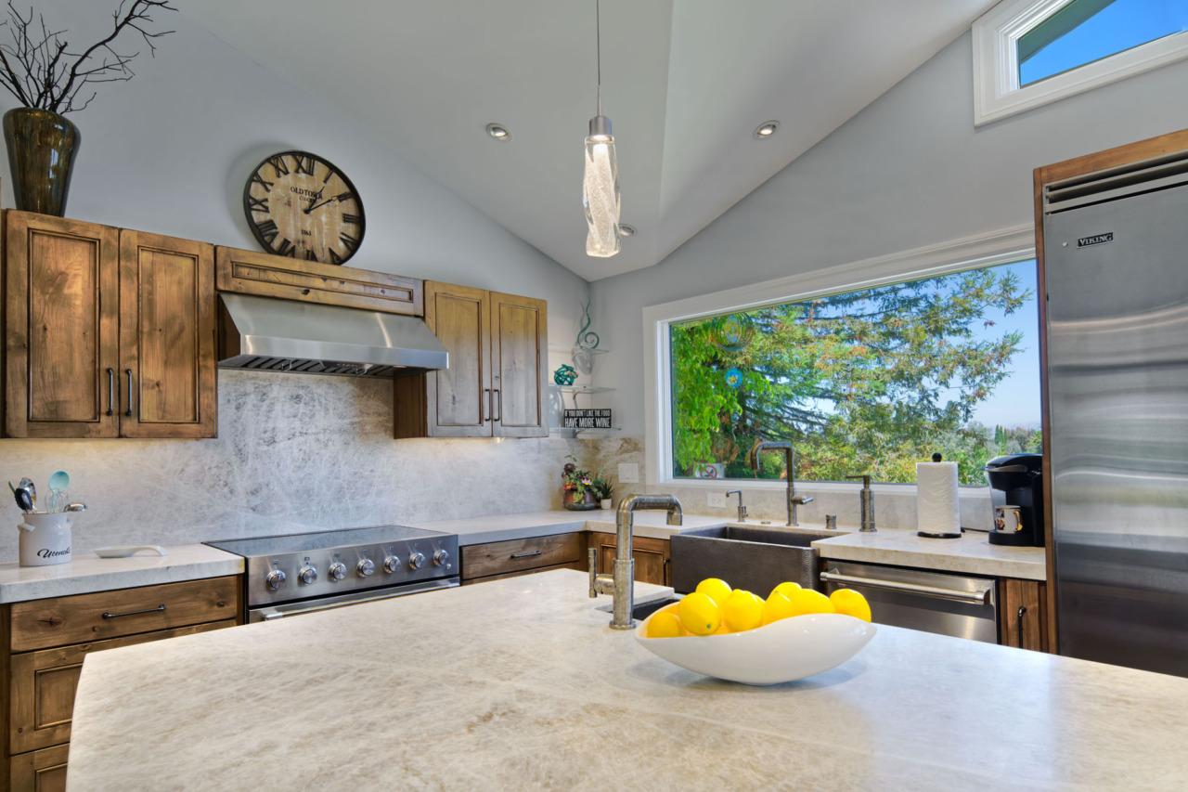
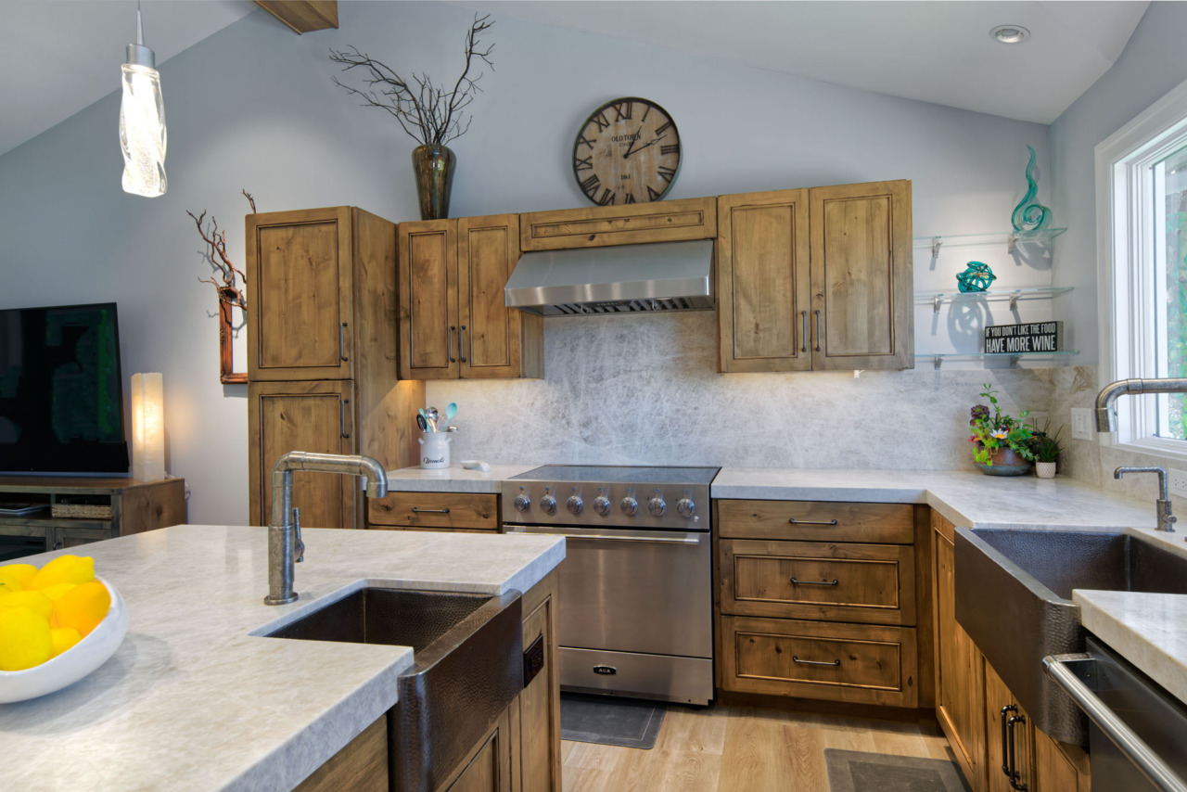
  • Gourmet kitchen showcases stunning custom Alder soft-close cabinetry by Authentic Cabinetry, complemented by premium Brazilian Taj Mahal quartzite slab countertops and a full backsplash. A large, hammered metal sink is perfectly positioned beneath an expansive window that frames breathtaking views.
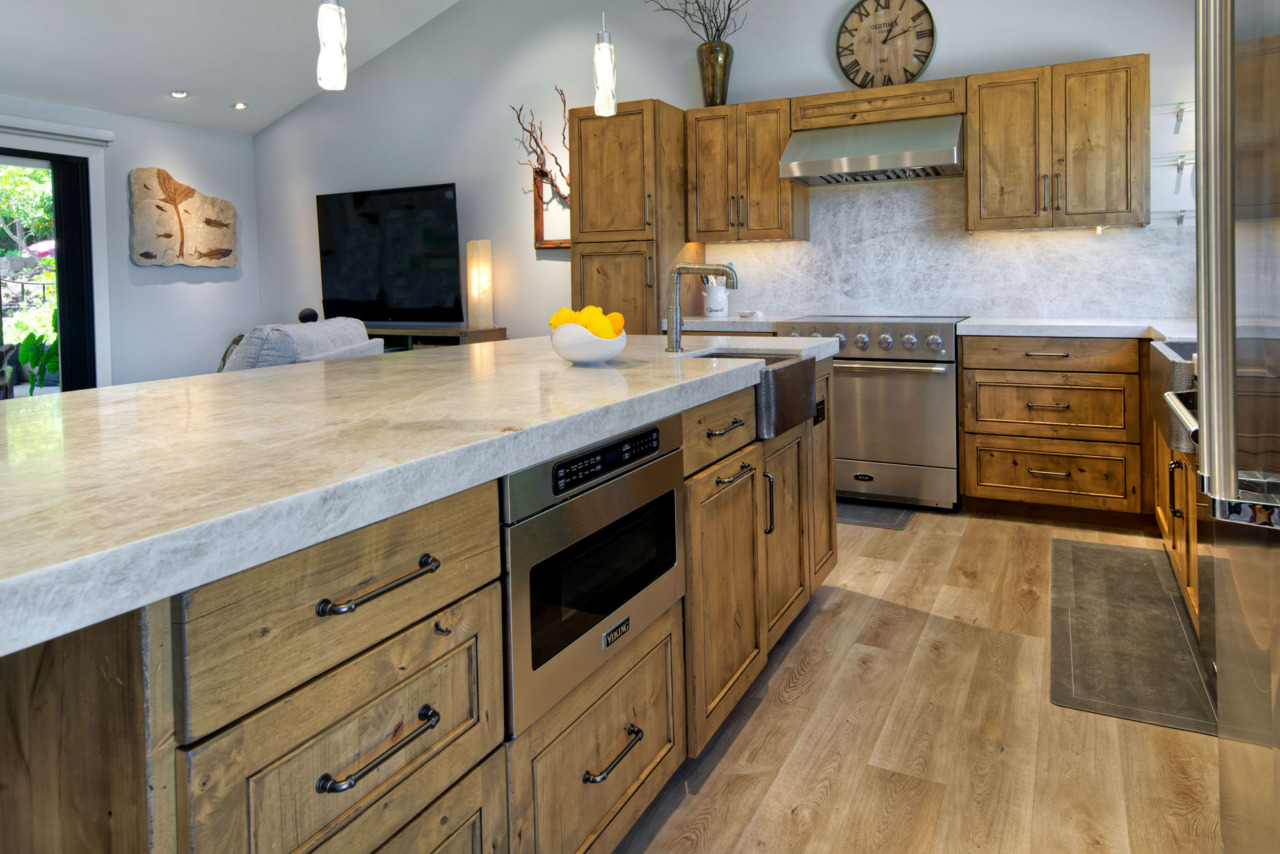
  • Stainless steel appliances include a Viking side by side refrigerator, Viking dishwasher, AGA range induction model featuring a multi-function oven plus a Viking microwave set in the center island.
  • Center island showcases the same premium quartzite, complemented by an overhang designed for additional seating. It features a hammered metal vegetable sink, a Viking microwave and ample drawer and cabinet storage, all beautifully illuminated by three effervescent artisanal pendant lights.
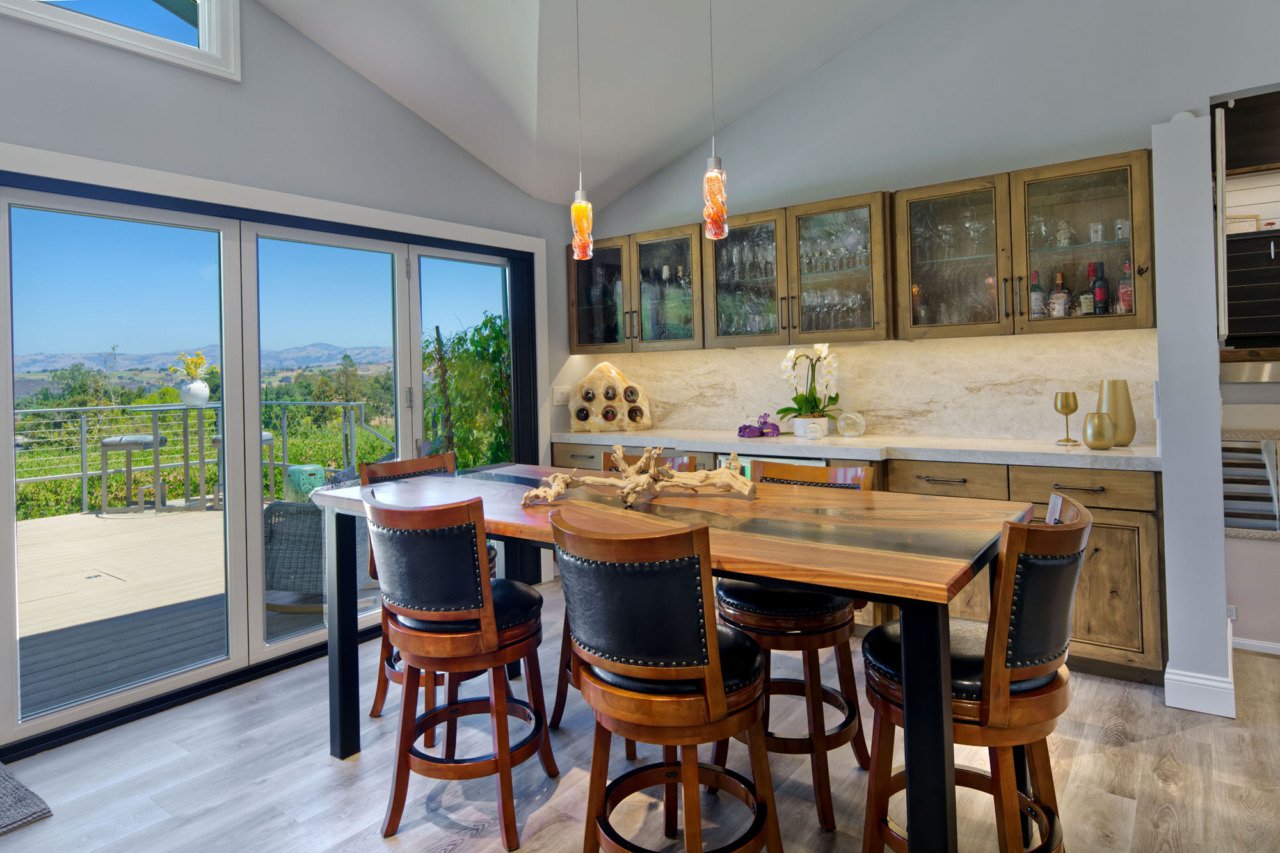
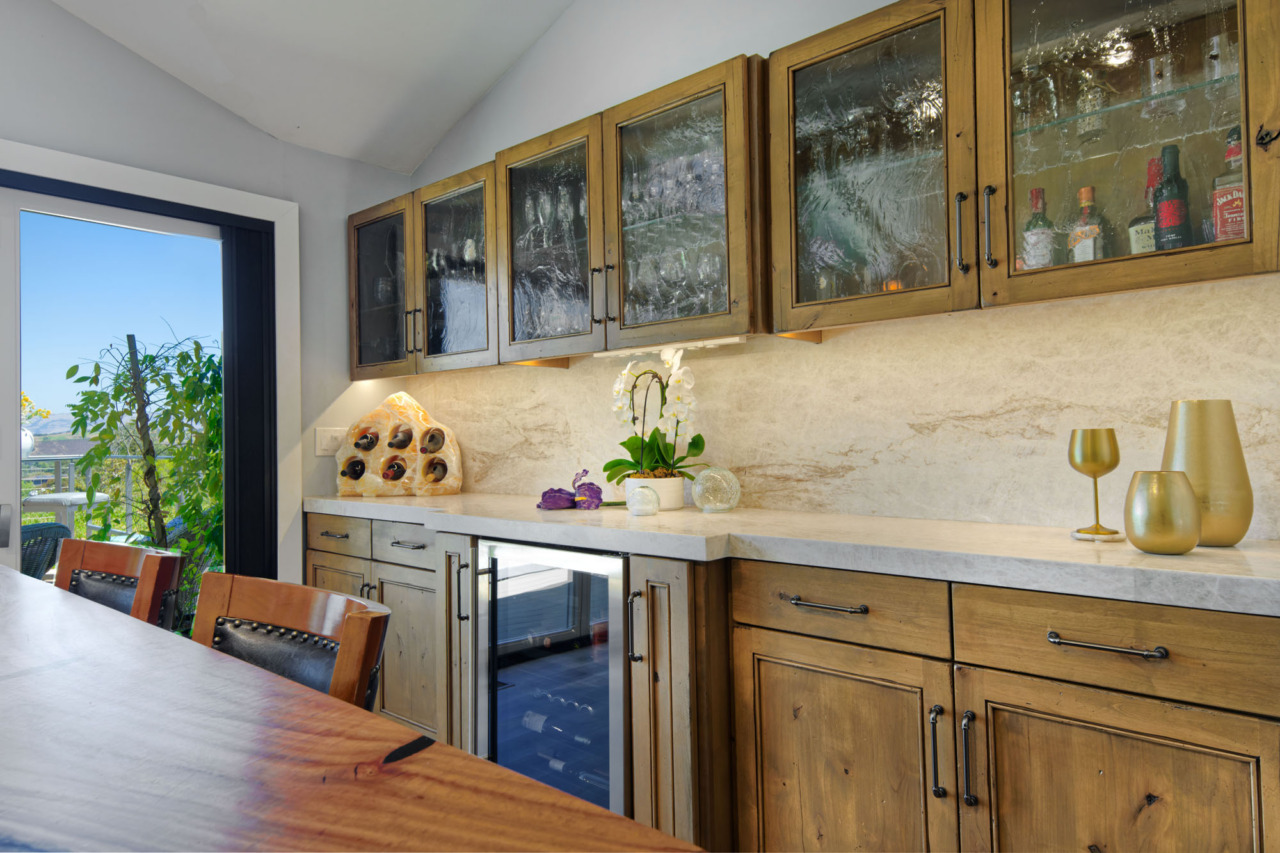
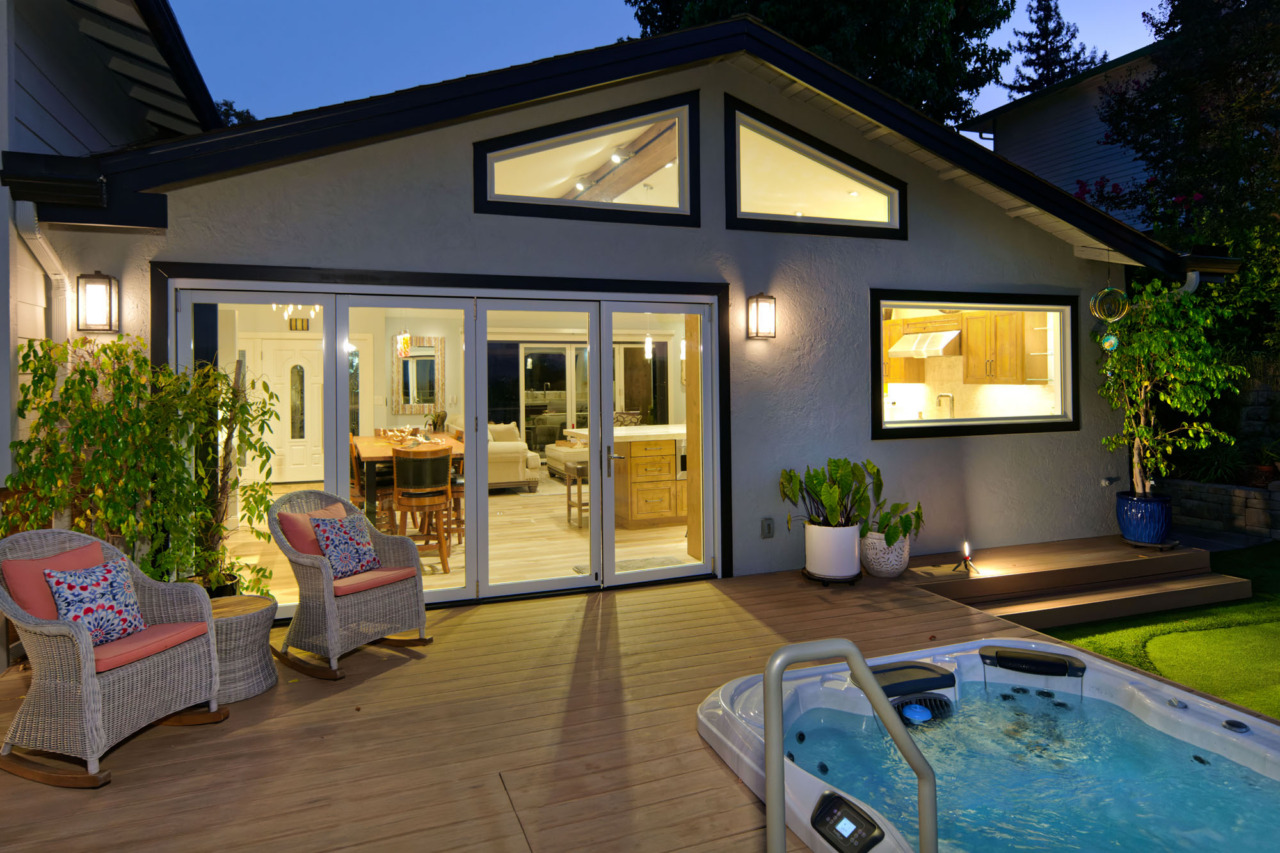
  • Dining room features a wall of custom built-in cabinetry with a quartzite slab counter and full backsplash. A wine refrigerator is flanked by custom pull-outs on both sides, suited for glassware storage while the upper cabinets are enhanced with stunning etched glass doors. Two amber-colored, effervescent artisanal pendant lights beautifully illuminate the dining area. Expansive La Cantina modern glass doors, paired with an integrated retractable screening system, create seamless indoor-outdoor living at its finest.
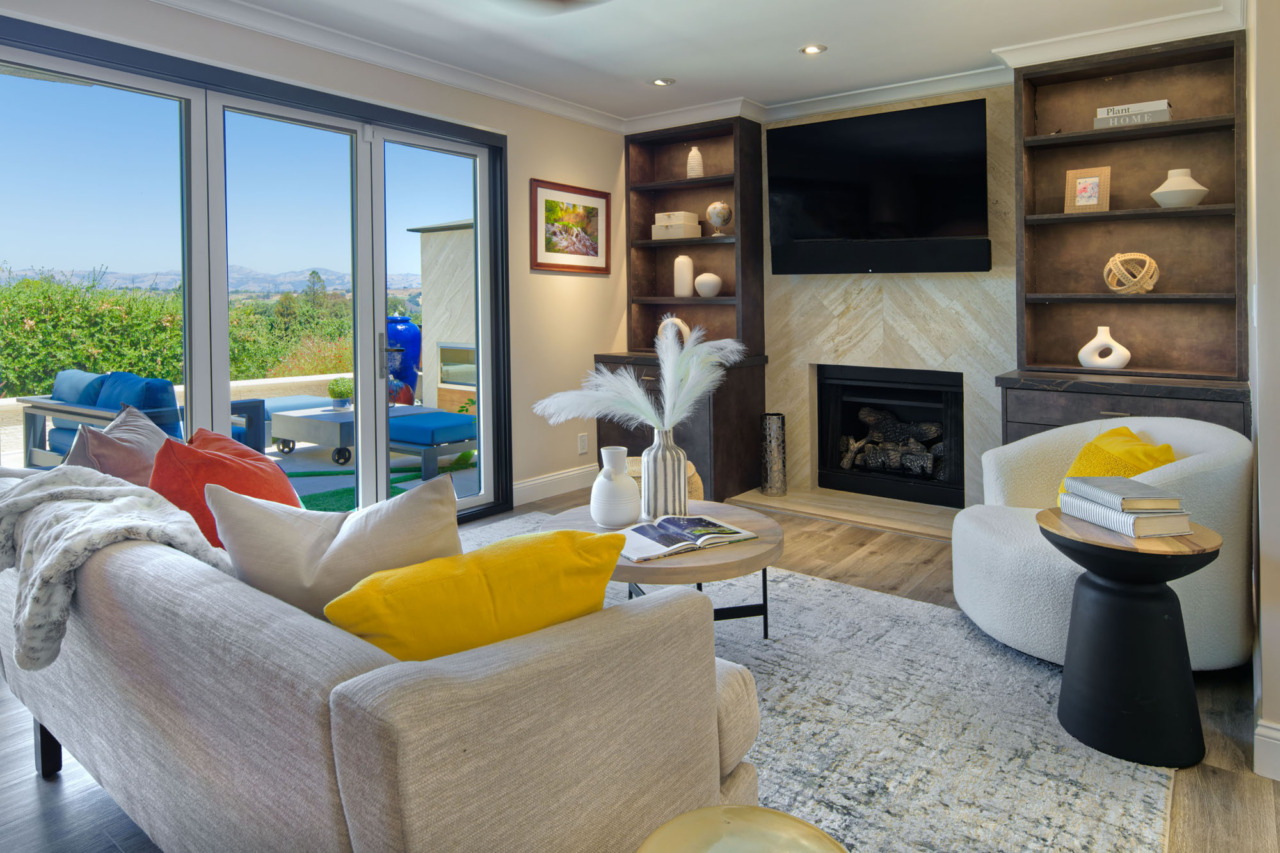
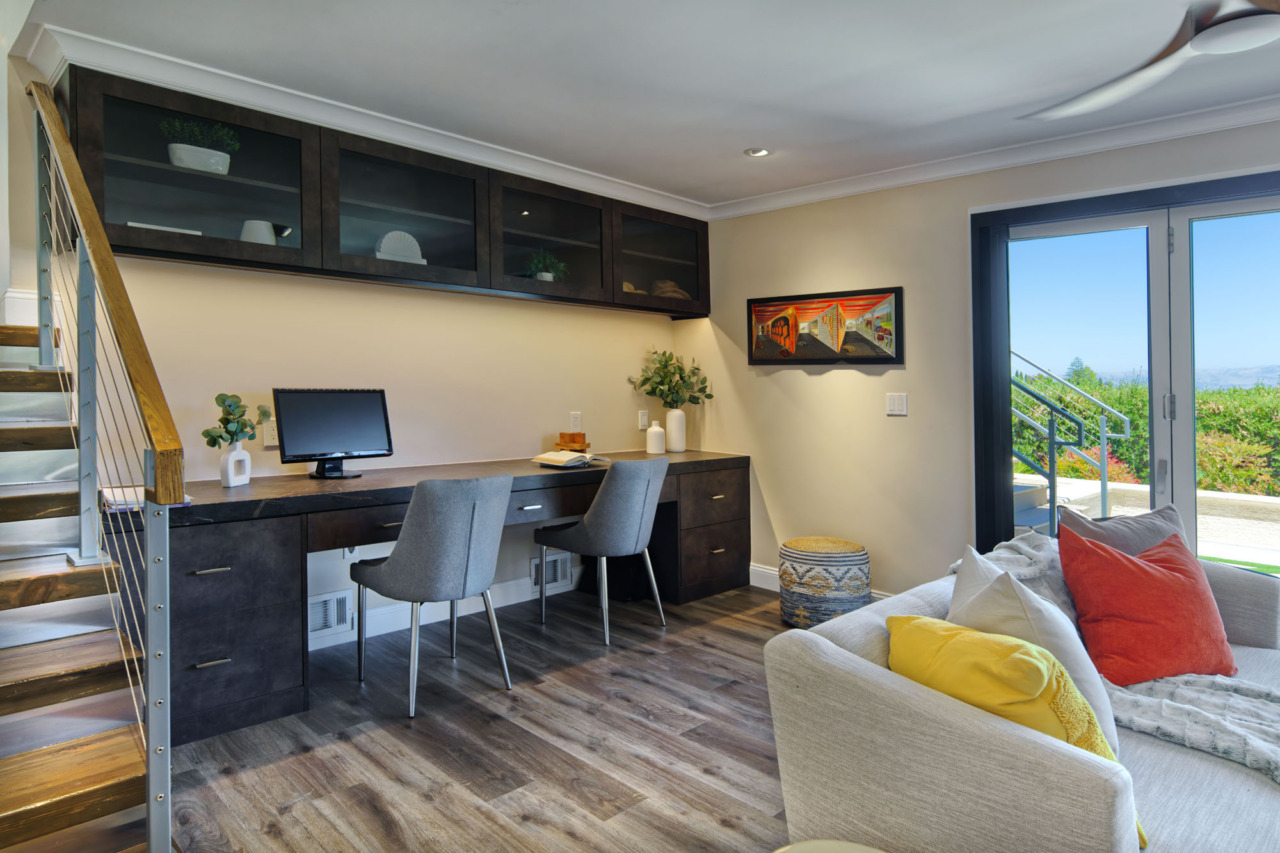
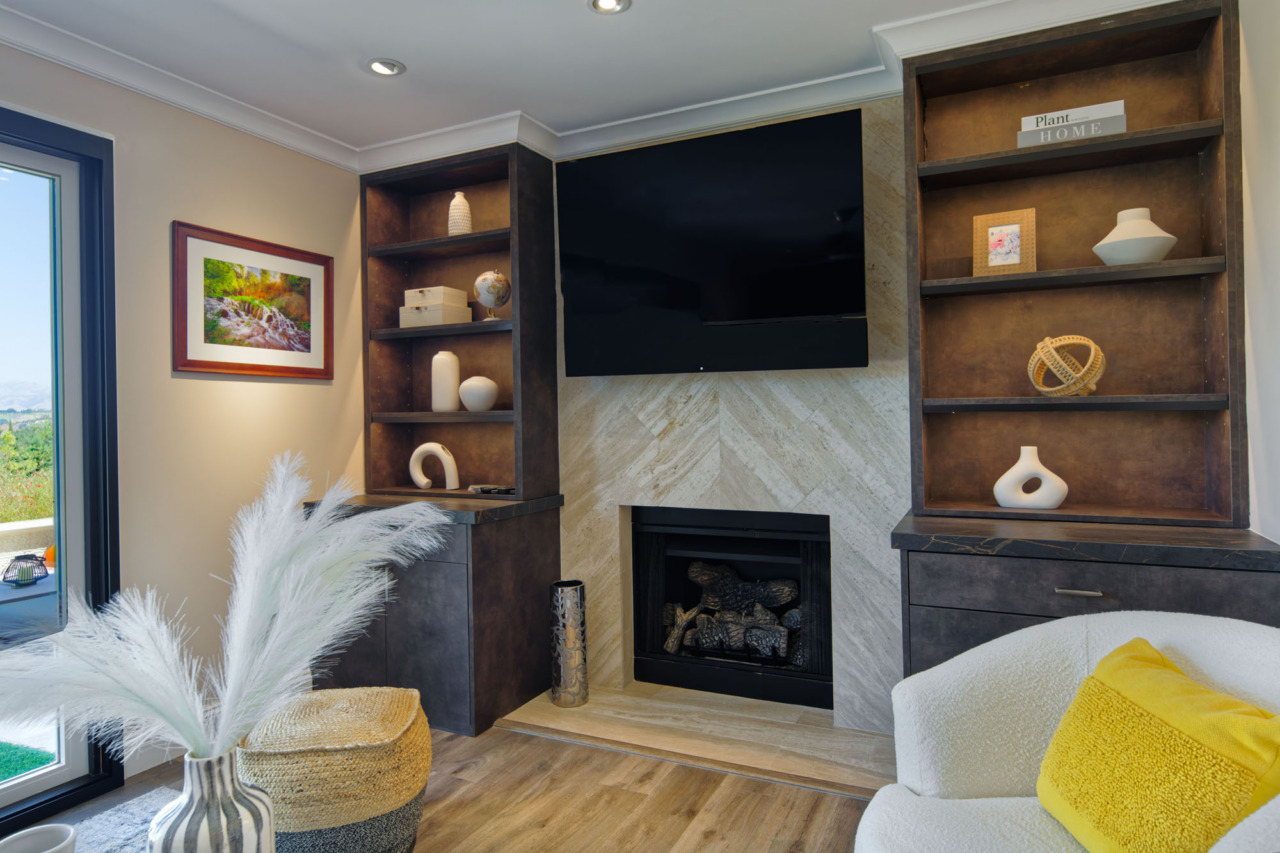
  • Step down into the spacious family room and home office, where a gas fireplace with a travertine tile surround serves as the focal point, flanked by custom cabinetry featuring open shelving above and cabinets and drawers below. Opposite, a built-in desk system with overhead cabinets and glass doors offers both functionality and style. The shared space is enhanced by crown molding, recessed lighting and a ceiling fan. La Cantina modern glass doors, paired with a pleated screening system, once again create seamless indoor-outdoor living.
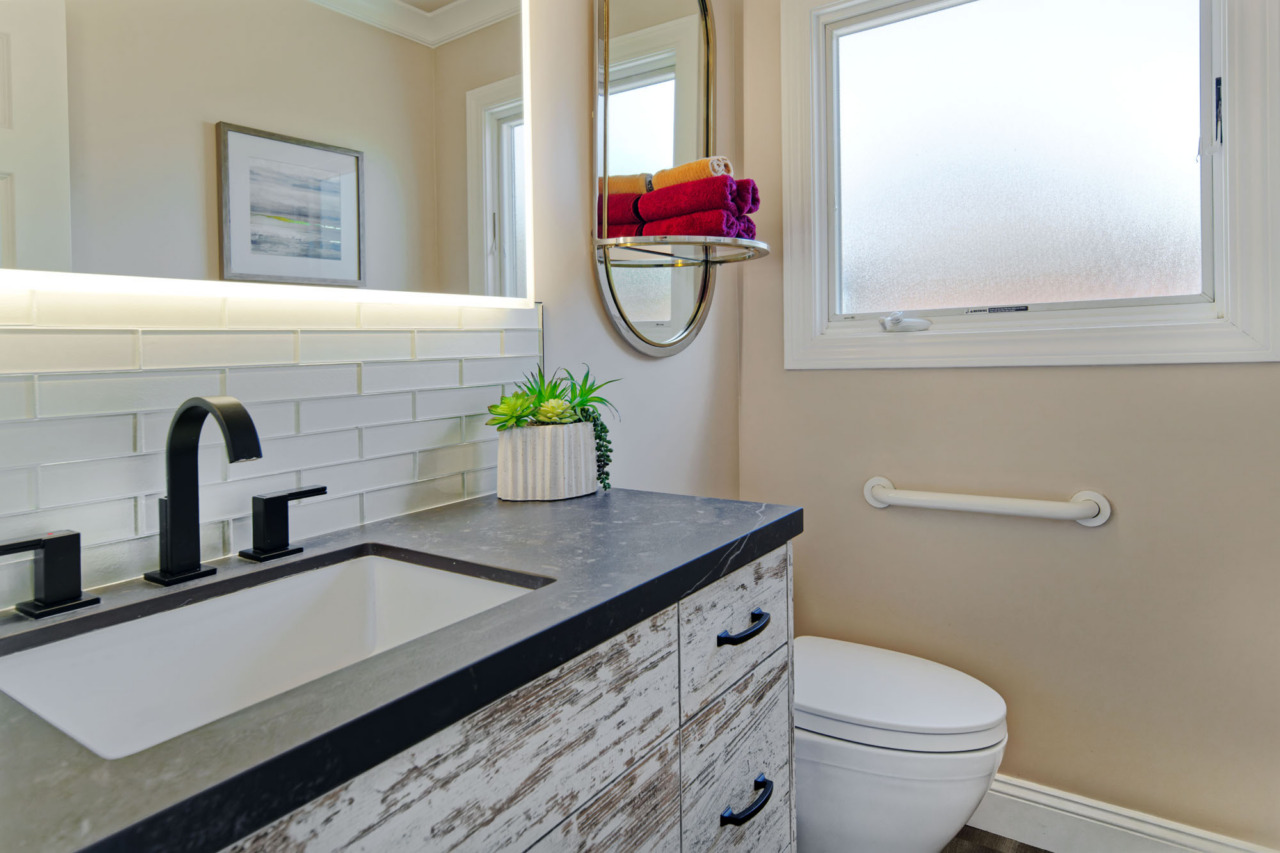
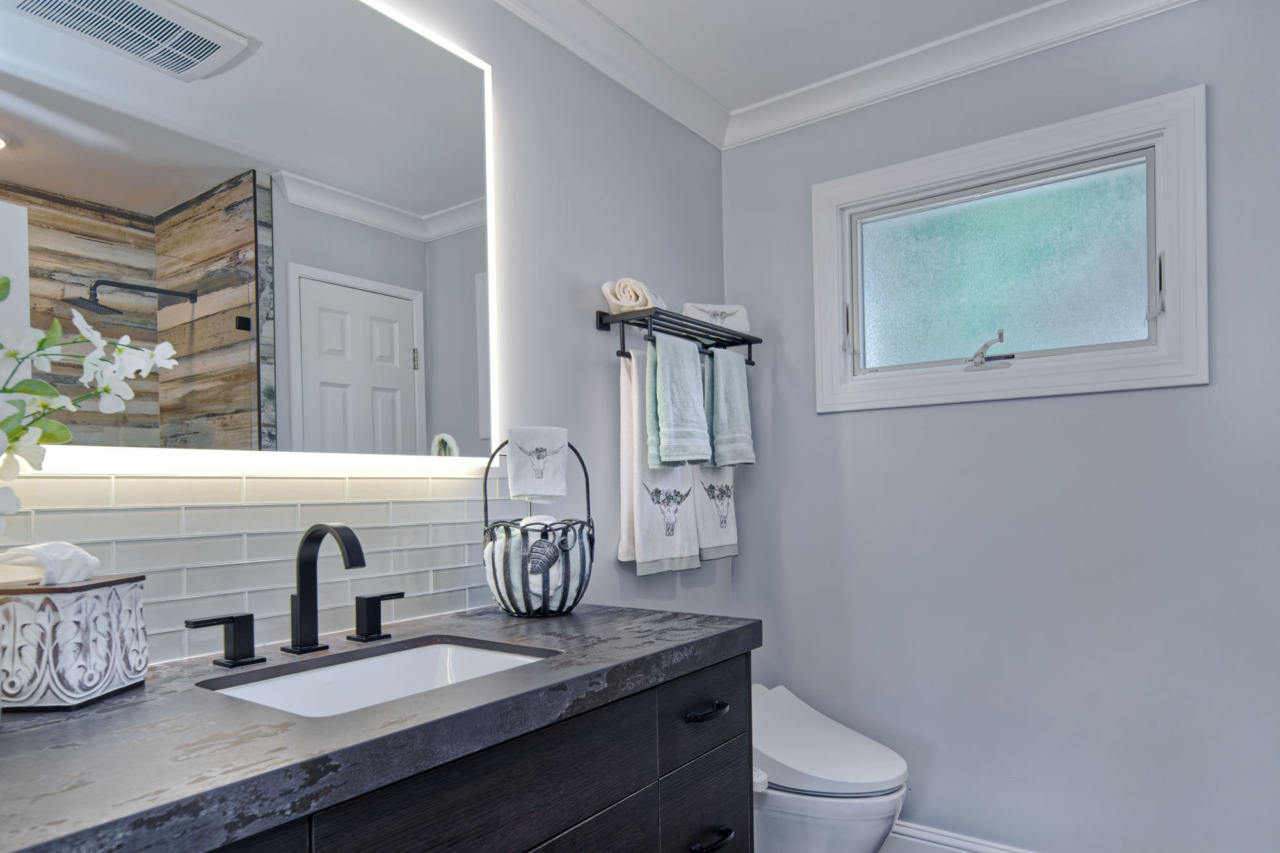
  • Conveniently located half bath on this level features a soft-close vanity with a custom slab counter and a glass subway tile backsplash, set beneath a large square LED-lit vanity mirror. A frosted window provides both privacy and natural light.
  • Laundry room is thoughtfully designed with cabinetry, a utility sink and a custom slab counter. A stunning travertine mosaic tile backsplash, accented with a sophisticated diamond pattern, adds elegance and texture. Built-in overhead cabinets provide additional storage, while a Maytag Bravos top-load washer and dryer are included. A ceiling-mounted light fixture, along with a window, fills the space with natural light.
  • Closet, used for storing wine, is equipped with a Black & Decker cooling system, keeps your collection perfectly stored at its optimal temperature.
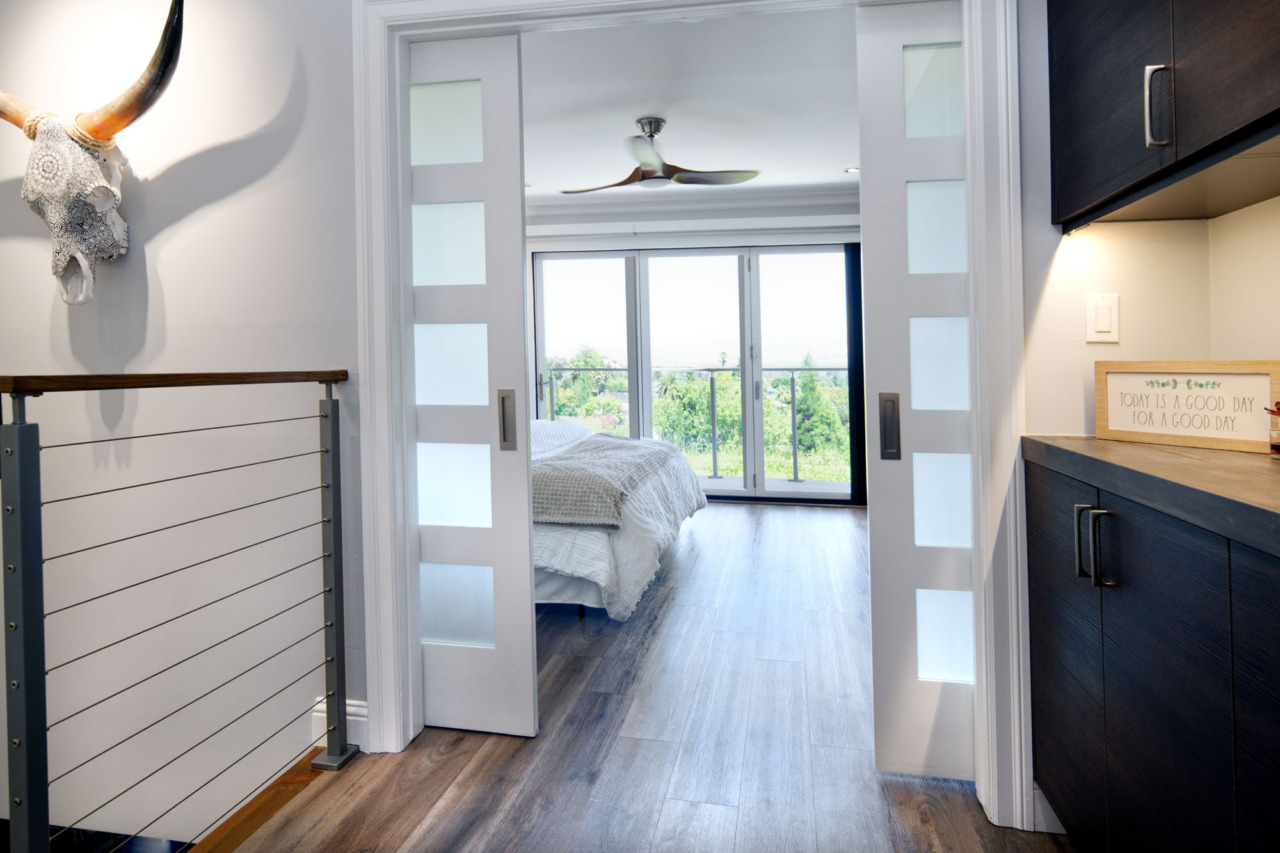
  • Ascend the stairs to the upper level sleeping quarters. Landing has engineered hardwood flooring, recessed lighting and a built-in cabinet for storage.
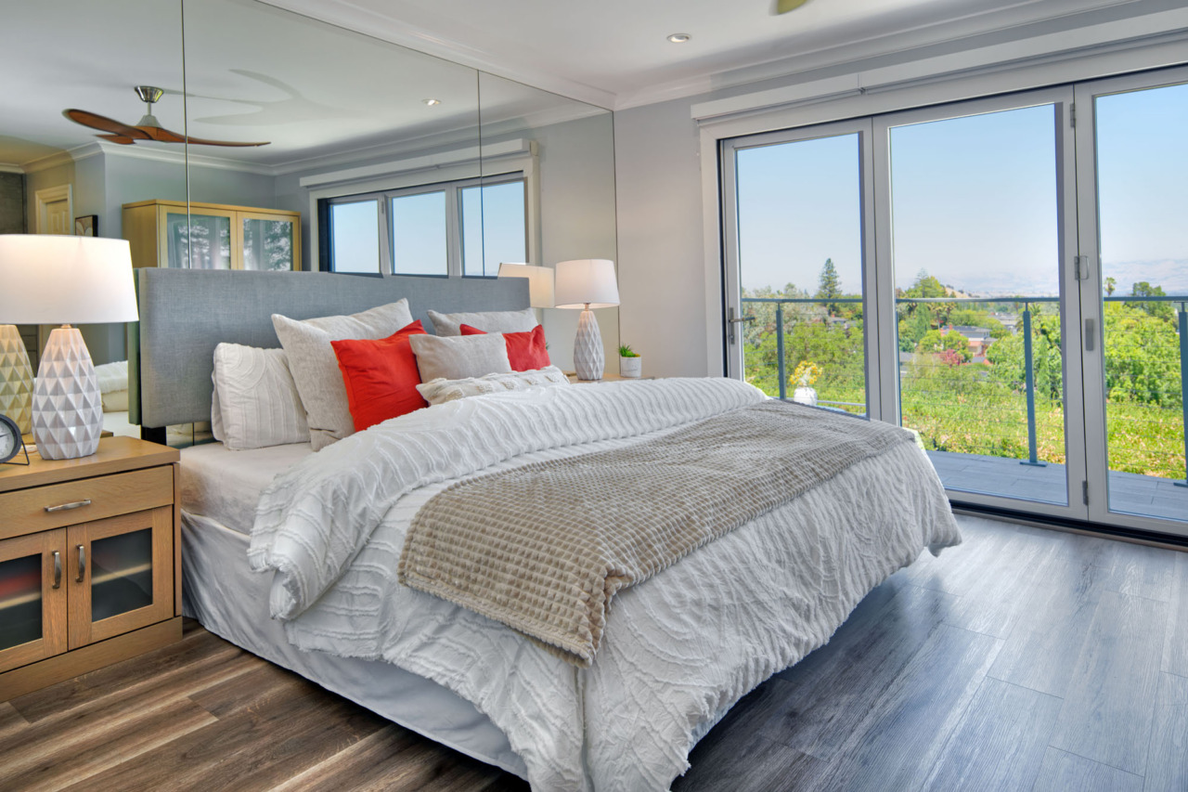
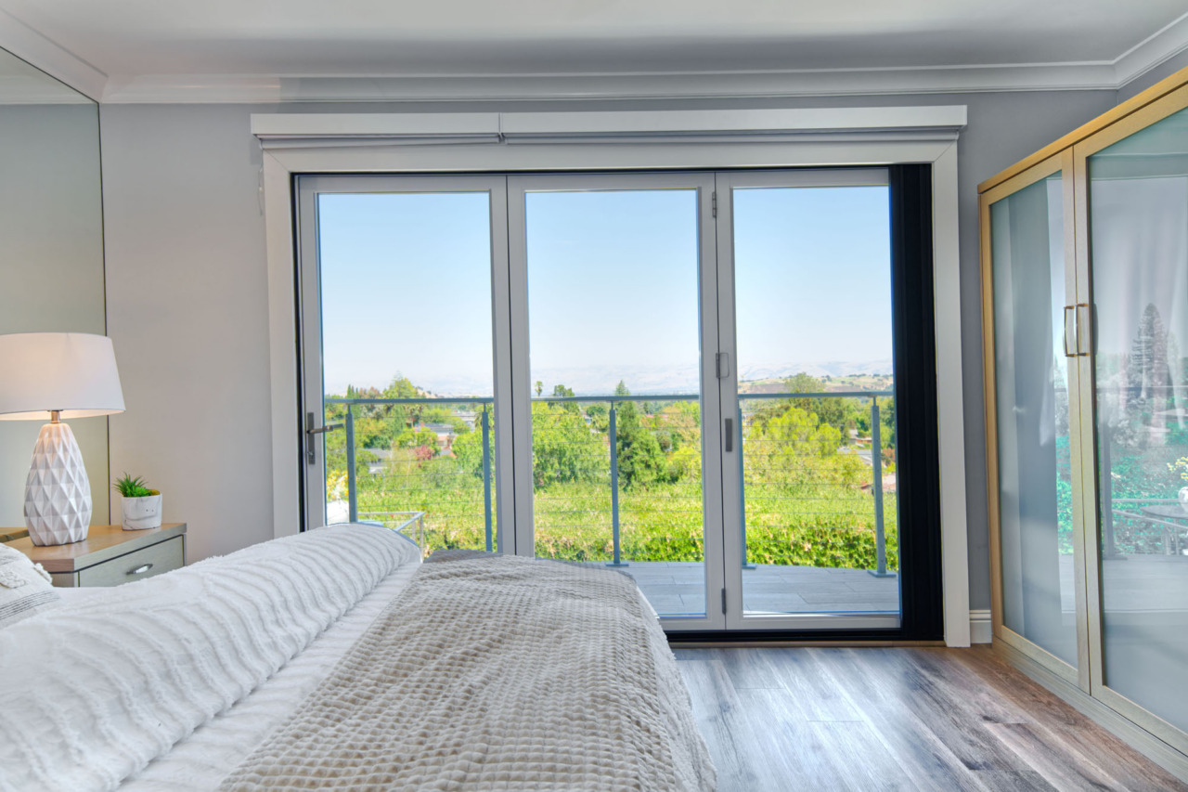
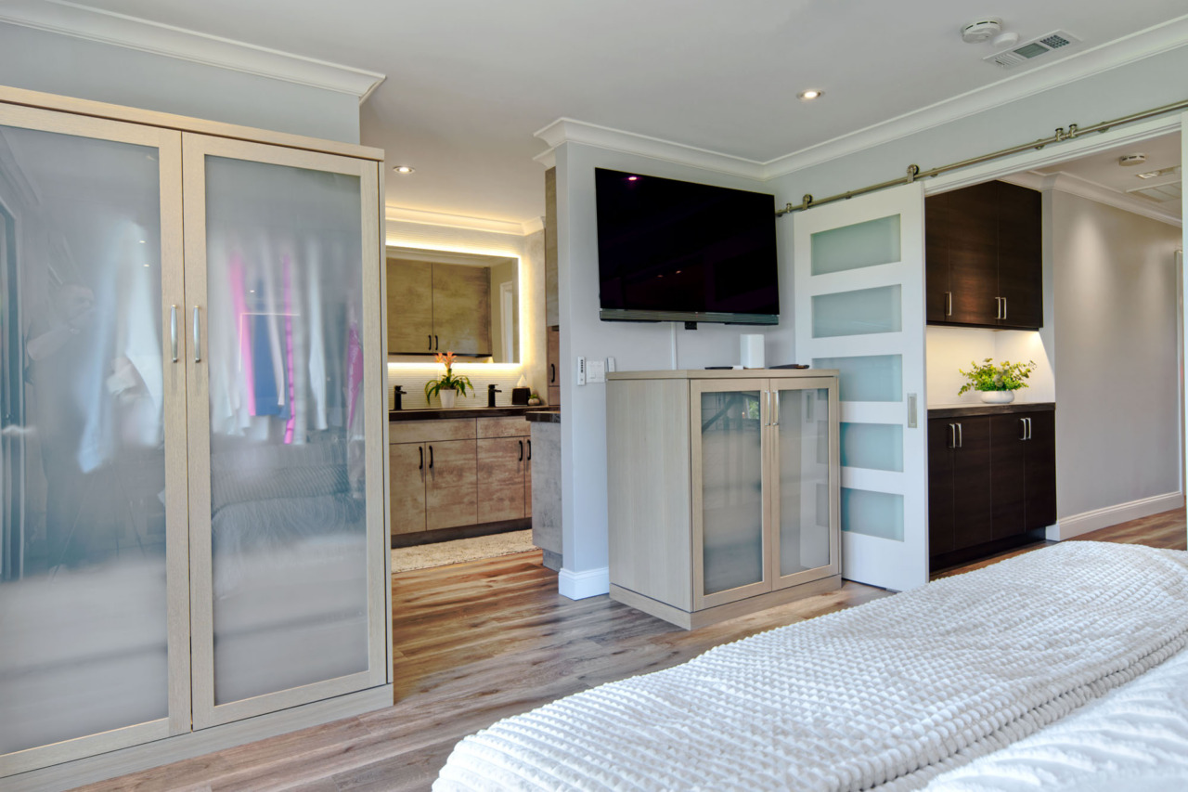
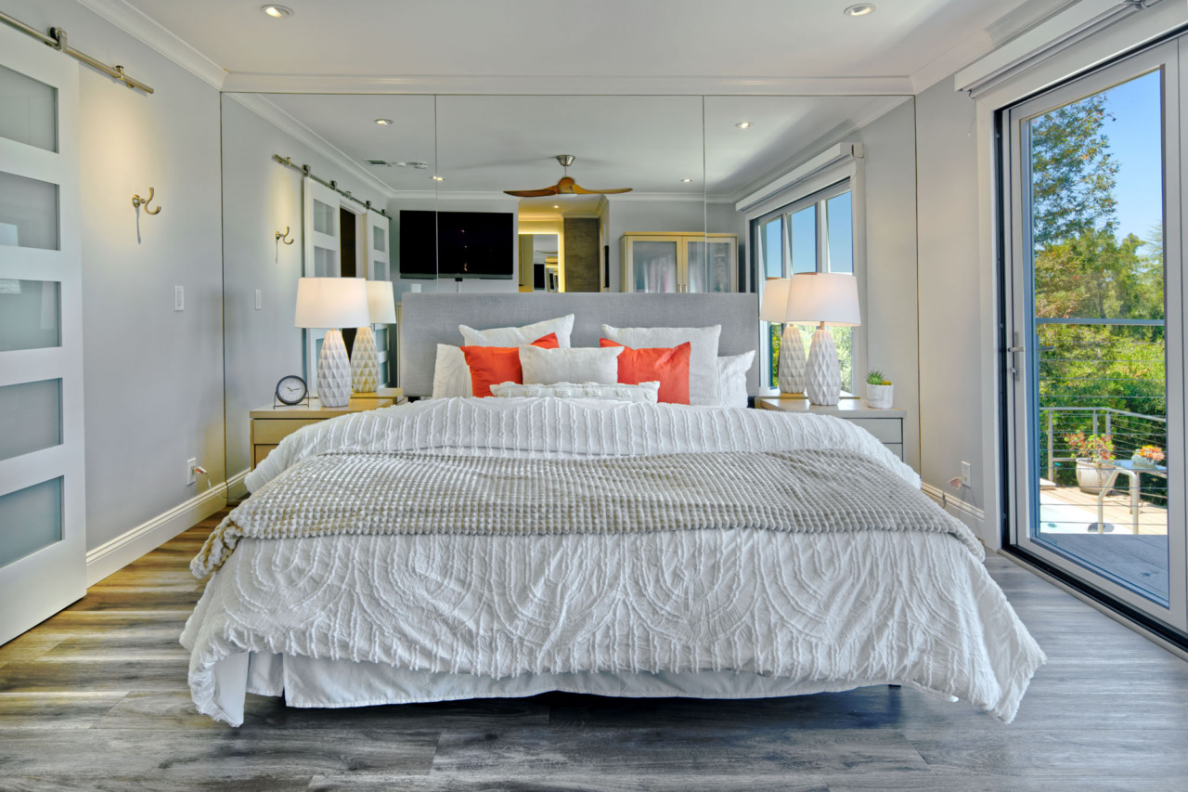
  • Double barn doors open to the luxurious primary bedroom suite, featuring crown molding, recessed lighting and a ceiling fan. La CANTINA doors provide direct access to a private travertine-tiled balcony, offering fabulous views.
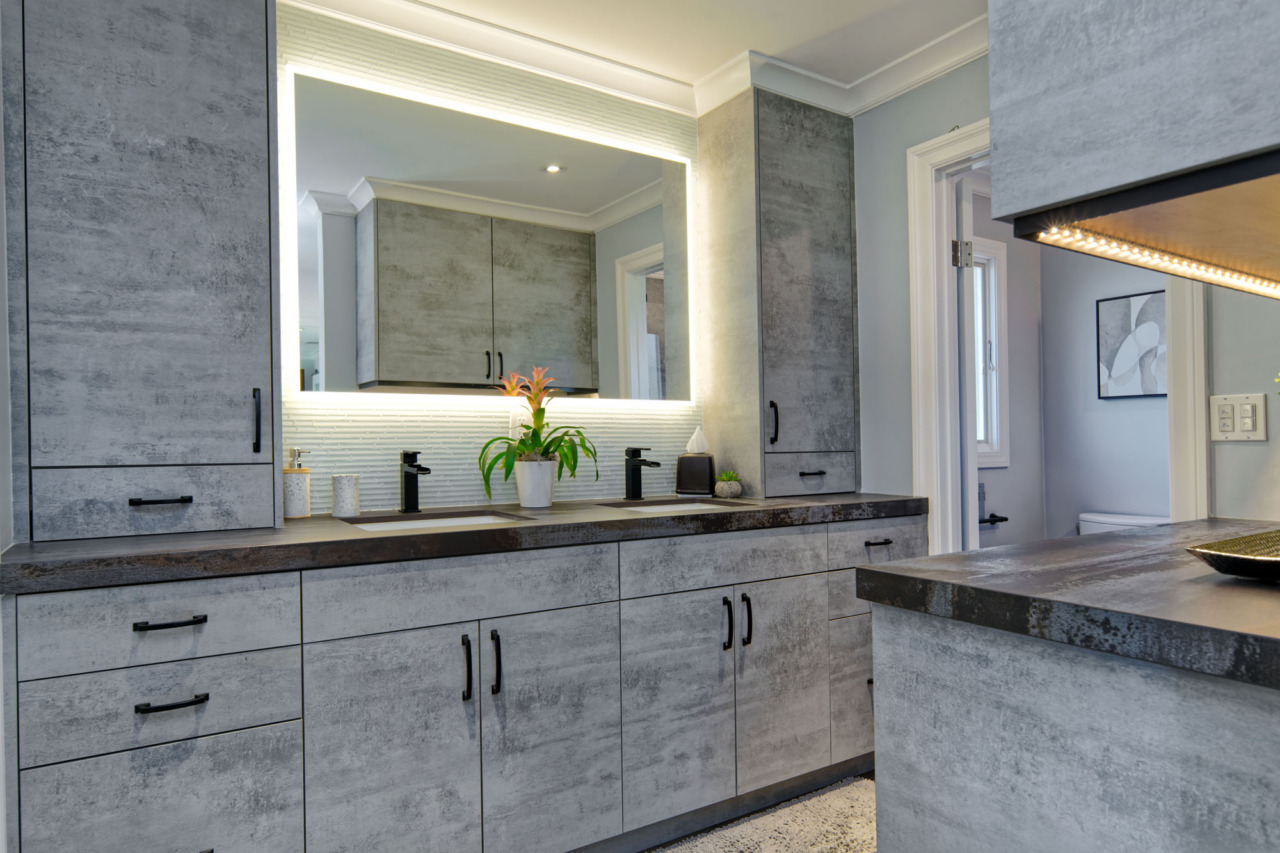
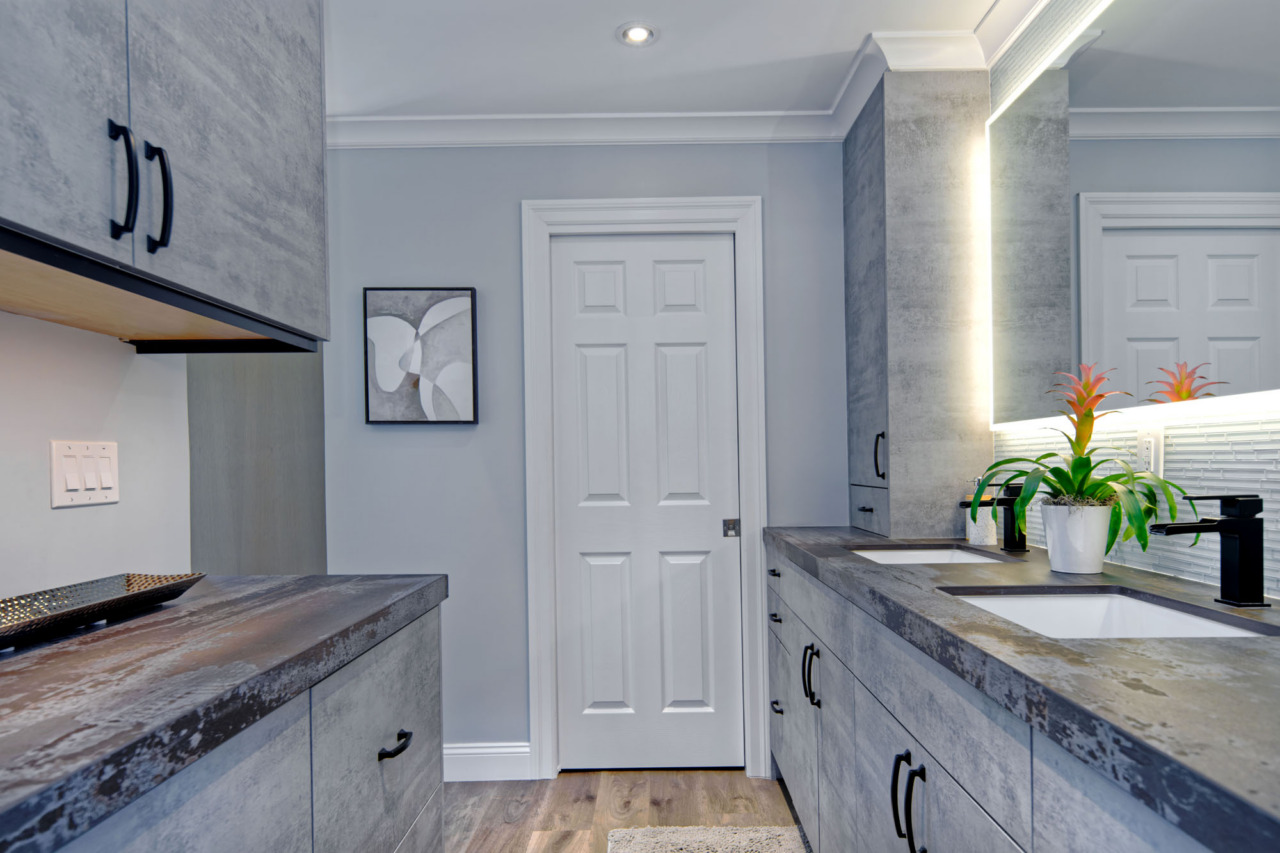
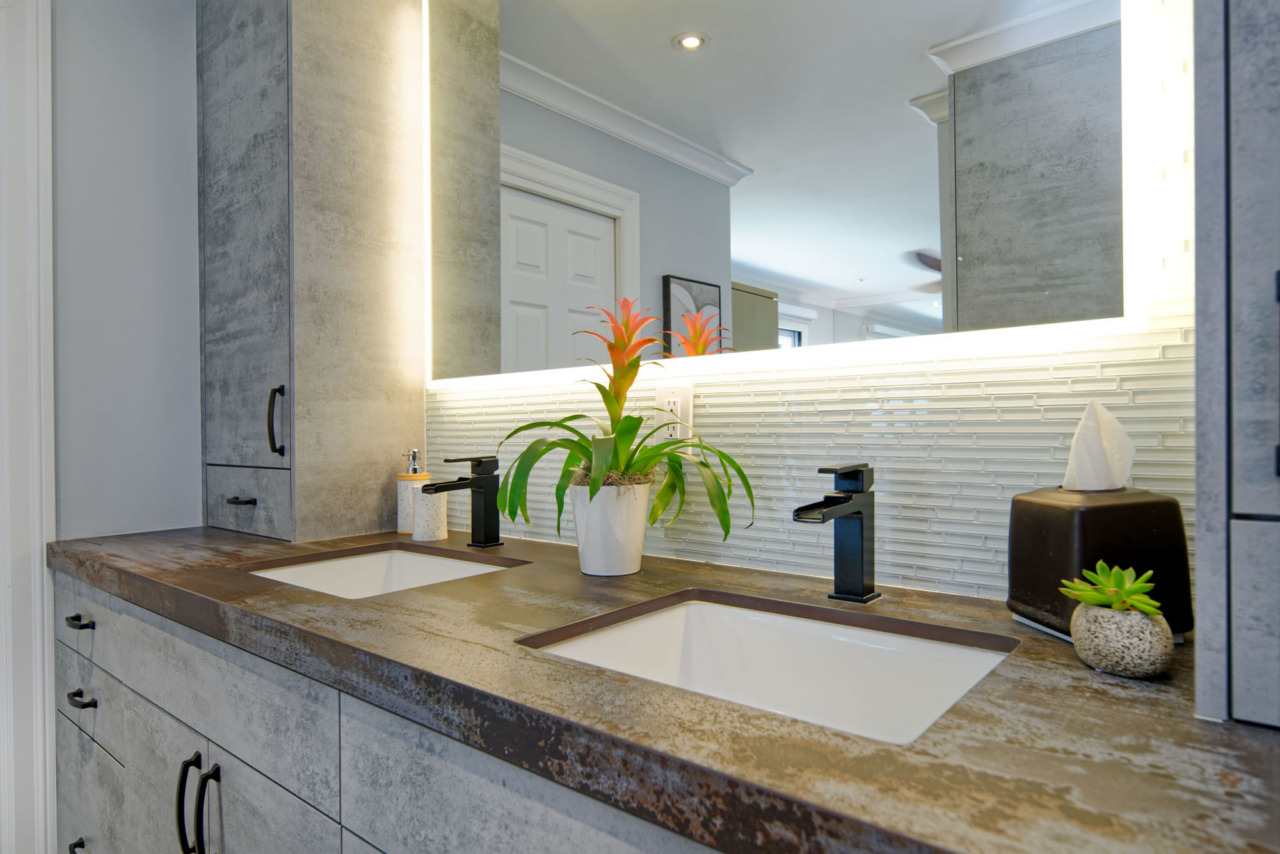
  • En suite vanity area features dual sinks set into a custom slab countertop with a glass tile backsplash, all beneath a large LED-lit vanity mirror flanked by two countertop towers. Opposite, an additional cabinet with a matching custom slab counter and built-in overhead cabinetry provides extra storage and functionality. Water closet features a luxurious doorless walk-in shower with a tile surround, pebble tile shower floor and a corner bench with a handheld wand. A rain shower fixture and fixed glass enclosure create a spa-like experience, while a frosted window provides privacy and natural light. A pocket door conceals a walk-In closet with organizers.
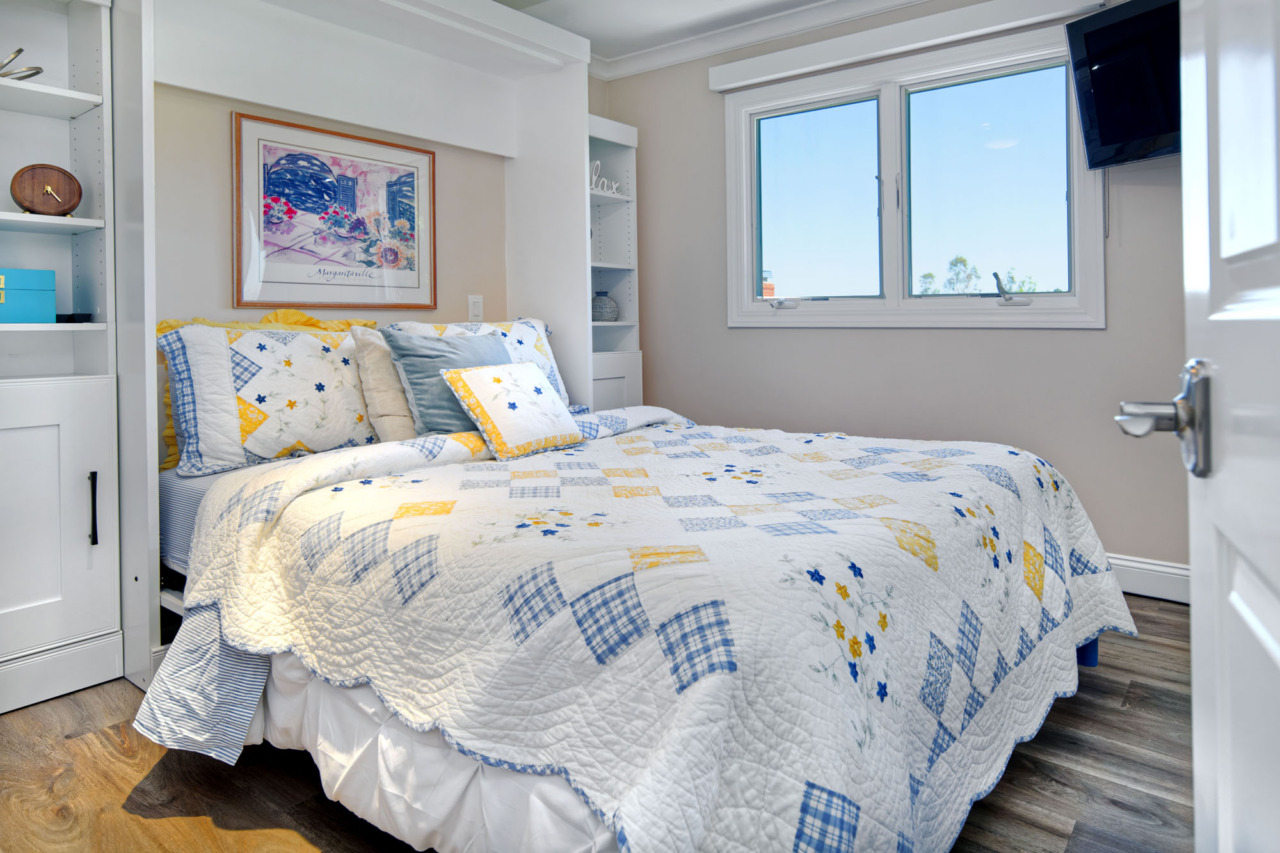
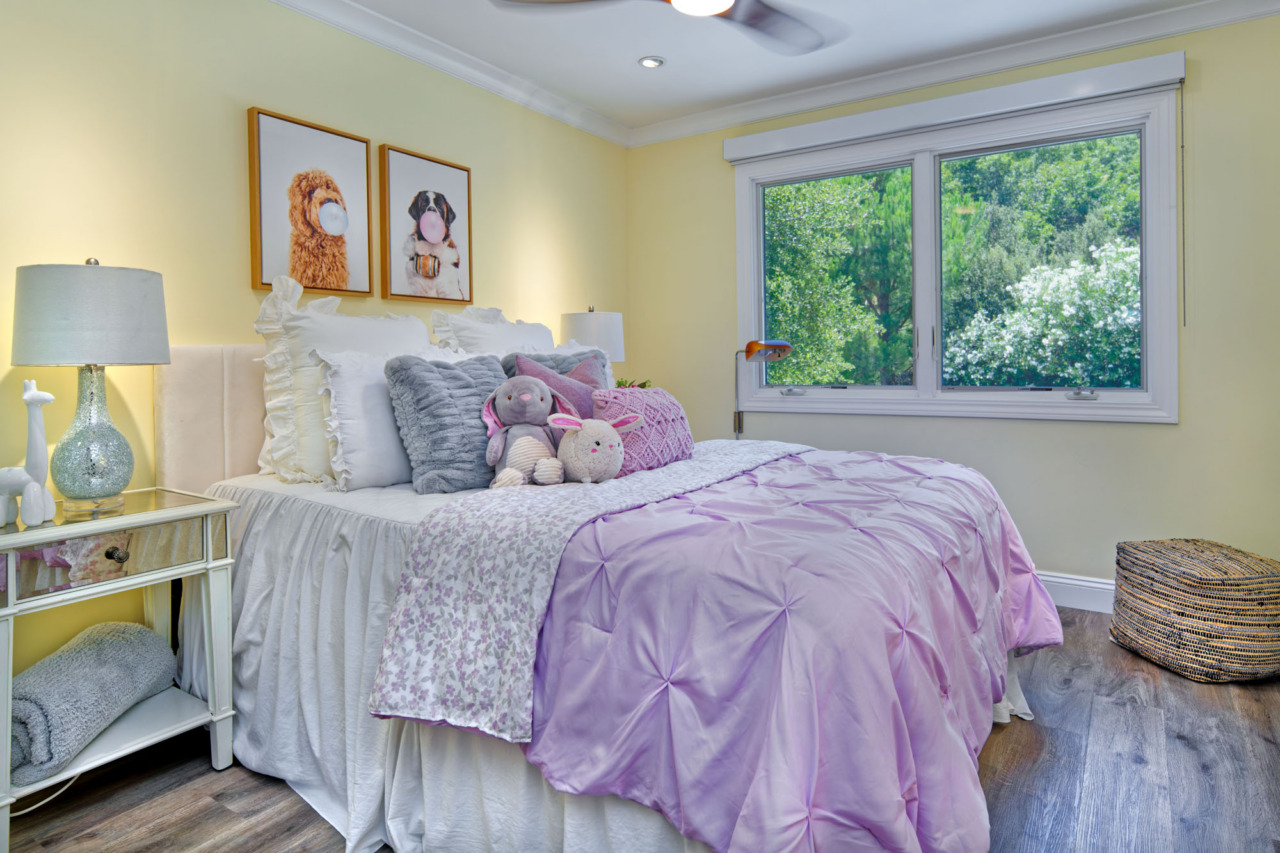
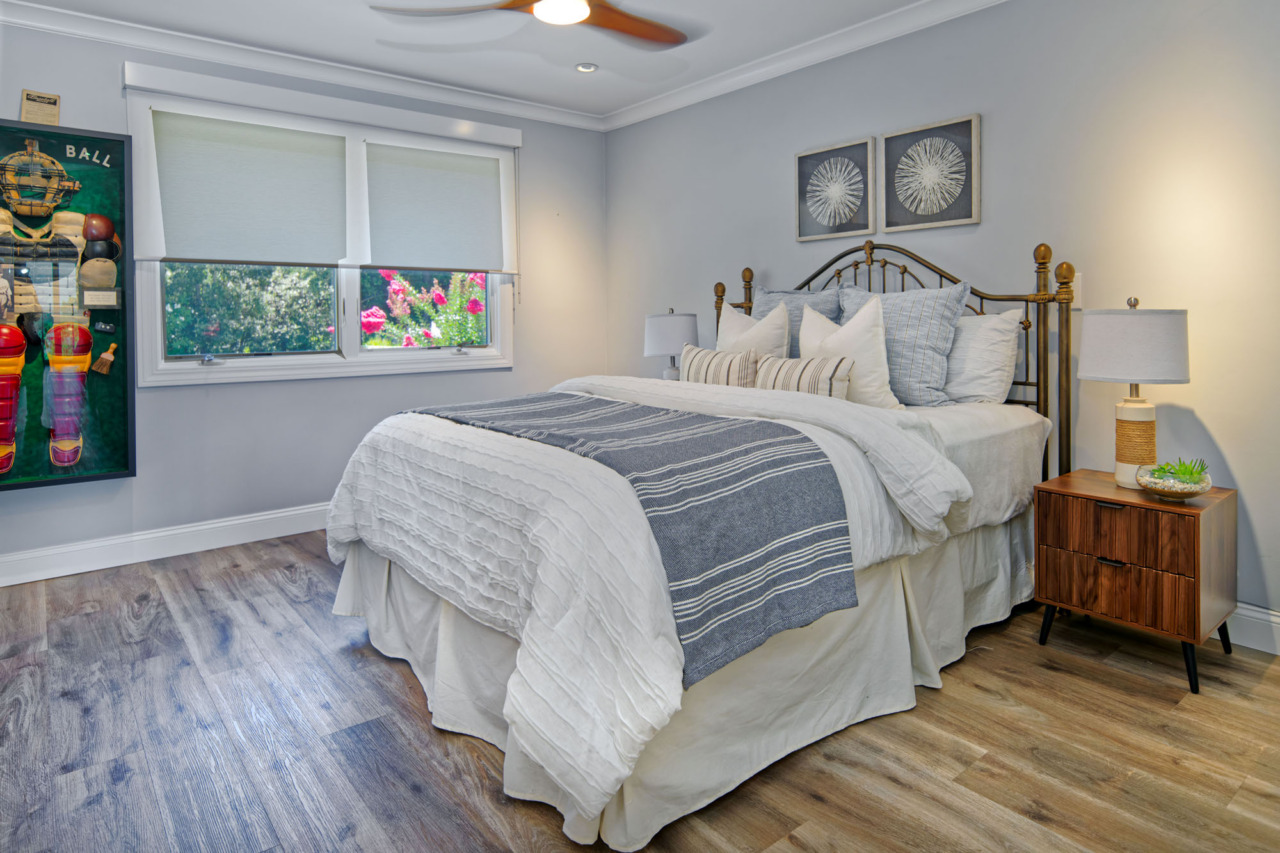
  • Three additional bedrooms; each has engineered hardwood flooring, crown molding, recessed lighting, a ceiling fan, a closet with organizers and windows for natural light and views of the surrounding hills.
  • Full guest bath features a vanity with a single sink, a custom slab countertop and a glass subway tile backsplash set beneath a large LED-lit mirror. Crown molding adds a refined touch, while a storage closet enhances functionality. The separate shower stall offers a tile surround, pebble tile floor, built-in niche, rain shower fixture and glass enclosure. A frosted window provides both privacy and natural light.
  • Amenities include central air conditioning, a whole house fan, dual pane windows, Solar, Flagship whole-home water filtration system, upgraded screens on the 3 LaCantina doors, interior paint touch-up, security alarm system available plus more!
  • Two-car attached garage features an automatic opener, an epoxy-coated floor and a full wall of built-in cabinetry. Overhead storage racks provide additional space, while a dedicated workbench area with built-in upper cabinets—along with a secondary workspace—adds versatility and function.
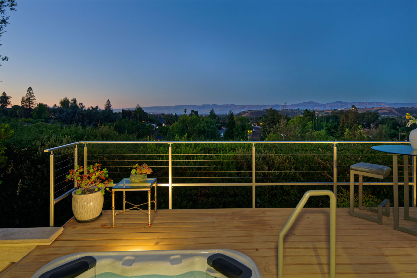
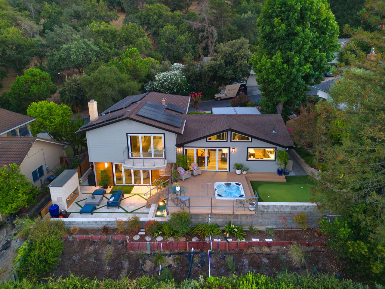
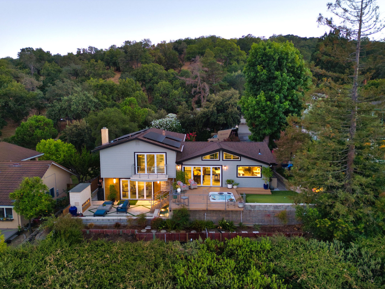
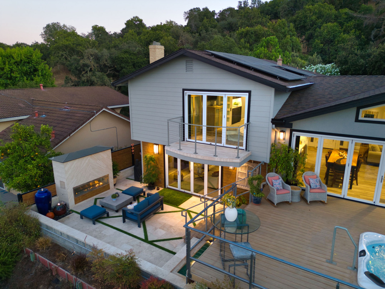
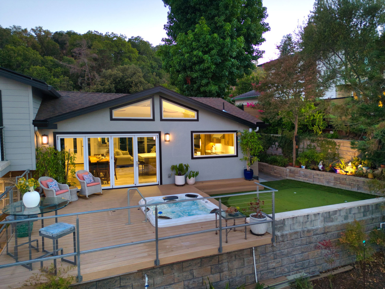
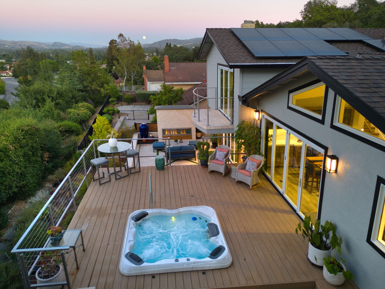
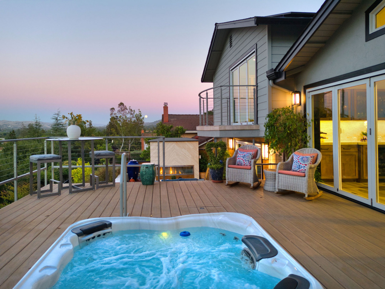
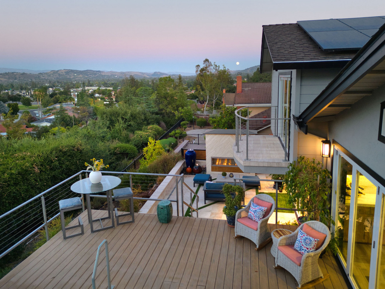
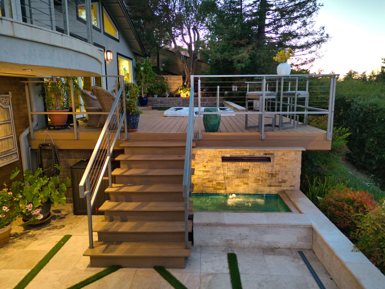
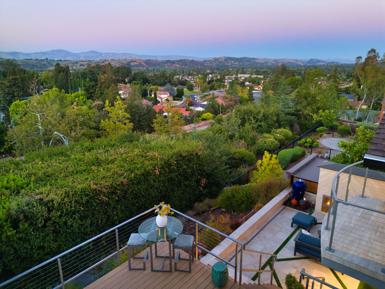
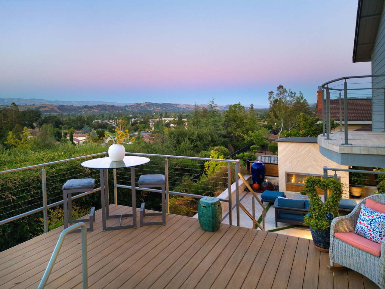
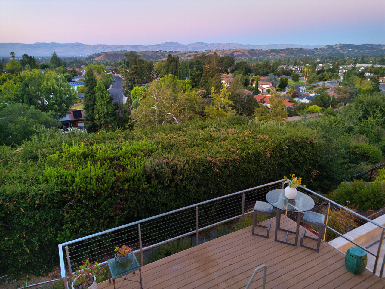
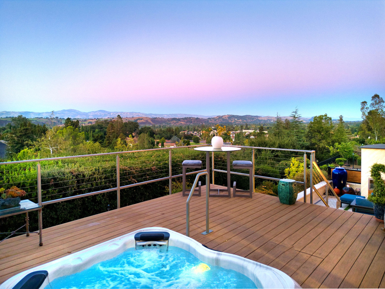
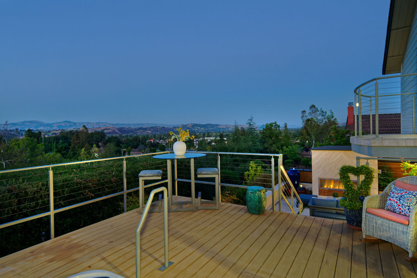
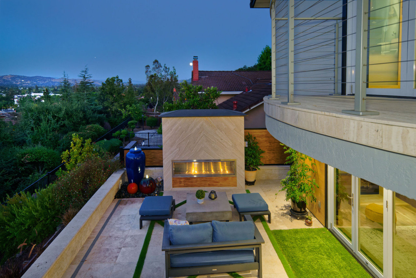
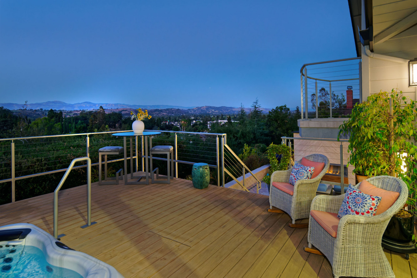
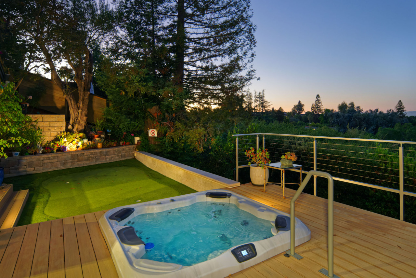
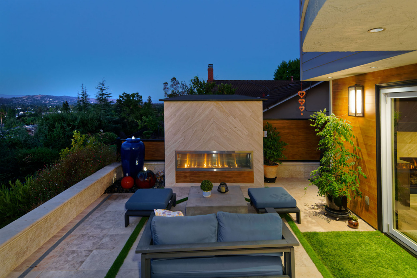
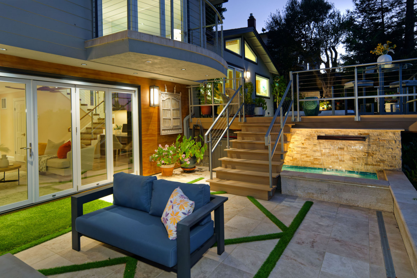
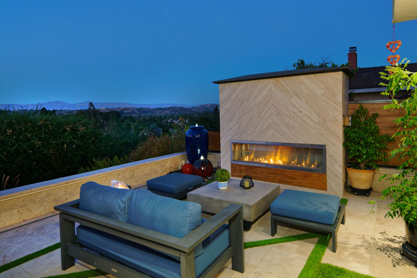
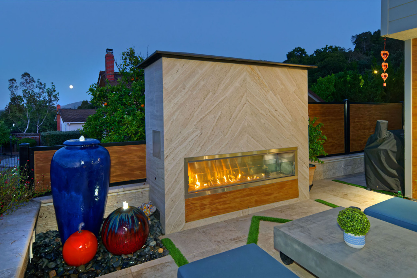
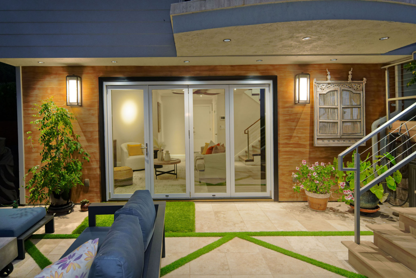
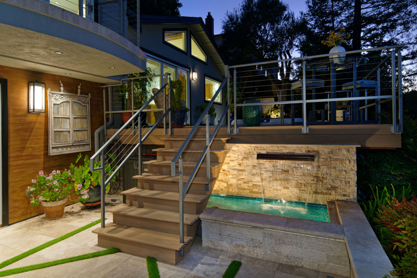
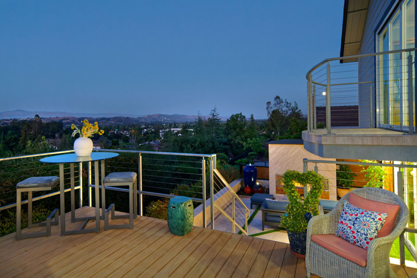
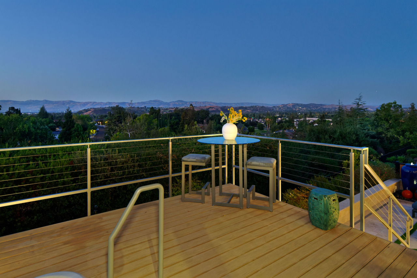
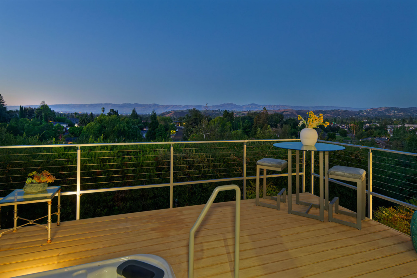
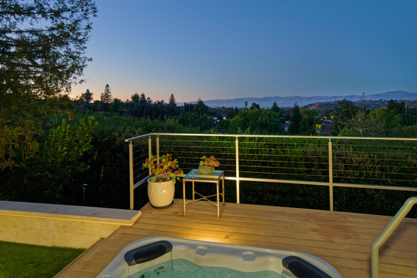
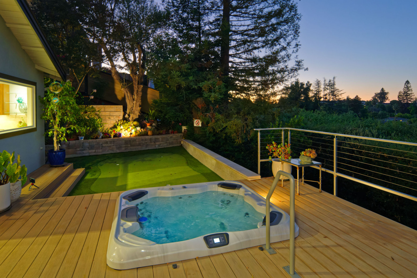
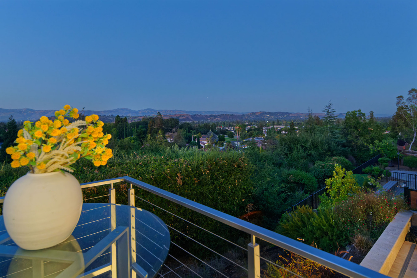
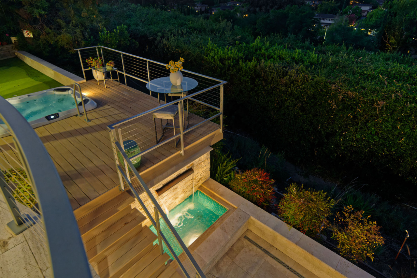
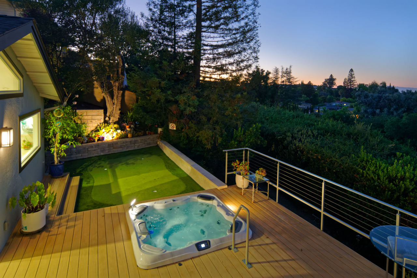
  • Backyard is thoughtfully designed as an alfresco living suite with distinct, zoned entertaining spaces. The lower patio showcases a turf-inlaid travertine tile surface, highlighted by a gas fireplace and a custom cascading waterfall of urns. A separate soothing water feature, adorned with beautiful turquoise glass subway tile, adds a sense of tranquility and elegance alongside the steps. Ascend to the next level to find an inviting entertaining area with Trex decking and a sunken hot tub, enclosed by a minimalist metal and tensioned-cable fence that preserves the breathtaking, unobstructed views. From there, step down to your own private putting green, crafted with artificial turf for year-round playability with no mowing or watering required. The sloped perimeter is equipped with a sprinkler system to nourish an abundance of trees, including a lemon and a lime tree, lush foliage and mature shrubs, creating a beautiful and natural boundary.
  • Two thoughtfully designed side yards. One features travertine tile with linear drains, along with sheds and storage boxes partially covered by a sunshade. The other side yard is finished with pavers and linear drains, discreetly conceals the AC condenser and additional sheds. A gate provides access to the front.
  • Close proximity to the trails of Almaden Quicksilver County Park and Almaden Meadows Park. A short drive to local shopping plazas, the Almaden Library & Community Center and the Almaden Golf & Country Club.
  • HOA: $480/quarterly and covers a private Cabana Club featuring a swimming pool tennis court, basketball court, children’s playground and green belt.
  • San Jose Unified School District: Simonds Elementary School, Castillero Middle School and Pioneer High School.

Square footage, acreage, and other listing information has been received from one or more sources. Listing information is deemed reliable, but not guaranteed. If important, buyers should conduct their own investigation.