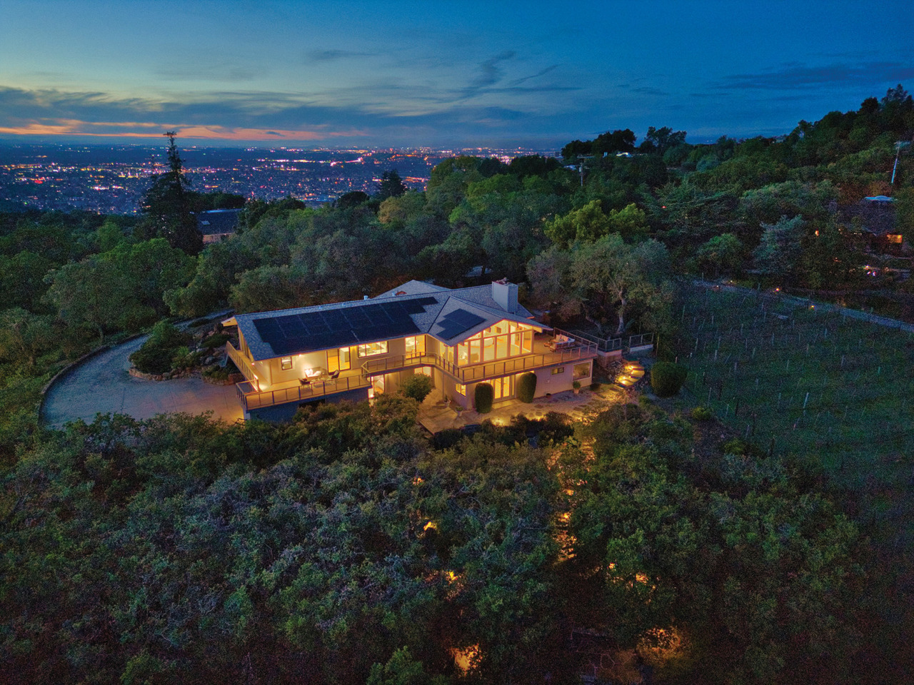
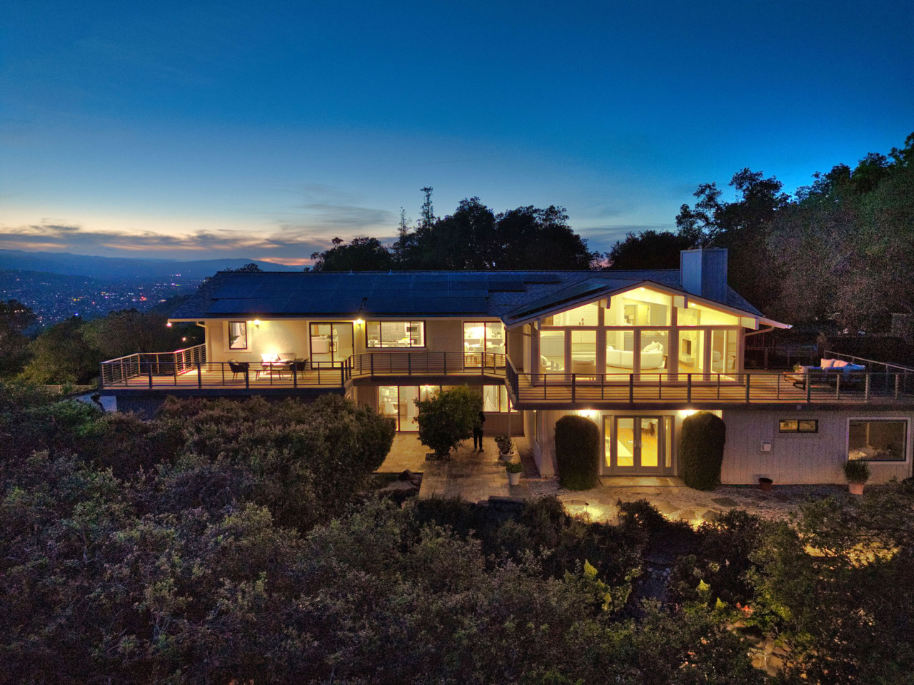
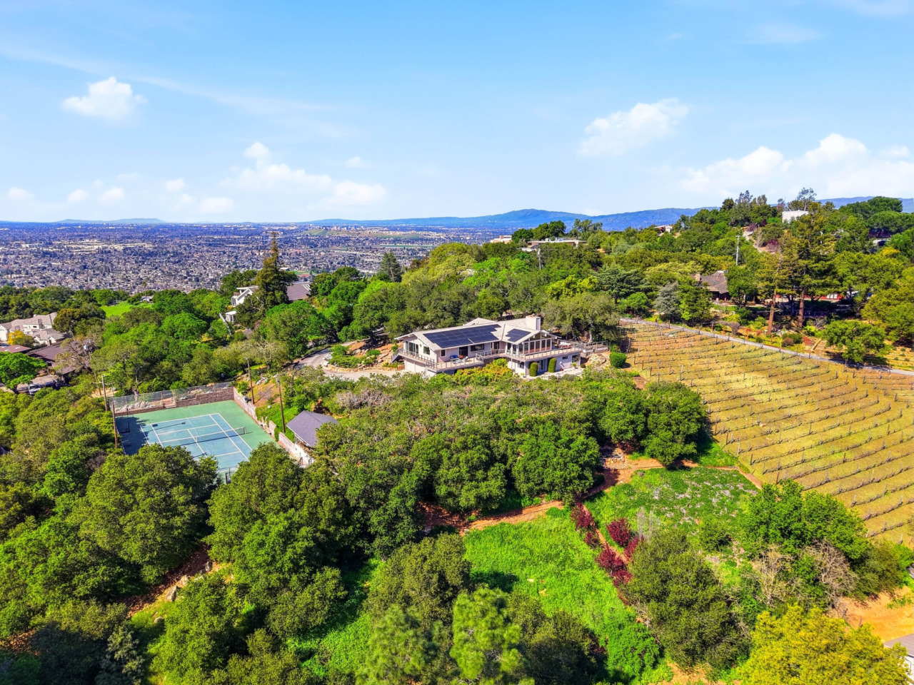
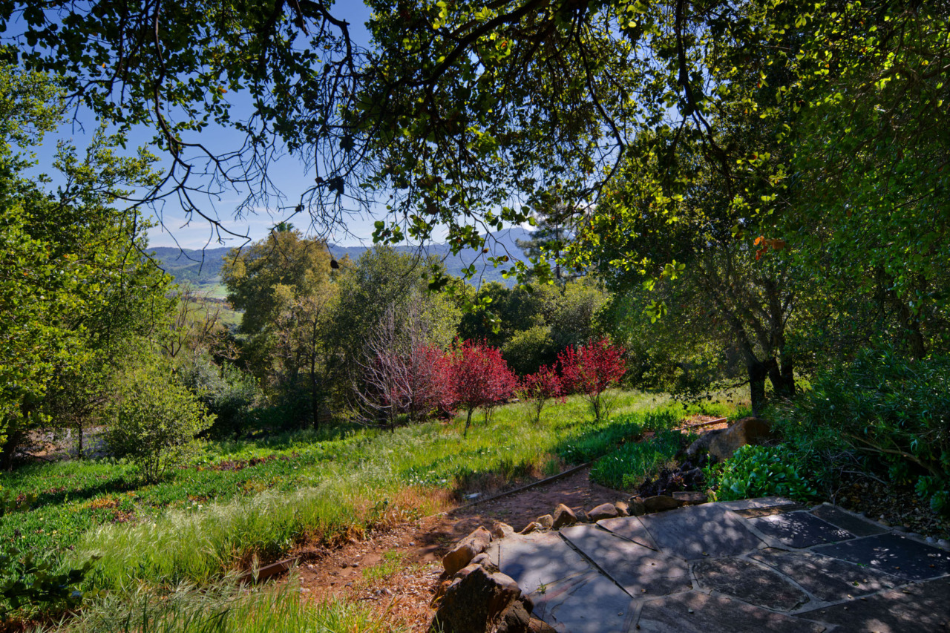
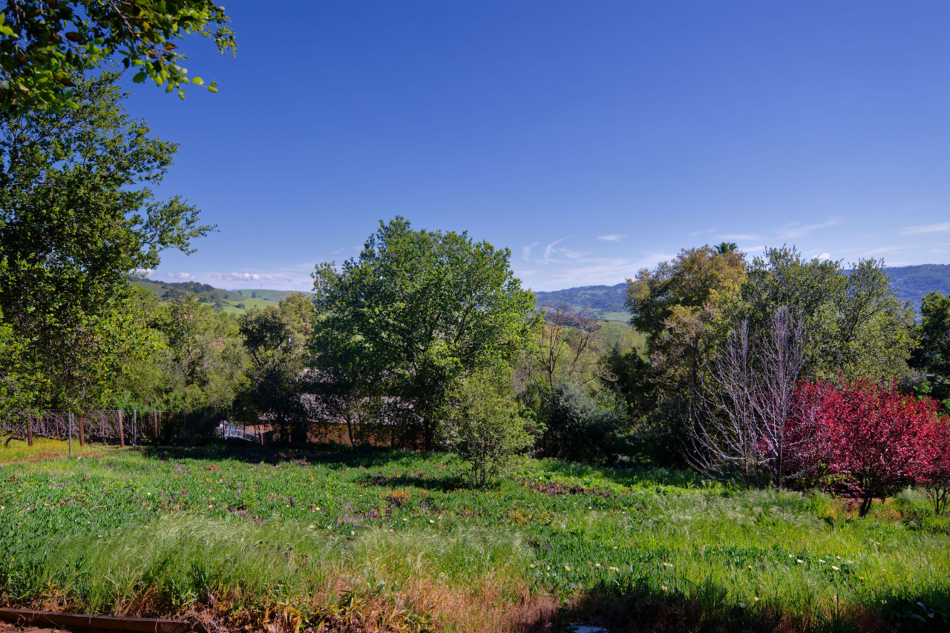
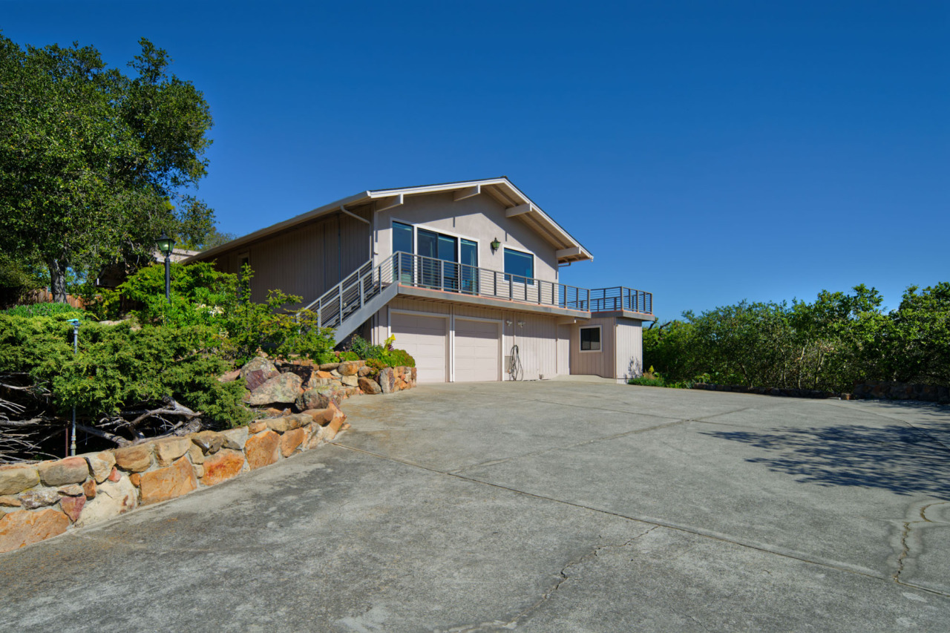
Set on a breathtaking 2.3± acre fully fenced lot, 20768 Scenic Vista Drive is a stunning 4,389± square foot custom estate that perfectly blends refined luxury with serene natural beauty. From the gated entry and circular driveway to the wrap-around deck showcasing sweeping hill views and star-filled night skies, every detail has been thoughtfully designed to impress. Inside, elegant travertine and rich hardwood floors lead you through grand living spaces adorned with vaulted ceilings, dramatic windows, custom built-ins, and a showstopping chef’s kitchen featuring premium appliances, quartz waterfall island, and sleek European cabinetry. The resort-style grounds elevate everyday living with a sparkling pond and cascading waterfalls, outdoor kitchen, spa, sport court, and multiple entertaining areas—creating a private oasis ideal for both lavish gatherings and peaceful retreats.
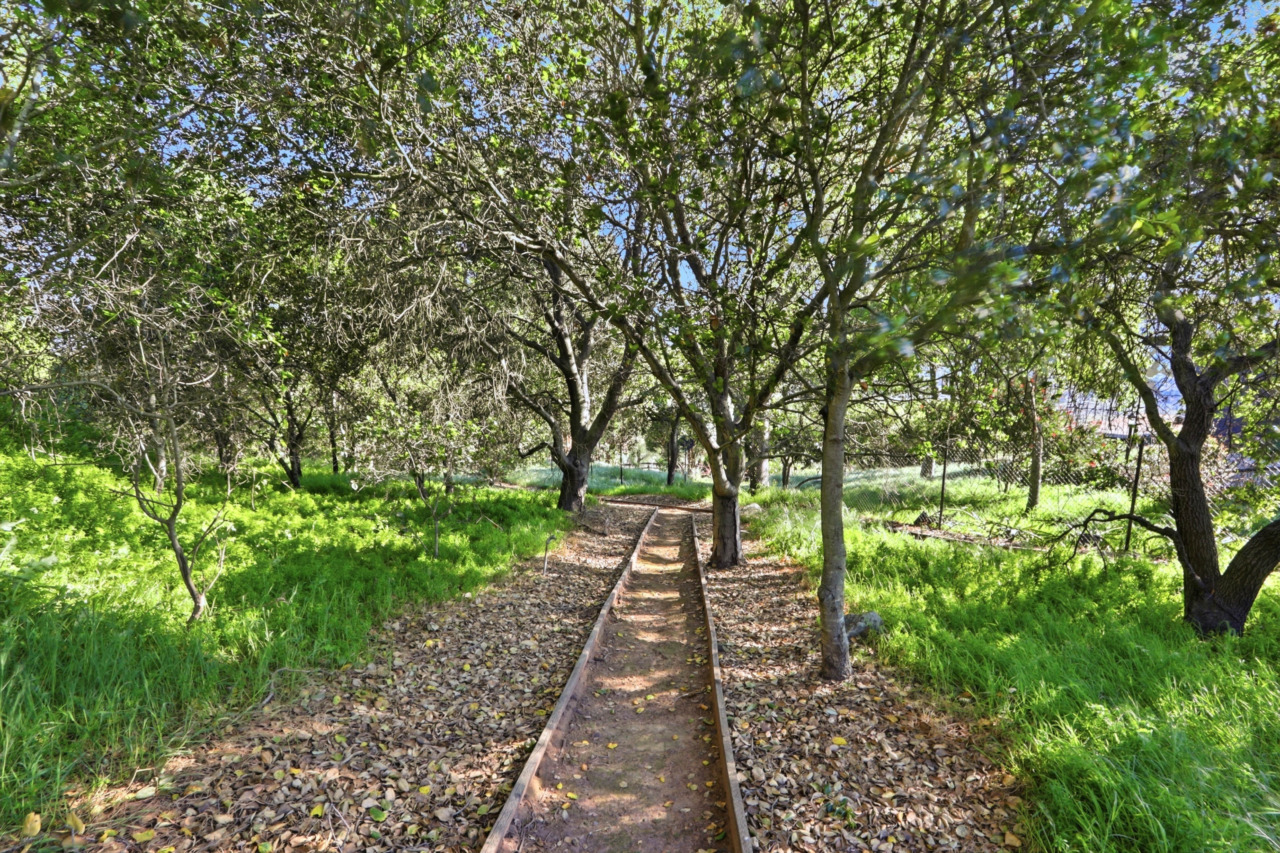
- Two-level 4,389+/- sf custom estate home on an expansive private 2.3+/- acre lot, fully fenced with a trail along the property line. 5 Bedroom, 3.5 Bath.
- Four bedrooms, three and one-half bathrooms.
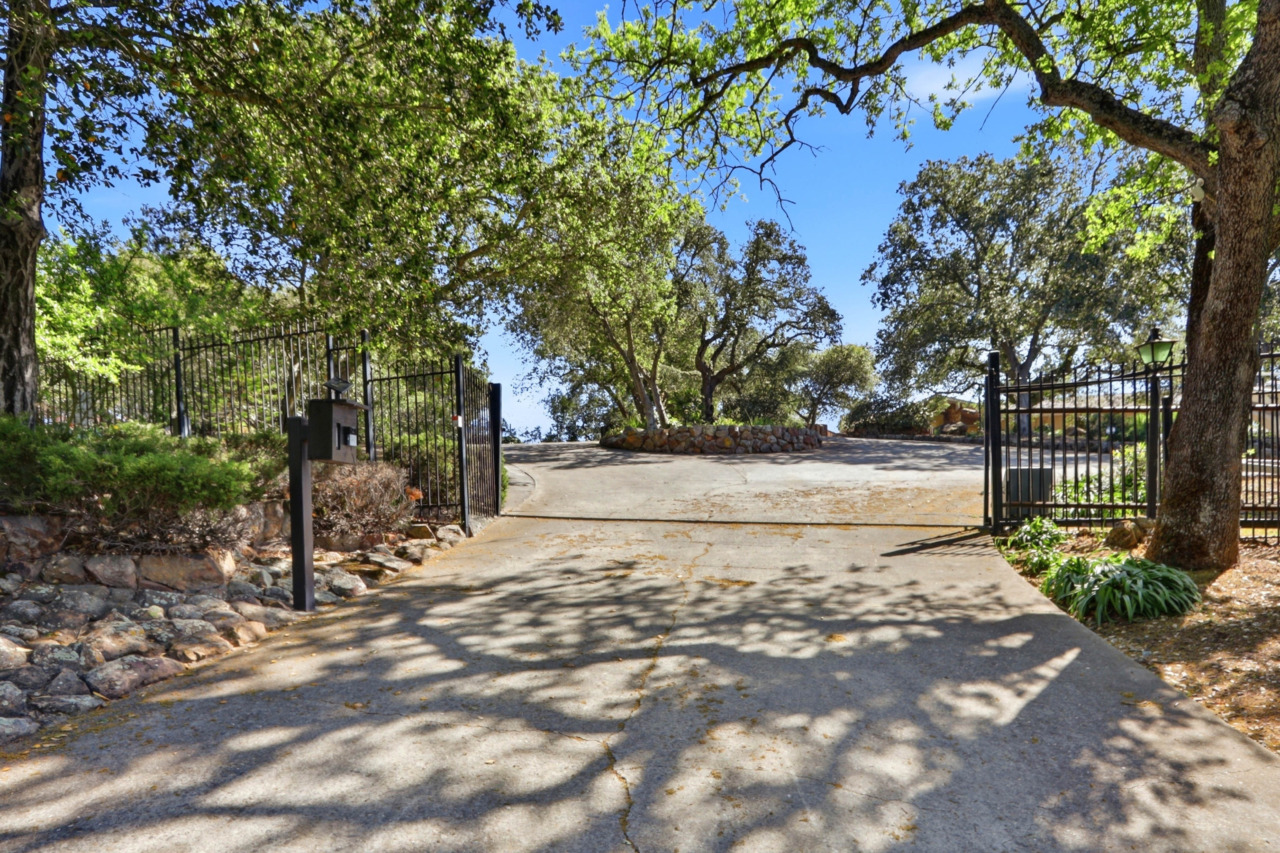
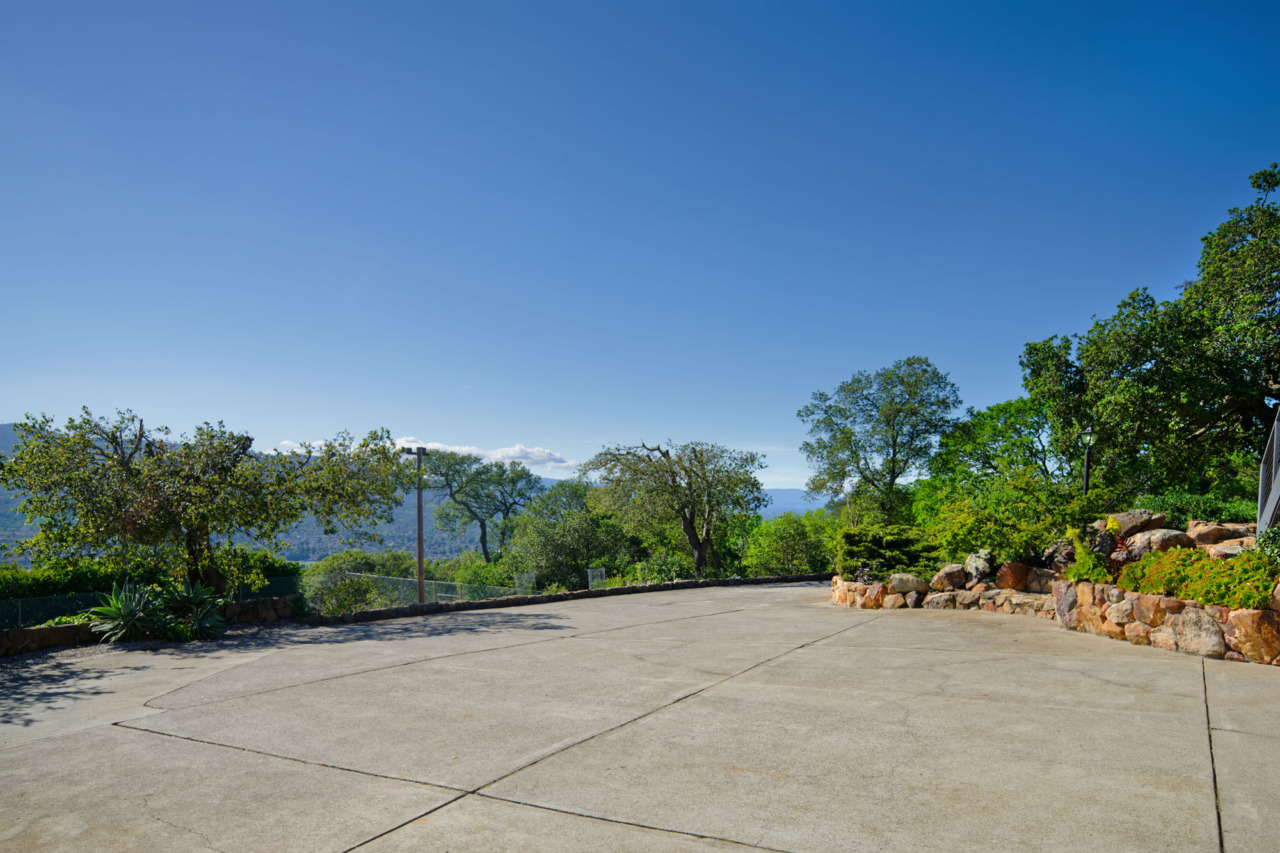
- A gated entry welcomes you to this secluded estate, where it opens to a circular driveway leading to the front parking area or continues to the right, guiding you to the garage and an additional parking area beyond.
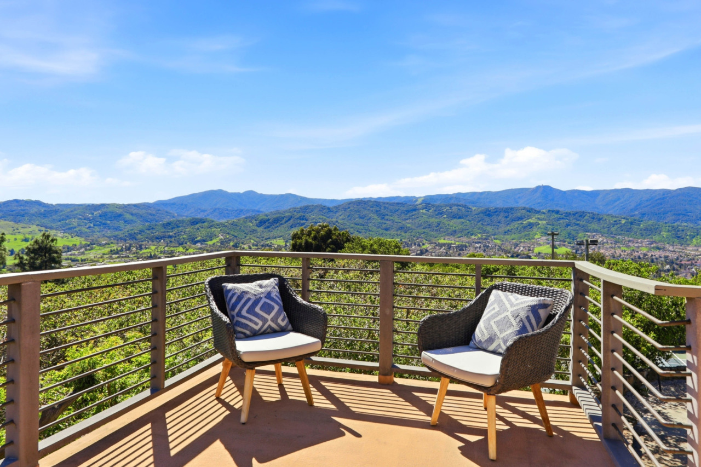
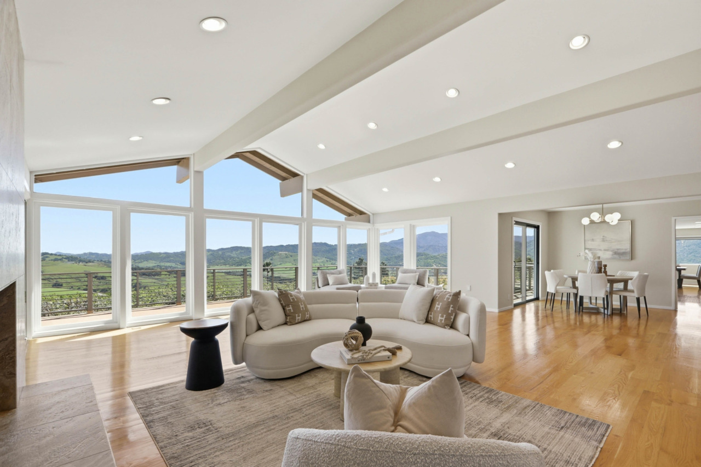
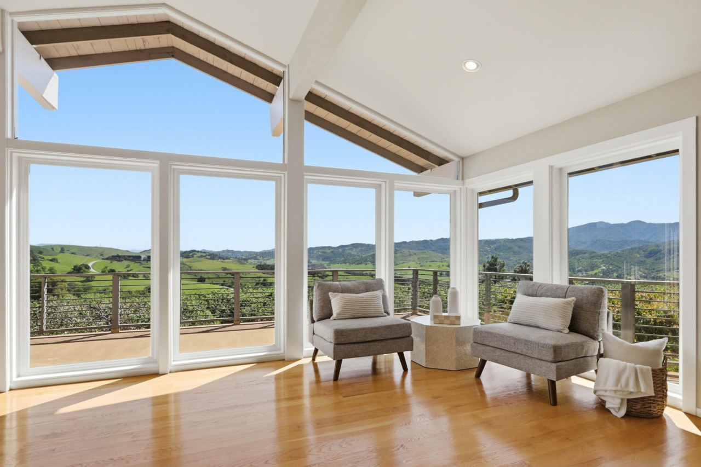
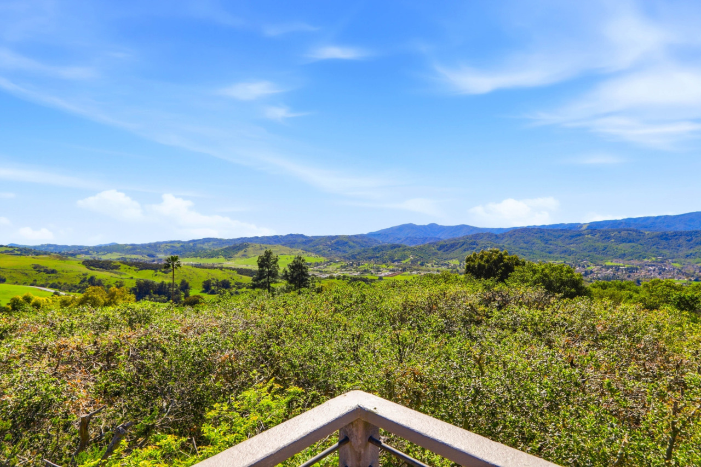
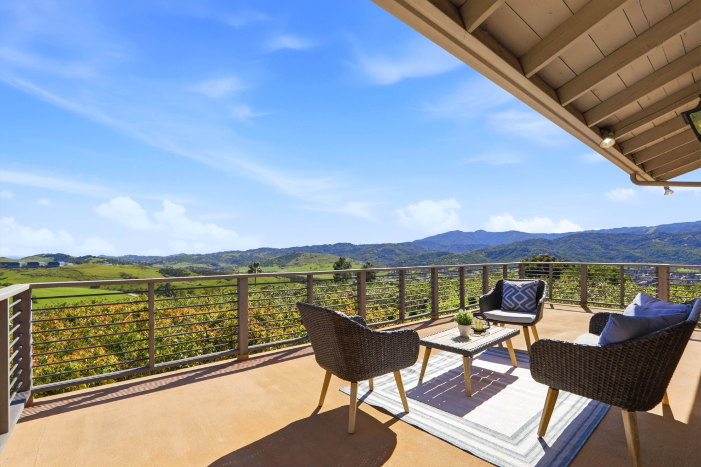
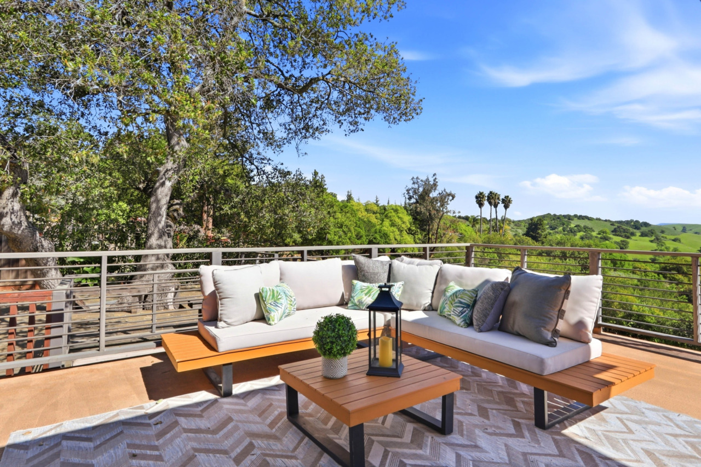
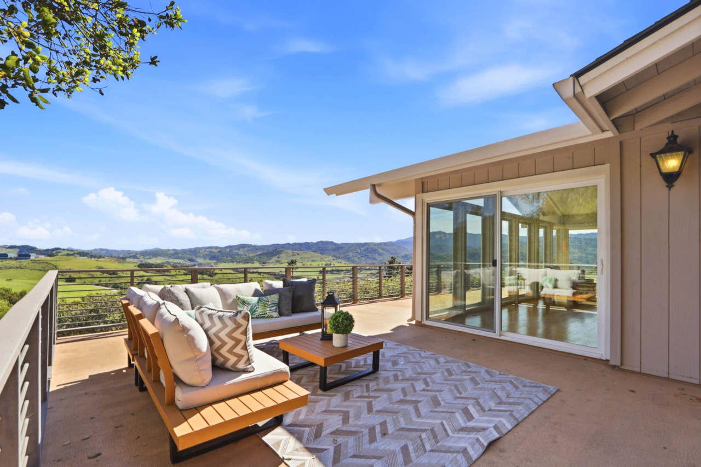
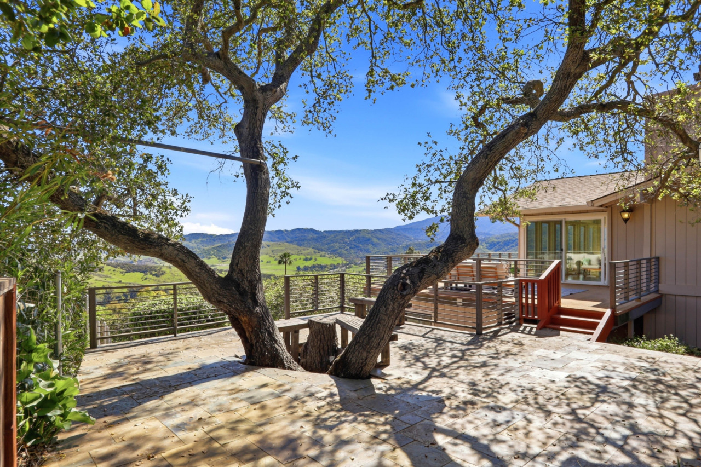
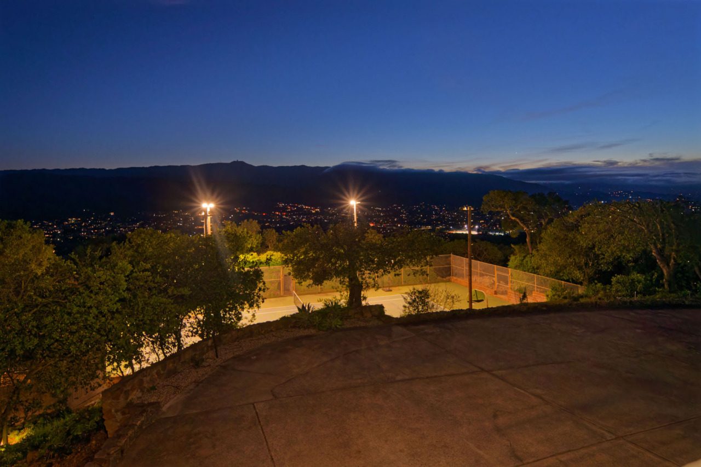
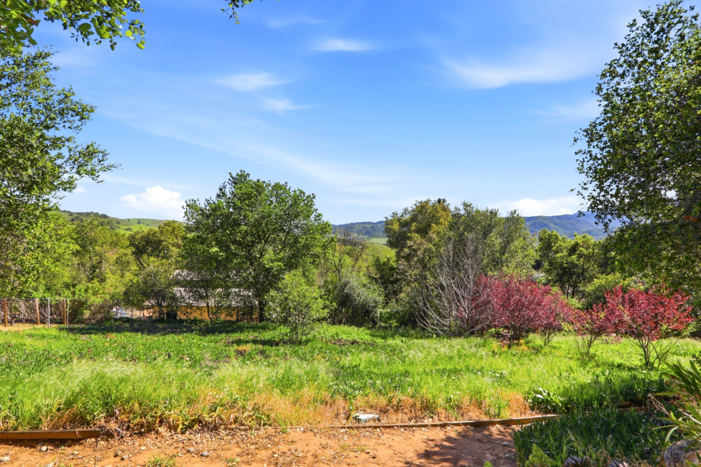
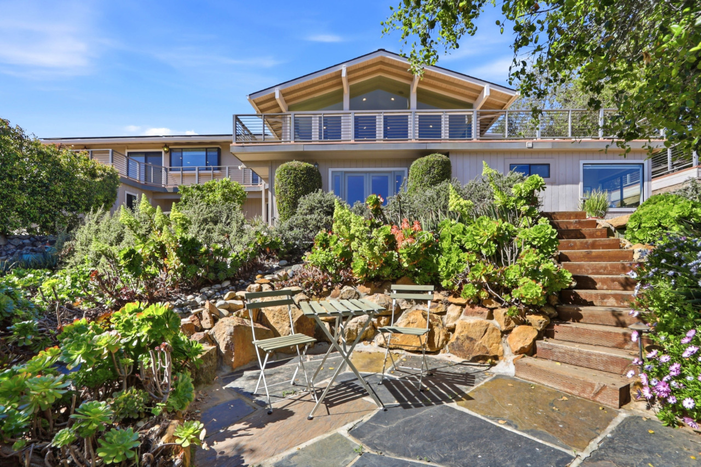
- Experience the grandeur and charm of this exquisite home that commands breathtaking views during the day and star-gazing at night from anywhere on the wrap-around deck.
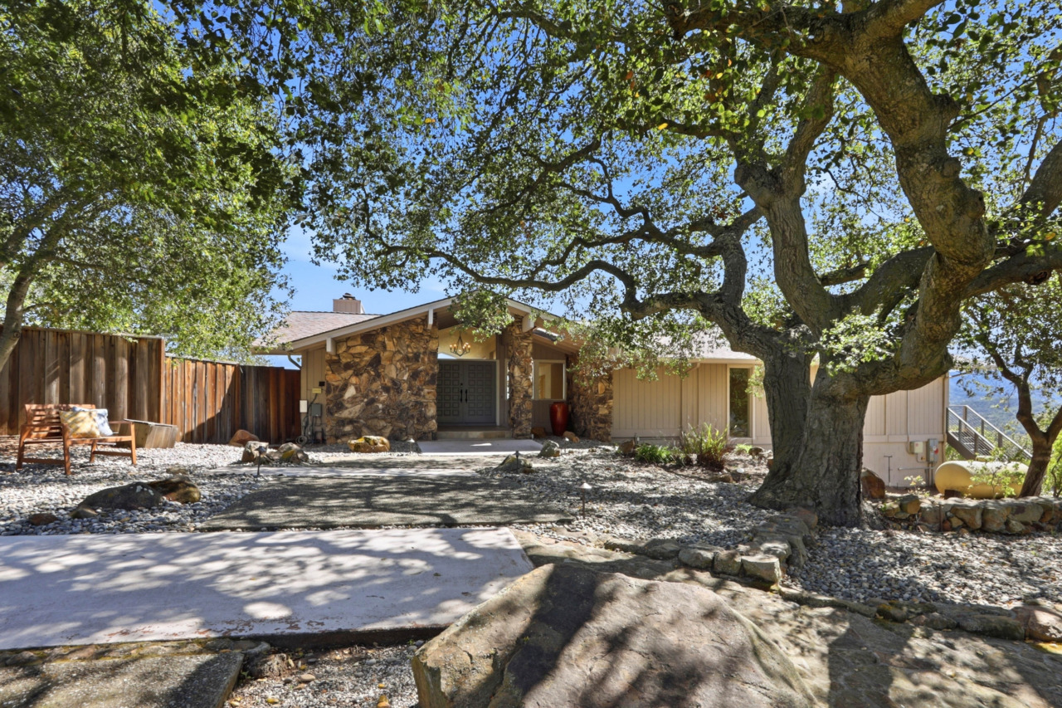
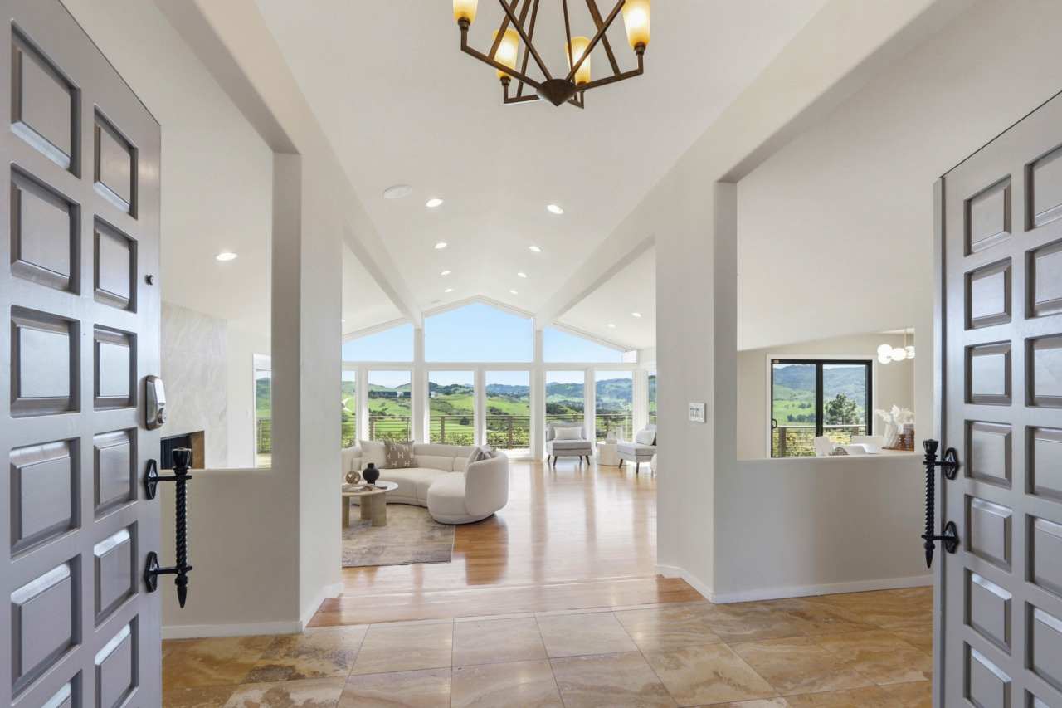
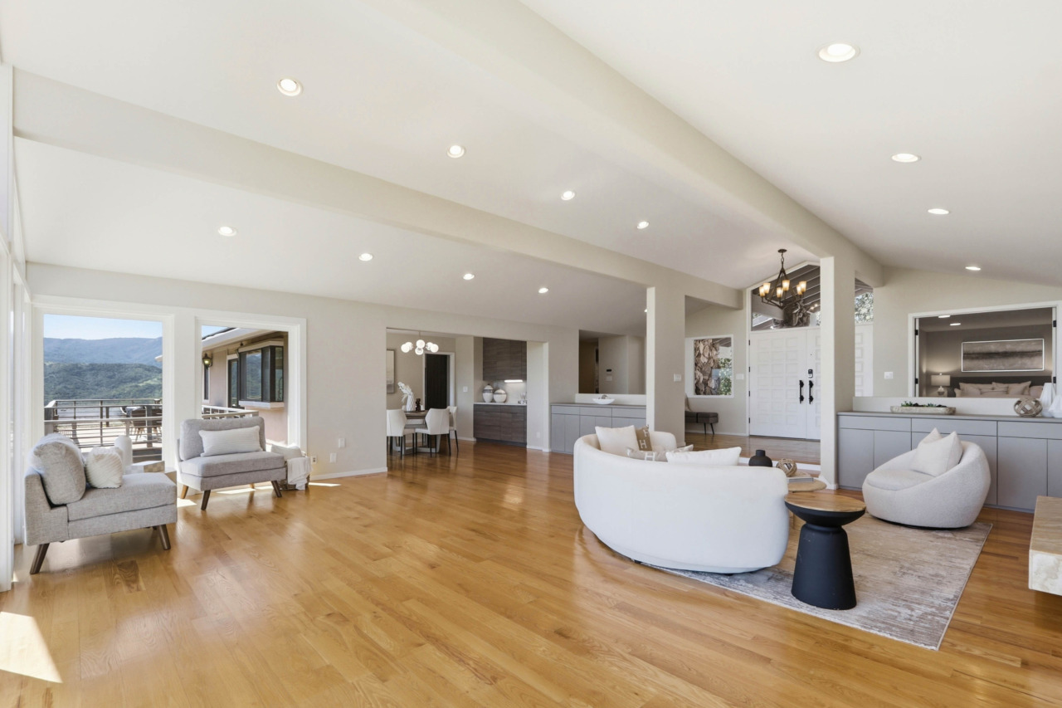
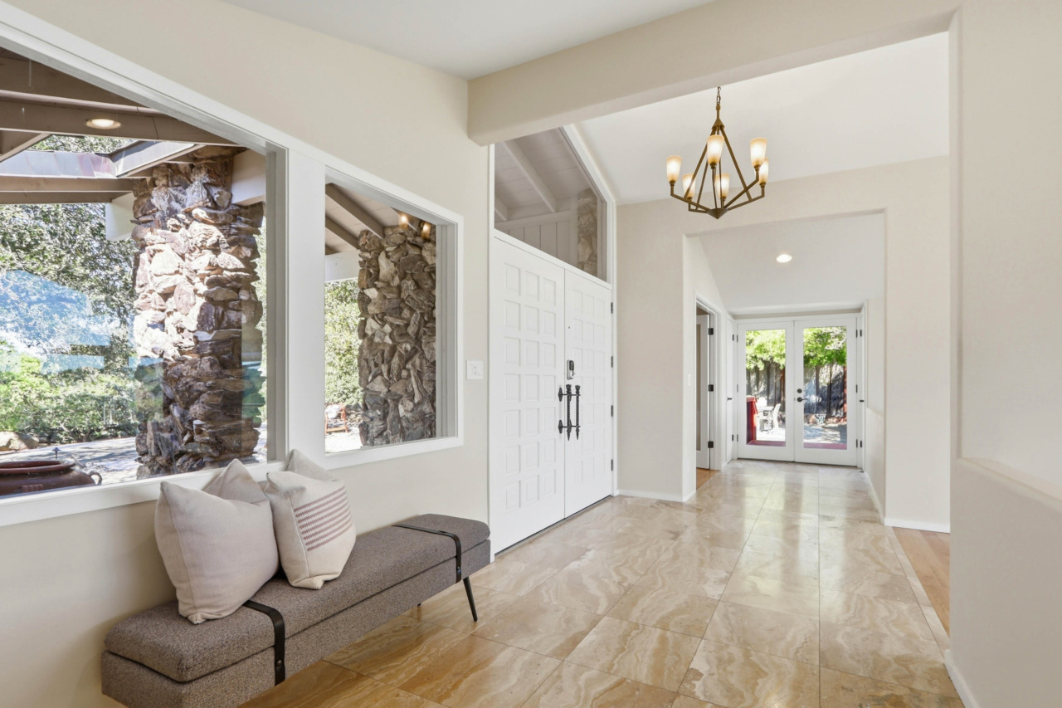
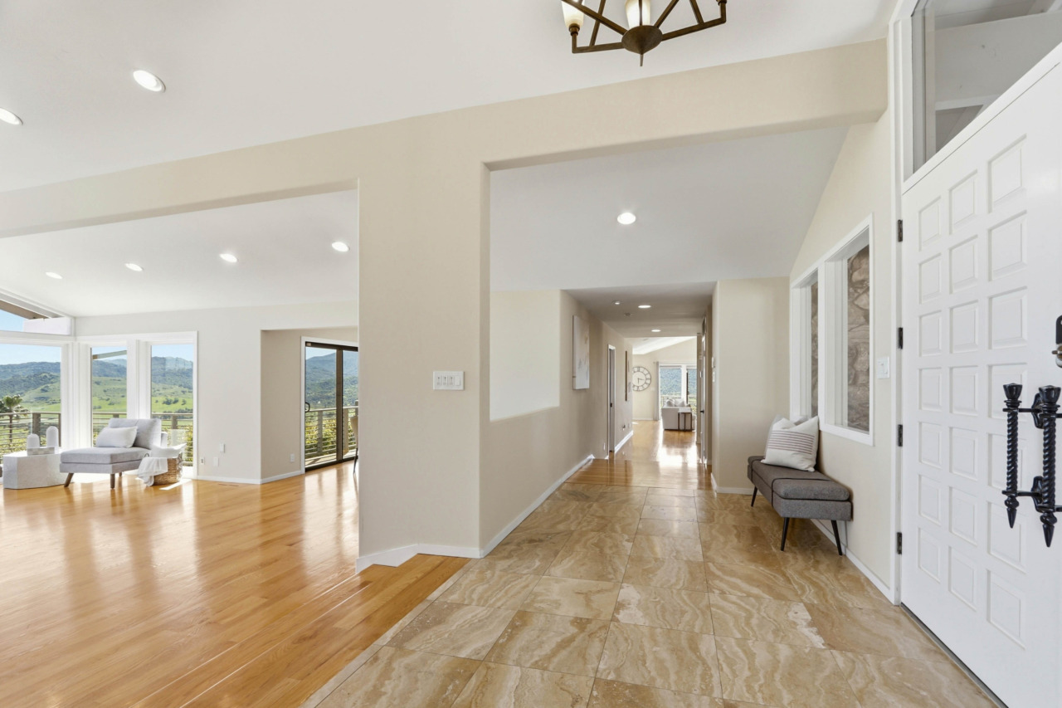
- A walkway leads to a covered porch, where double wooden doors with a large transom open to an entry featuring travertine tile flooring, a coat closet and a stunning chandelier that illuminates the space with elegance.
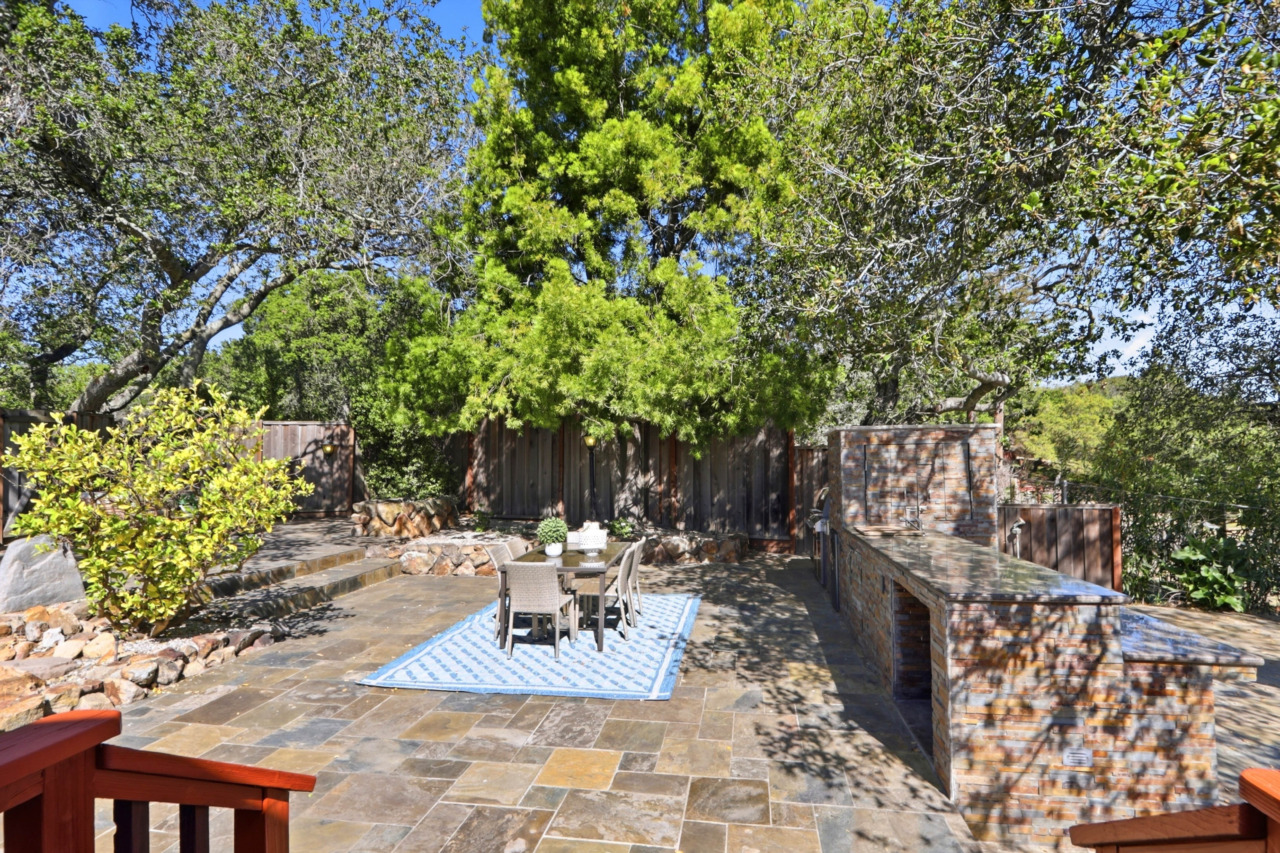
- Next to the entry is an additional room with glass French doors featuring hardwood flooring, recessed lighting and a window that fills the space with natural light. French doors flanked by two closets provide access to the side yard with an outdoor kitchen.
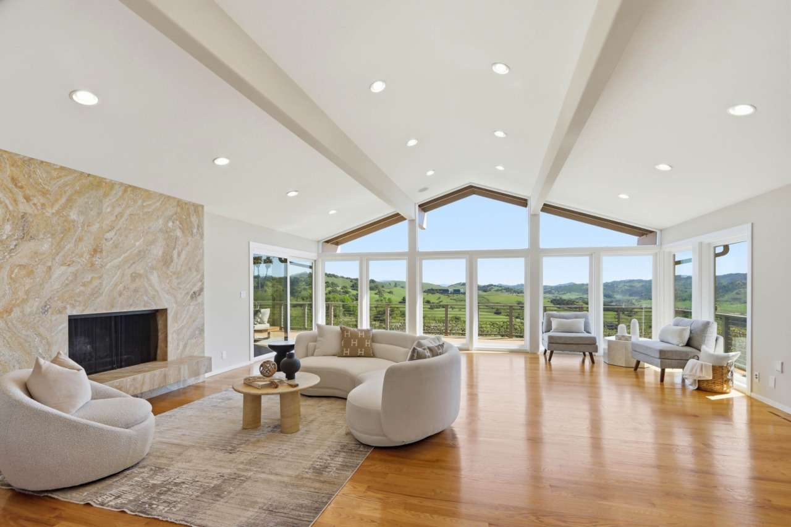
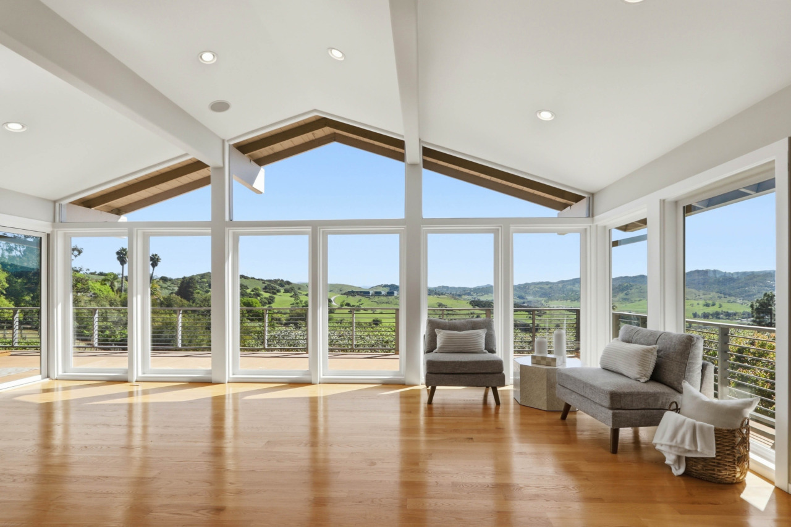
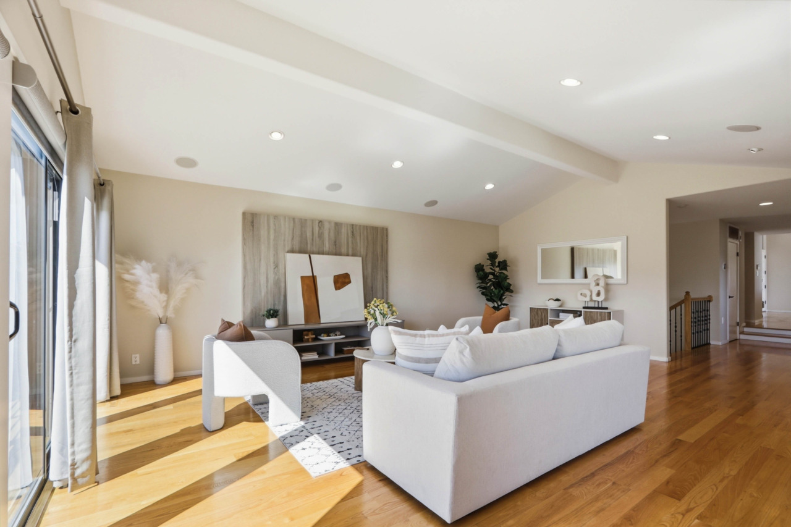
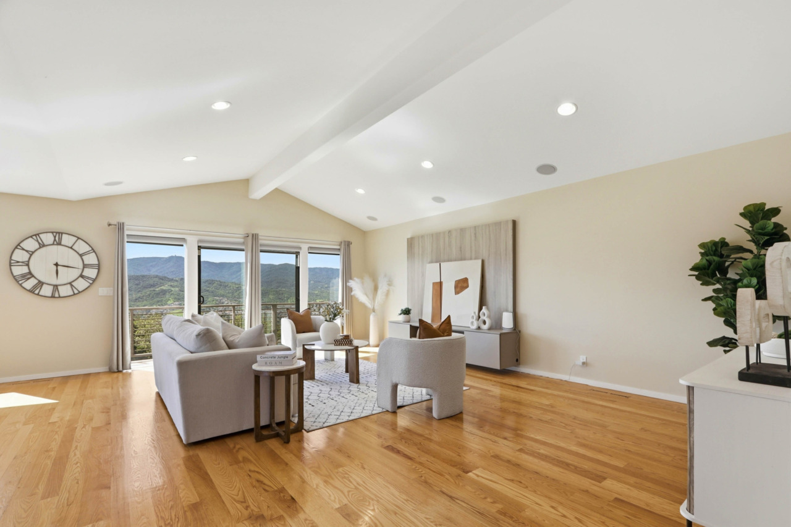
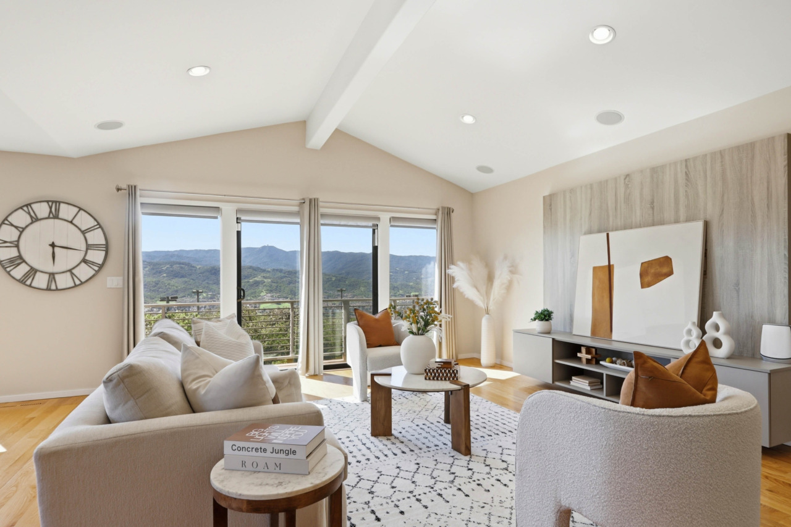
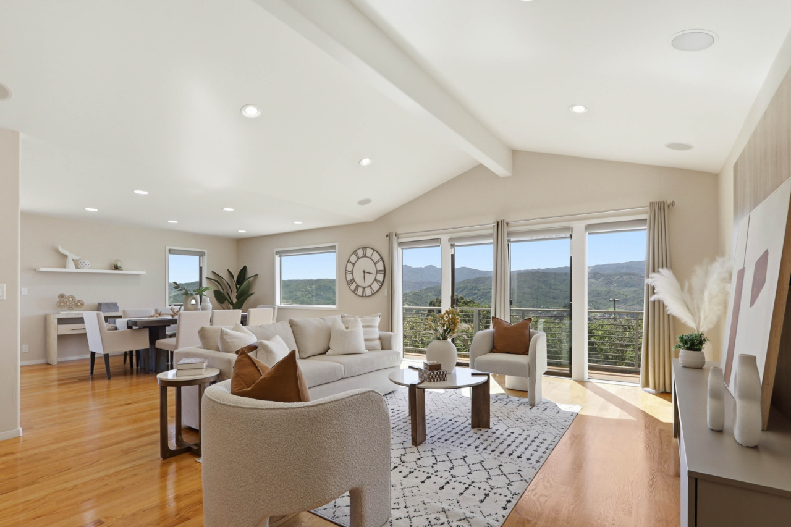
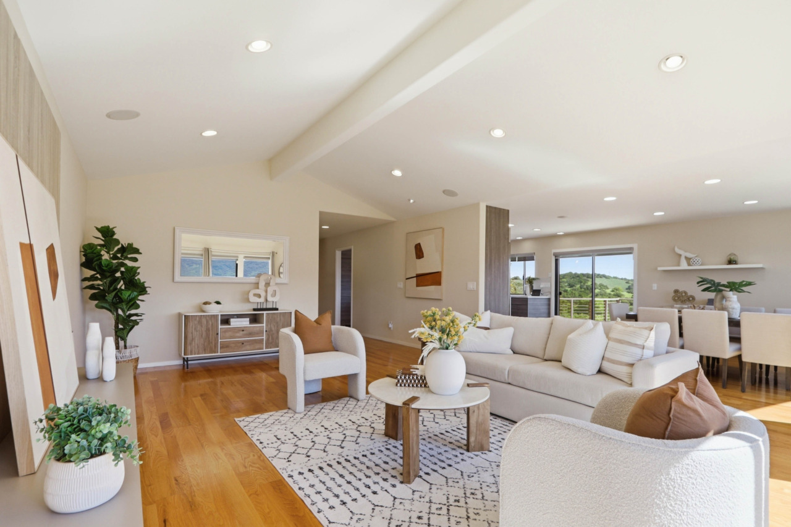
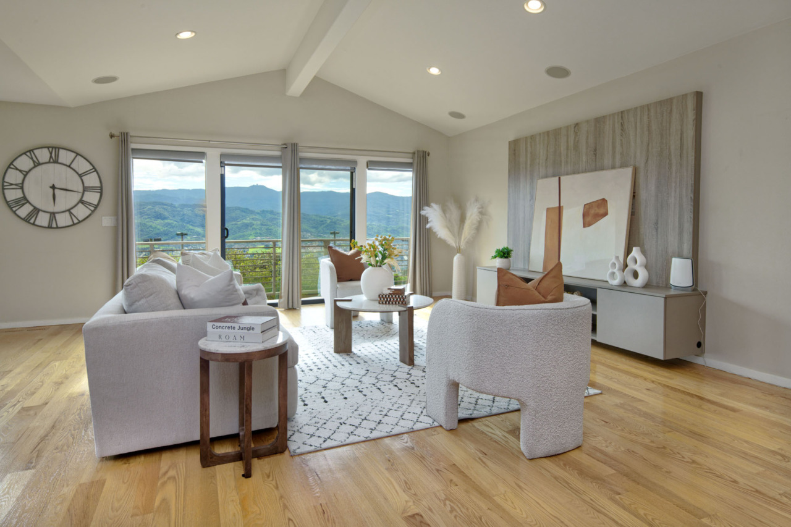
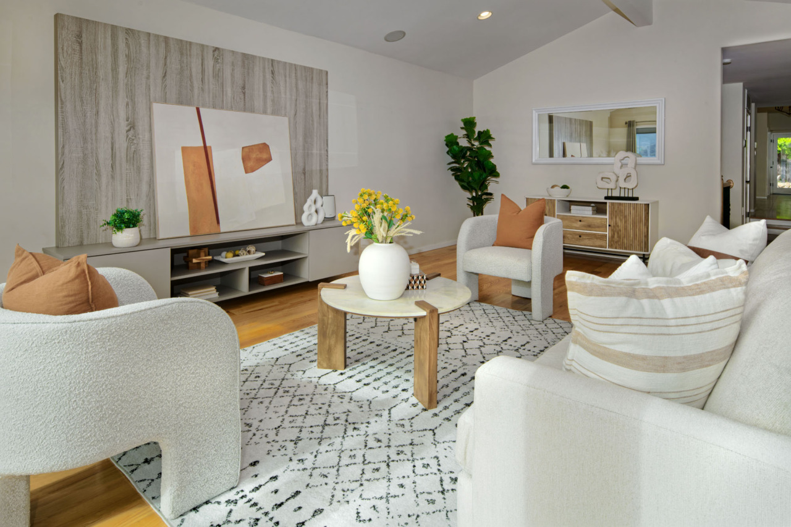
- Step down into the living room, where custom built-in cabinetry flanks both sides of the opening. The room features hardwood flooring, dramatic floor-to-ceiling windows with transoms and a vaulted ceiling with recessed lighting and integrated speakers. A wood-burning fireplace with a travertine tile surround and raised hearth anchors the room, while a sliding door offers direct access to the outdoor deck.
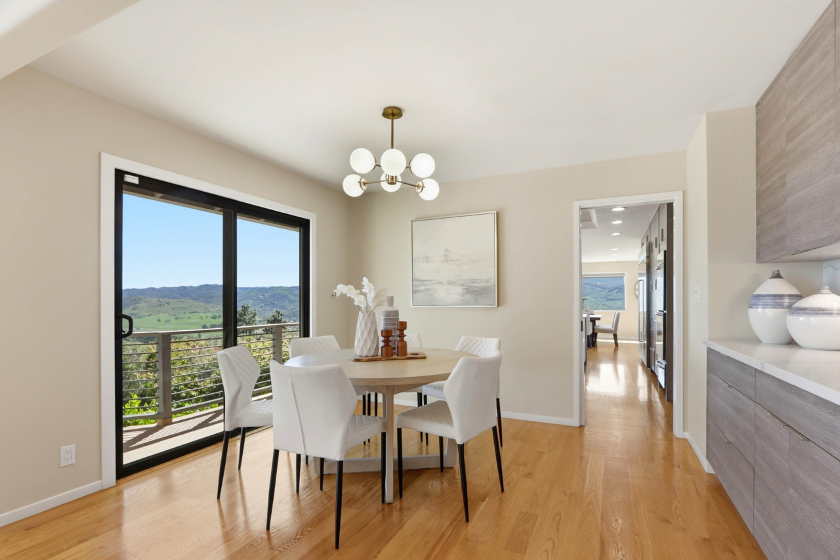
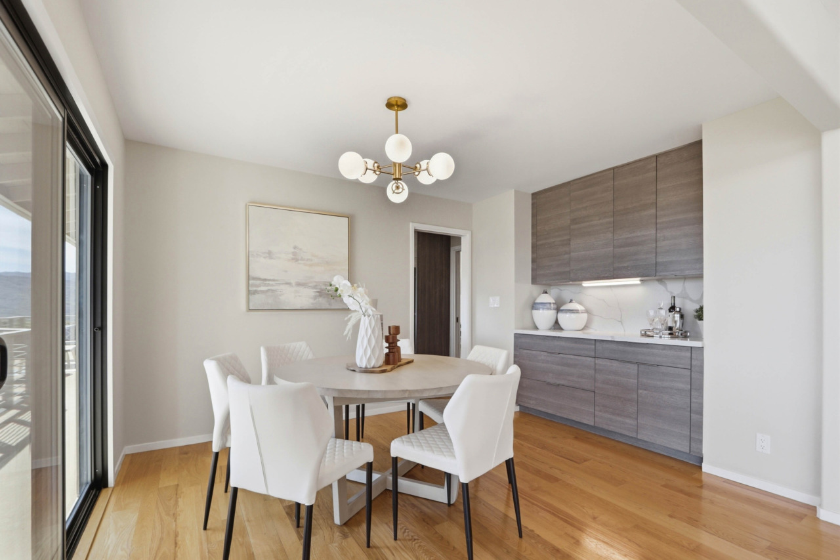
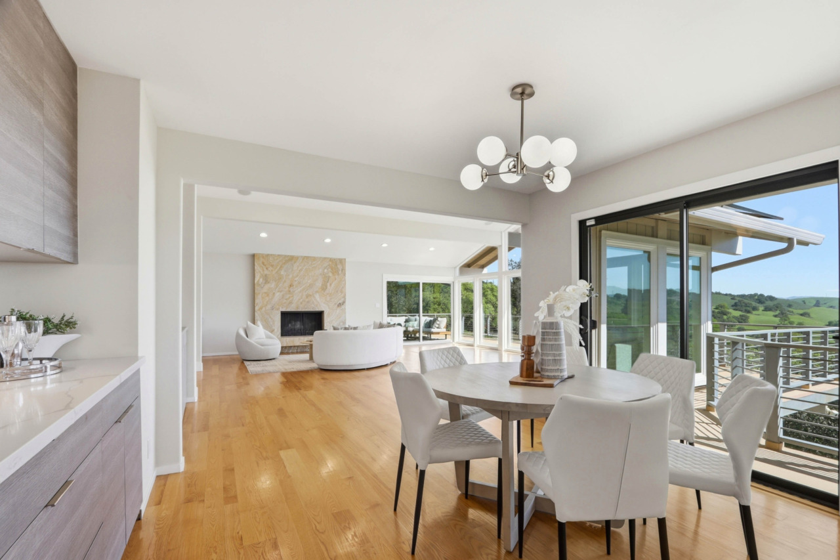
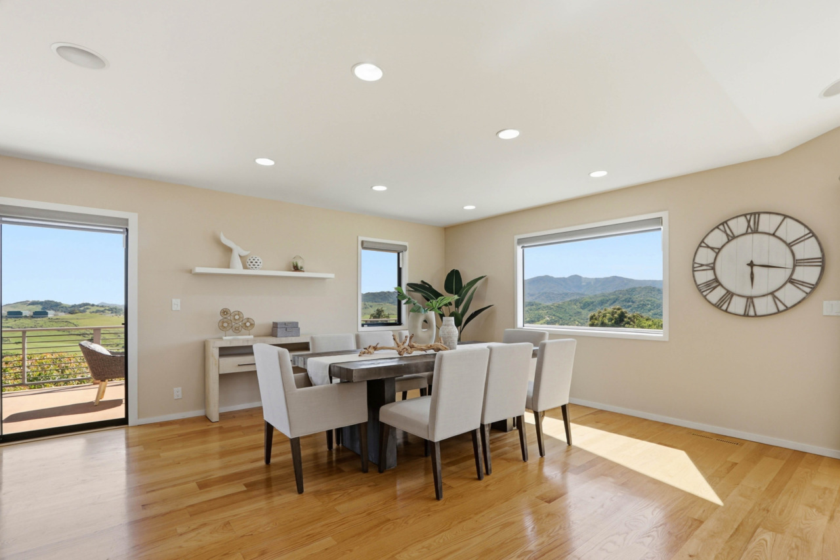
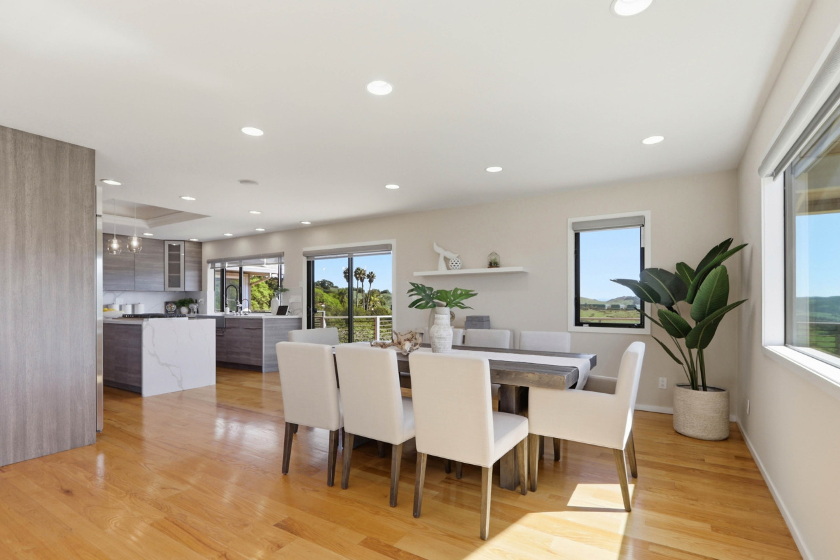
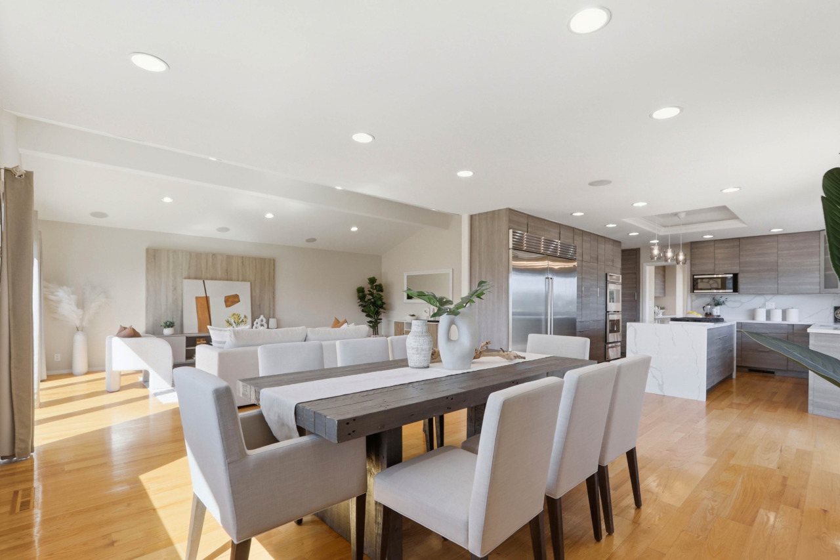
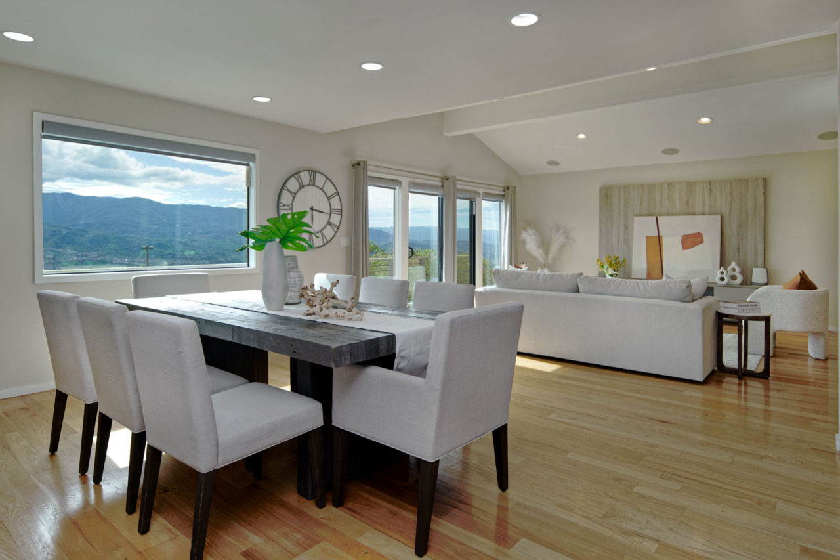
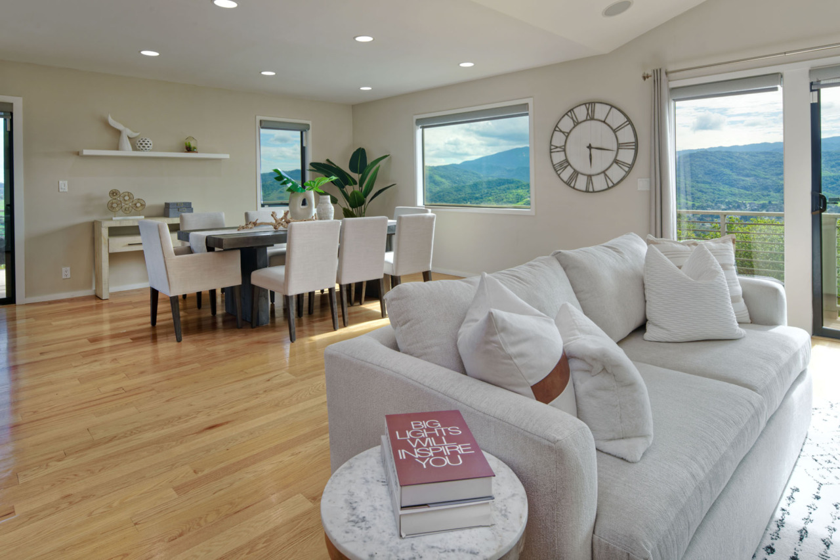
- Dining room features hardwood flooring and a custom Foresta built-in cabinet with a quartz slab countertop and matching backsplash, beautifully illuminated by a six-light globe chandelier. A sliding door provides seamless access to the wrap-around deck.
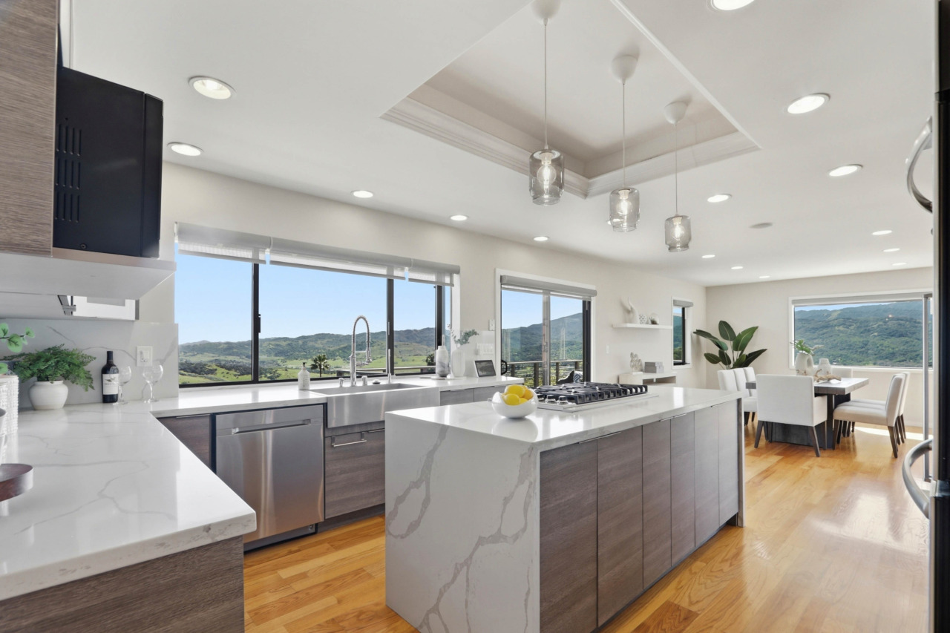
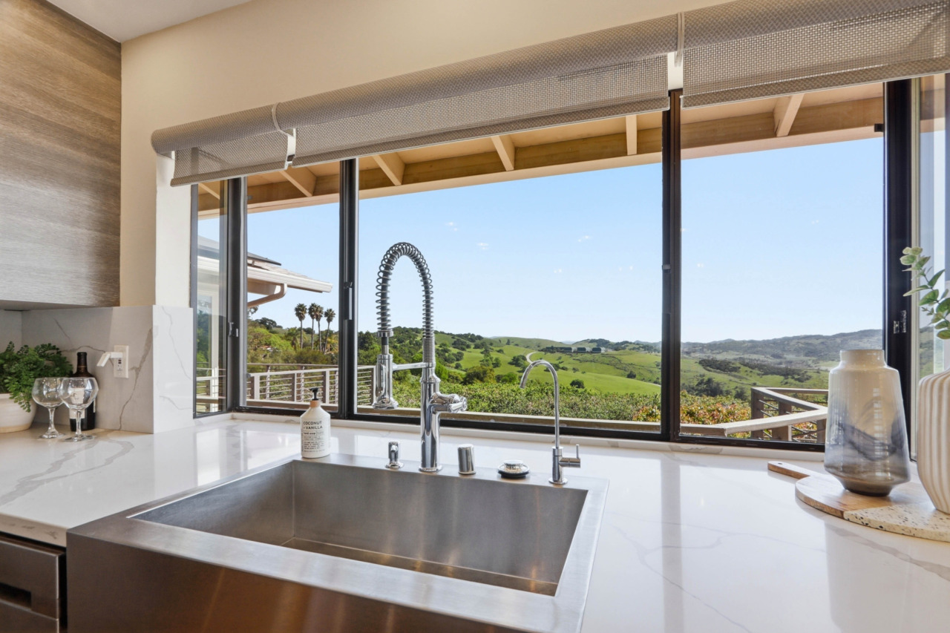
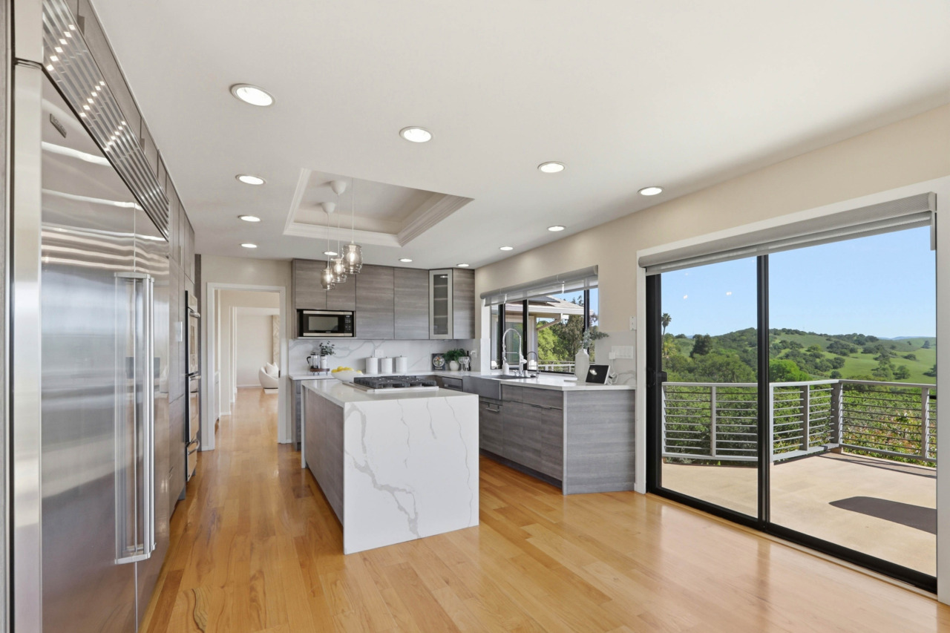
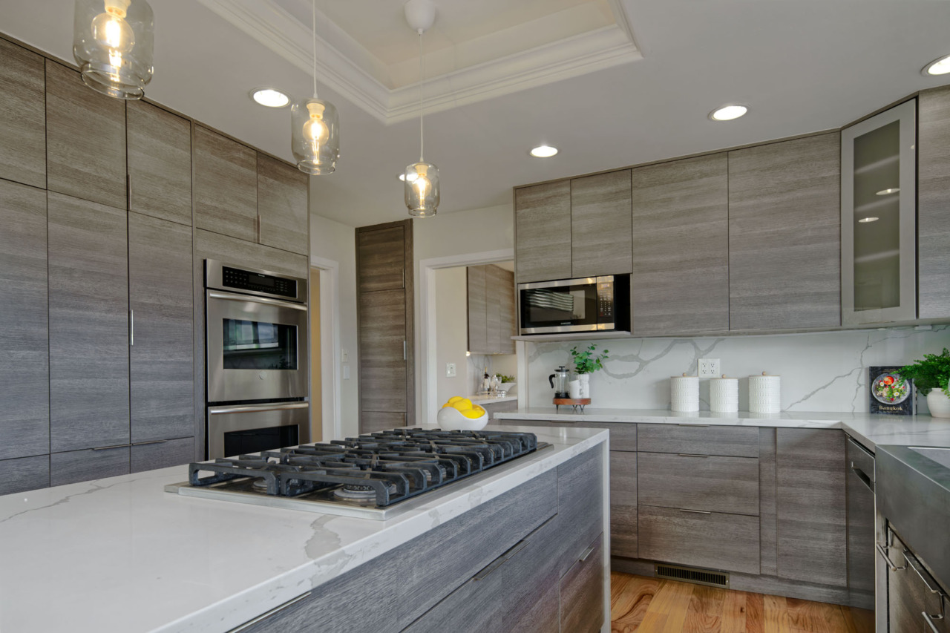
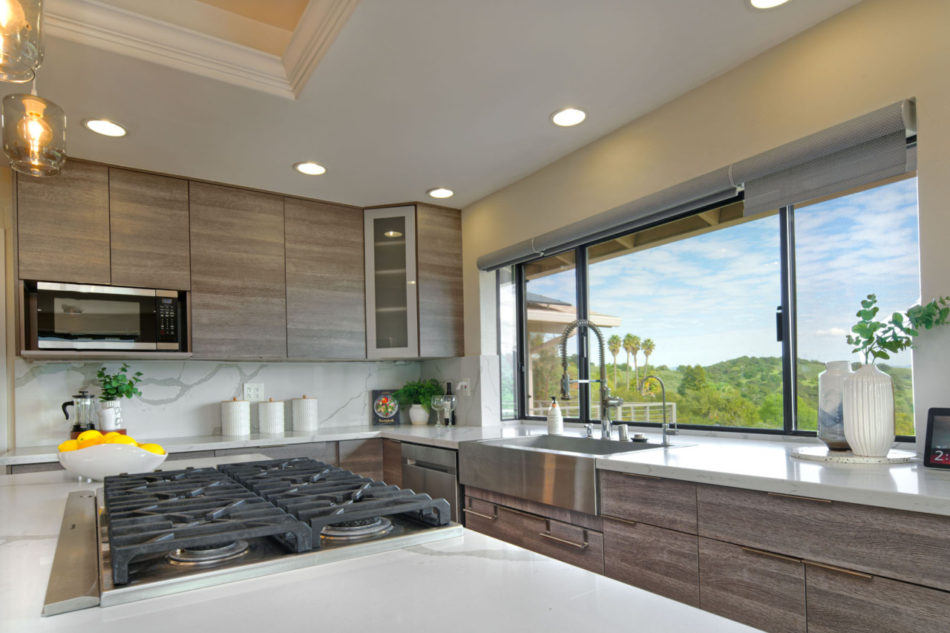
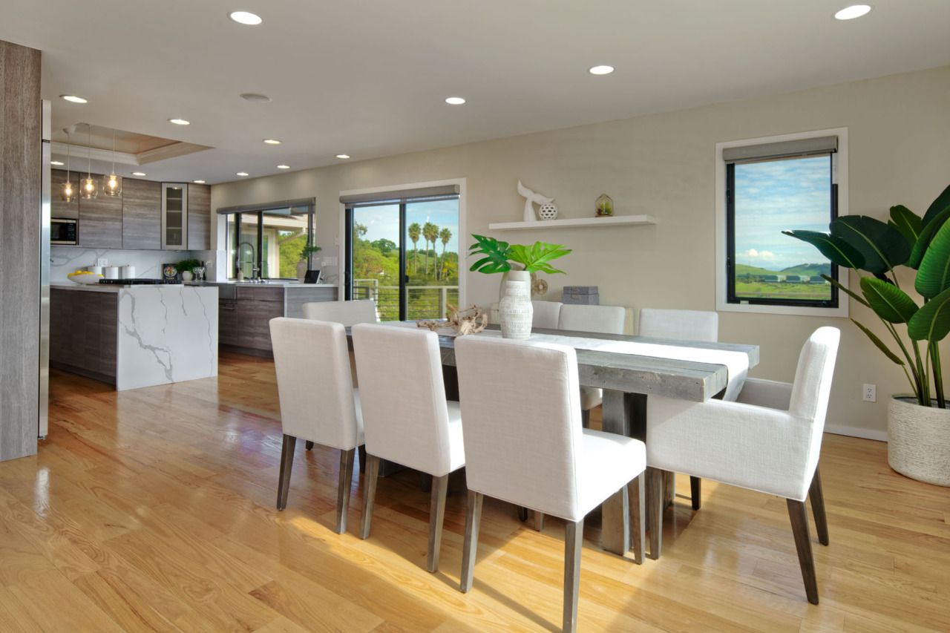
- A pocket door reveals a beautifully appointed kitchen featuring Foresta European-style cabinetry, quartz slab countertops and backsplash and recessed lighting. A full wall of cabinetry offers exceptional storage. A sleek stainless-steel single-bowl rectangular sink is paired with a pull-down sprayer faucet, soap dispenser and filtered water tap, all positioned to capture spectacular views of the surrounding hills. Stainless steel appliances include a generously sized Sub-Zero side-by-side refrigerator and freezer, Thermador double ovens with a warming drawer, Samsung Smart Central microwave and a Viking 6-burner gas cooktop set in the Center Island. The island is finished with a striking quartz slab waterfall edge and sits beneath a tray ceiling accented by three elegant pendant lights.
- Dine-in area features hardwood flooring, recessed lighting and windows framing fabulous views, with a sliding door that opens directly to the wrap-around deck.
- Family room features hardwood flooring and a vaulted ceiling with recessed lighting and integrated speakers. A custom built-in media console serves as the focal point of space, while a sliding door provides seamless access to the wrap-around deck.
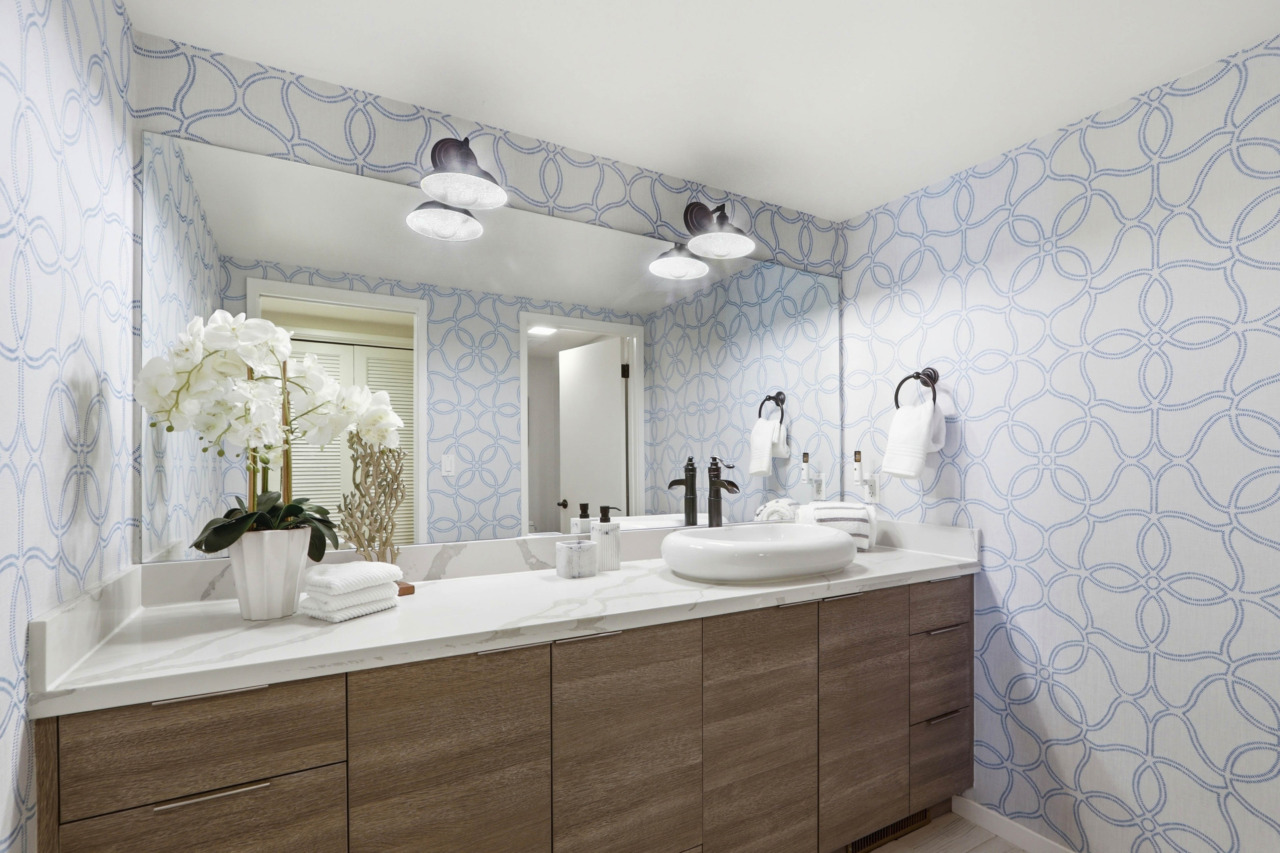
- Powder room features tile flooring, a Foresta vanity with a quartz slab countertop and matching backsplash and a vessel sink. A full-width mirror is softly illuminated by dual light fixtures, and the space is completed by a discreet water closet.
- Descend the stairs to the sleeping quarters. The hallway has hardwood flooring and recessed lighting.
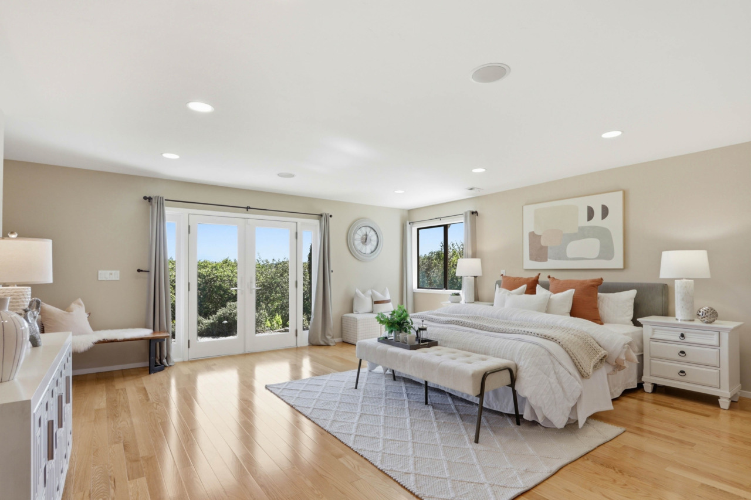
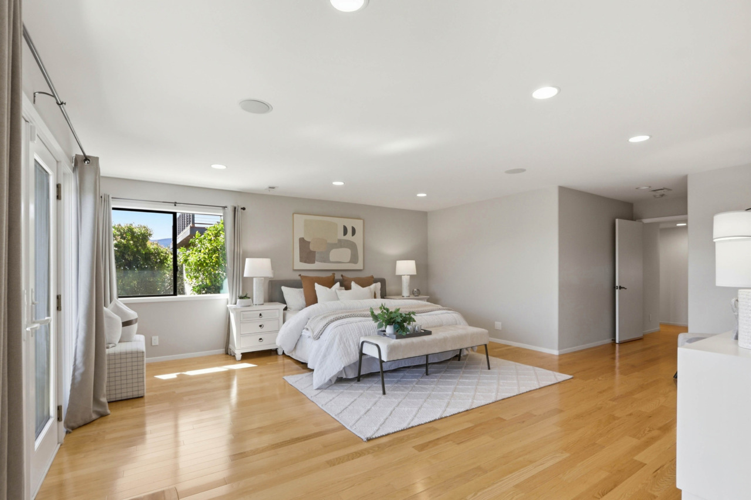
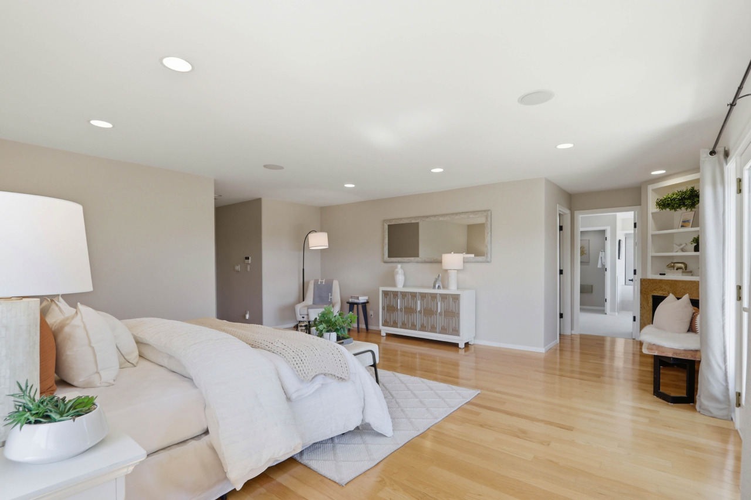
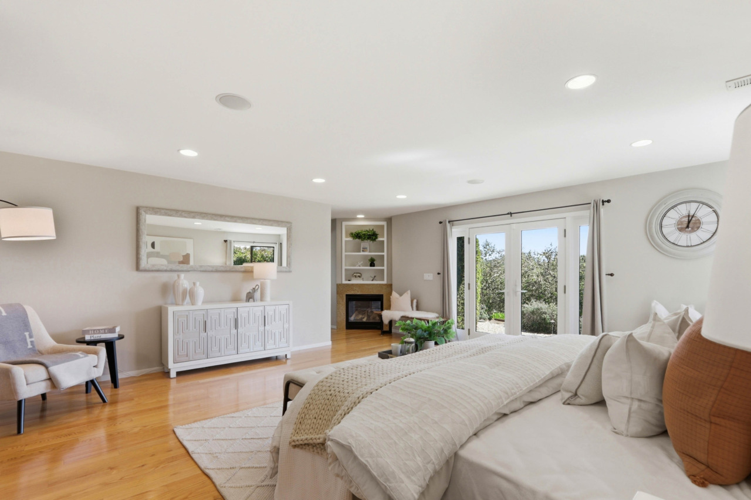
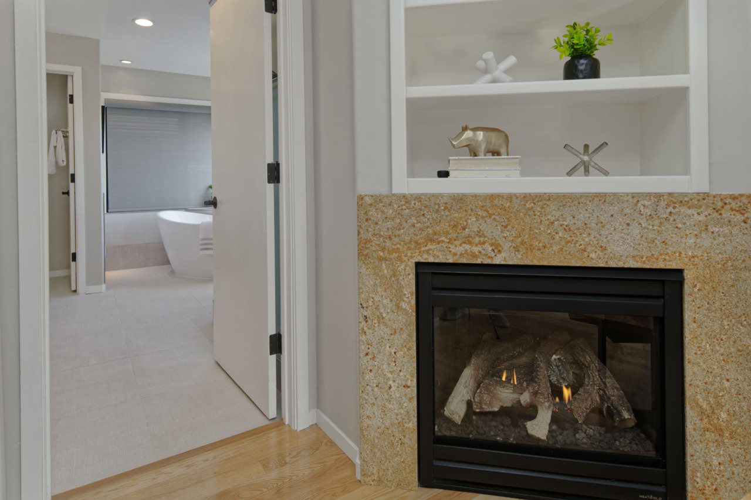
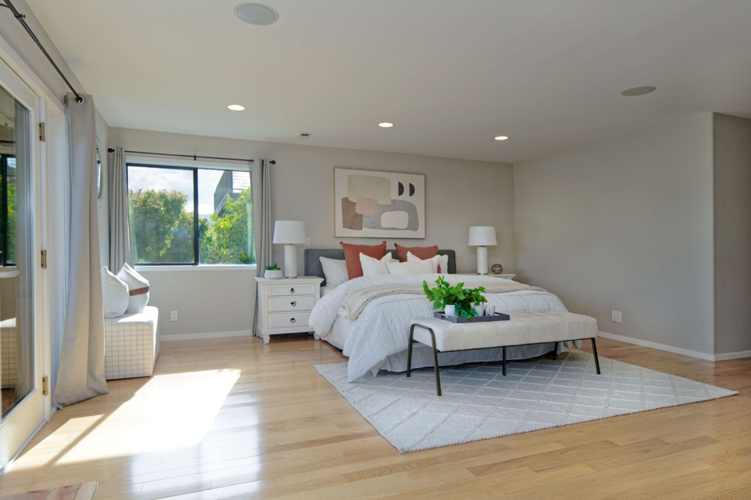
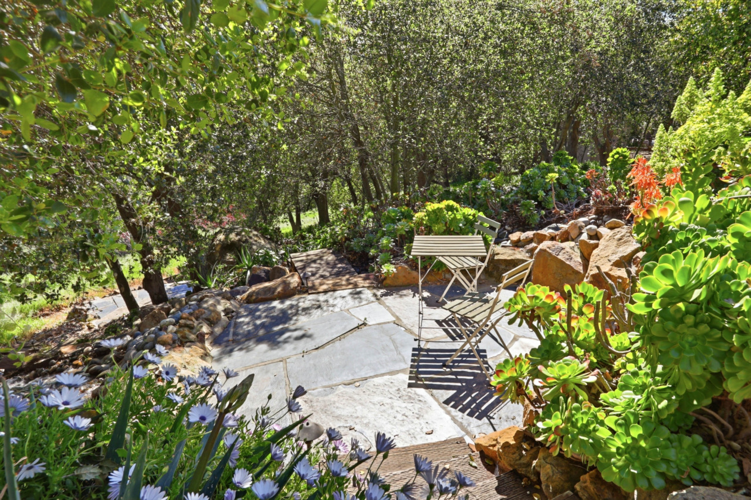
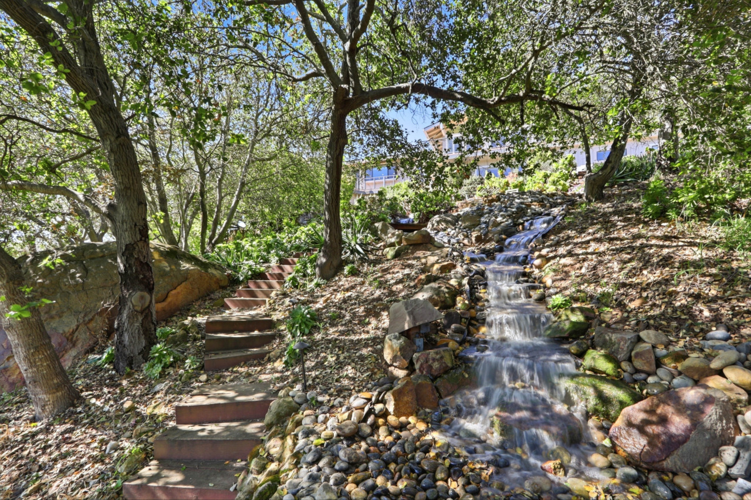
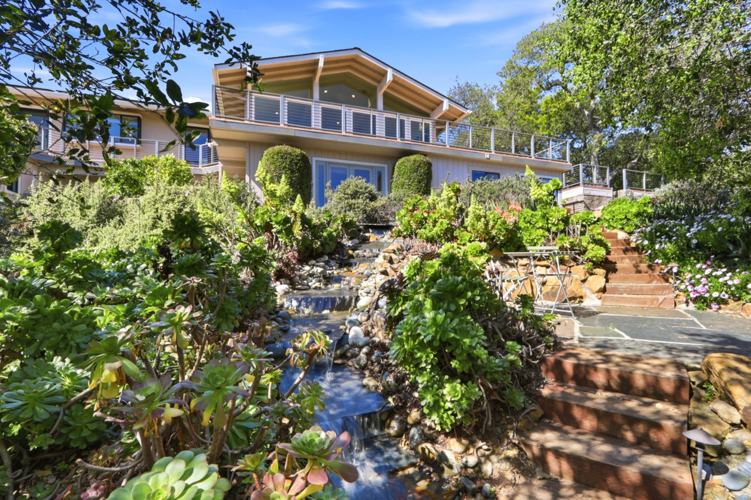
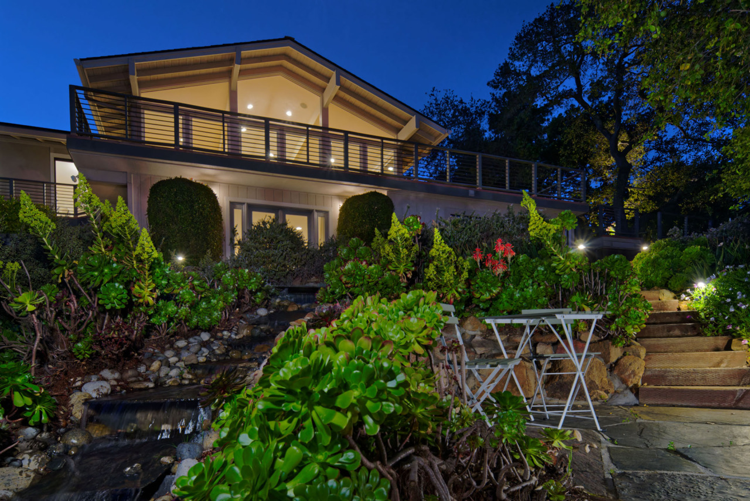
- Luxurious primary bedroom suite boasts hardwood flooring, recessed lighting, speakers and a sunlit window. A corner fireplace with travertine tile surrounds and open shelving adds warmth and architectural interest. French doors with sidelights open to the outdoors, where wooden steps are flanked by cascading water features on both sides, leading to a private, serene patio surrounded by lush trees and verdant foliage.
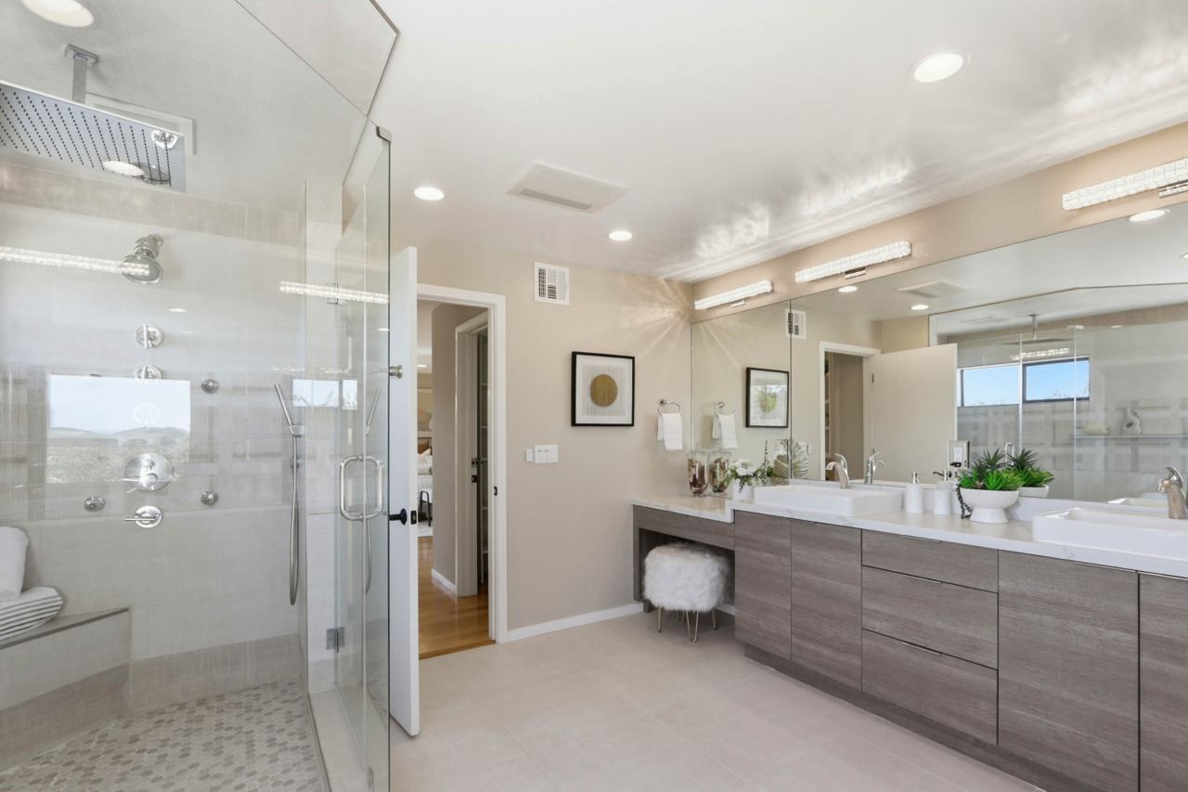
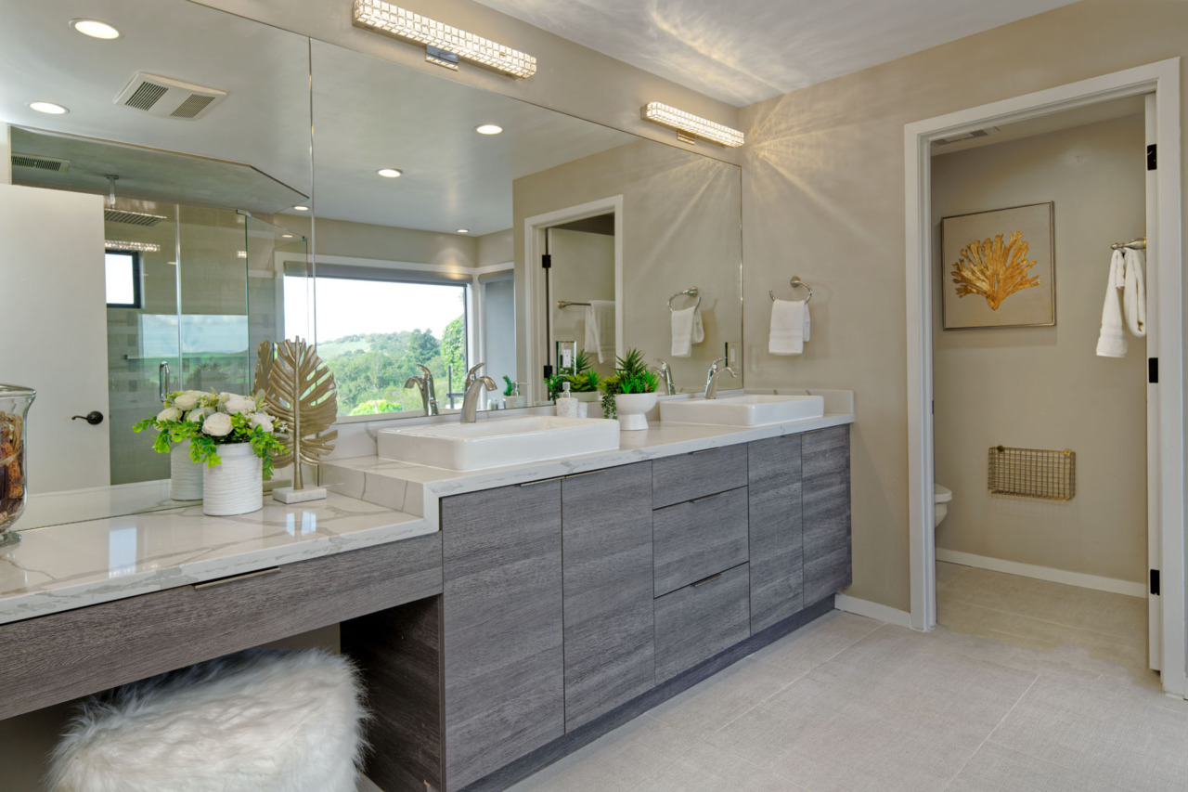
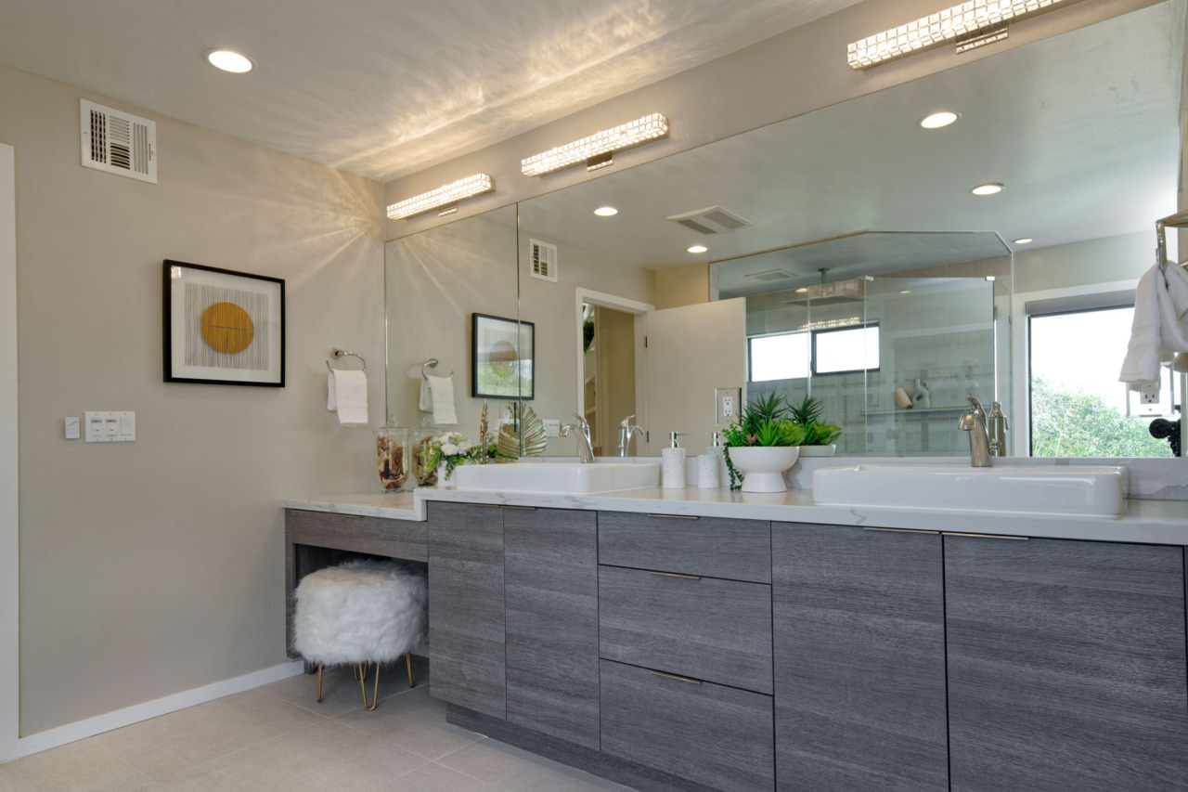
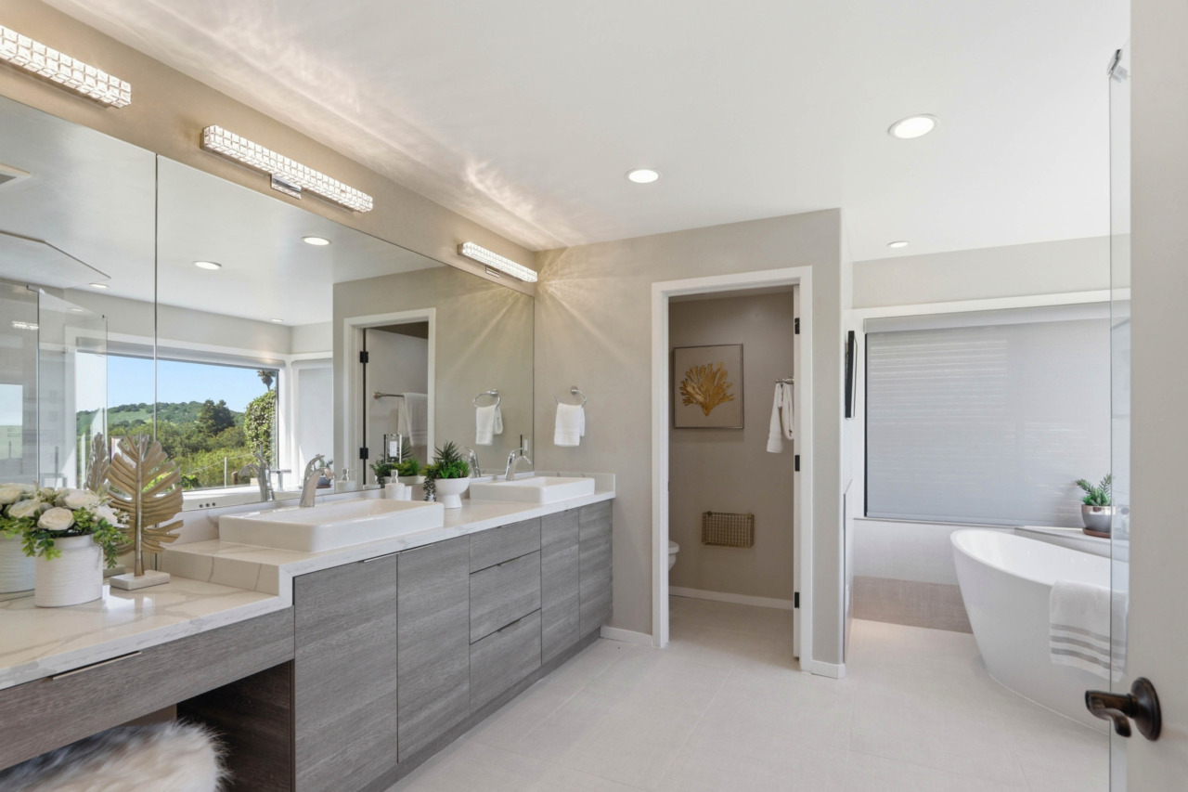
- En suite has tile flooring, Foresta vanity with dual vessel sinks and faucets. One side drops down for a make-up area with seating area below. Full width mirror is across the wall under three LED crystal bath lights.
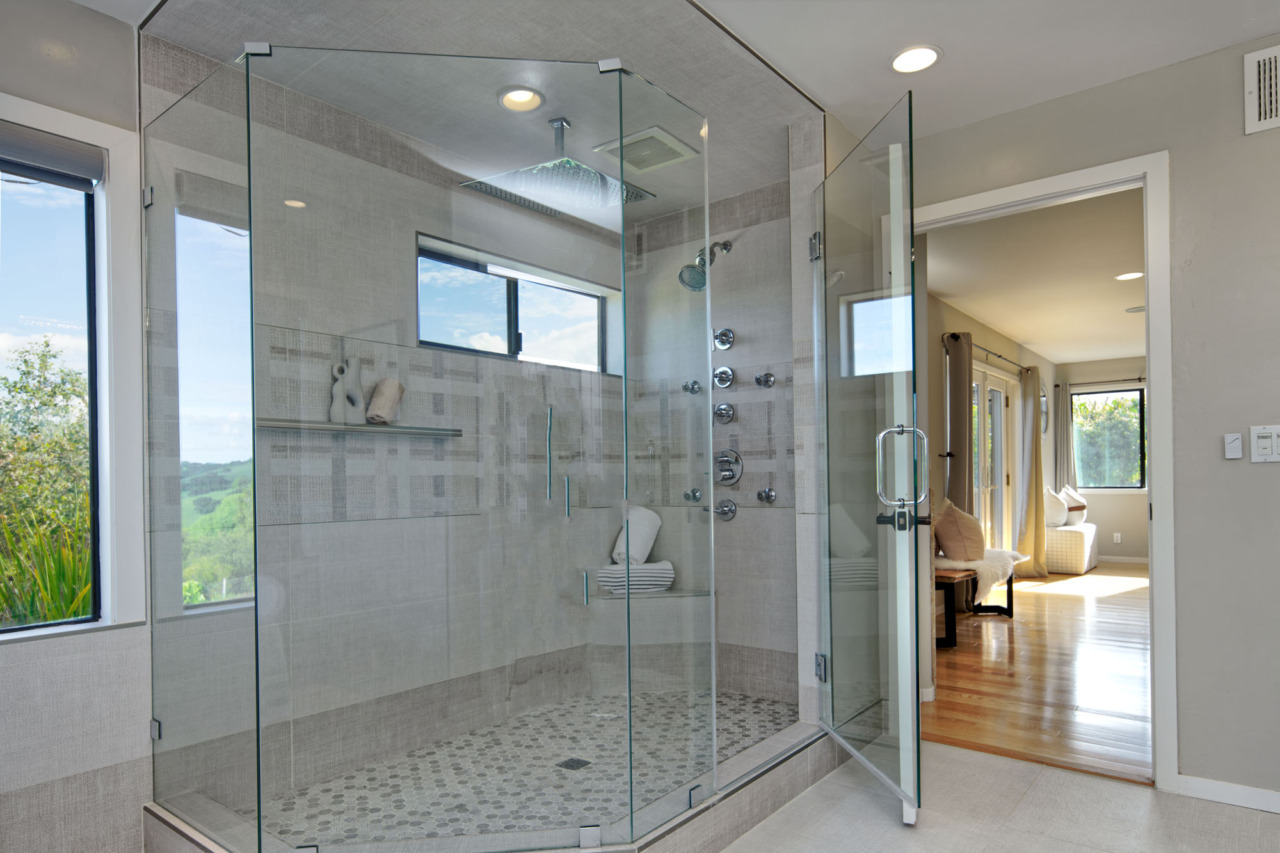
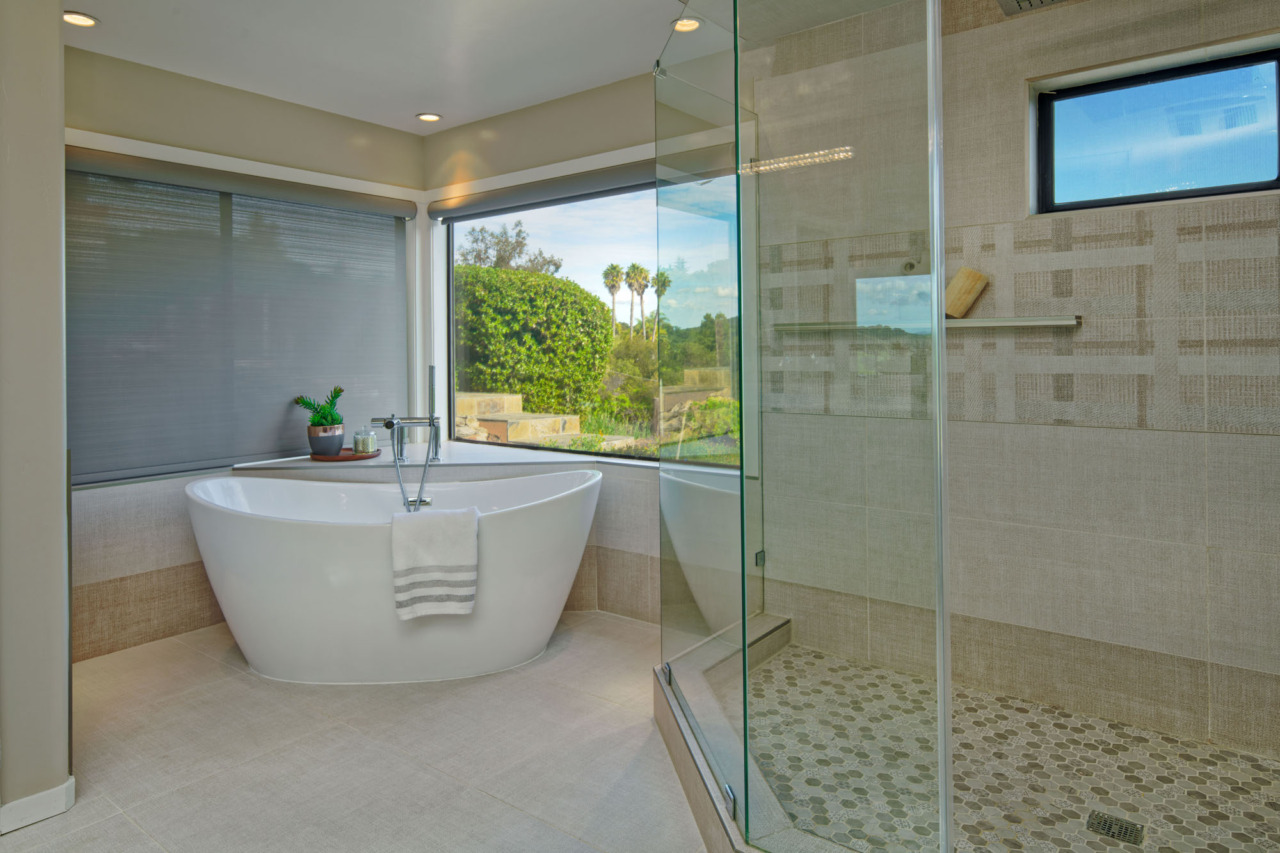
- A freestanding tub is gracefully positioned within corner windows, offering serene views of the outdoor surroundings. The water closet has tile flooring. A spacious, separate shower stall features a tile surround, clerestory window, corner bench and built-in shelf. It is appointed with a rainfall shower system including a large rain showerhead, body sprayers and a handheld faucet, all enclosed by sleek frameless glass.
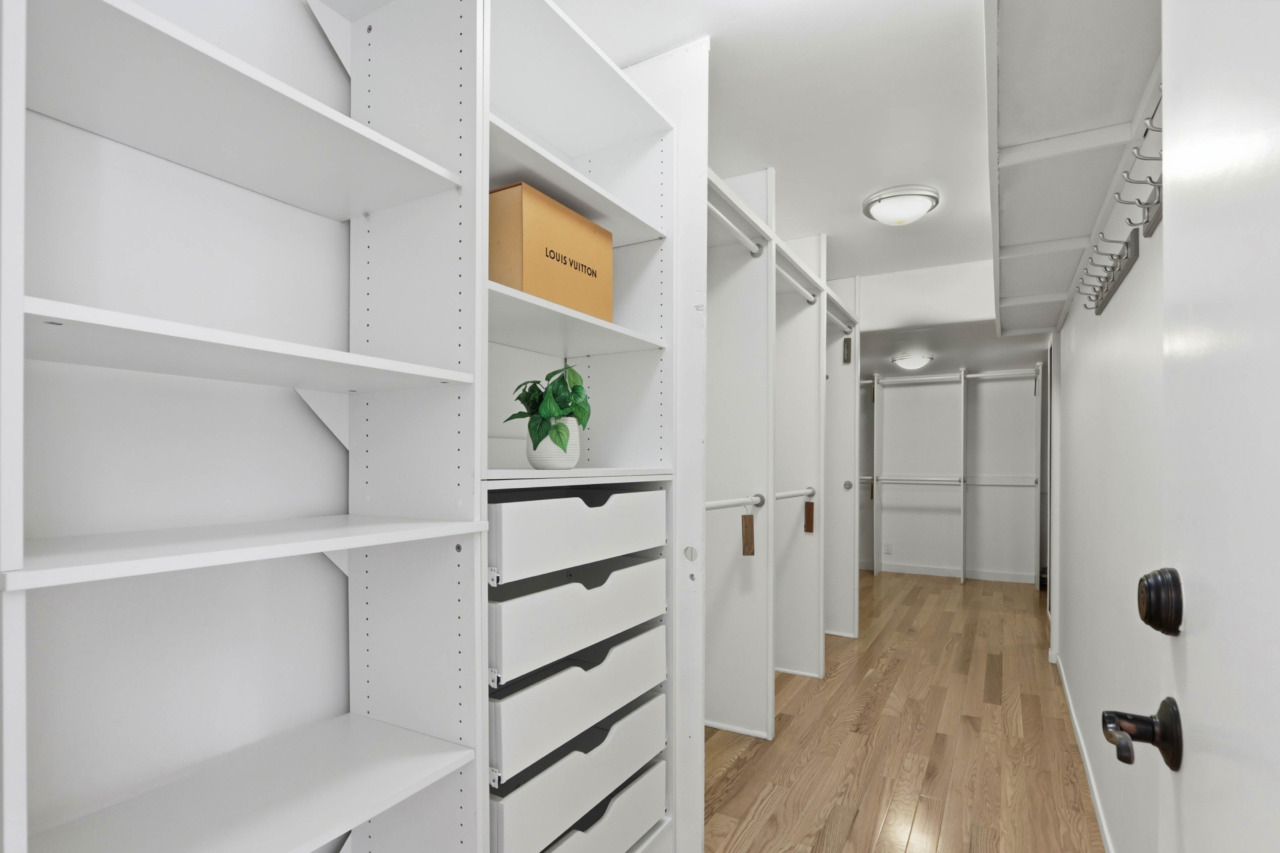
- A spacious walk-in closet features hardwood flooring, ceiling-mounted lighting, abundant organizers, seating area and a full-length mirror, combining elegance with exceptional functionality.
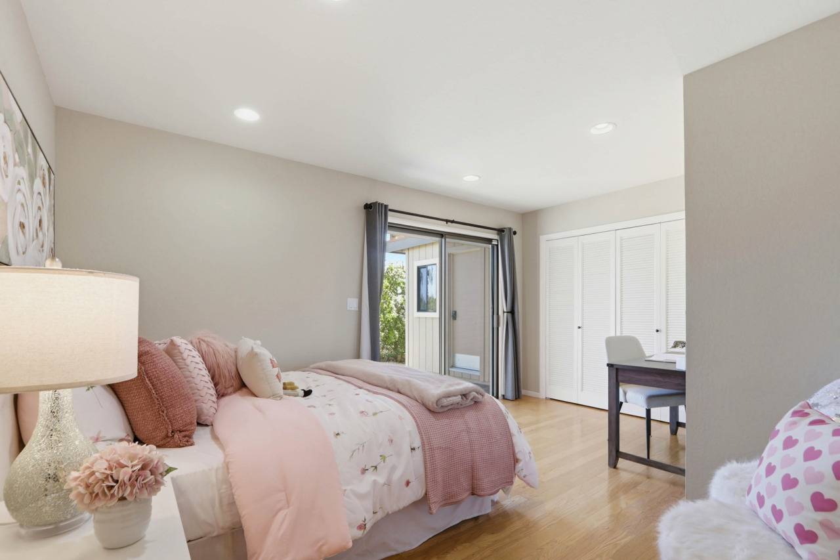
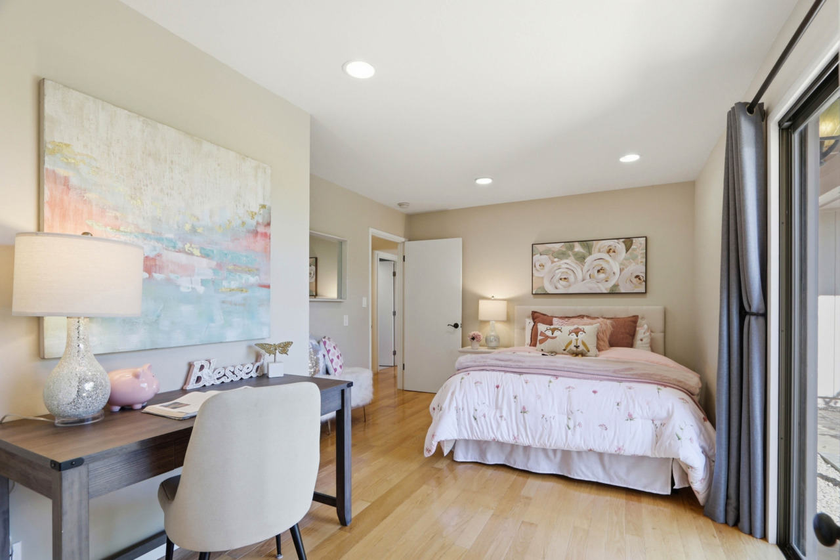
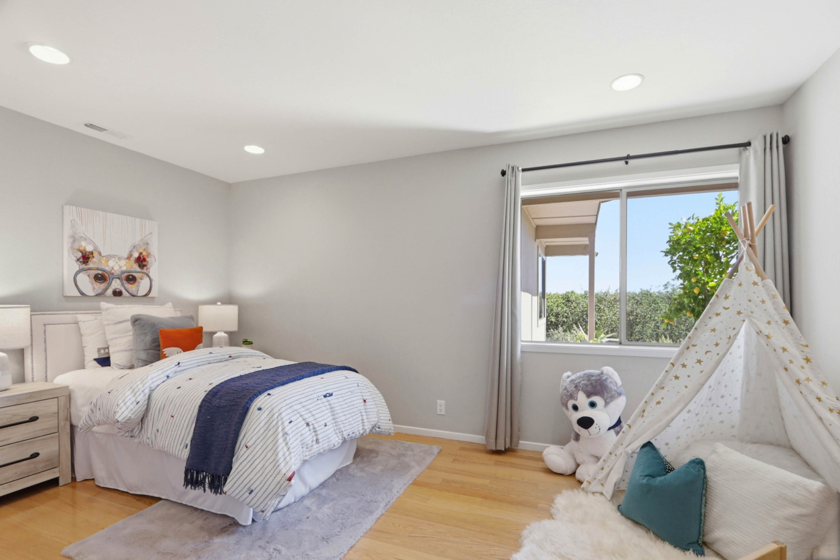
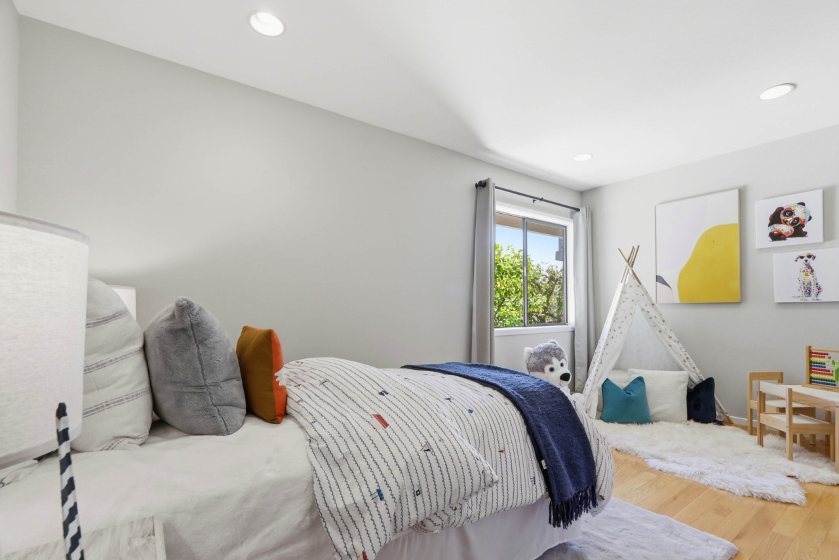
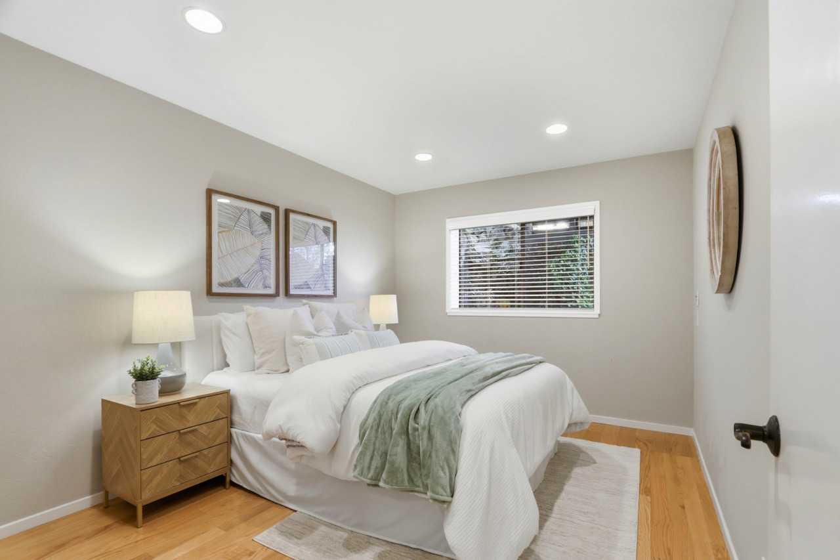
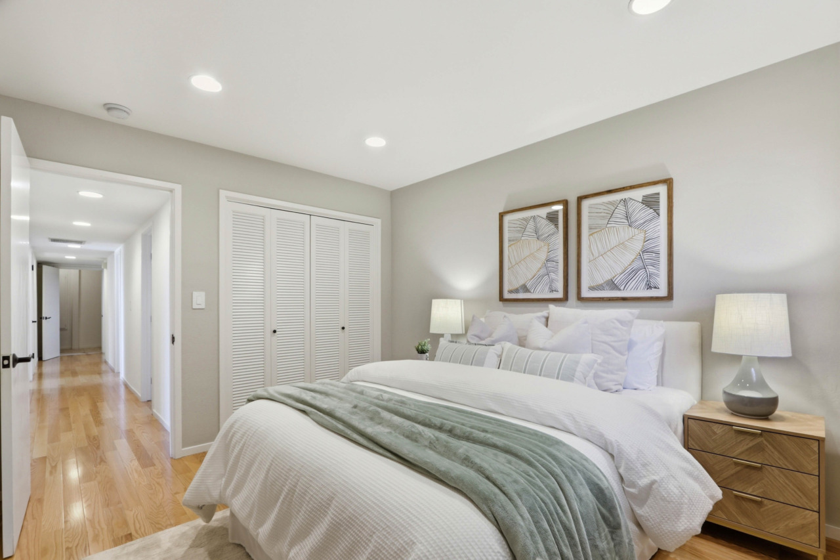
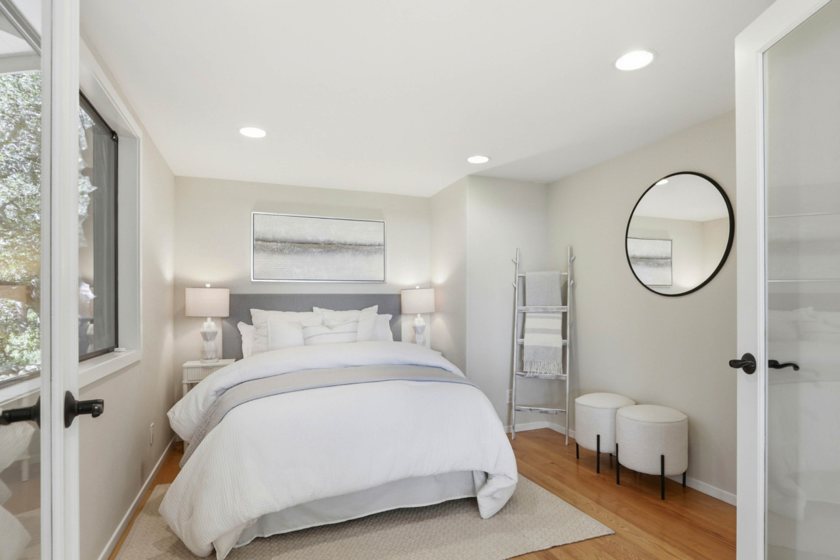
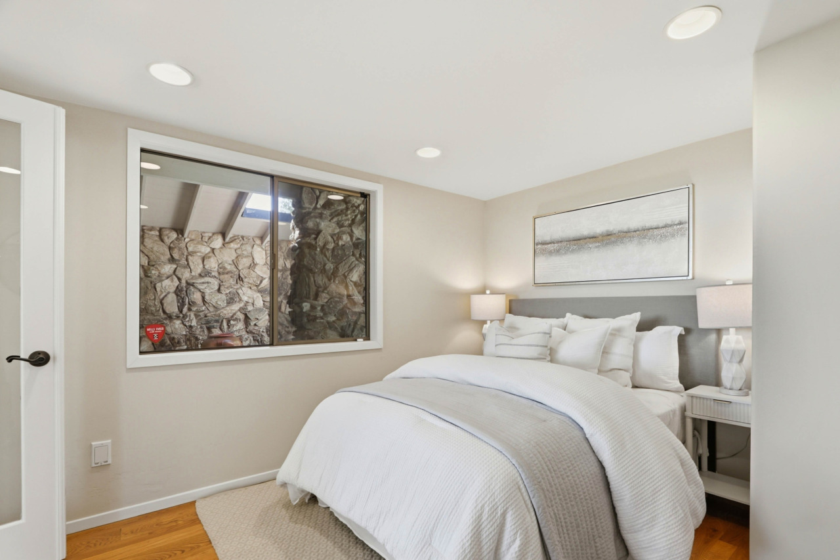
- Three additional bedrooms, each feature hardwood flooring, recessed lighting, and closets with organizers and bifold doors. Two of the rooms are filled with natural light from windows, while the third offers a sliding door that opens to a private patio adorned with a lemon tree.
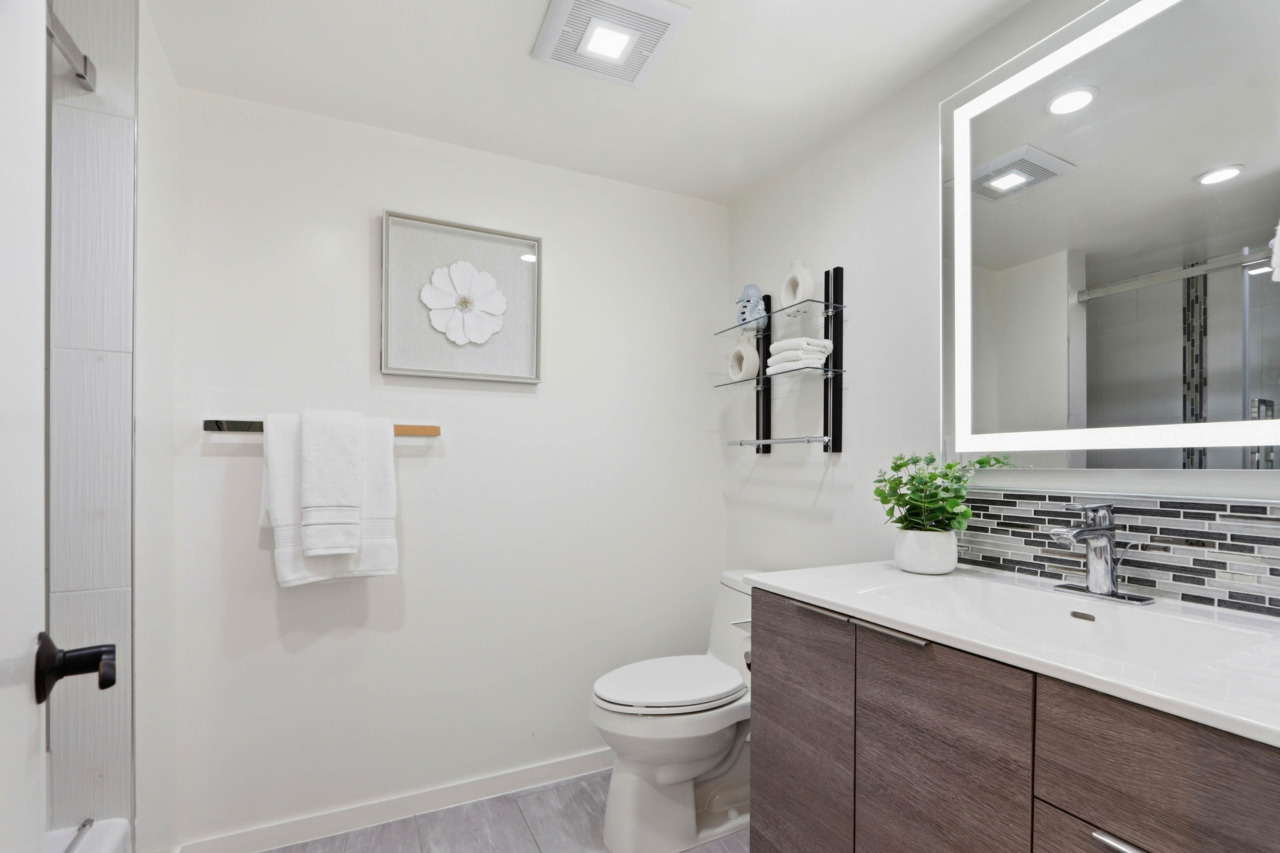
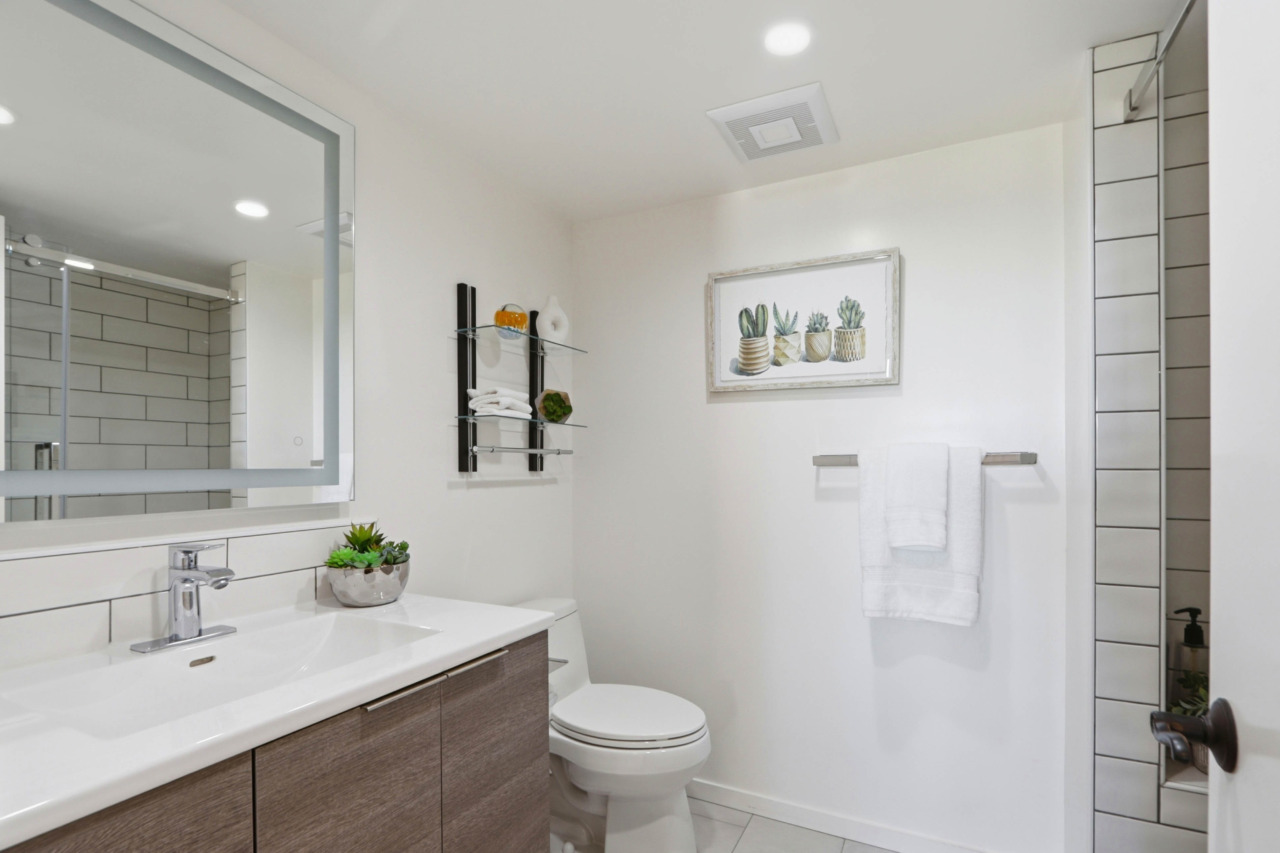
- Two full bathrooms on this level each feature tile flooring, recessed lighting, a single vanity and an LED bathroom mirror. One bathroom offers a separate shower stall with tile surround, linear drain, bench, built-in niche and a sleek faucet enclosed by a glass barn-door. The other bathroom includes a shower-over-tub combination with tile surround, vertically decorative mosaic accents, a rain showerhead and a coordinating glass barn-door enclosure.
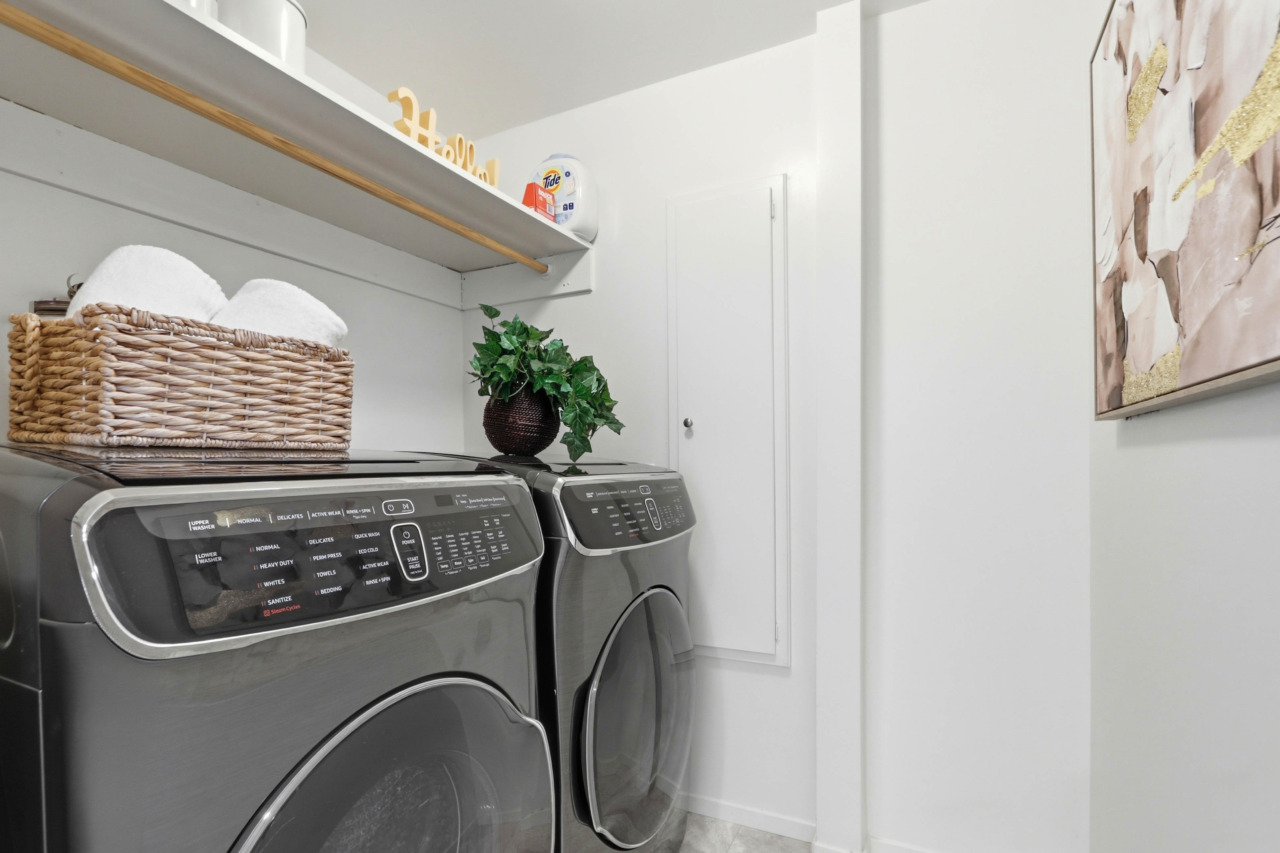
- Laundry room has tile flooring, a ceiling-mount light fixture and includes a front load Samsung washer and dryer.
- 2-car-attached garage with two stalls, each have an automatic door opener. Additional features include an under-stairs storage closet, central vacuum system, Tesla charging station and built-in cabinets with a sink. An LG front-load washer with steam technology provides high-efficiency cleaning for added convenience.
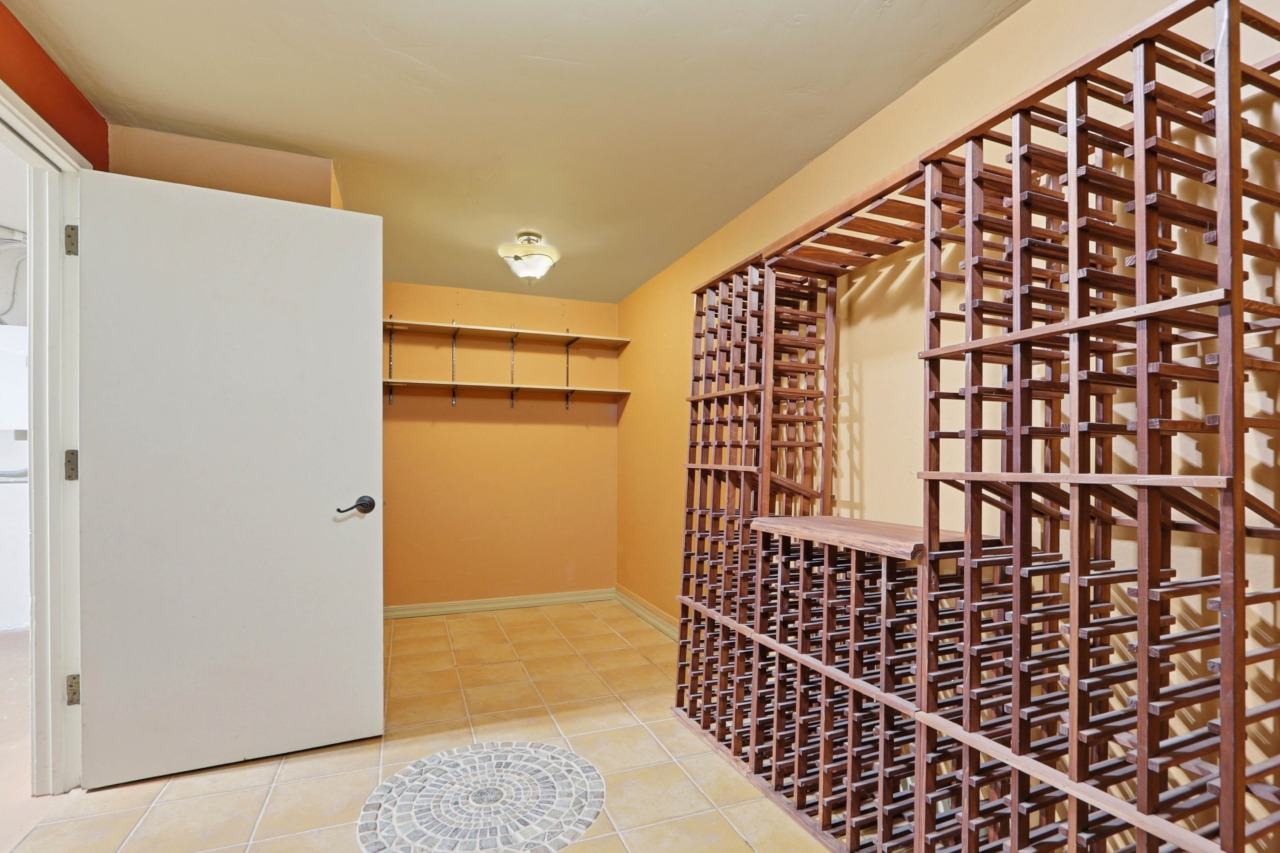
- Adjacent room could be a wine cellar or for more storage.
- Amenities include dual pane windows, central air conditioning, Flo-Master central vacuum, Tesla electric car charging station plus much more!
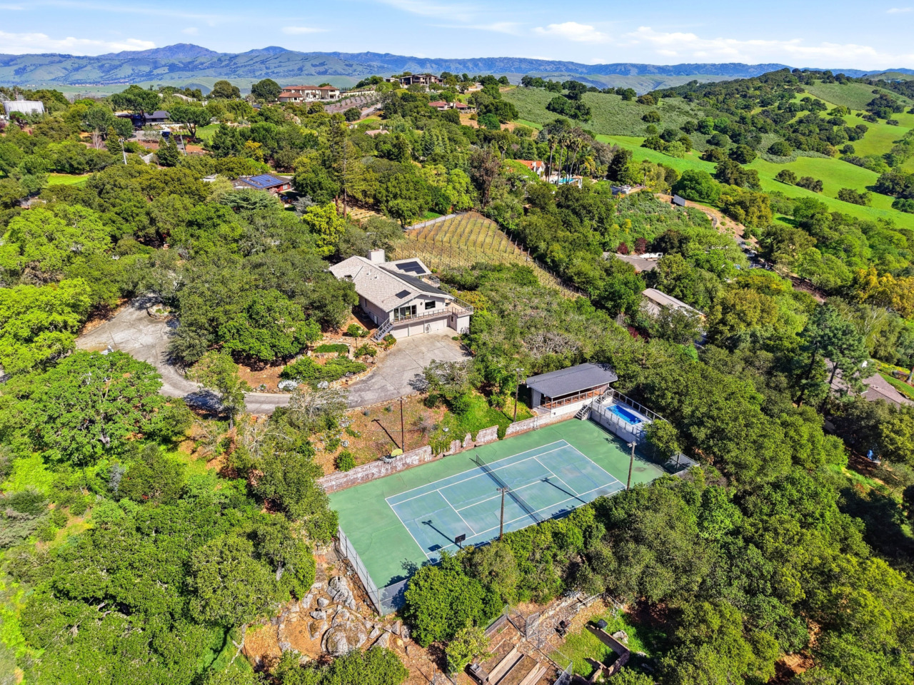
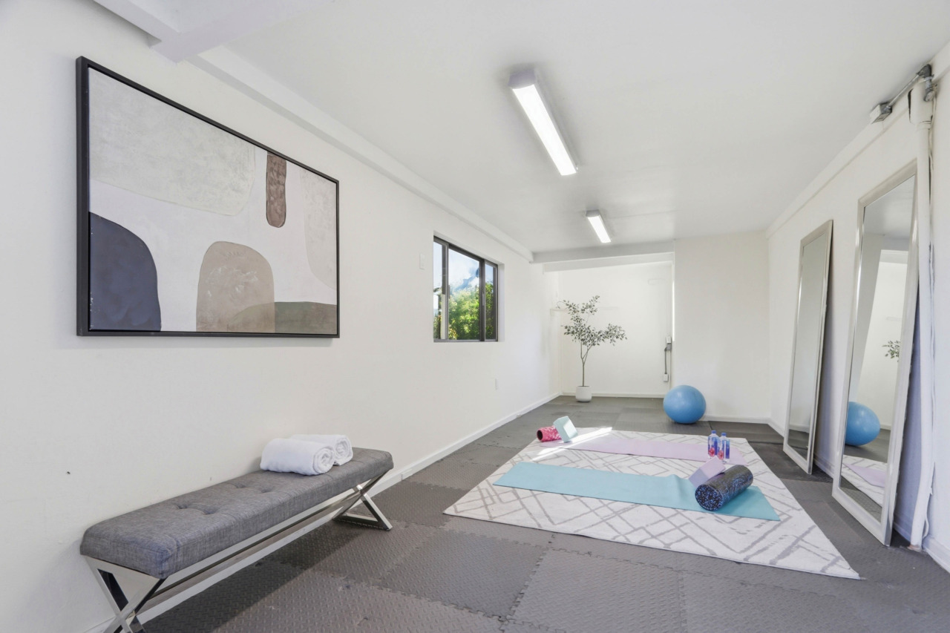
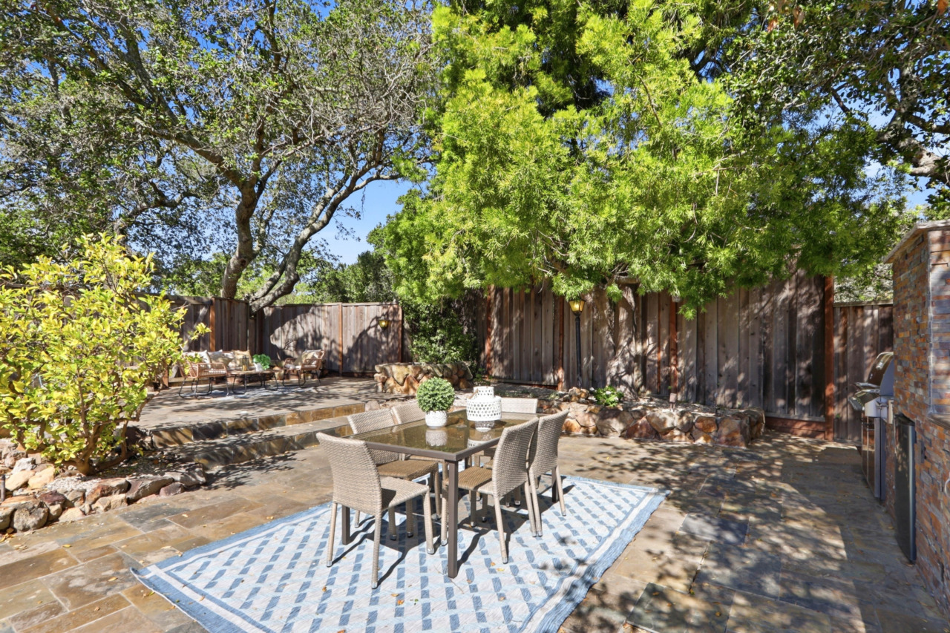
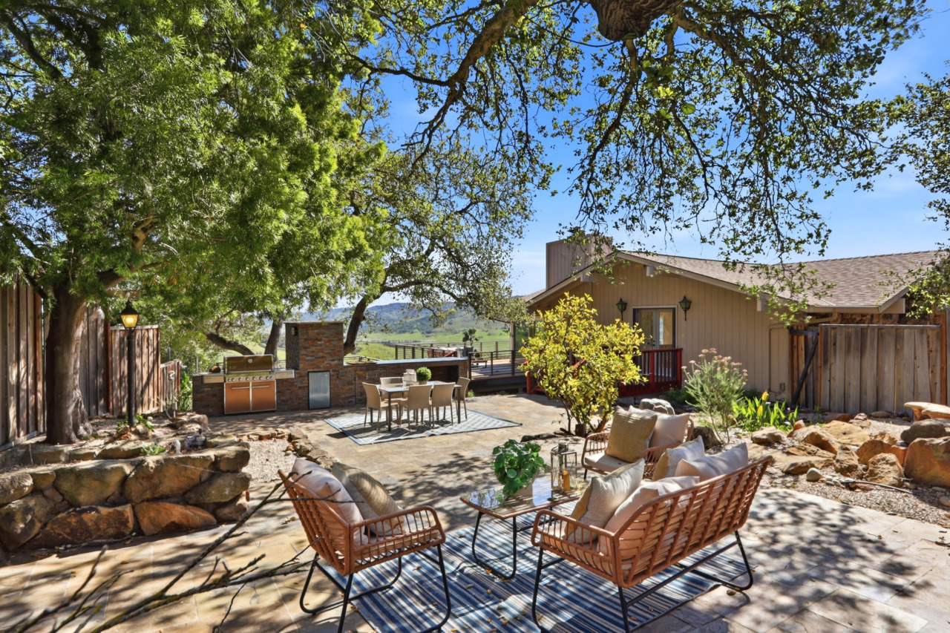
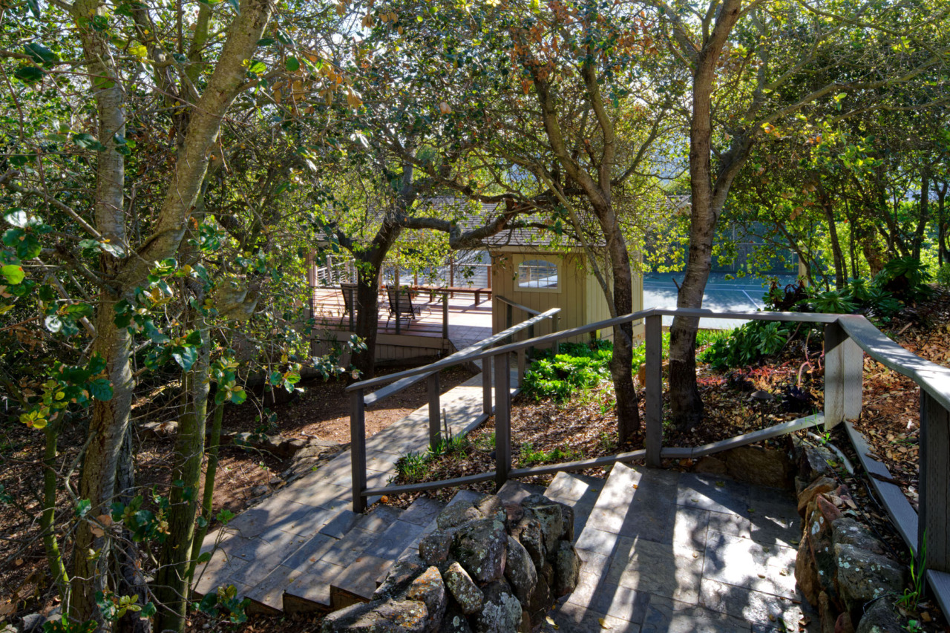
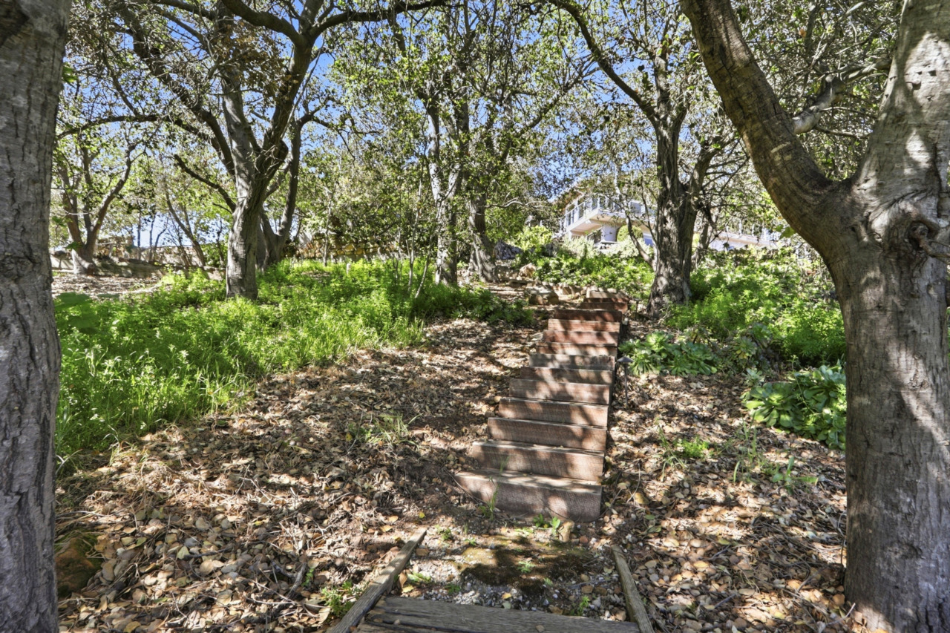
- The versatile topography of this outdoor setting creates a resort-style oasis, featuring multiple entertainment spaces and dedicated wellness areas.
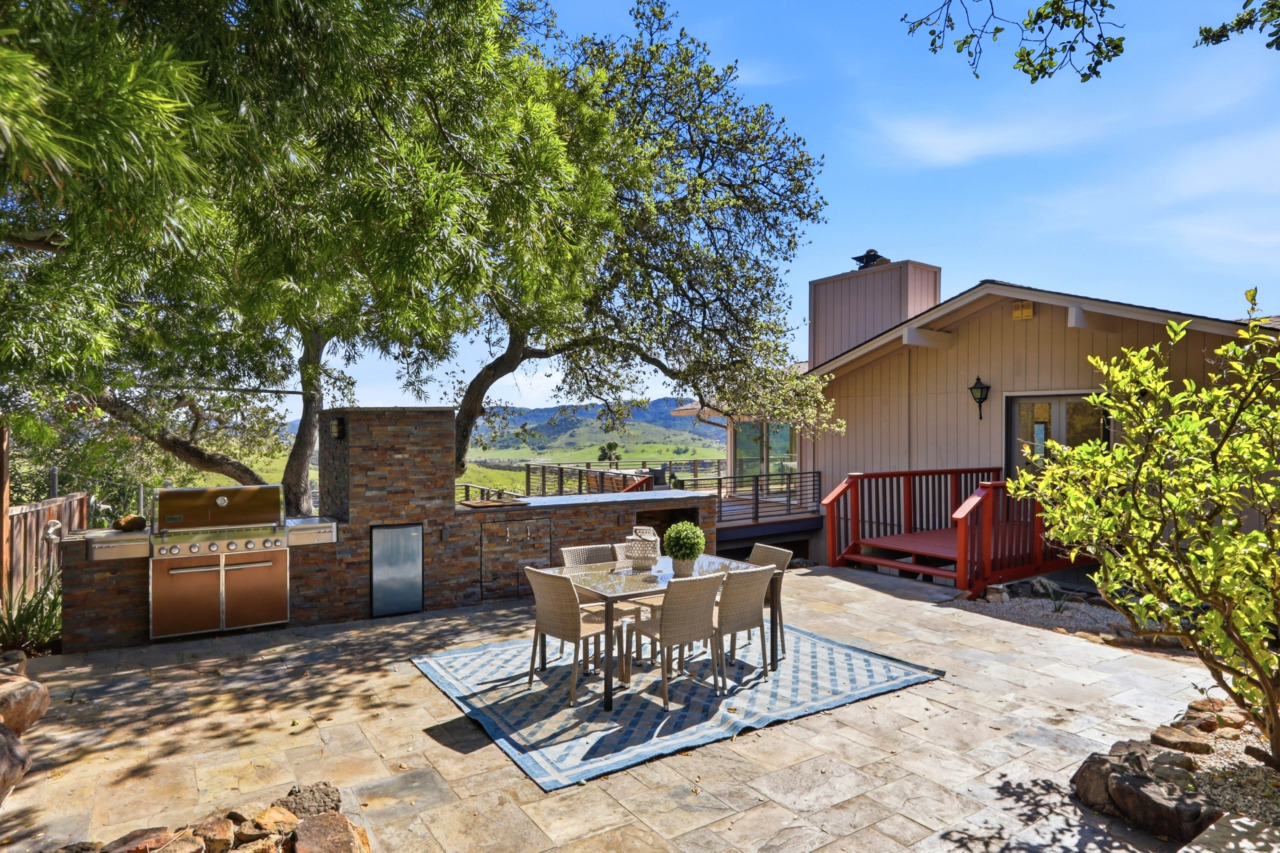
- The outdoor kitchen area features a slate tile patio, Weber grill, Midea mini-refrigerator, sink, and a drop-down slab-tier counter that creates an inviting seating area. The space is enhanced by the soothing sounds of a nearby pond adorned with goldfish and water lilies.
- The pond gently trickles downward, splitting into two cascading waterfalls just outside the primary bedroom suite, creating a private, tranquil retreat ideal for relaxation.
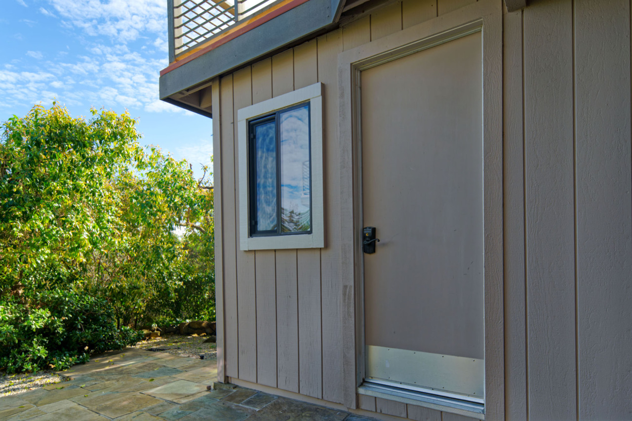
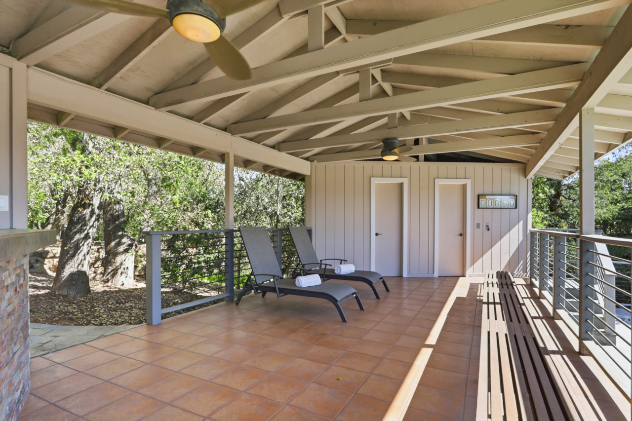
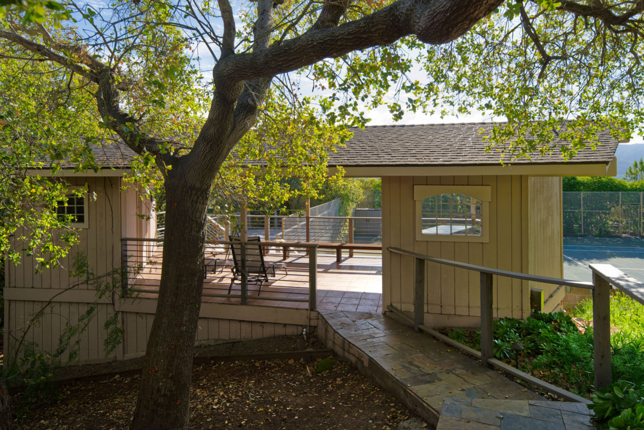
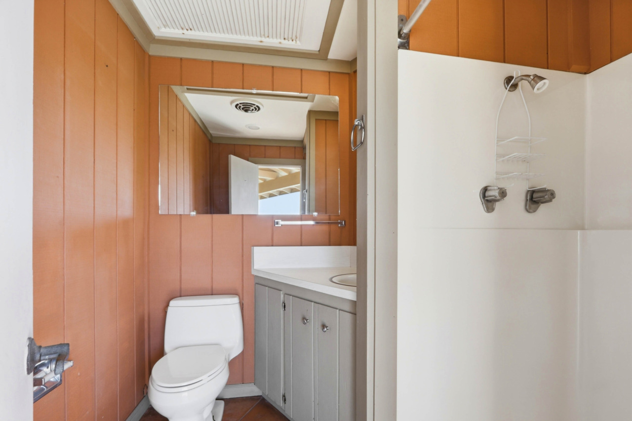
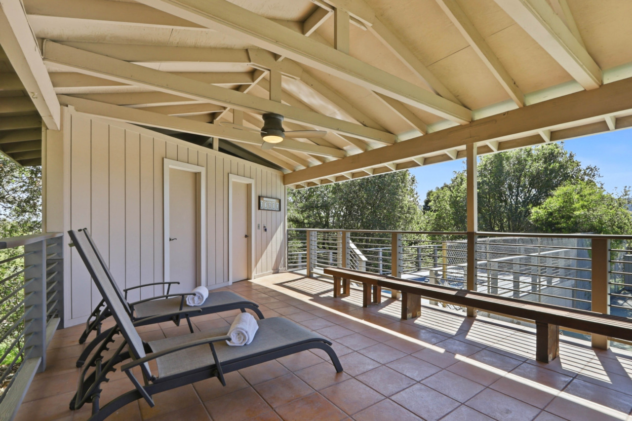
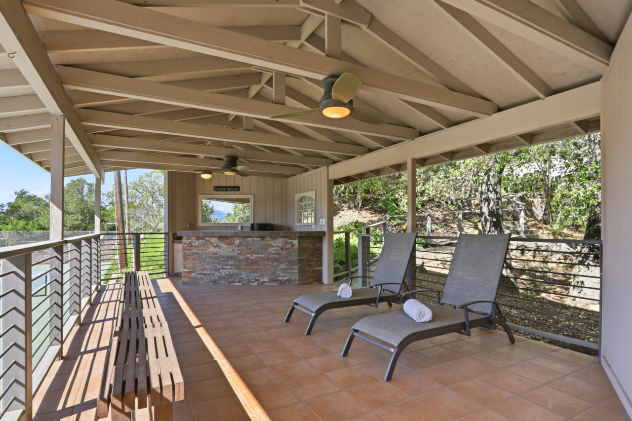
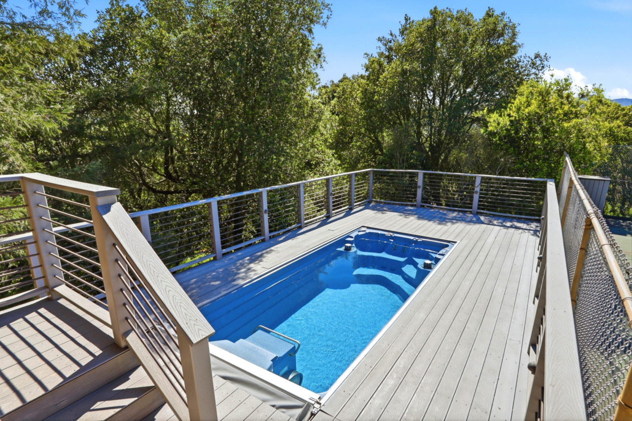
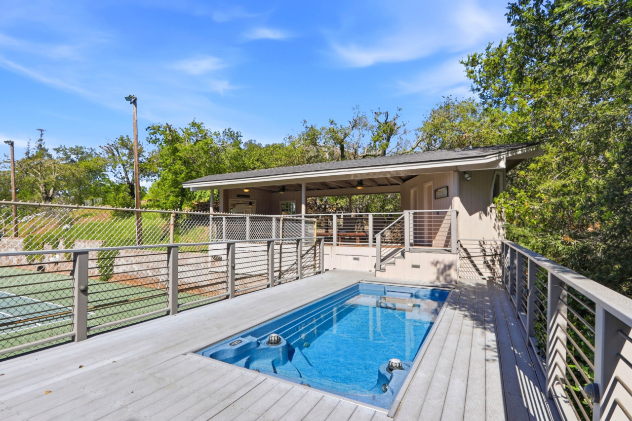
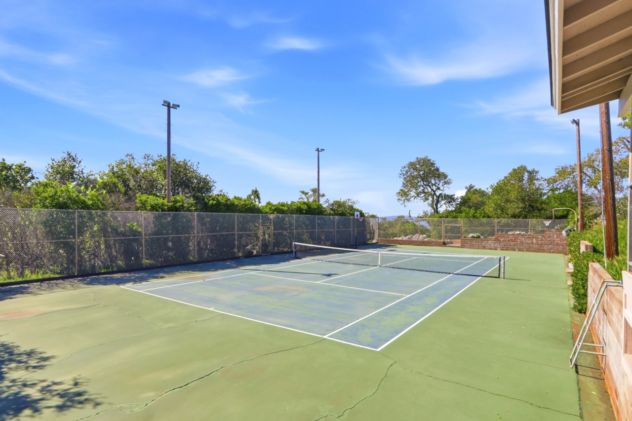
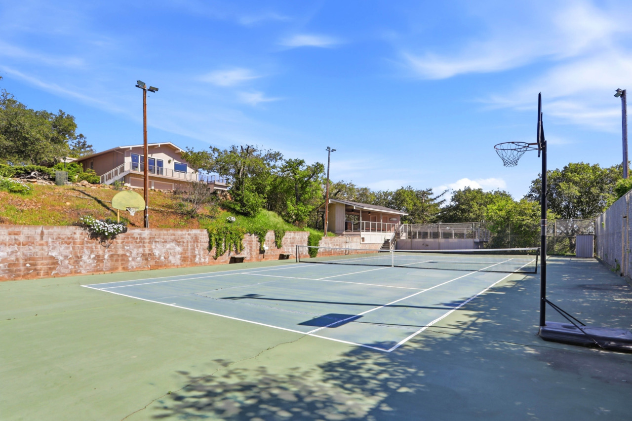
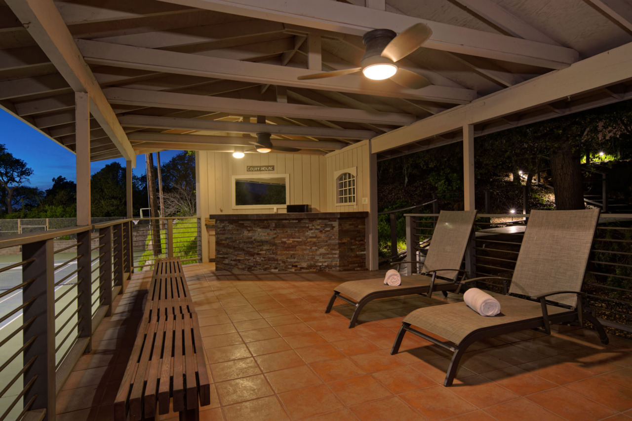
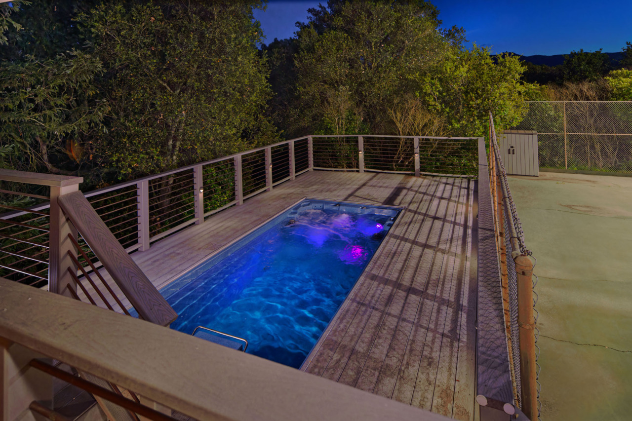
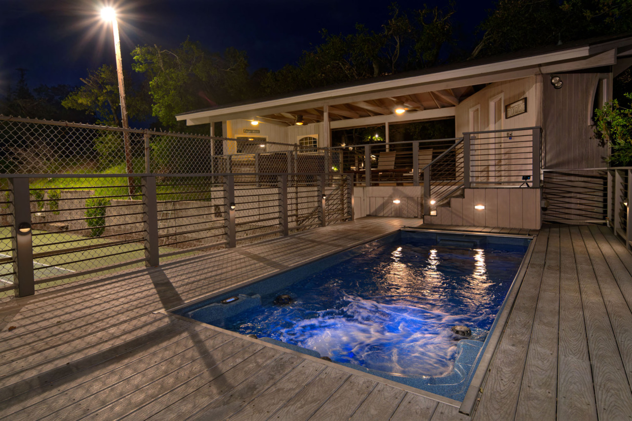
- The property also features a combination tennis and basketball court or unwind in the large spa melting away any stress or tension in a serene setting. Nearby, a dedicated composting area adds thoughtful functionality. A covered structure provides a comfortable place to relax and enjoy the action, complete with a bar featuring a sink and refrigerator for refreshments, along with a storage room and a convenient full bathroom.
- The expansive, landscaped grounds offer unparalleled privacy and versatile spaces for hosting grand events or quiet, intimate gatherings.
- San Jose Unified School District: Graystone Elementary School, Bret Harte Middle School and Leland High School. (Buyer to verify)

Square footage, acreage, and other listing information has been received from one or more sources. Listing information is deemed reliable, but not guaranteed. If important, buyers should conduct their own investigation.