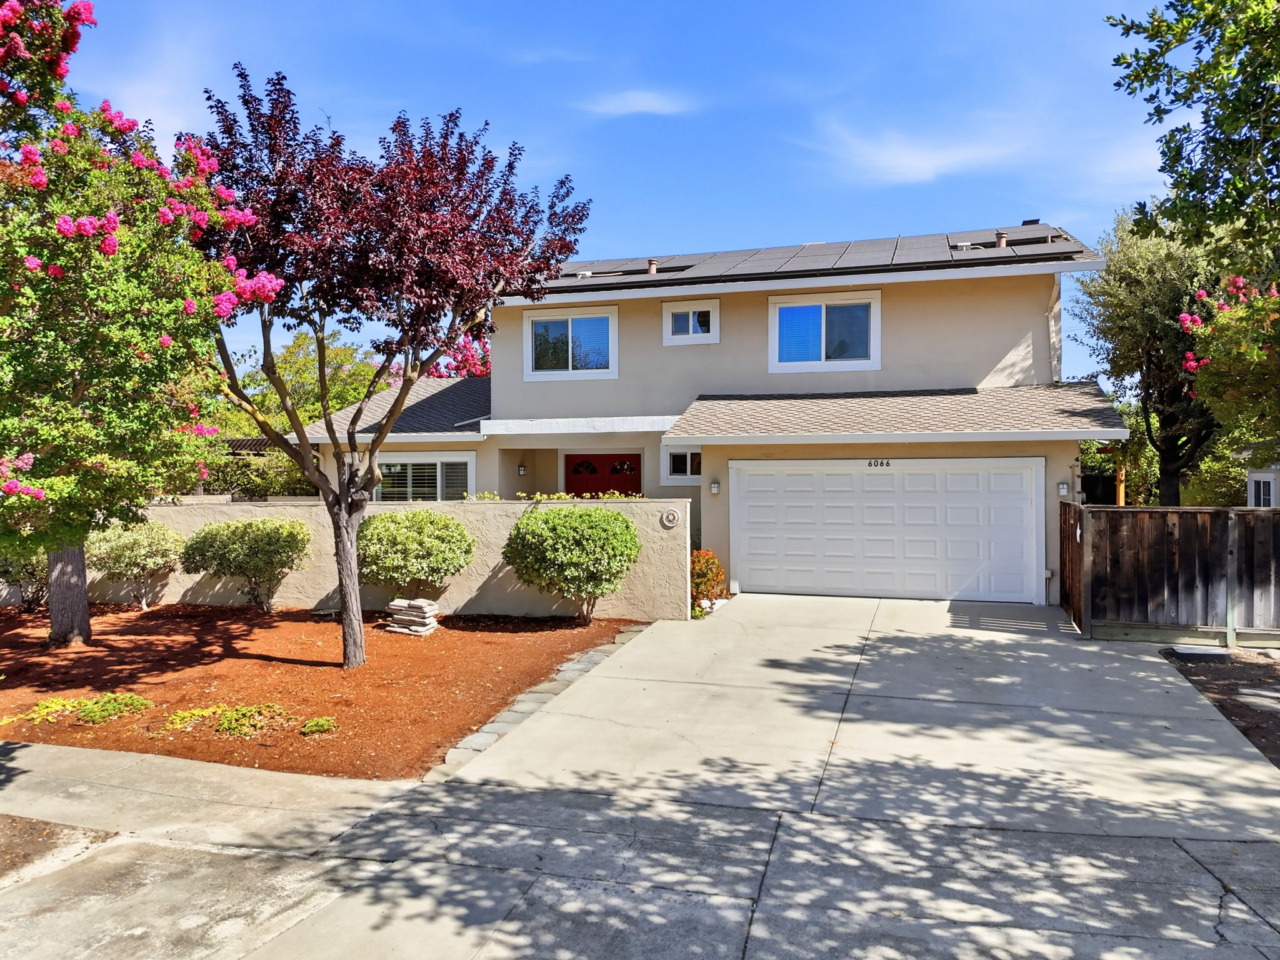
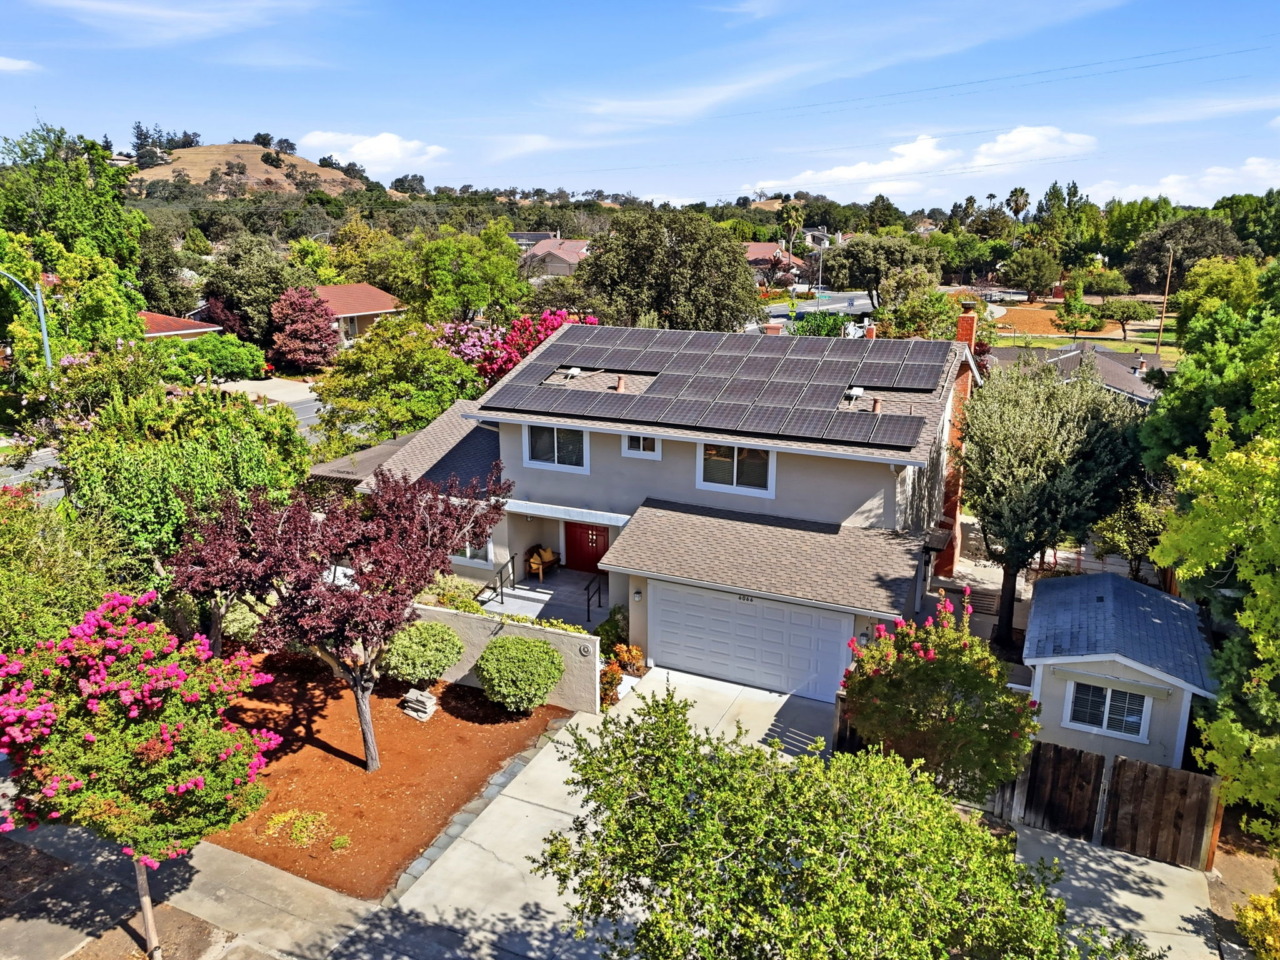
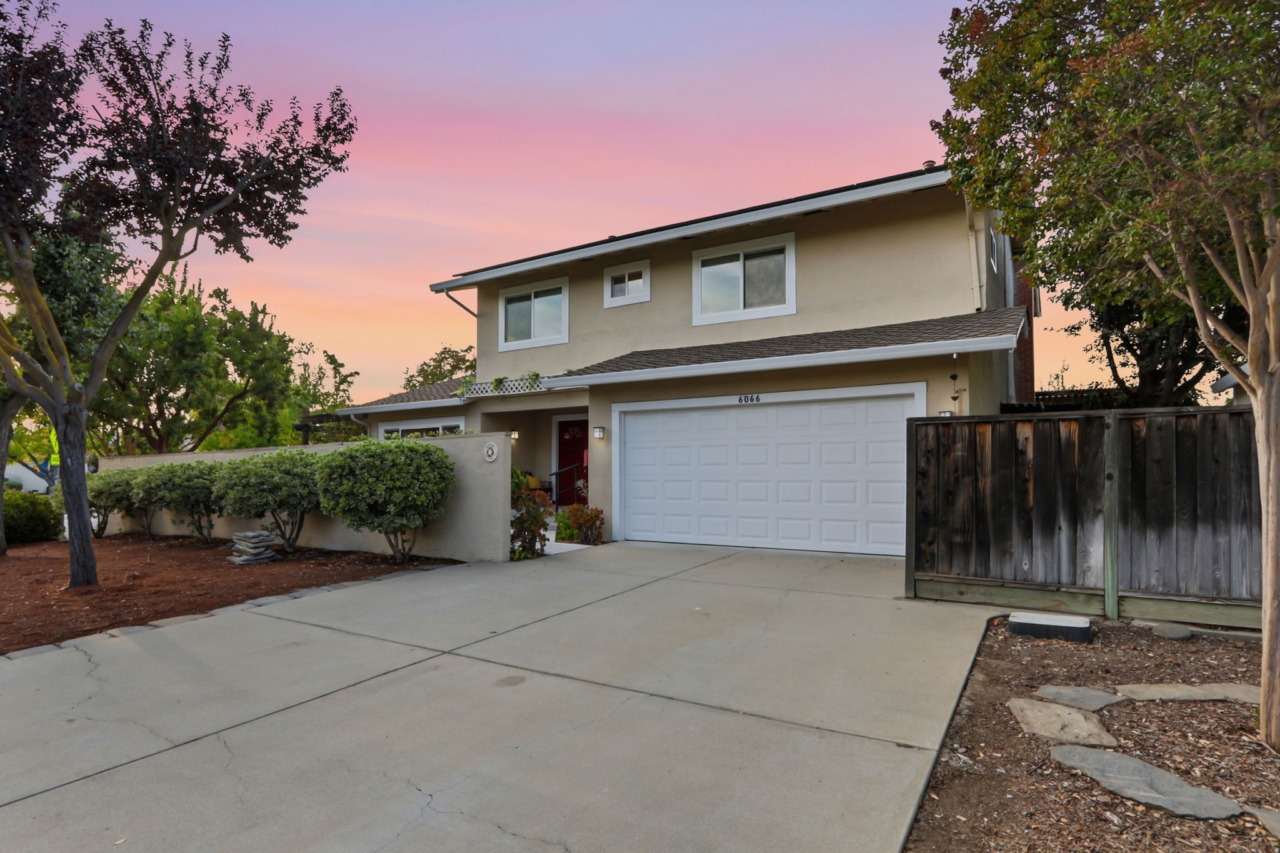
- Two-story, approximately 2,204 sq. ft. original-owner home situated on a spacious 8,052 sq. ft. corner lot in the highly desirable Almaden Valley.
- Four bedrooms, three full baths.
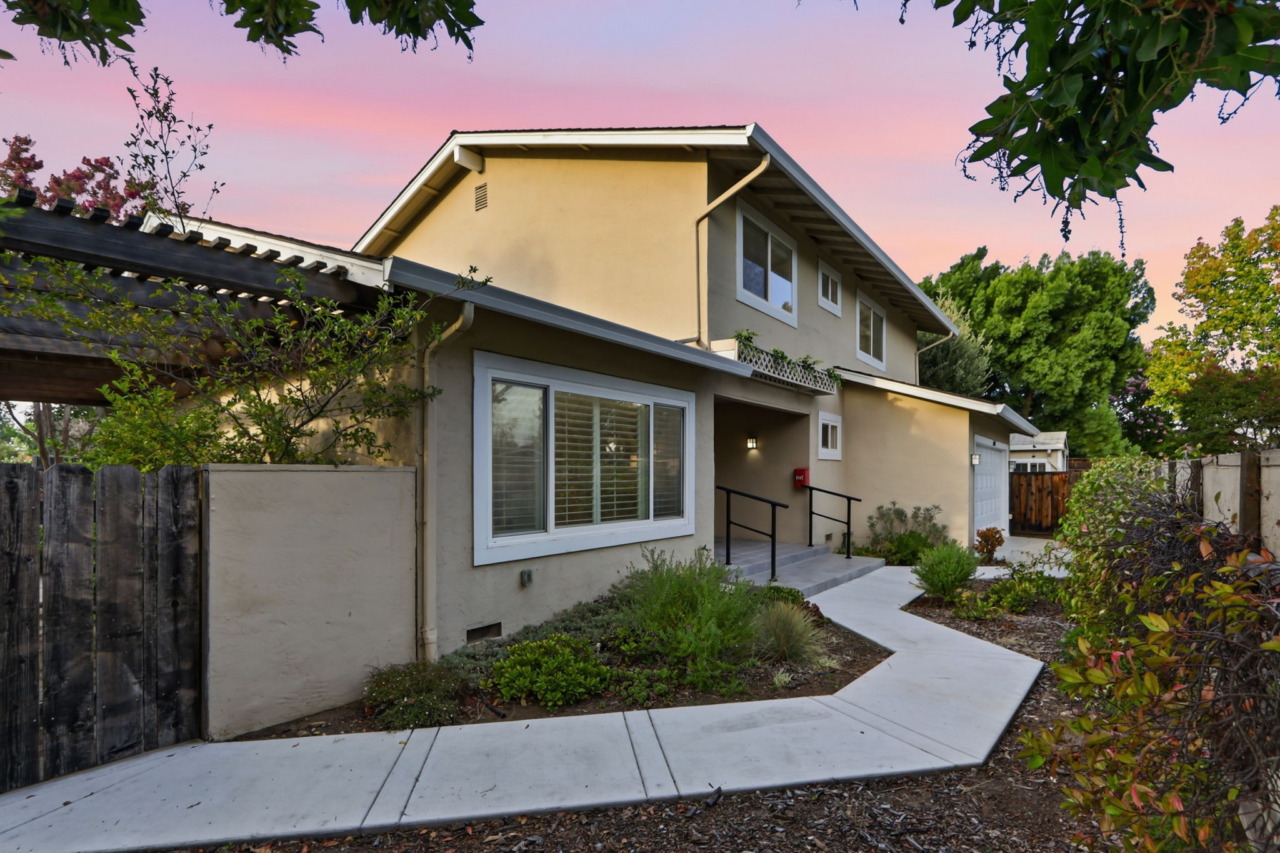
- The front exterior blends strong curb appeal with a sense of privacy. A sleek, smooth concrete privacy wall creates a quiet retreat, giving the home the feel of a serene, hidden escape. Lush landscaping of foliage, shrubs and shade trees softens the setting and blocks street views, creating an oasis before you even step through the front door. The concrete wall continues along the side of the home, complemented by raised beds featuring agapanthus, geraniums, roses and more.
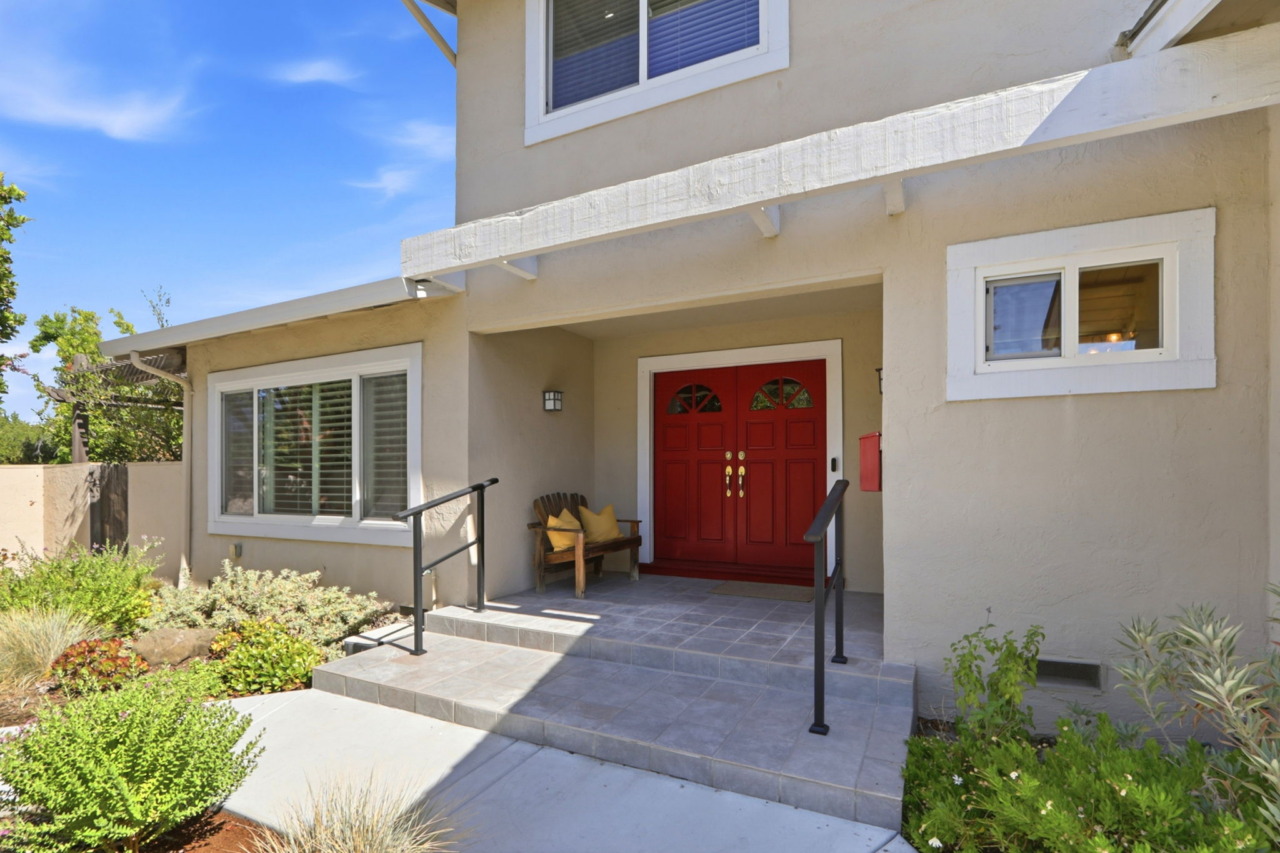
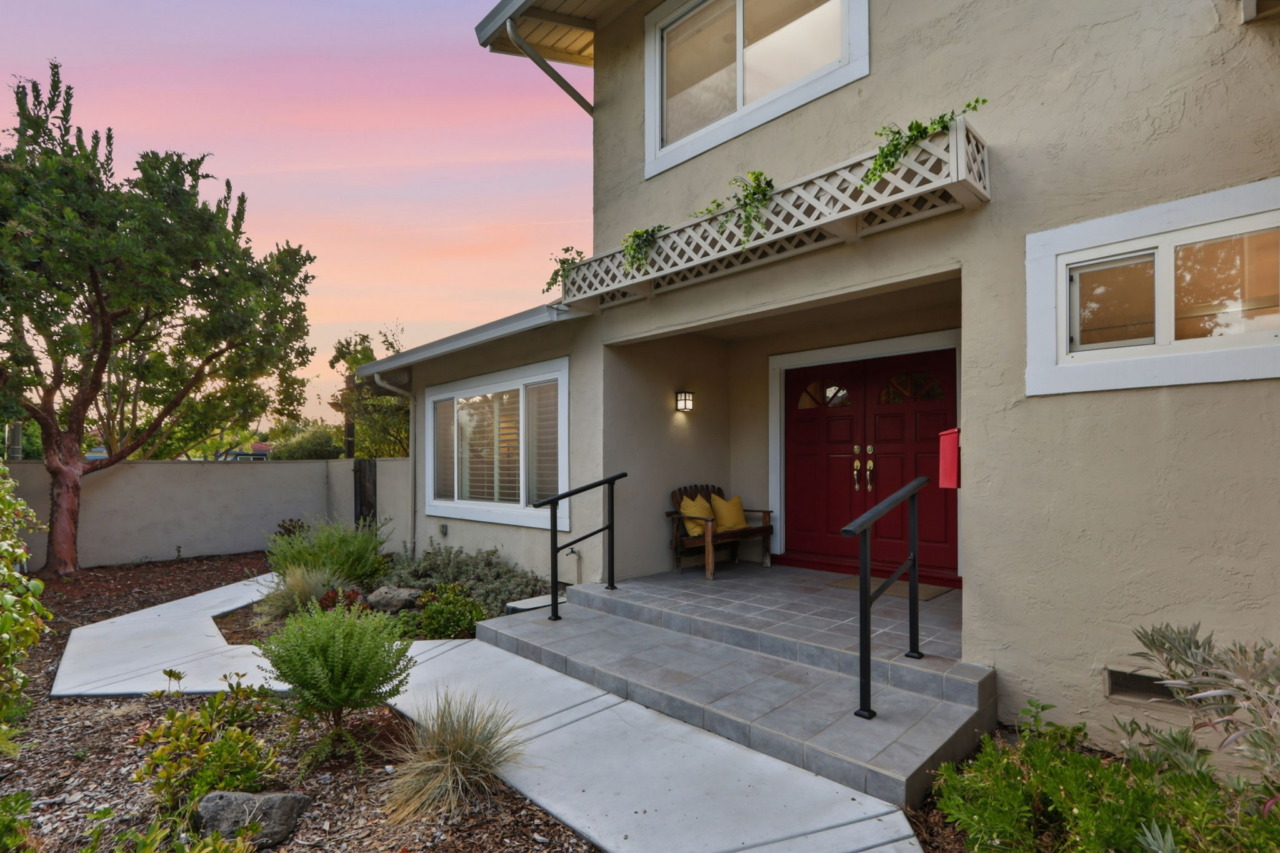
- Behind the wall is a beautiful front courtyard, where a sidewalk leads to a covered porch and double wood doors accented by two half-round windows. Enjoy spectacular views of Mt. Umunhum!
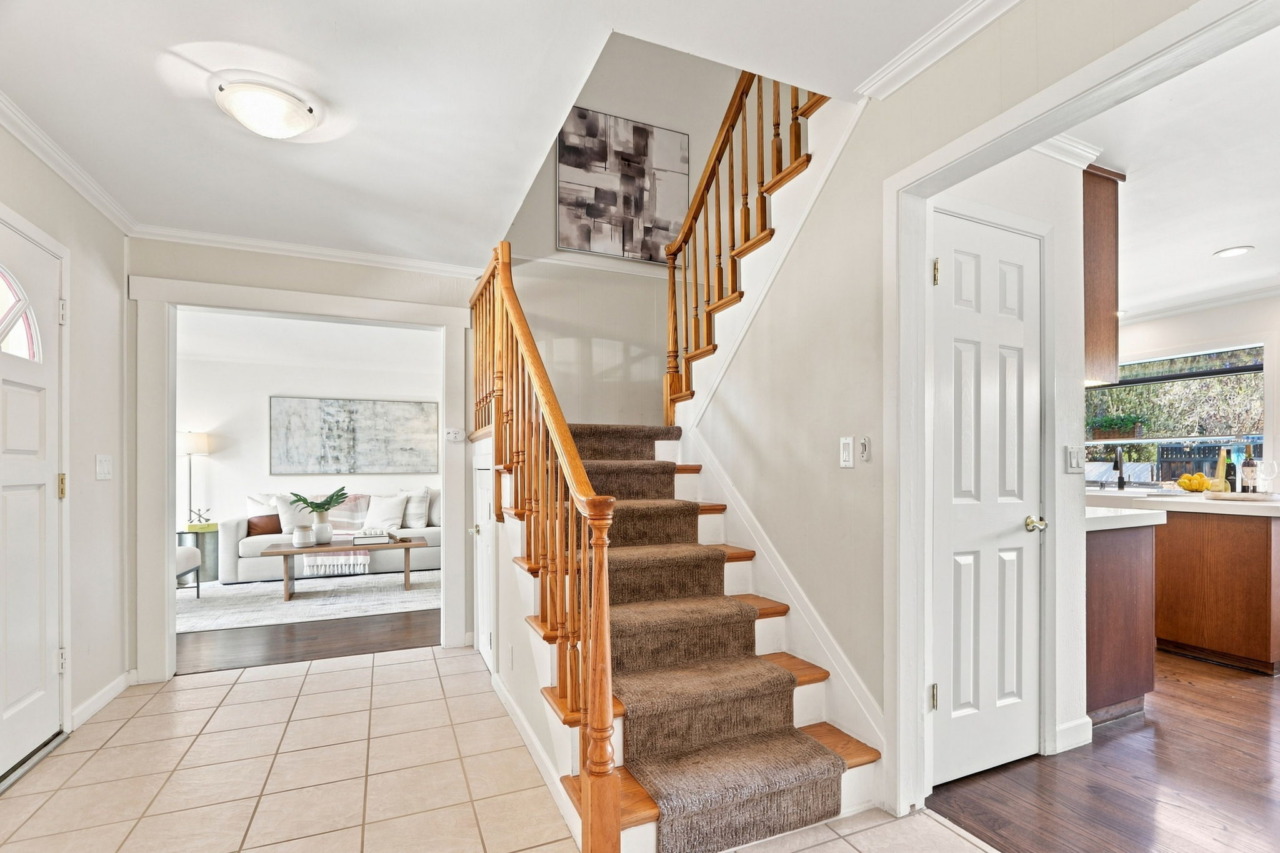
- Entry features a coat closet and tile flooring illuminated by a ceiling mounted light fixture.
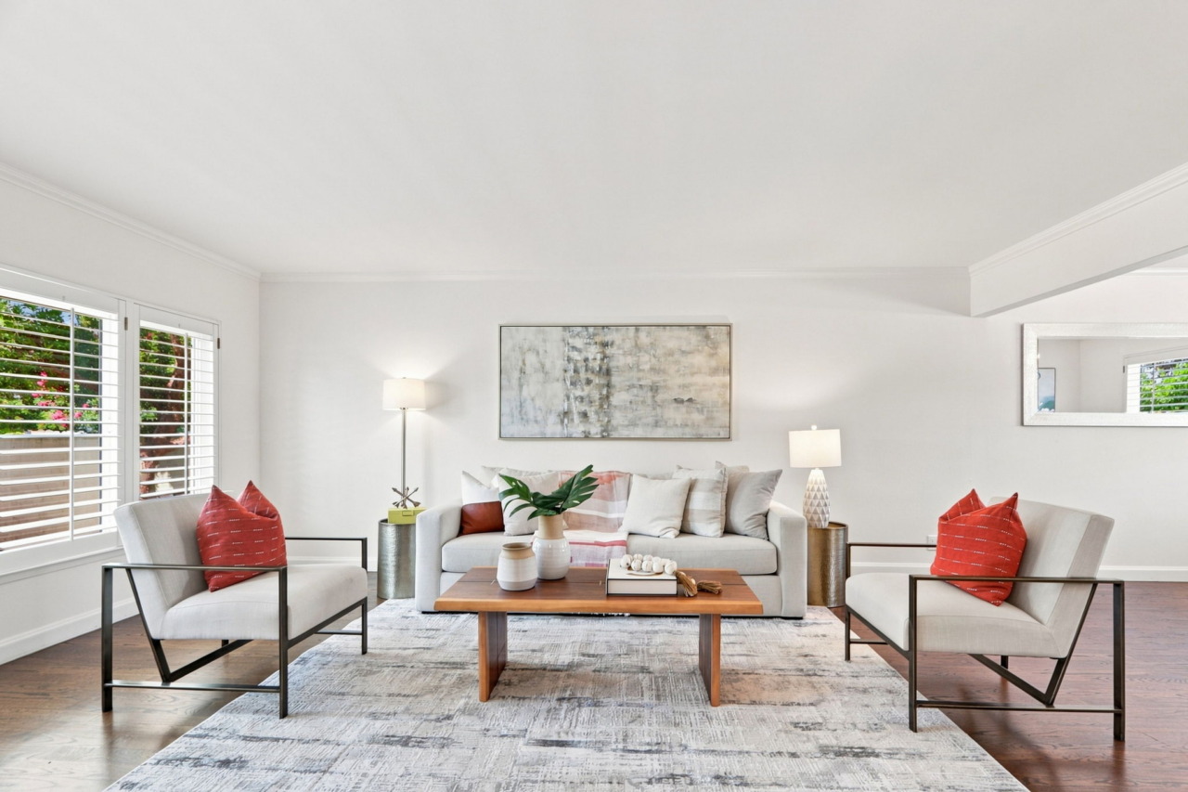
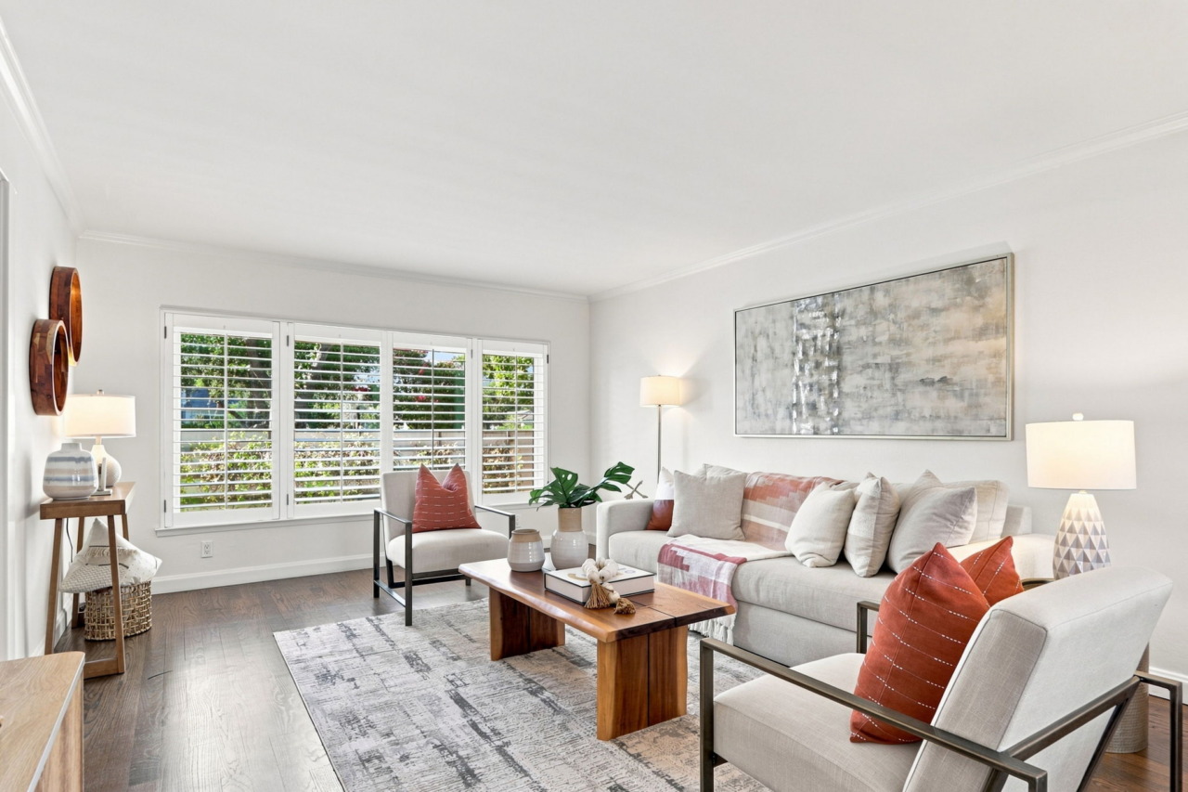
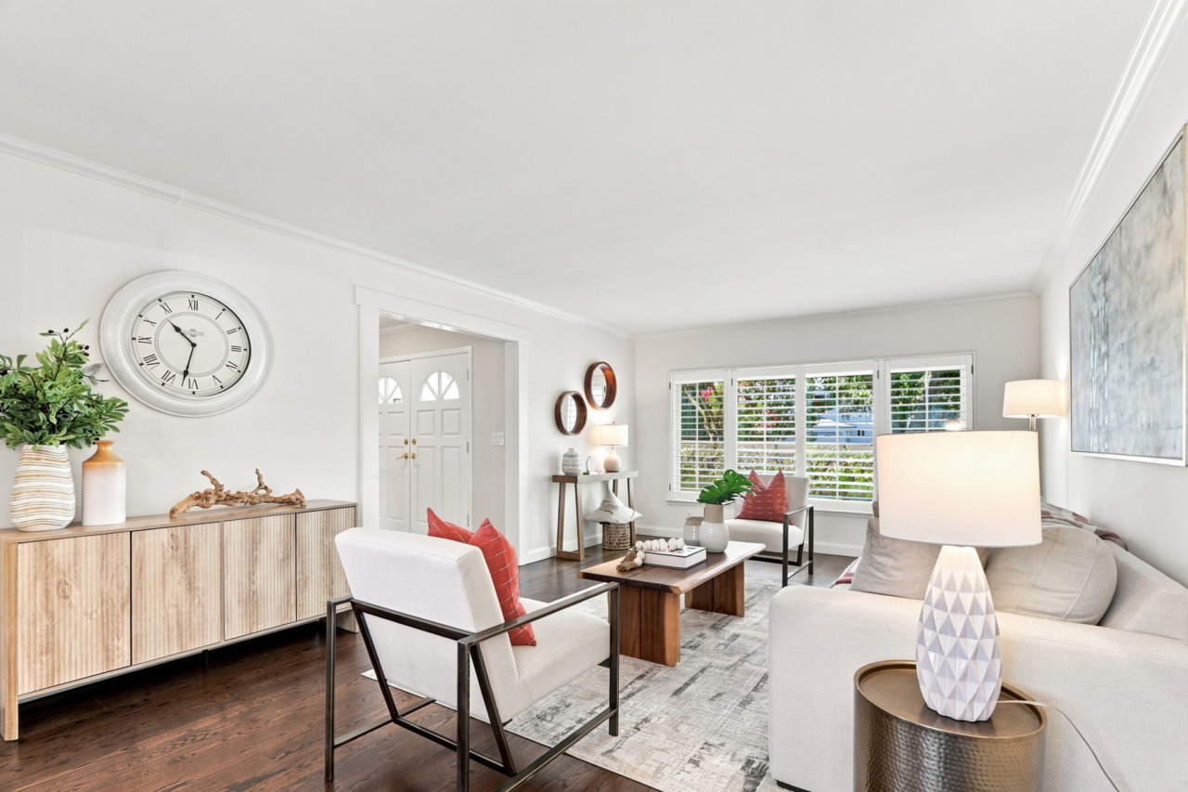
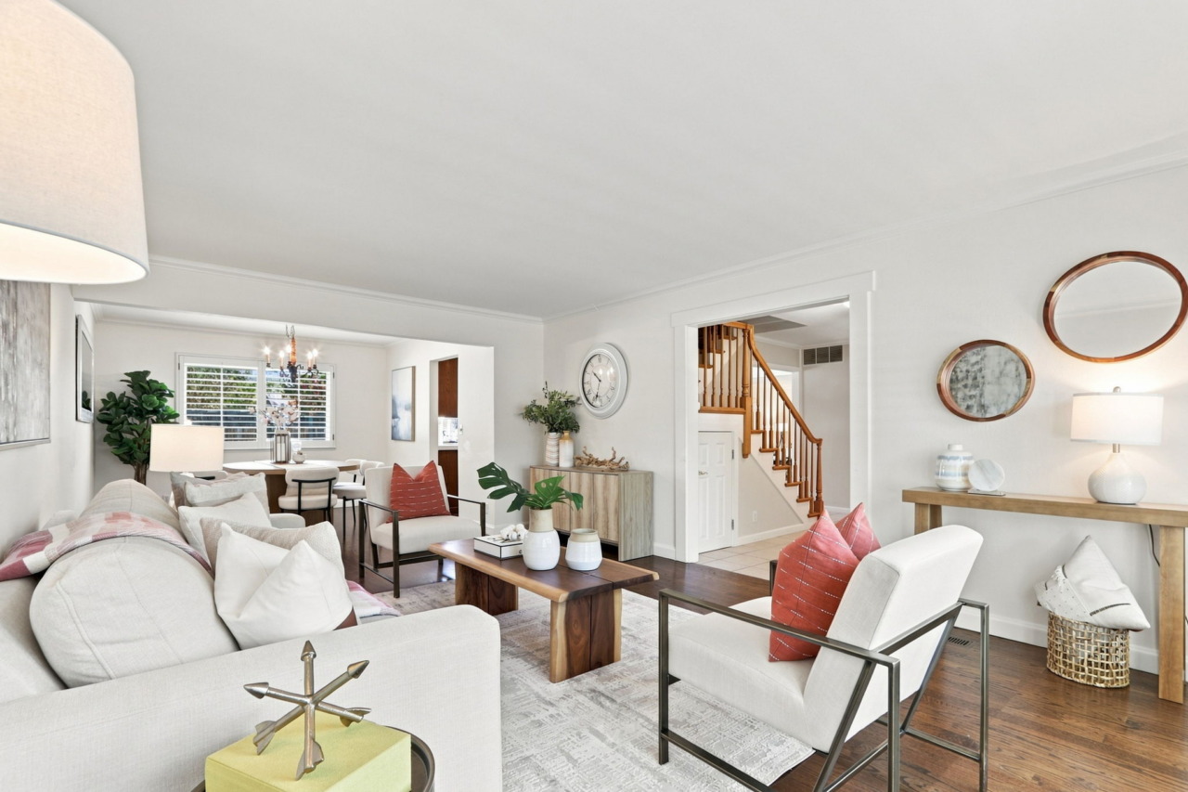
- Living room features hardwood flooring, crown molding and a window with plantation shutters.
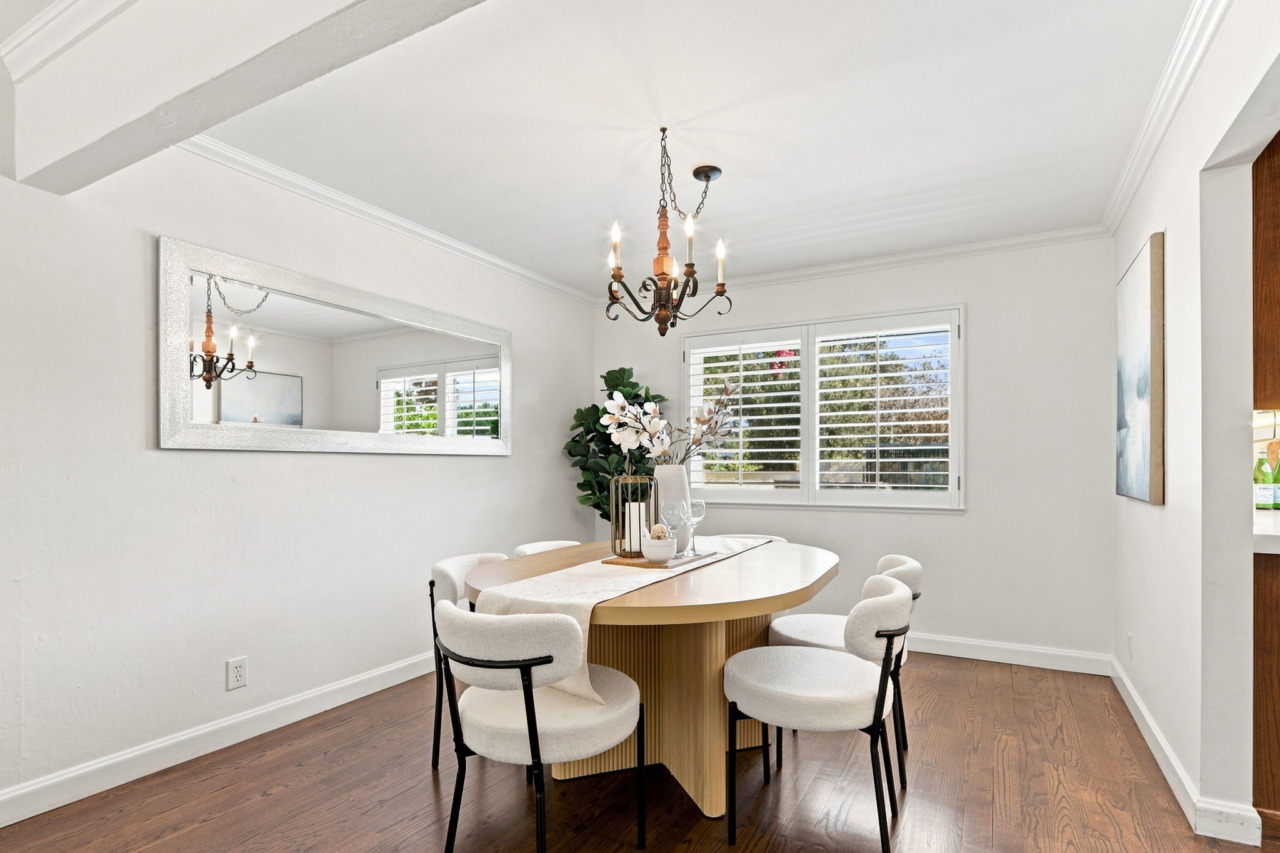
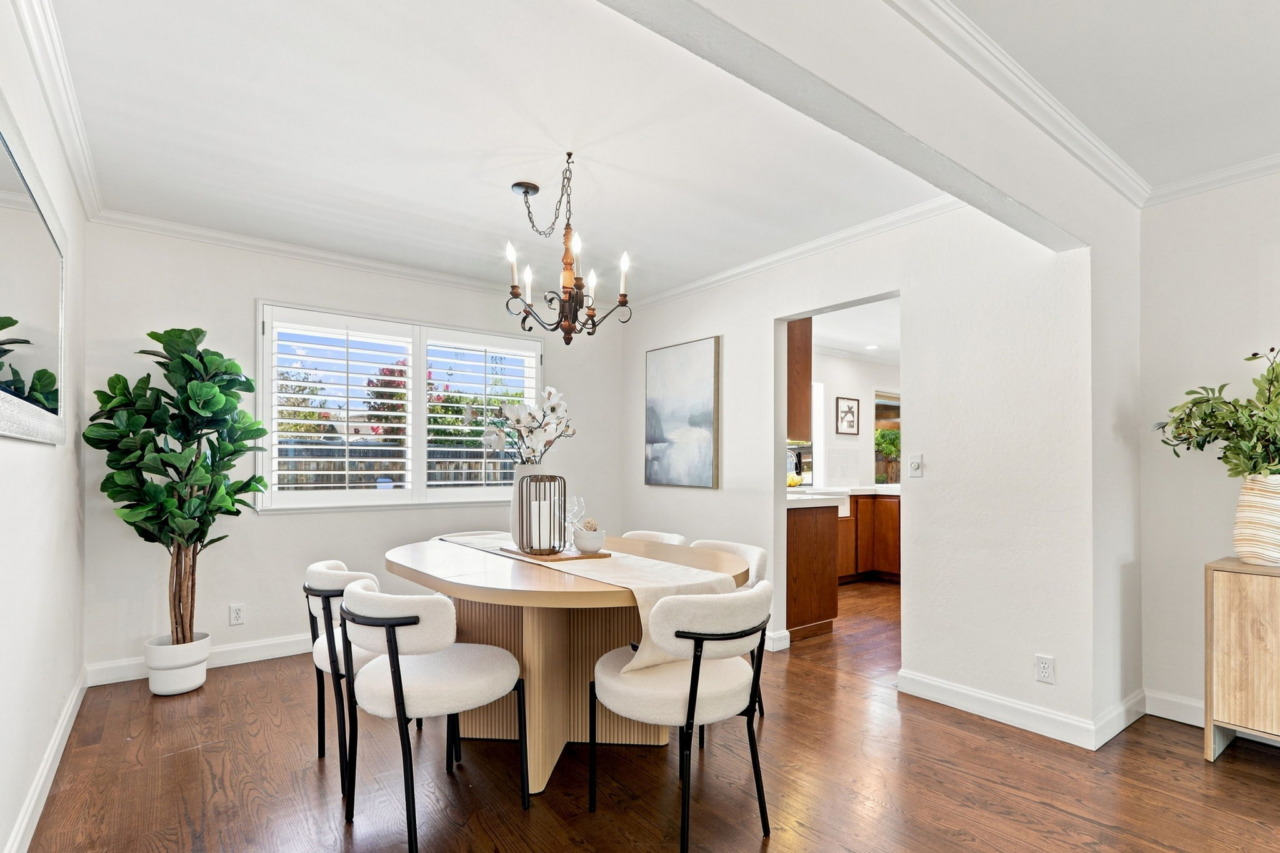
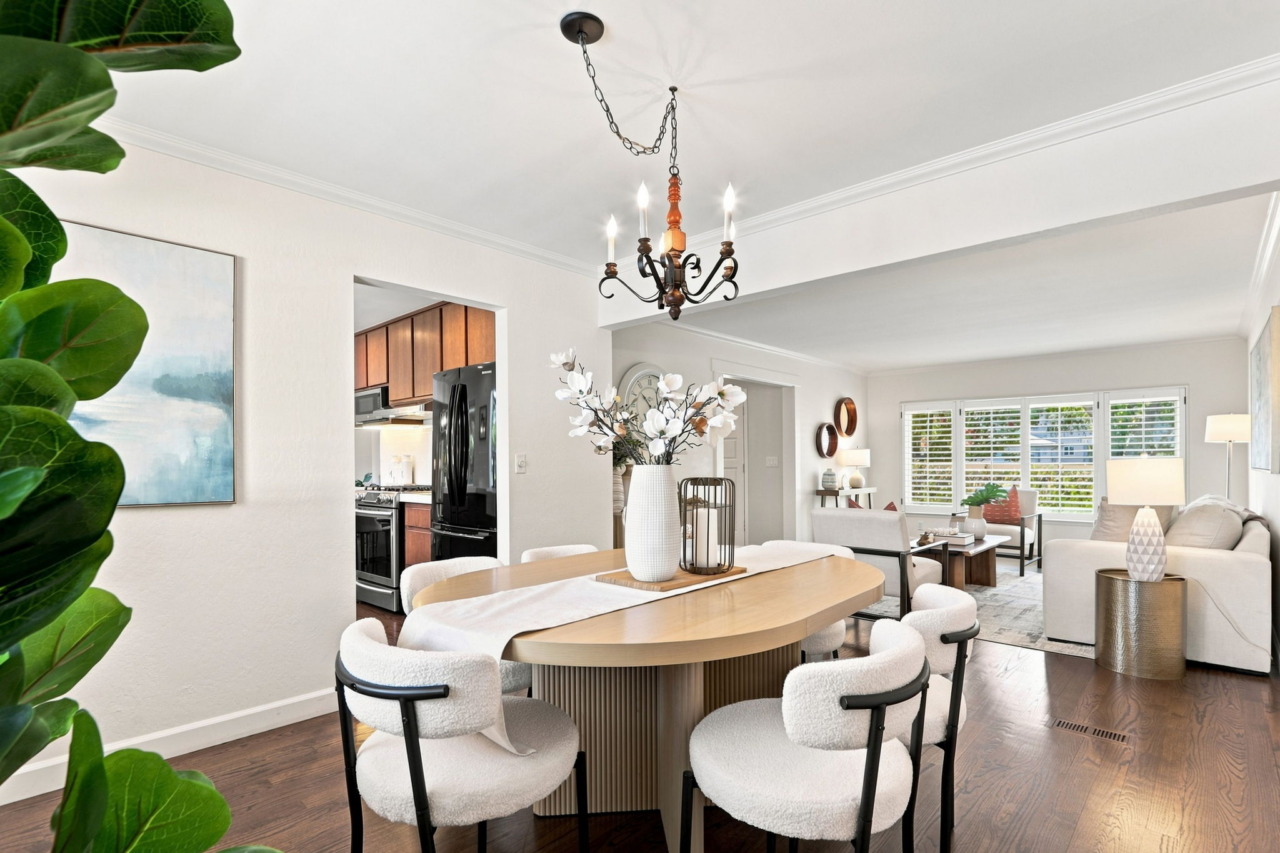
- Dining room features hardwood flooring, crown molding, a chandelier and a window adorned with plantation shutters—perfect for hosting dinner parties.
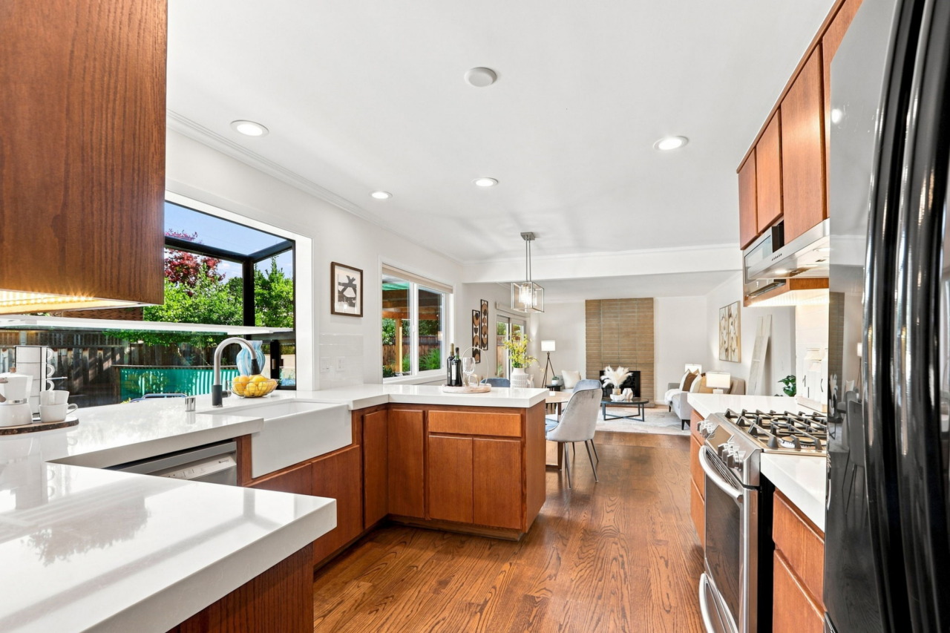
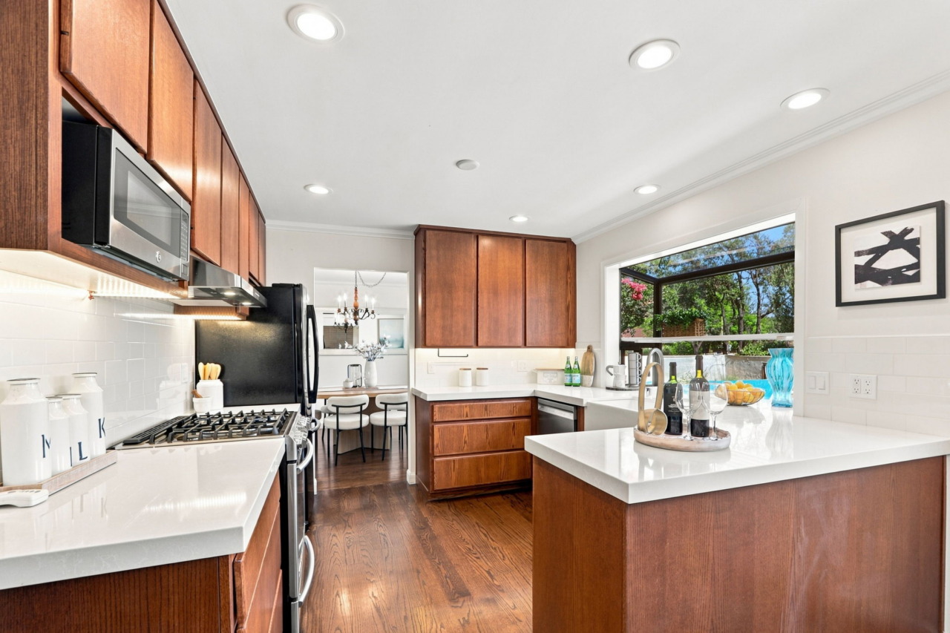
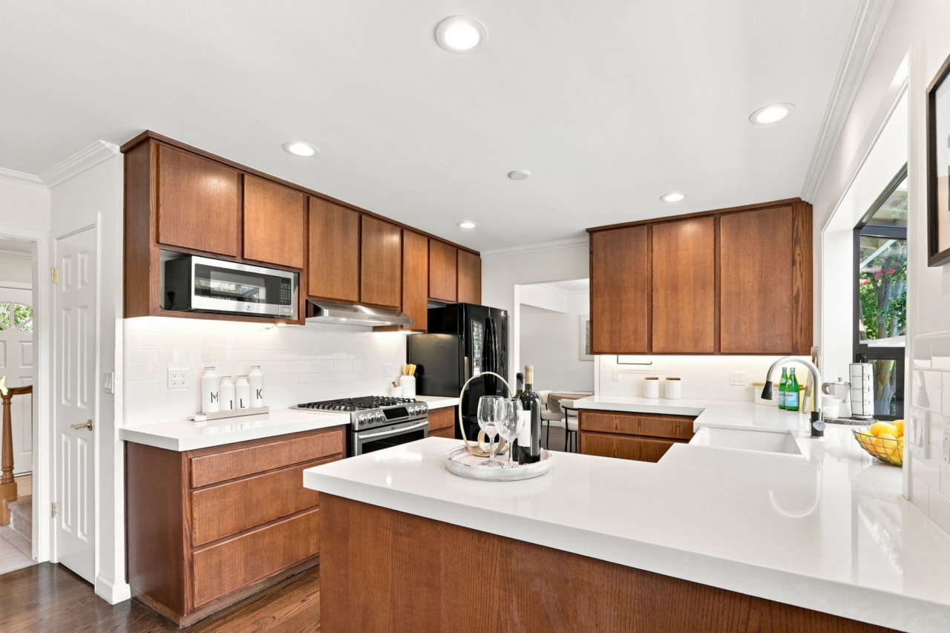
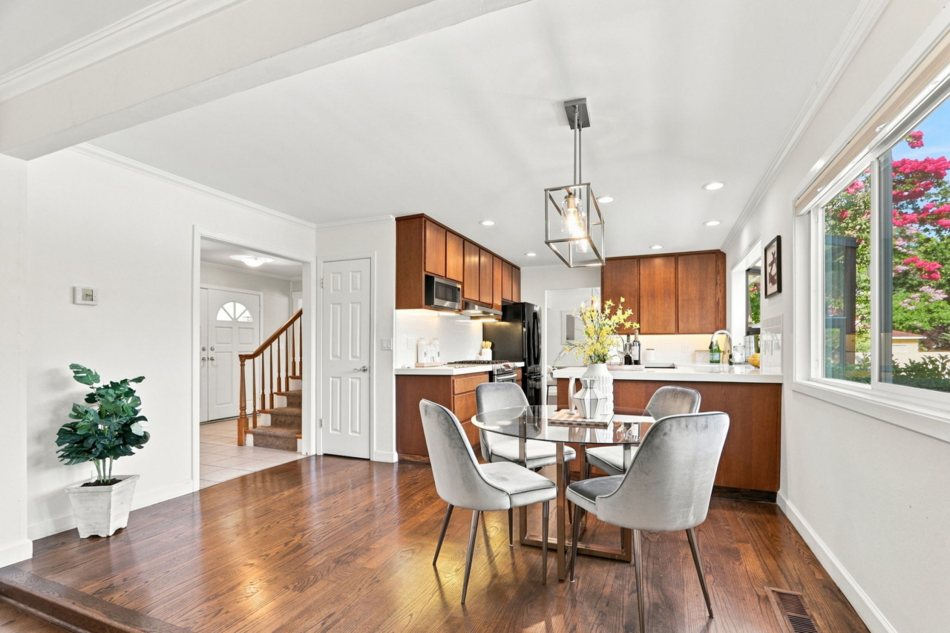
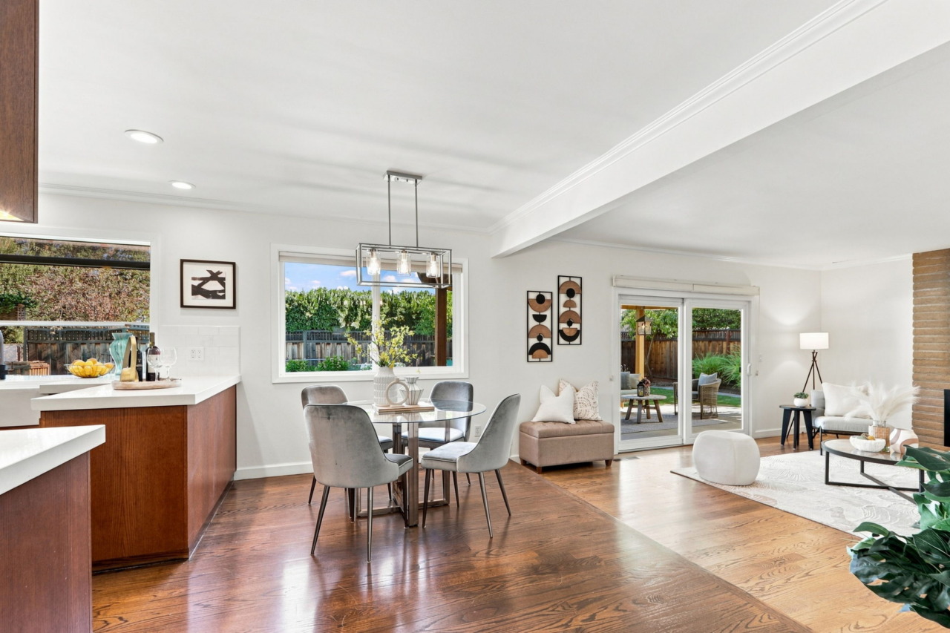
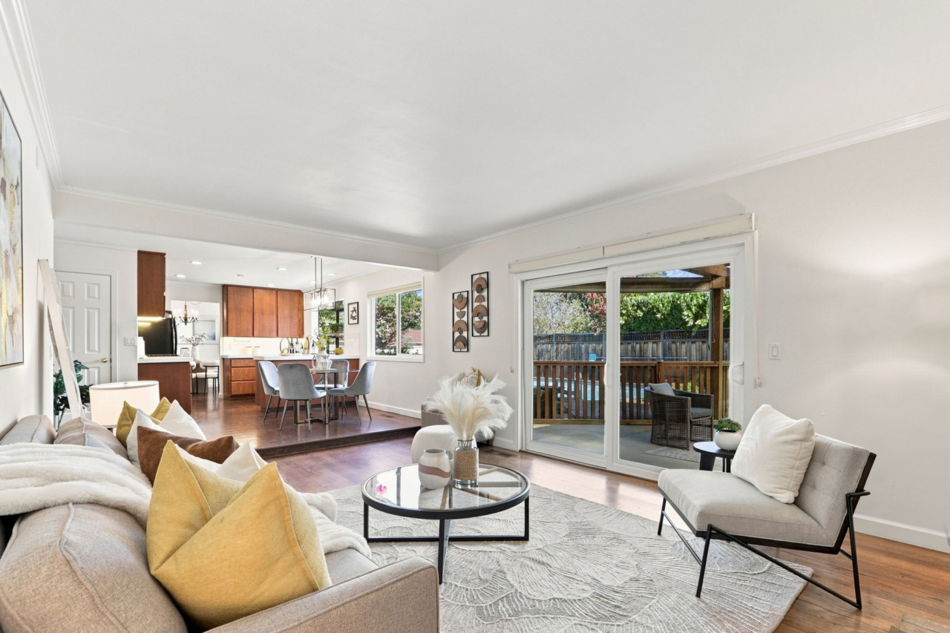
- Great room consists of the kitchen, informal dining area and family room, all featuring hardwood flooring:
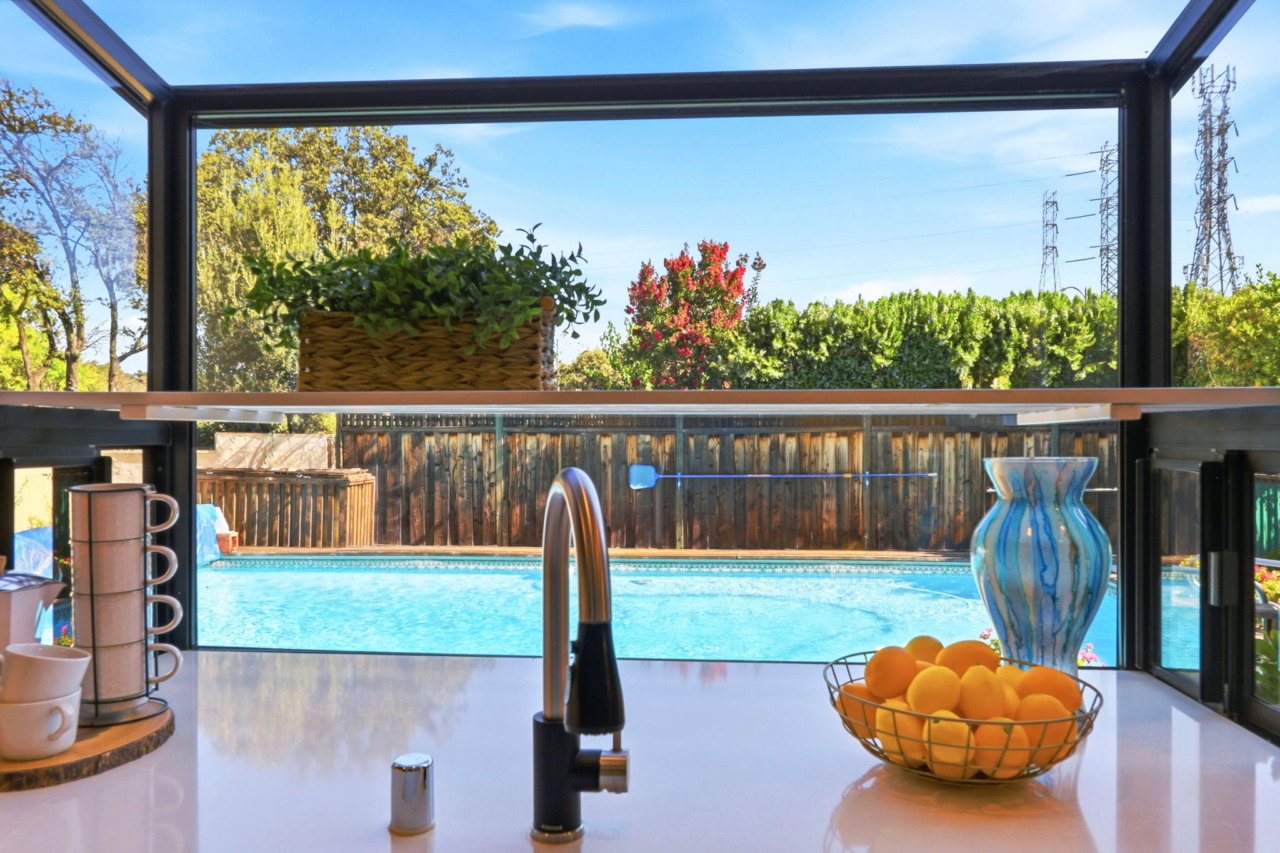
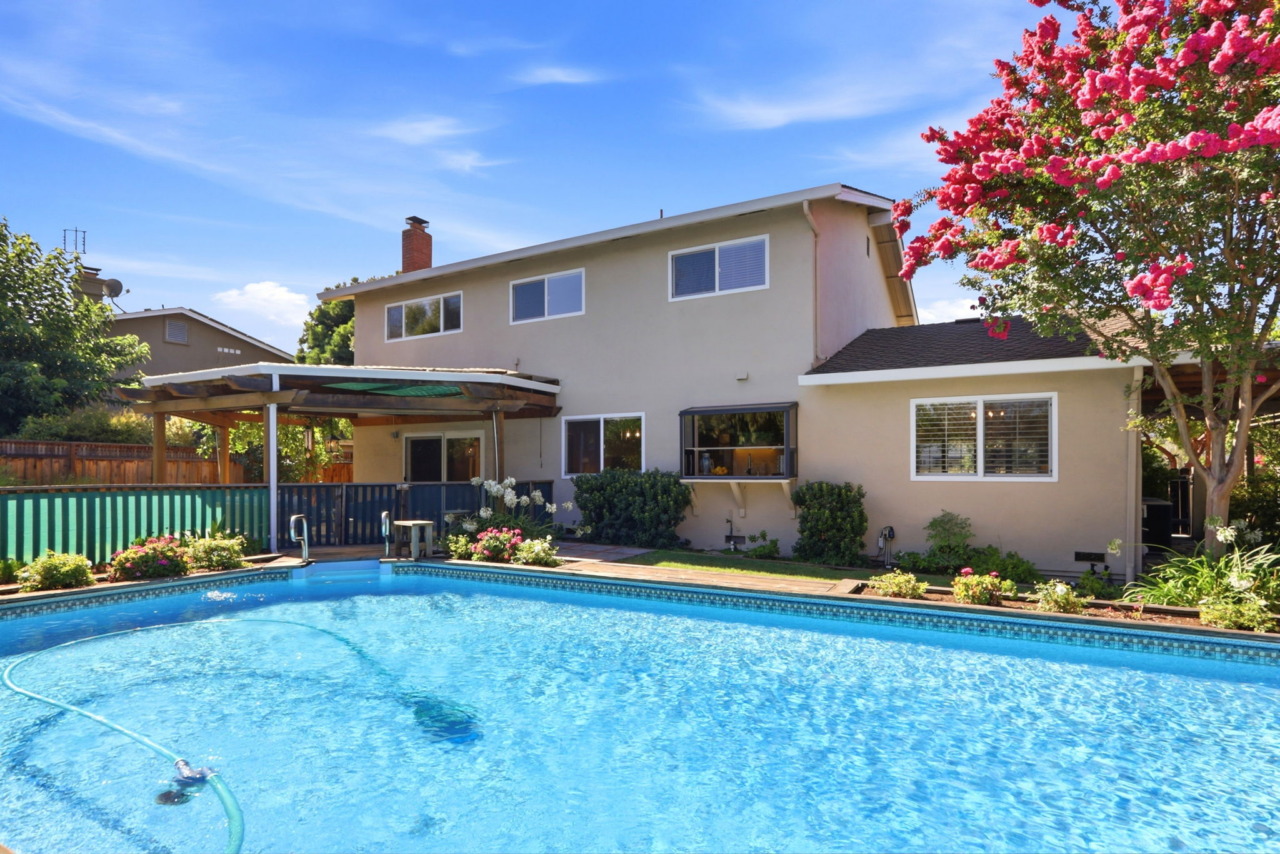
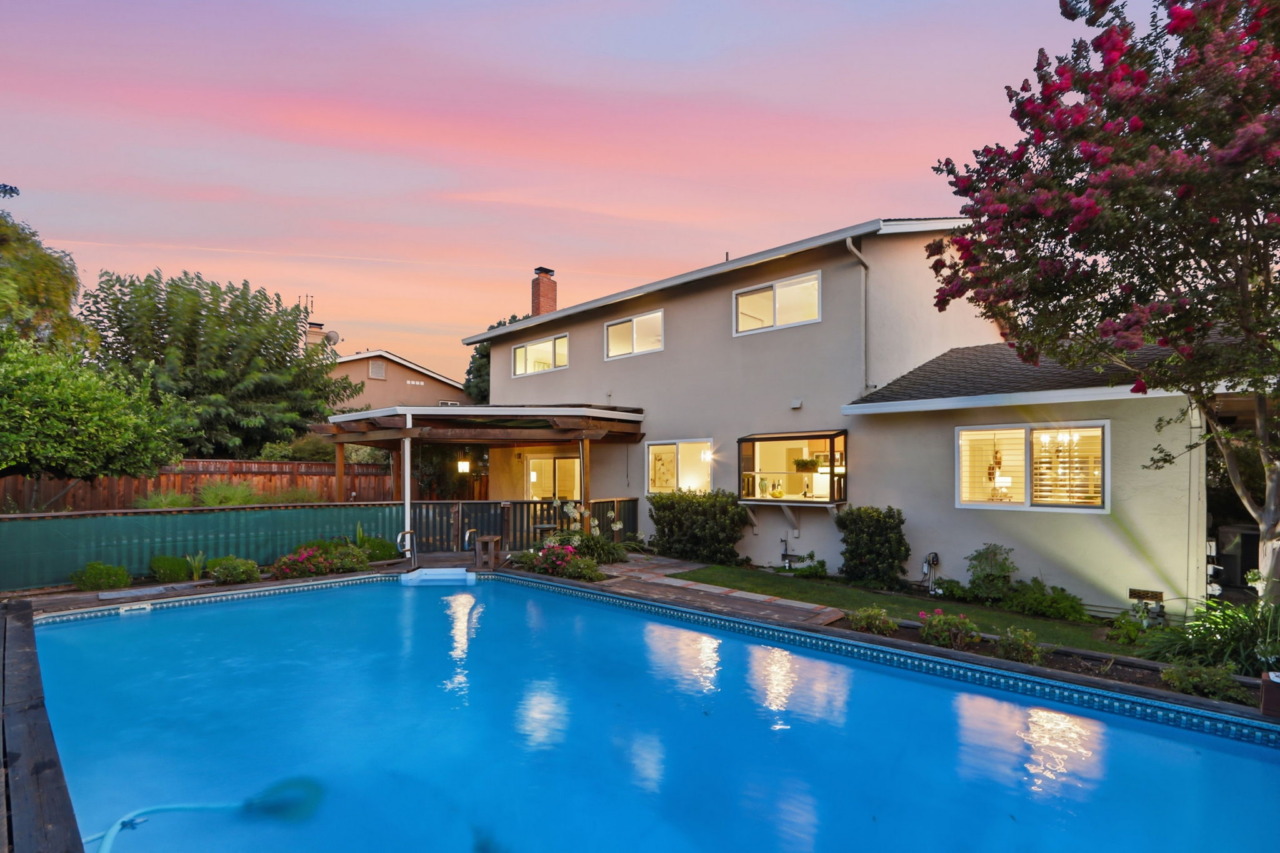
- Kitchen features solid slab countertops, a subway tile backsplash and abundant cabinetry, along with recessed lighting and crown molding. A single-bowl apron sink sits beneath a garden window with lovely views of the pool. Appliances include a Samsung French Door refrigerator, NEW Bosh dishwasher and a NEW Samsung gas range with 4-burners plus a griddle and a warming drawer.
- Informal dining area has a chandelier, walk-in pantry and a window with views of the backyard.
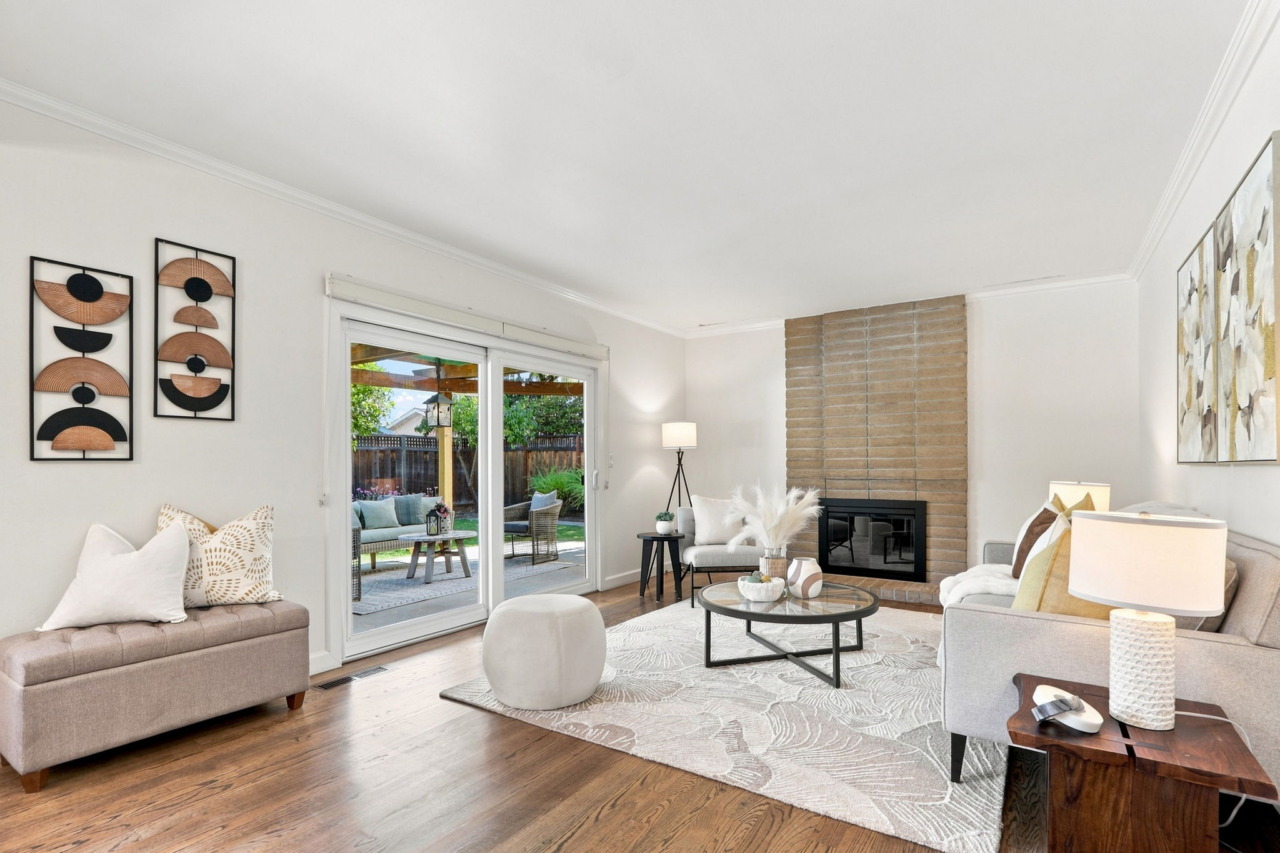
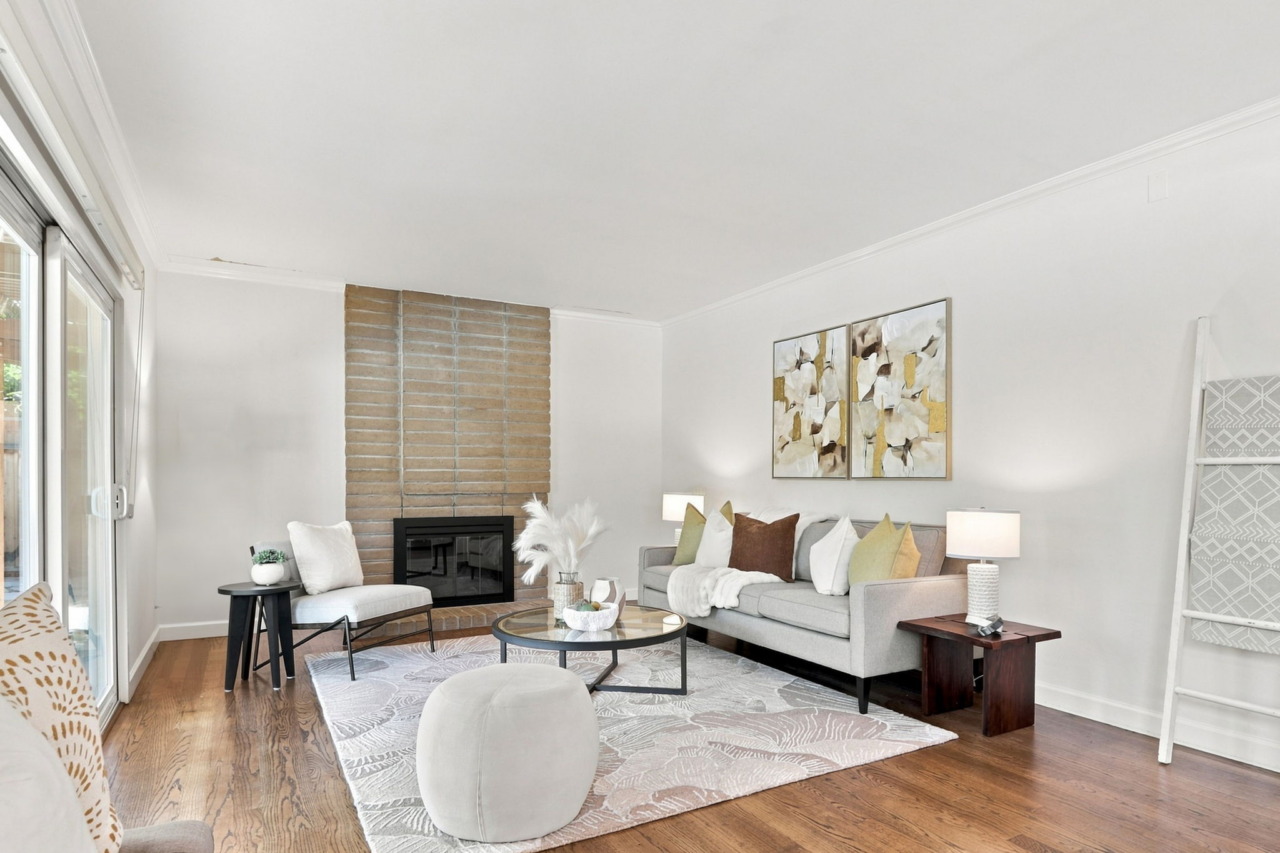
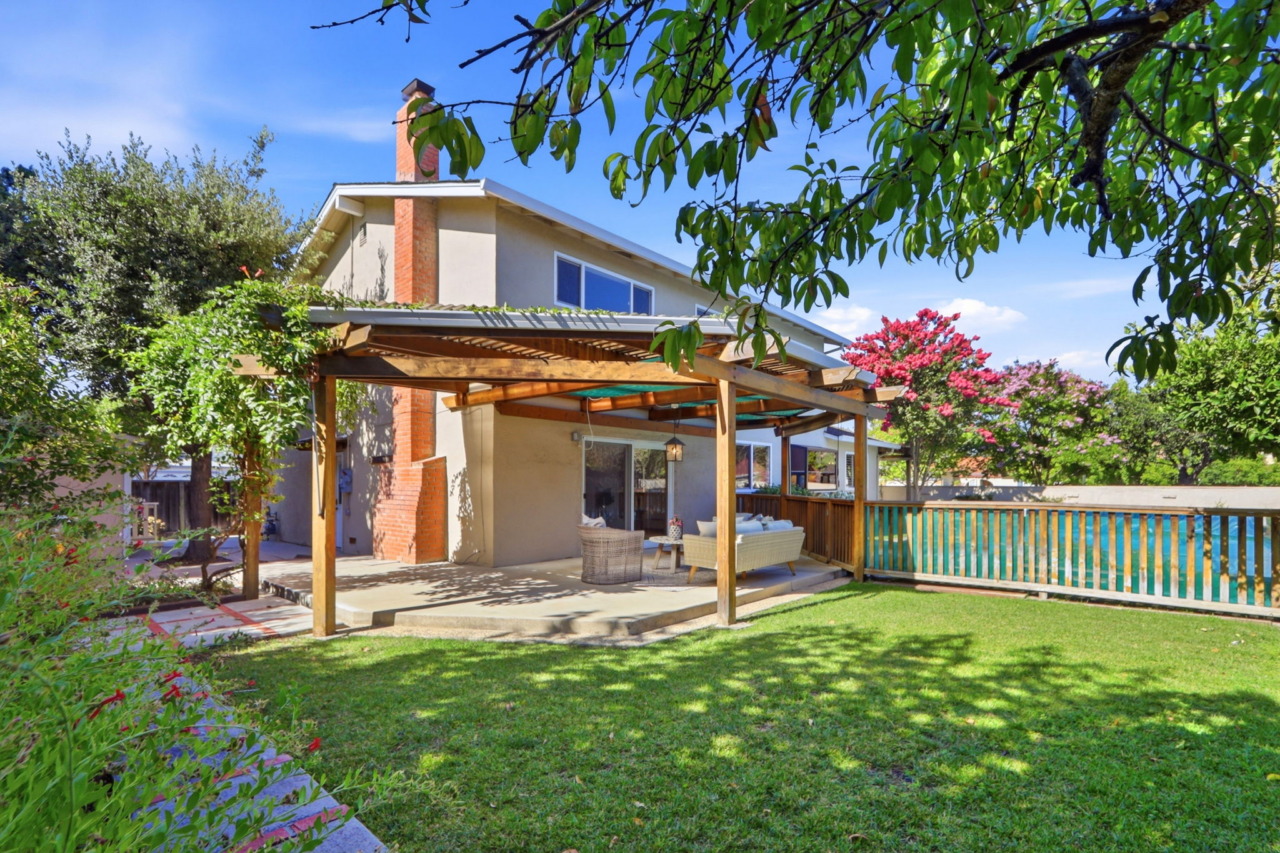
- Step down to the family room, where a wood-burning fireplace with a stone surround serves as the focal point. Crown molding adds a refined touch and a sliding glass door provides access to the backyard.
- Full bathroom on this level features tile flooring and a vanity set beneath a mirror flanked by two sconces. A separate shower stall offers a solid surround, glass enclosure and built-in niche, while a window provides natural light.
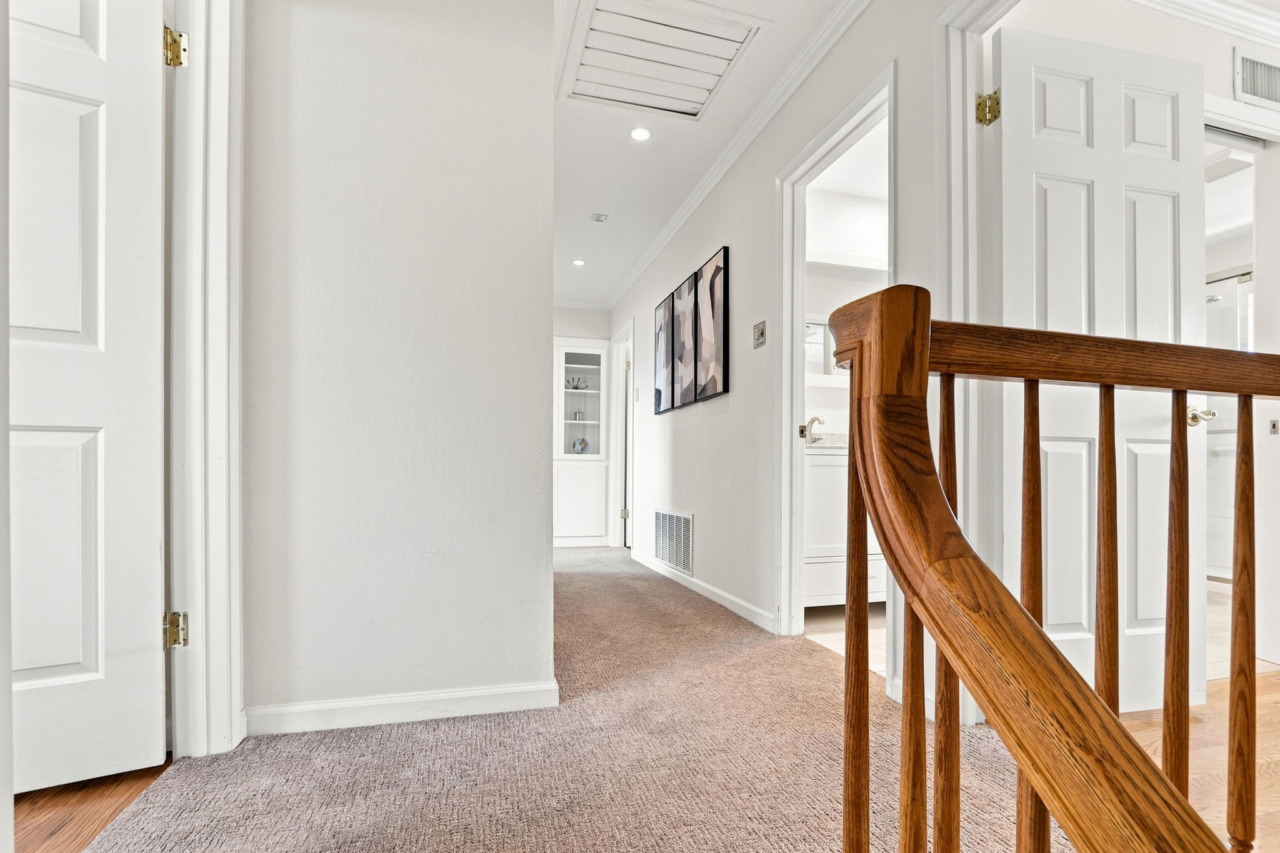
- Ascend the stairs to the second story sleeping quarters. An under stairs storage closet utilizes the extra space.
- Landing features carpet, recessed lighting, crown molding and a built-in linen closet.
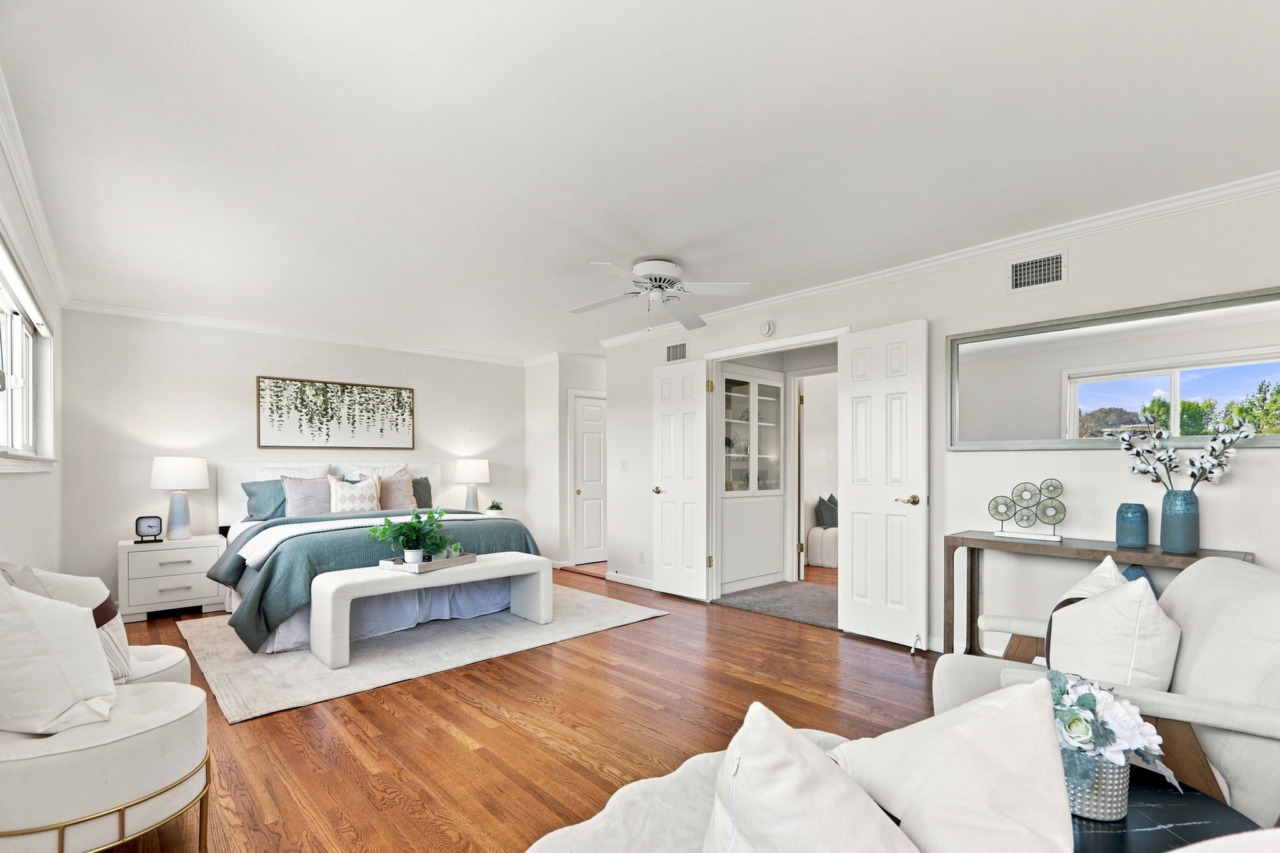
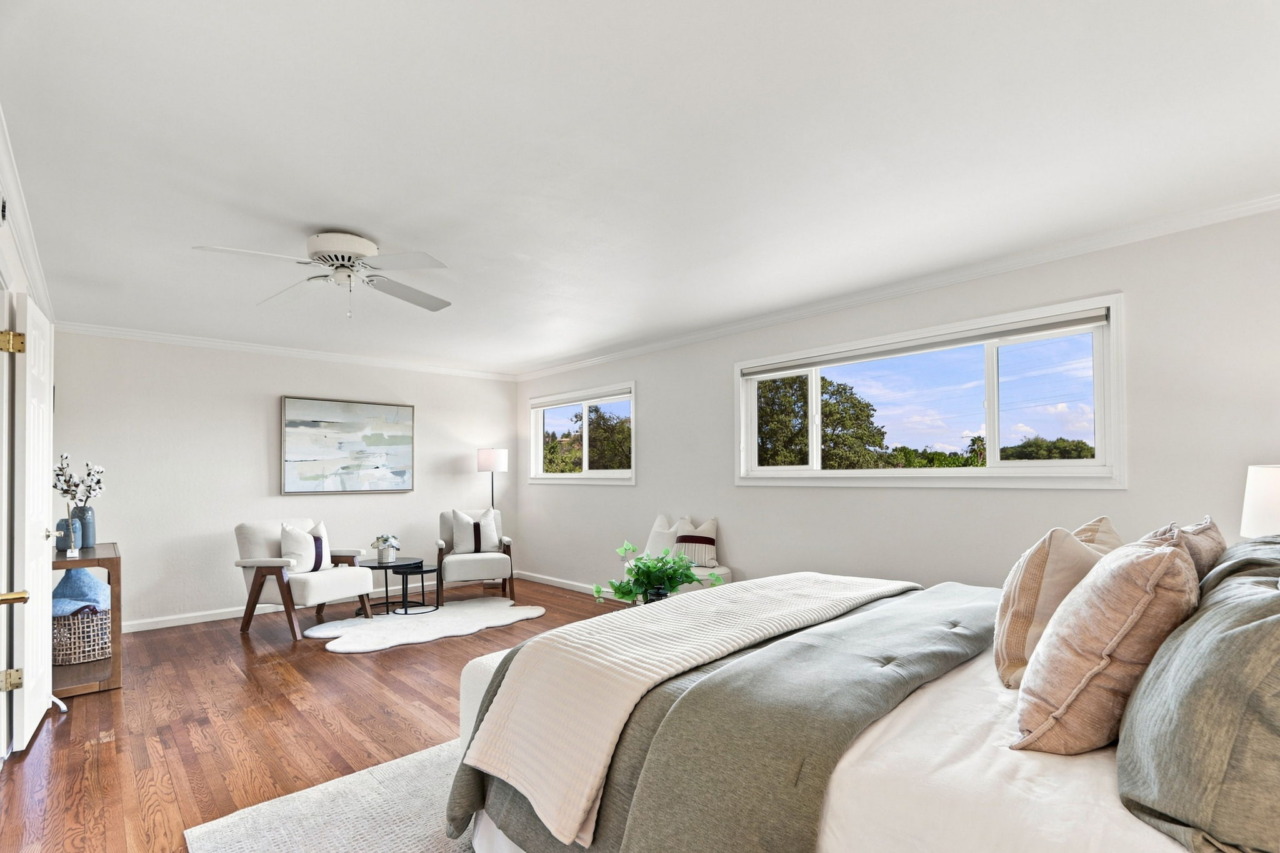
- Double doors open to this spacious primary bedroom suite, featuring hardwood flooring, a ceiling fan and a window that fills the room with natural light. A cozy seating area also offers hardwood flooring and its own window, creating a perfect space to relax.
- En suite begins with tile flooring and is flanked by two closets with organizers and cedar flooring. A pocket door conceals the water closet, which includes tile flooring, a vanity beneath an oval mirror with a two-light fixture and an alcove for storage. A separate shower stall features a built-in niche and glass enclosure, while a window provides natural light.
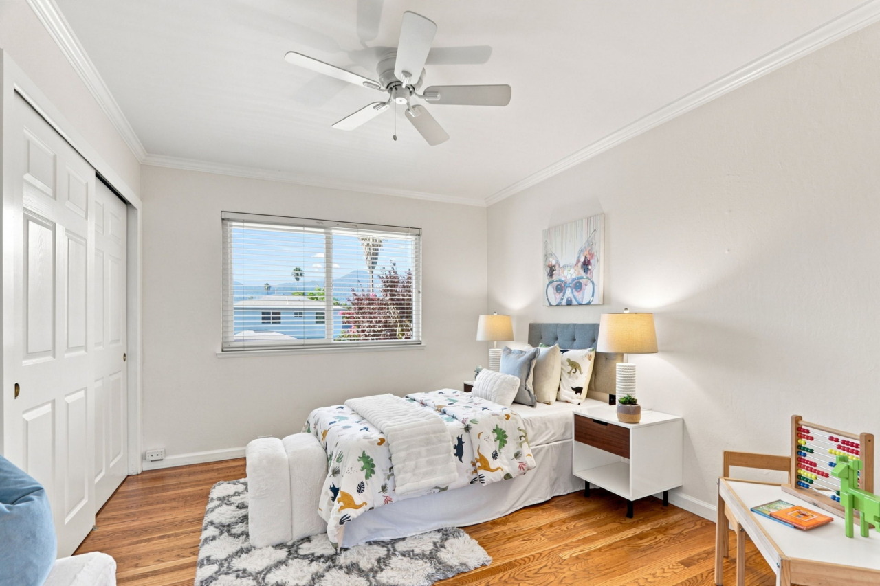
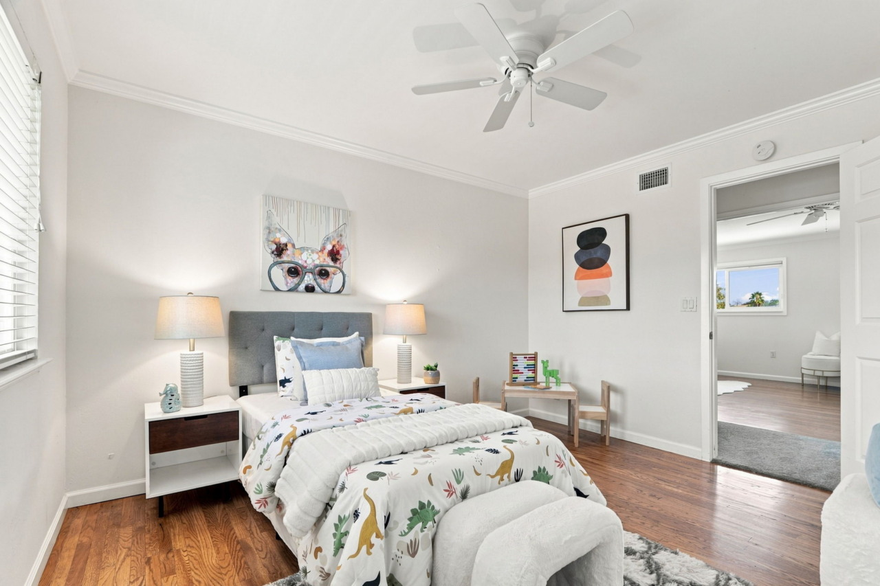
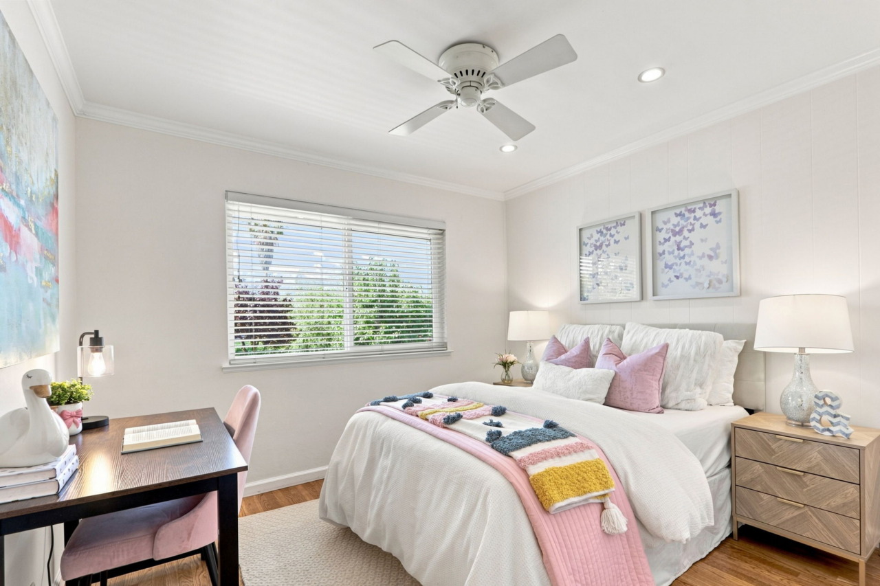
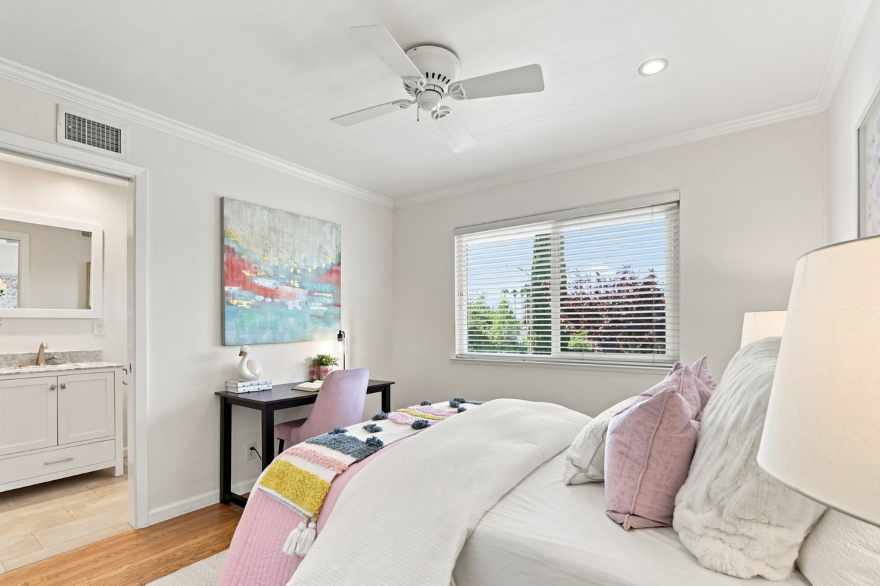
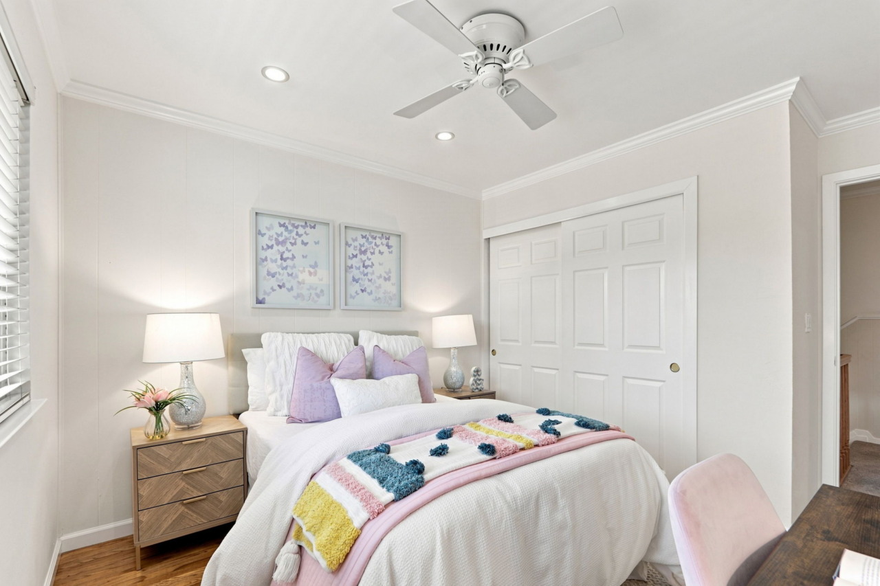
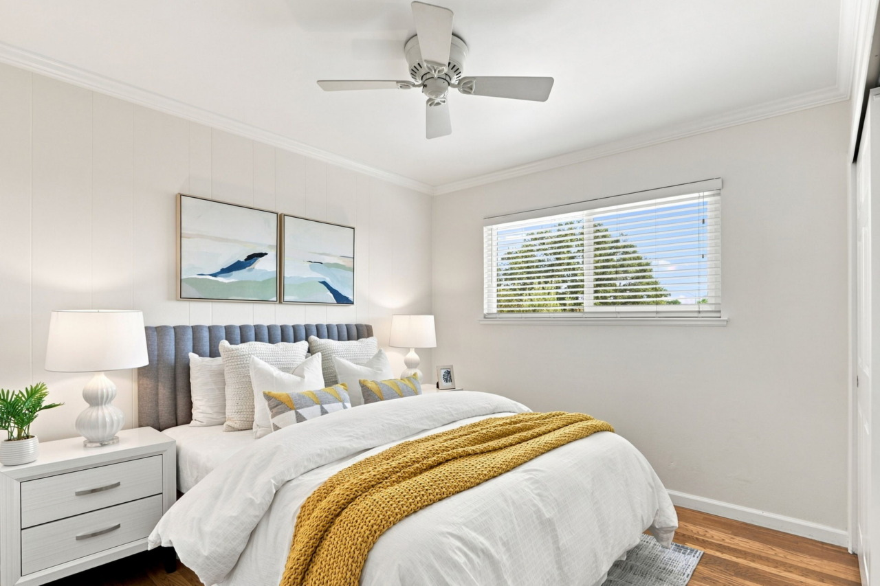
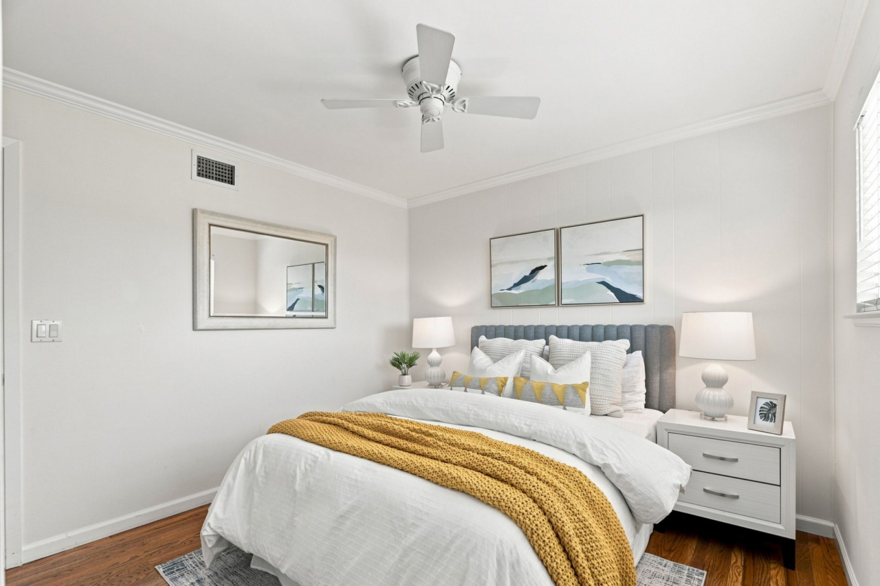
- Three additional bedrooms each feature hardwood flooring, crown molding and a ceiling fan, along with closets equipped with organizers and cedar flooring. A window offers great views of Mt. Umunhum. One bedroom includes a pocket door providing direct access to the full guest bathroom.
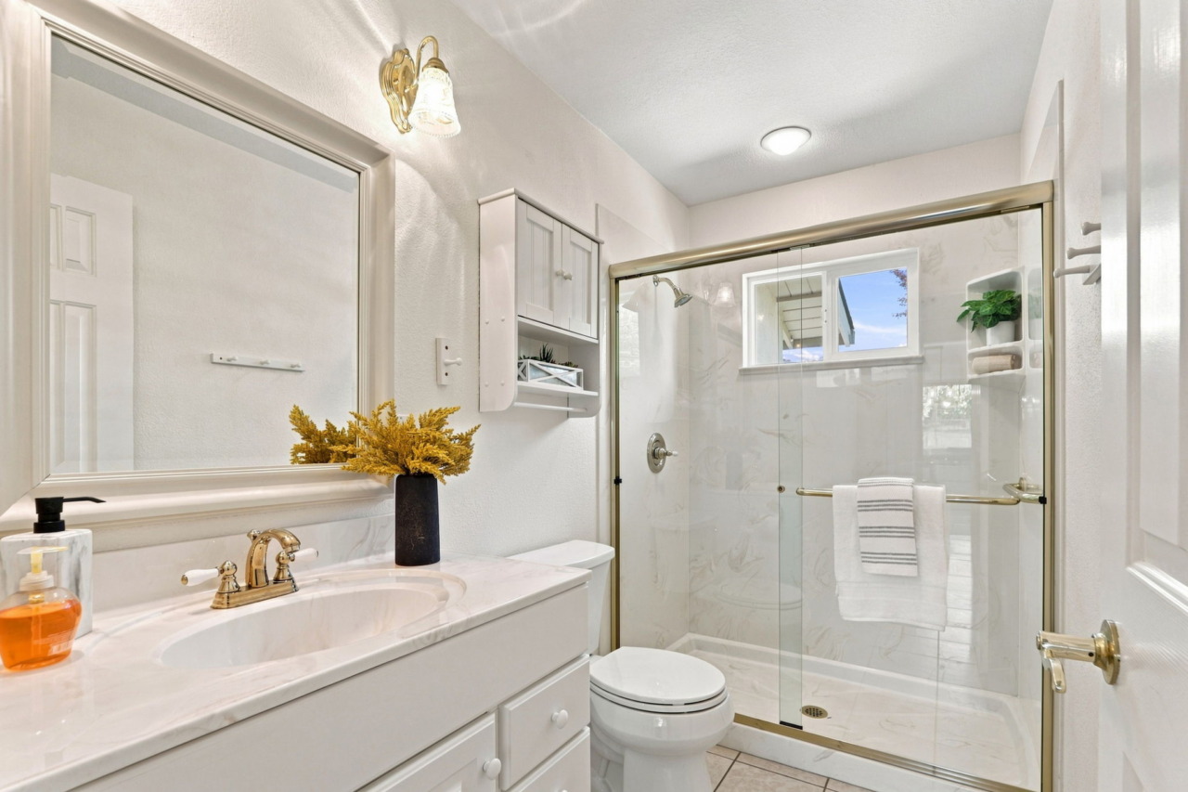
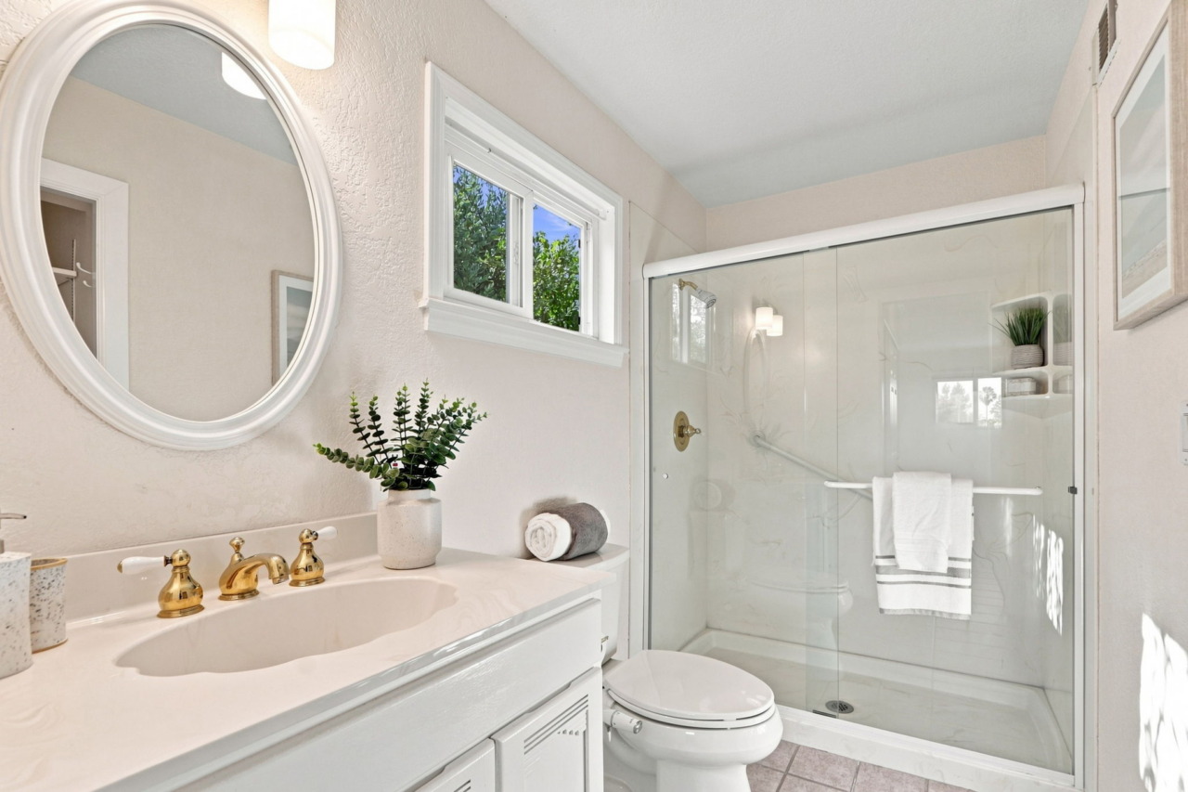
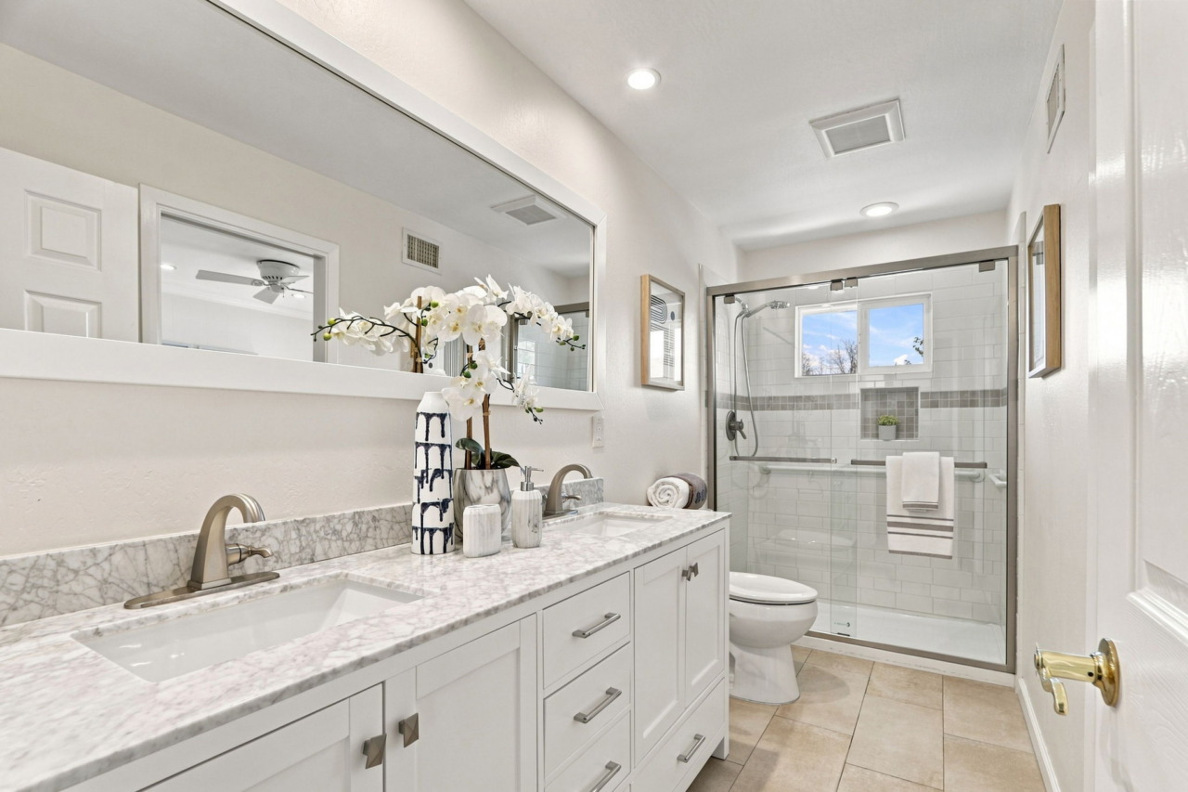
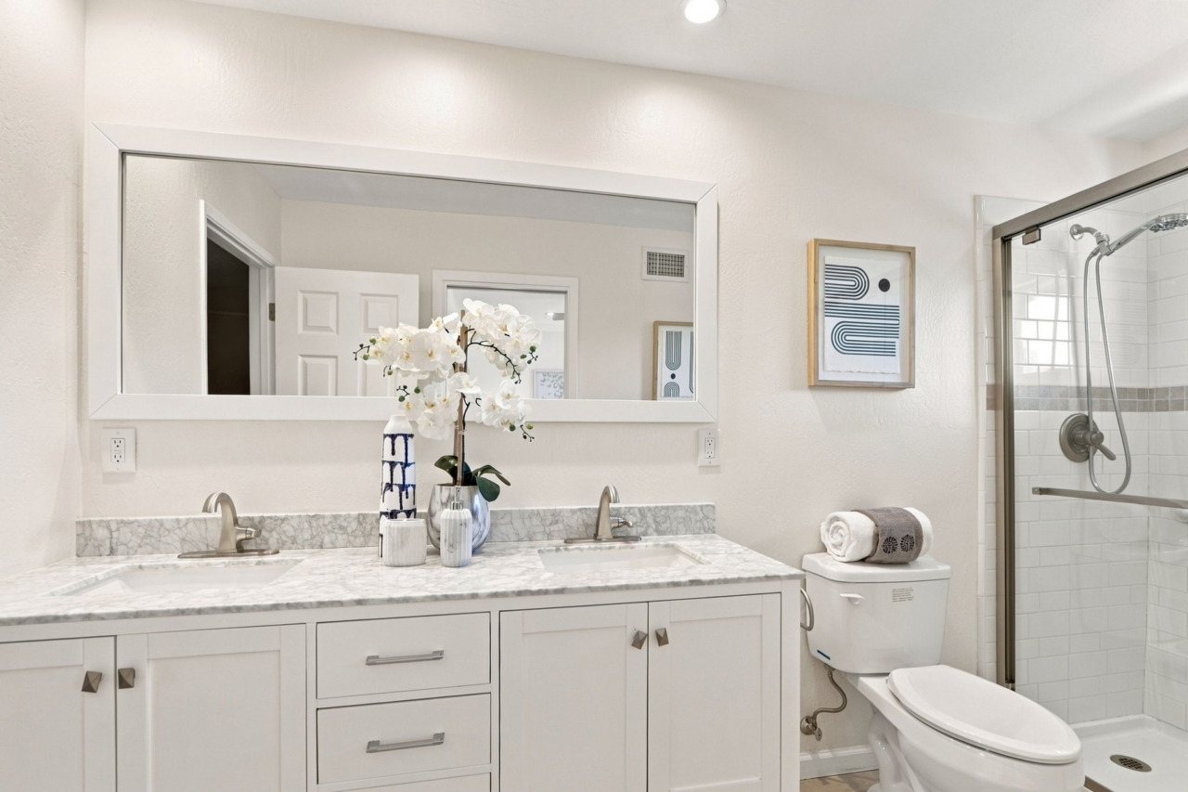
- Full guest bathroom features tile flooring, dual sinks and a soft-close vanity with a solid countertop and backsplash beneath a long mirror. A separate shower stall offers a tile surround, built-in niche and glass enclosure, while a window provides natural light.
- Amenities include central air conditioning, a whole house fan, dual pane windows, a Brace and Bolt (seismic retrofit), Orbit sprinkler system plus much more!
- Owned solar system with 36 roof-mounted panels and battery backup, including two 2024 Tesla batteries, provides power for the home and pool. The home also participates in PG&E’s Net Surplus Compensation (NSC) program, which credits homeowners for excess energy sent back to the grid.
- 2-car attached garage with automatic opener, storage cabinets and includes a laundry area with a full-size Samsung washer and dryer.
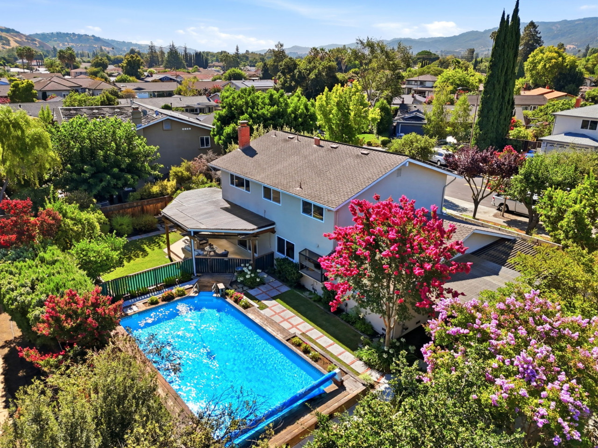
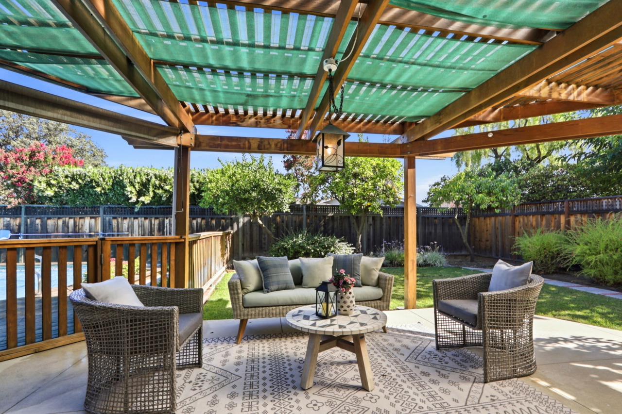
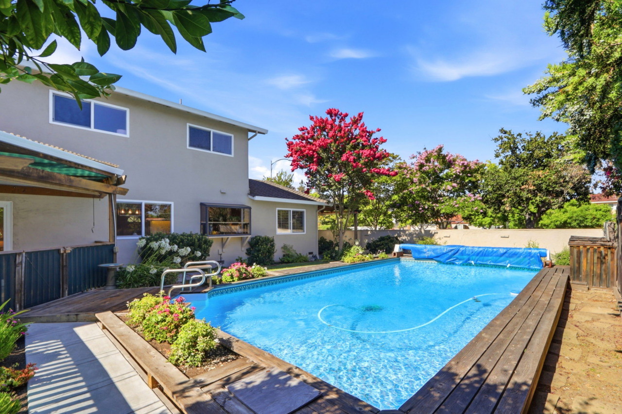
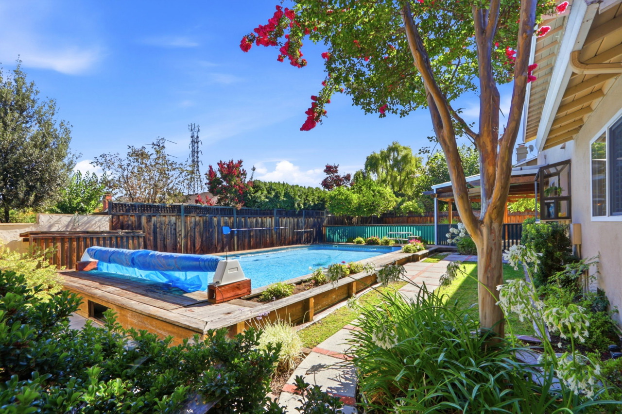
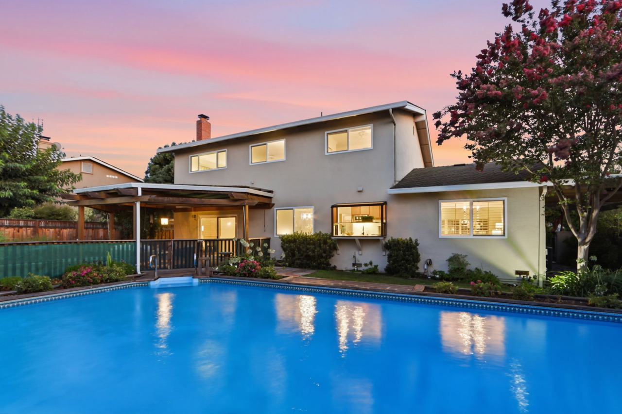
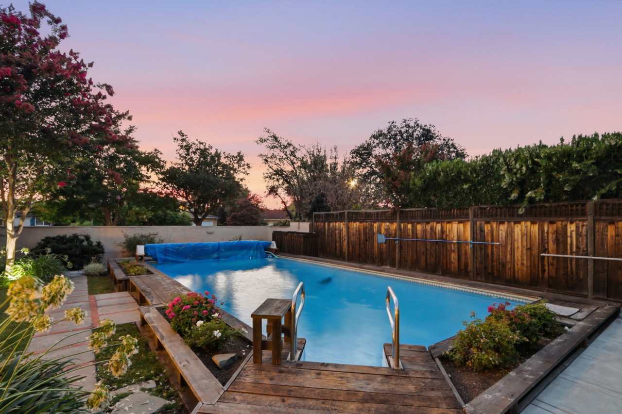
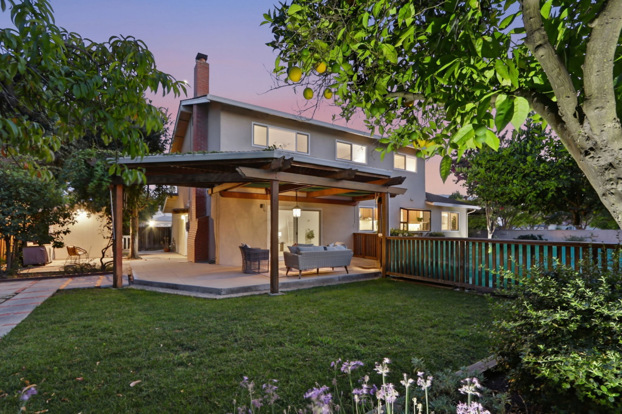
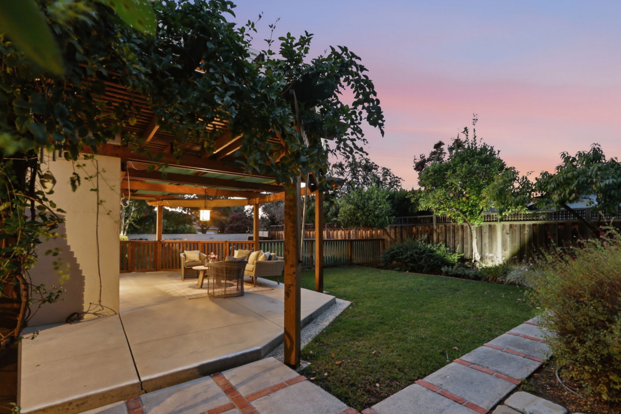
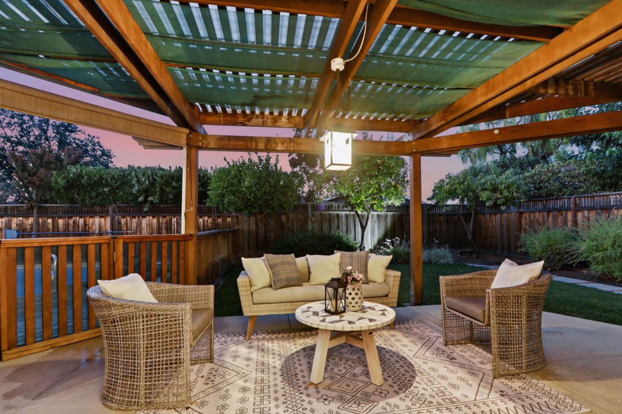
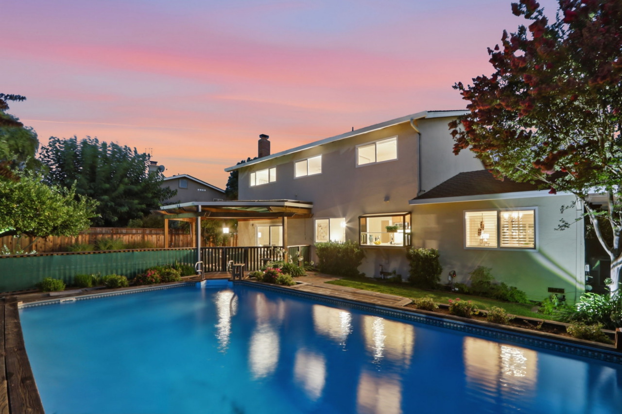
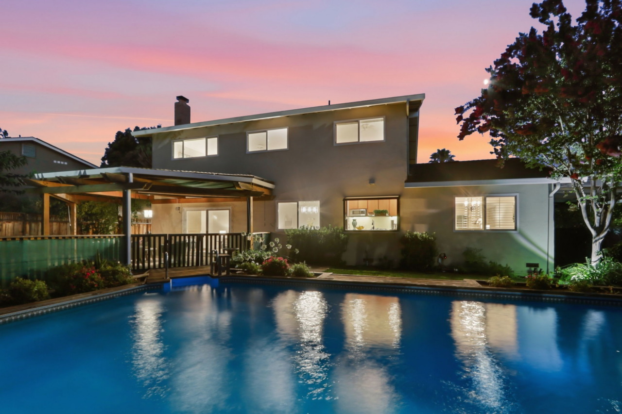
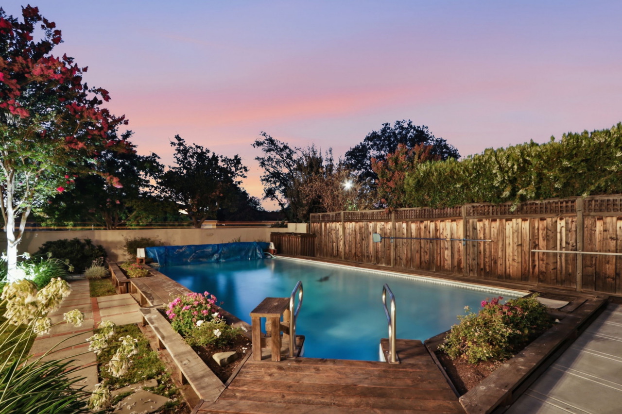
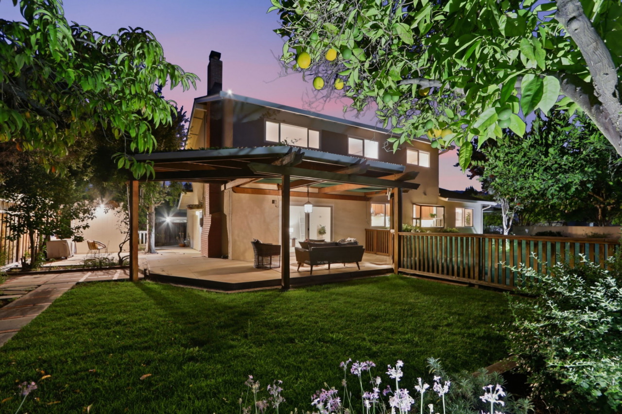
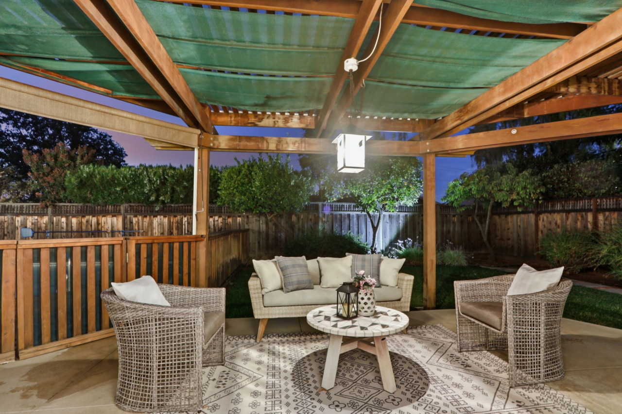
- A split-yard design by a San Francisco landscape designer offers an elegant balance of entertainment and safety. The fenced pool area provides aquatic enjoyment and features an automatic pool cover, with pool equipment neatly concealed by wood screening. A concrete patio with pergola and lighting creates an inviting outdoor living space, while the open lawn offers a relaxing retreat ideal for Al fresco dining. The perimeter is landscaped with native and ornamental plantings, including azaleas, roses, agapanthus, shade trees and fruit trees such as Meyer lemon, orange and peach. Perfect for entertaining and outdoor living.
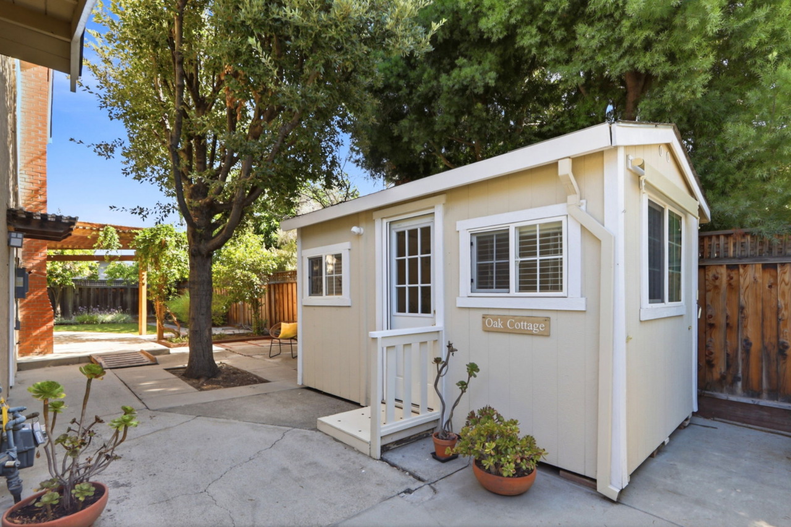
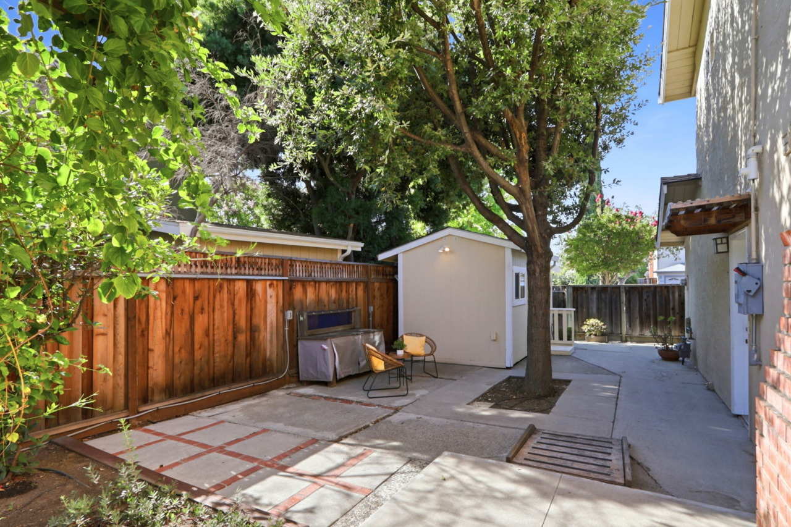
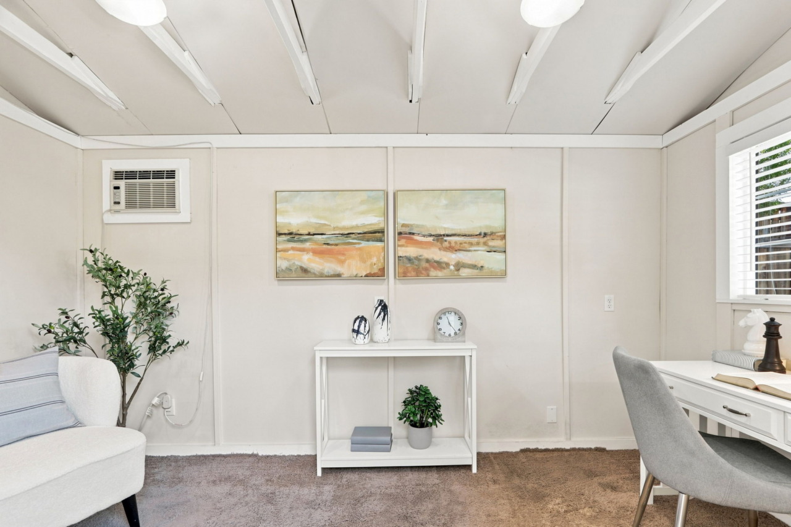
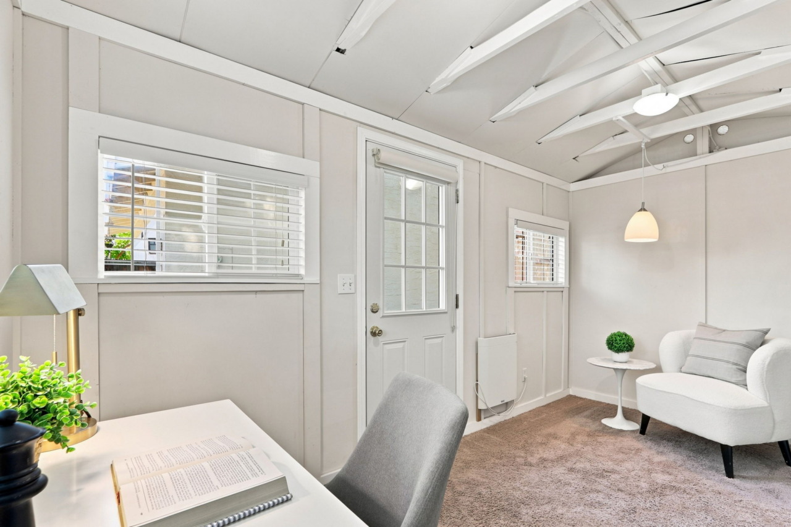
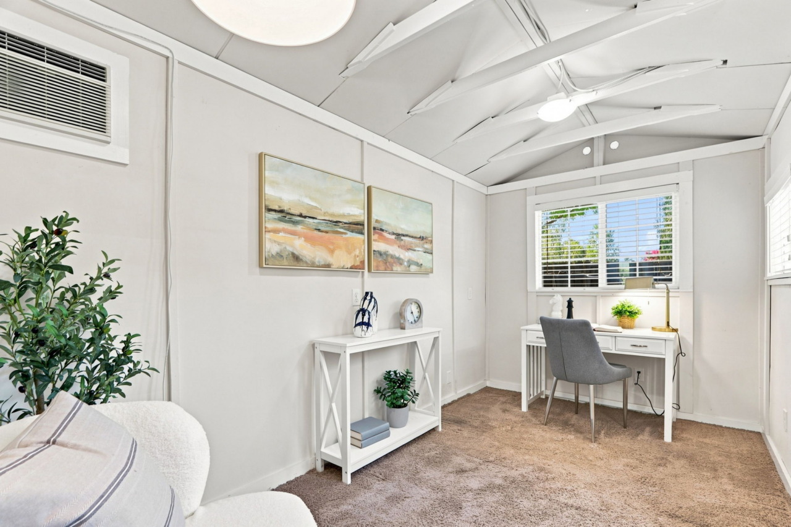
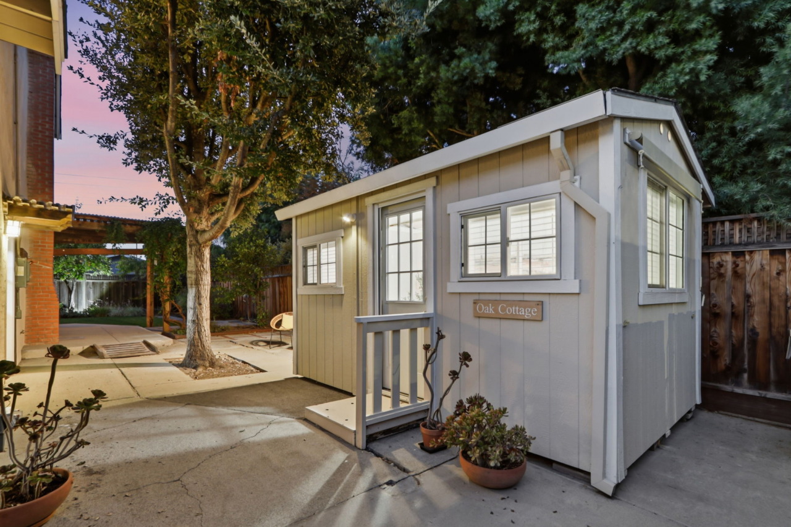
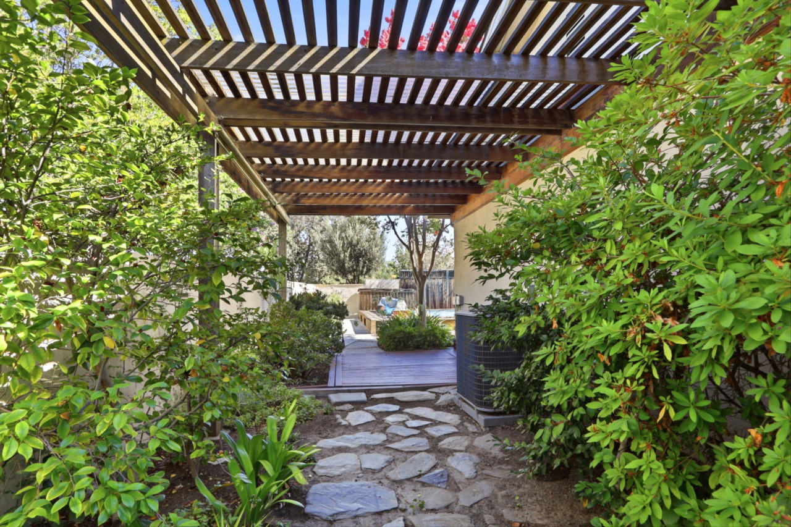
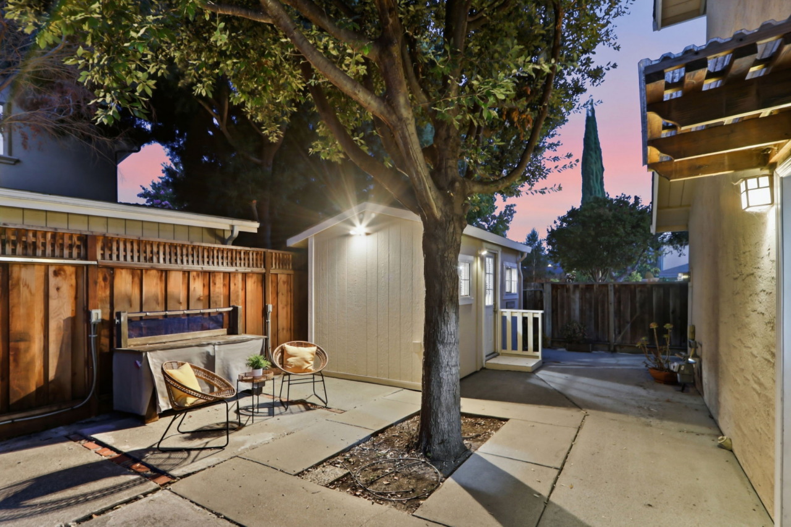
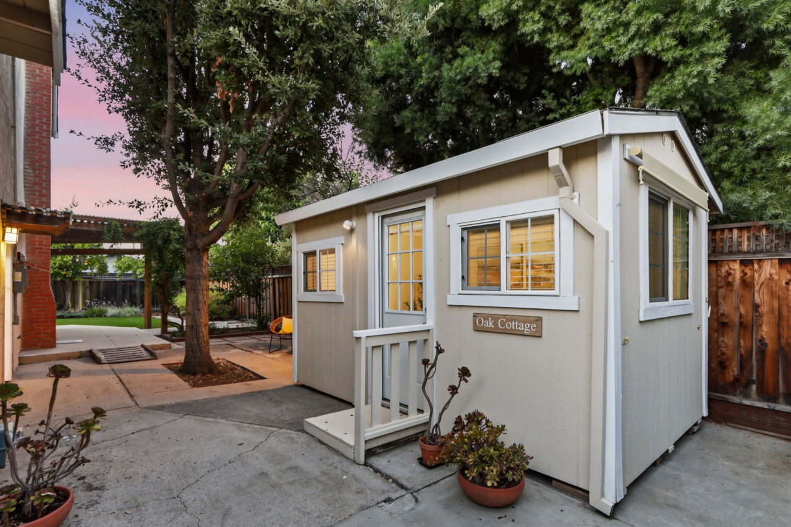
- Side yards include a thoughtfully designed outdoor layout with multiple functional spaces. One side yard features a wooden deck with room for a hot tub, covered by a pergola with roll-down sun shades, while also neatly concealing the A/C condenser. A gate provides convenient access to the front yard. Double gates open to the opposite side yard, which includes an insulated shed originally used as a workshop and now converted into a home office or “cottage,” complete with heating, cooling, electricity and windows.
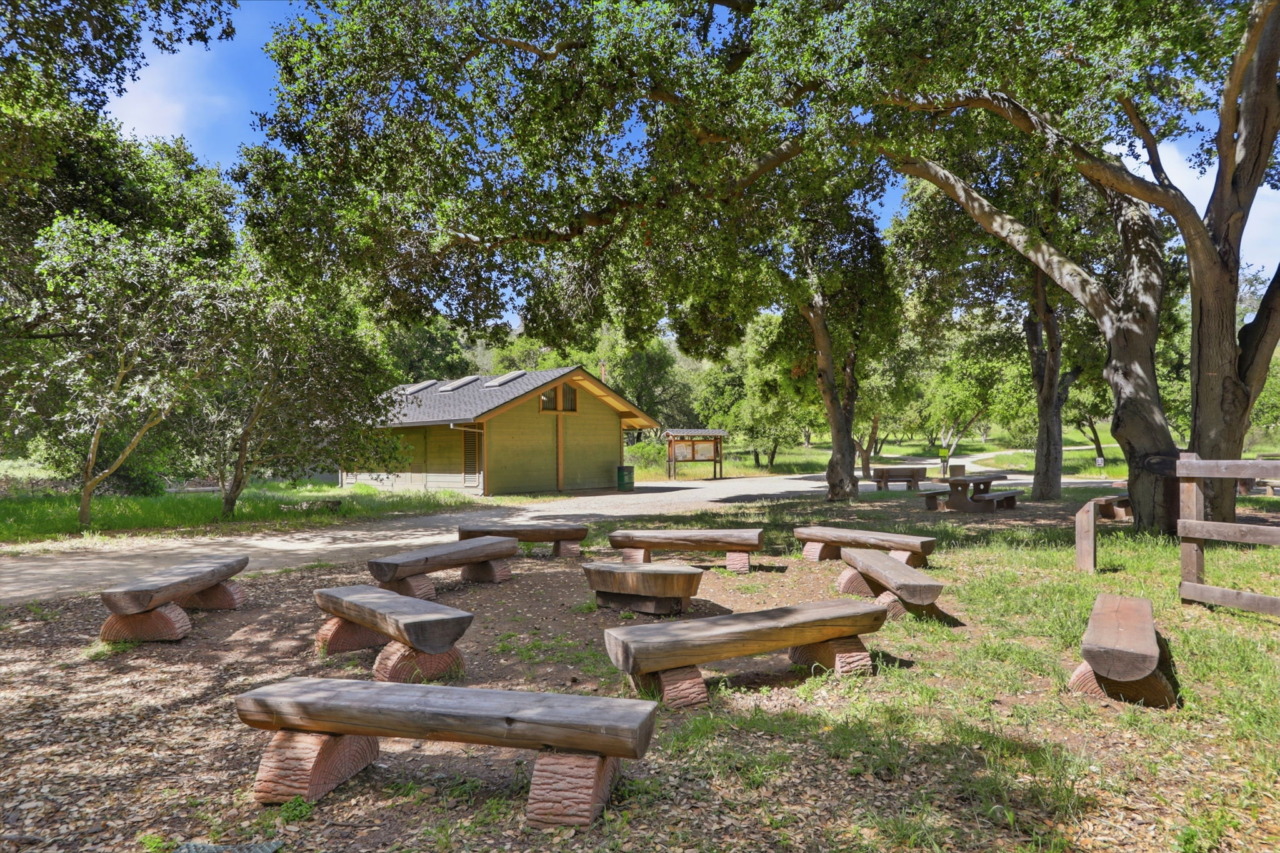
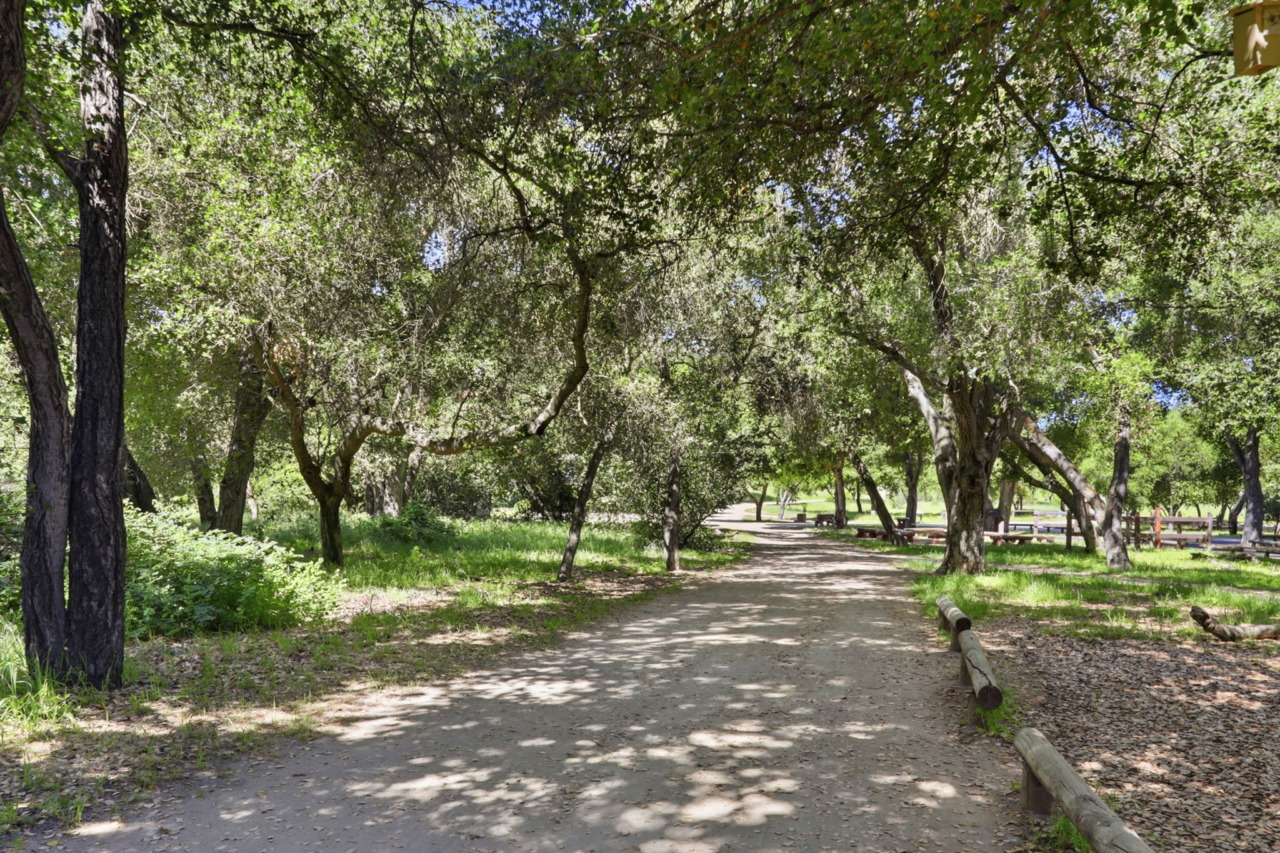
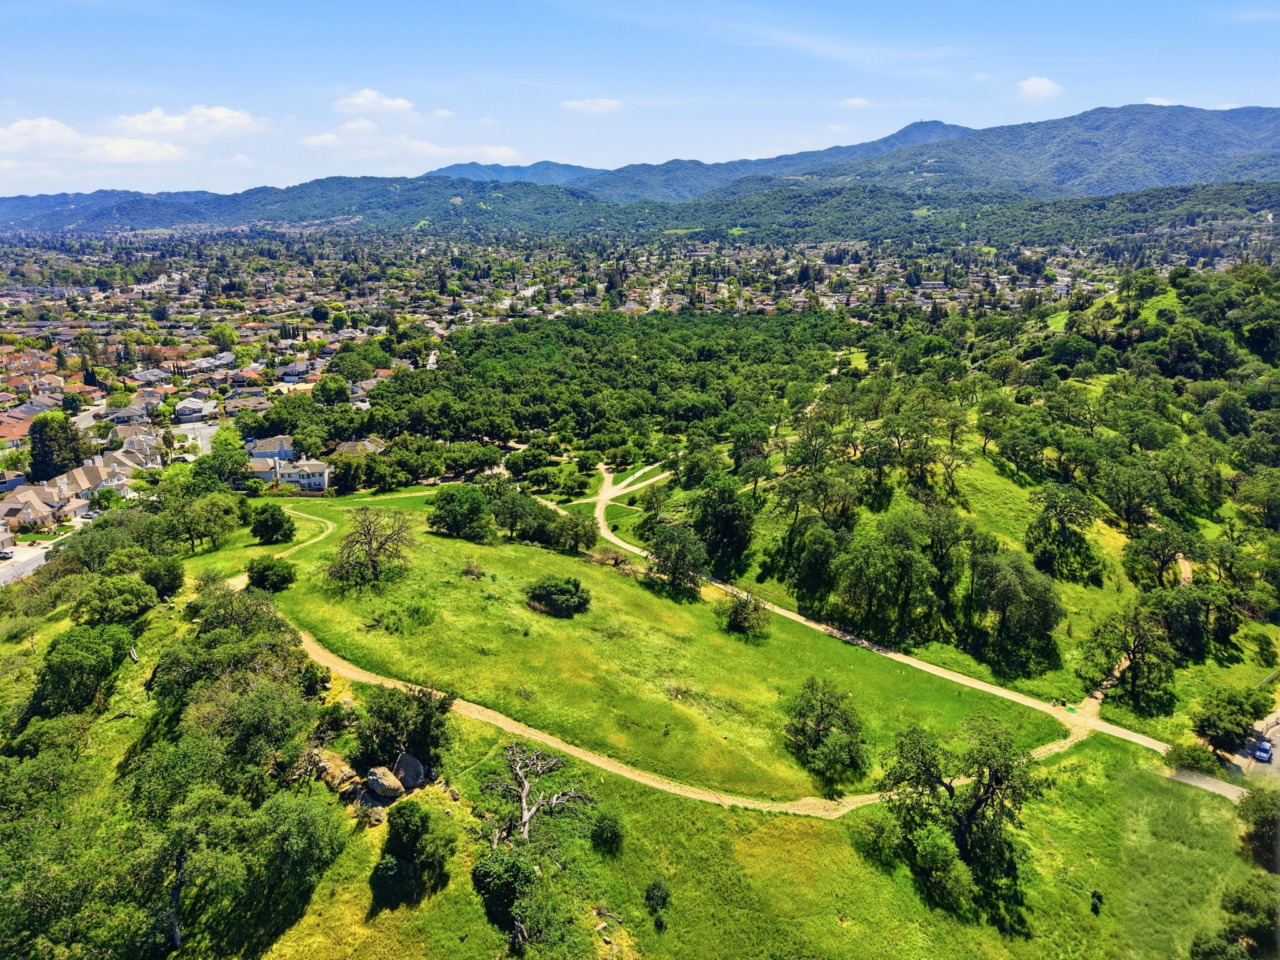
- Close to Almaden Lake Regional Park, Jeffrey Fontana Park, Guadalupe Oak Grove Park, trails for walking, hiking or biking, schools, shops, restaurants plus much more!
- San Jose Unified School District: Los Alamitos Elementary School, Castillero Middle School and Pioneer High School. (Buyer to verify)






Square footage, acreage, and other listing information has been received from one or more sources. Listing information is deemed reliable, but not guaranteed. If important, buyers should conduct their own investigation.