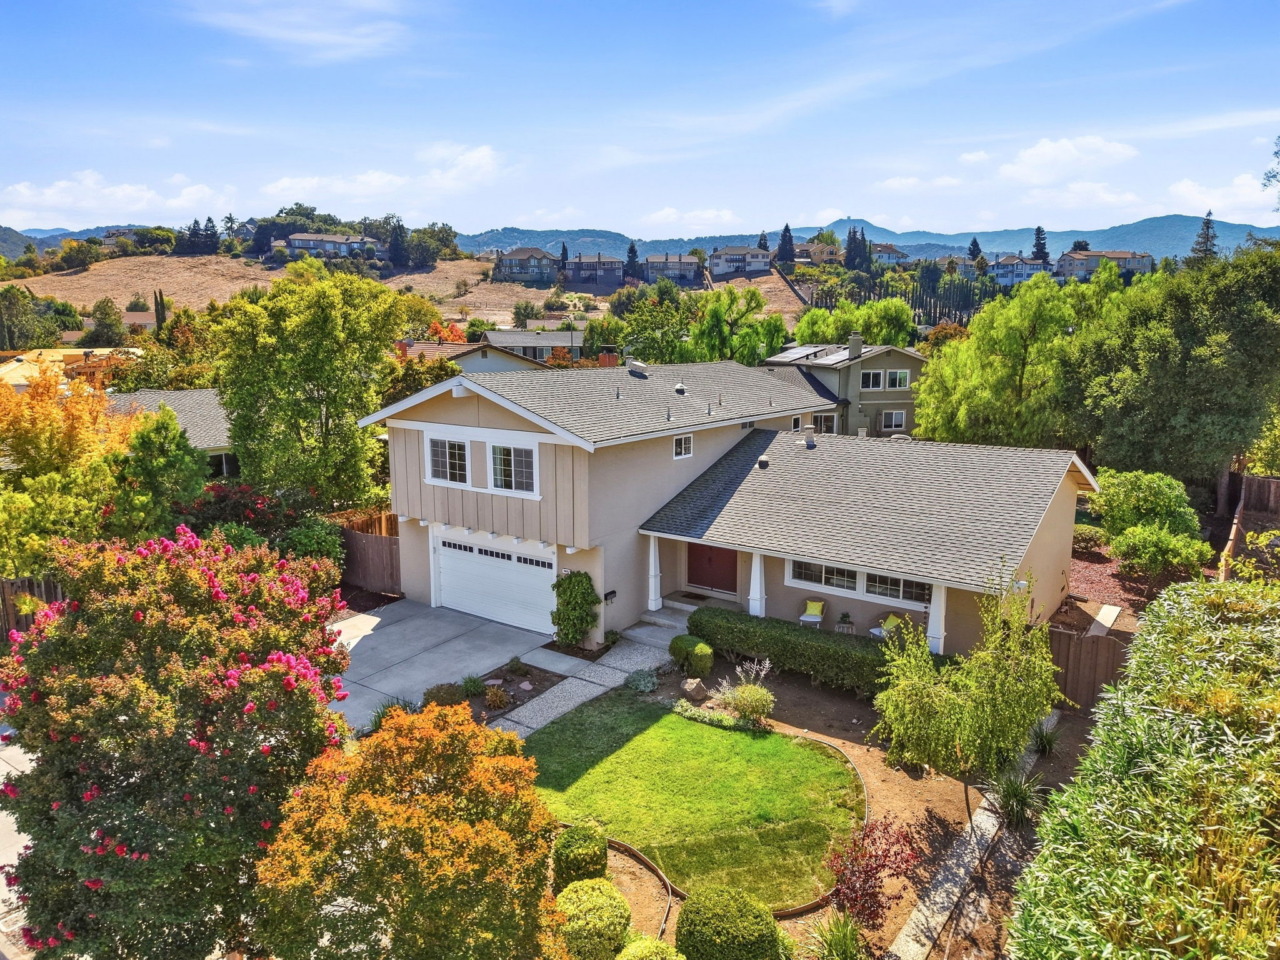
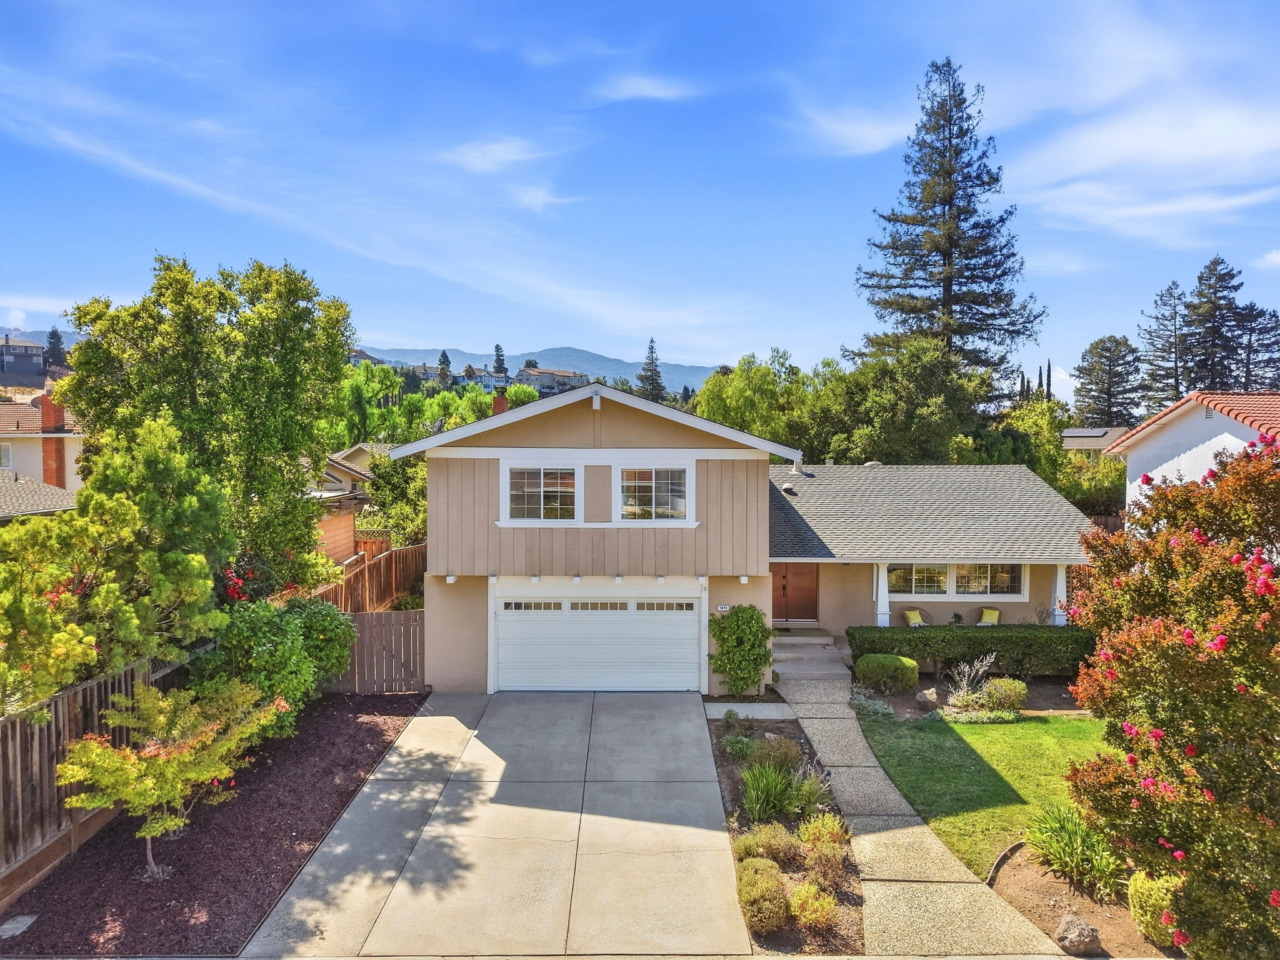
- Tri-level 2,240+/-sf single family home on an enormous 8,050+/- sf lot in desirable Almaden Valley.
- Four bedrooms, two and one-half baths.
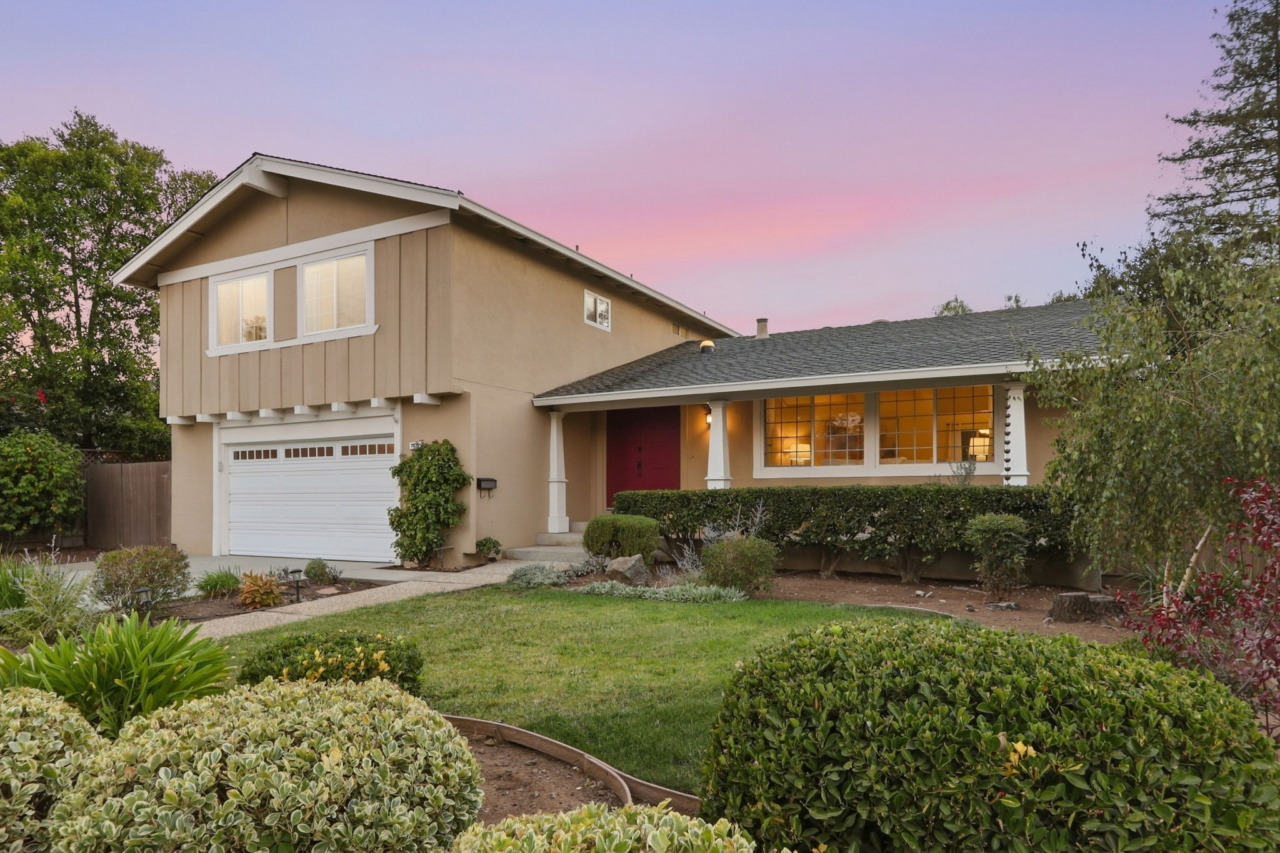
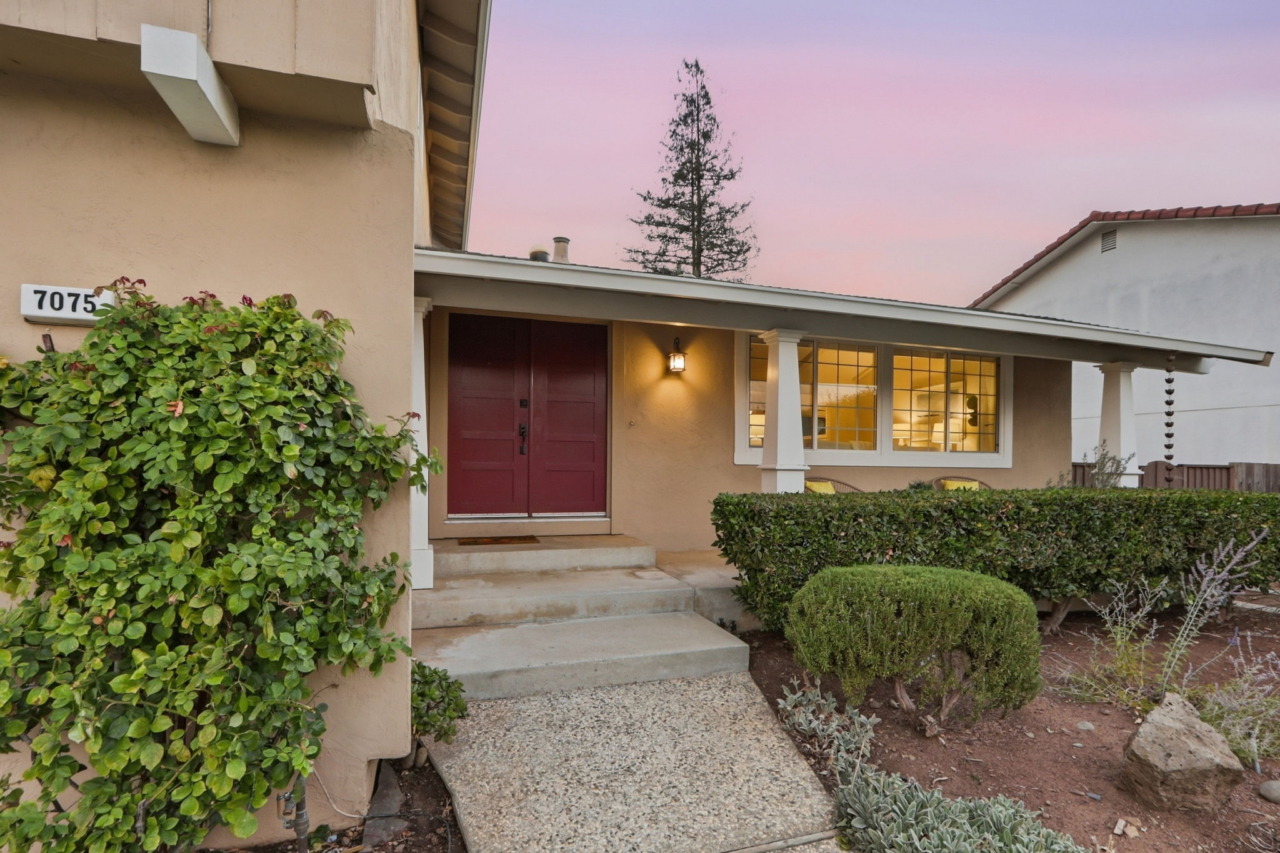
- Great curb appeal! A lush lawn is framed by mature landscaping, including birch and maple trees, a crepe myrtle and an array of shrubs and foliage. There is an extra-wide concrete driveway, and aggregate steps ascend to a covered front porch and beautiful double wooden doors. From the entry, enjoy picturesque views of the surrounding hills.
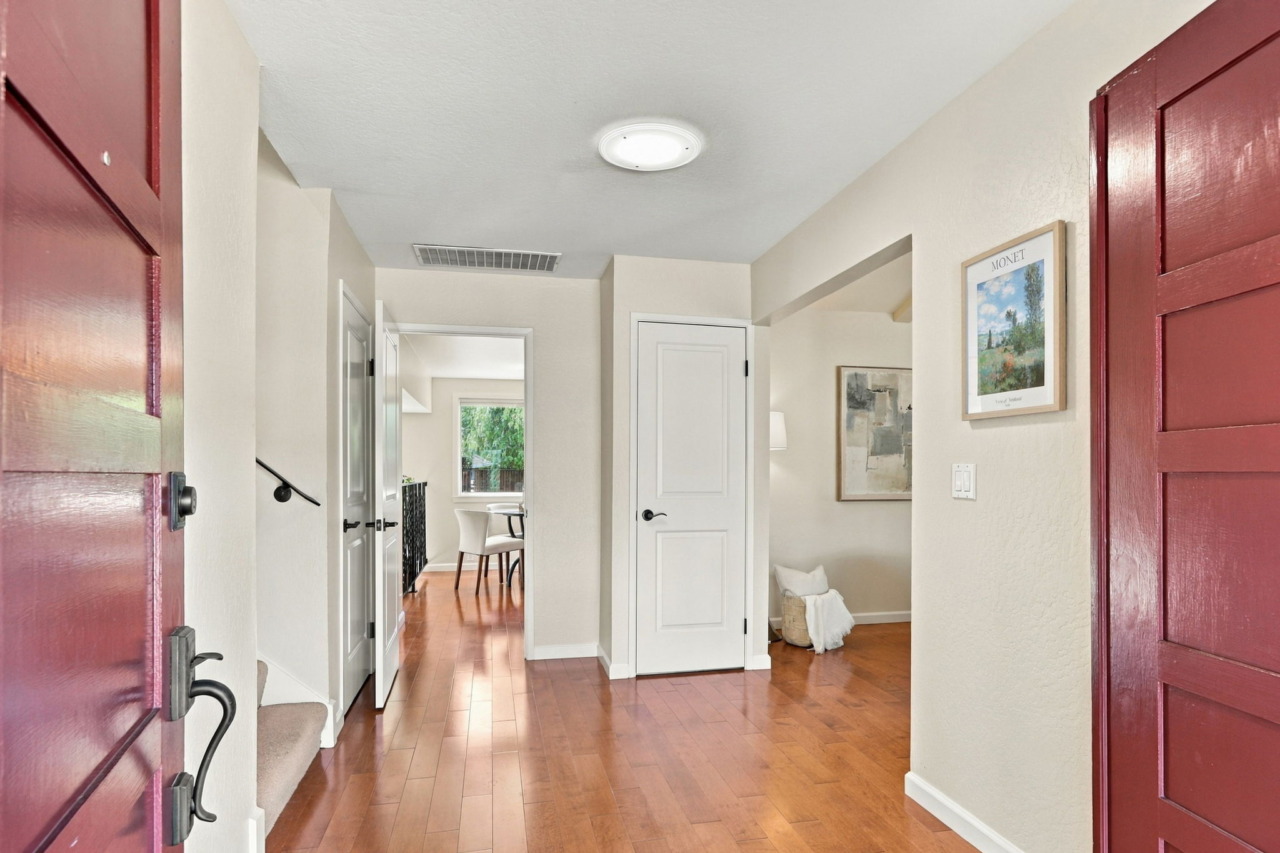
- Upon entering, you’ll immediately notice the beautiful Mirage ¾-inch maple traditional solid hardwood flooring that extends throughout the main-level living spaces. A convenient coat closet provides storage, while a solar tube brings an abundance of natural light into the entry.
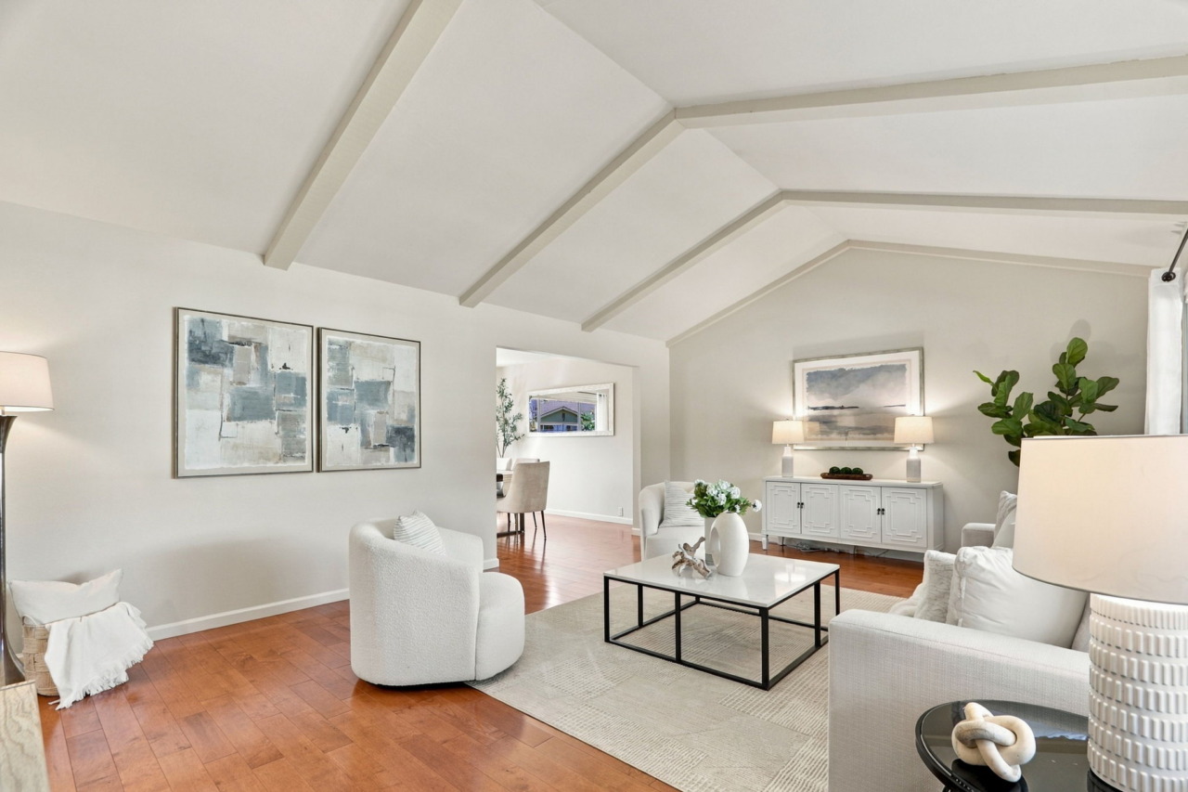
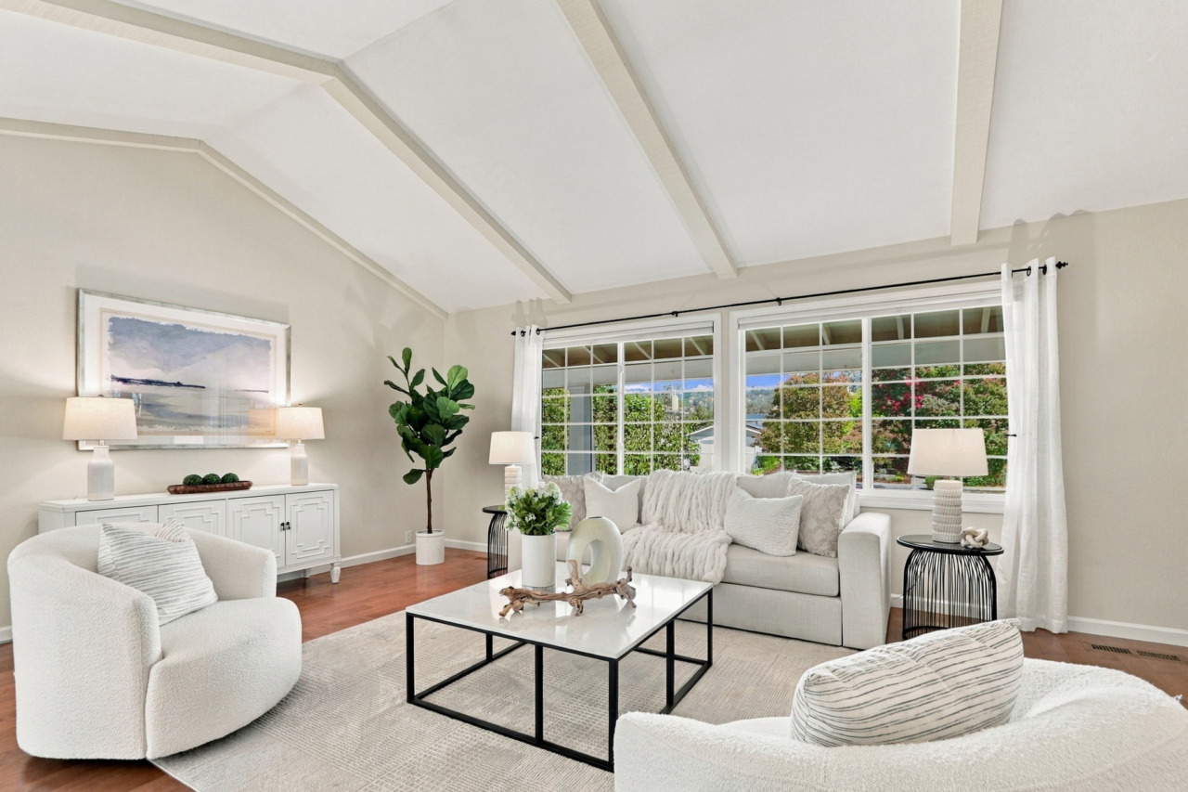
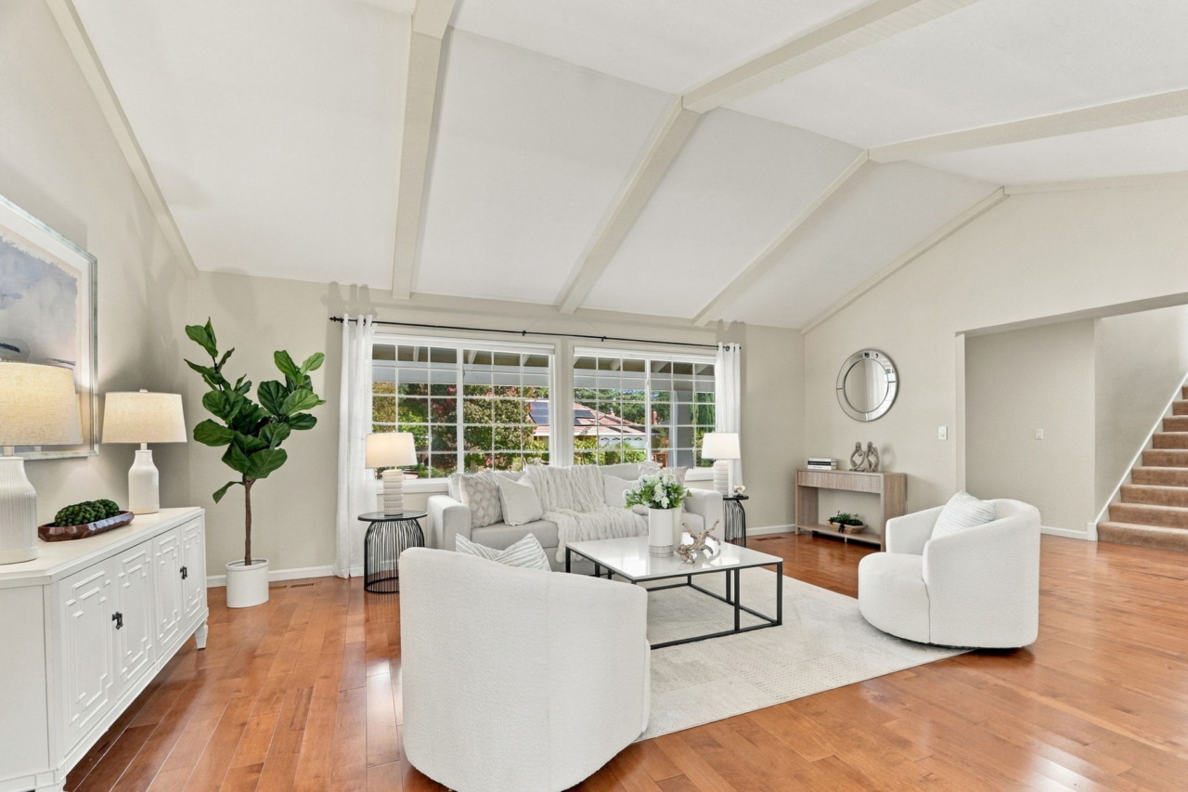
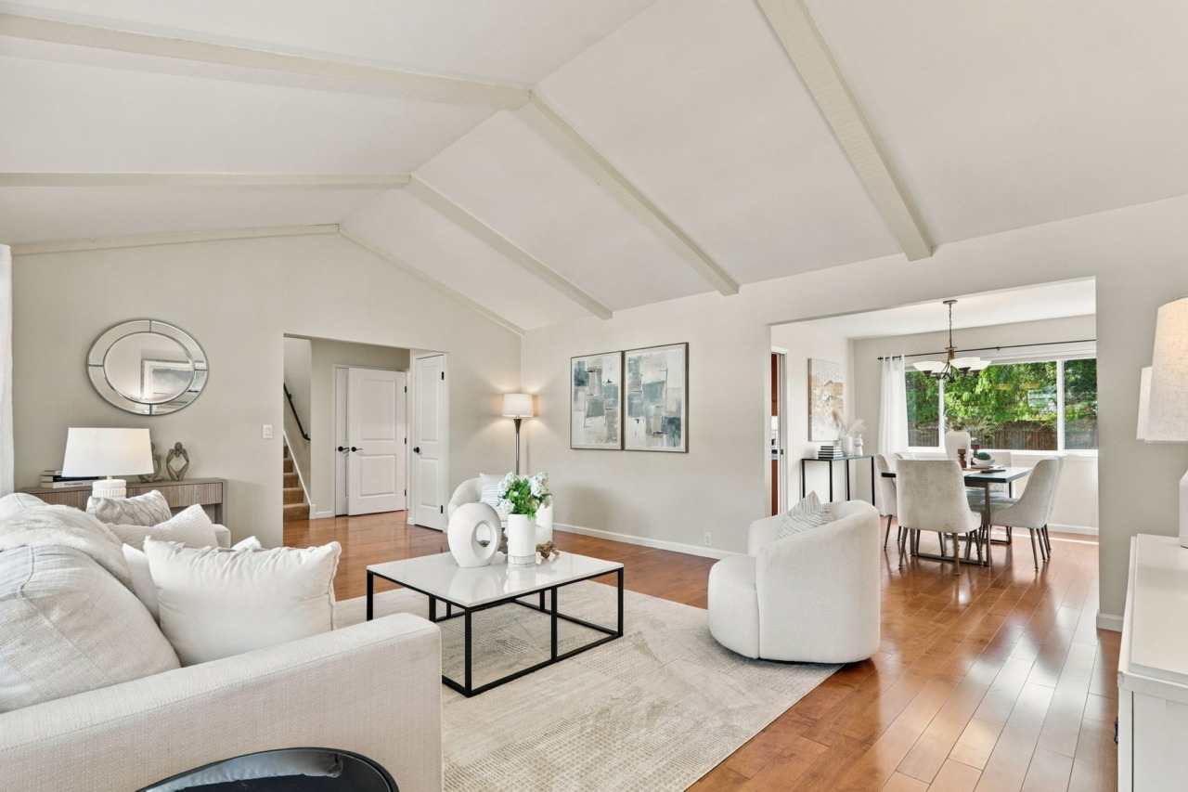
- Living room features a dramatic cathedral ceiling accented by wood beams, adding architectural interest. Two large windows fill the space with natural light while offering beautiful views of the surrounding hills.
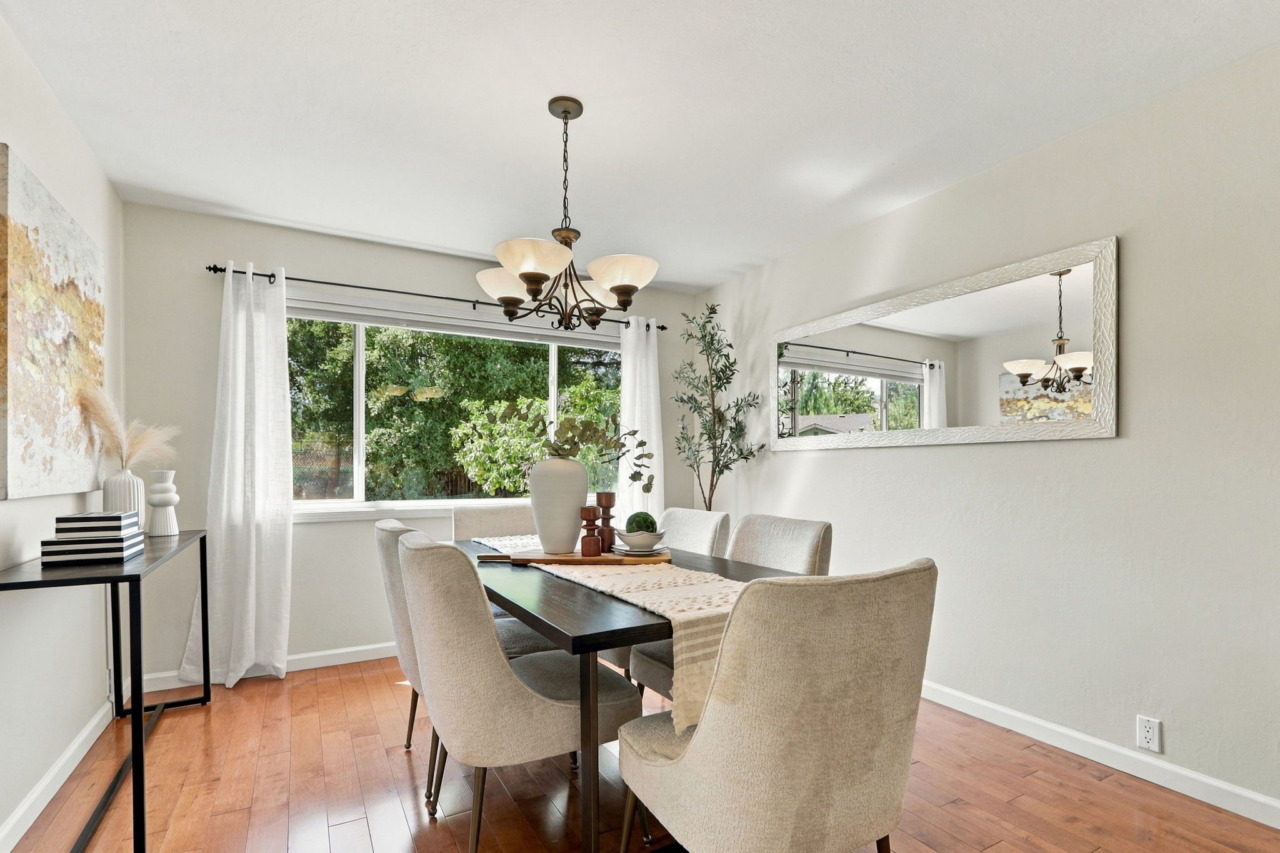
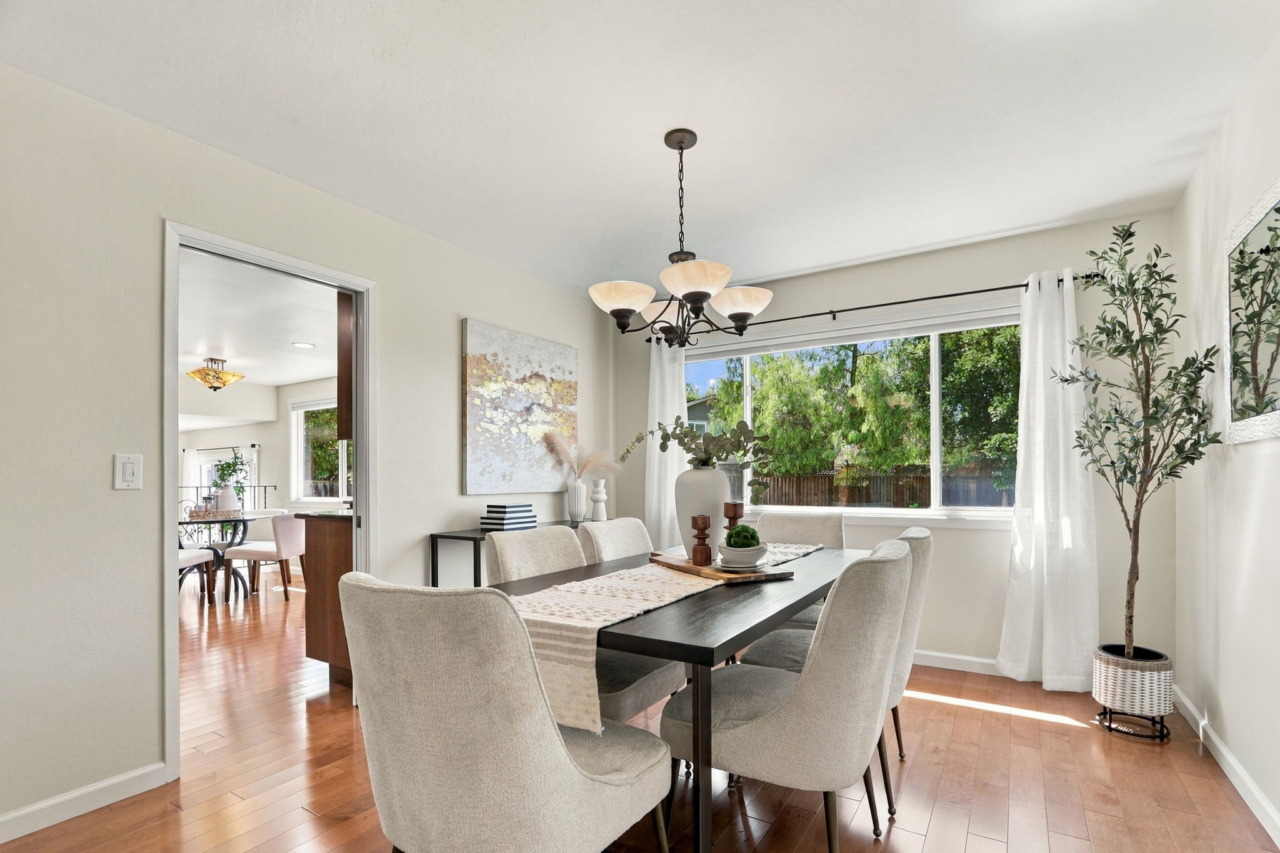
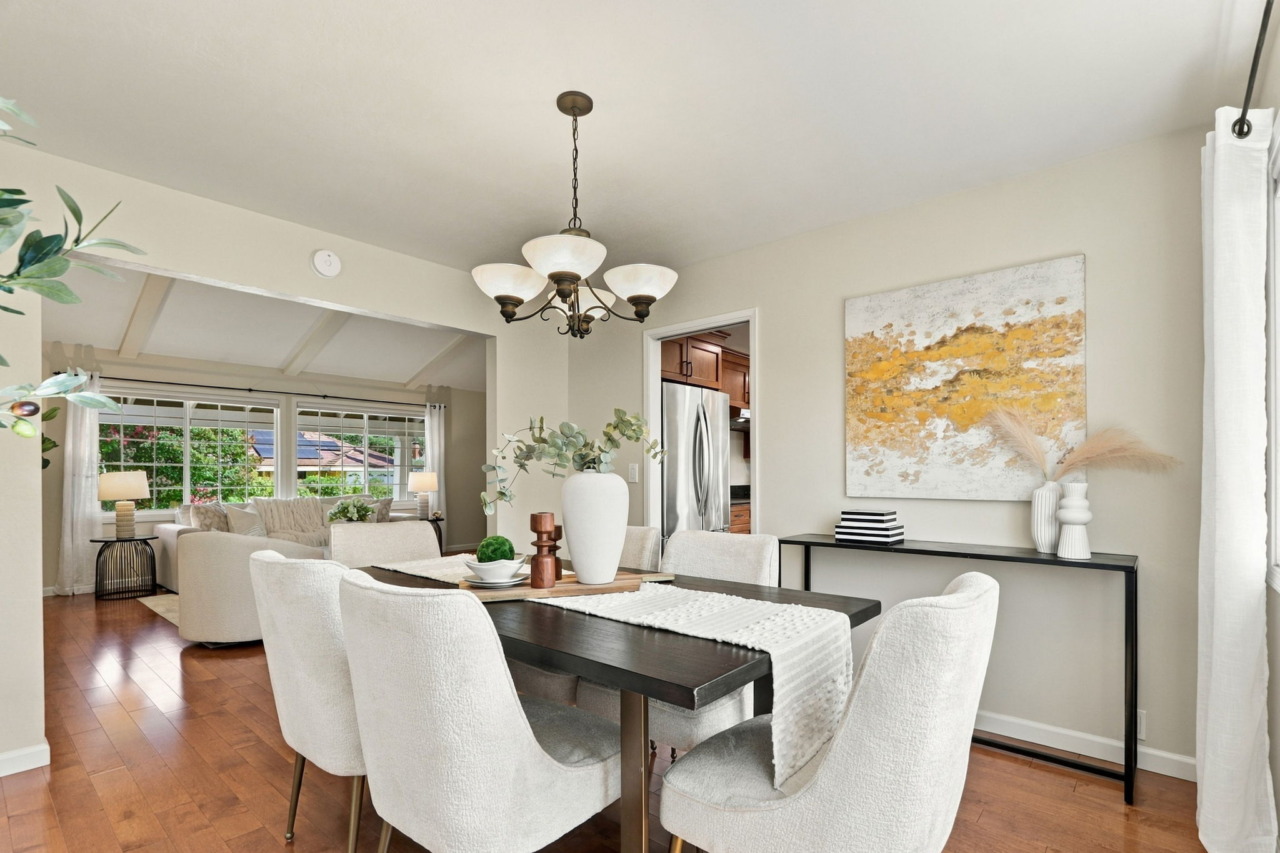
- Dining room features a four-light chandelier, while a large window beautifully frames views of the backyard.
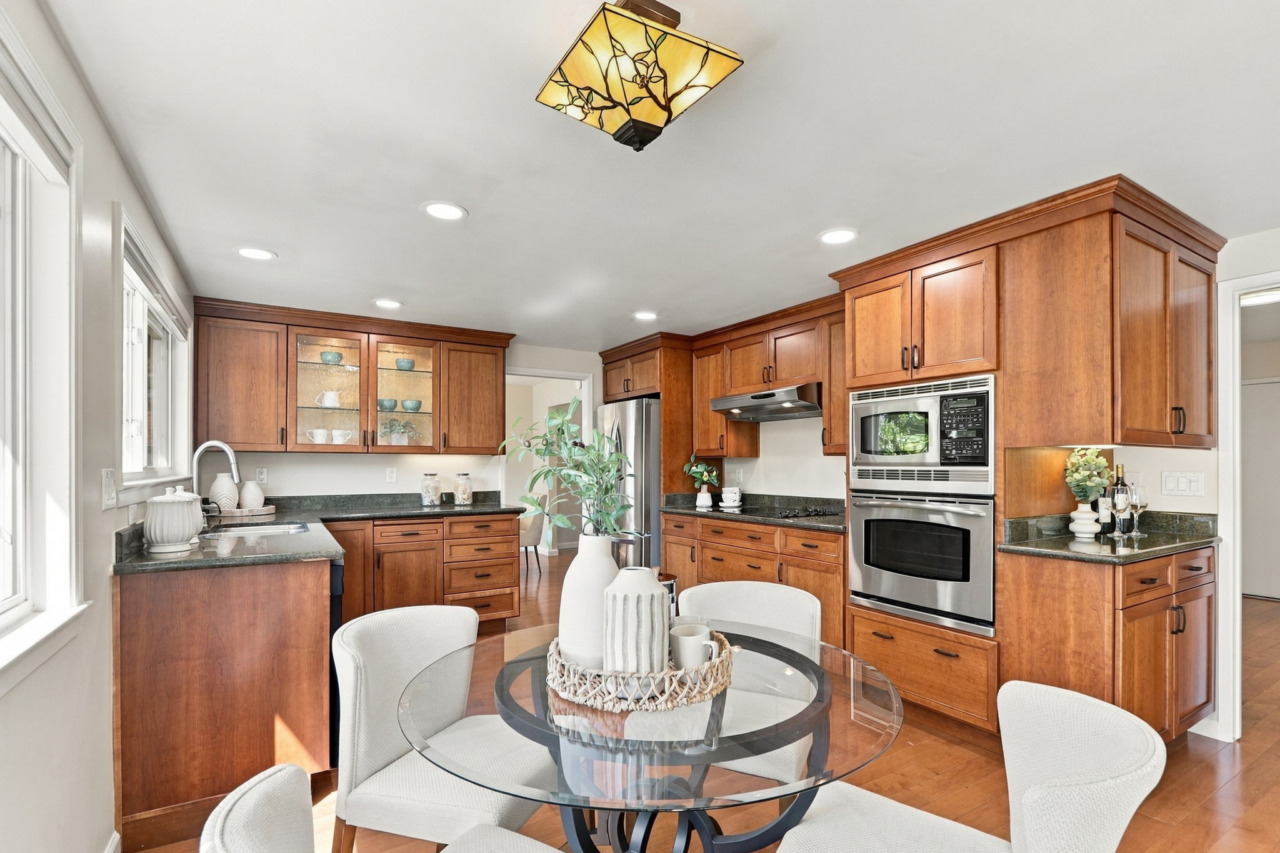
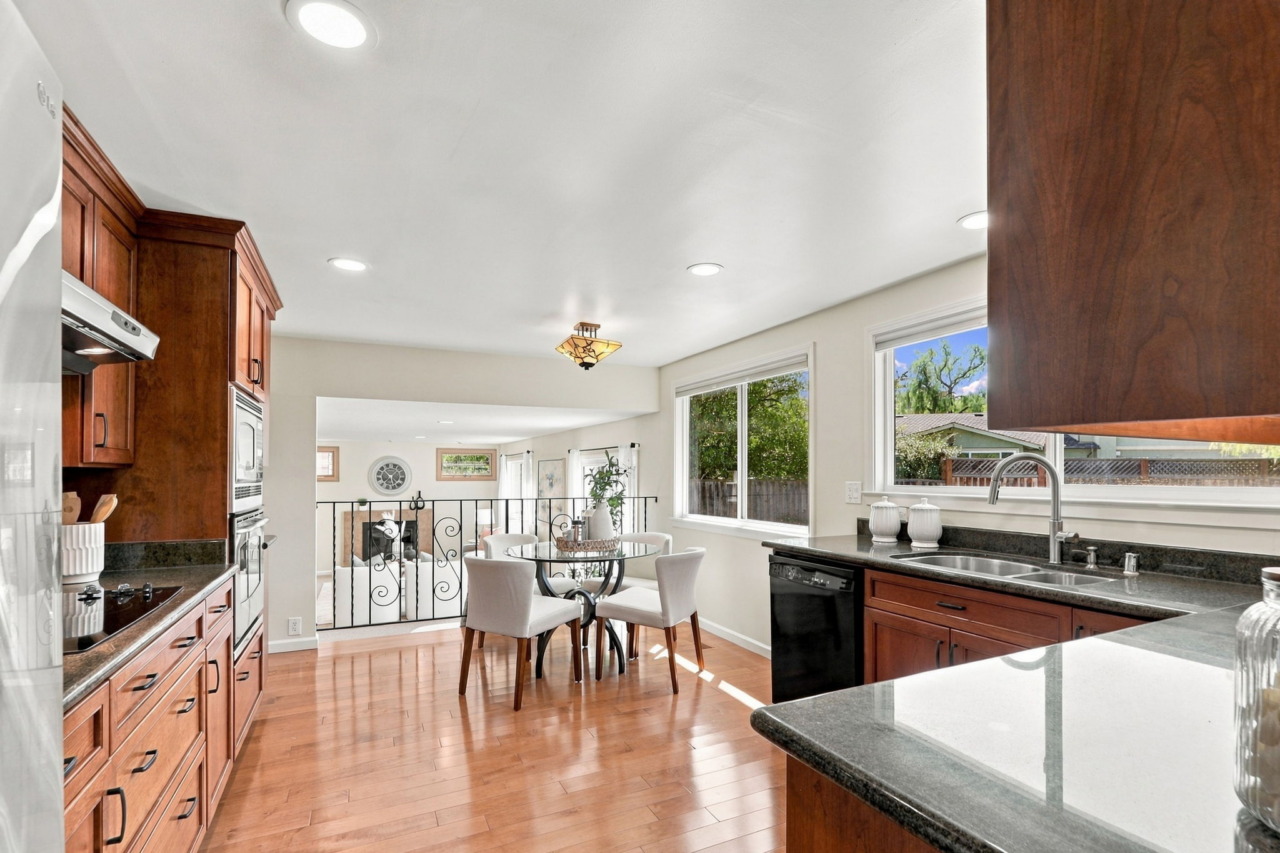
- Kitchen is concealed behind a convenient pocket door, which opens to reveal stunning custom cherry wood soft-close cabinetry, granite slab countertops with a matching slab backsplash and recessed lighting. A double-bowl stainless steel sink is positioned beneath a window overlooking the backyard. Appliances include a Samsung 4-door French door refrigerator with two French doors on top and a pull-out freezer door, Thermador dishwasher, GE Profile 4-burner electric cooktop, Thermador vent hood and a GE Profile built-in microwave and convection wall oven combination unit.
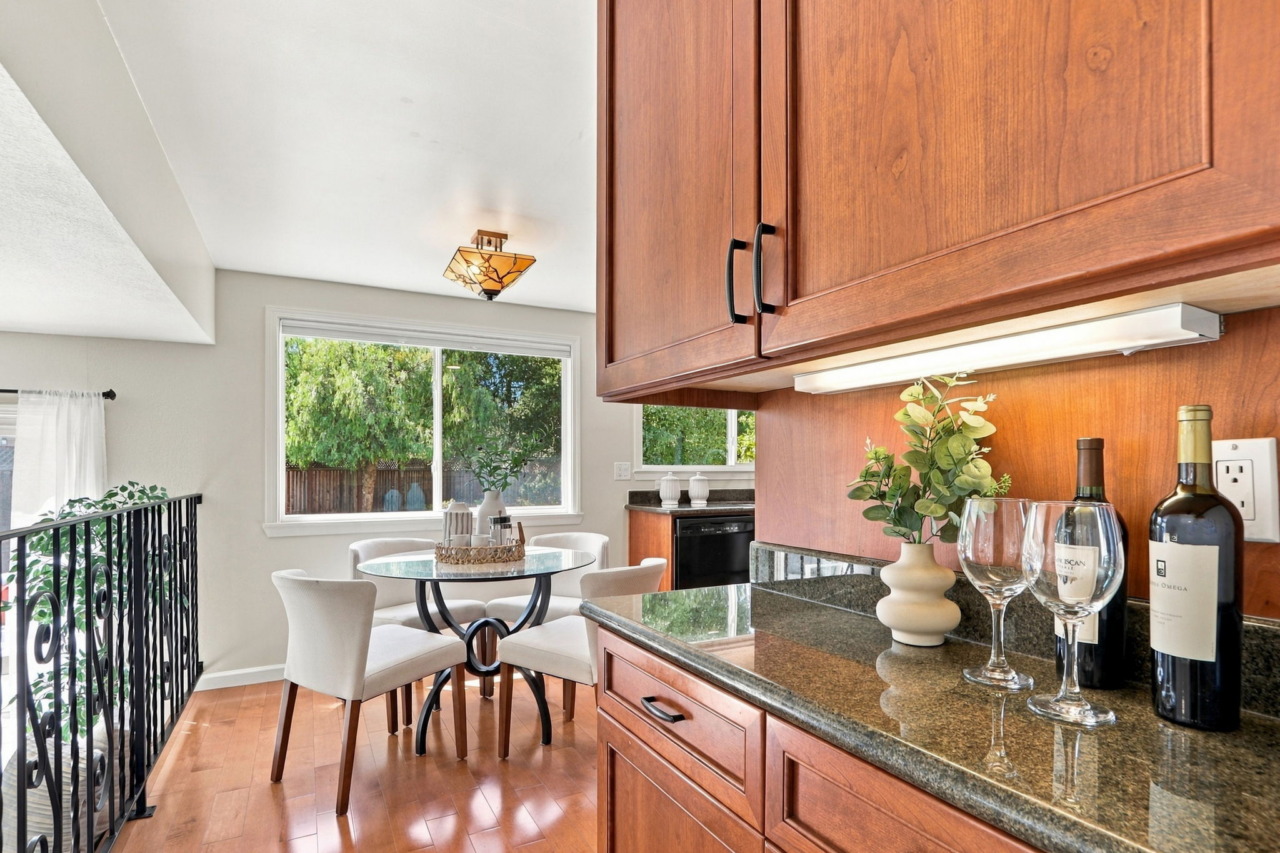
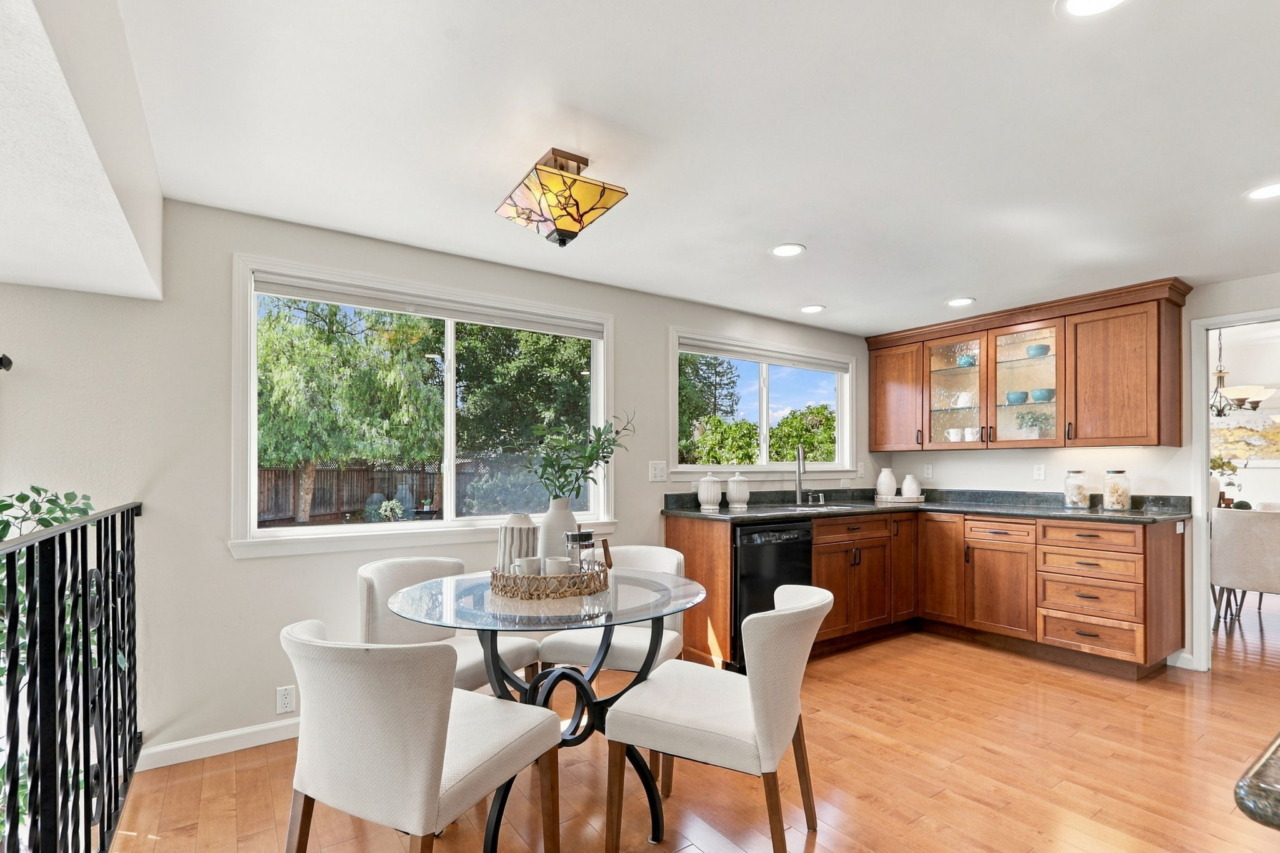
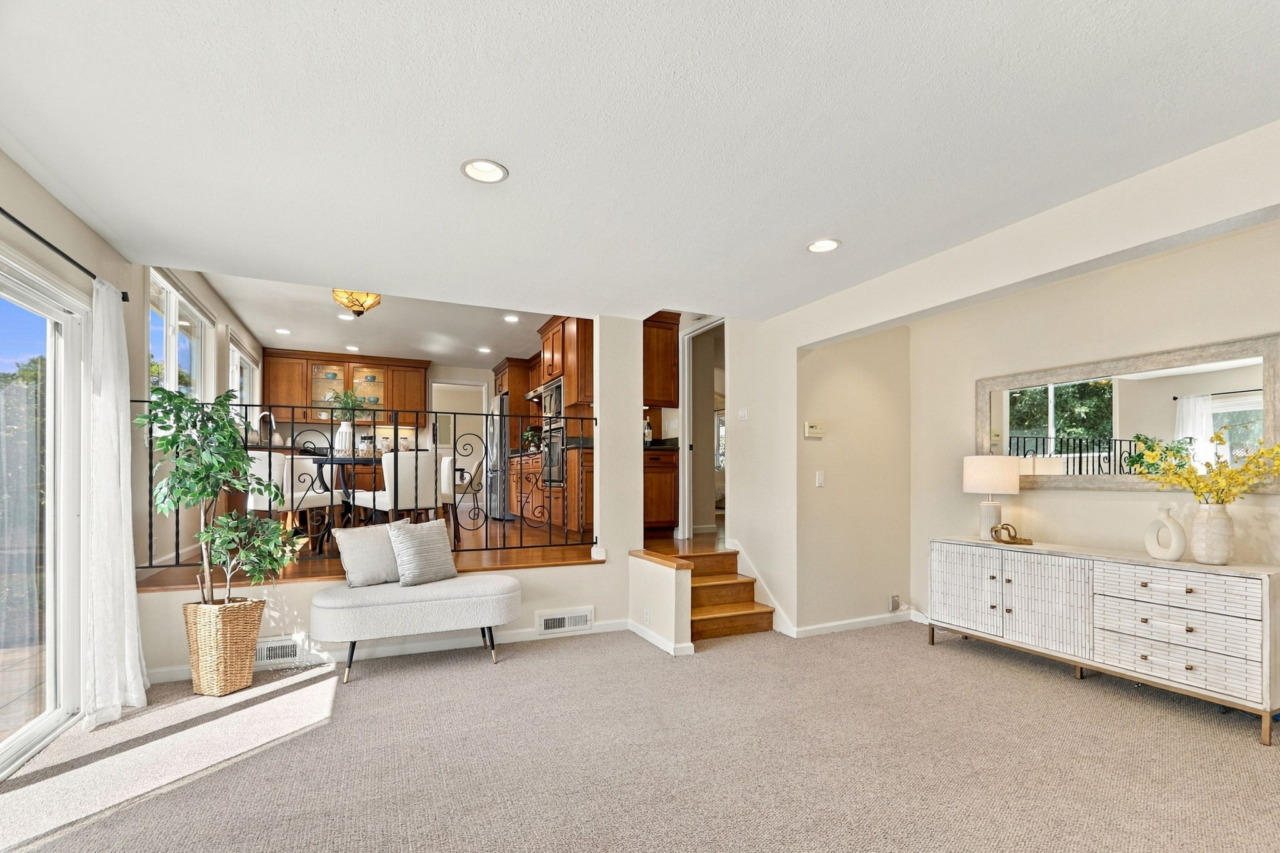
- Informal dining area features matching cabinetry with a granite slab countertop and backsplash, beautifully illuminated by a Tiffany-style light fixture. A window overlooks the yard, while the space opens and overlooks the family room.
- A short flight of stairs takes you to the lower level:
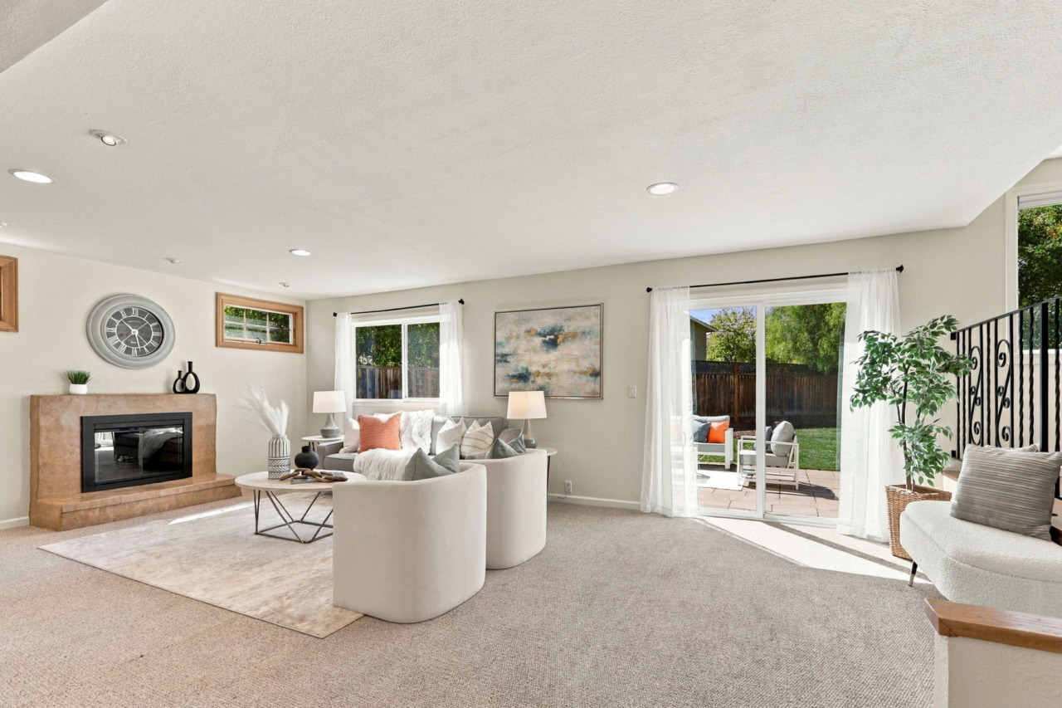
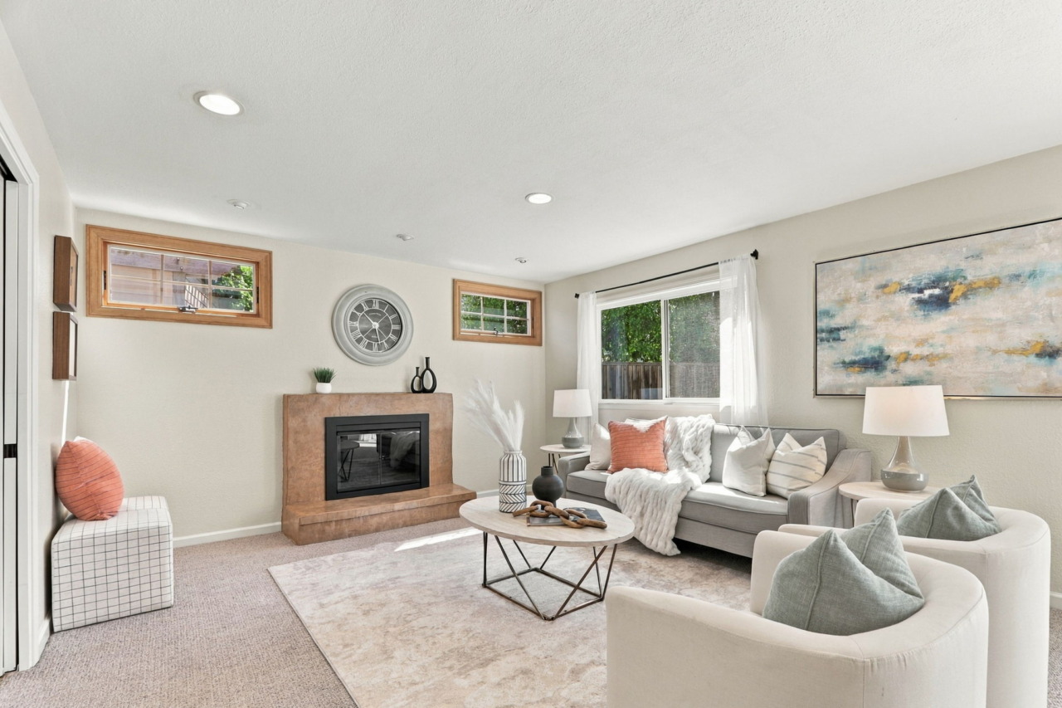
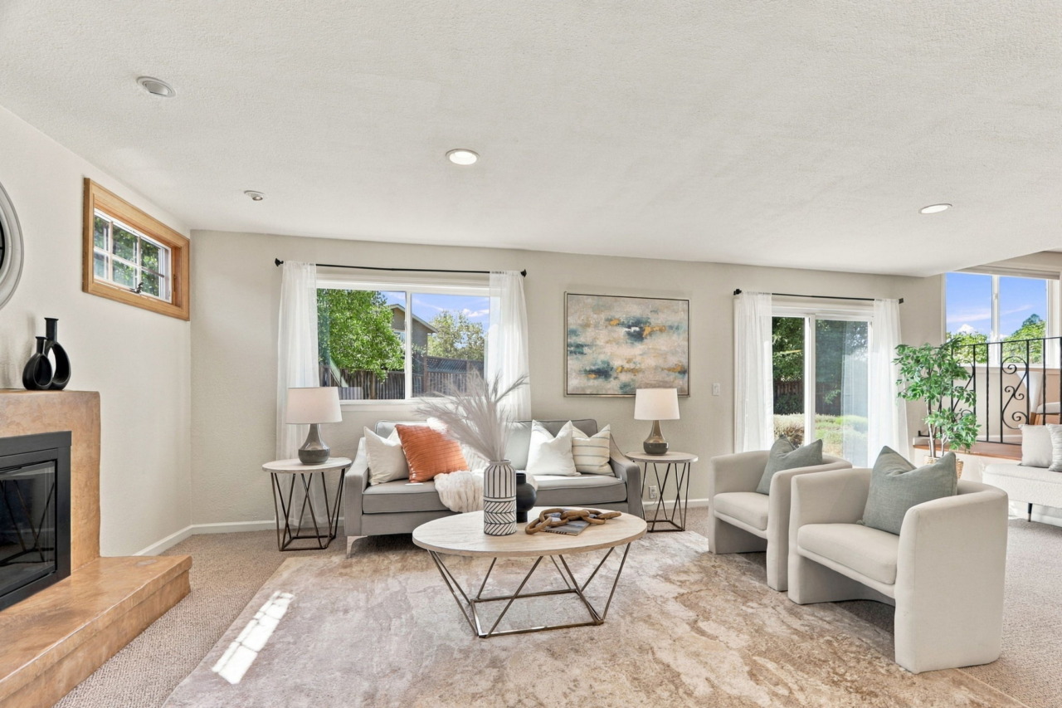
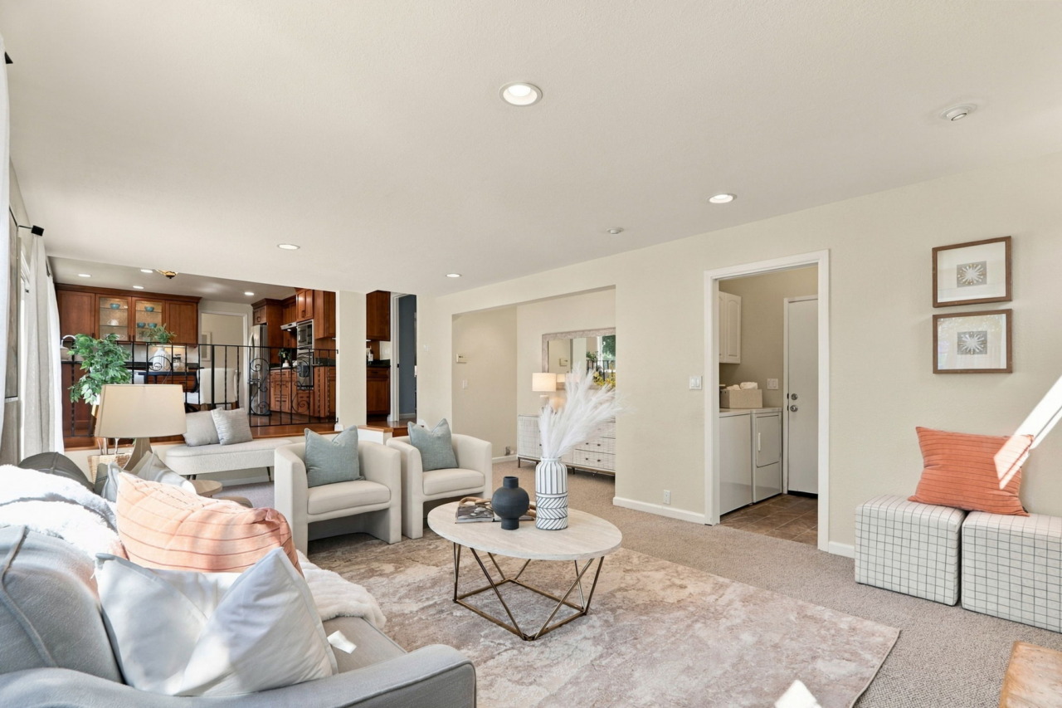
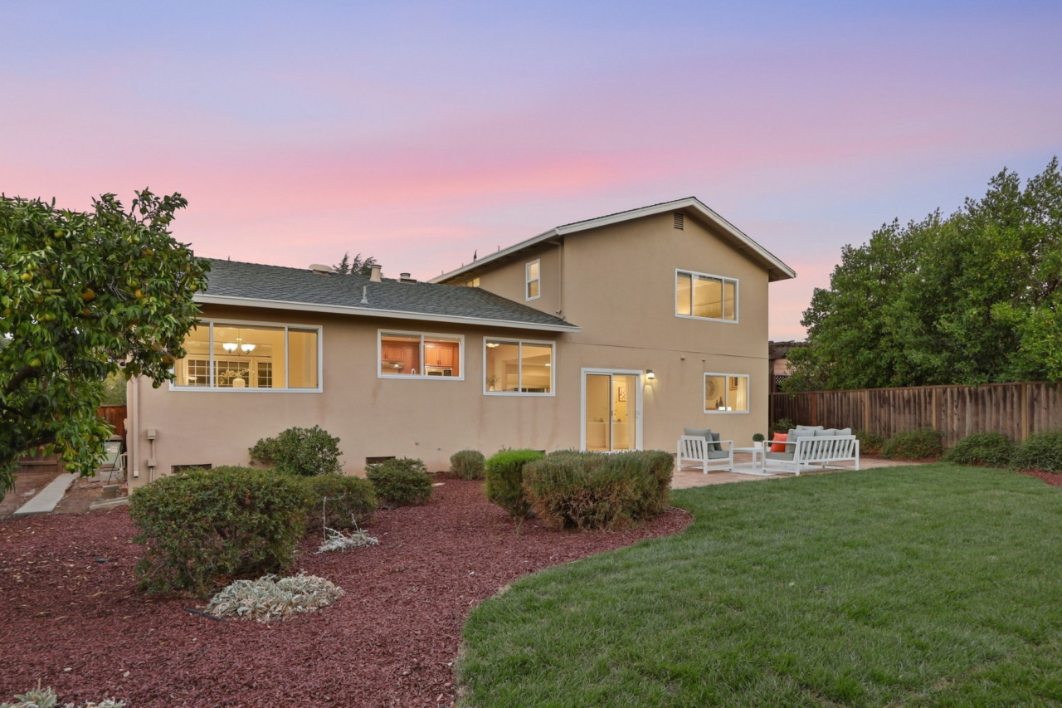
- Family room features carpeting and an updated fireplace design accented by decorative lighting and flanked by two added windows above. A large niche is highlighted by track lighting, while recessed lighting provides additional illumination throughout the room. A large window fills the space with natural light, and a sliding glass door provides convenient access to the backyard.
- Pocket door opens to the laundry area, half bath and garage access:
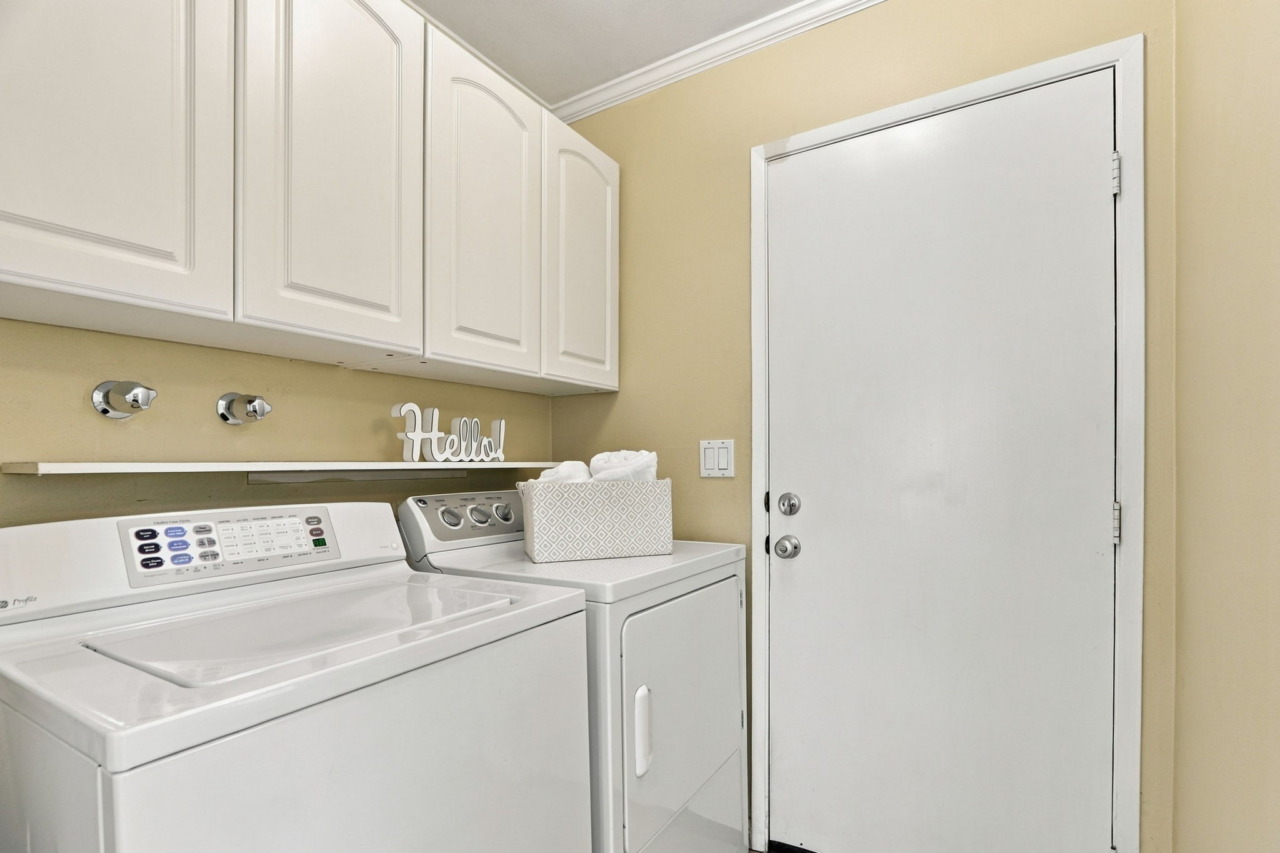
- Laundry area features tile flooring, crown molding, a ceiling-mounted light fixture and built-in overhead cabinetry. Includes a full-size GE washer and dryer with a convenient storage shelf.
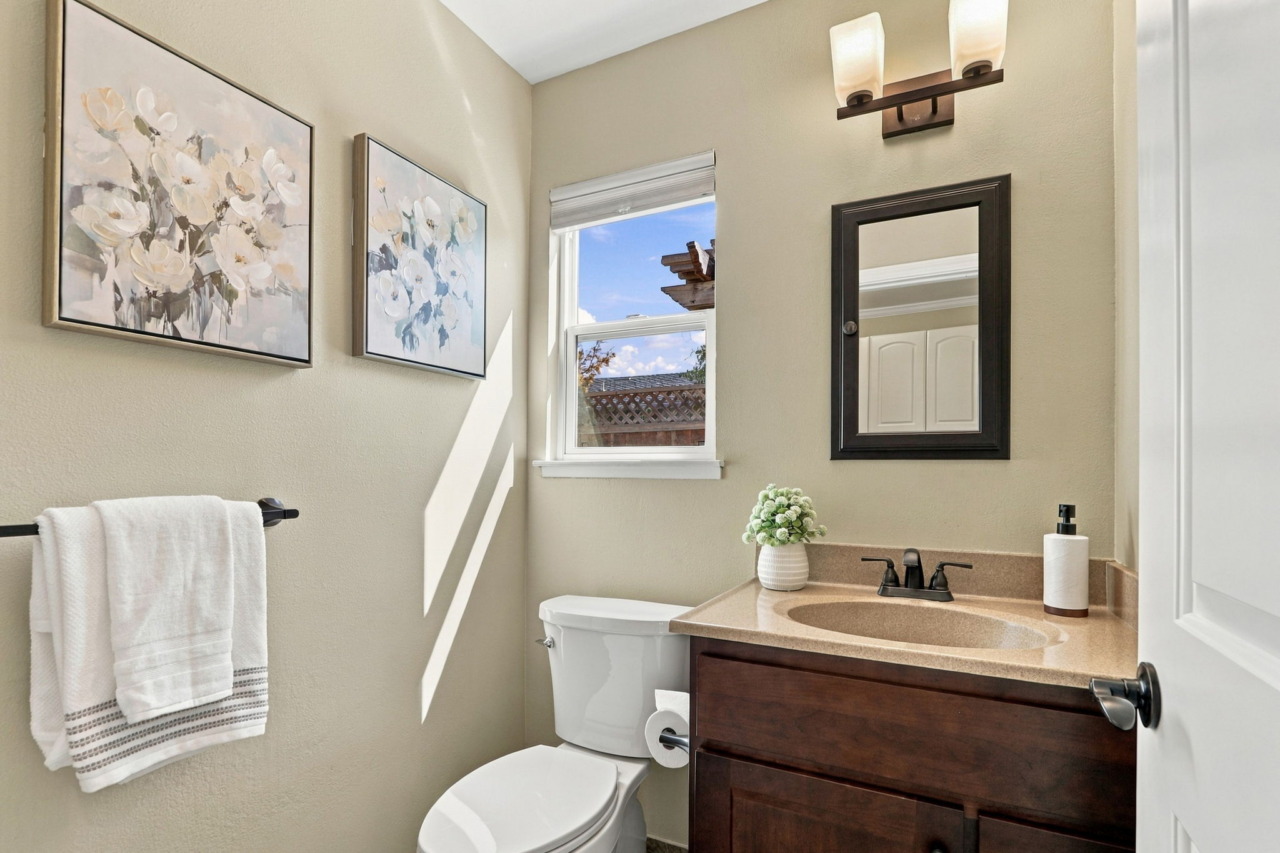
- Half bath on this level features tile flooring, a vanity with slab countertop and matching backsplash with an integrated sink and a mirrored medicine cabinet beneath a two-light vanity fixture. A window provides an abundance of natural light.
- Ascend the carpeted stairs illuminated by a solar tube, a Solatube to the upper-level sleeping quarters.
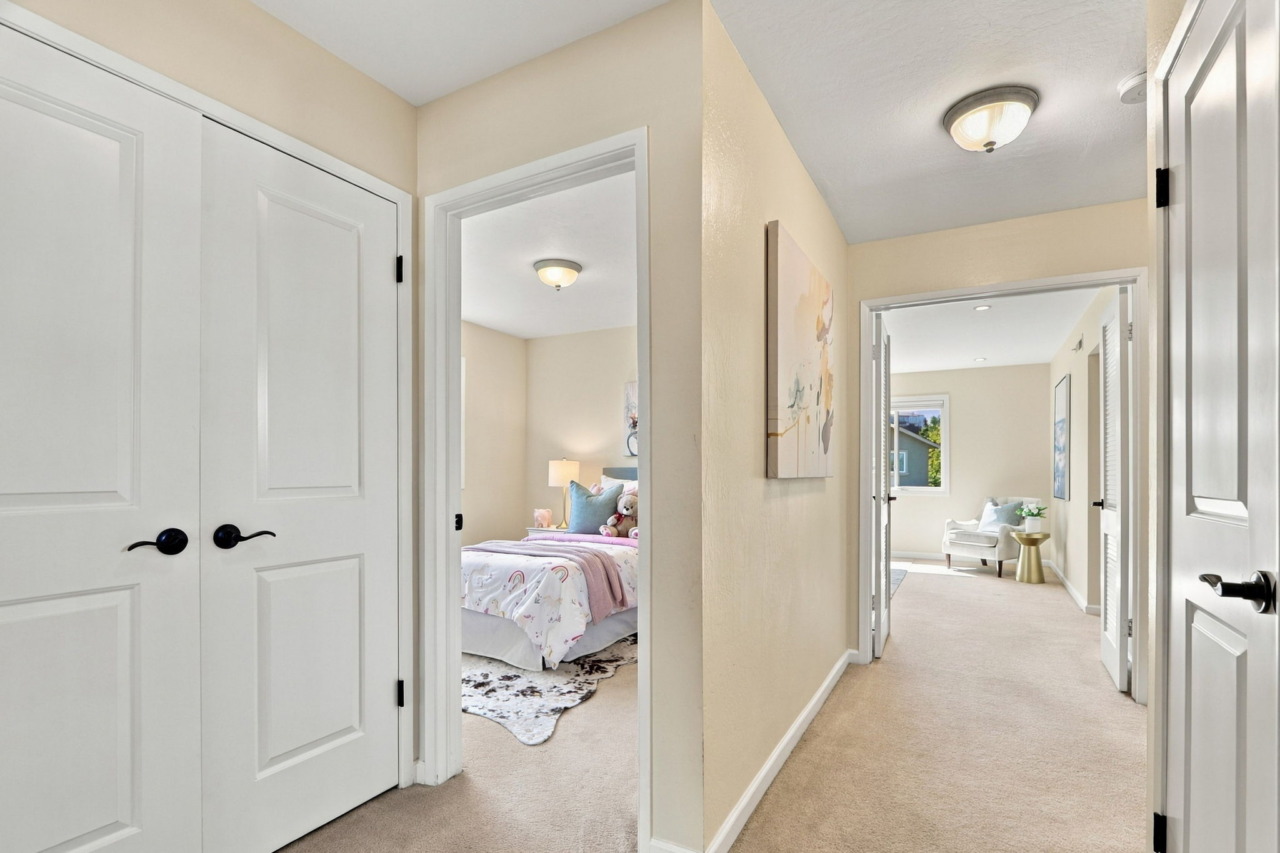
- Landing features carpet, two linen closets with shelving, a flush mount light fixture plus a drop ceiling flat panel light fixture.
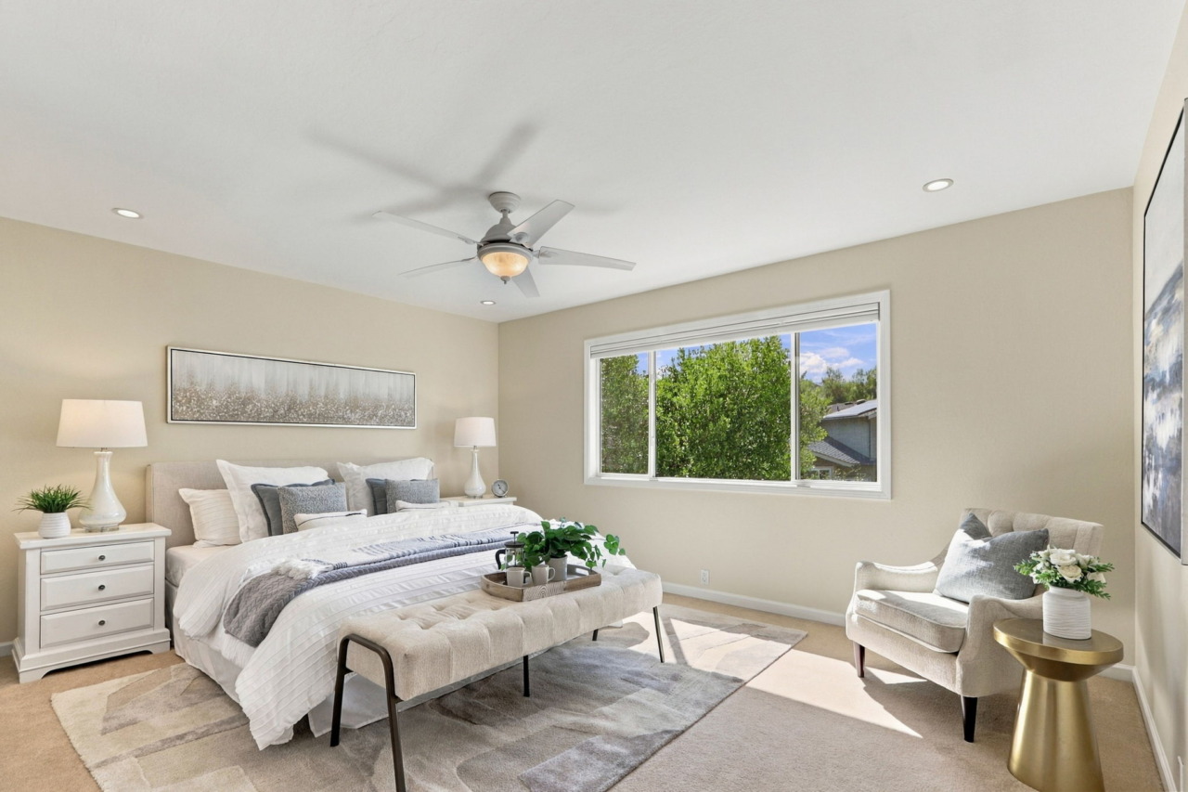
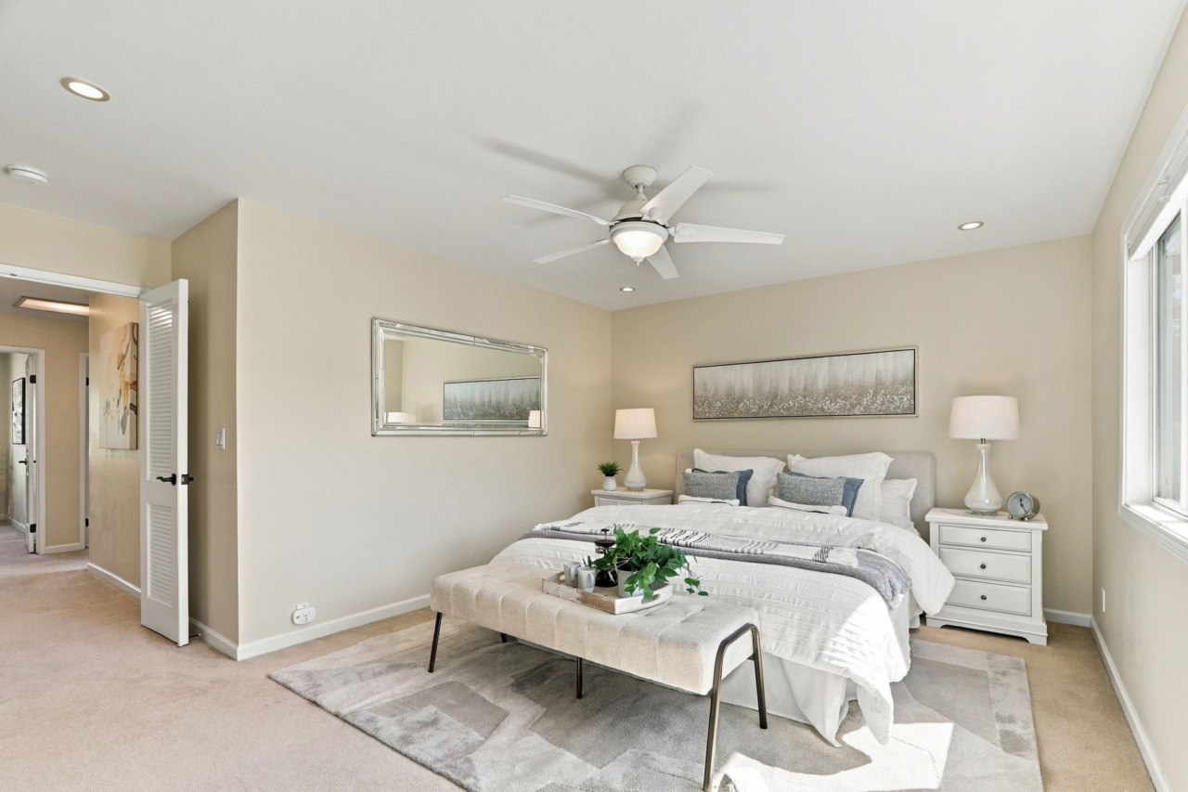
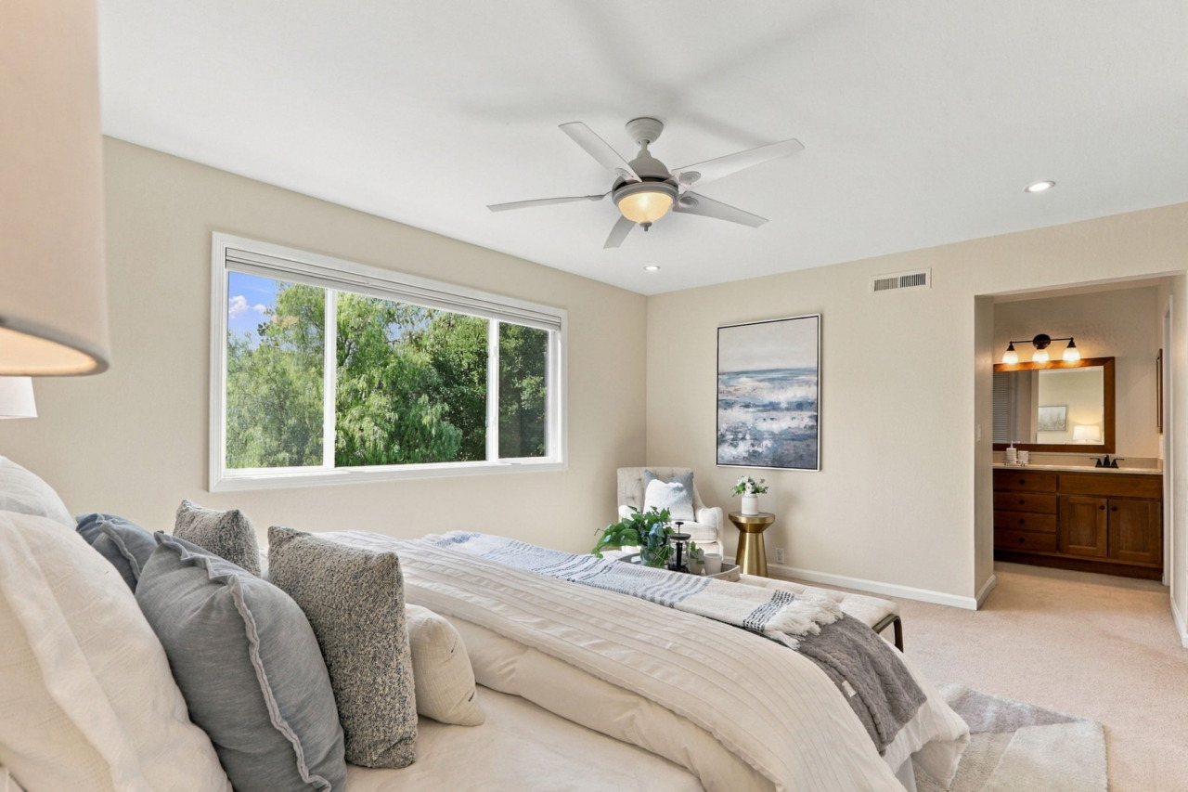
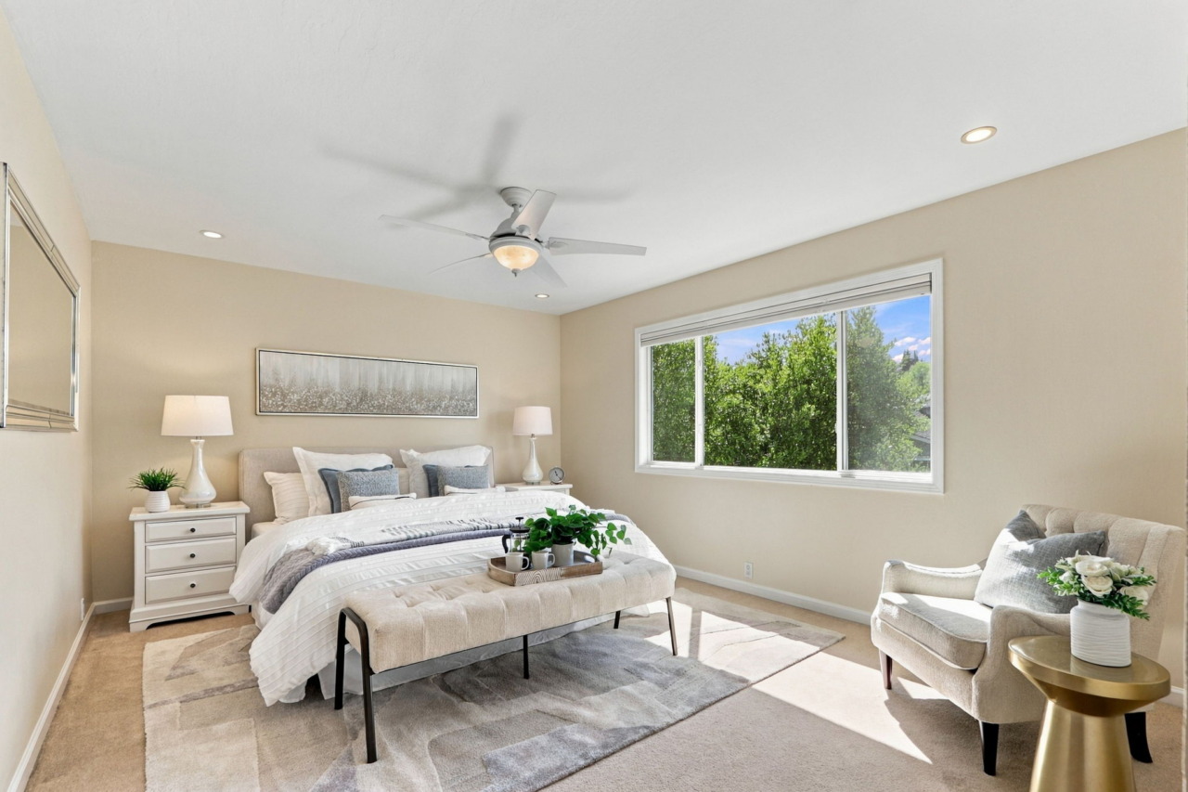
- Double doors open to the spacious primary bedroom suite, featuring carpeting, a ceiling fan and recessed lighting. A large window fills the room with natural light while offering beautiful views of the surrounding hills and backyard.
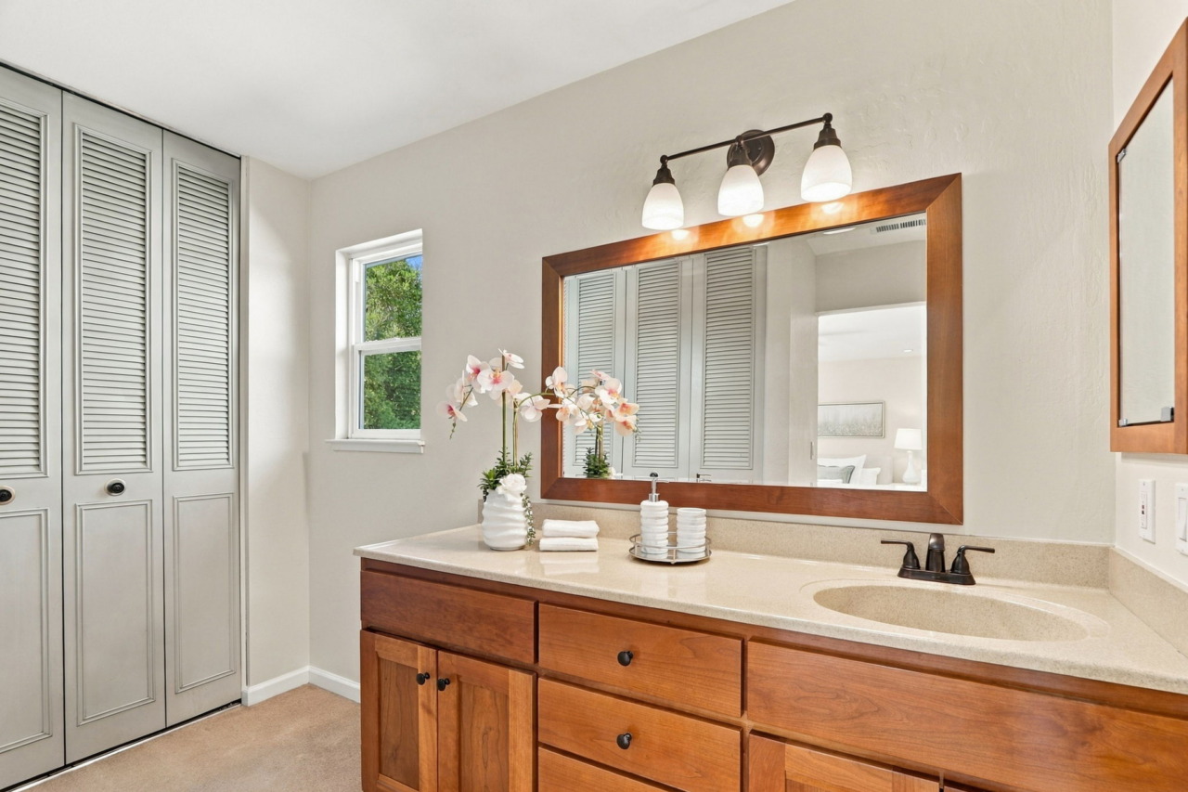
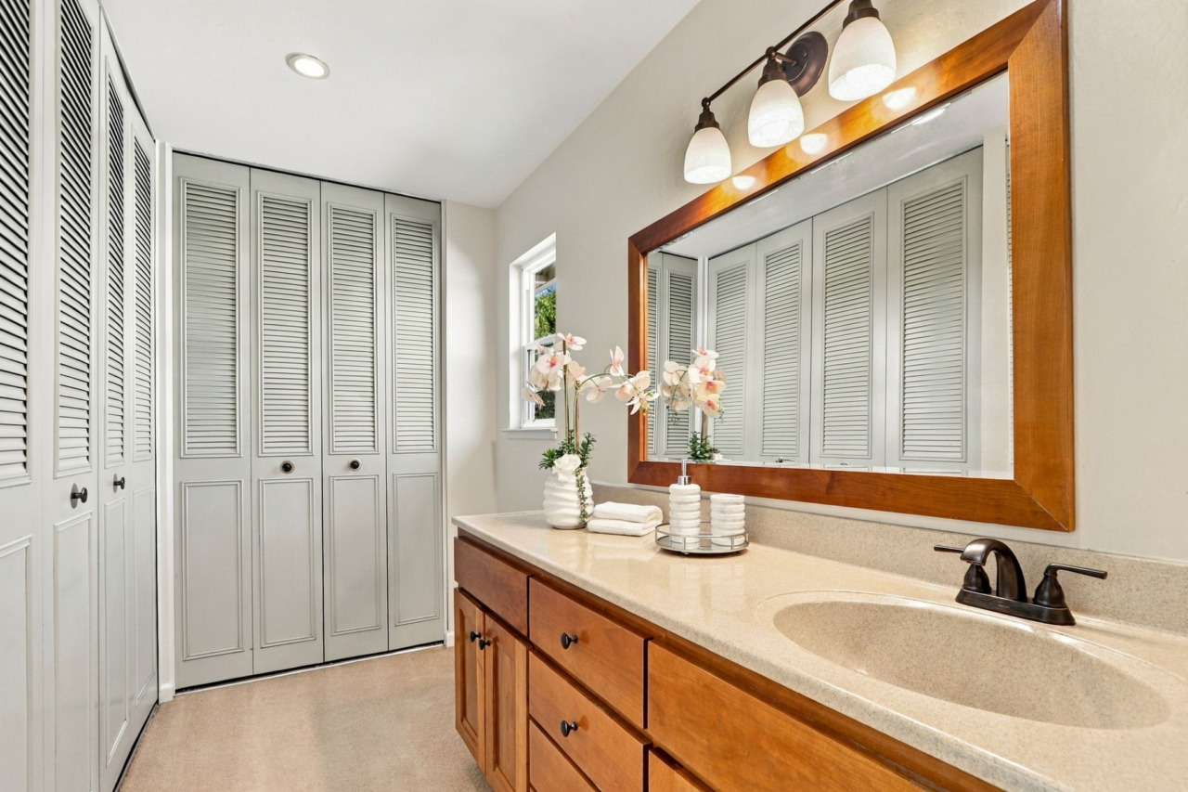
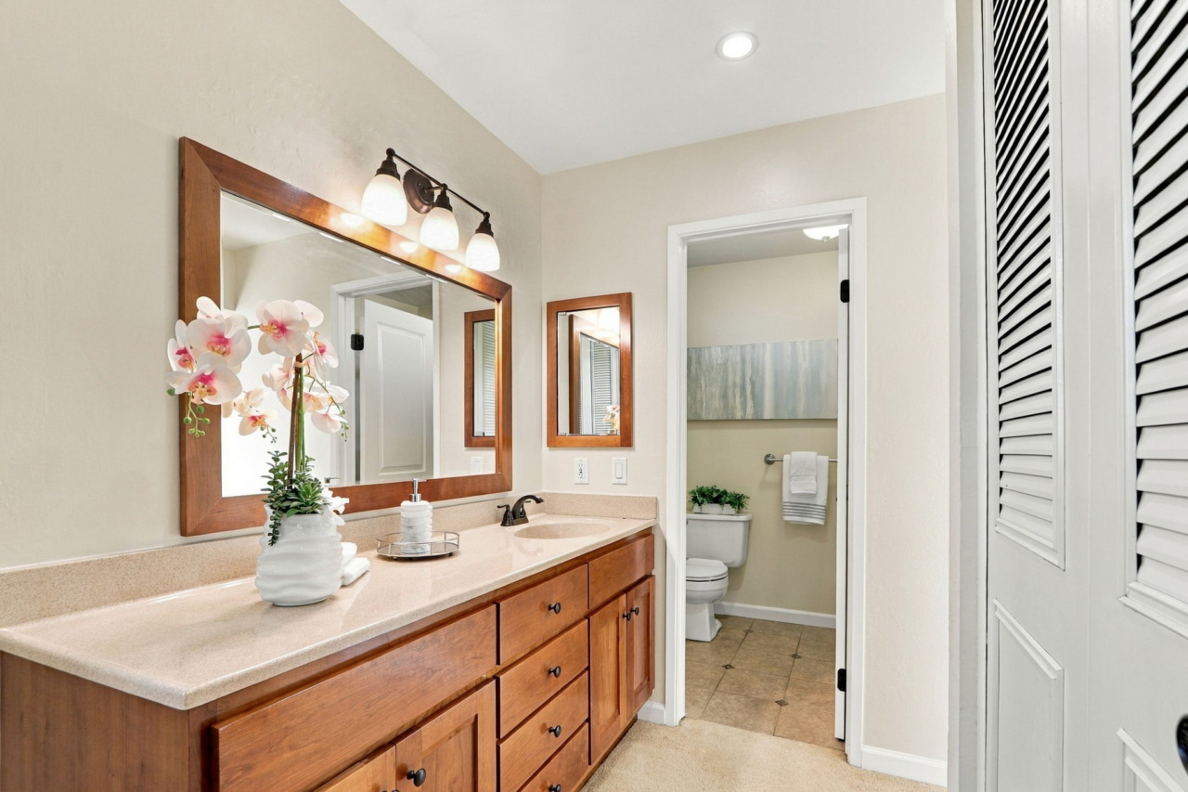
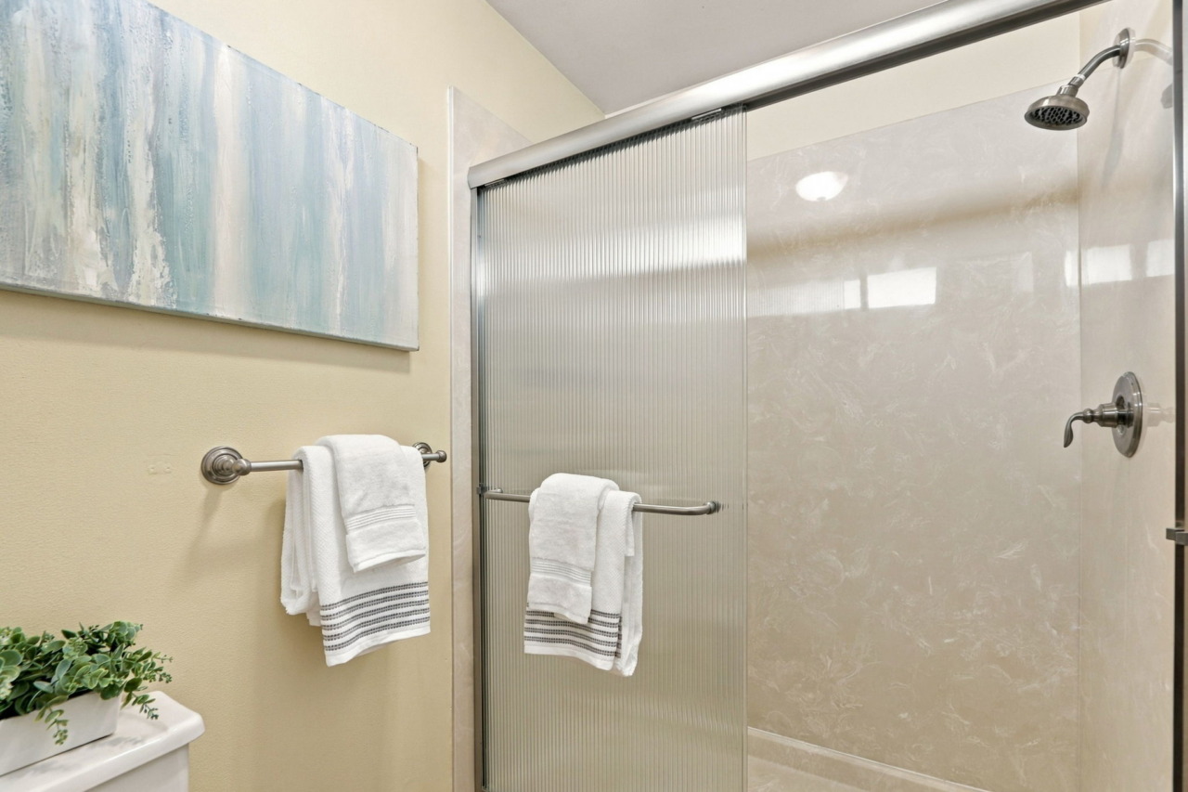
- Ensuite dressing area features carpeting, a soft-close vanity with slab countertop, matching slab backsplash, and integrated sink, all set beneath a large mirror and three-light vanity fixture. Recessed lighting adds additional illumination. Two closets with bi-fold doors offer ample storage, each equipped with a hanging rod and double shelving, while a window provides natural light. The private water closet features tile flooring and a clerestory frosted-glass window. A separate shower stall features a solid-surface surround and reeded-glass-style enclosure.
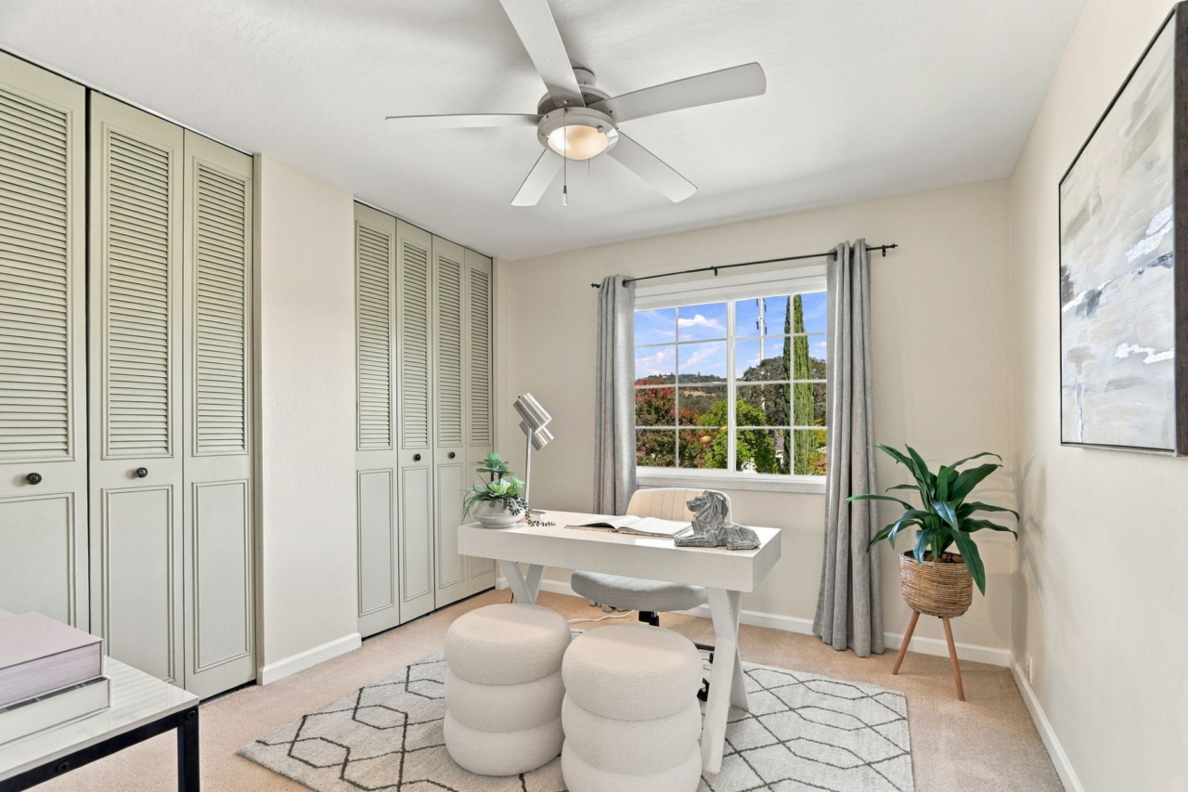
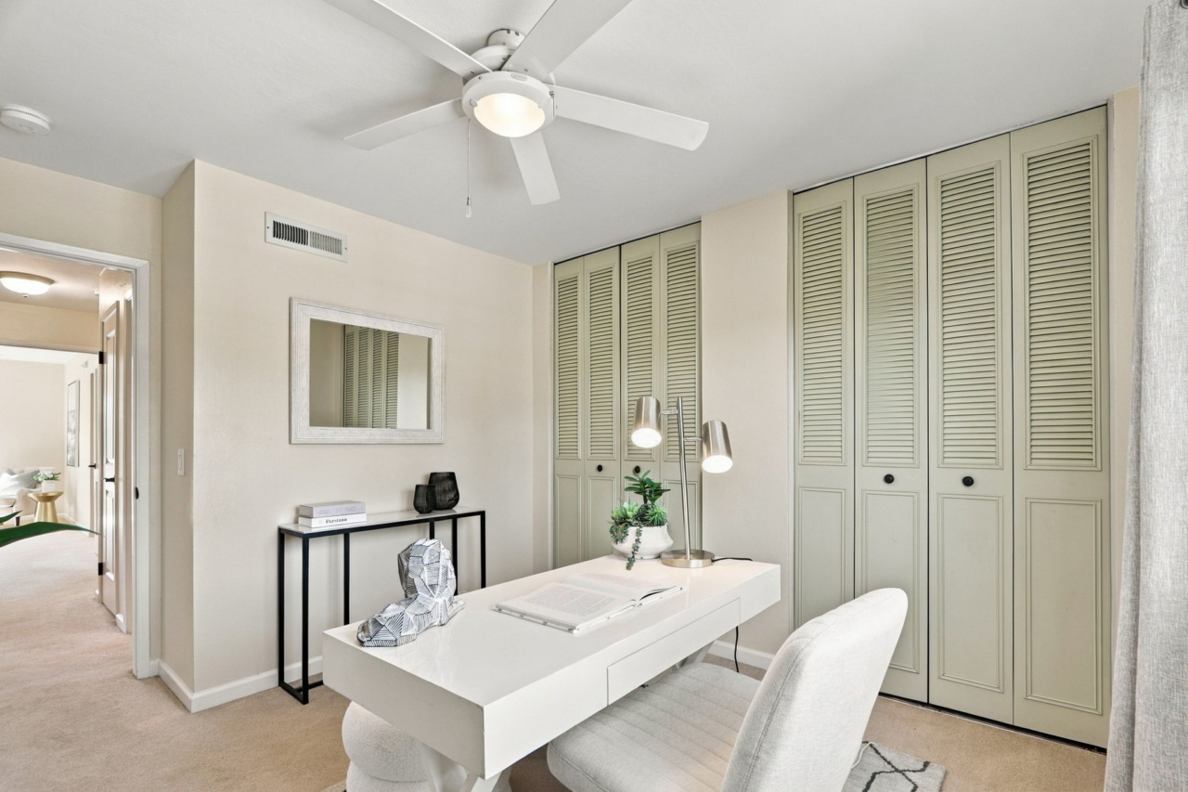
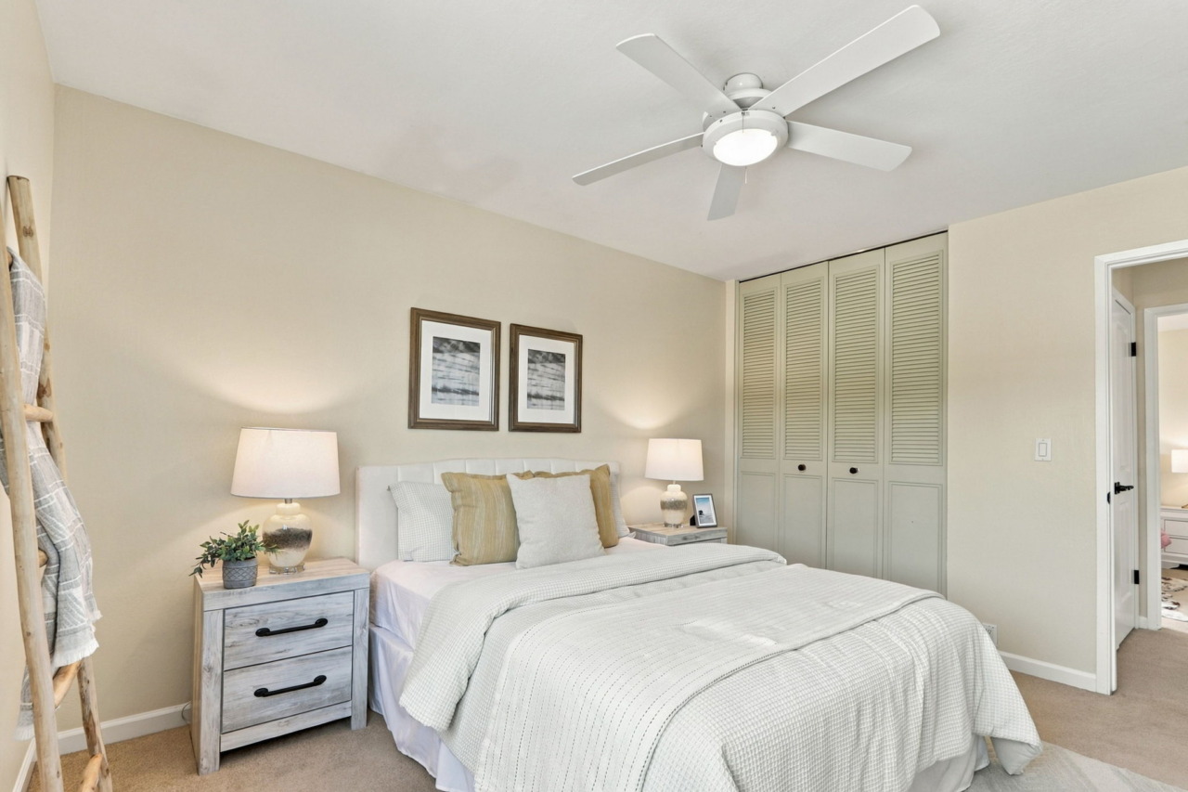
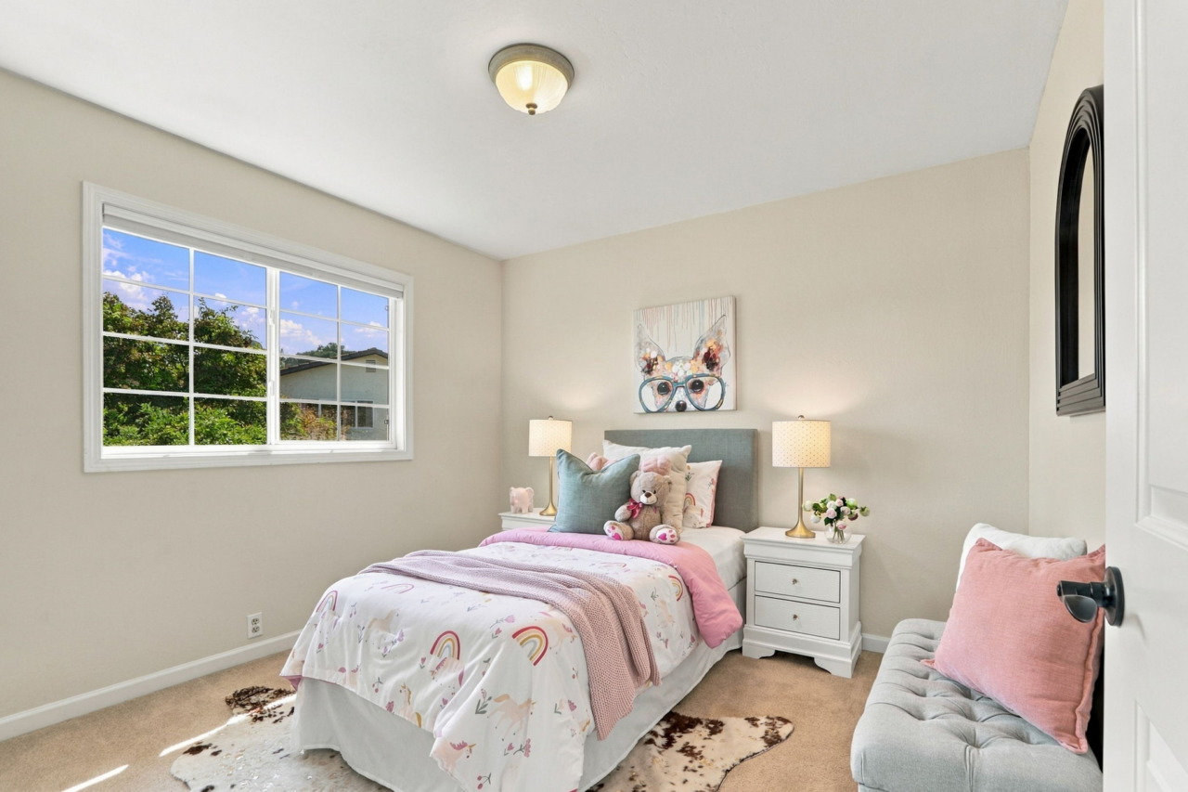
- Three additional bedrooms each feature carpeting, a closet with a hanging rod and double shelving plus a window offering views of the hills. Two bedrooms are equipped with ceiling fans, while the third features a flush-mount light fixture.
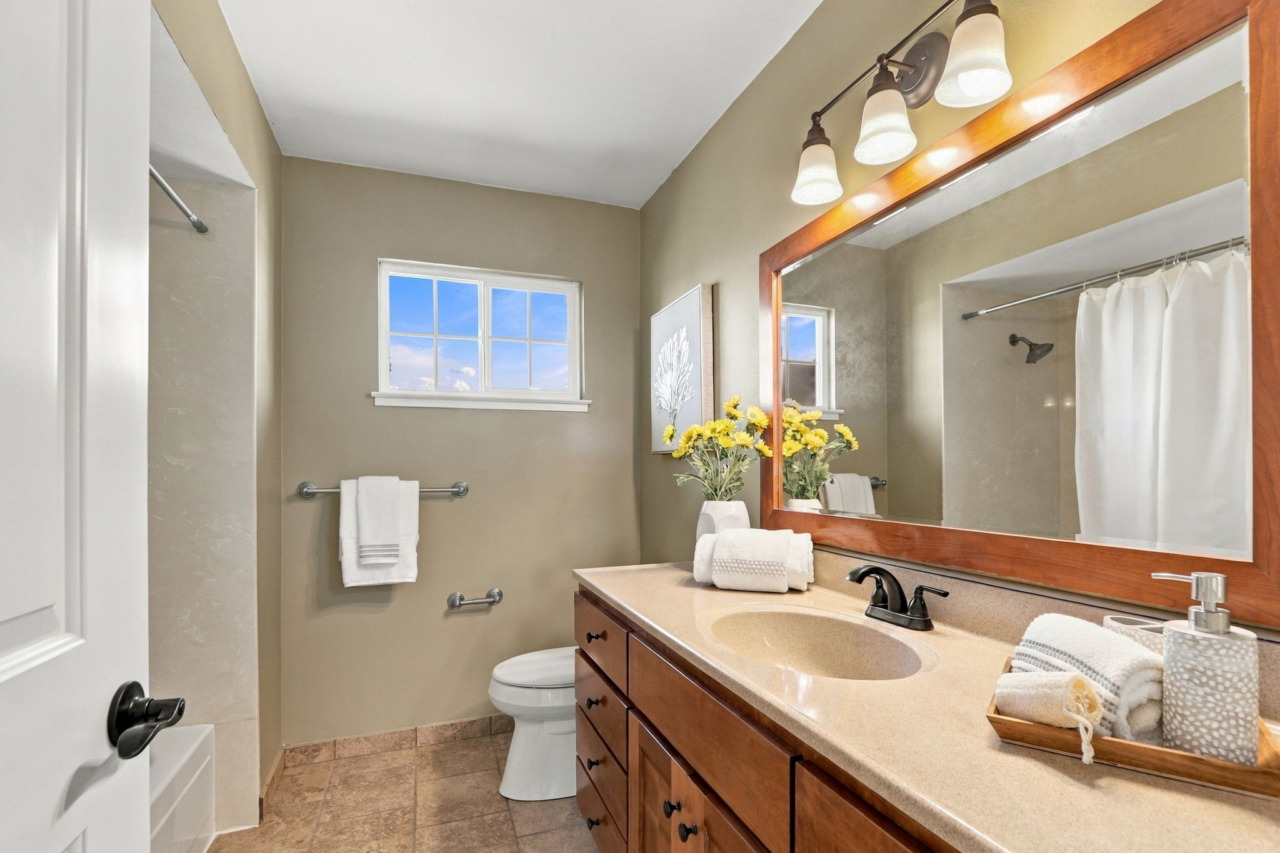
- Full guest bathroom features tile flooring and a long cherry wood soft-close vanity with a solid-surface countertop, matching backsplash and integrated sink. A large, framed mirror is positioned above the vanity beneath a three-light fixture. The shower-over-tub features a convenient niche and rain showerhead. A window fills the space with natural light and offers views of the hills.
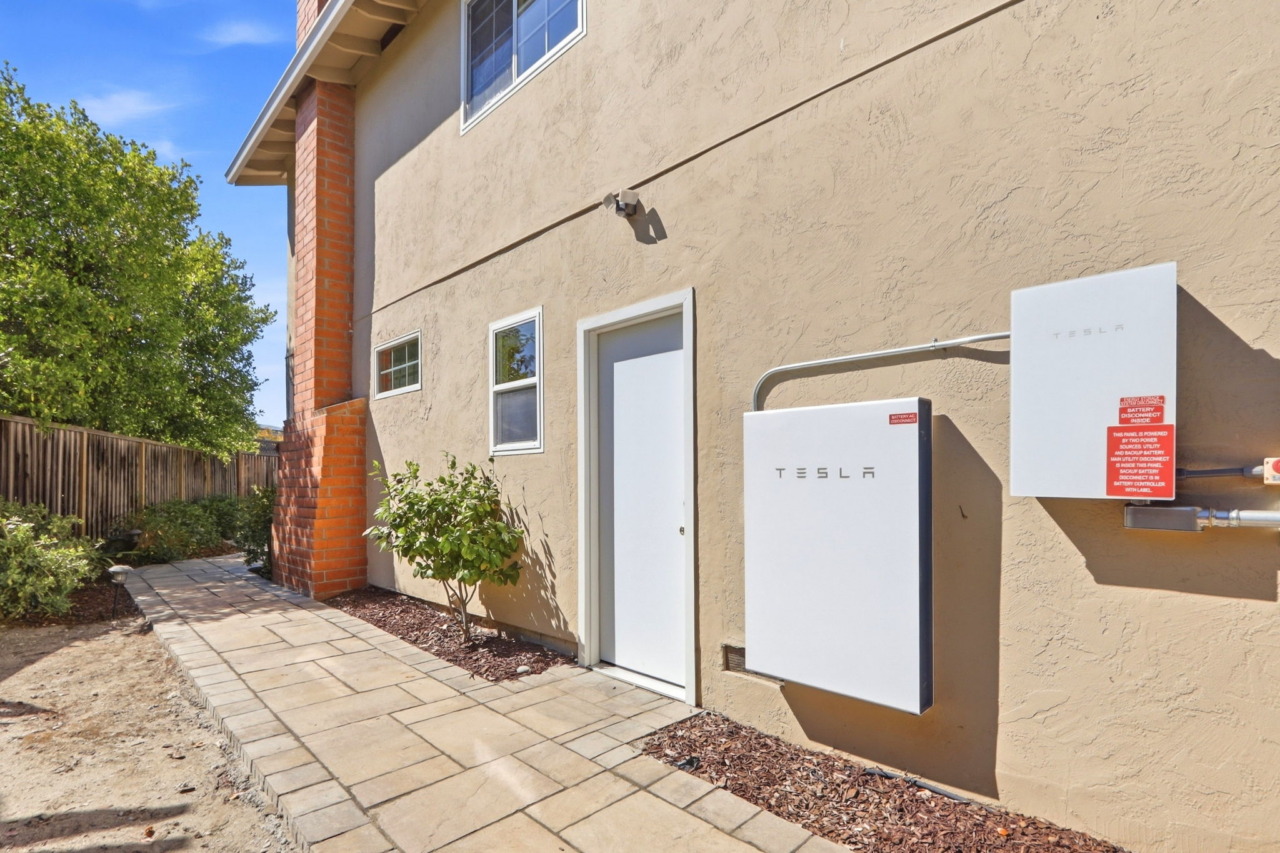
- Amenities include Tesla Powerwall home battery backup system, central air conditioning, dual pane windows, LED recessed lighting, Rain-Bird sprinkler system, all windows have two-year new fabric insulating blinds. Main bedroom blinds are opening top/bottom. The upstairs hall light provides access to a spacious attic.
- Oversized 2-car attached garage features an automatic opener, overhead storage hooks to maximize available space and a dedicated workbench area with shelving and lighting. Water softener hookups are also available.
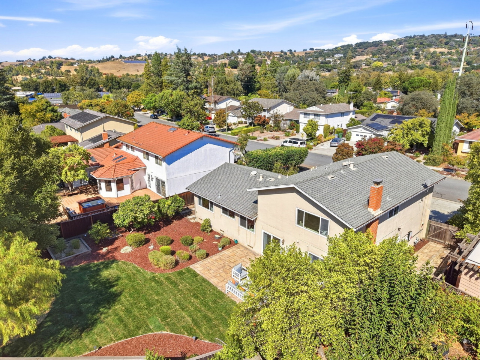
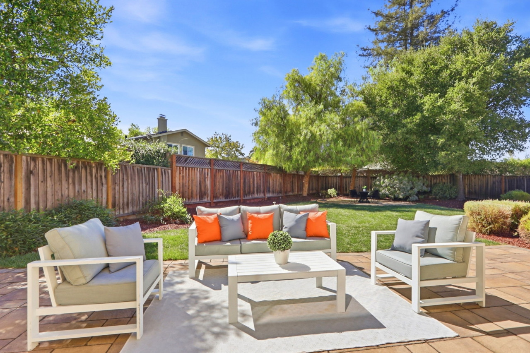
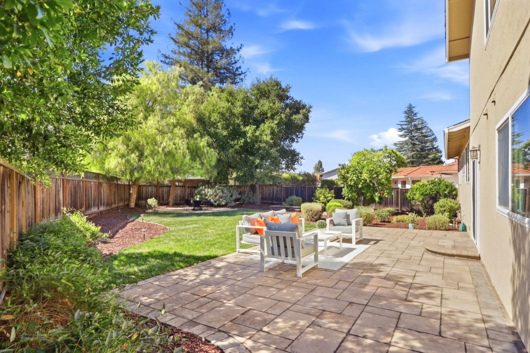
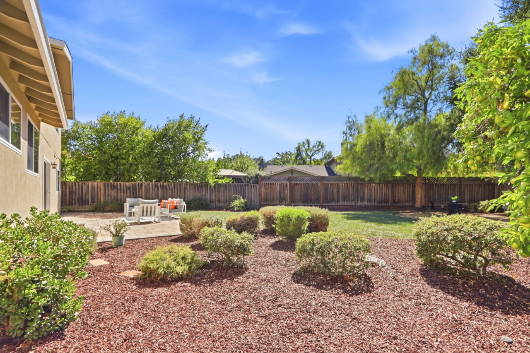
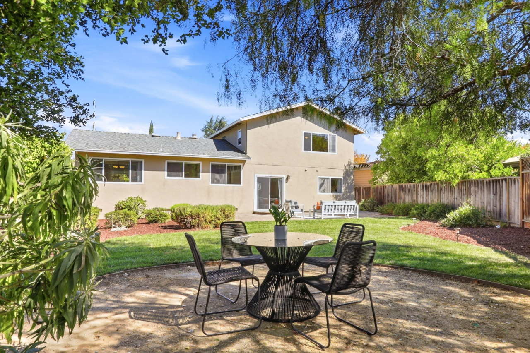
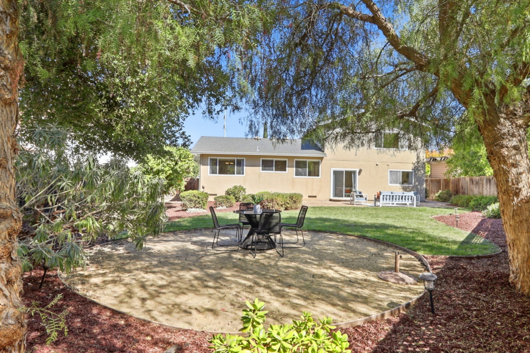
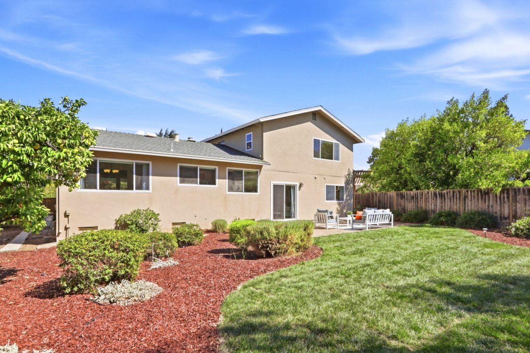
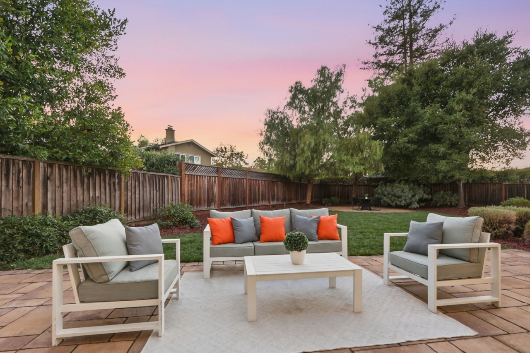
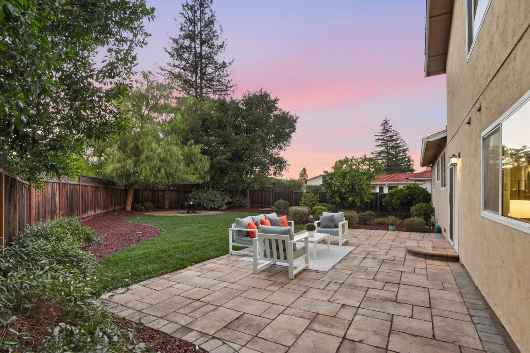
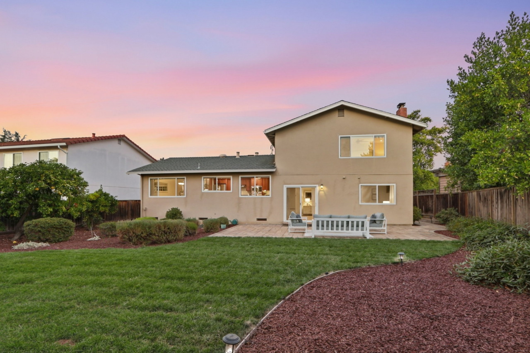
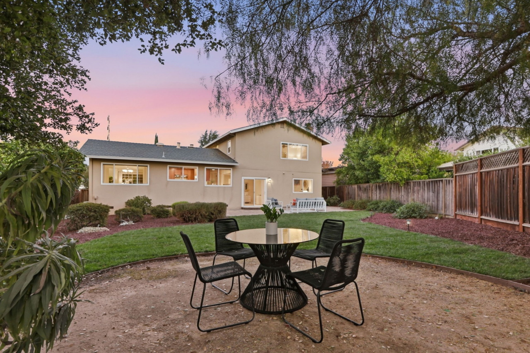
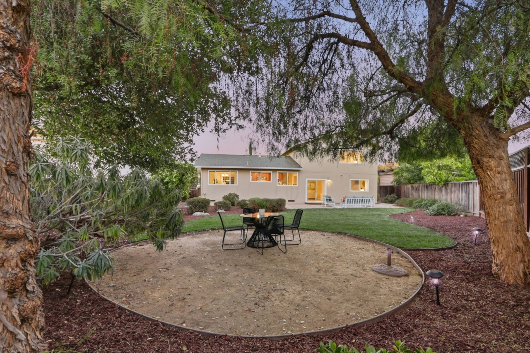
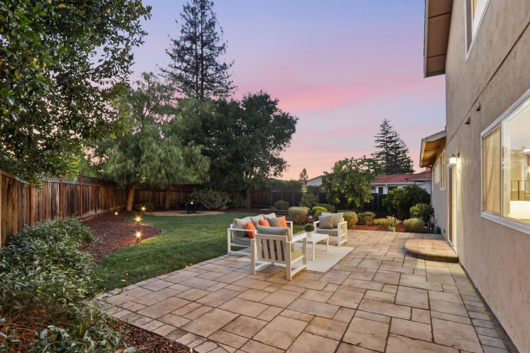
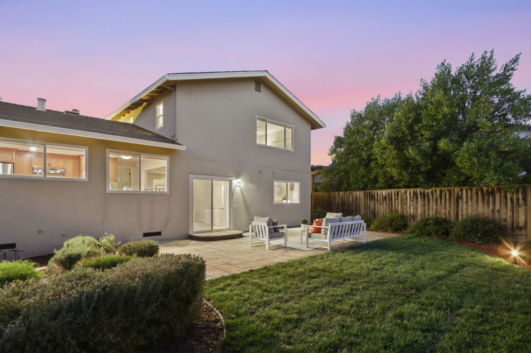
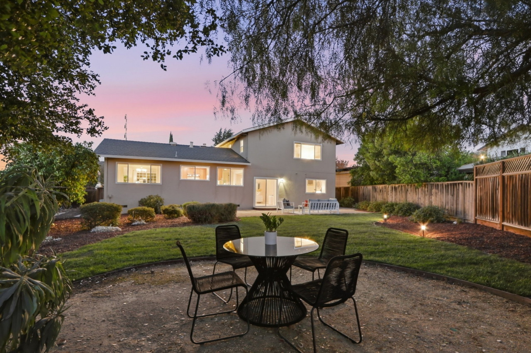
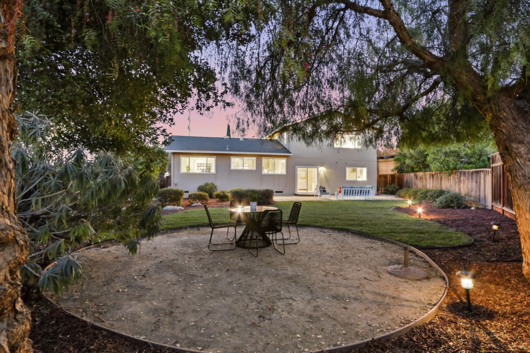
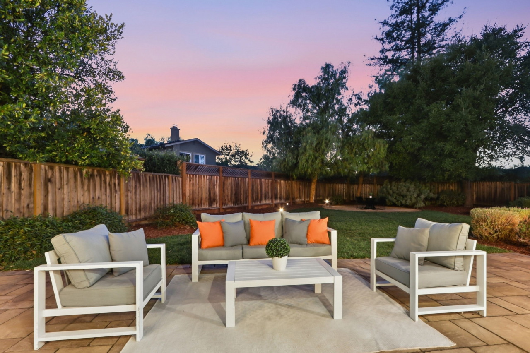
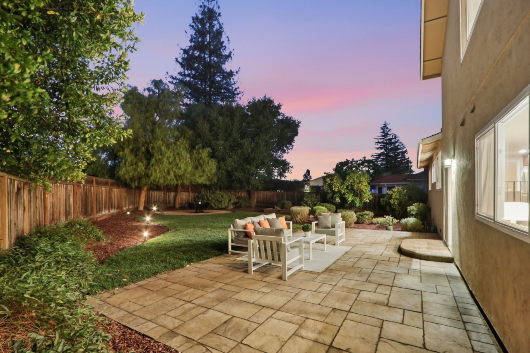
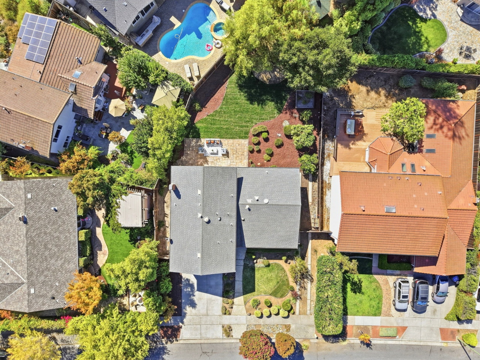
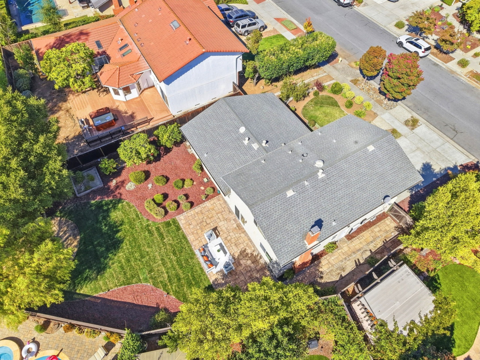
- Enormous, privacy-fenced backyard features a spacious stone-paver patio, a generous lawn area and mature shrubs, foliage and shade trees lining the perimeter. Two orange trees and a grapefruit tree add a wonderful touch of greenery and seasonal fruit.
- Side yards offer both functionality and convenience. One side features a paver stone walkway alongside a designated planting area, leading to a gate with access to the front yard. The opposite side yard conceals the A/C condenser and includes concrete runners, with a standard-size gate providing convenient access to the front.
- Close to the Los Alamitos Creek Trail, schools, shops, trails, restaurants plus more!
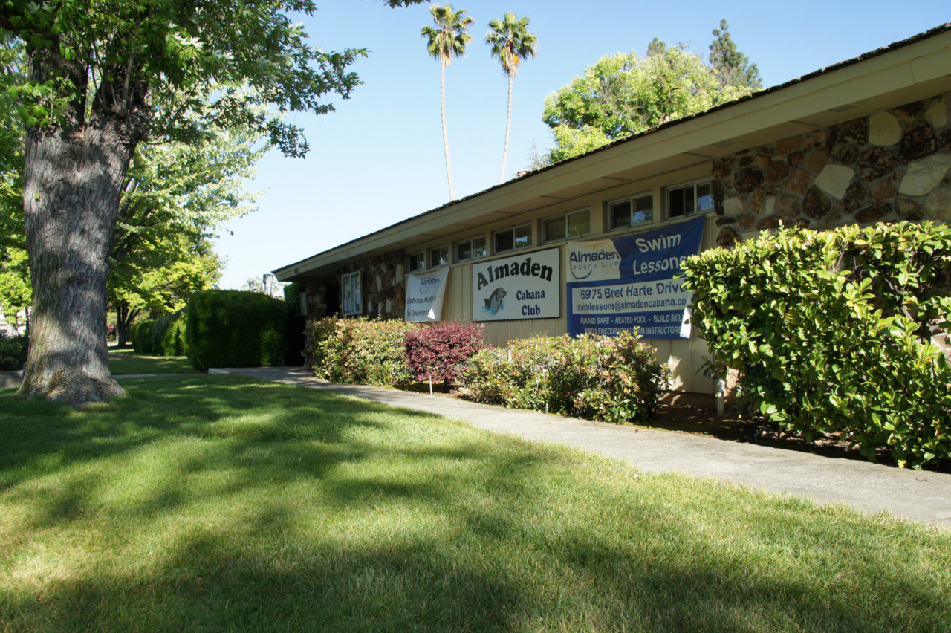
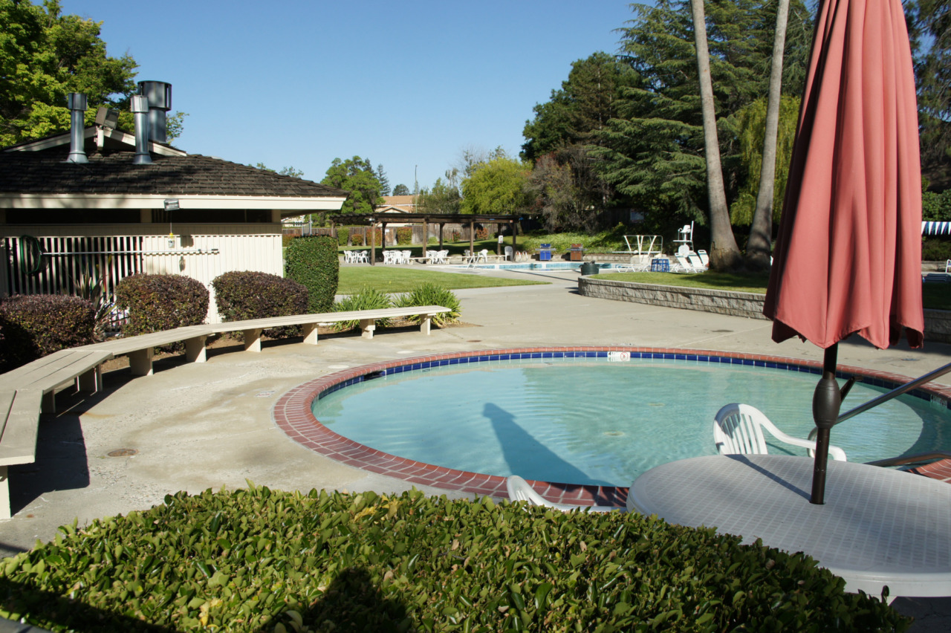
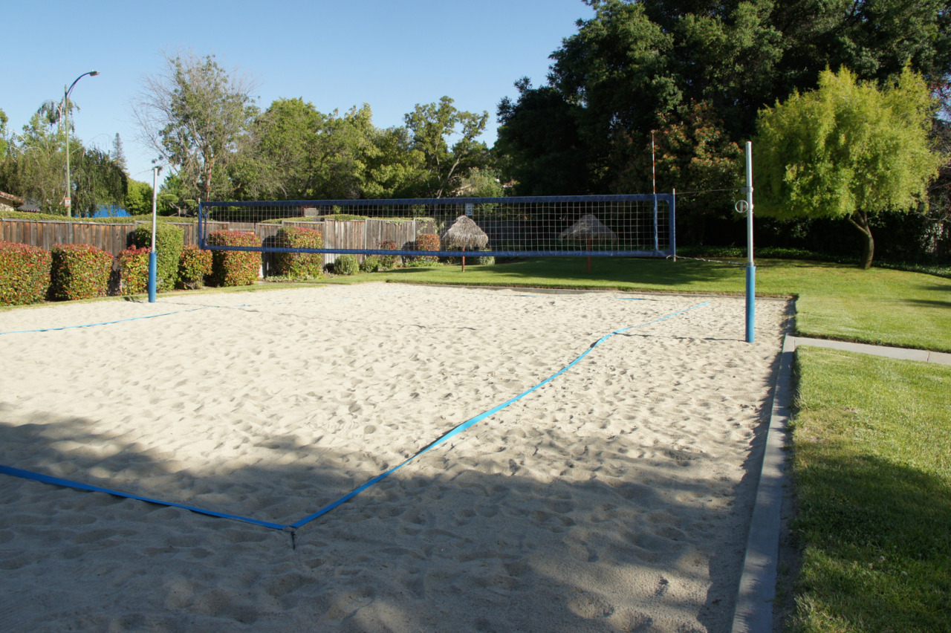
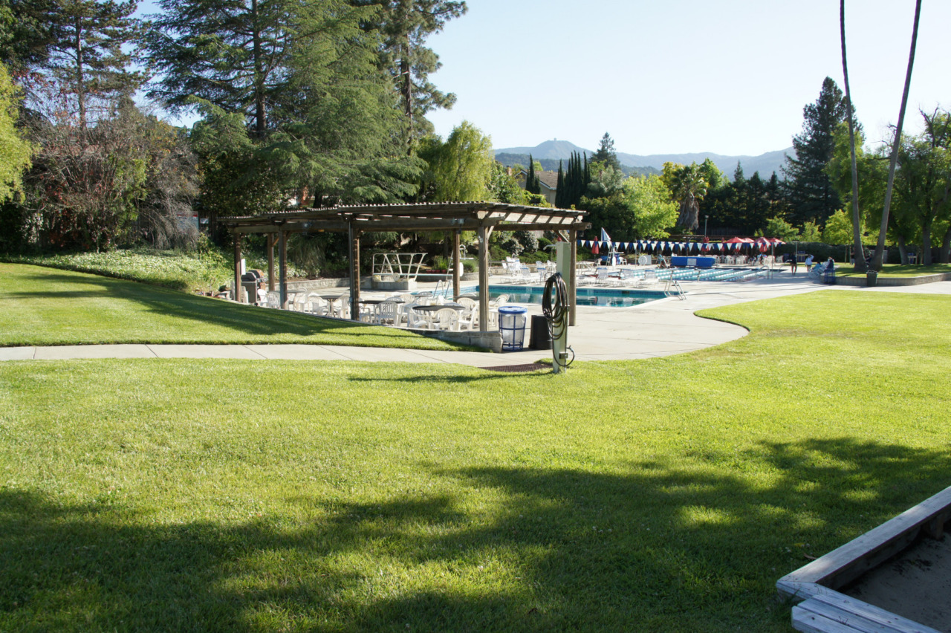
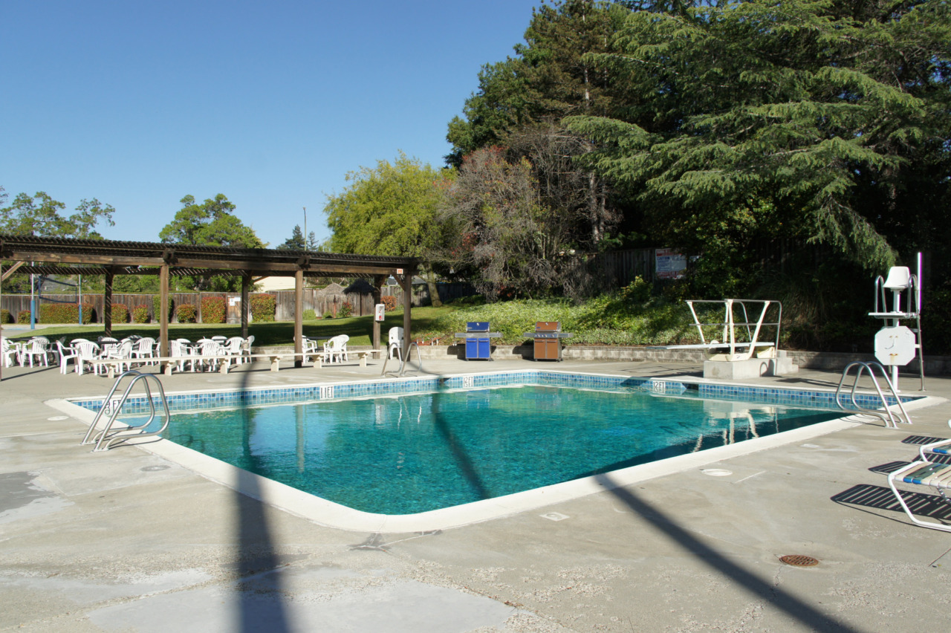
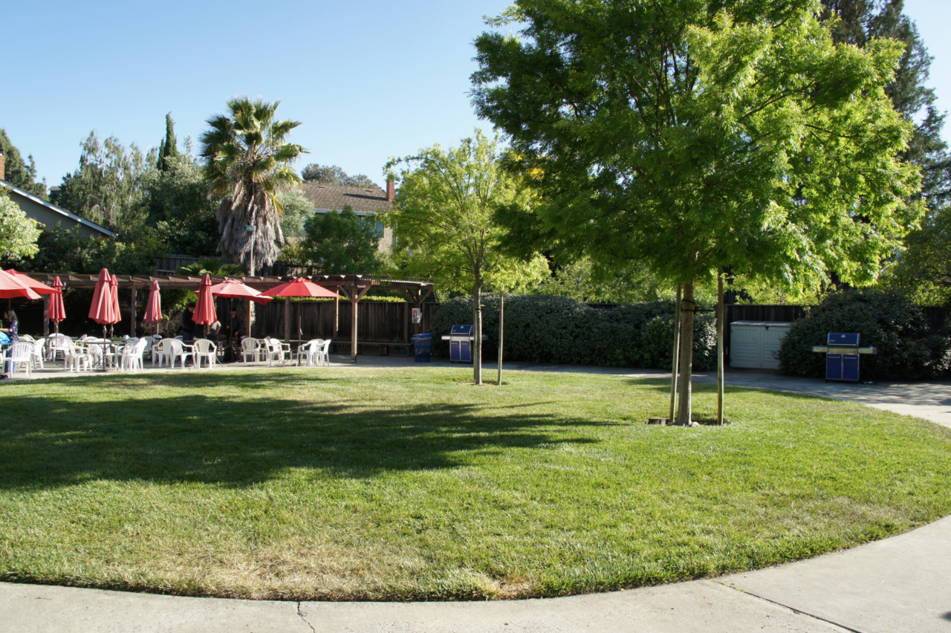
- Almaden Cabana Club $535 /year is comprised of 427 households that collectively co-own the facility and gives your household full access to the club’s recreational facilities and seasonal community events typically from Memorial Day weekend through the end of September/October.
- San Jose Unified School District: Graystone Elementary School, Bret Harte Middle School and Leland High School. (Buyer to verify)

Square footage, acreage, and other listing information has been received from one or more sources. Listing information is deemed reliable, but not guaranteed. If important, buyers should conduct their own investigation.