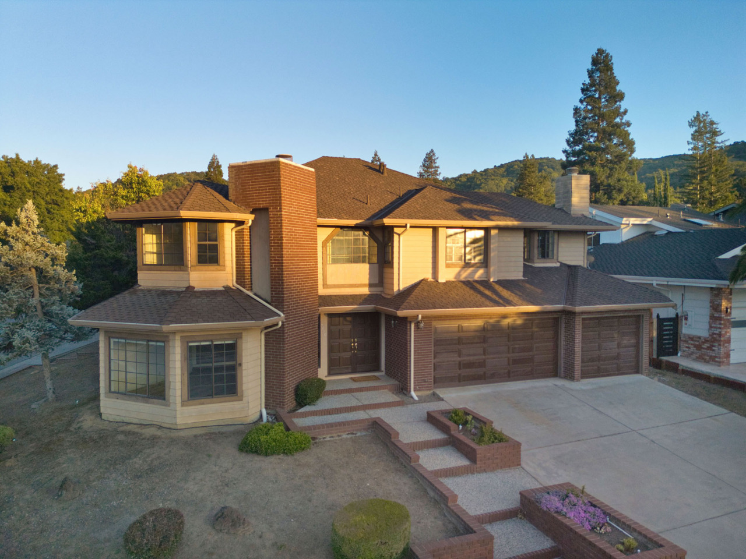
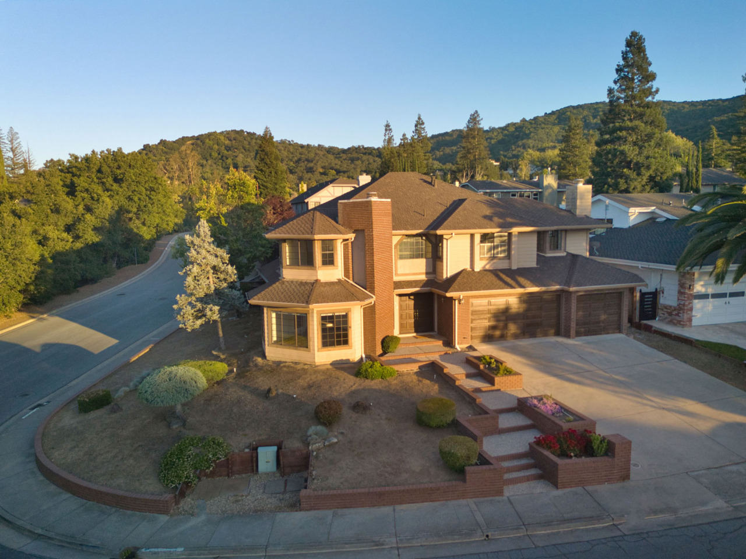
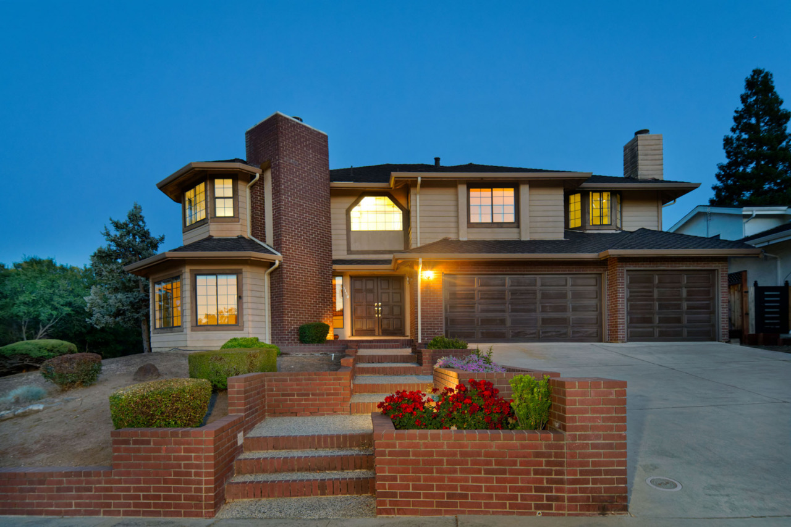
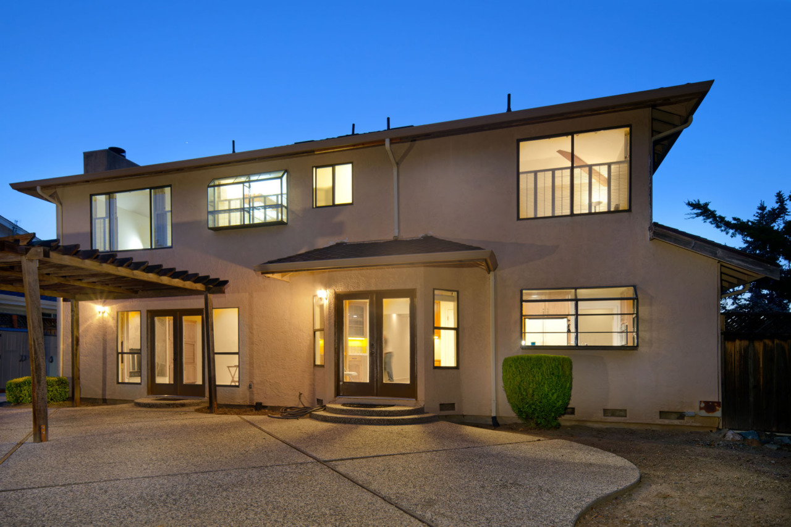
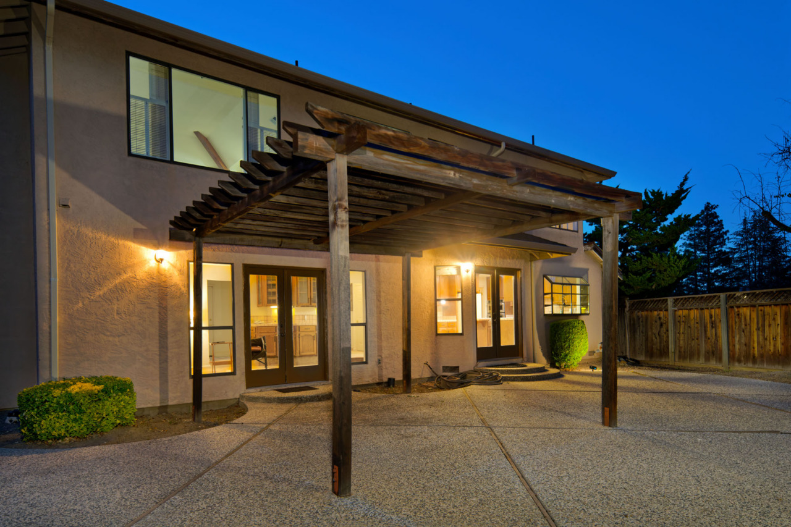
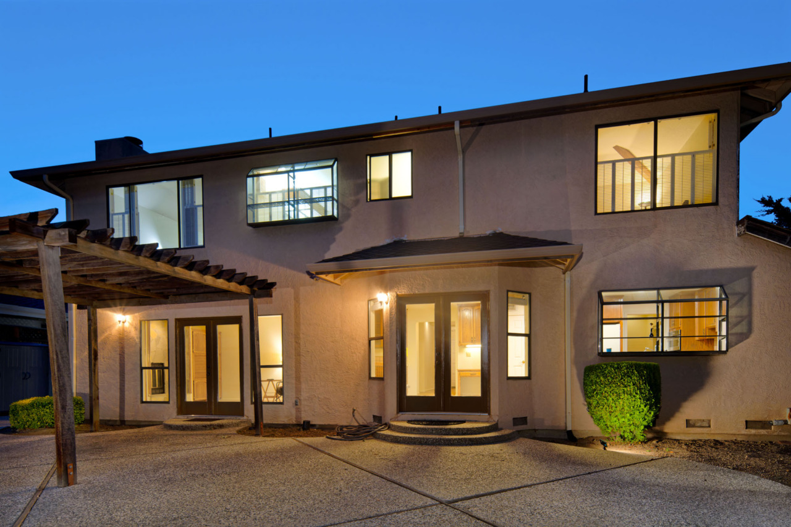
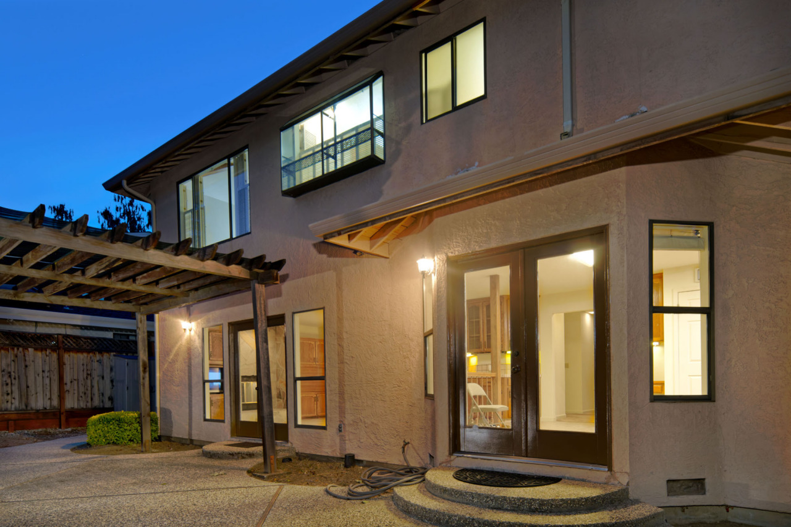
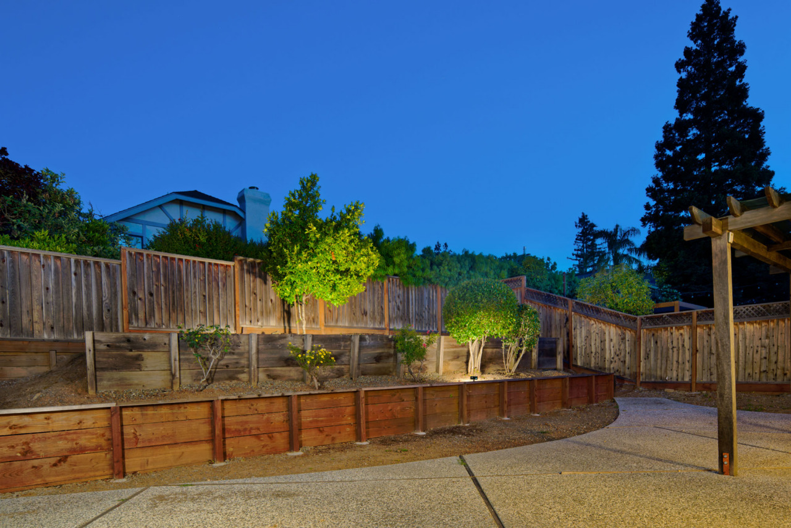
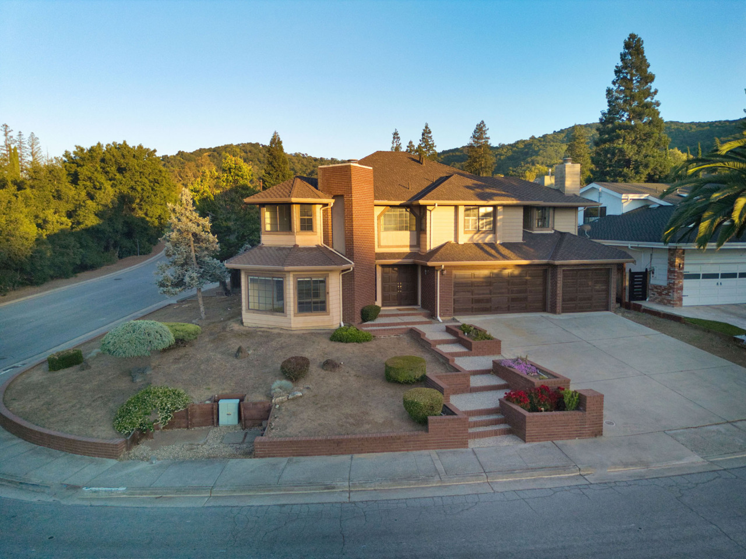
Discover the perfect blend of timeless elegance, comfort, and natural beauty in this stunning custom estate nestled in the highly desirable Orchard Creek neighborhood of San Jose. Situated on an expansive corner lot across from protected open space, this original-owner residence offers exceptional privacy, scenic hillside views, and refreshing evening breezes near Los Alamitos Creek and Barrett Creek. Boasting approximately 3,252 square feet of thoughtfully designed living space, the home features four spacious bedrooms, two and one-half bathrooms, dramatic living and family rooms with cozy fireplaces, and a versatile primary suite retreat complete with a sitting area and spa-inspired bath. The bright kitchen is equipped with quality appliances, abundant cabinetry, and a charming dine-in area with French doors opening to the backyard. Outdoor spaces provide endless possibilities with a large pergola-covered patio, tiered landscaping, mature trees, and generous side-yard access. Additional highlights include a 3-car garage, dual furnaces, fresh interior paint, solid cedar shutters, underground utilities, and proximity to top-rated schools, parks, and trails—creating an exceptional opportunity to enjoy refined living in one of Almaden Valley’s most picturesque settings. - Impressive, original owner, two-story custom estate offering a 3,252± sf home on a generous 8,608± sf corner lot, ideally located in the Orchard Creek neighborhood and positioned near the confluence of Los Alamitos Creek and Barrett Creek—both feeding into Almaden Reservoir—the home enjoys naturally cooling evening breezes along these waterways.
- Ideally situated across from protected open space, a no-build zone under the jurisdiction of the Open Space Authority—helping preserve the area’s natural beauty and privacy. The hillside is home to California Buckeye Maples and a majestic Oak tree with protected status, along with a sensitive habitat supporting the California red-legged frog.
- Four bedrooms, two and one-half bathrooms.
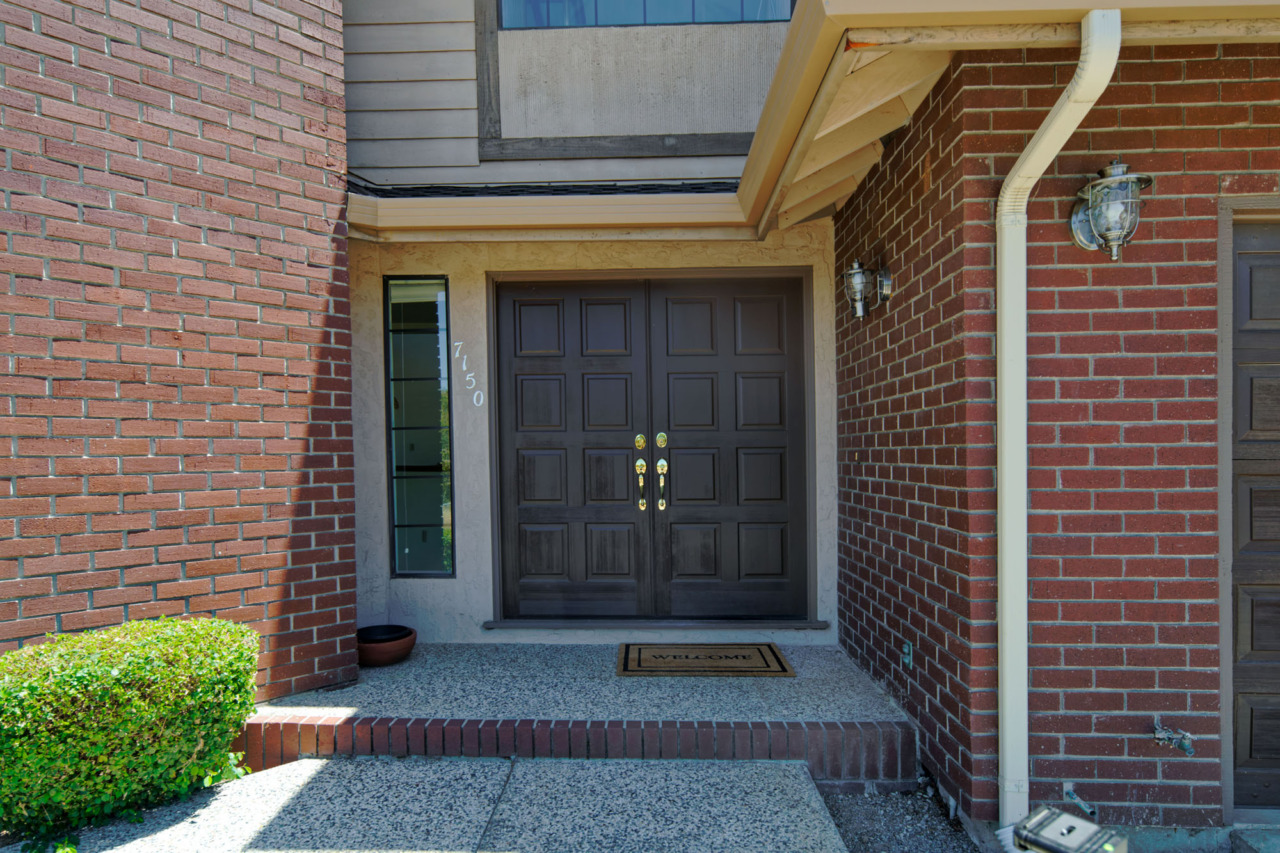
- Front is statuesque, with steps lined by brick terraced planters designed to enhance curb appeal and bring soft greenery up to the structured hardscape of the entry, featuring double wooden doors with a sidelight. Landscaping includes shrubs, shade trees and foliage, with additional space offering a blank slate. A wide concrete driveway provides ample additional parking.
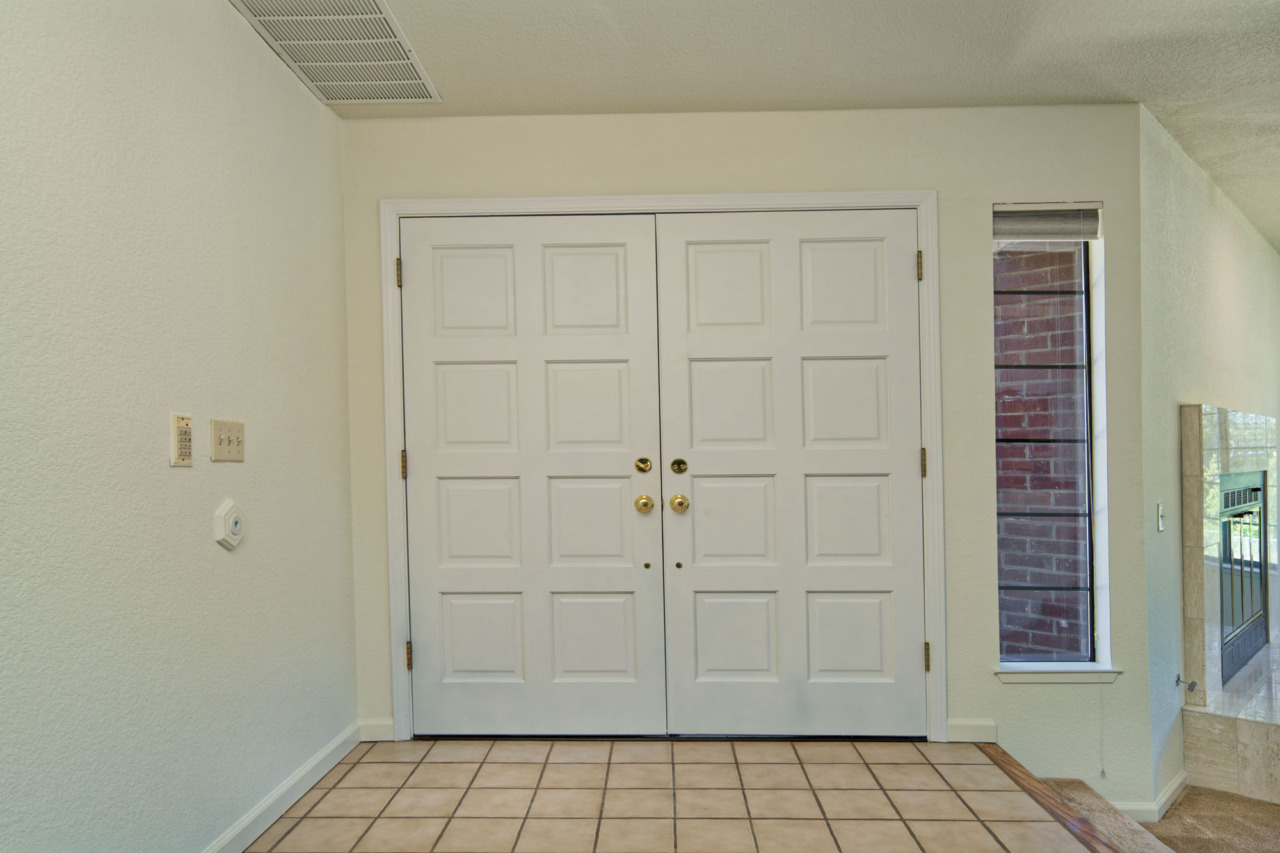
- Entry has a coat closet and tile flooring illuminated by a ceiling mount light fixture.
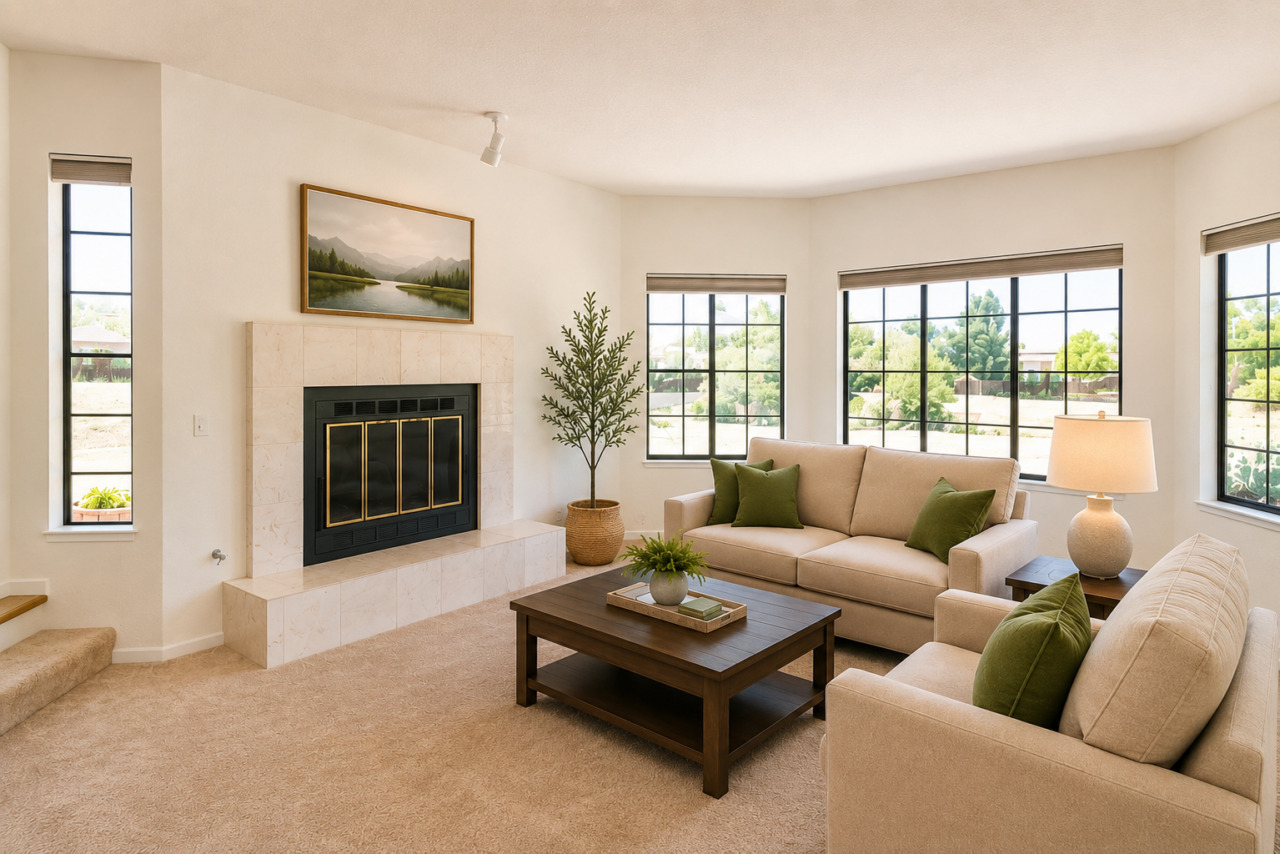
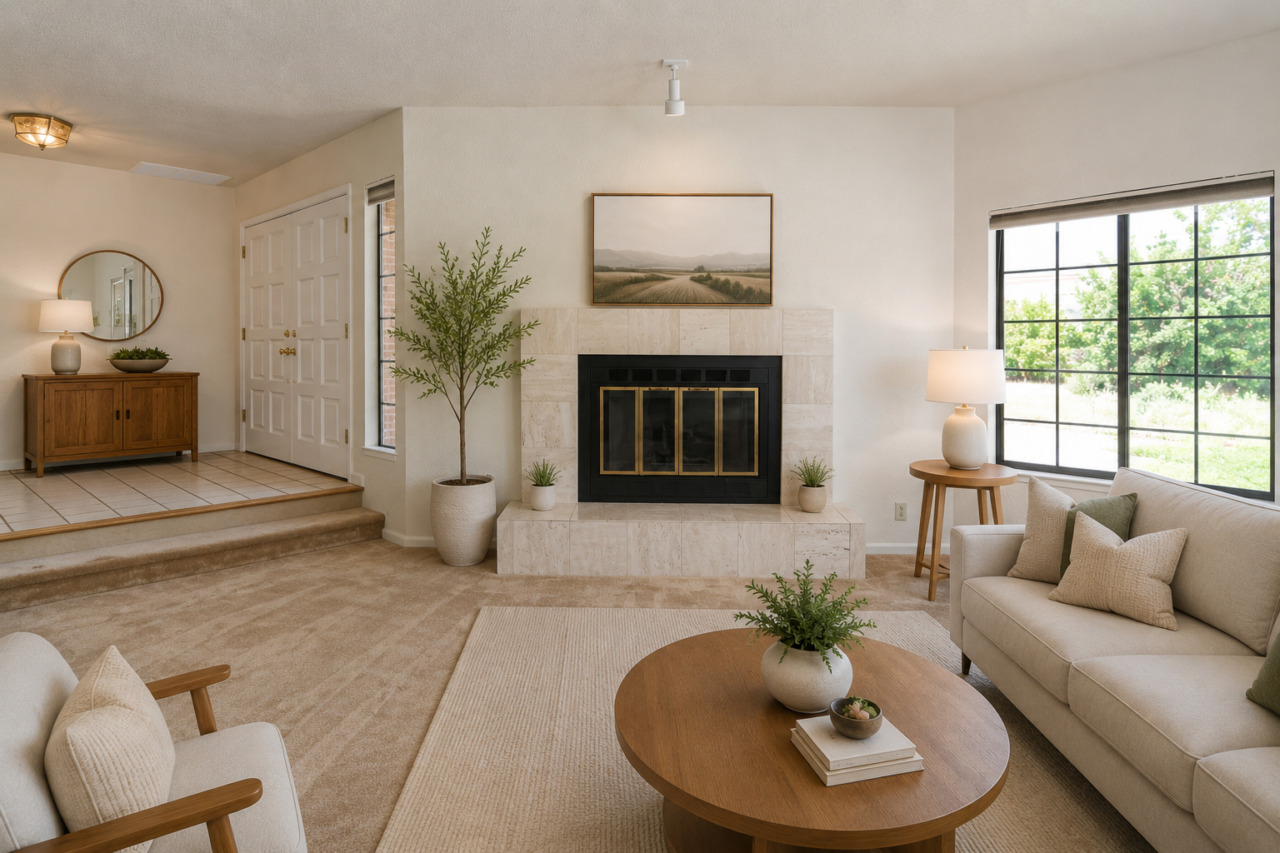
- Sunken living room features plush carpeting, a cozy fireplace with tile surround, raised hearth and an accent light, a built-in cabinet and bay-style windows that offer abundant natural light and scenic views.
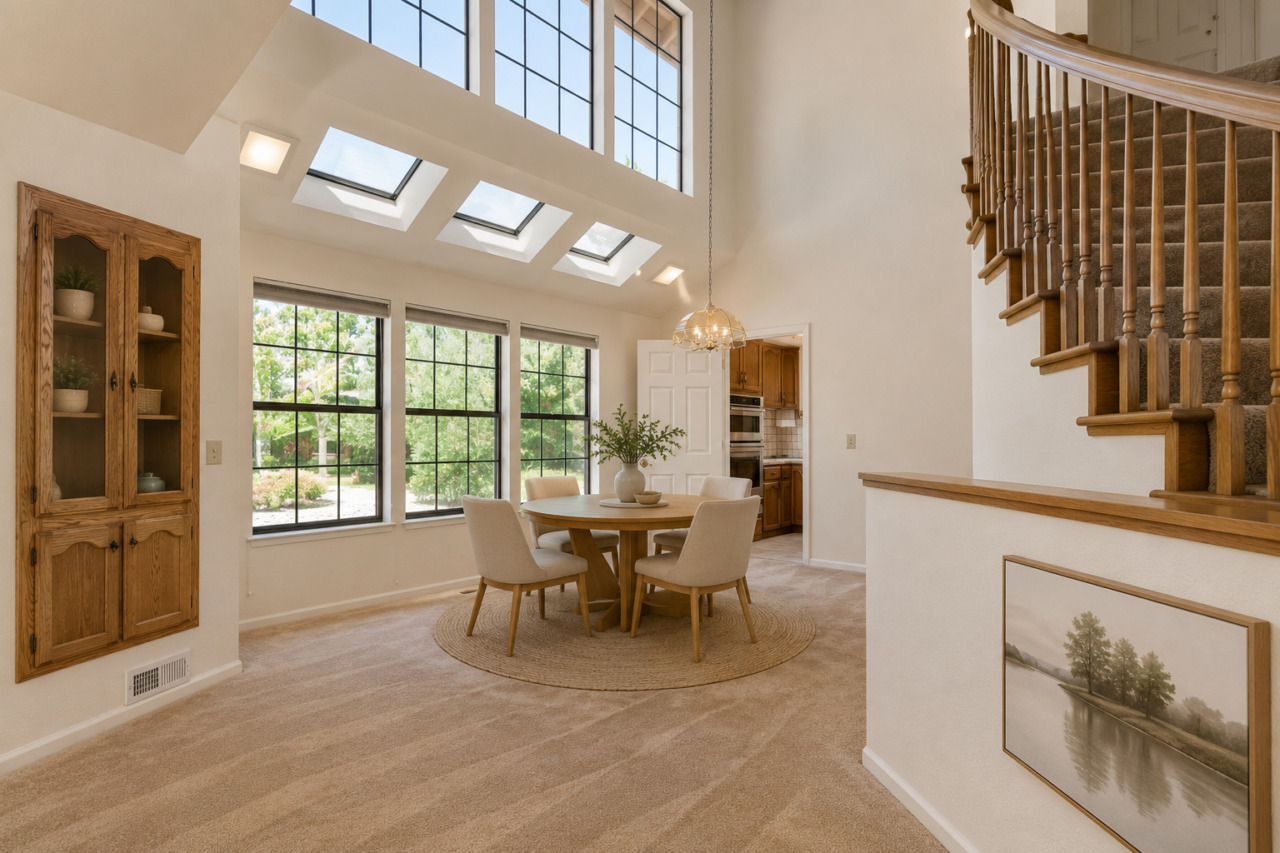
- Dining room features carpeting, a chandelier and three windows topped with stacked transoms that enhance natural light while adding visual height and architectural interest.
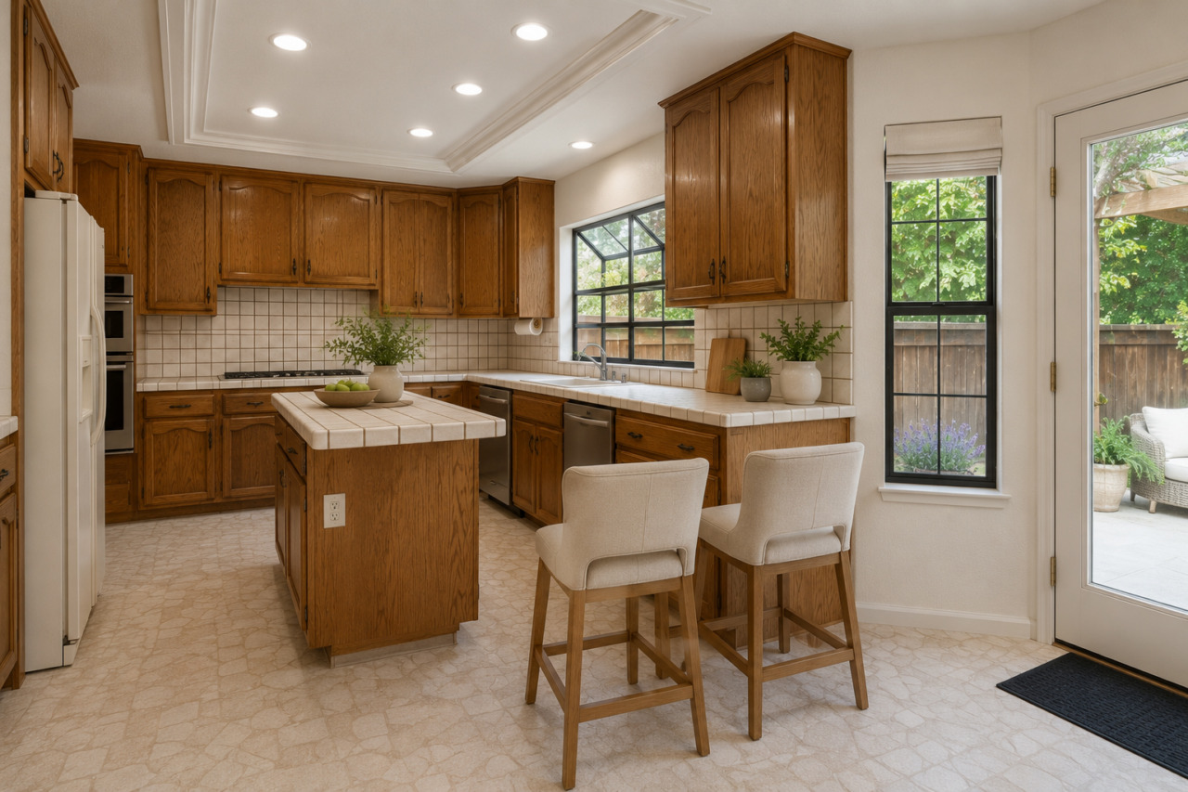
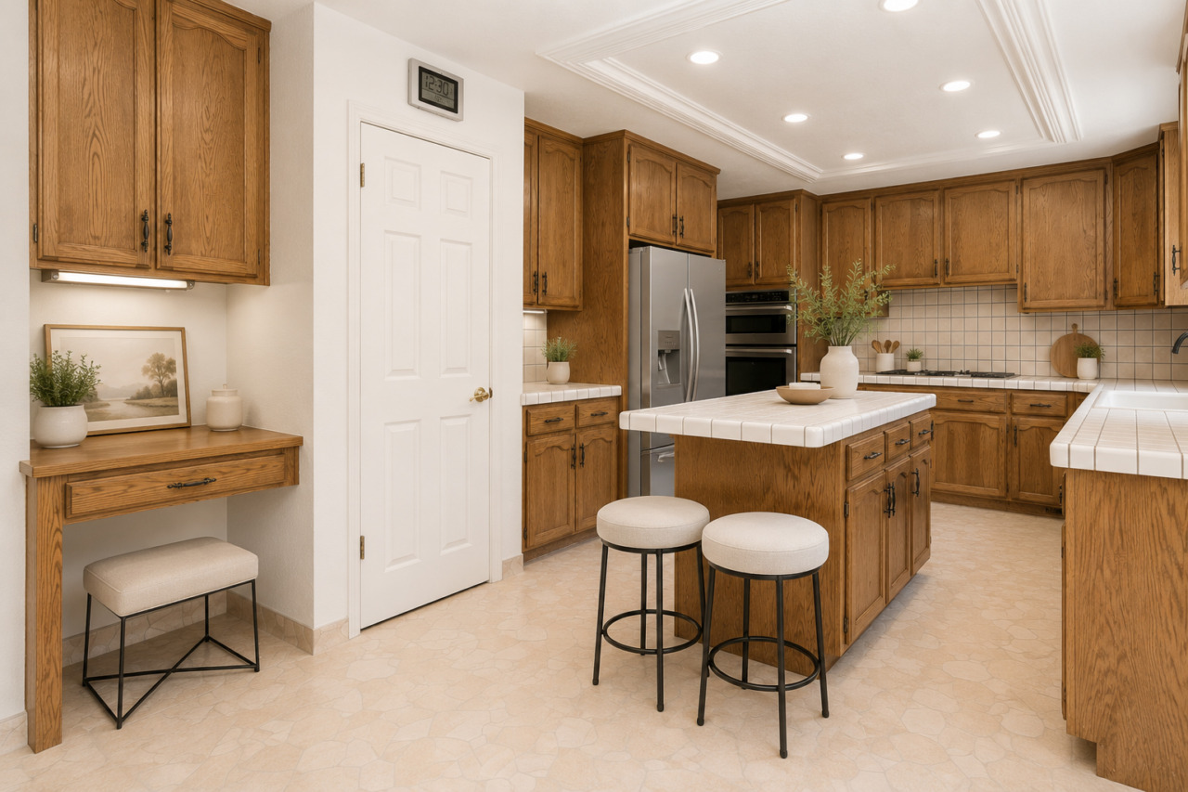
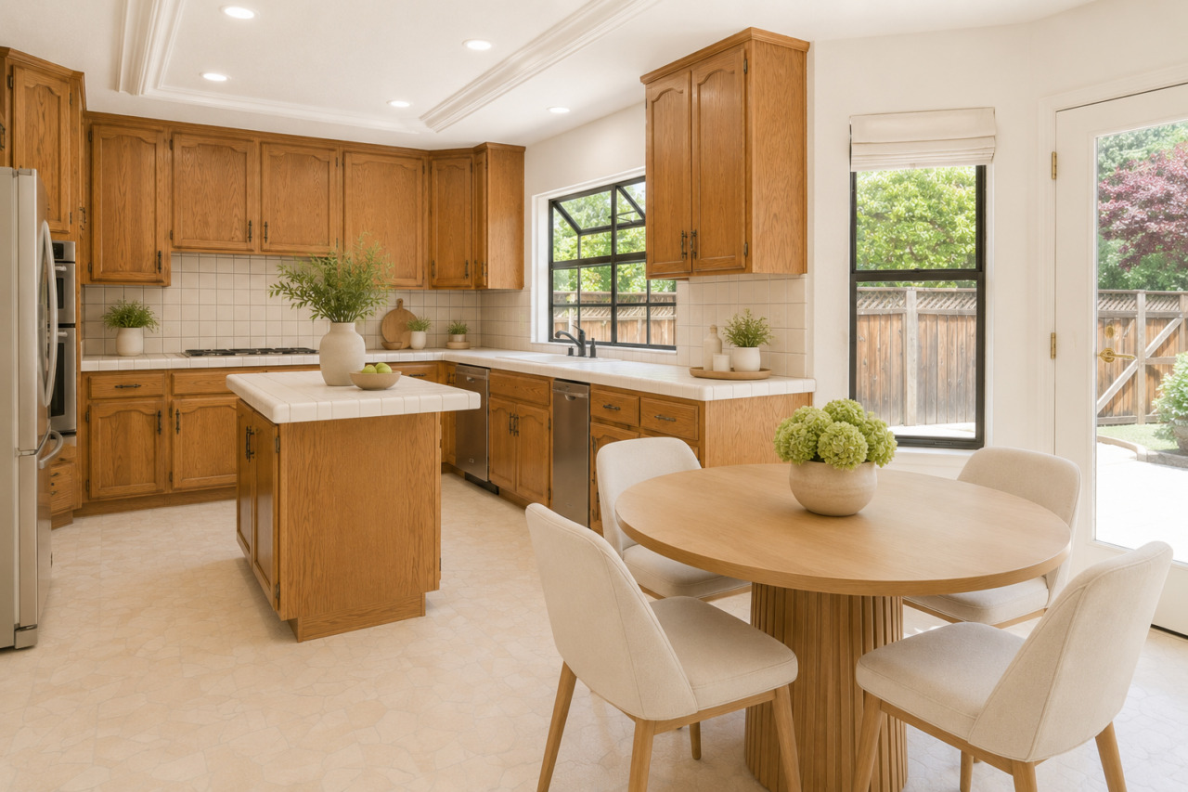
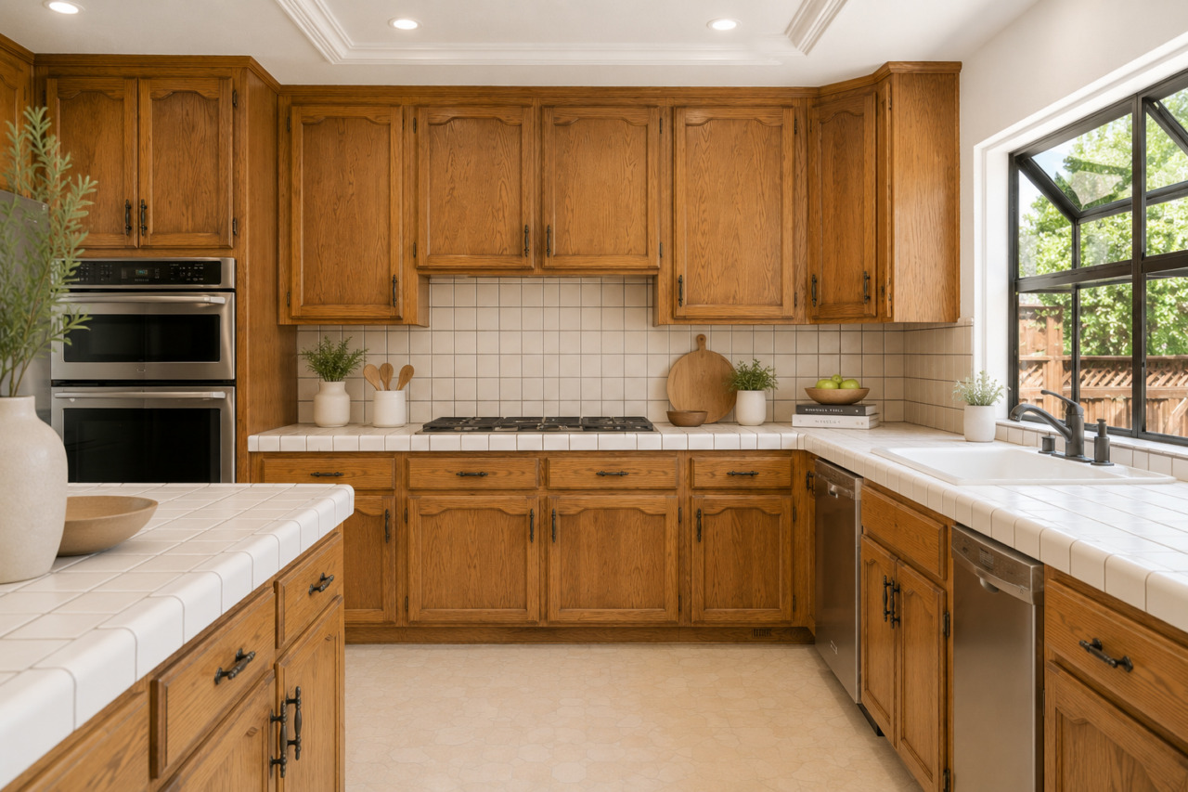
- Kitchen features vinyl flooring, tile countertops and backsplash, abundant cabinetry, a pantry with shelving and recessed lighting. A double-bowl sink set beneath a garden window offers pleasant views of the yard. Appliances include KitchenAid stainless steel dishwasher, double combination convection wall oven with microwave and trash compactor, stainless steel Jenn-Air electric downdraft 3 bay cooktop plus a KitchenAid side by side refrigerator with water dispenser.
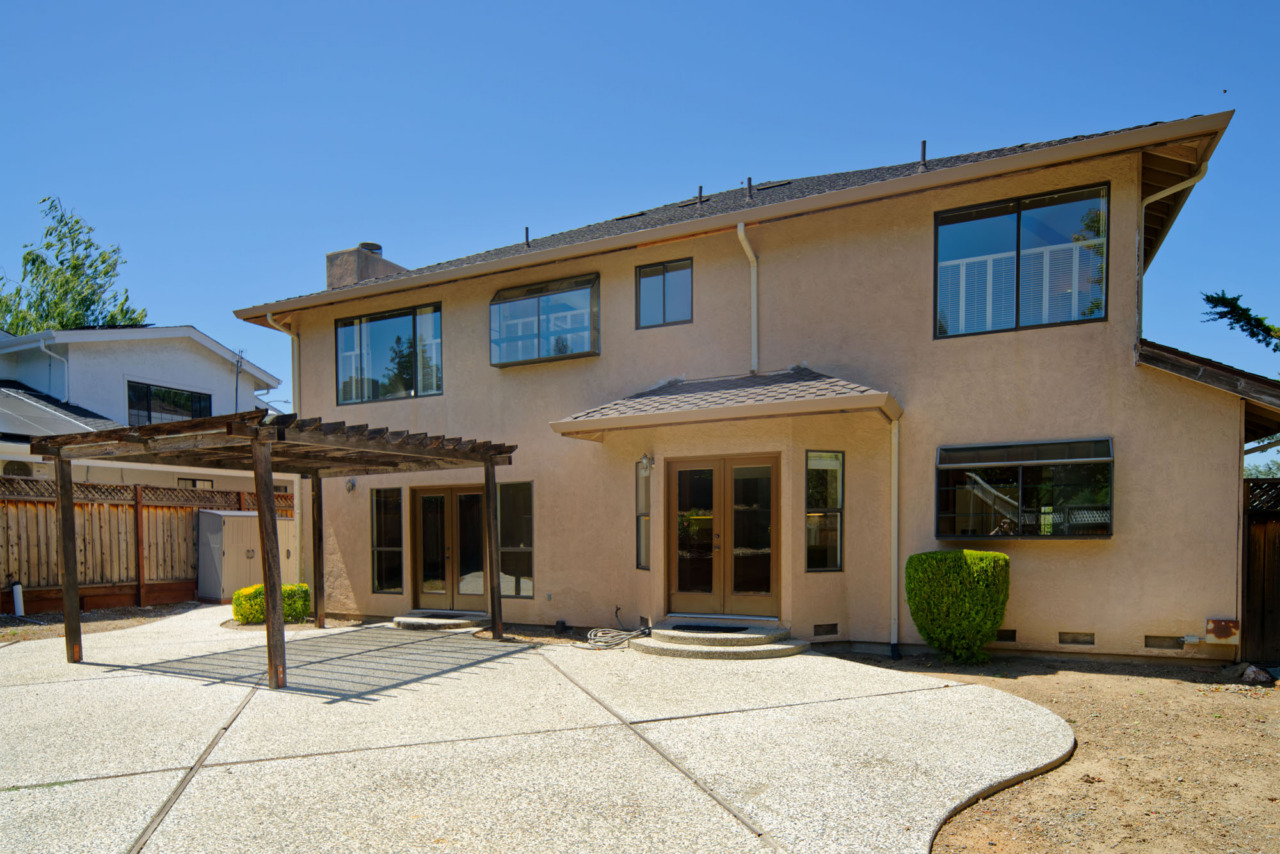
- Dine-in area features vinyl flooring, a ceiling-mounted light fixture and a built-in desk area with overhead cabinets. Windows provide natural light while French doors provide seamless access to the backyard.
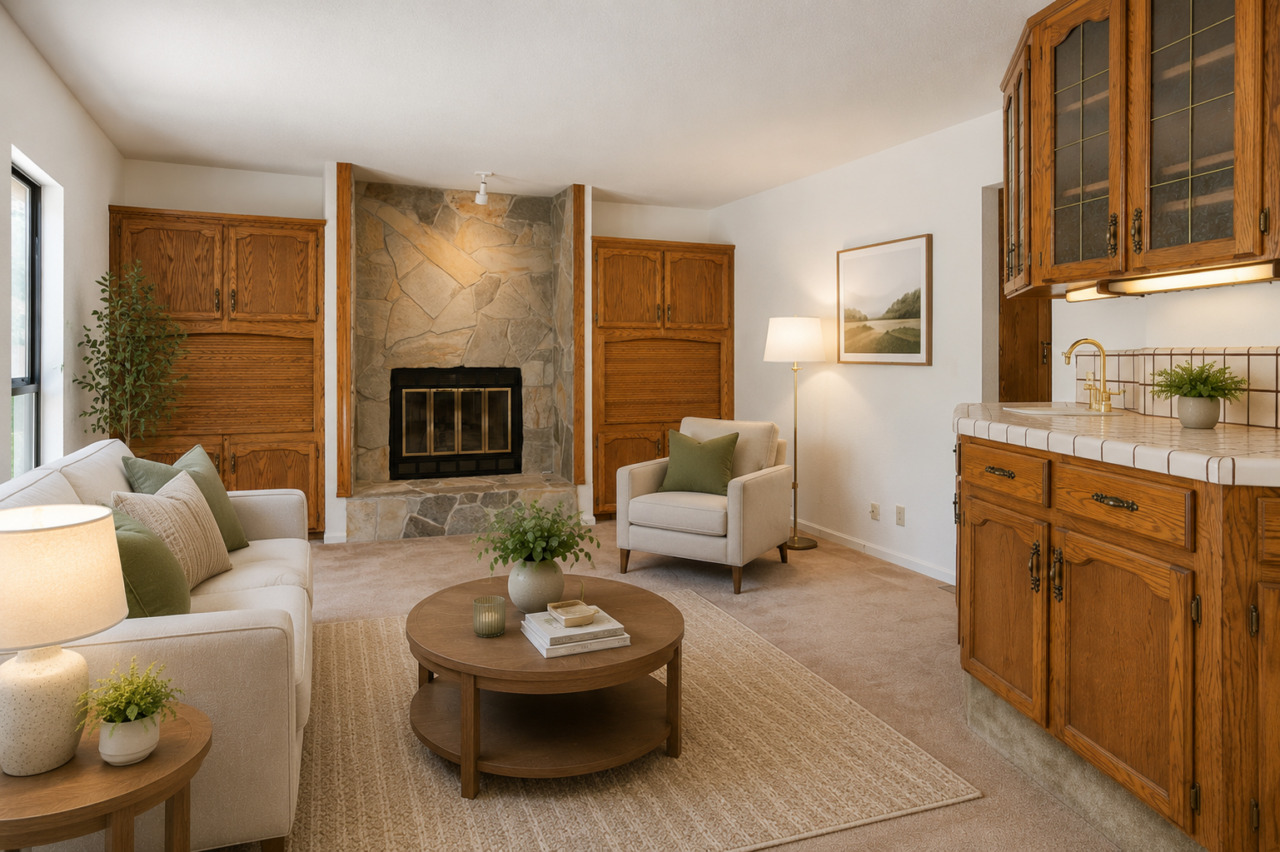
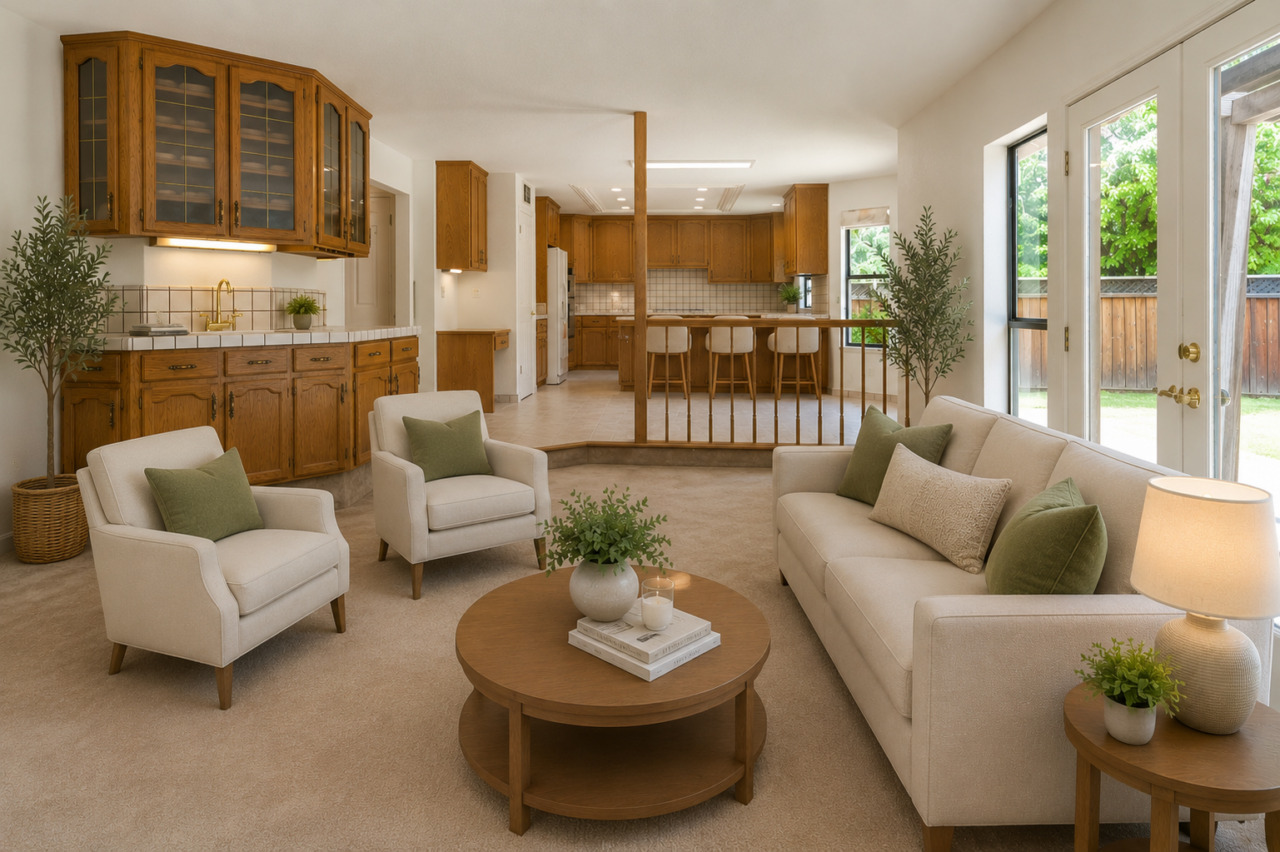
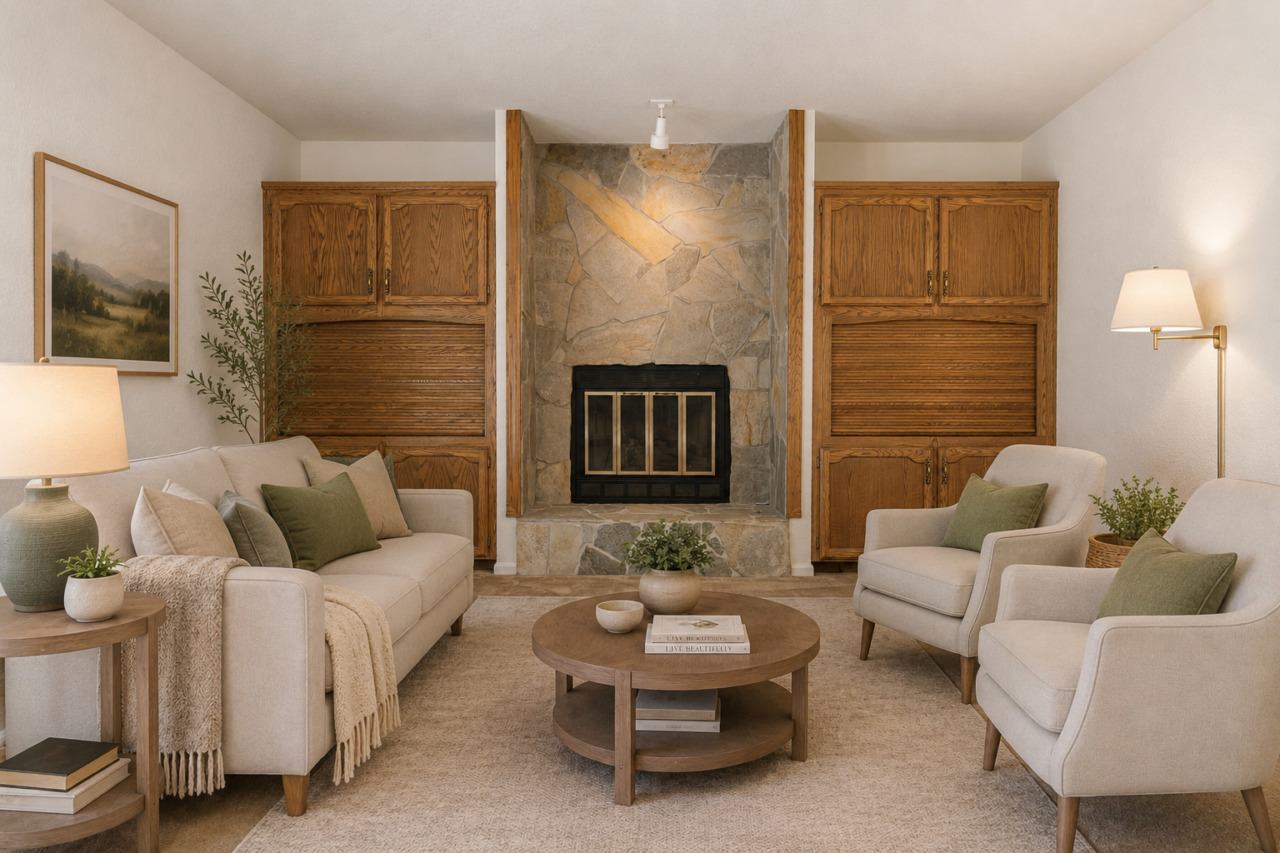
- Family room’s focal point is the fireplace with a flagstone surround, raised hearth and accent lighting, flanked by cabinetry that discreetly conceals electronics. Additional built-in cabinetry offers ample storage, along with a wet bar area and overhead cabinets with glass doors. French doors, flanked by windows, provide easy access to the outdoors.
- Hallway features vinyl flooring, a cabinet for extra storage and a ceiling mount light fixture.
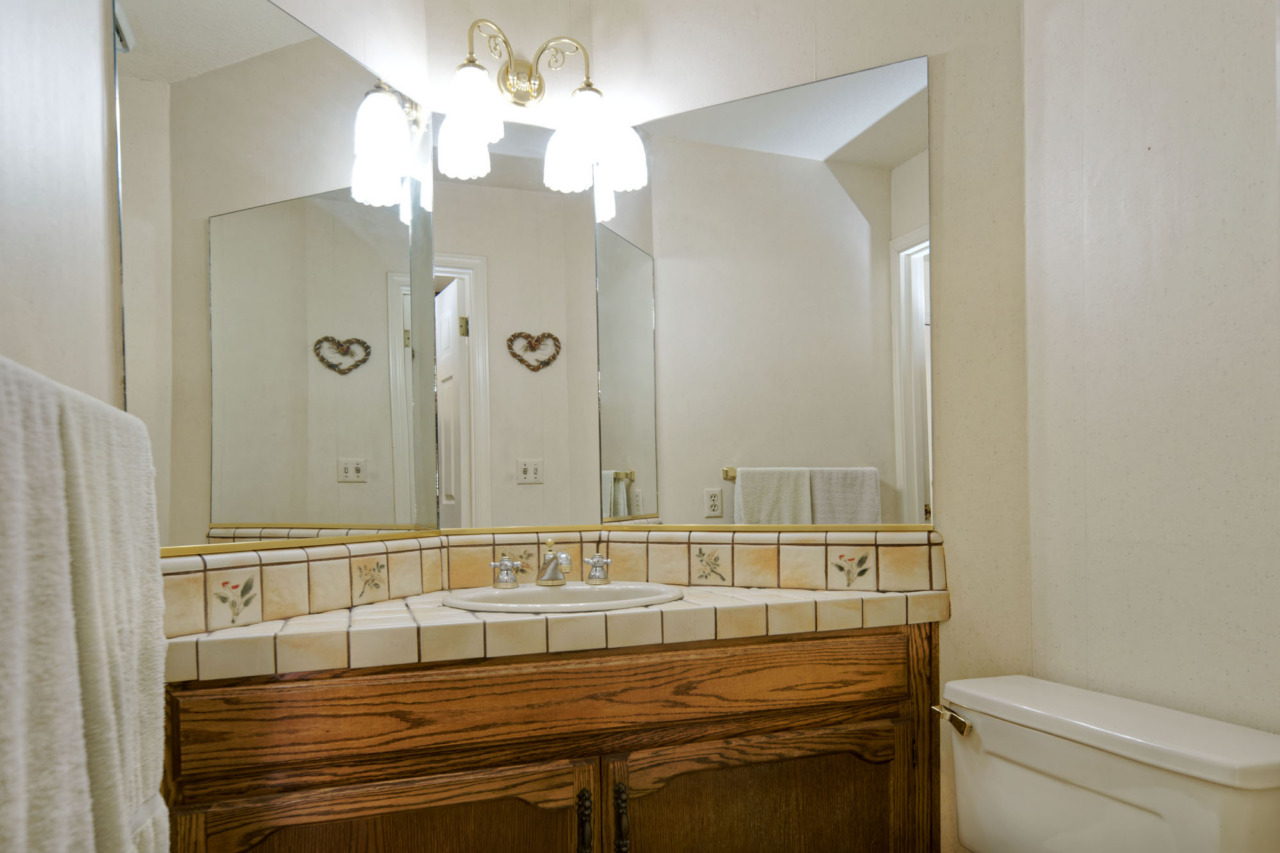
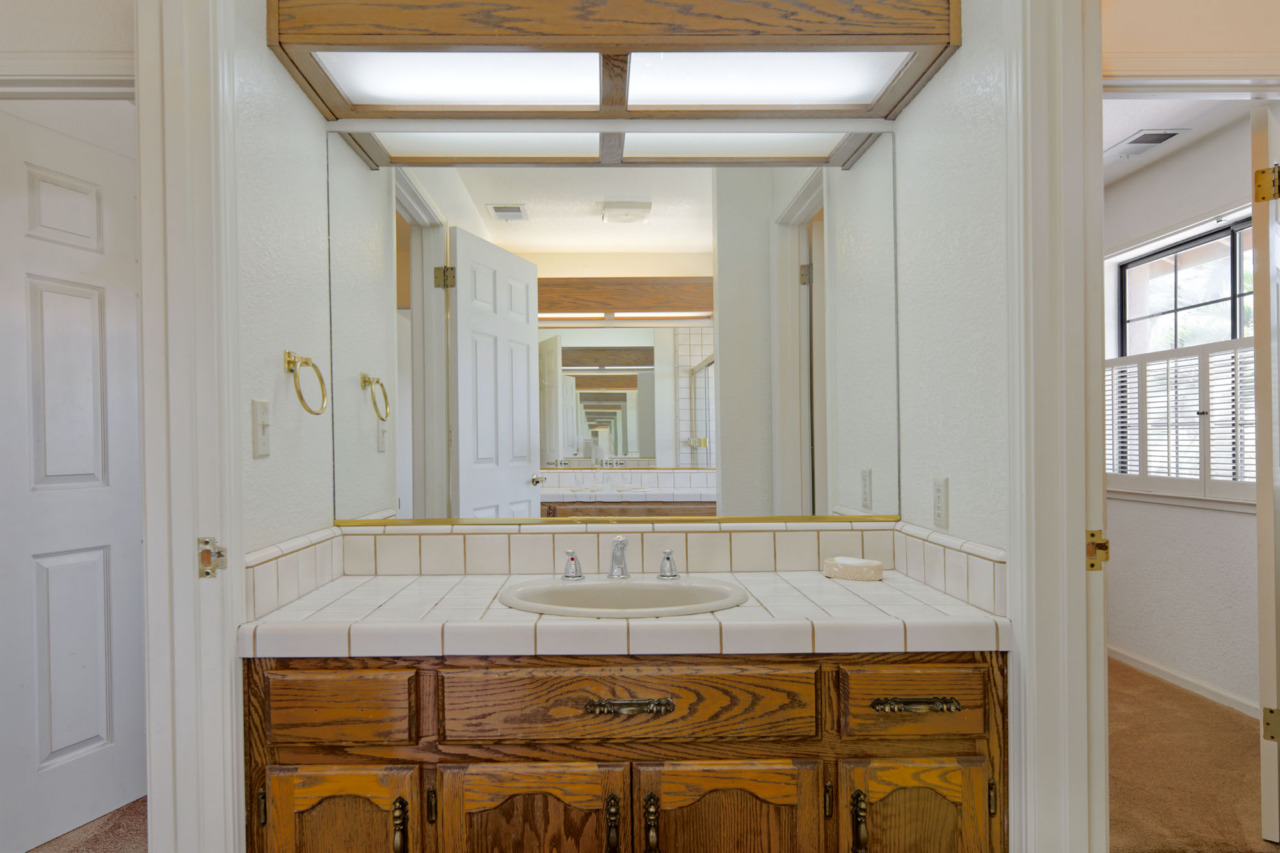
- Powder room has a corner vanity with tile counter and backsplash, mirror and a 2-bulb light fixture.
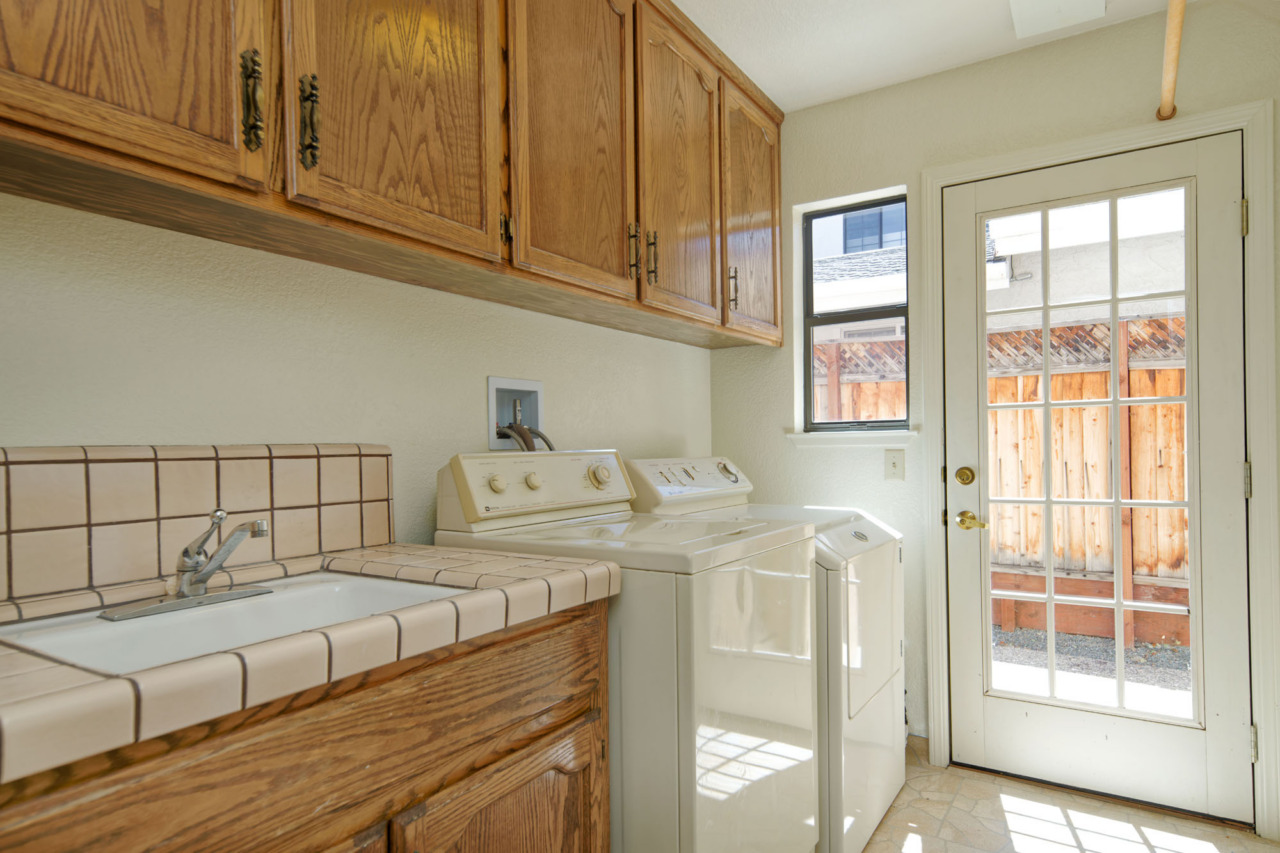
- Laundry room features durable vinyl flooring, a sink with cabinetry and built-in overhead storage. A hanging rod allows for air-drying clothes, while a ceiling-mounted light fixture provides ample illumination. The space includes a full-size Maytag washer and dryer, along with a window for natural light and a door offering direct access to the side yard.
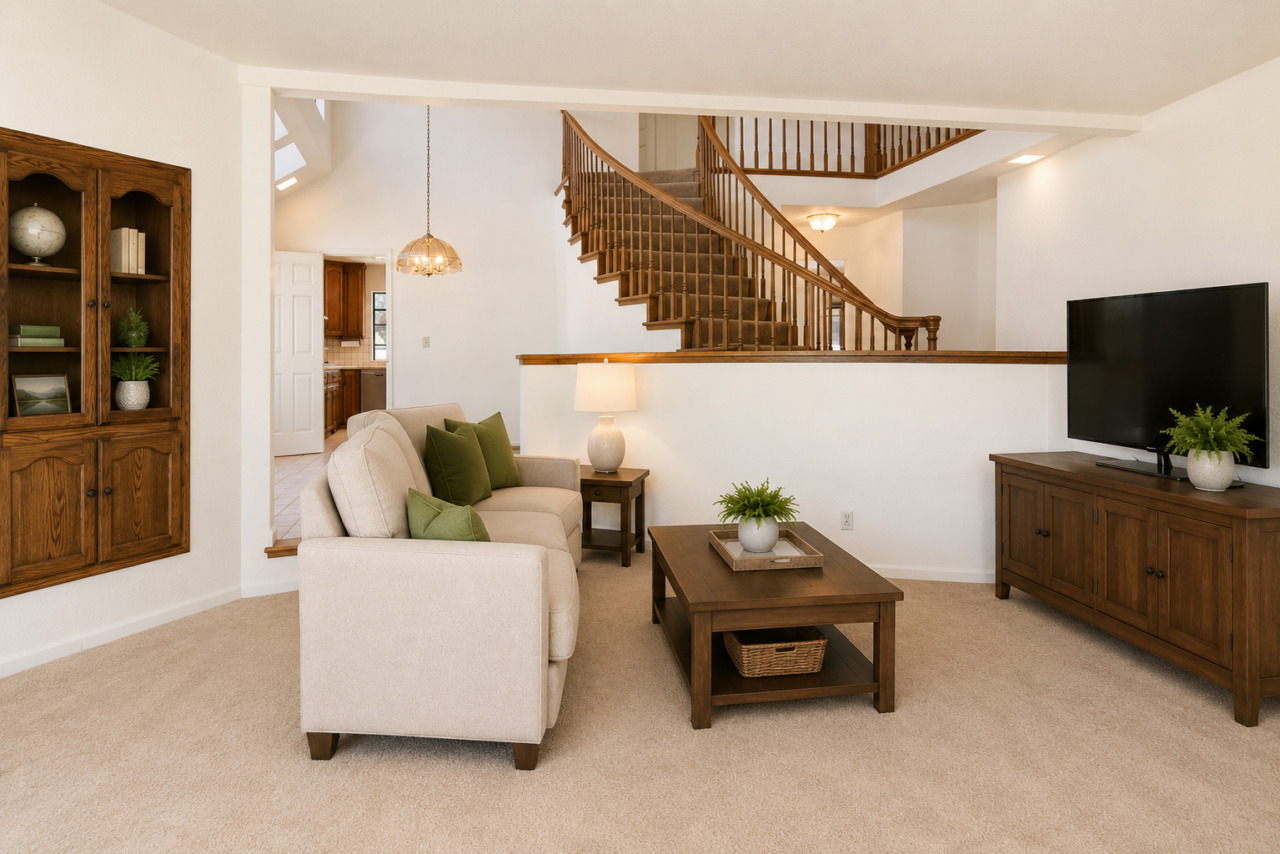
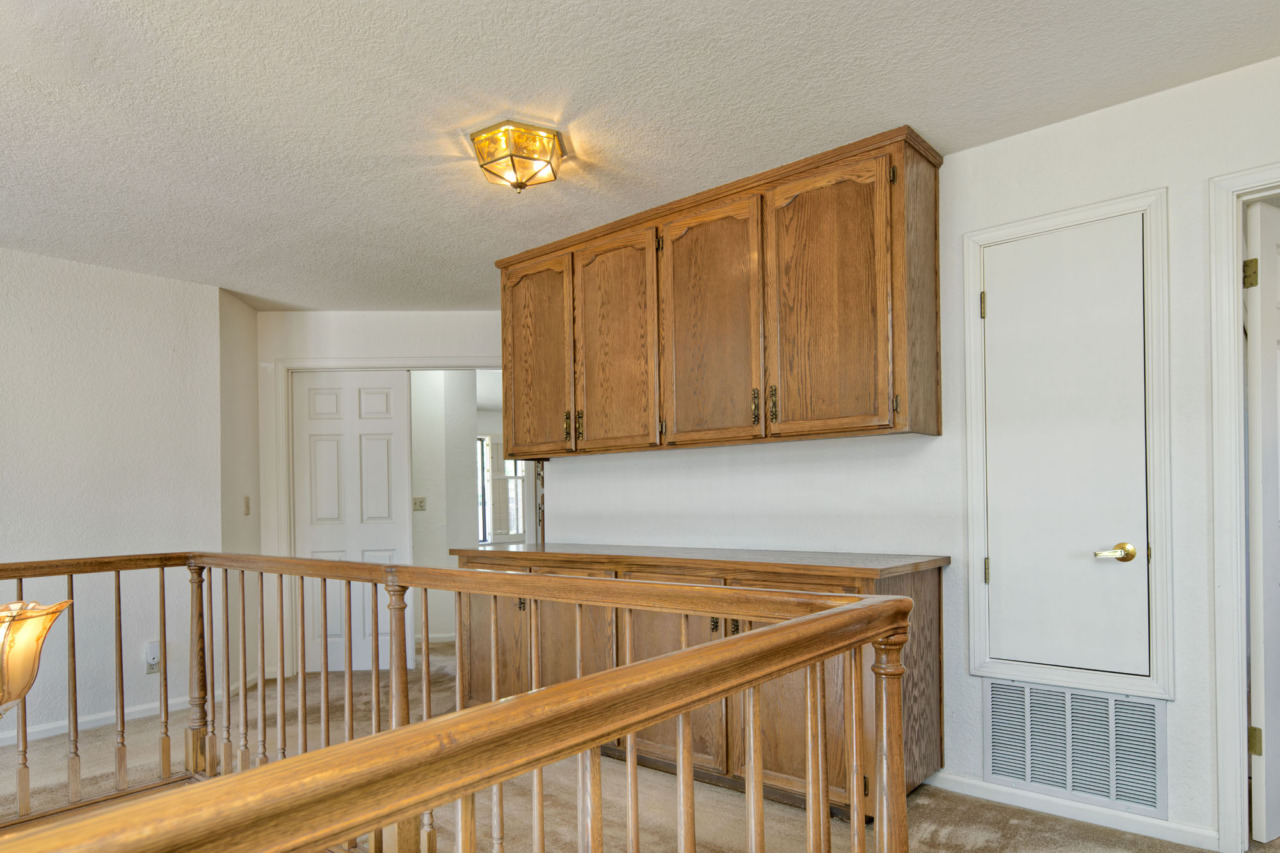
- Ascend the curved staircase to the second level illuminated by a pendant light. Landing features carpet, a built-in linen cabinet plus three ceiling-mounted light fixtures.
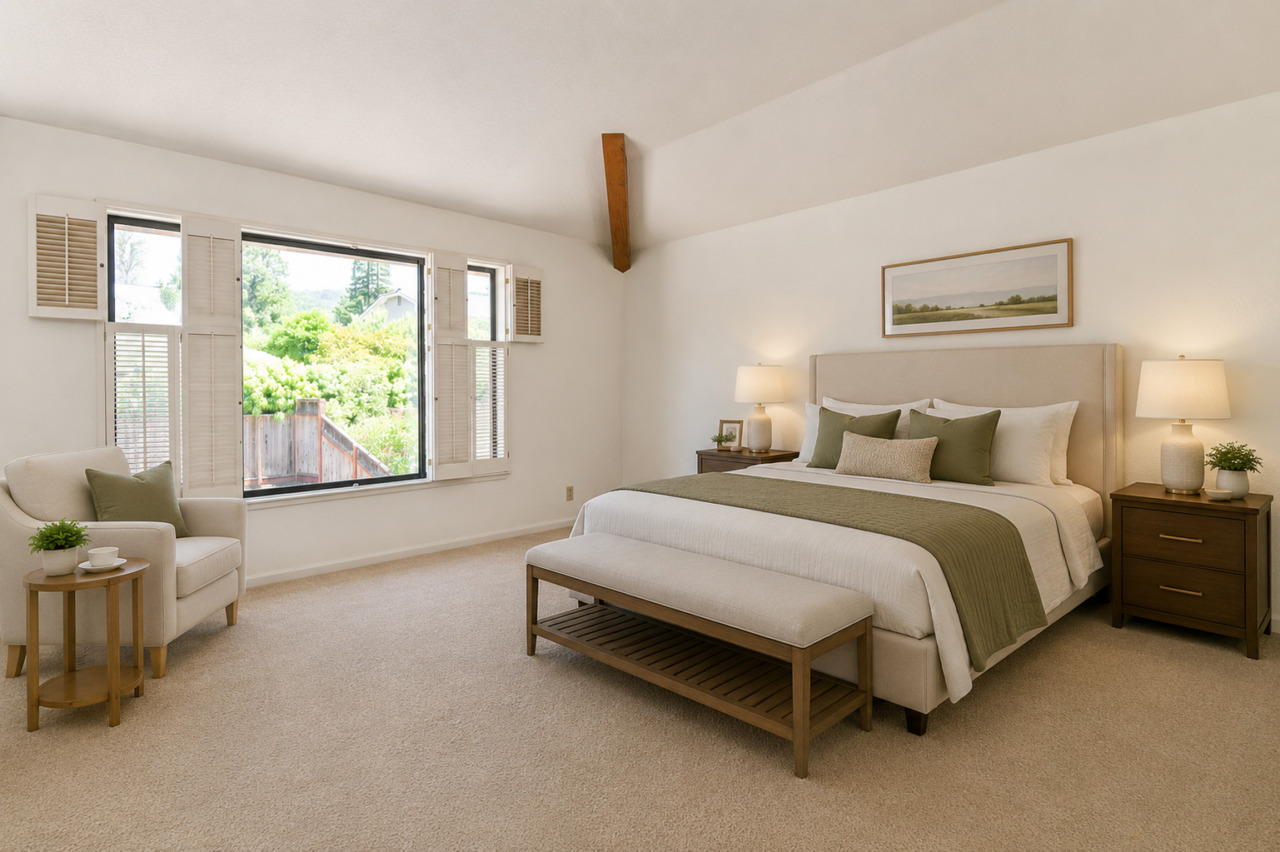
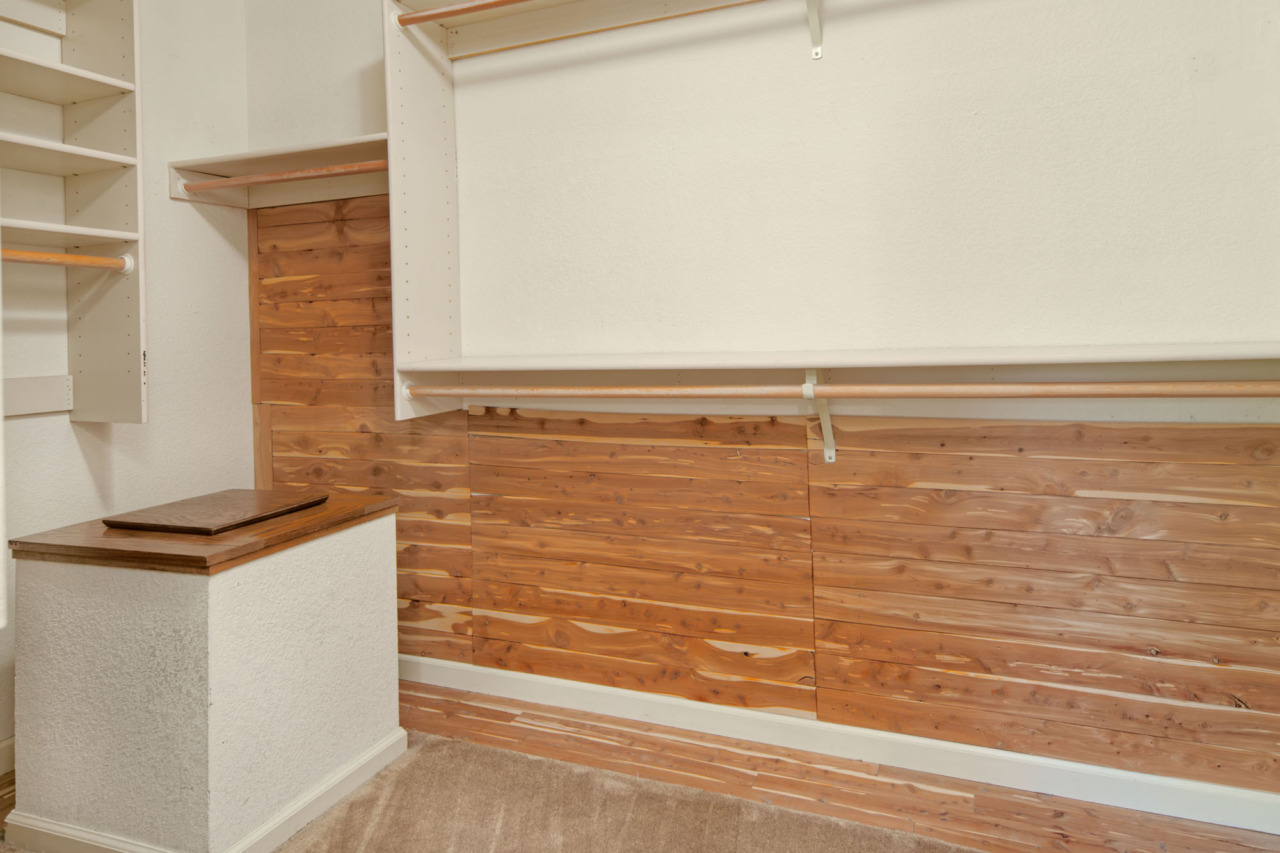
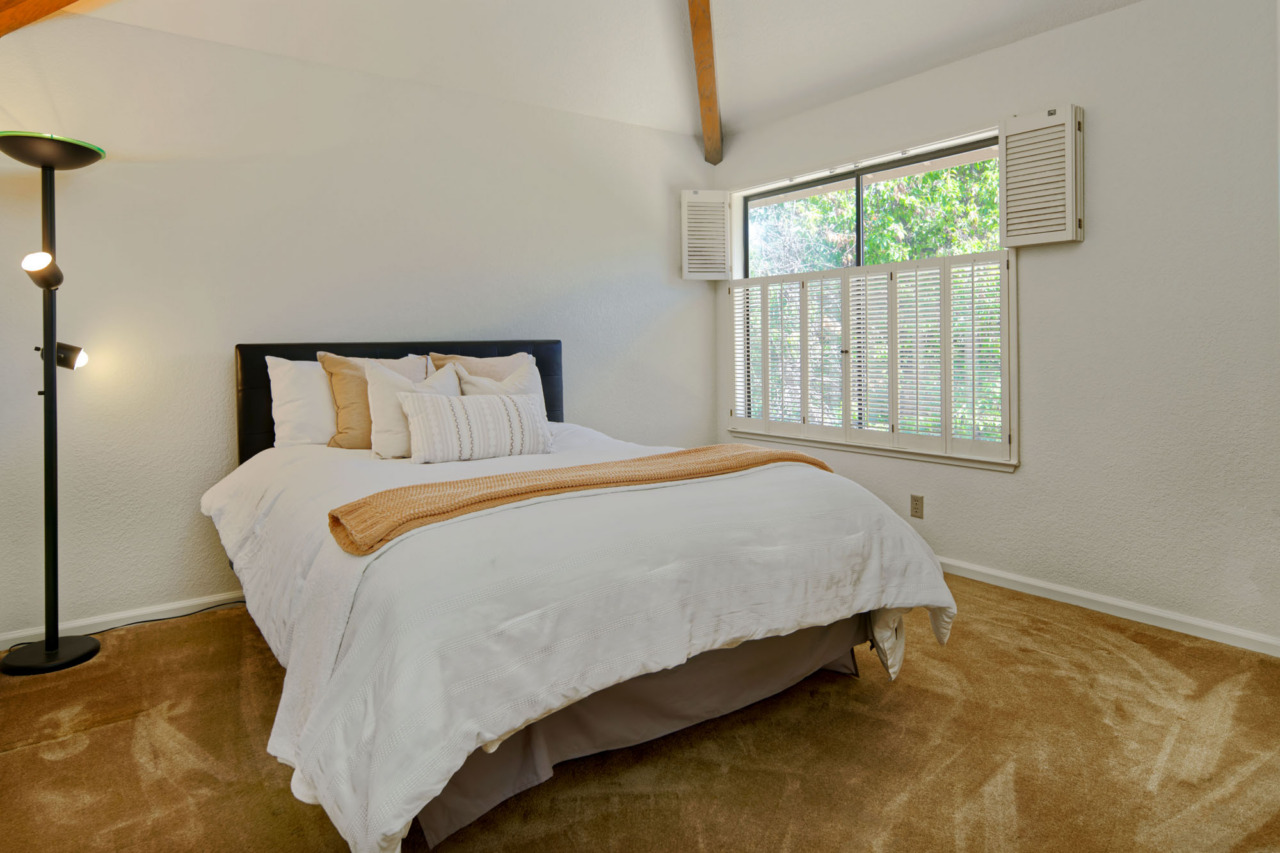
- Double doors open to this primary bedroom suite retreat featuring carpet, exposed beam accents on the ceiling and windows with cedar shutters provide views of the hills. A walk-in closet features carpet, cedar lining, built-in organizers, a ceiling-mounted light fixture and a convenient laundry chute.
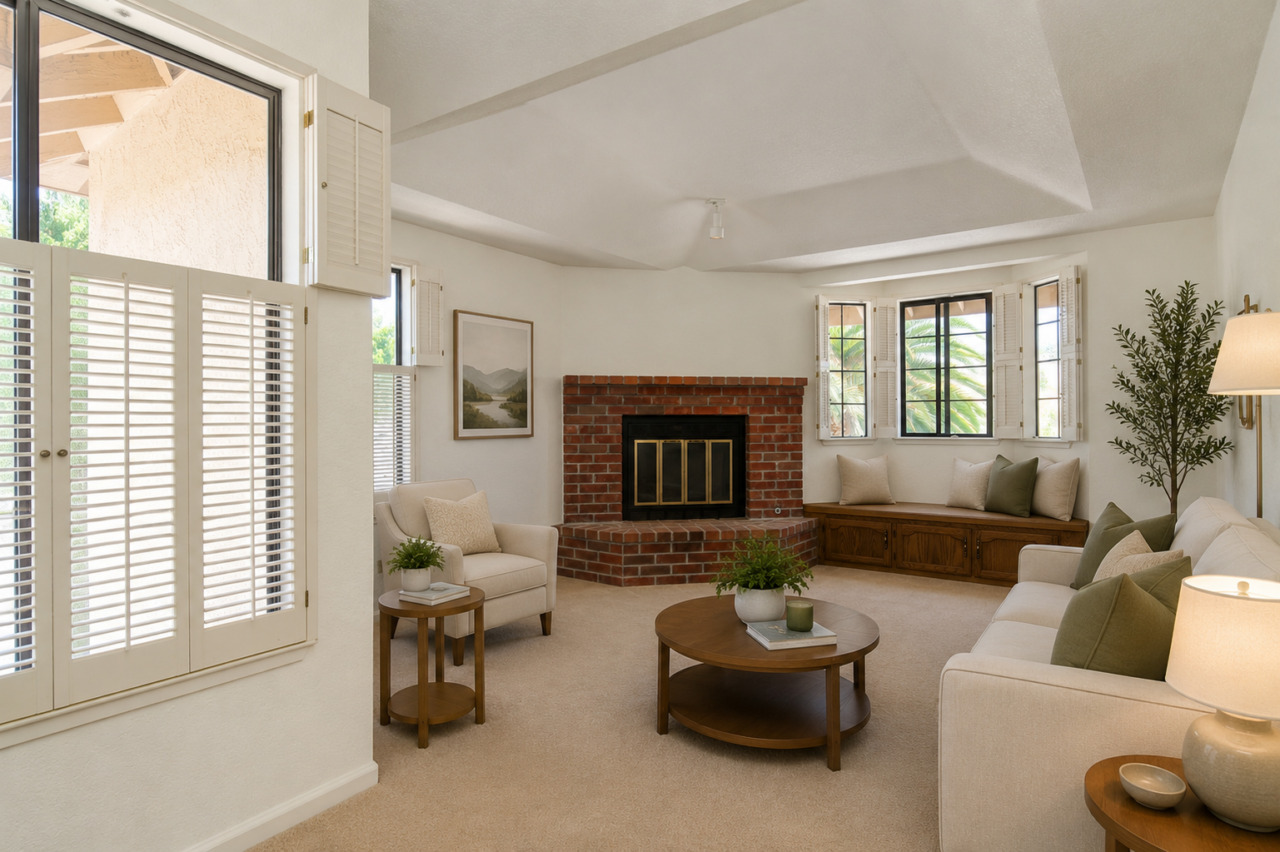
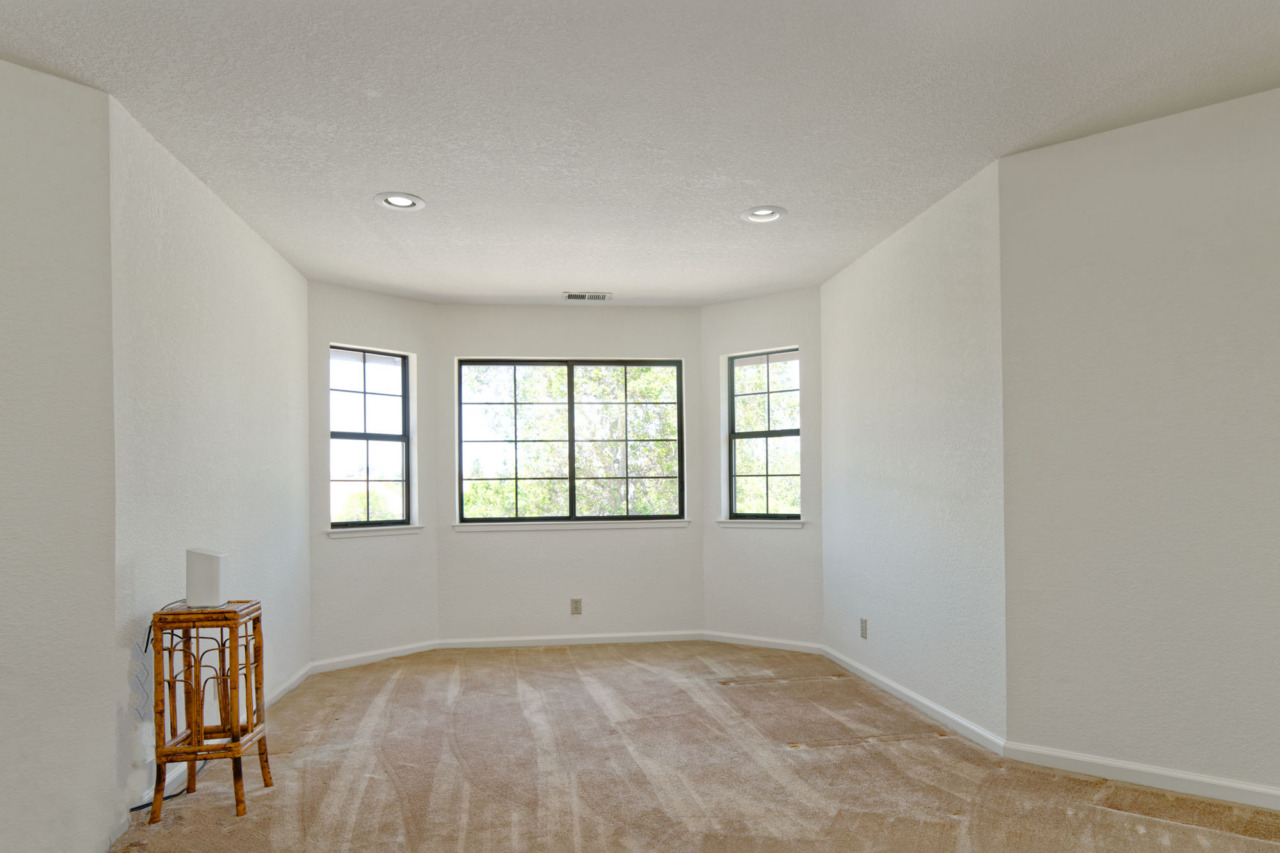
- Additional room or sitting area features plush carpeting and a cozy fireplace with a brick surround and raised hearth. Bay-style windows with cedar shutters offer fabulous views of the hills, while a window seat below provides built-in storage. This versatile bonus space is ideal for exercising, lounging, or use as a home office.
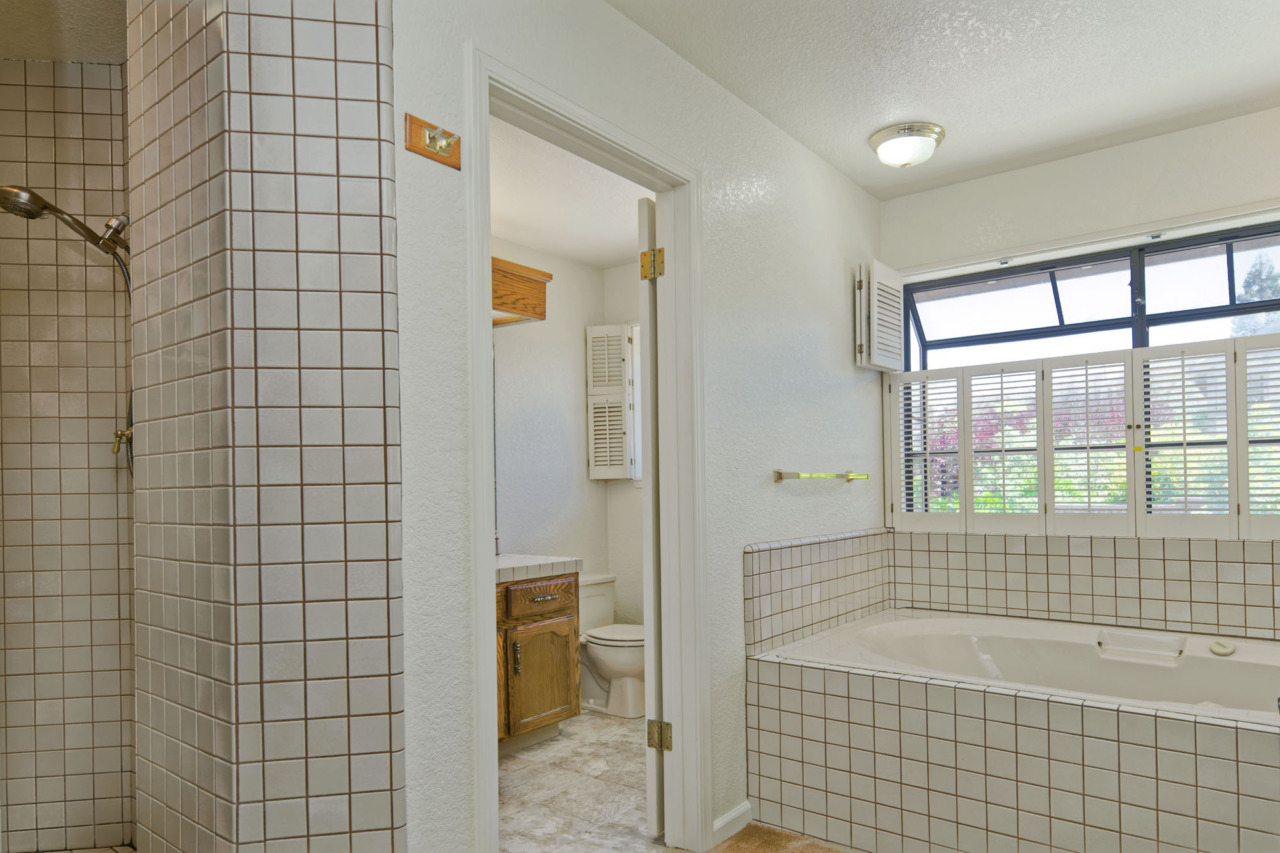
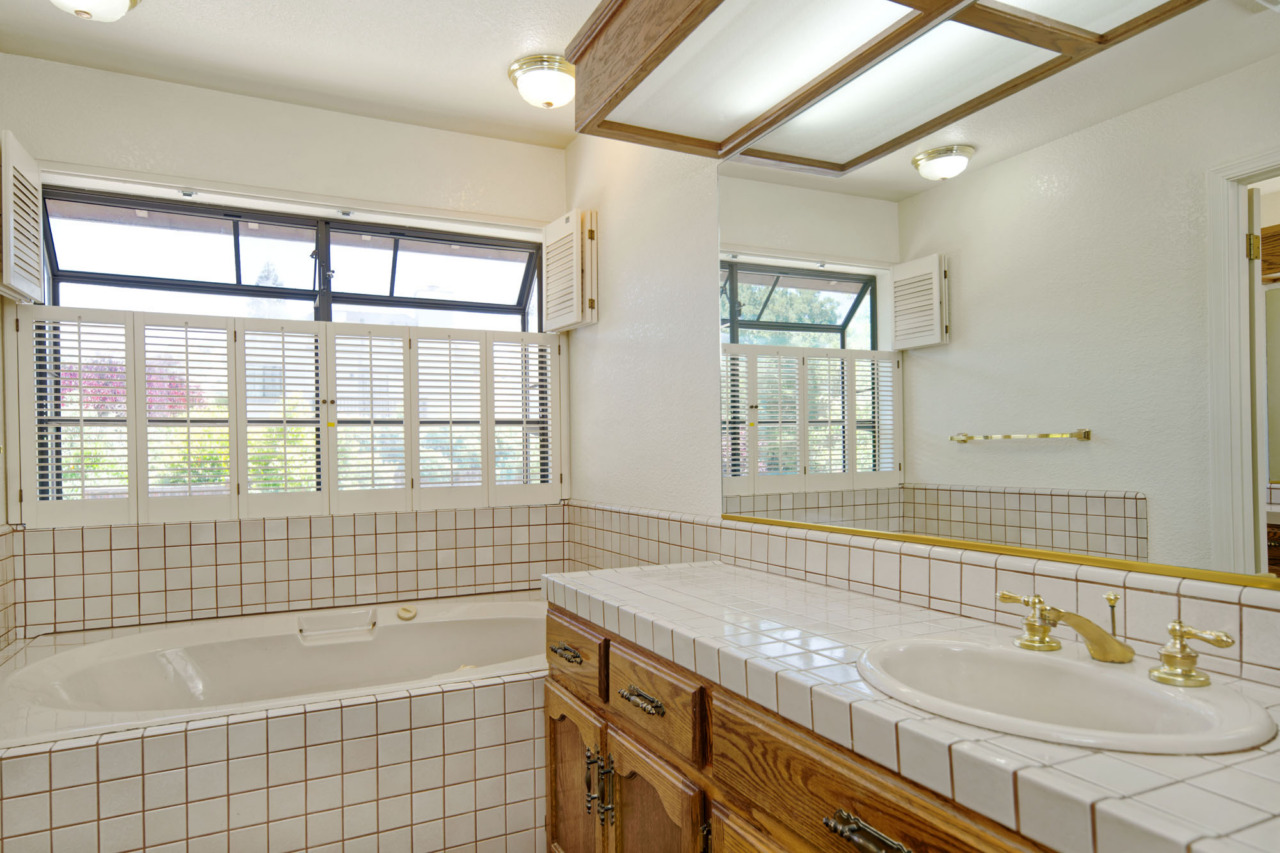
- En suite features a vanity with a tile countertop and backsplash, complemented by a mirror beneath a light fixture. A Jacuzzi-style tub with tile surround is illuminated by two ceiling-mounted light fixtures. The spacious walk-in shower includes dual faucets and a tile surround. The water closet has vinyl flooring, another vanity with tile countertop and backsplash plus a mirror under a light fixture. A frosted window with shutters ensures privacy.
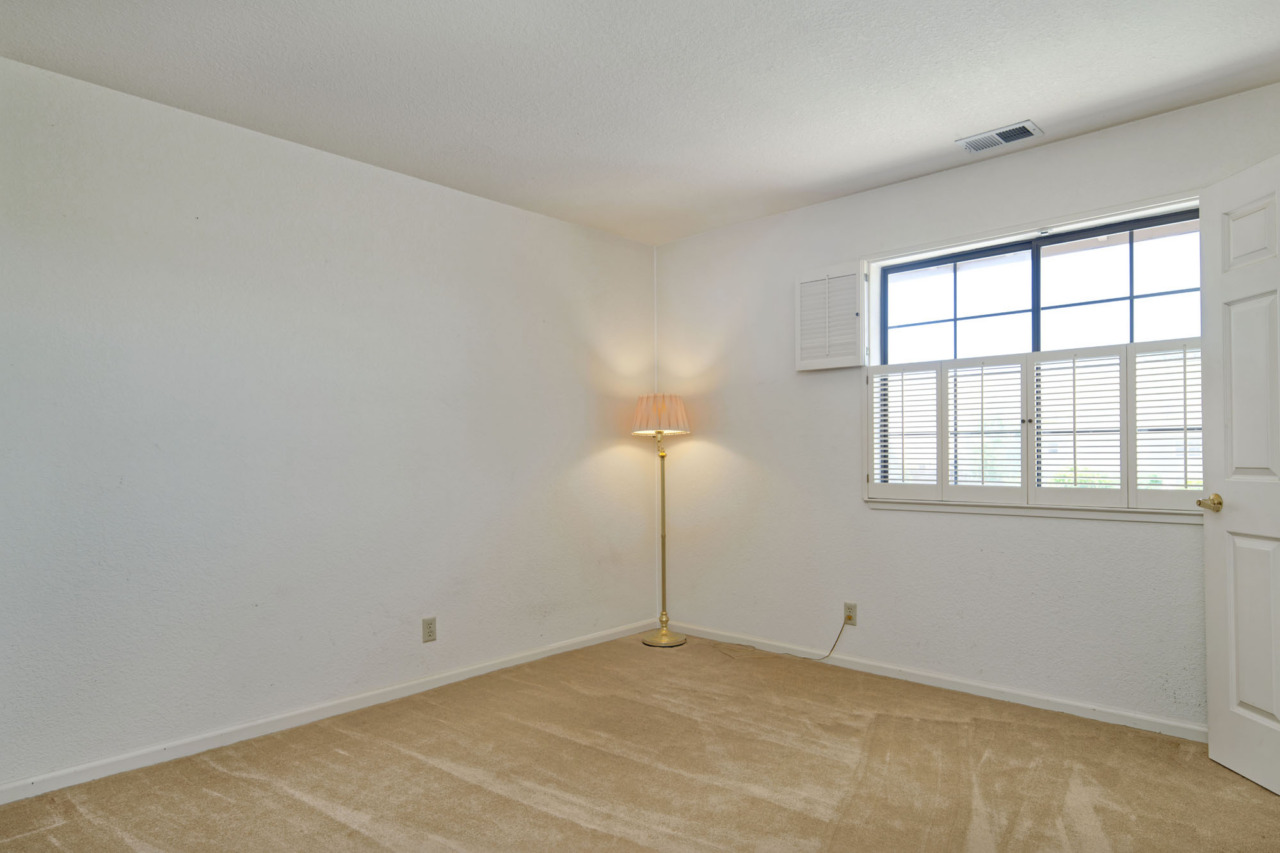
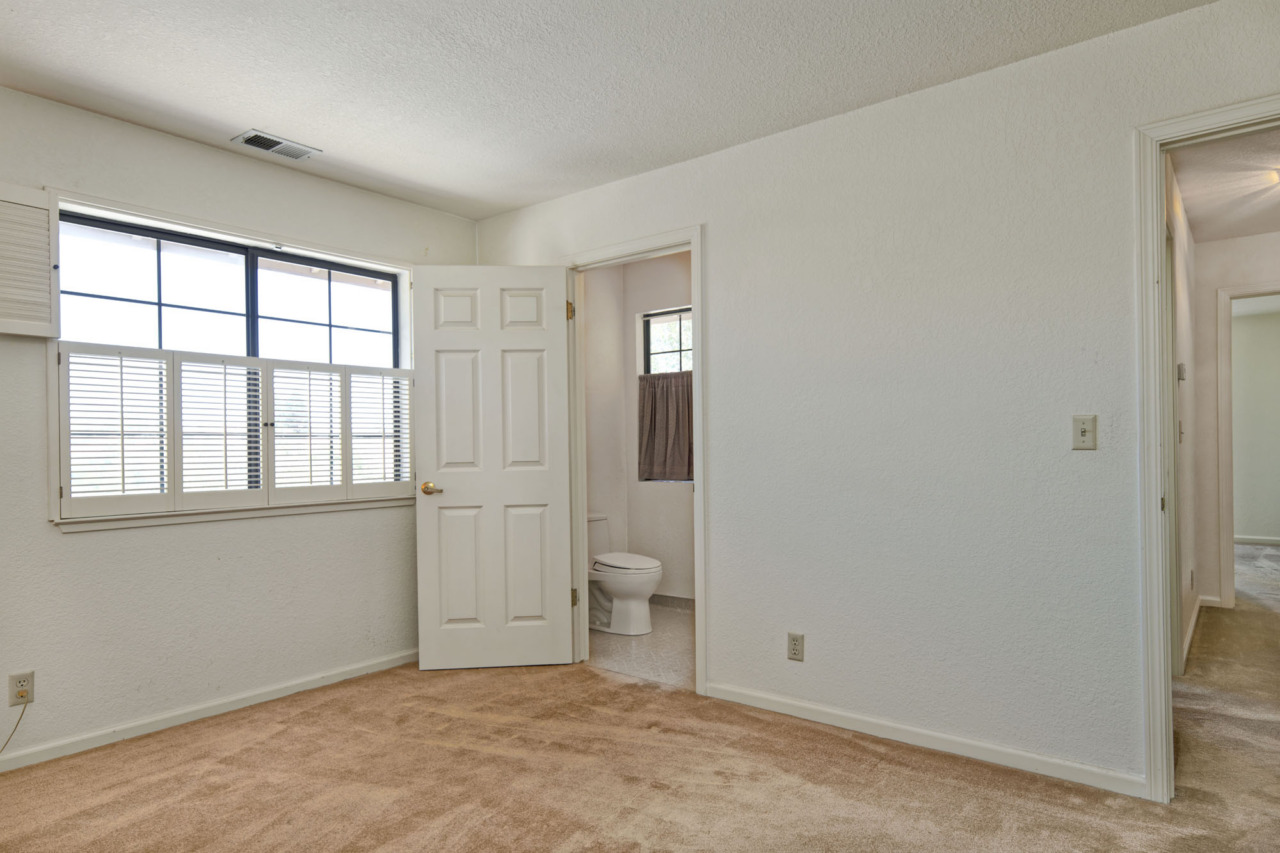
- Three additional bedrooms each feature carpet, windows, and closets with some cedar flooring. One bedroom is highlighted by exposed wooden beam accents on the ceiling.
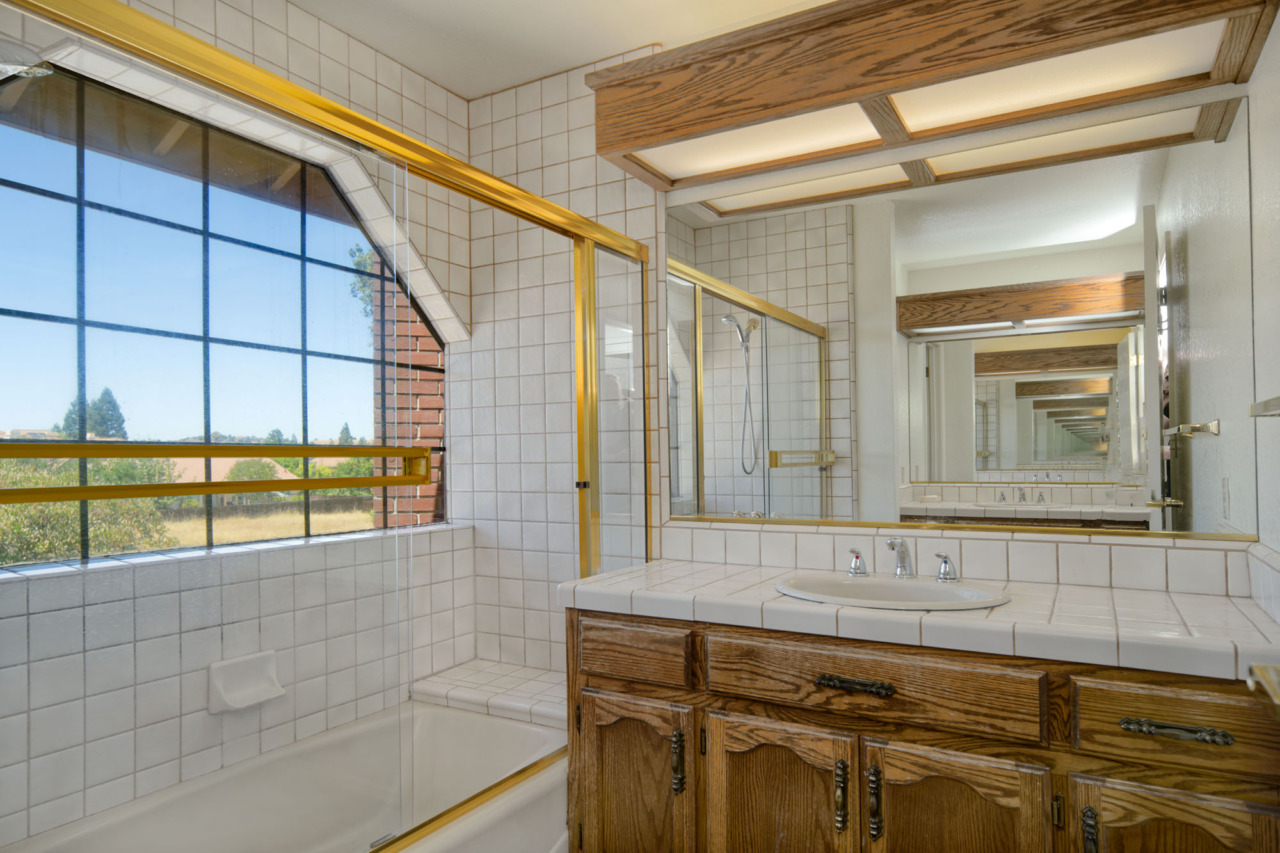
- Full guest bathroom is thoughtfully divided into three areas. It features dual vanities with tile countertops and backsplash; one set in a private space and the other adjacent to a shower-over-tub with tile surround, bench seat, glass enclosure and a window for natural light. The separate water closet includes vinyl flooring, a ceiling mount light fixture and its own window.
- Amenities include dual furnaces, each with an air exchanger, solid cedar shutters with custom insulation, plumbed for AC, copper piping, fresh interior paint, wired for security system, sprinkler and drip system plus much more!
- Features underground utilities, close proximity to a fire hydrant to lower insurance risk, Timberline approximately 40 year roof, house wrapped in ½” plywood 7 layers for strength, street lights located front and rear consisting of 4 poles with LED lamps for night security, plenty of parking in front and the side street of Scarsdale Pl and more!
- 3-car attached garage with two stalls, each equipped with an automatic opener and wood doors. Features include overhead storage racks, built-in cabinets and a workbench with a sink, plus a convenient door providing access to the side yard.
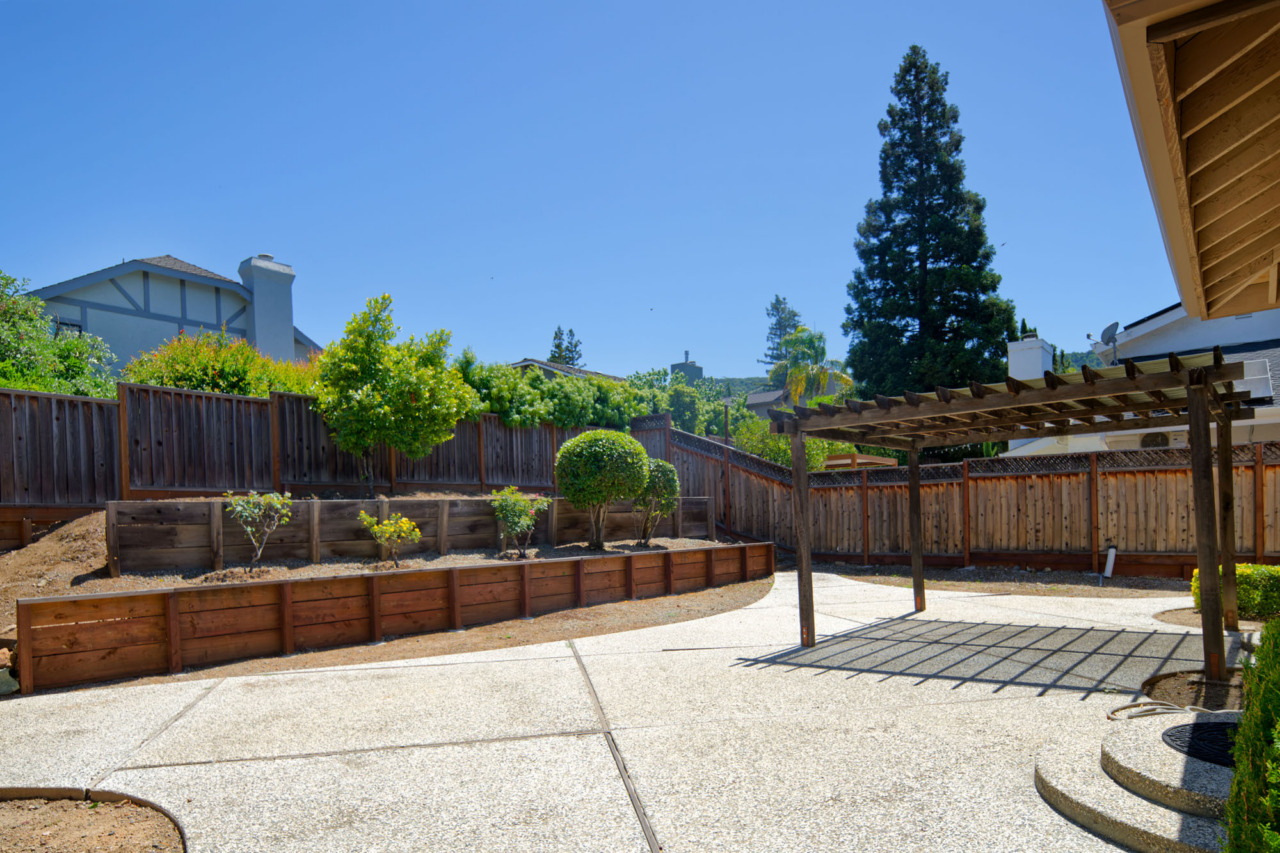
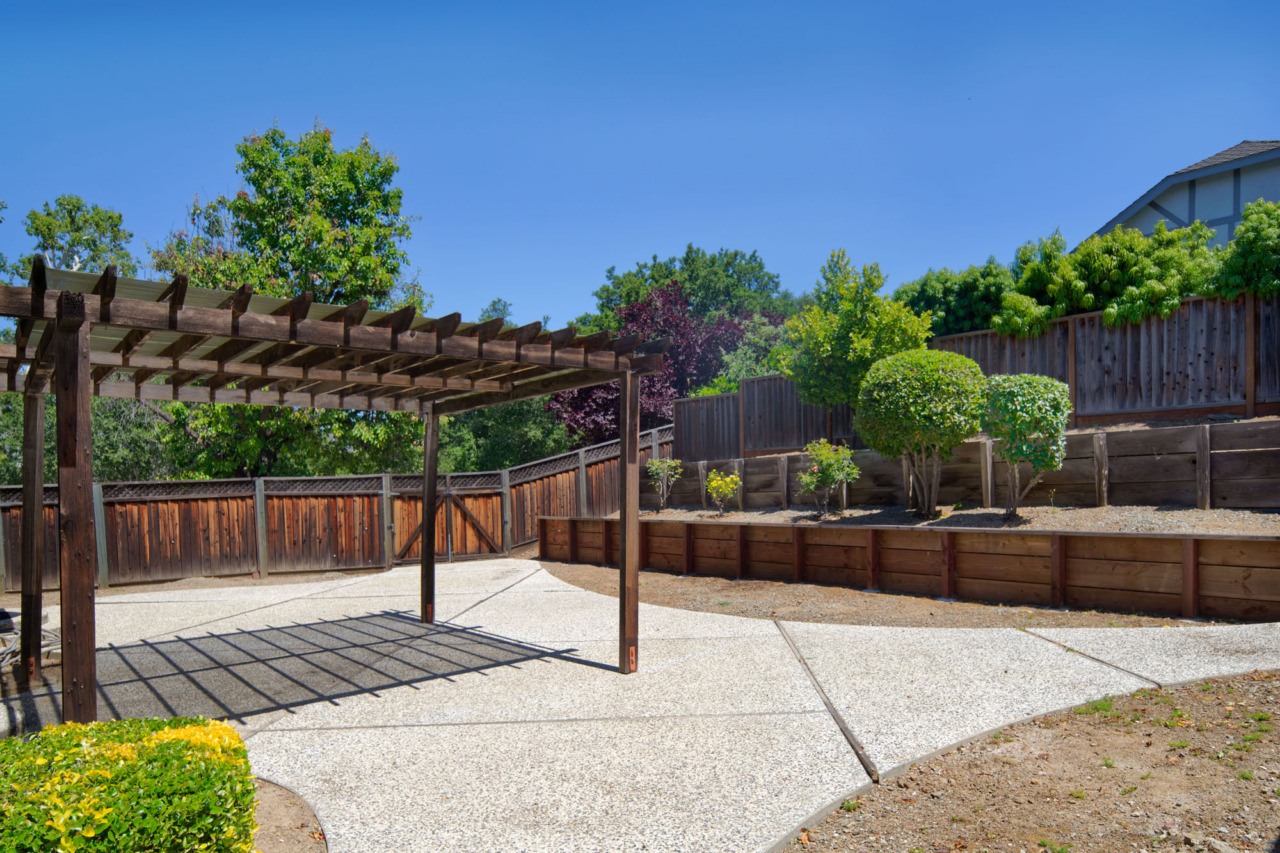
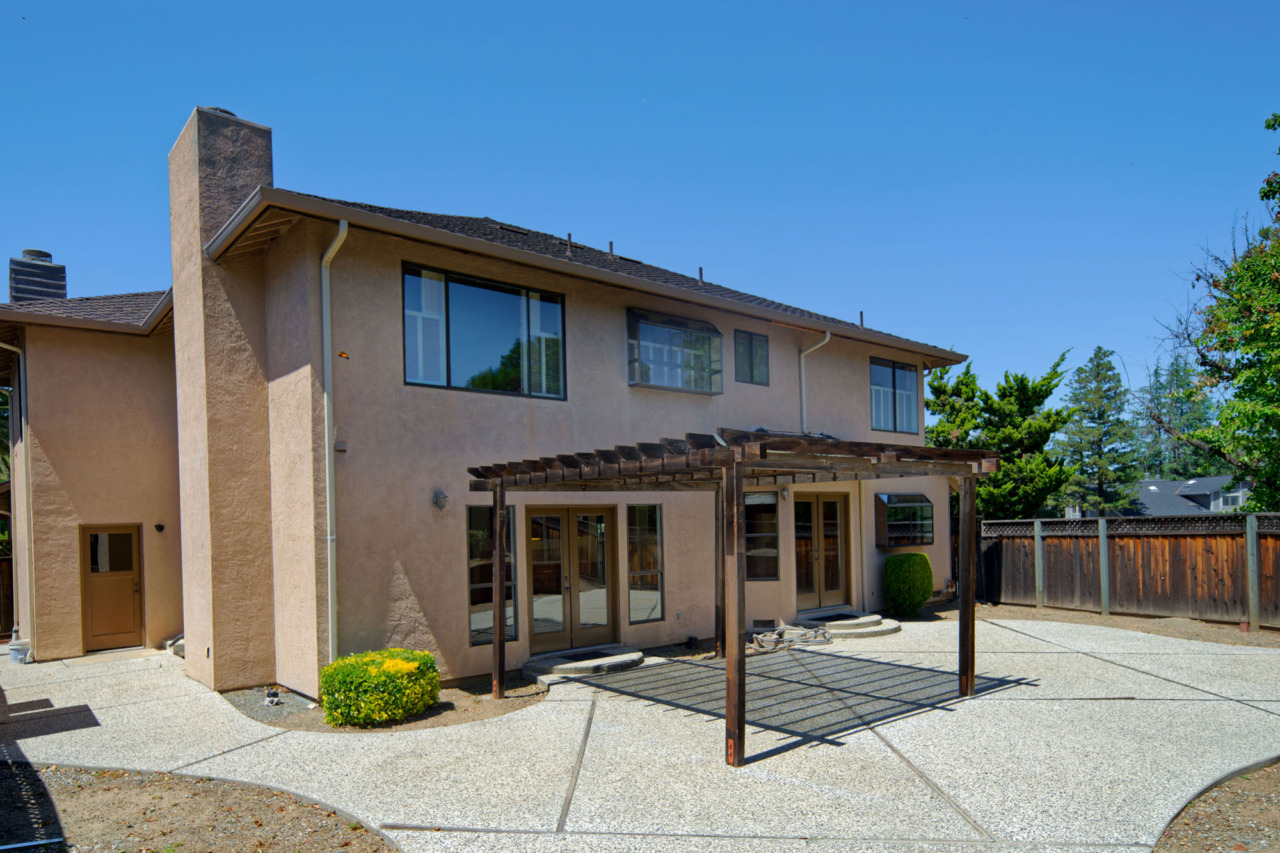
- Backyard is fenced for privacy and offers a mostly blank slate. A wide double gate provides access from Scarsdale Place. Features include a large aggregate patio with a pergola and tiered landscaping with shade trees, shrubs, and roses.
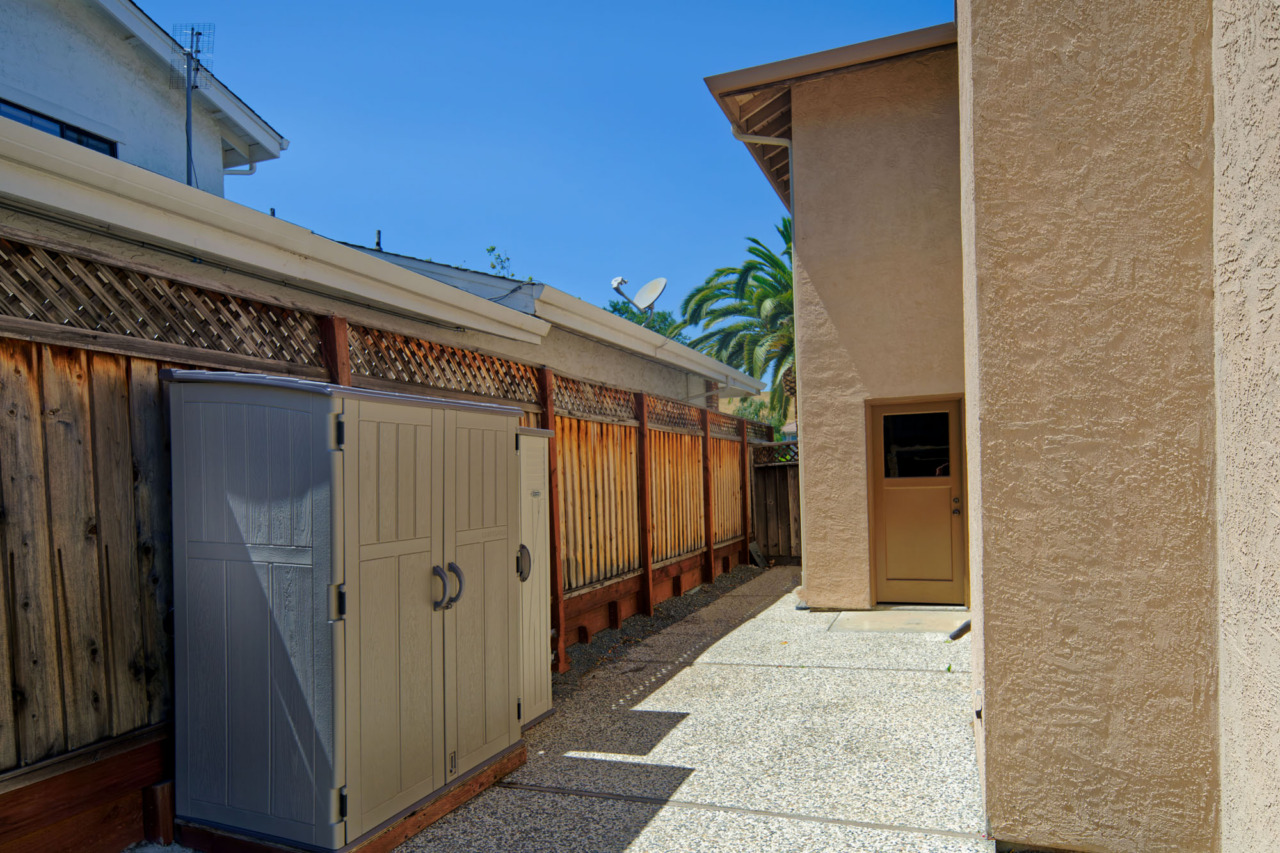
- Side yard is generously sized and features an aggregate walkway along with two newer storage sheds.
- San Jose Unified School District: Williams Elementary School, Bret Harte Middle School and Leland High School. (Buyer to verify)
|