
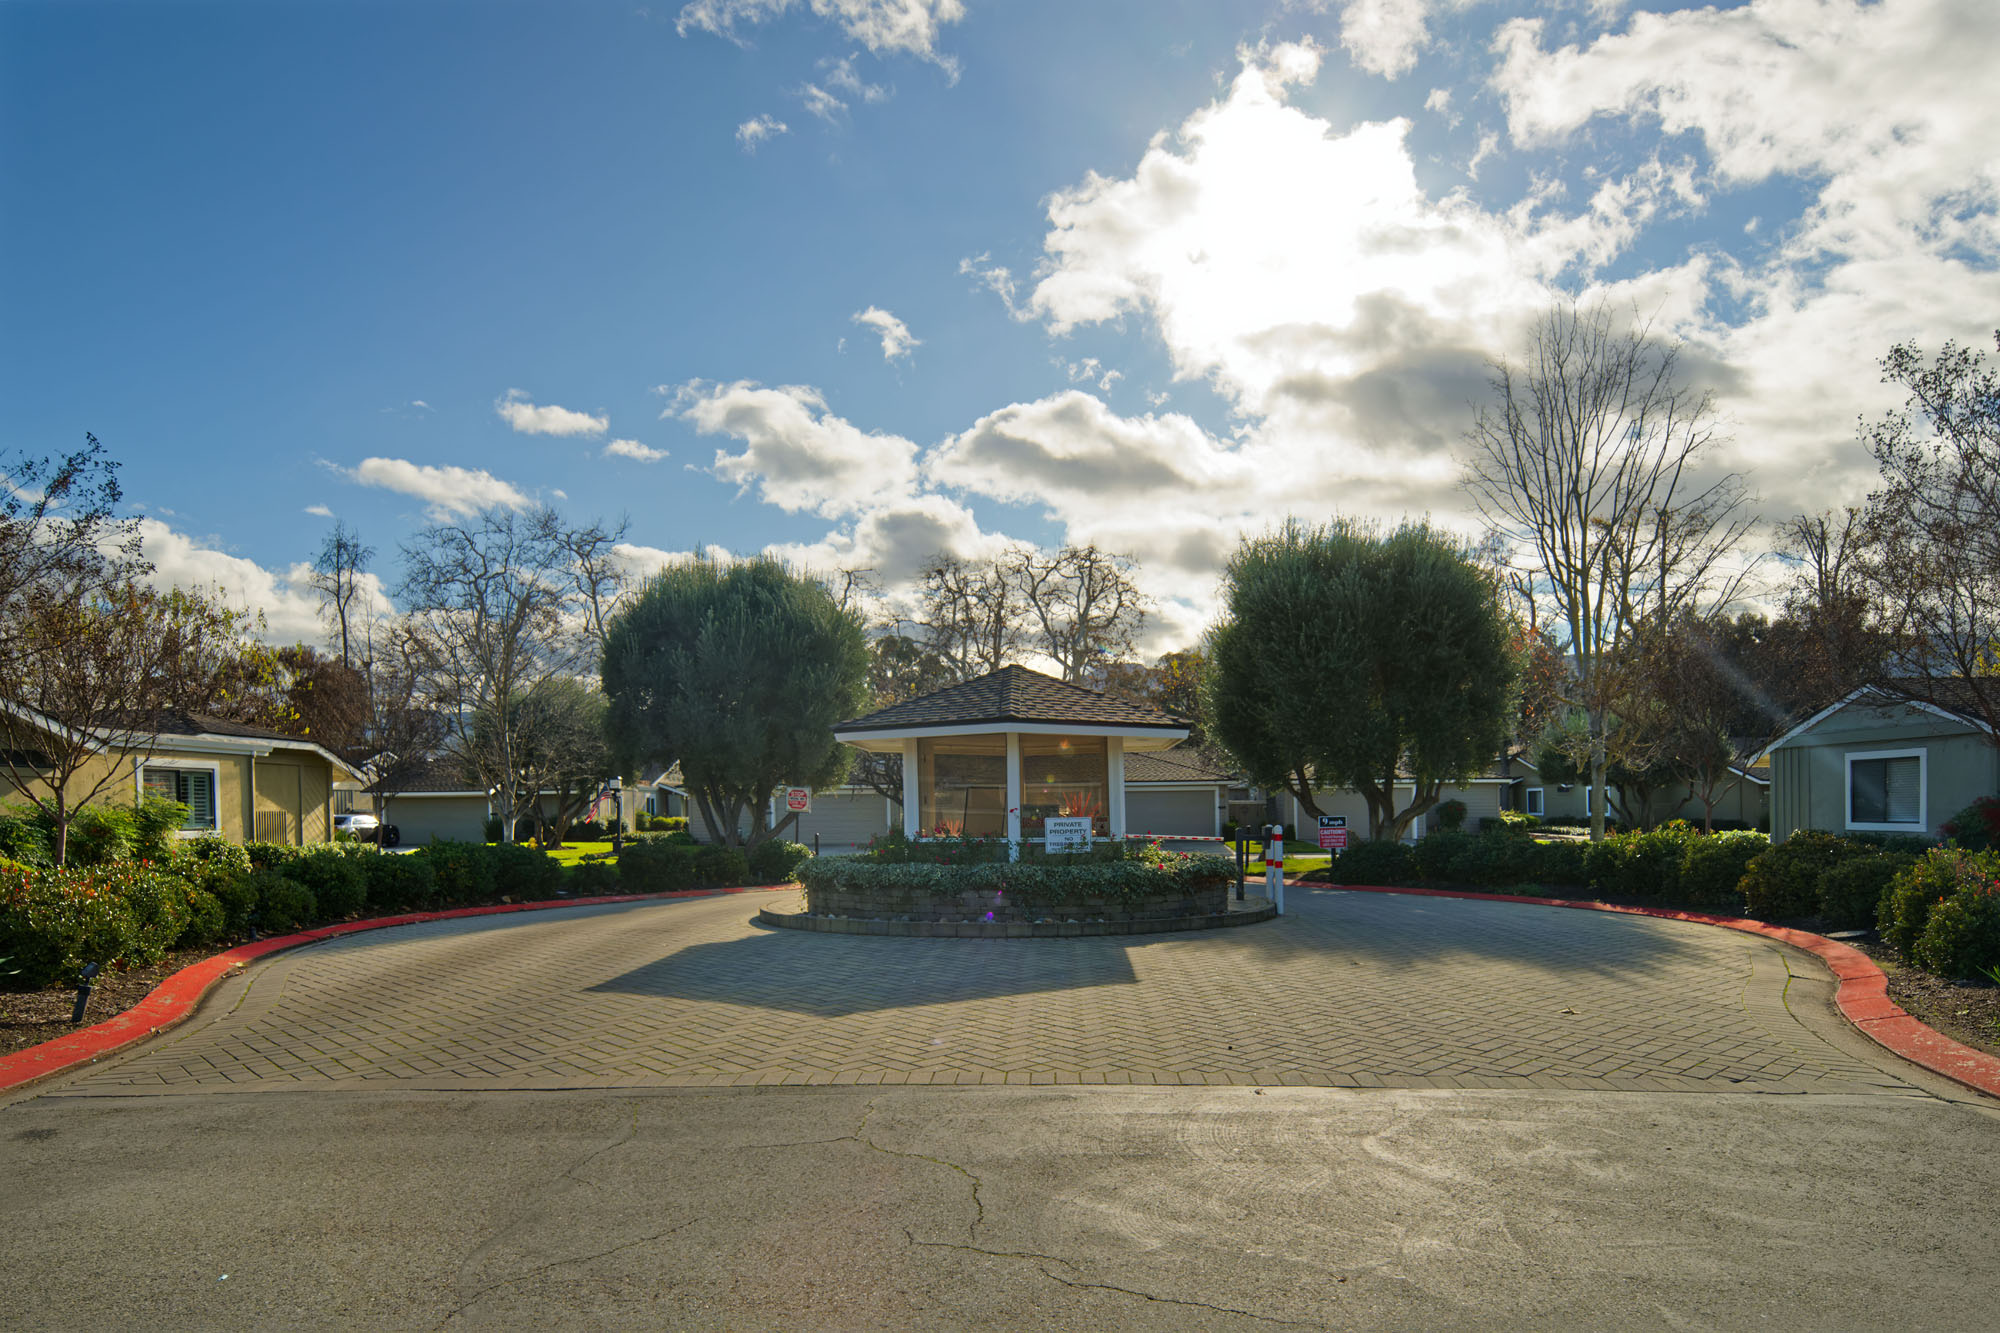
- Single level 1691+/- sf townhome on a 2882+/-sf lot in the gated community of Sunrise Almaden.
- Three bedrooms, two full bathrooms.
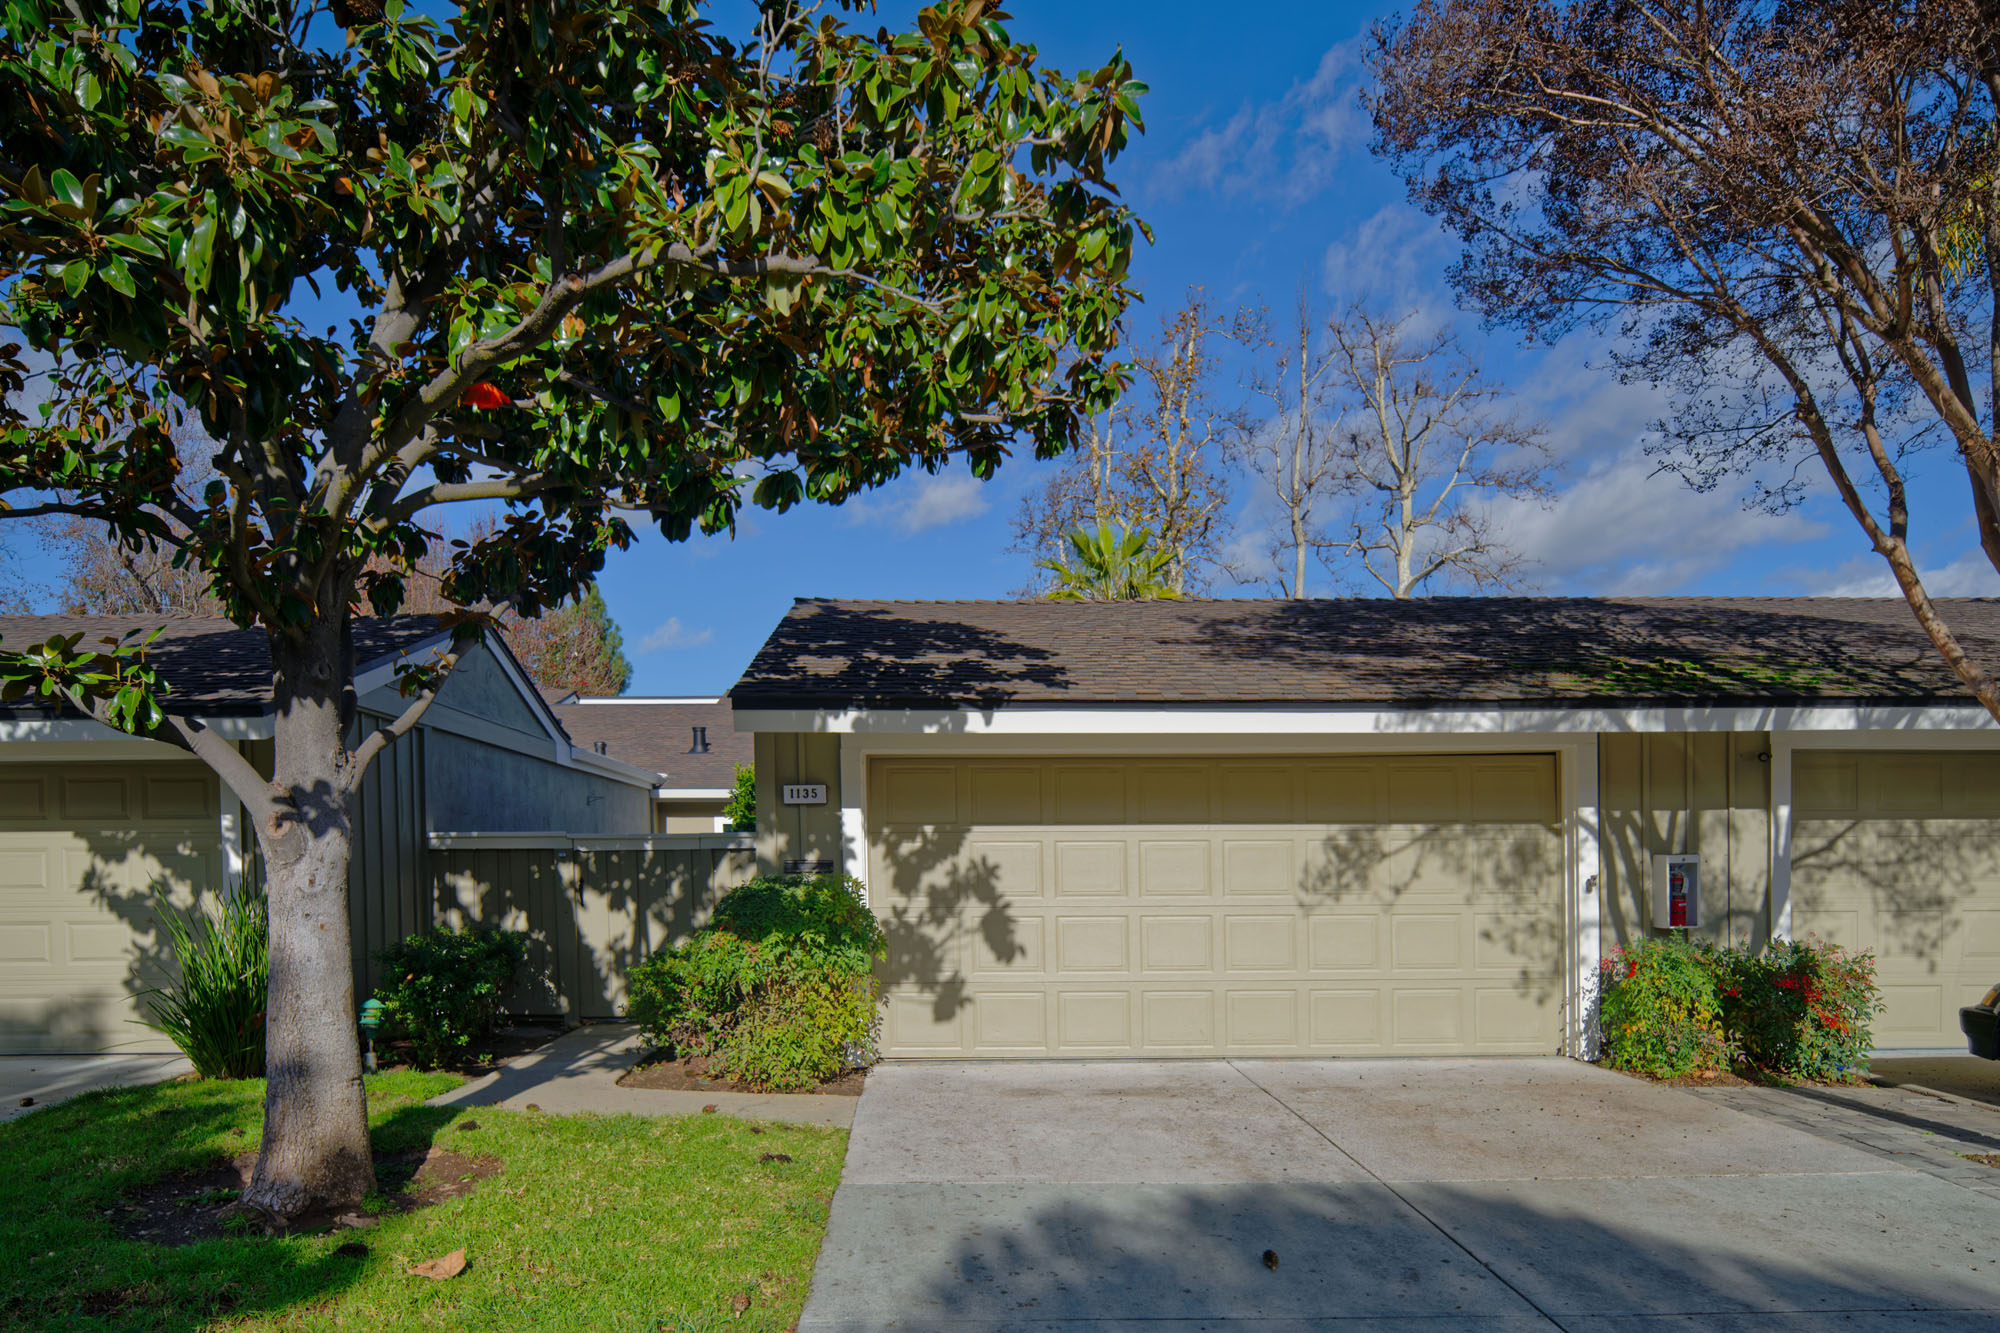
- Front exterior features a concrete driveway, a grass area and a mature shade tree, creating a welcoming curb appeal.
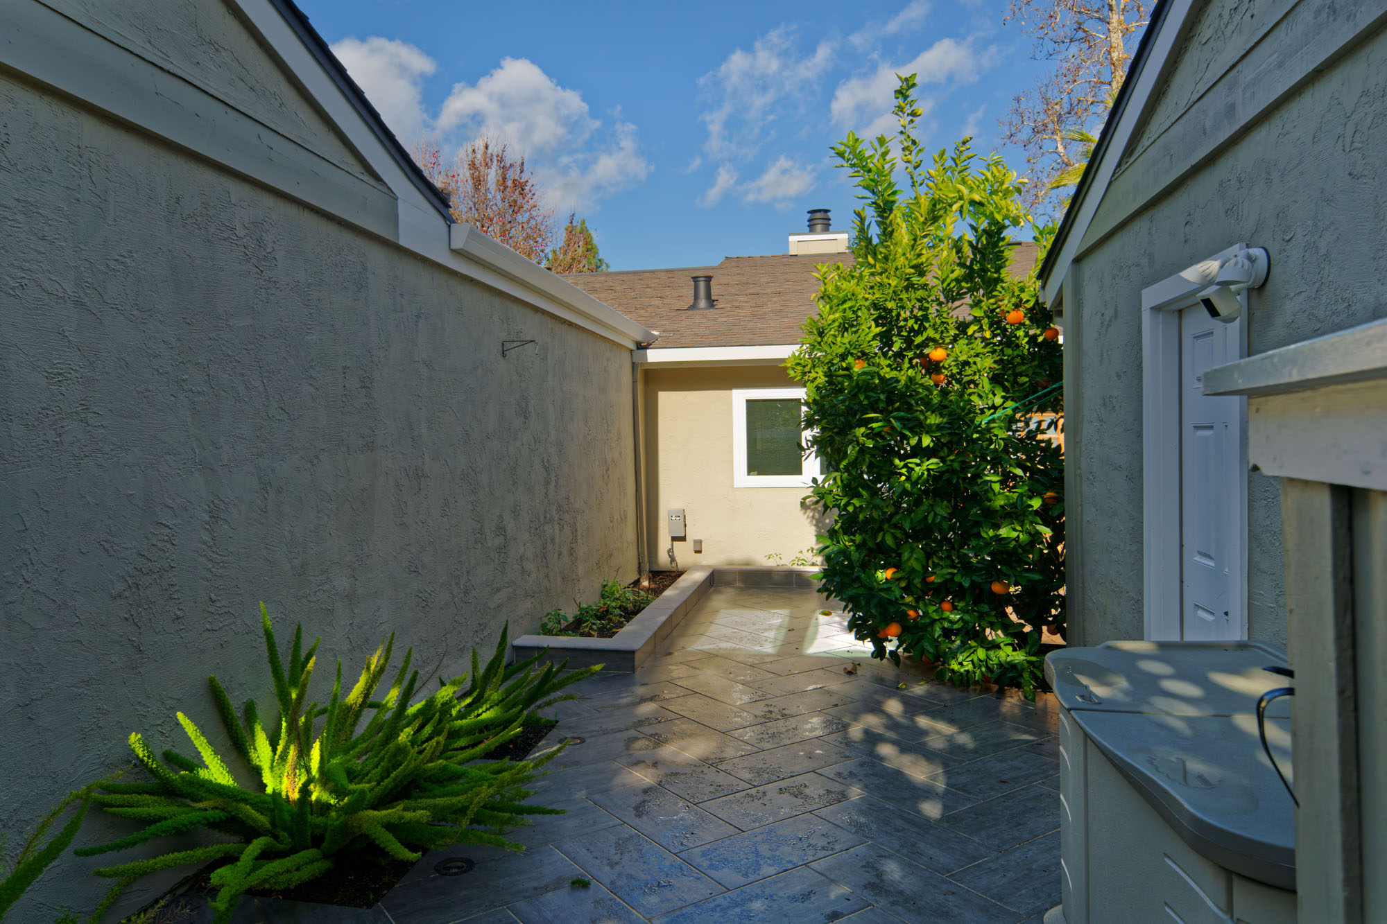
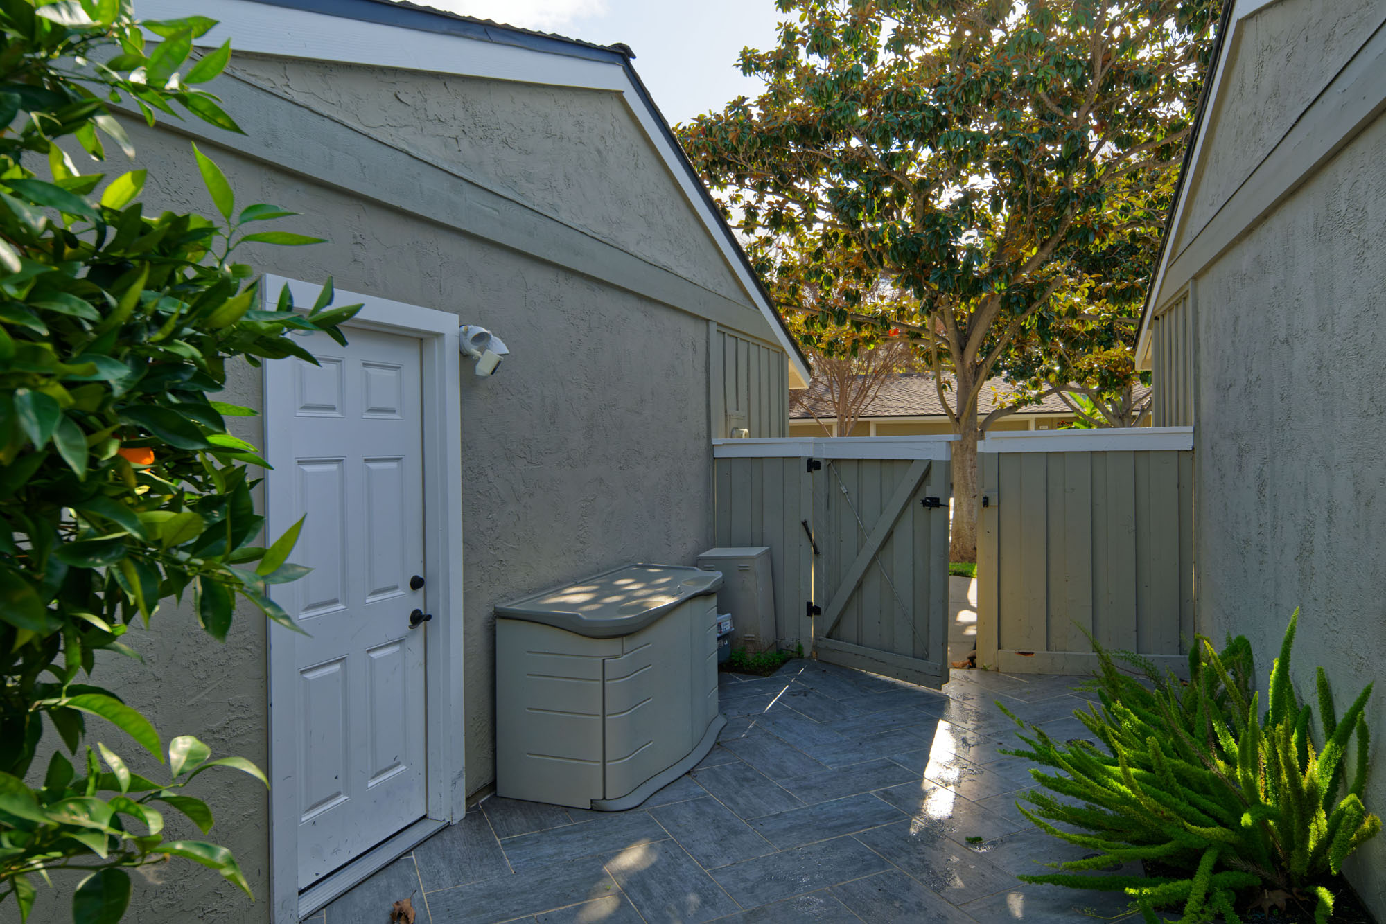
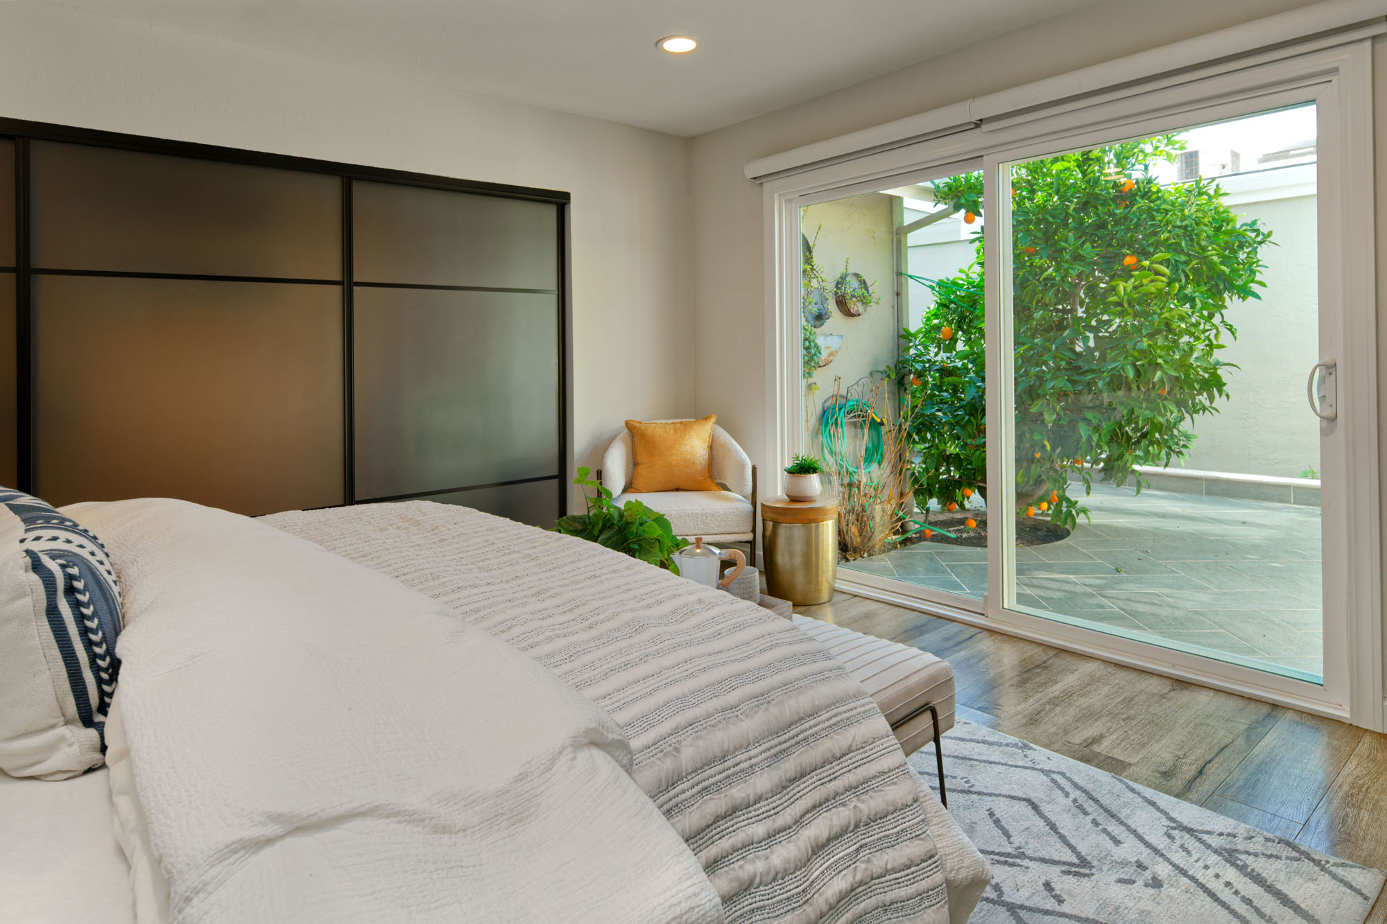
- Private courtyard tucked behind a gated entry, featuring herringbone tile flooring accented with inset lighting. The space is beautifully landscaped with ferns, shrubs, foliage and a mature orange tree. Also includes a storage shed for added convenience.
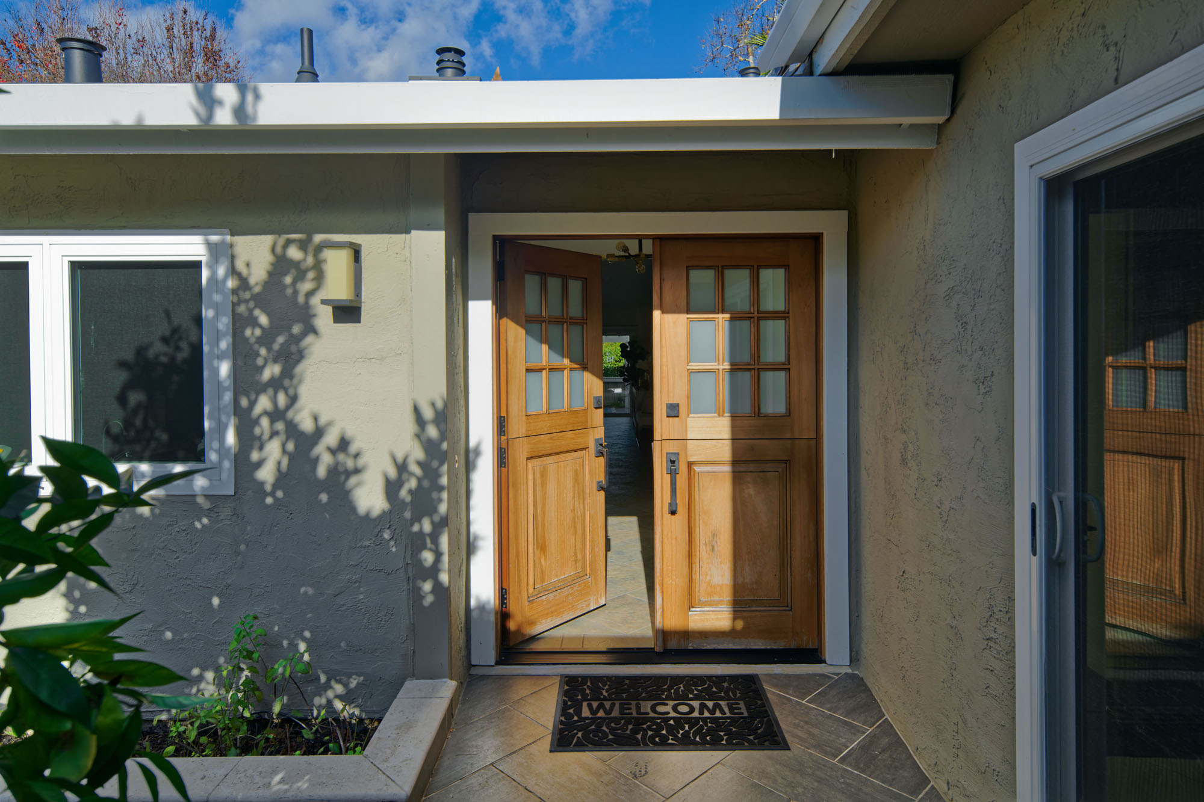
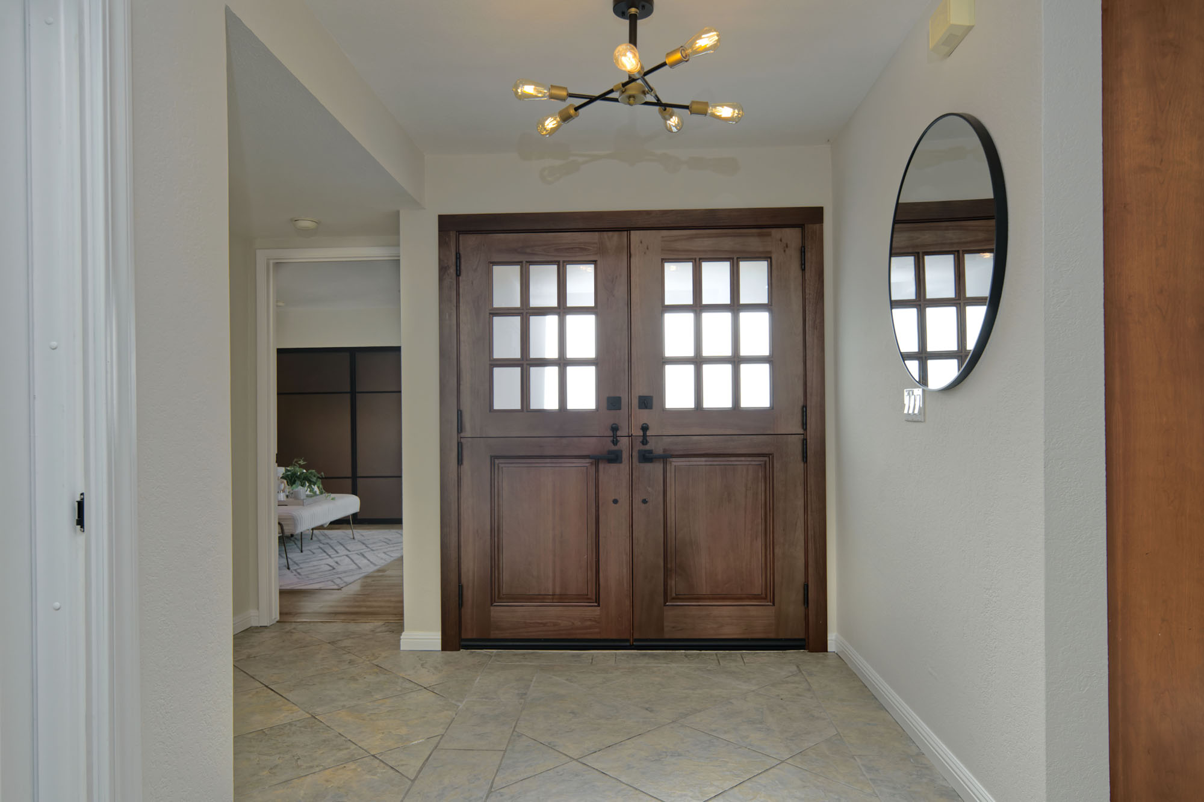
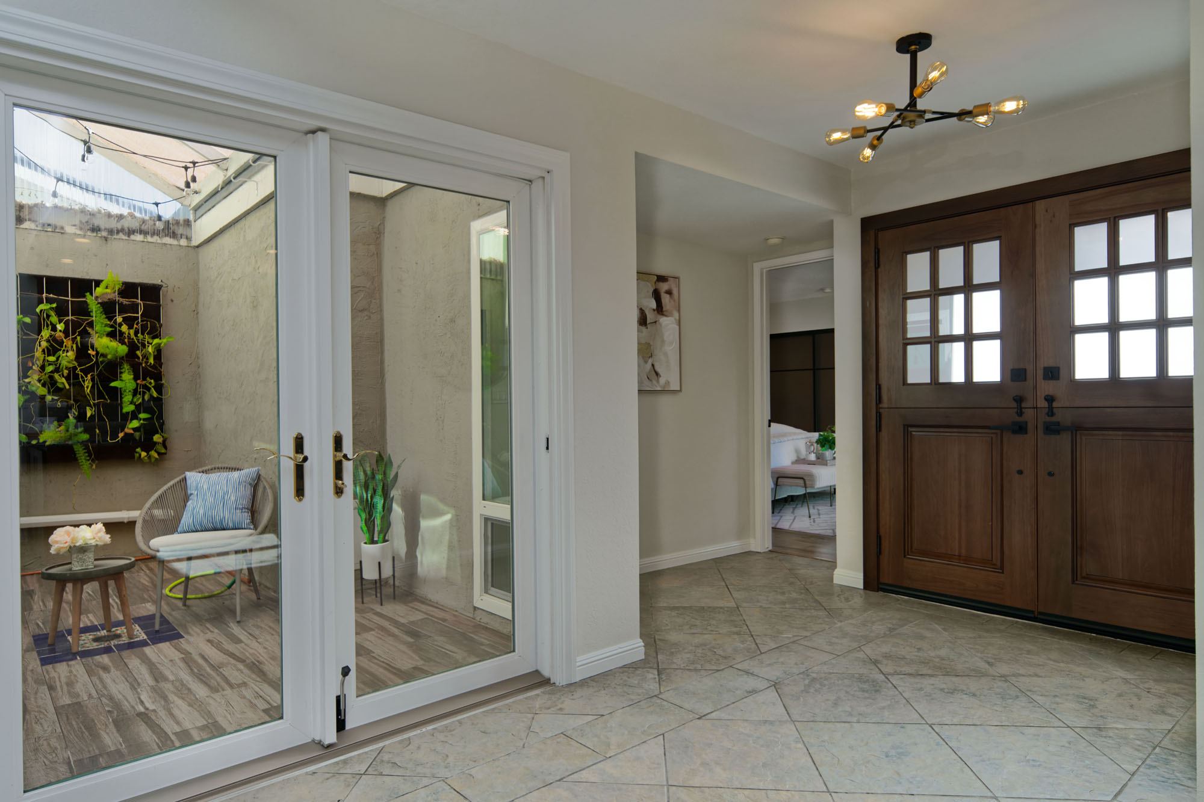
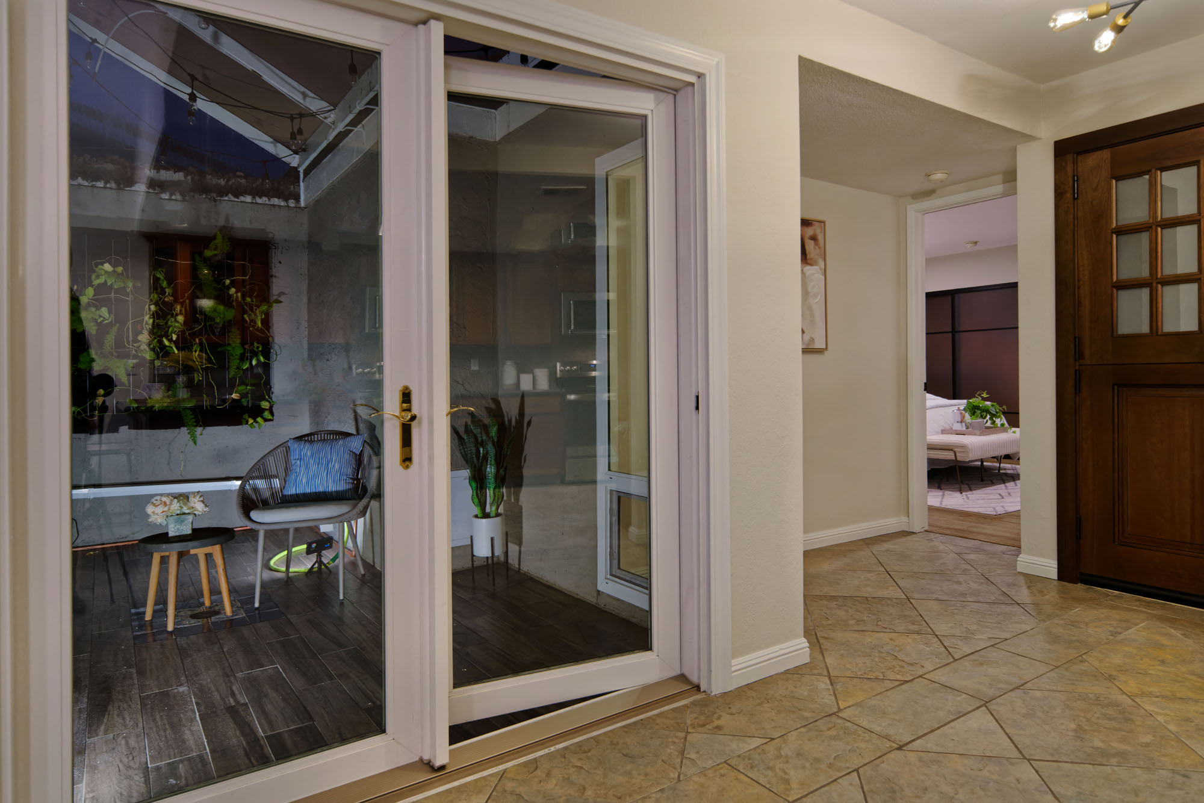
- Entry welcomes you through double wooden Dutch doors into a bright, open floor plan. Tile flooring is beautifully illuminated by a pendant light, creating an inviting first impression.
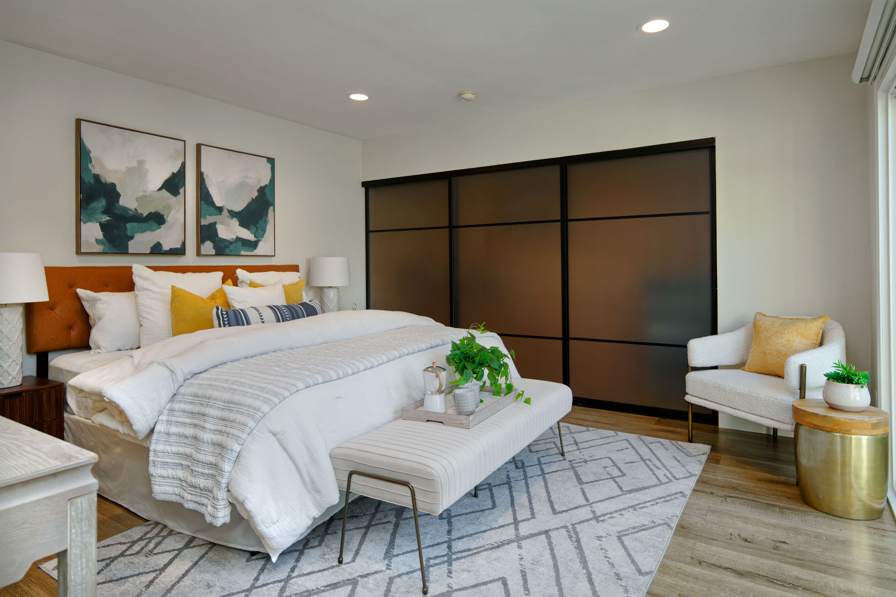
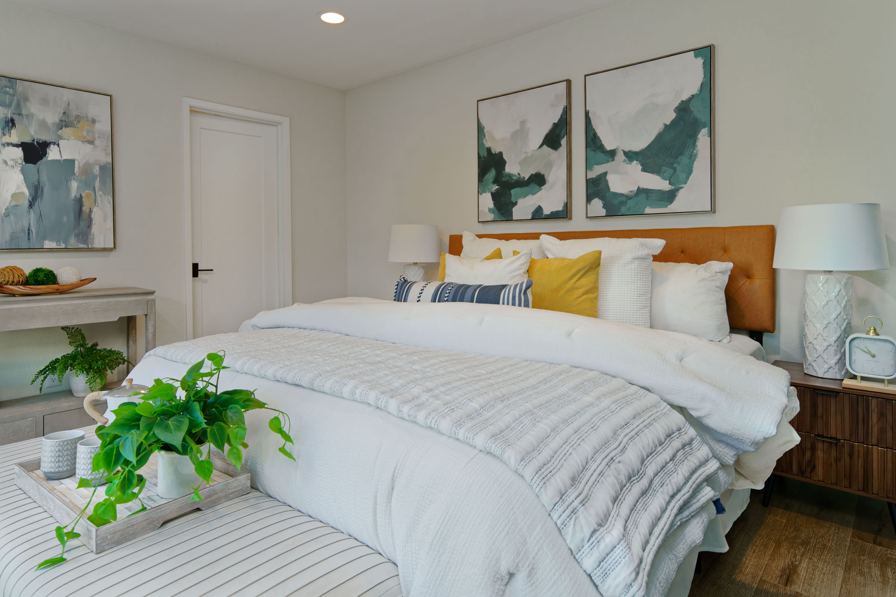
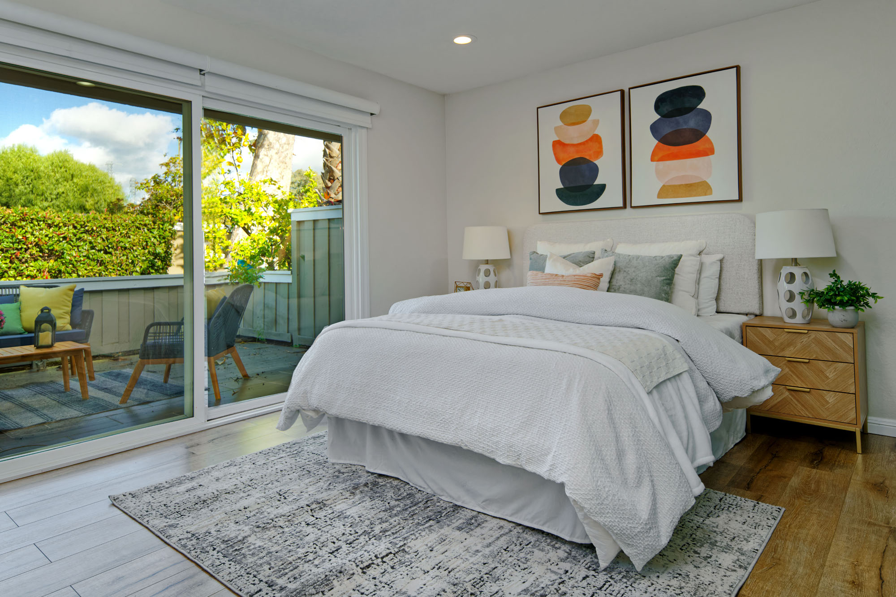
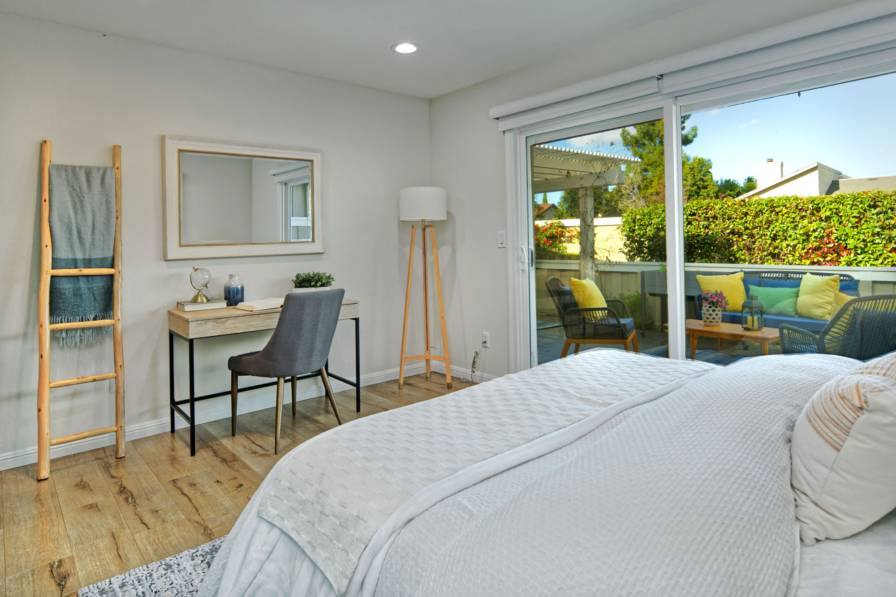
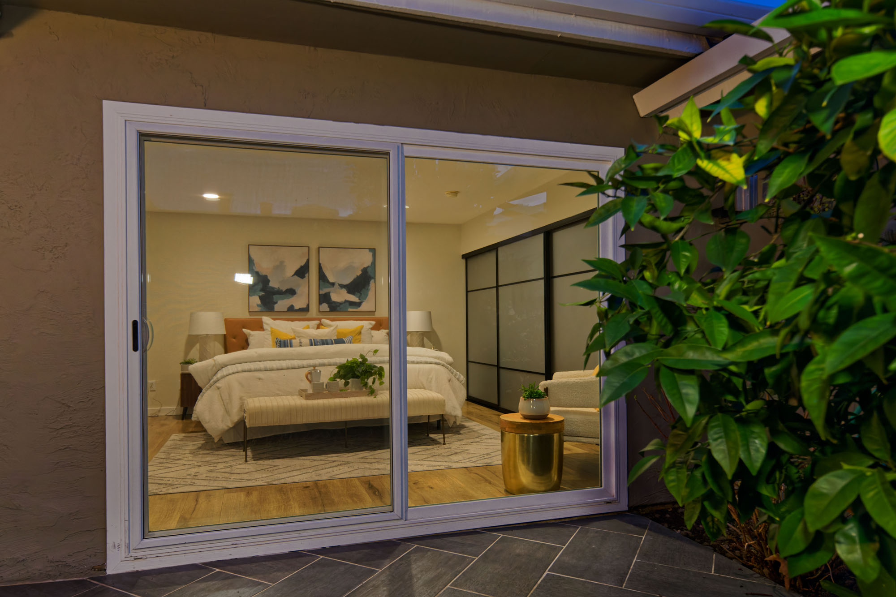
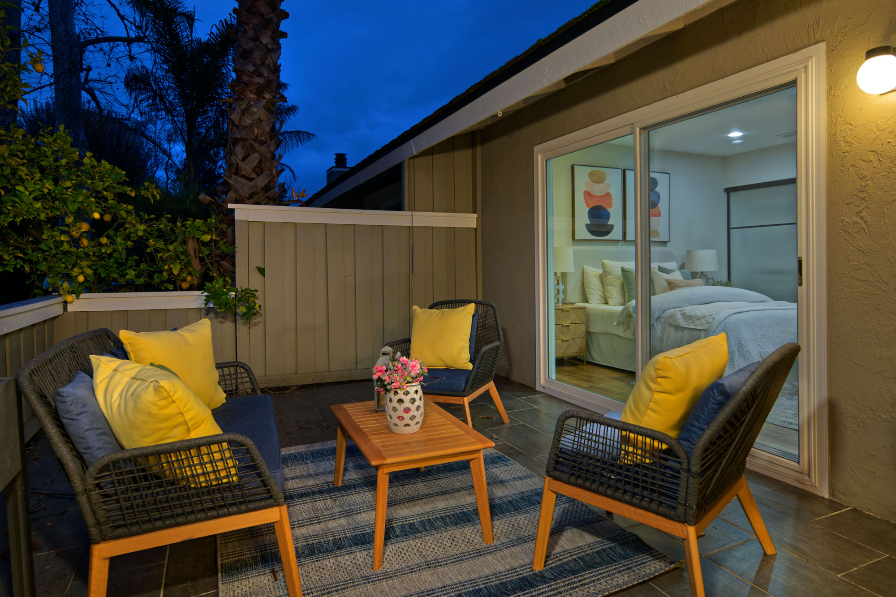
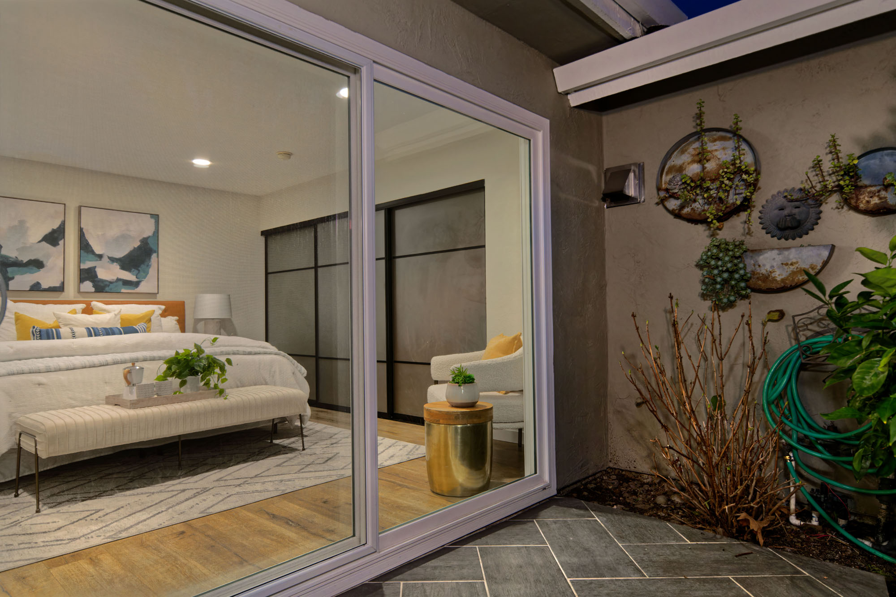
- Primary bedroom suite featuring laminate flooring, recessed lighting and a wall-length closet with a cedar-lined wall and flooring plus built-in organizers. A sliding door fills the room with natural light and provides direct access to the front courtyard.
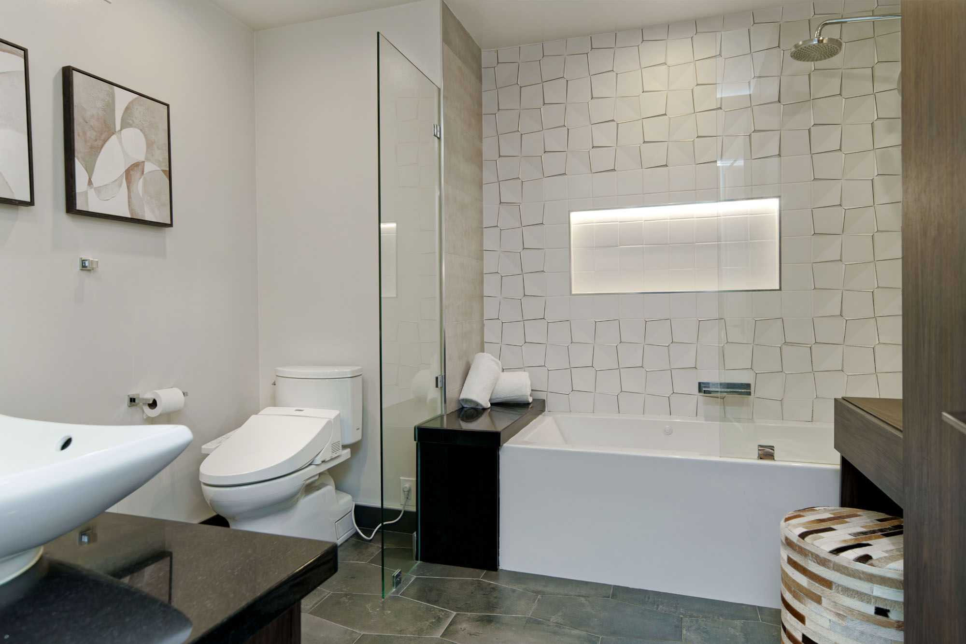
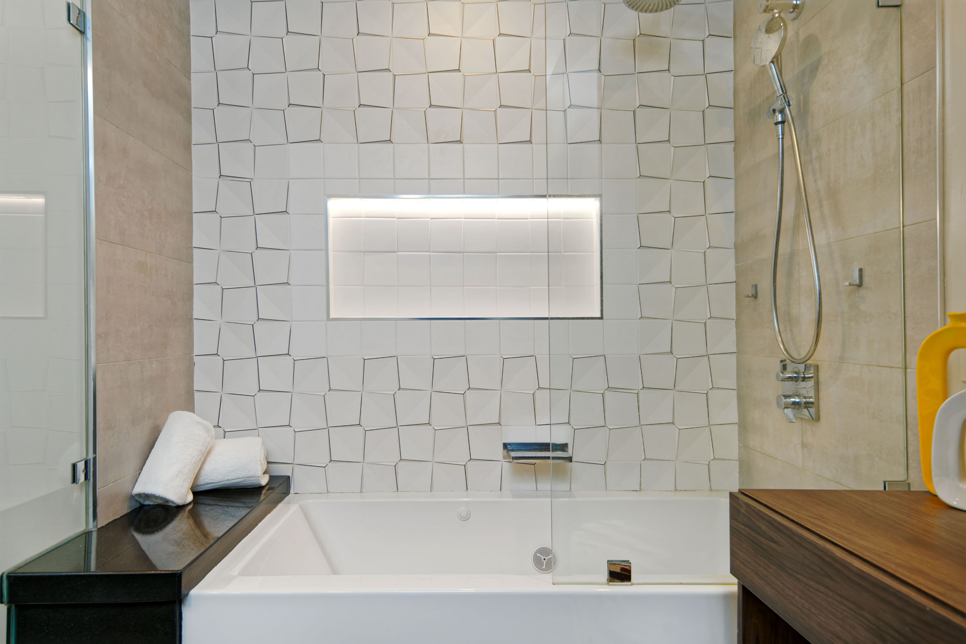
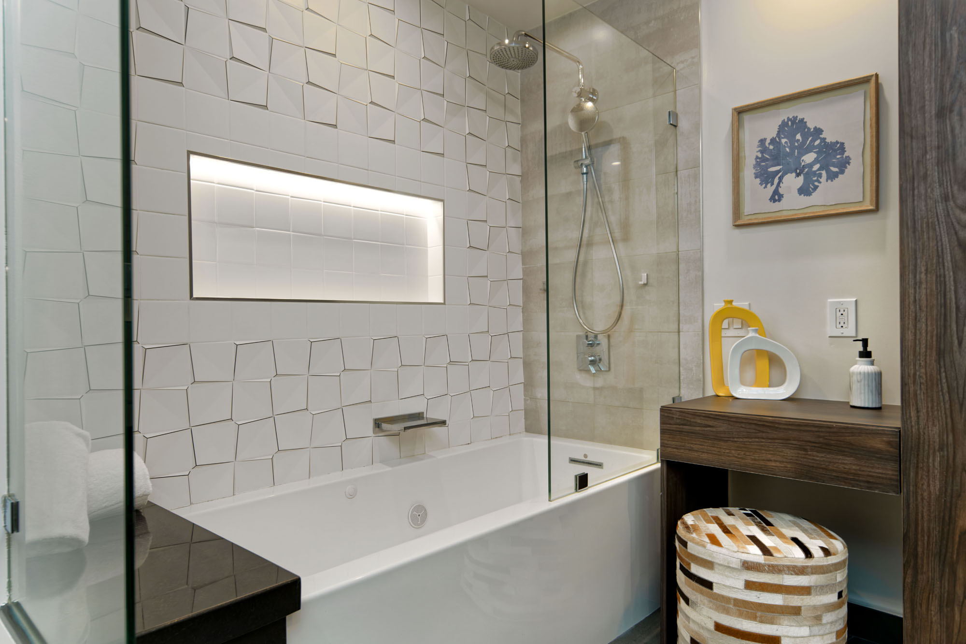
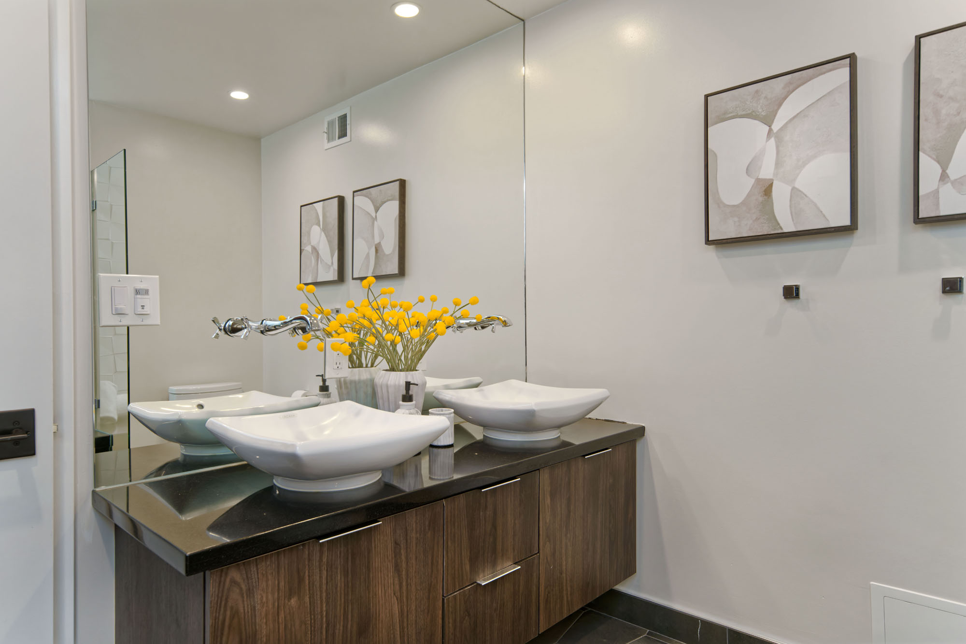
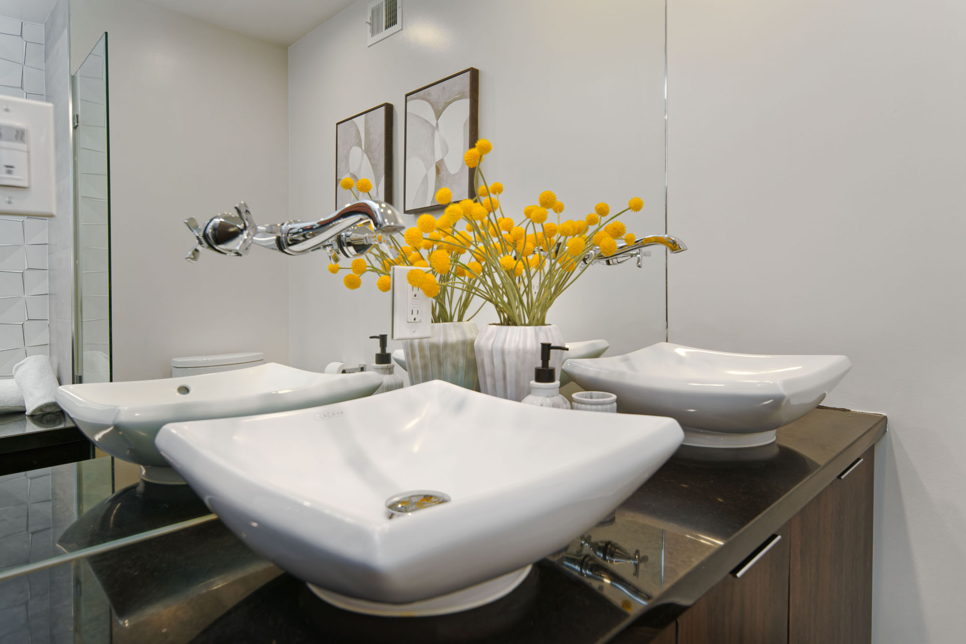
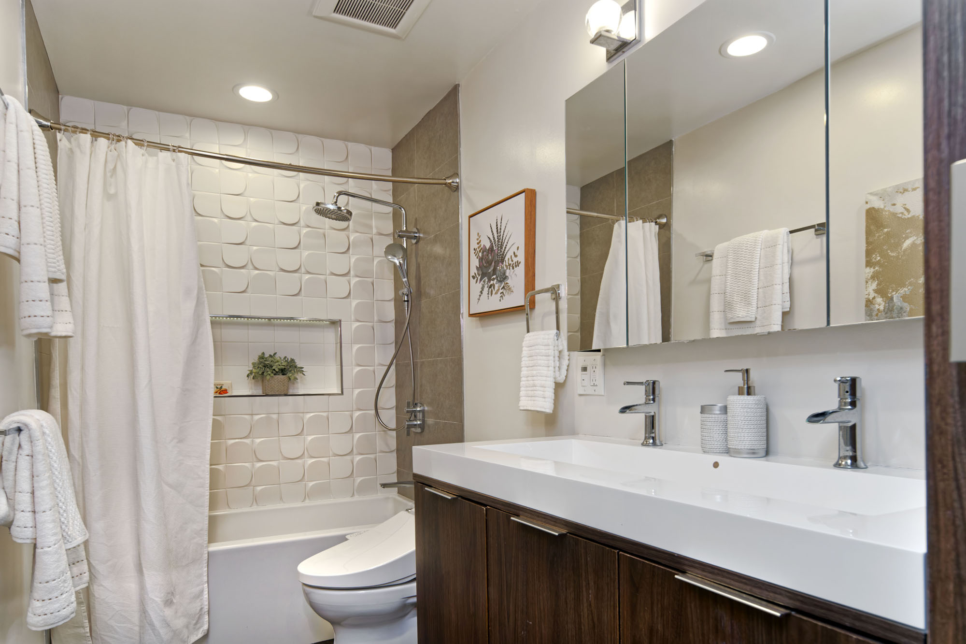
- En suite features elongated hexagon tile flooring and recessed lighting. The vanity offers dual vessel sinks with mirror-mounted faucets set against a full-wall mirror, complemented by additional cabinetry with shelving and a dedicated makeup area. The shower-over-tub showcases a tiled surround with a striking 3D accent wall, a lighted built-in niche, rain shower head and handheld spray, a granite slab bench and sleek glass panels.
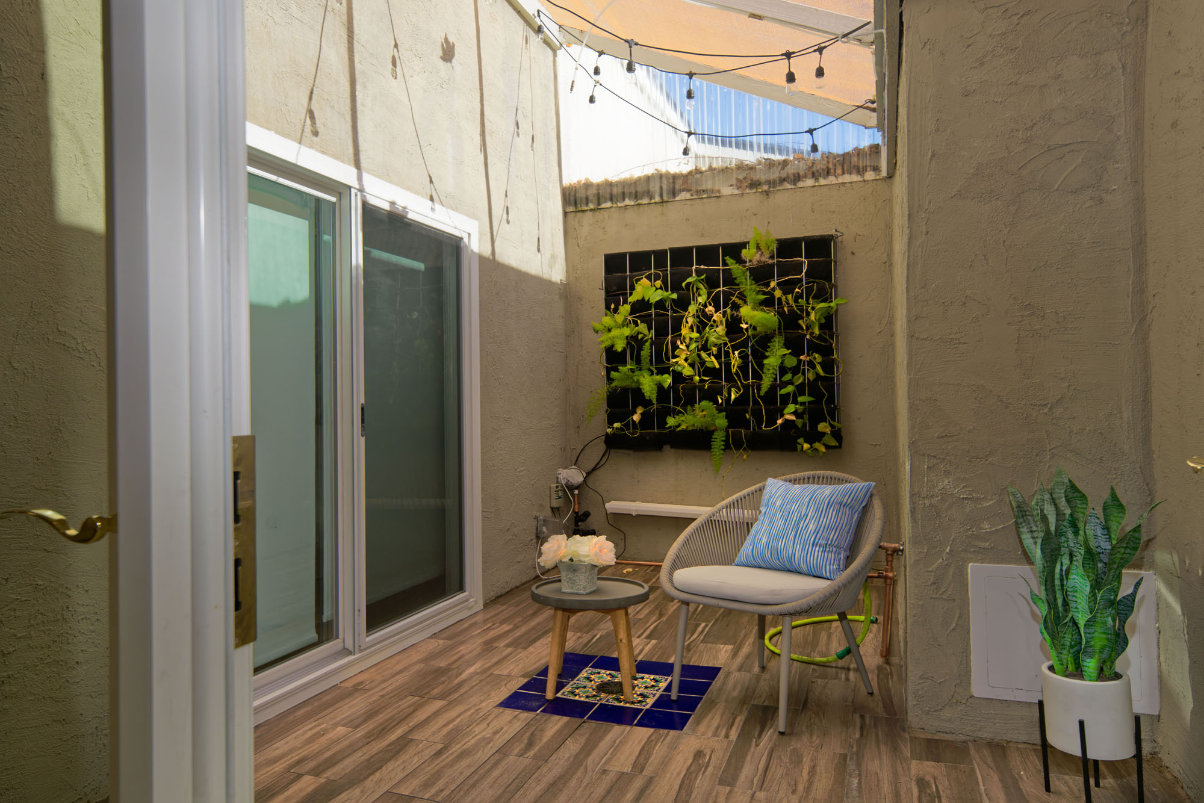
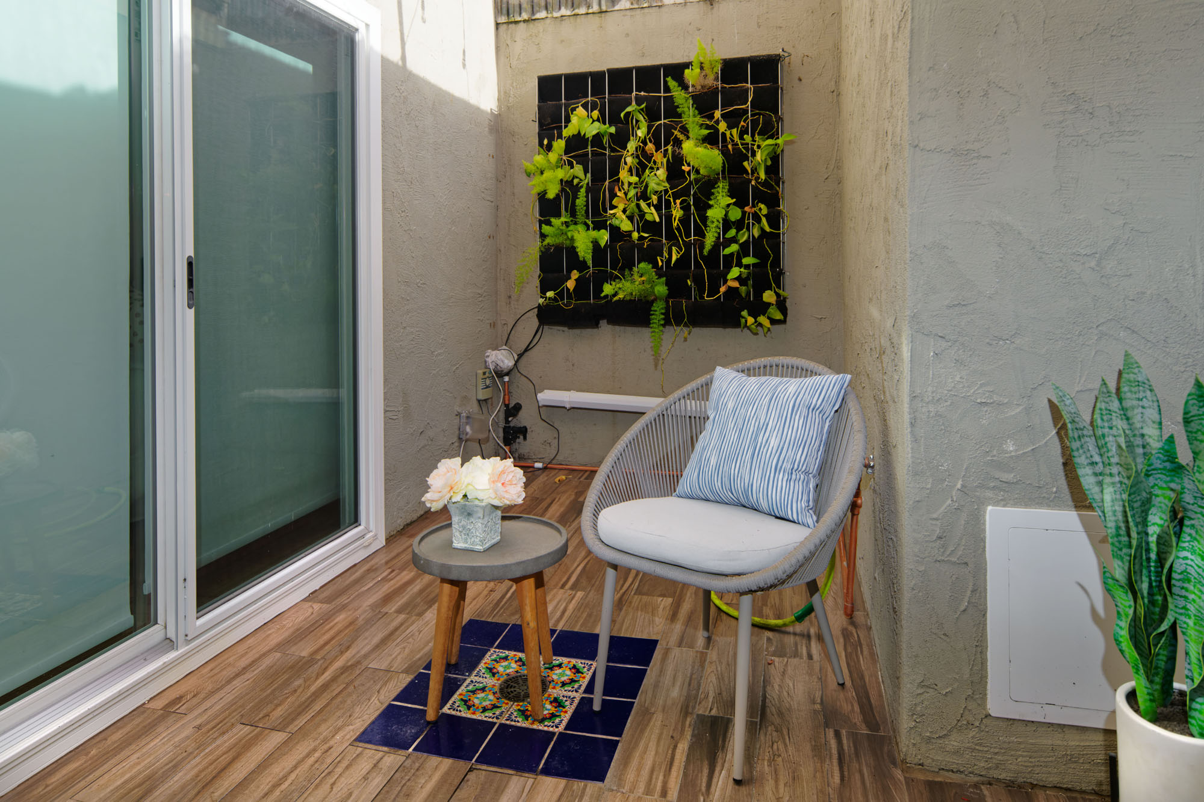
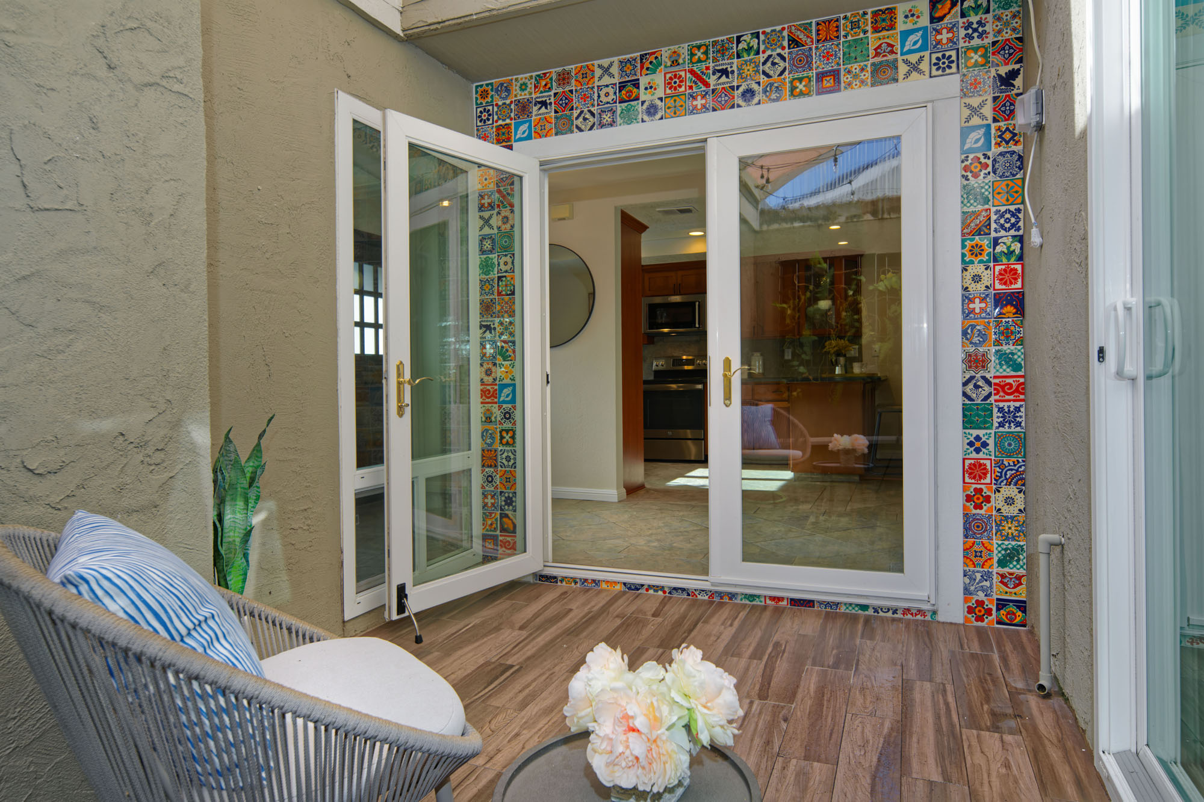
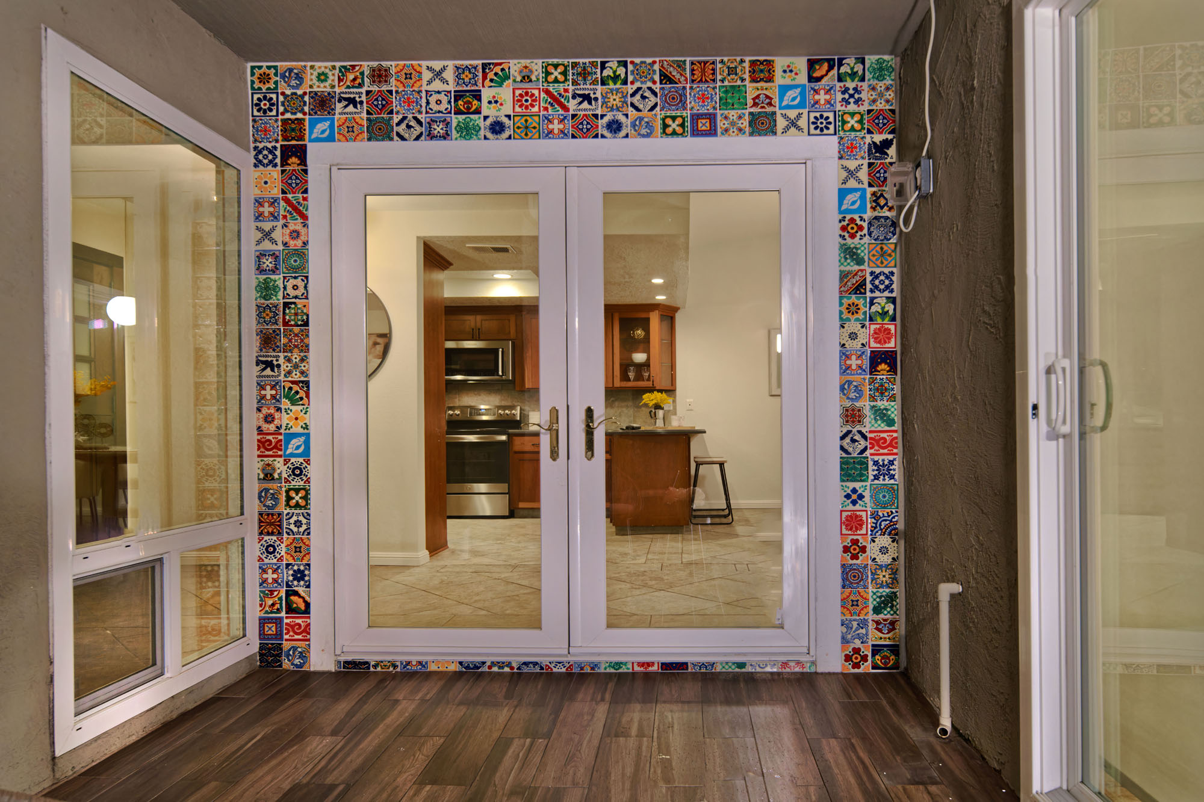
- Atrium is accessed through French doors and enhanced with a shade sail for comfortable enjoyment. It features a built-in water system for plants and tile flooring with a drain. On the interior, colorful tile accents surround the doors and drain, adding a vibrant, decorative touch.
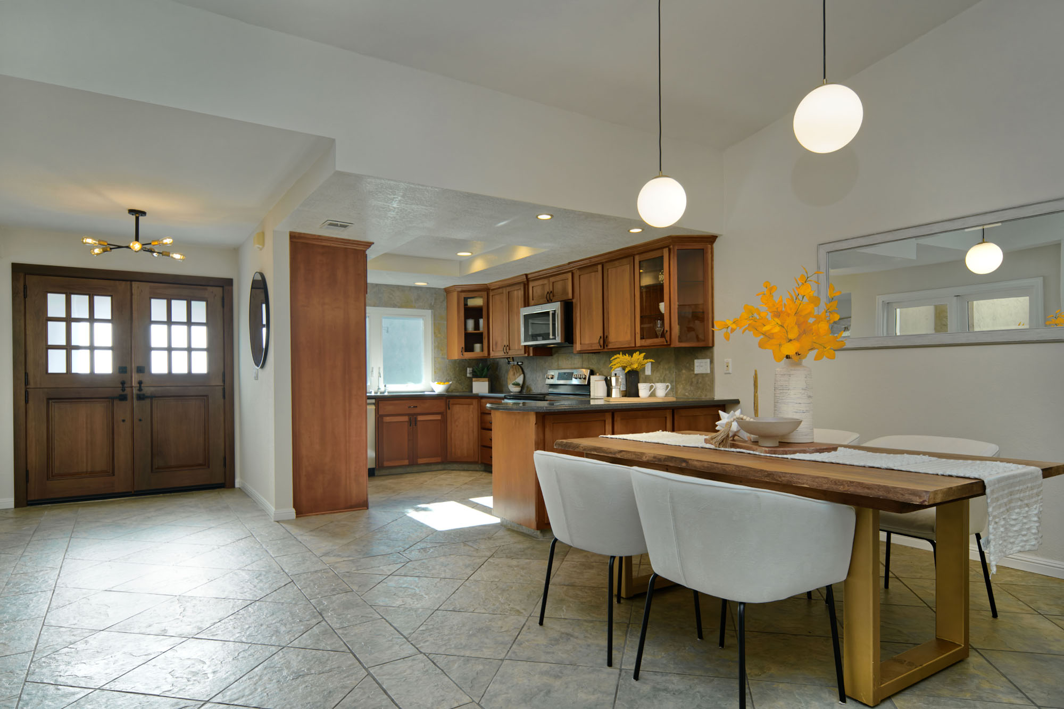
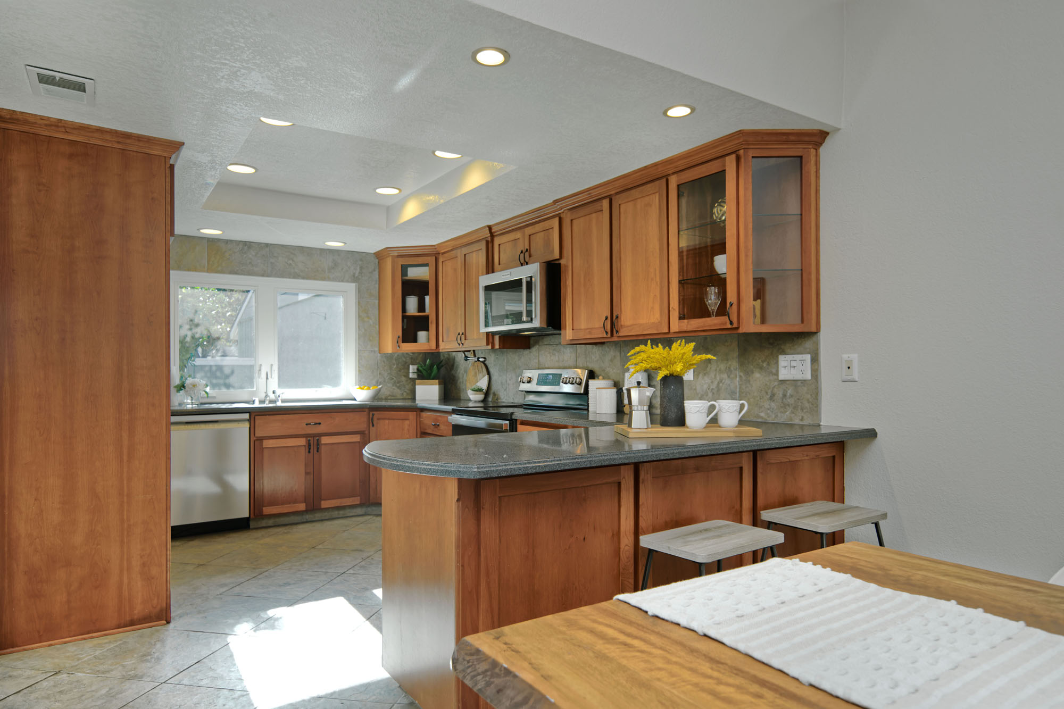
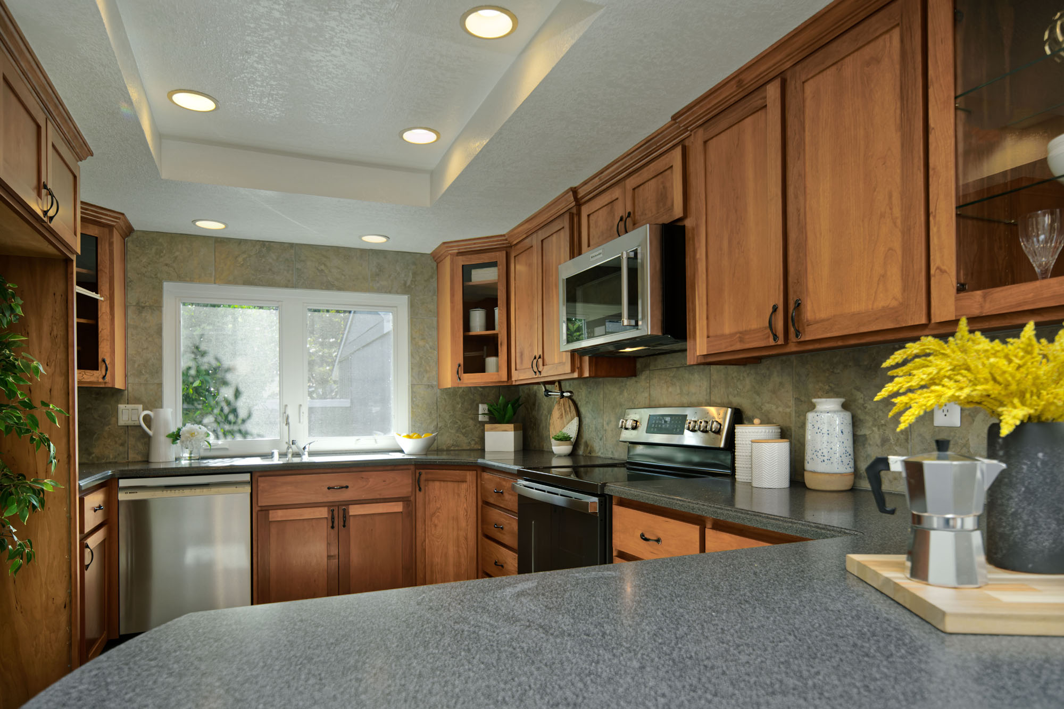
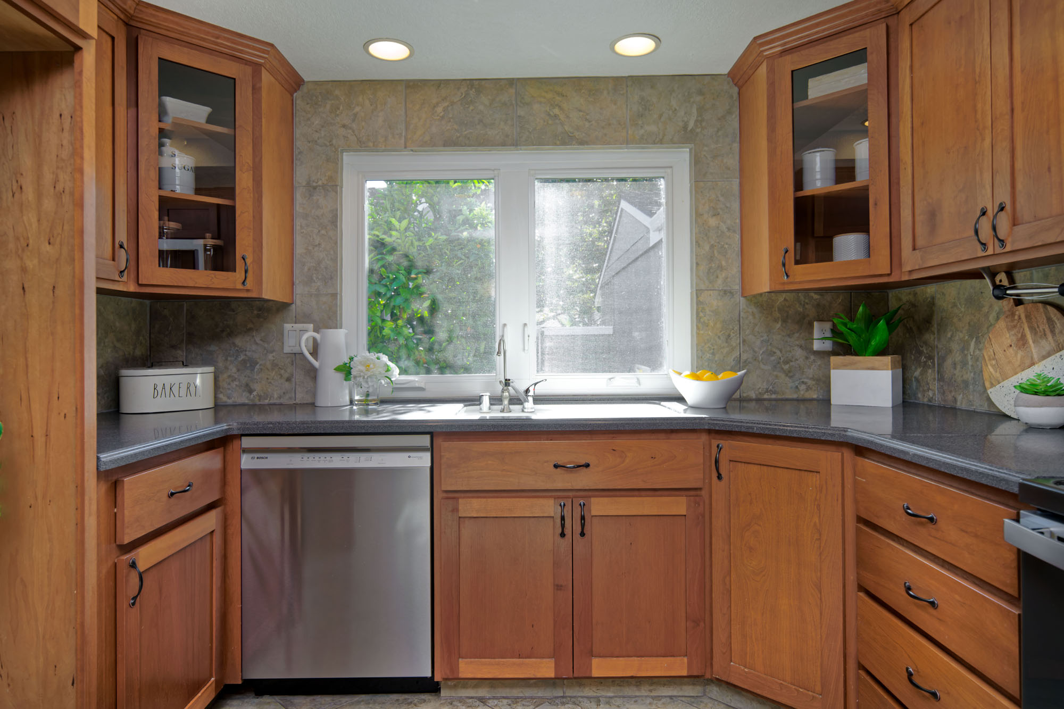
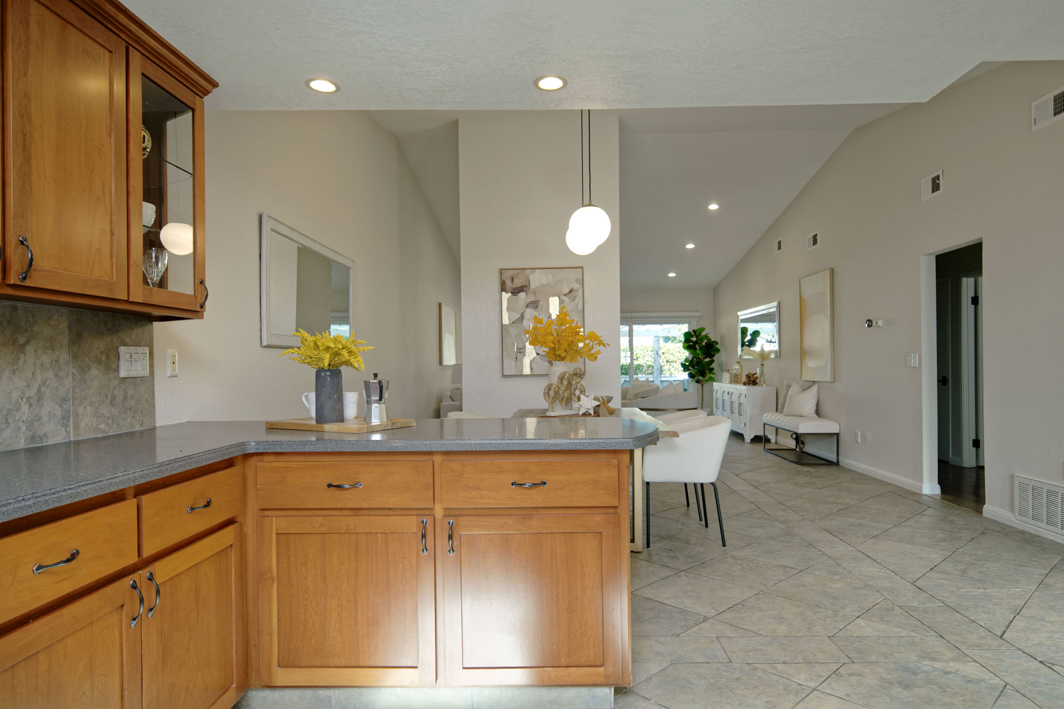
- Kitchen featuring tile flooring, Corian slab countertops with a peninsula overhang for bar stools or additional seating, a tile backsplash and abundant wood cabinetry accented by select glass-front overhead doors. The space is enhanced by a tray ceiling, recessed lighting, and a dual-bowl sink with water dispenser set beneath a window overlooking the front courtyard. Stainless steel appliances include a Bosch dishwasher, GE electric range with 5 burners and a KitchenAid microwave.
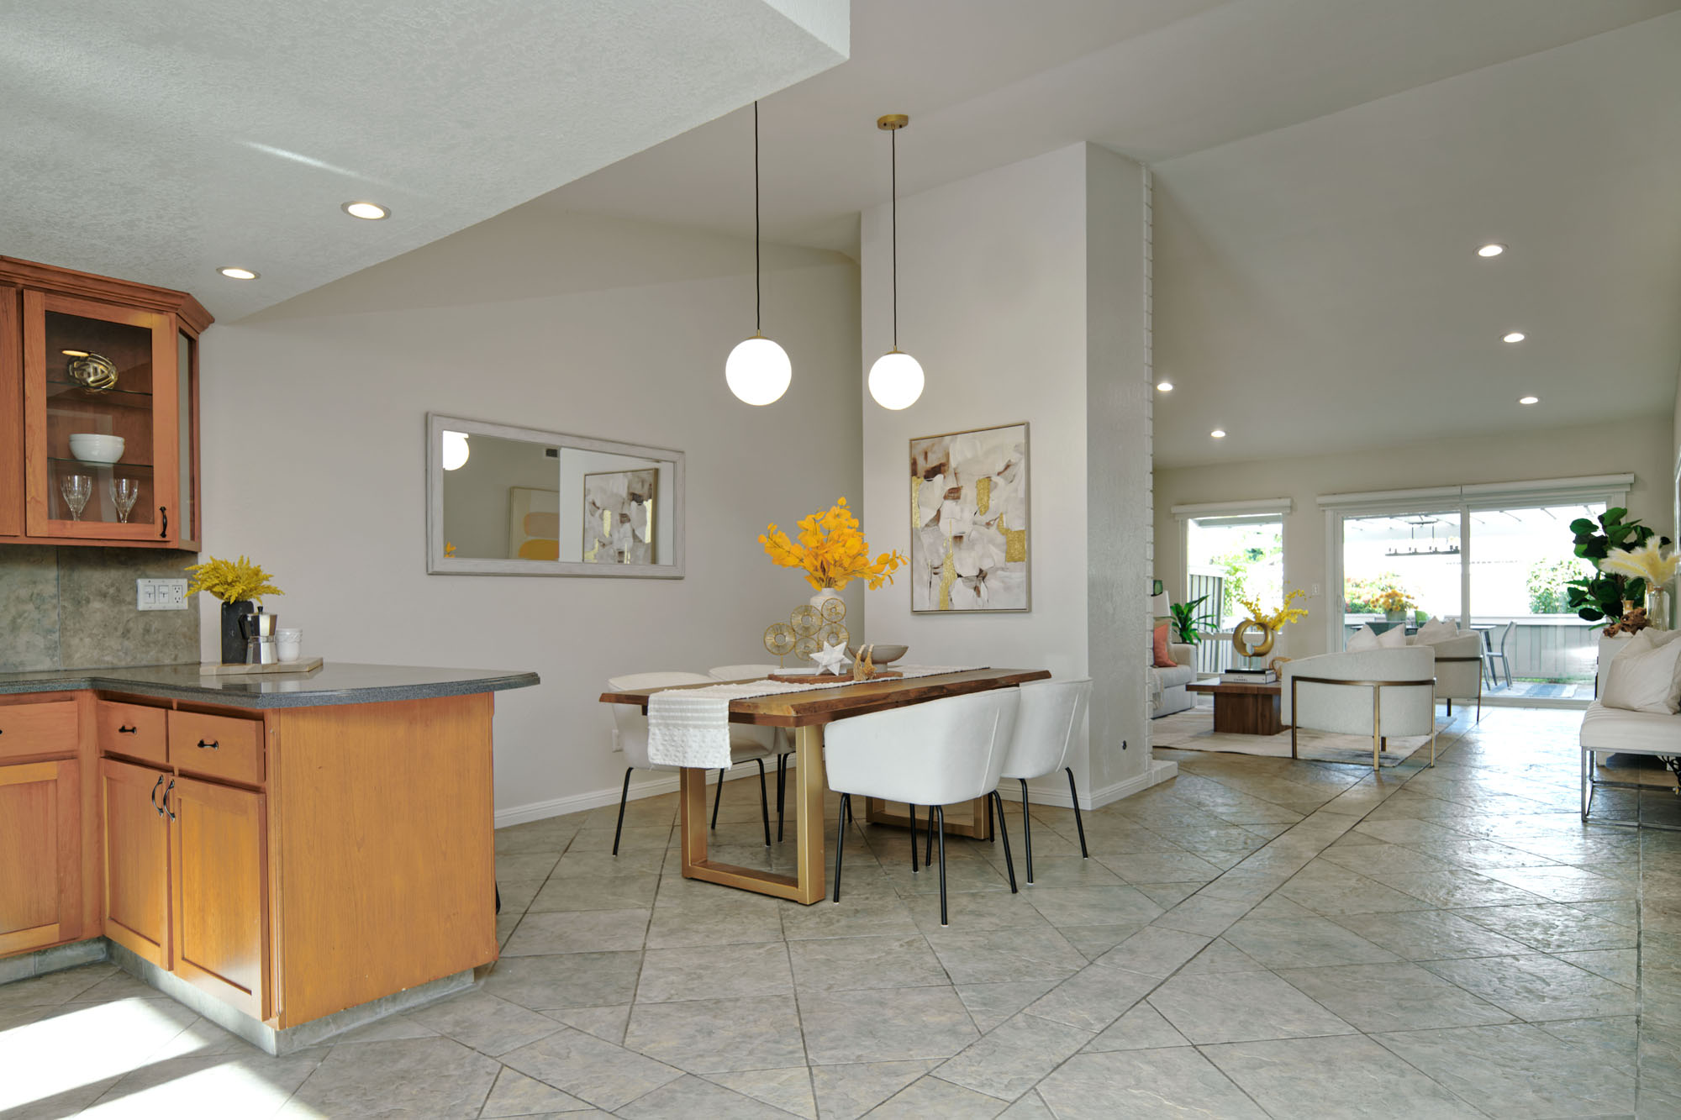
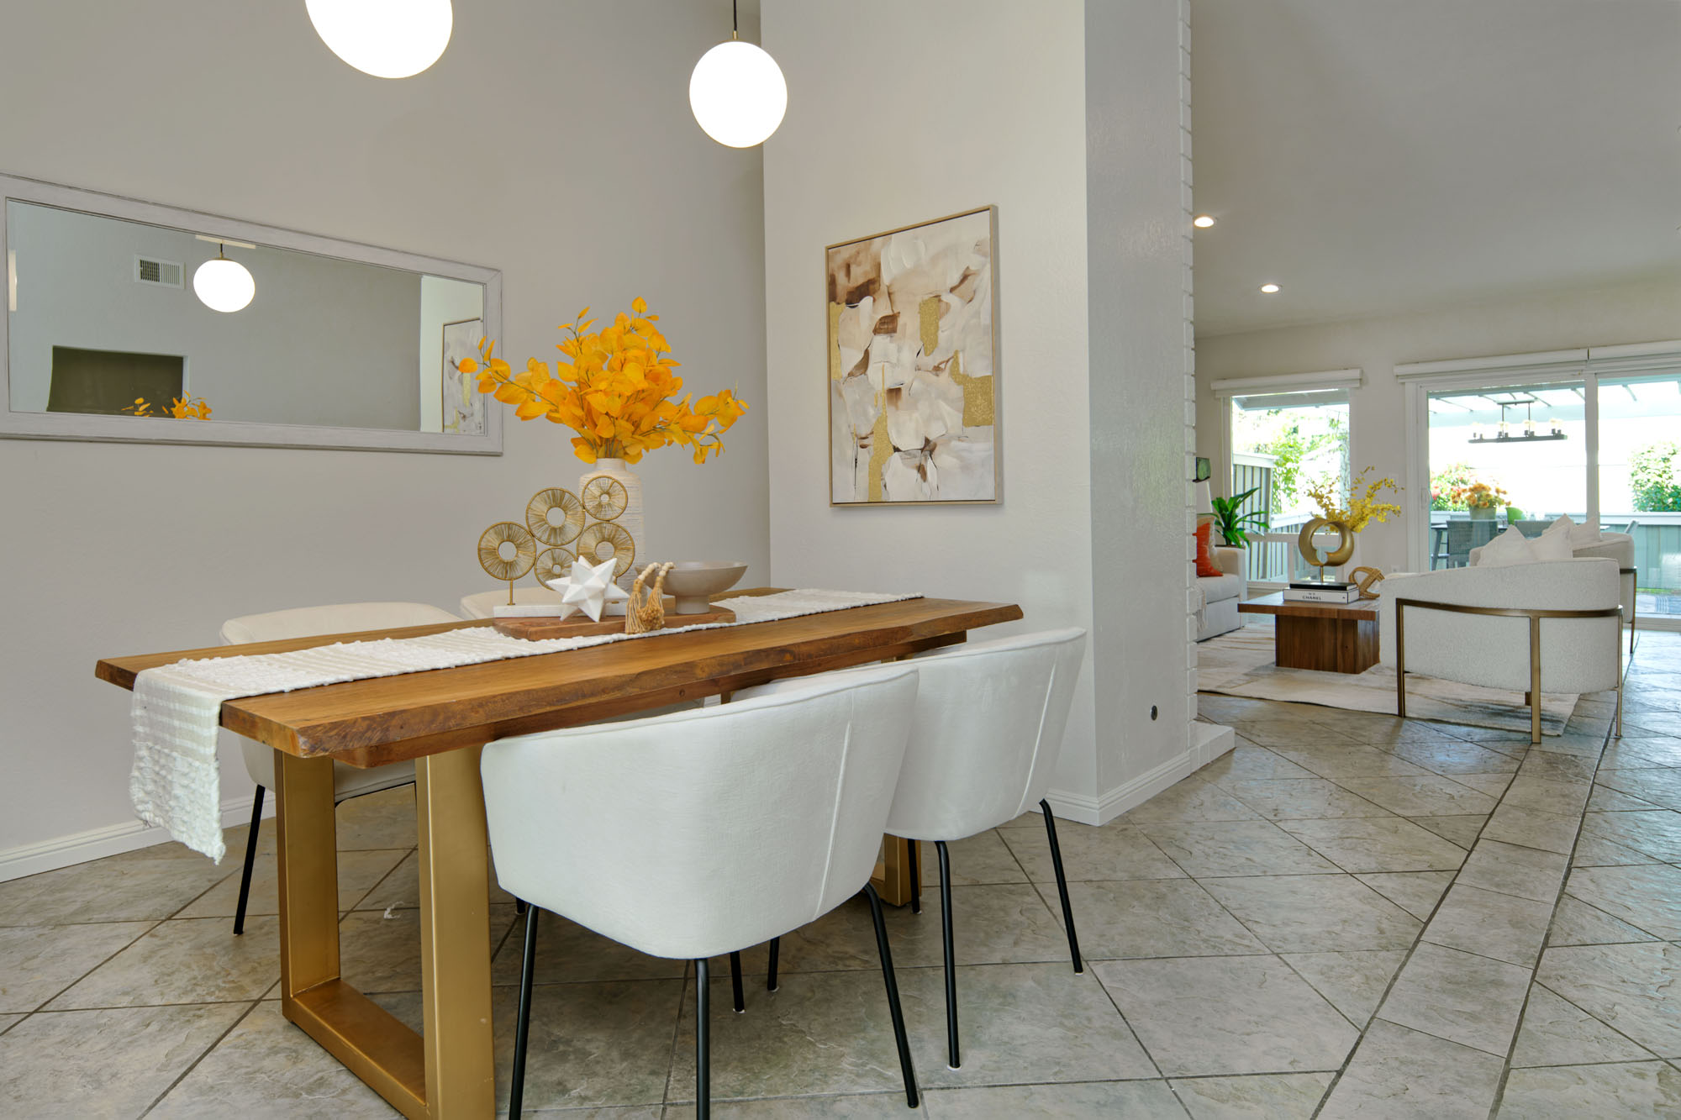
- Dining area has tile flooring, a vaulted ceiling and illuminated by two orb pendant light fixtures.
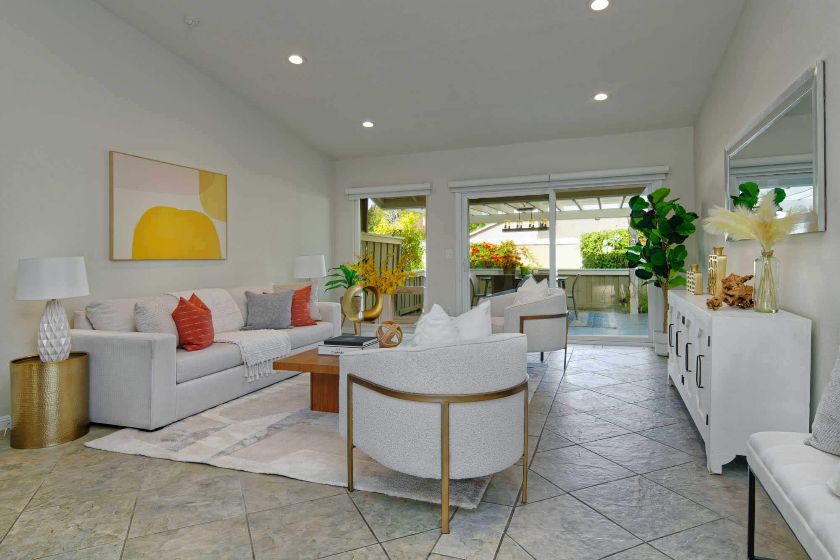
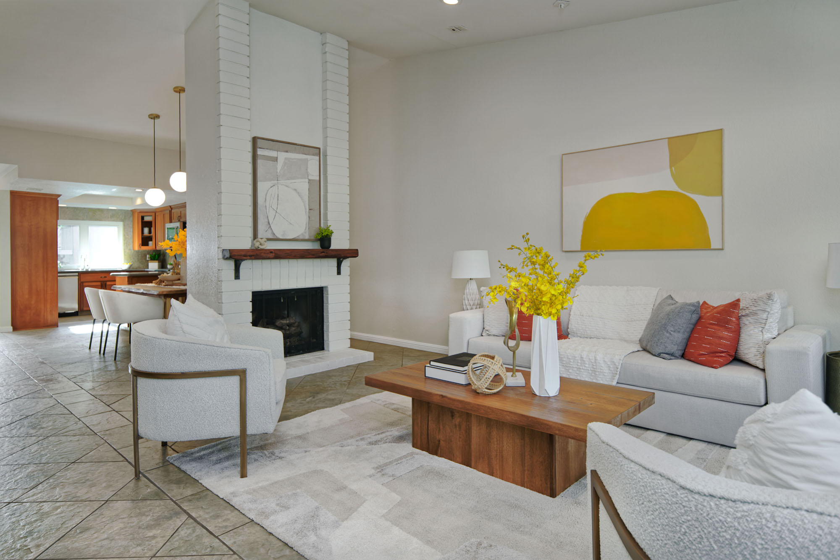
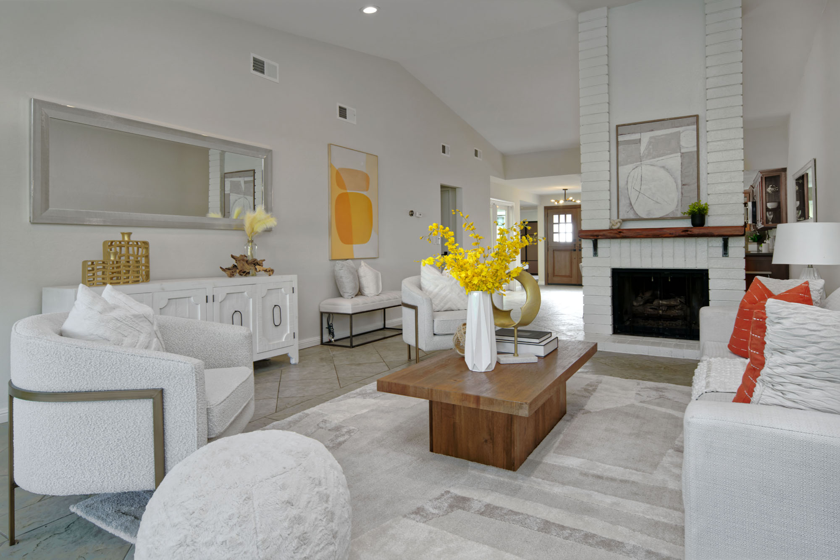
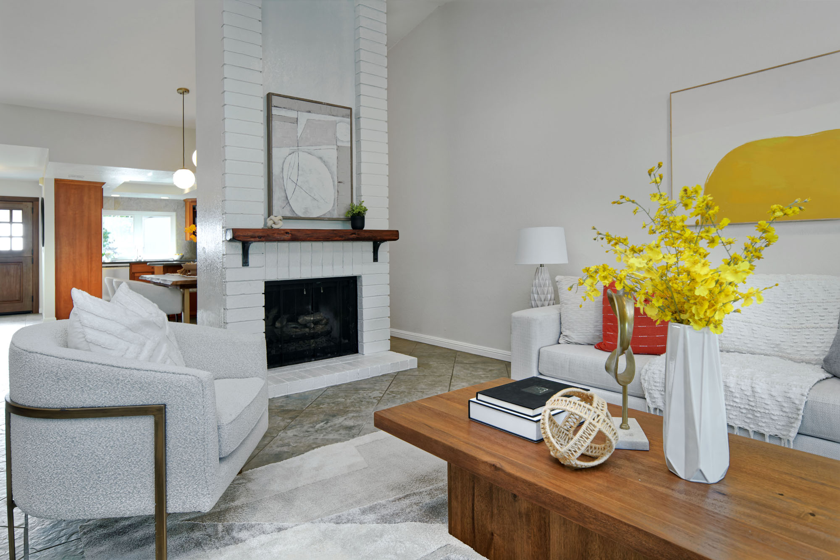
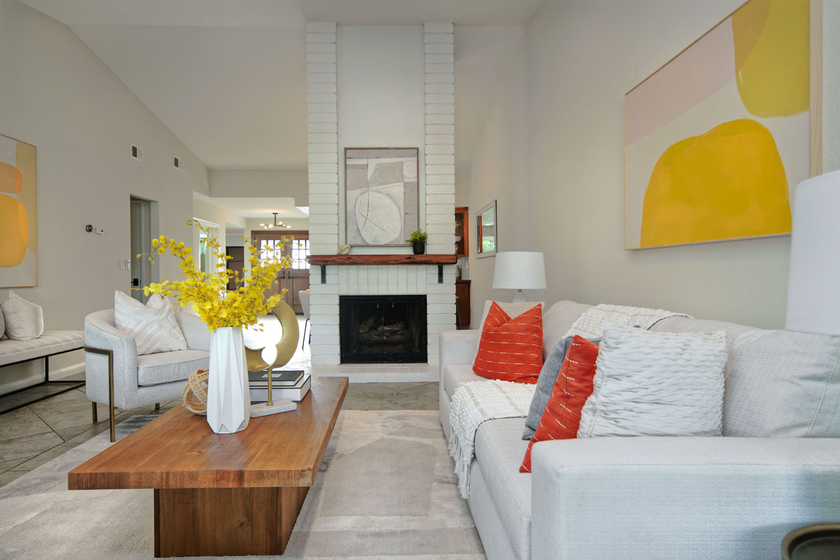
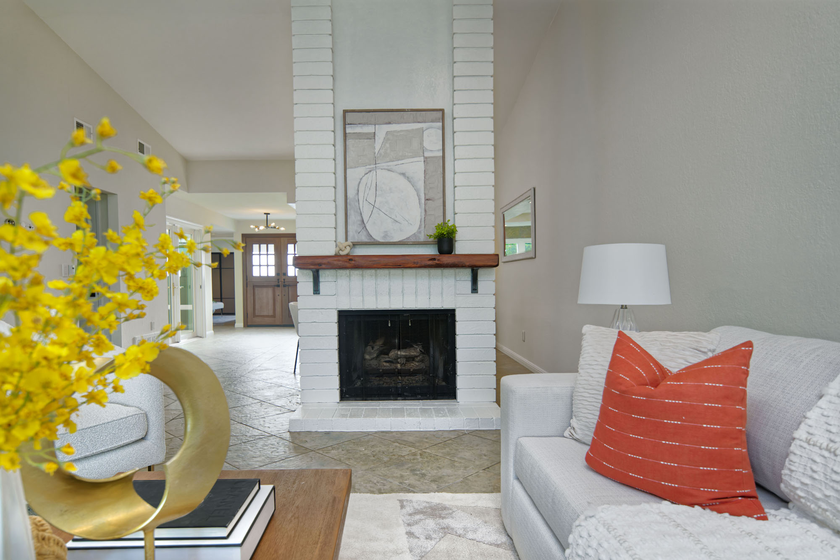
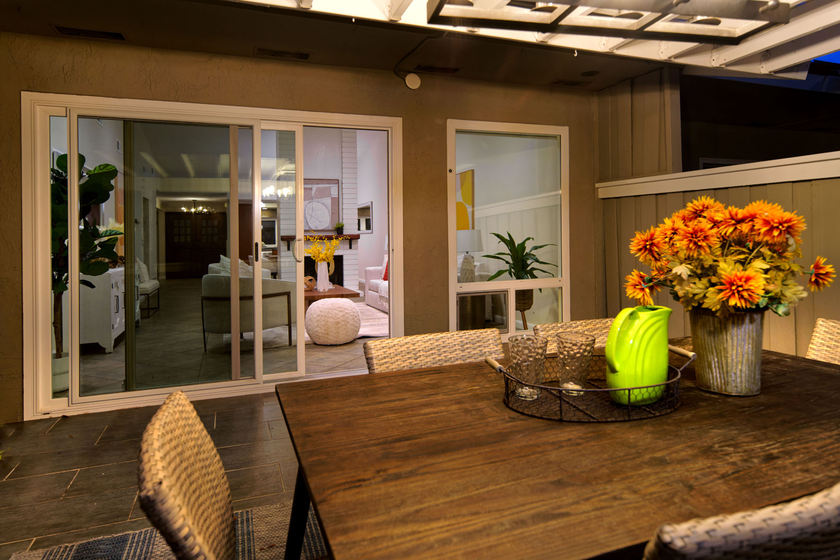
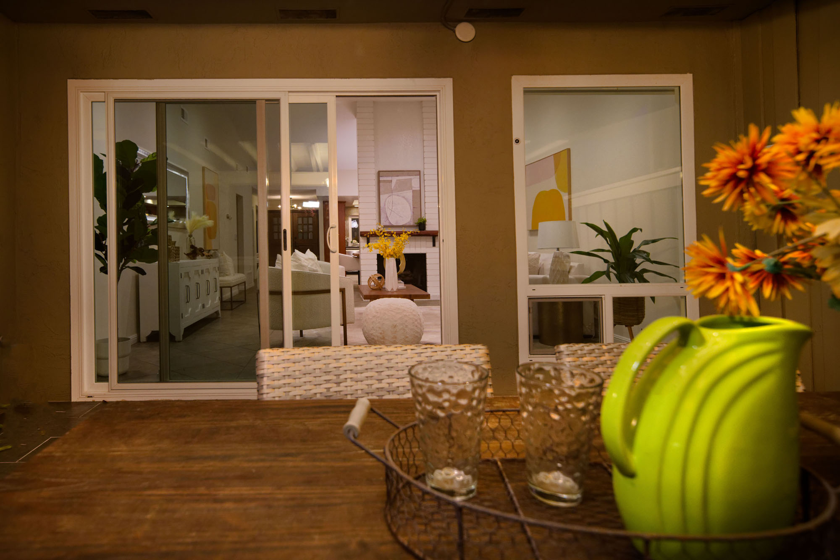
- Living room features tile flooring, a vaulted ceiling and recessed lighting. A gas burning fireplace with brick surround adds warmth while a large window and sliding glass door fill the space with natural light and provide direct access to the back patio.
- Hallway has laminate flooring illuminated by recessed lighting, pull-down attic access plus a linen closet.
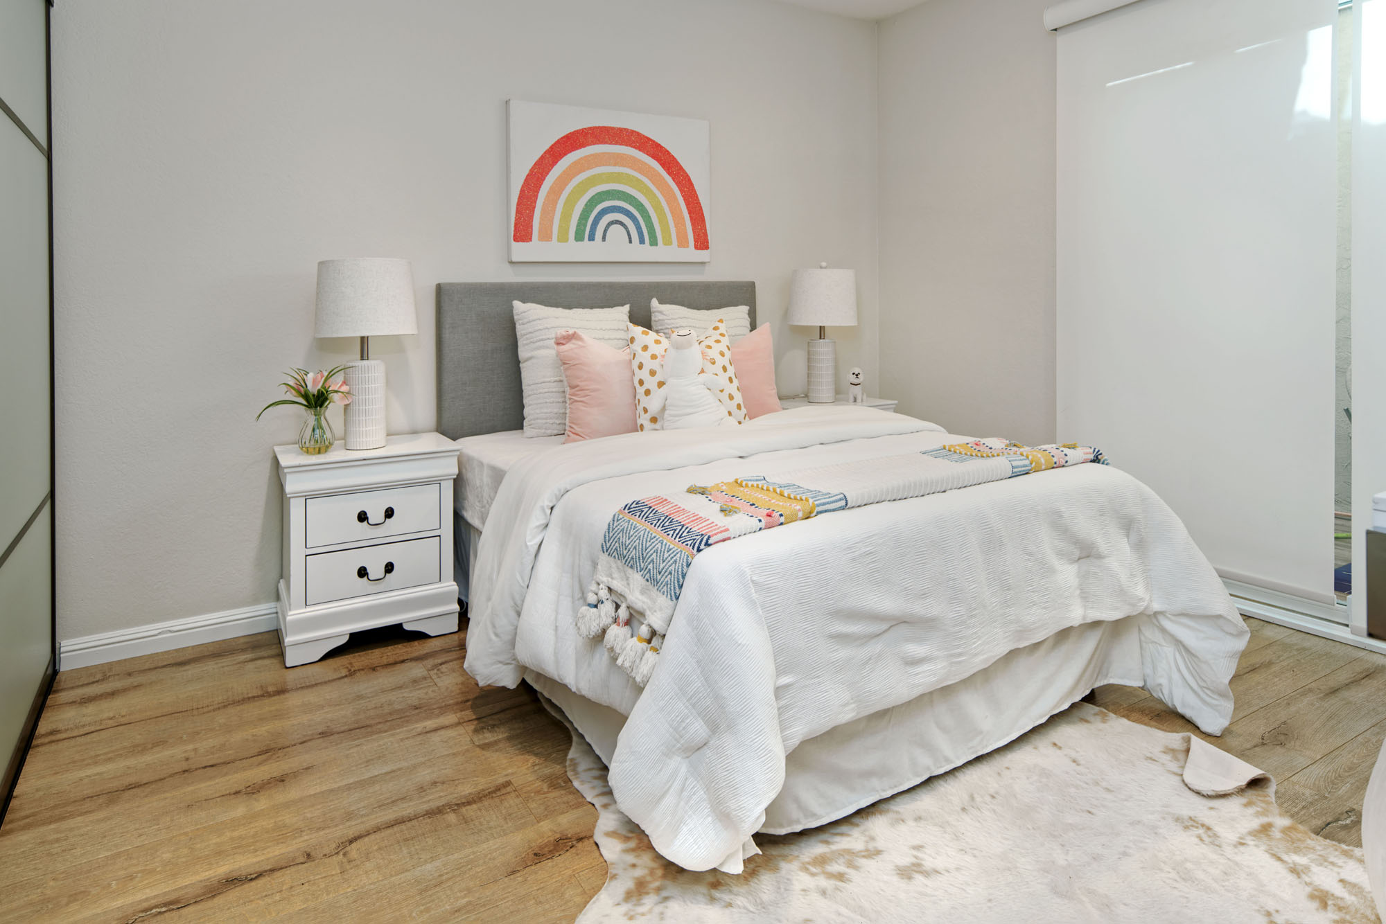
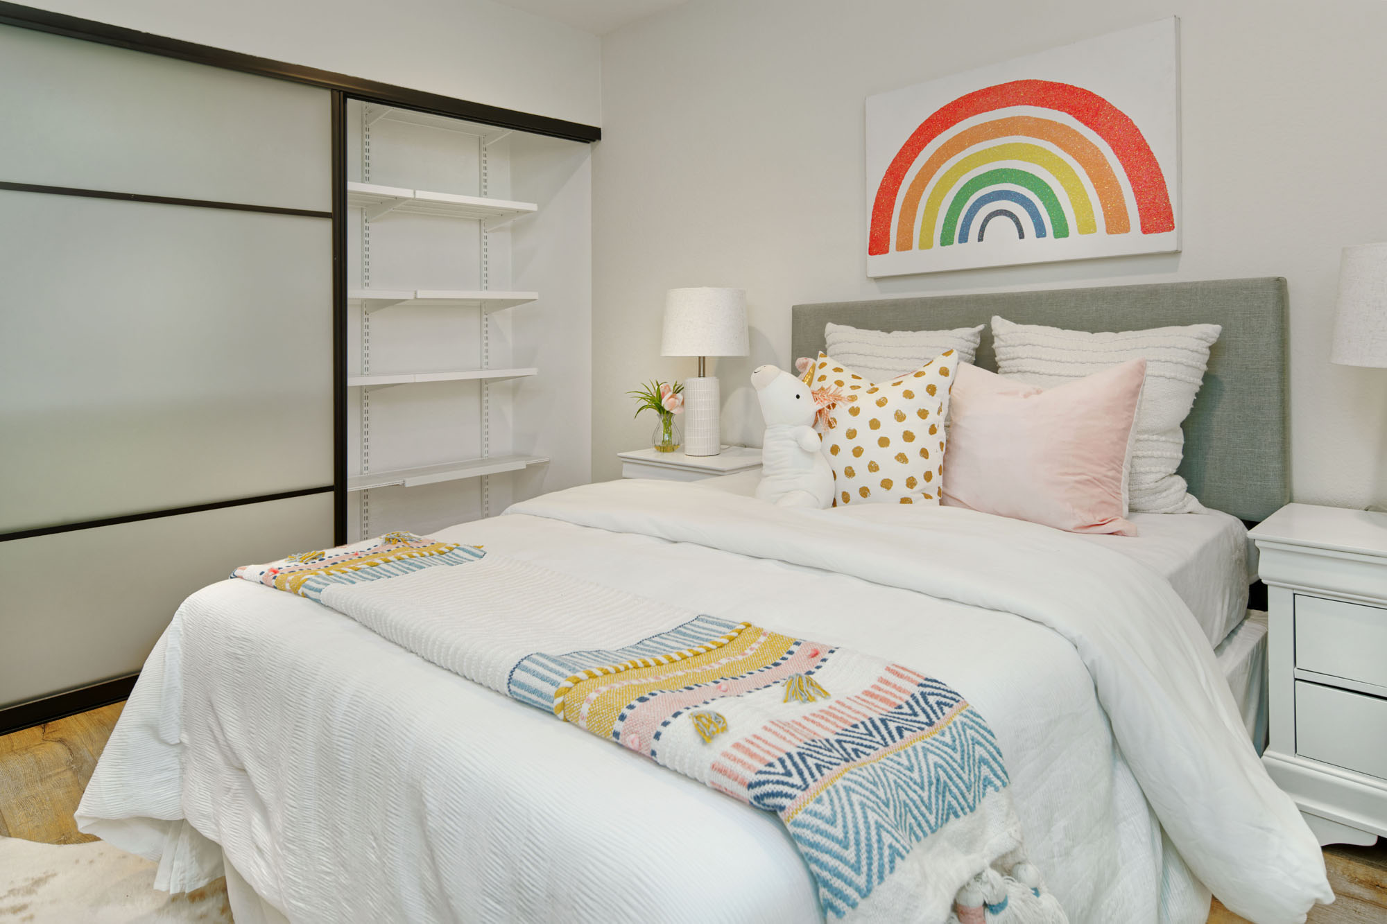
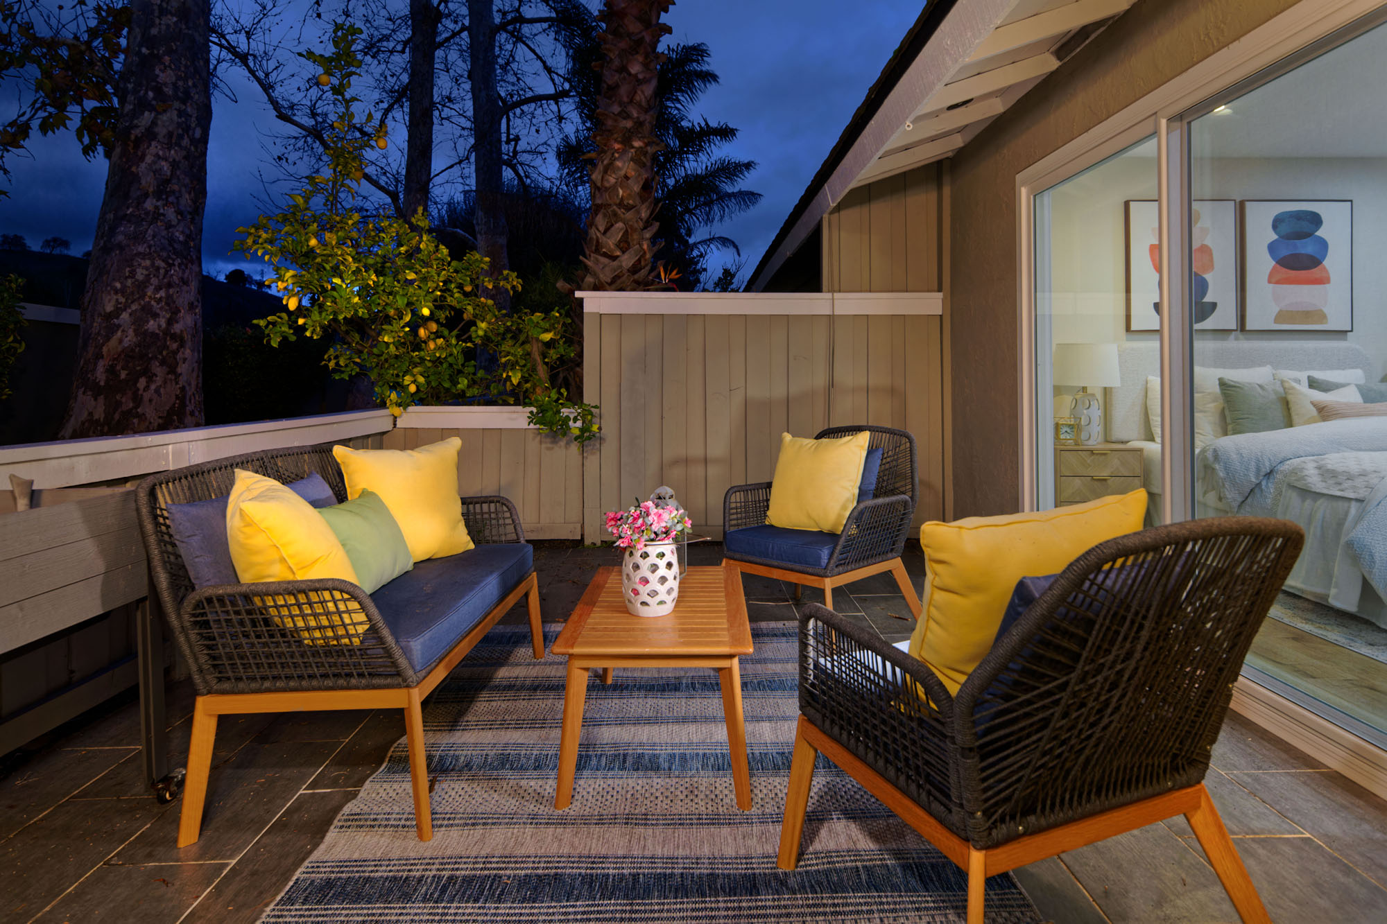
- Two additional bedrooms feature laminate flooring and recessed lighting. One bedroom offers a closet with built-in organizers and cedar flooring, along with a sliding door that opens to the atrium. The second bedroom includes a closet with organizers, carpeted flooring and a sliding door that opens to the back patio.
- Full guest bathroom features pebble mosaic tile flooring and recessed lighting. The vanity has a stylish trough sink, dual faucets and convenient side storage, while two light fixtures flank the tri-view mirrored medicine cabinet to maximize space and provide hidden storage. A shower-over tub showcases a tile surround with a distinctive 3D tile accent wall and built-in niche, complemented by a waterfall tub spout, rain shower head and handheld spray.
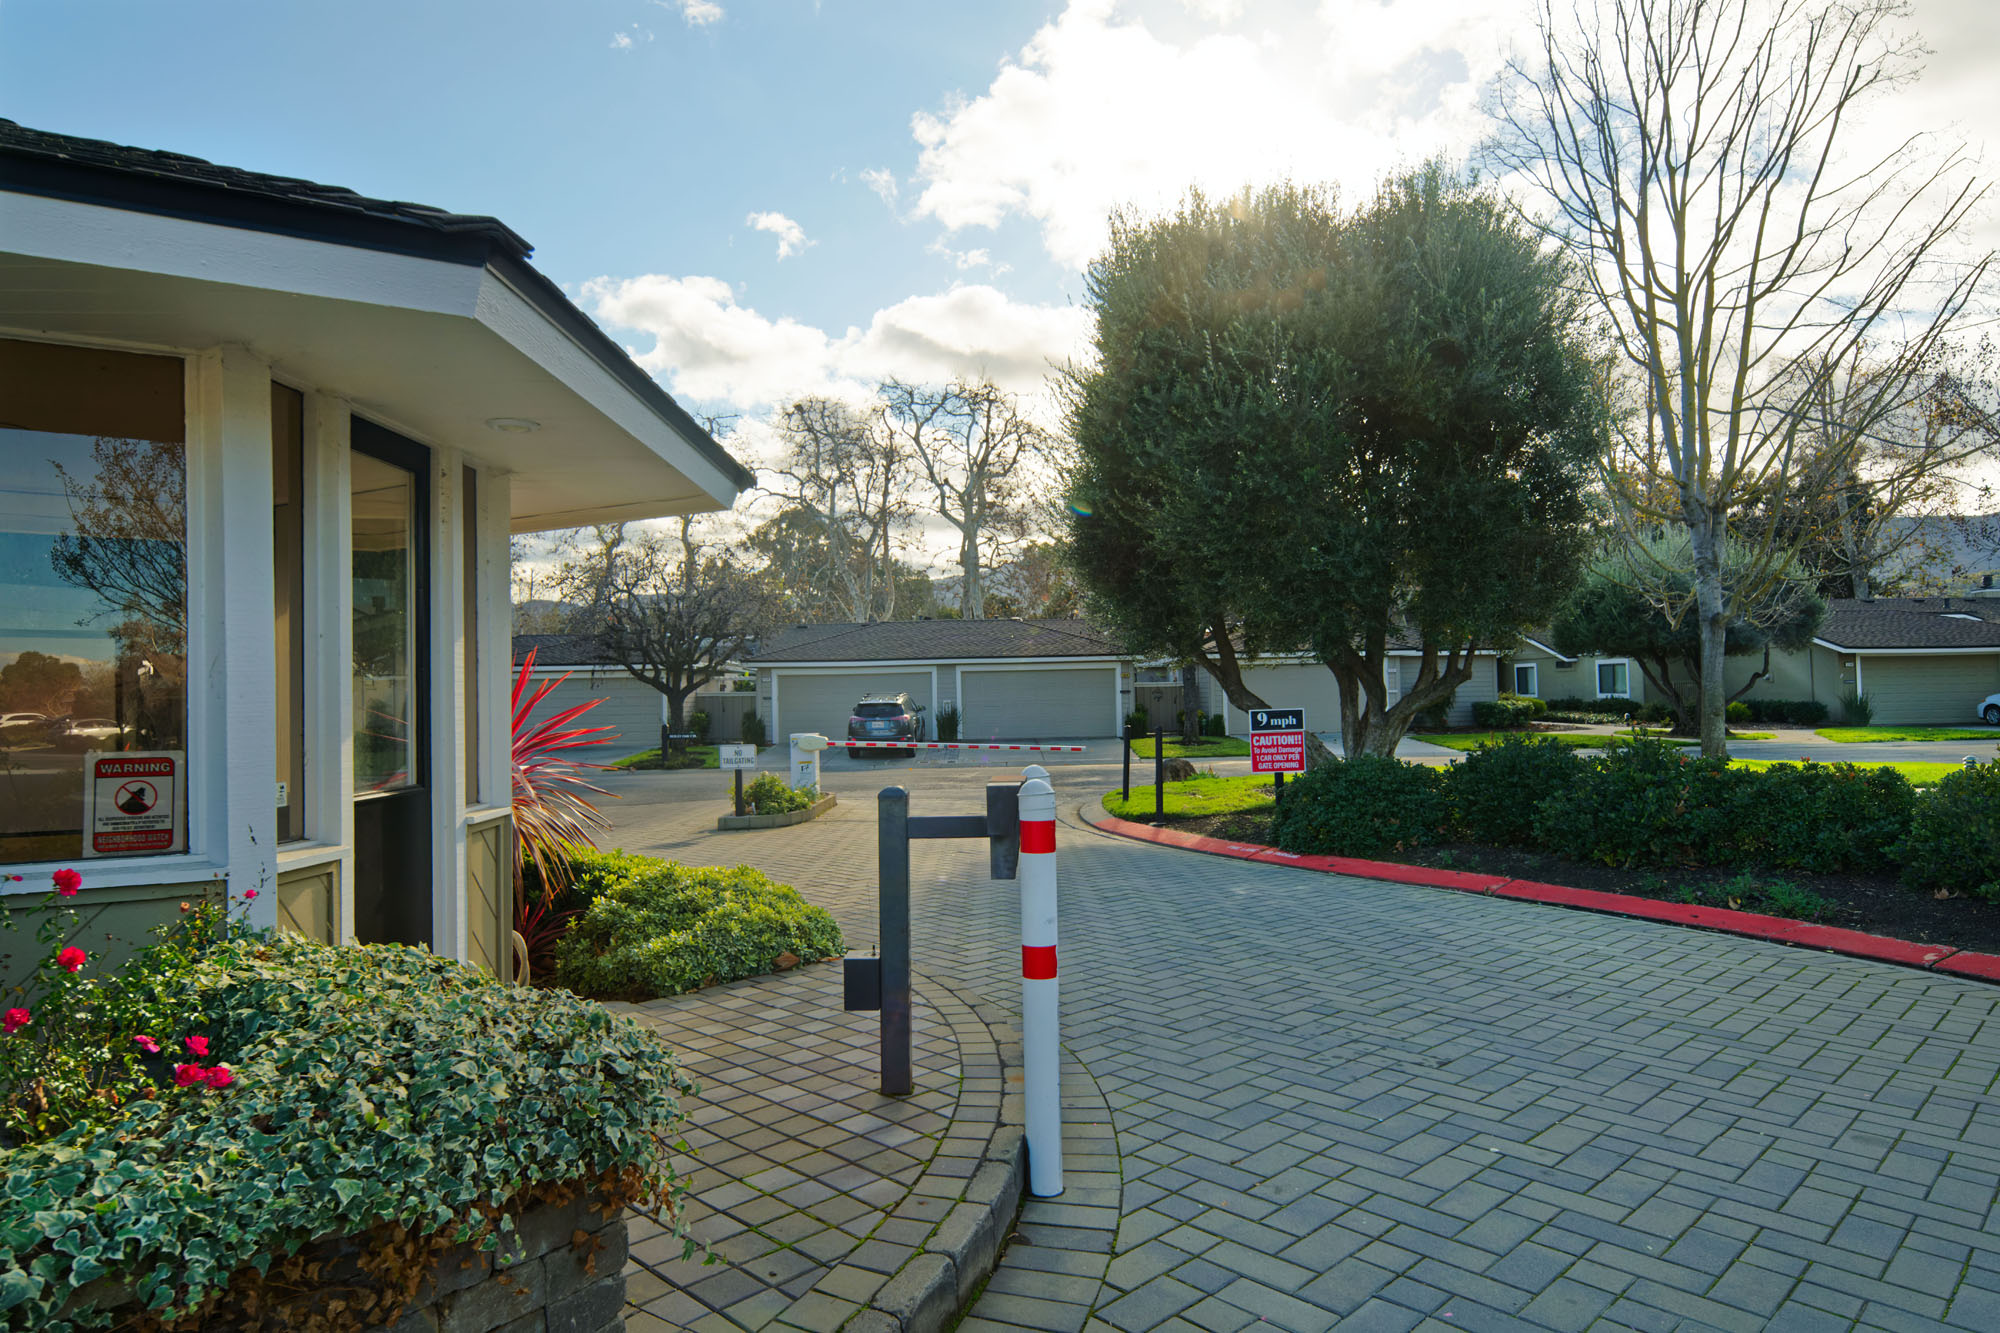
- Amenities include central air conditioning (condenser located on the roof with new internal components), dual pane windows, tankless water heater, Kinetico water system, sprinkler system, gate entry system plus more!
- 2-car detached garage with an automatic opener, two 220-volt electric vehicle charger–ready outlets and a complete custom organization and shelving system by The Container Store. The garage also includes a convenient laundry area with washer and dryer.
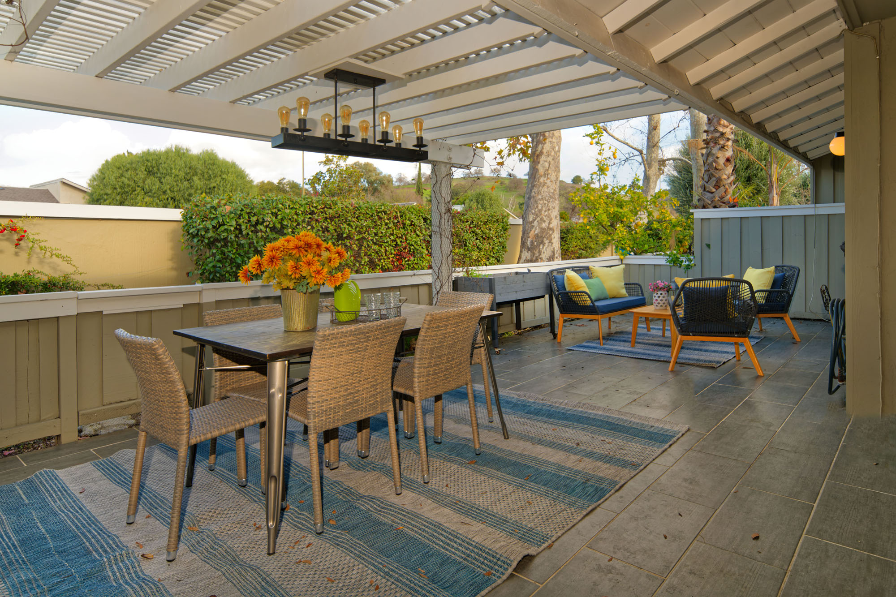
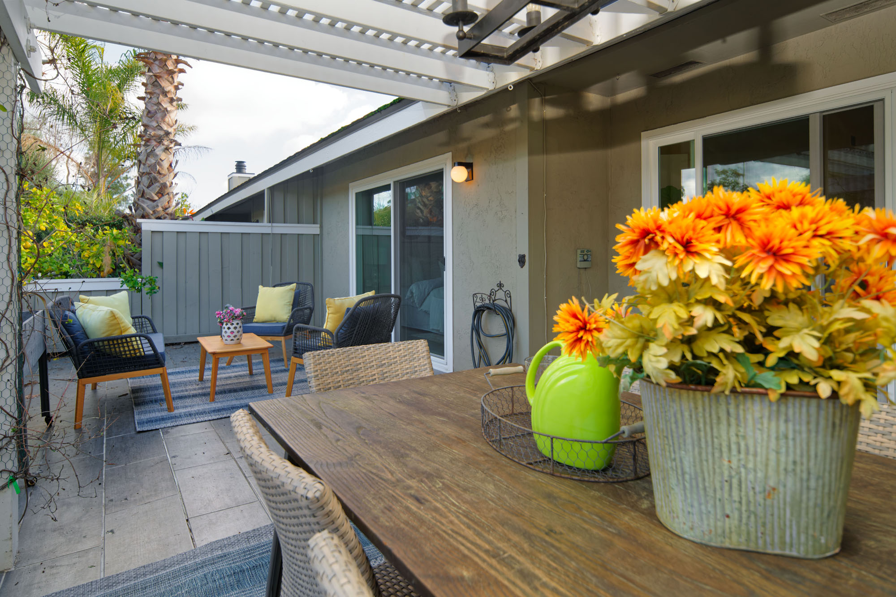
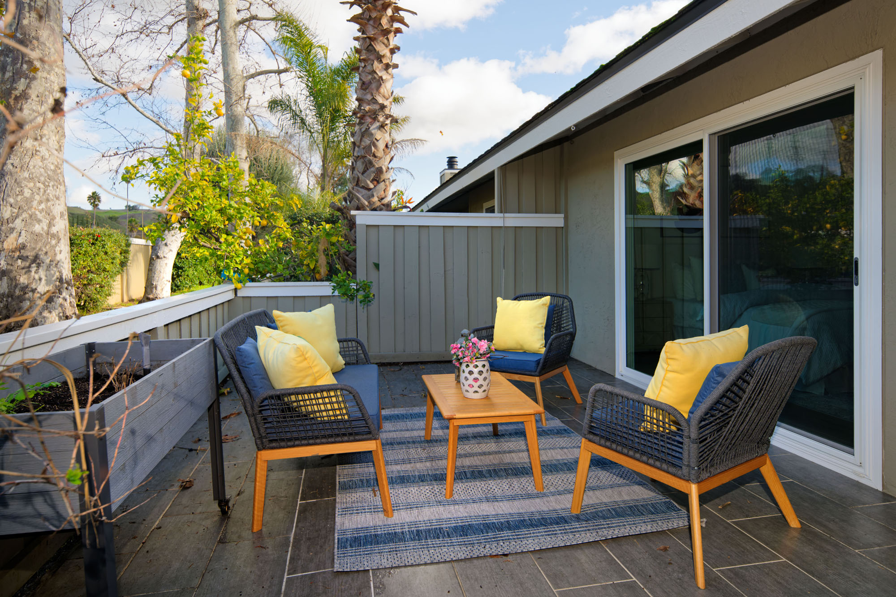
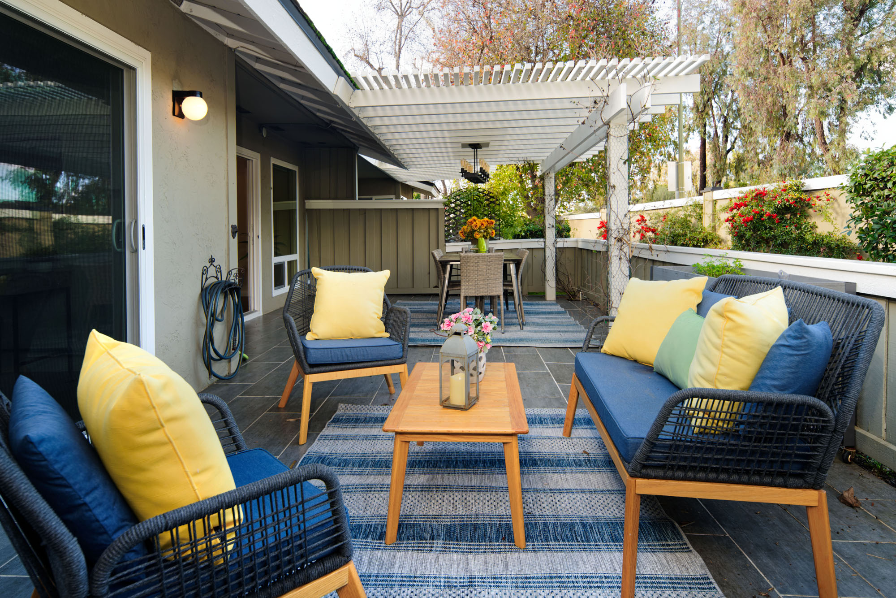
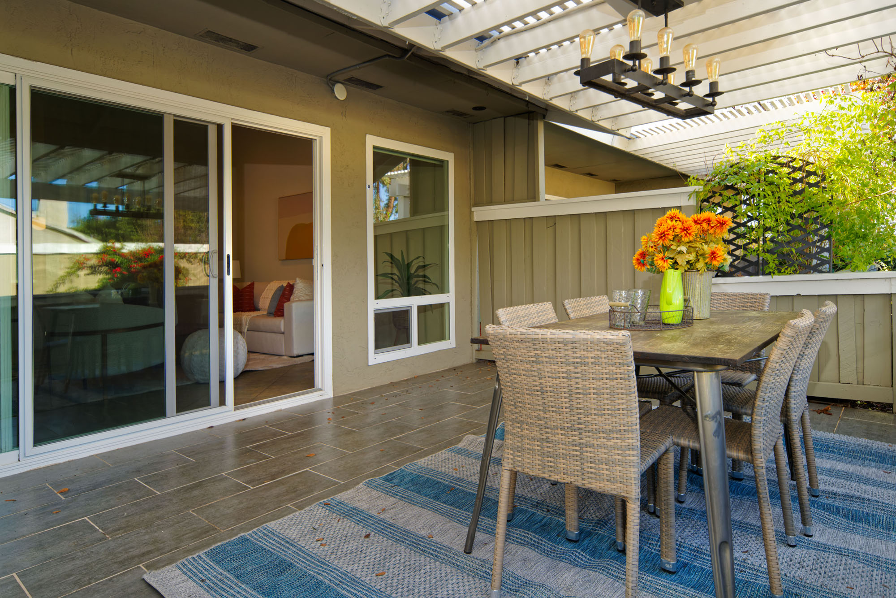
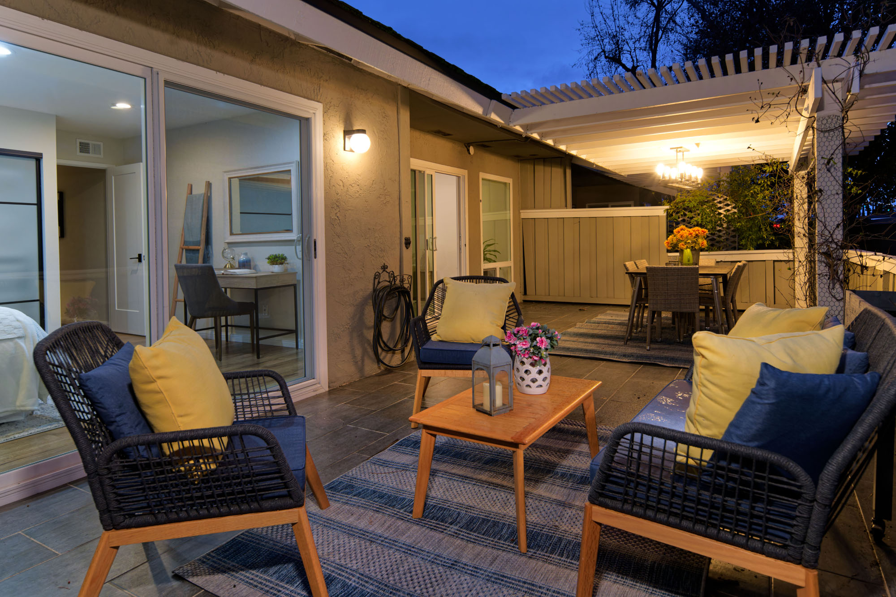
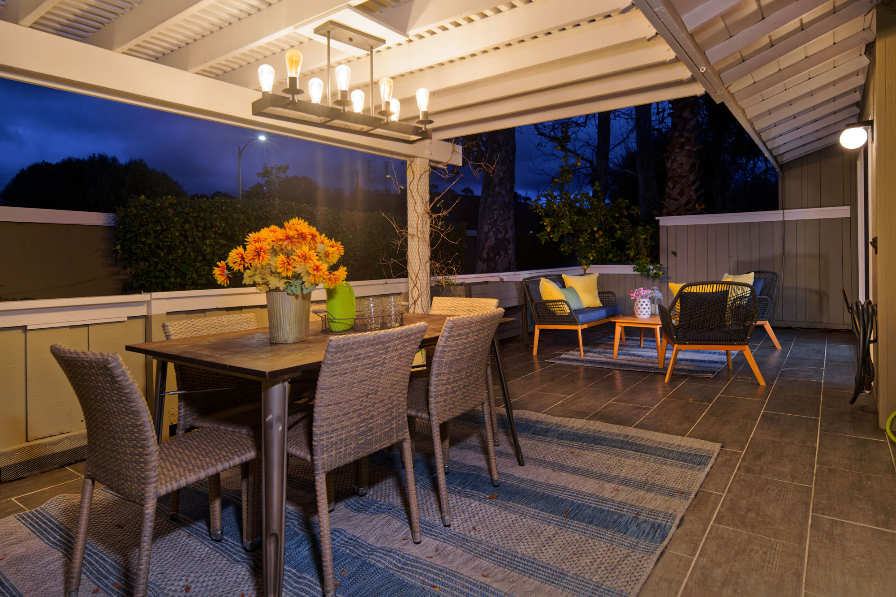
- Backyard framed by mature shrubs, bushes and shade trees along the perimeter. The outdoor patio features tile flooring and a secondary short fence, with one half covered by a pergola accented by a matte black eight-light linear chandelier creating an inviting space for relaxing or entertaining.
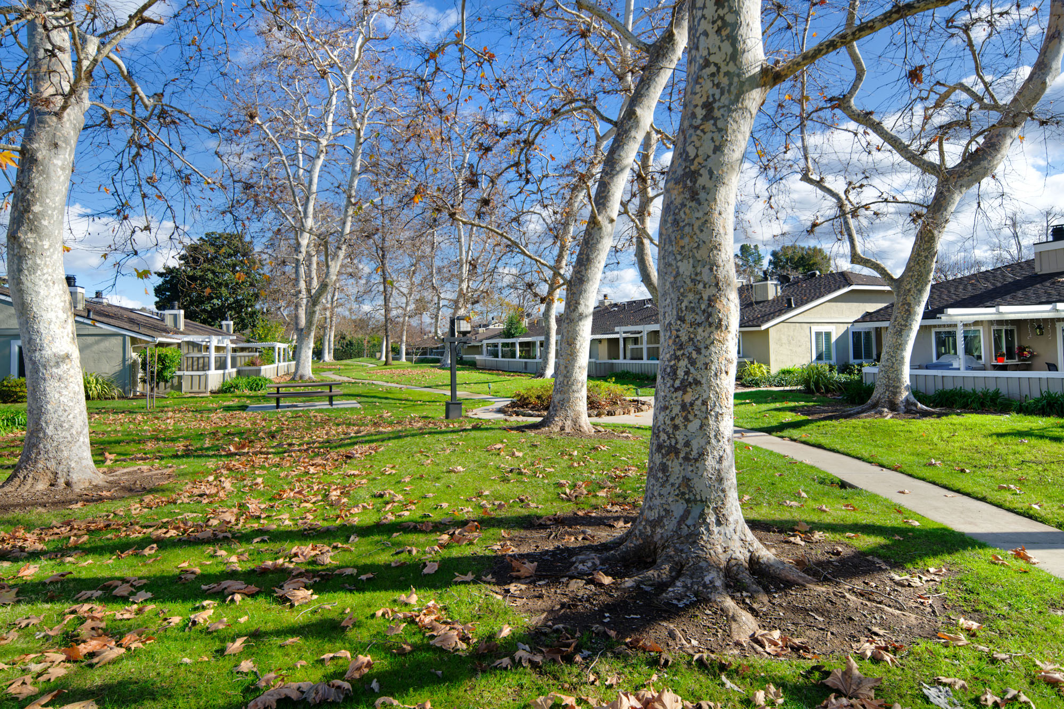
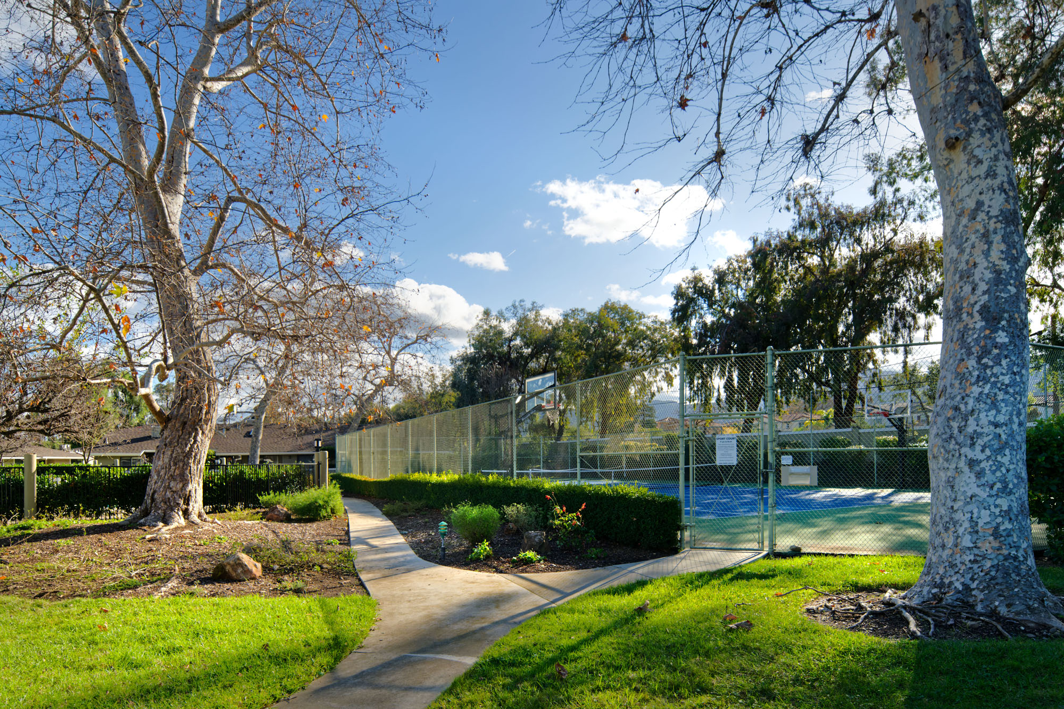
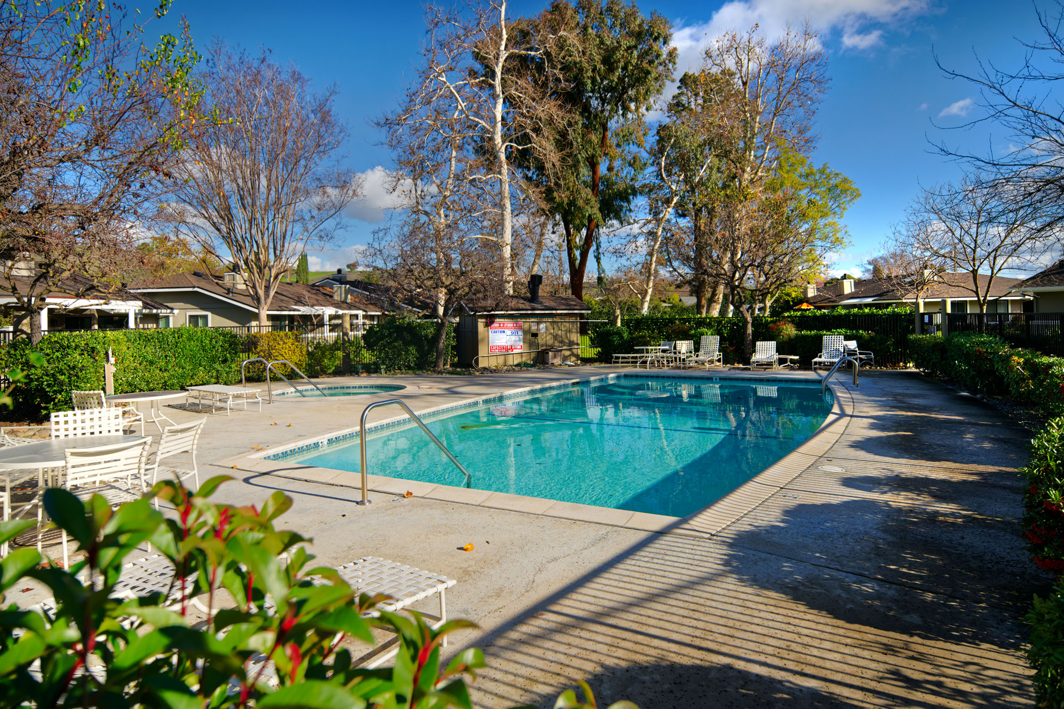
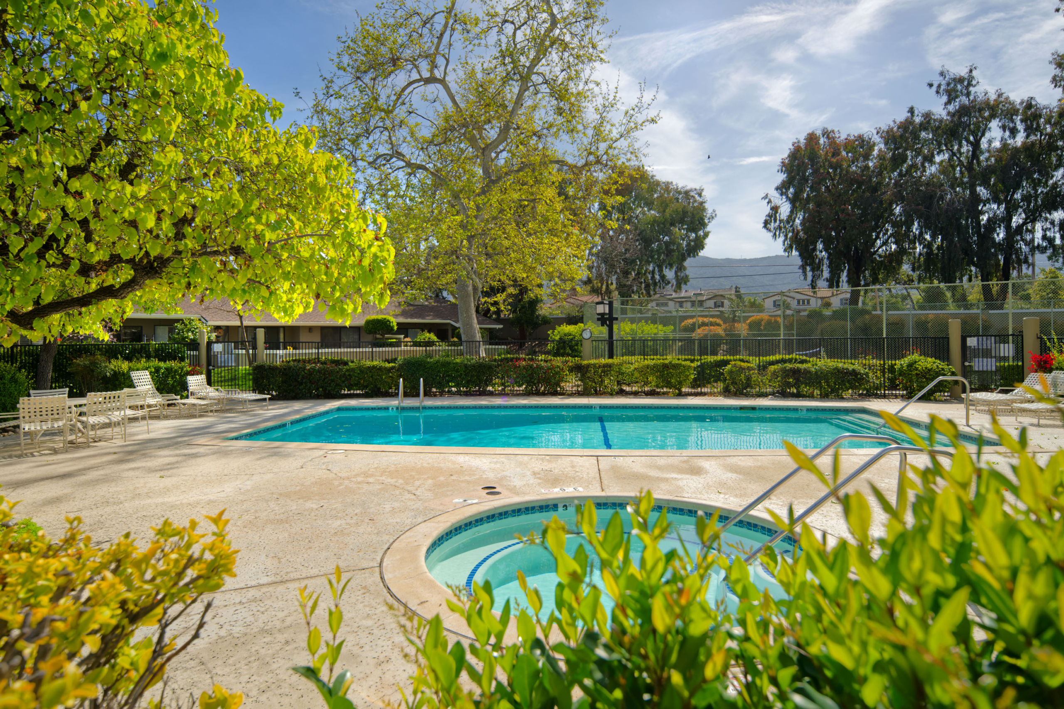
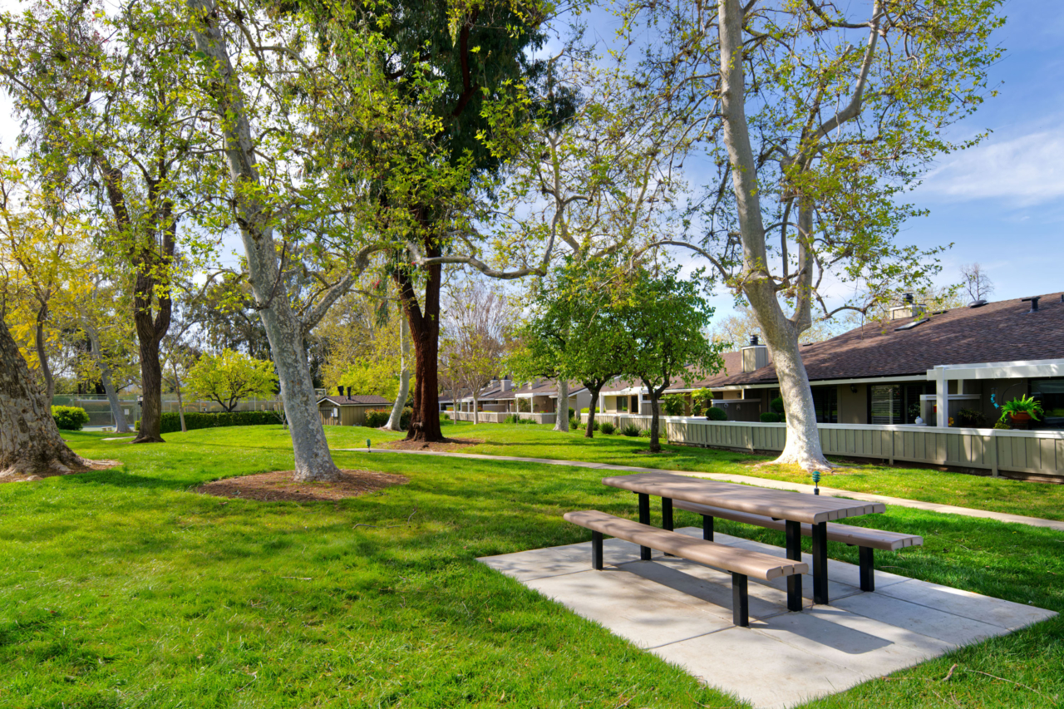
- HOA $808/month includes community pool and spa, sport courts, common area landscaping, scenic walking paths, management fee, roof, reserves plus more.
- Close to Almaden Lake Park, Boulder Ridge Golf Club, Almaden Expressway, parks, trails, school, shops, restaurants, state route 85, state route 87 and more.
- San Jose Unified School District: Simonds Elementary School, Castillero Middle School and Leland High School. (Buyer to verify)

Square footage, acreage, and other listing information has been received from one or more sources. Listing information is deemed reliable, but not guaranteed. If important, buyers should conduct their own investigation.