
- Two-story 3,202+/- sf home on an enormous 14,359+/- sf lot in the desirable Glencrest Estates Community of Almaden Valley.
- Four bedrooms, three full baths.
- Front yard showcases a spacious driveway framed by a brick wall with illuminated pillars, creating a grand entrance. Meticulously landscaped with shade and fruit trees, shrubs, succulents and roses, the tiered, fenced grounds offer a structured, private and visually appealing setting that enhances curb appeal. An aggregate walkway with brick accents leads to a covered brick porch and striking double wooden doors topped with a transom. Enjoy the views of the surrounding hills!
- Enter to a dramatic curved staircase and soaring ceiling, beautifully illuminated by a pendant light. The space beneath the stairs offers a convenient coat closet along with additional storage.
- Living room features a traditional fireplace, hardwood flooring and recessed lighting. A large front window with a transom, set within an alcove, creates a stunning focal point—filling the space with natural light while adding depth and architectural interest.
- Dining room features hard wood flooring, a tray ceiling and a NEW linear pendant light fixture. A slider with sidelights and transoms fills the space with natural light and provides a seamless transition to the outdoors.
- Kitchen is tucked away behind a pocket door and features hardwood flooring, quartz slab countertops with a matching backsplash, abundant NEW soft-close cabinetry, recessed lighting and a NEW single-bowl stainless steel sink with a pull-down spray faucet set beneath a garden window.
- All NEW Stainless-steel appliances include a GE French Door refrigerator with water dispenser, GE microwave, GE built-in wall oven, Bosch dishwasher and a GE 5-burner gas cooktop.
- Informal dining area features hardwood flooring, recessed lighting and a bay window, along with additional cabinetry topped with a quartz slab countertop and matching backsplash, a pantry for added storage and an open layout that flows seamlessly into the family room.
- Family room focal point is the fireplace wall with brick surround and hearth. There are cabinets under the opening to the kitchen, hardwood flooring and recessed lighting. A separate area has a cabinet with quartz slab counter and backsplash, which could be used for a beverage center
- Ground-level bedroom features NEW carpet, a ceiling-mounted light fixture, a closet and a window that provides abundant natural light.
- Full guest bath features tile flooring, a vanity with a quartz slab countertop and matching backsplash, a single sink, a NEW mirror and a NEW light fixture. A separate shower stall with a glass enclosure completes the space.
- Laundry room features tile flooring, a utility sink and cabinetry along one side, while the opposite side accommodates a full-size washer and dryer, complemented by built-in overhead cabinets and recessed lighting.
- Ascend the curved staircase featuring NEW carpet, beautifully illuminated by a pendant light fixture.
- Landing features NEW carpet, recessed lighting, and a built-in cabinet with a quartz slab counter and matching backsplash, offering additional storage.
- Double doors open to the primary bedroom suite, featuring a vaulted ceiling, recessed lighting and a closet. A sliding door leads to a private balcony overlooking the backyard, creating a serene retreat.
- Five-piece compartmentalized en suite offers a spacious and highly functional layout. A dedicated vanity dressing area features tile flooring, dual sinks and a soft-close vanity with a quartz slab countertop, accented by a linear glass mosaic tile backsplash beneath a full-width mirror and dual light fixtures, along with access to a walk-in closet. A separate bathing area includes a deep soaking tub and a shower stall with a niche, rain showerhead and handheld fixture, all finished with tile surrounds and luminous linear glass mosaic accent strips. A large storage cabinet adds convenience, while a private water closet enhances comfort and privacy.
- Two additional bedrooms, each featuring NEW carpeting, a ceiling-mounted light fixture, a closet and windows that provide abundant natural light.
- Full guest bath has tile flooring, recessed lighting, dual sinks set in a long vanity under a NEW mirror that is the length of the cabinet and set under NEW light fixture. Shower over tub combination has a niche and glass enclosure.
- Expansive bonus room features NEW carpet and a peaked ceiling with ceiling-mounted light fixtures that provide ample illumination. Natural light pours in through multiple windows, while one wall is dedicated to built-in cabinetry with open shelving.
- Amenities include two central air conditioning compressors, NEW carpeting in bedrooms, bonus room and stairs, dual pane windows, sprinkler system, community pool plus more!
- 3-car attached garage features two separate stalls, each with its own automatic opener, a pegboard wall for organized storage, a utility sink and additional lighting.
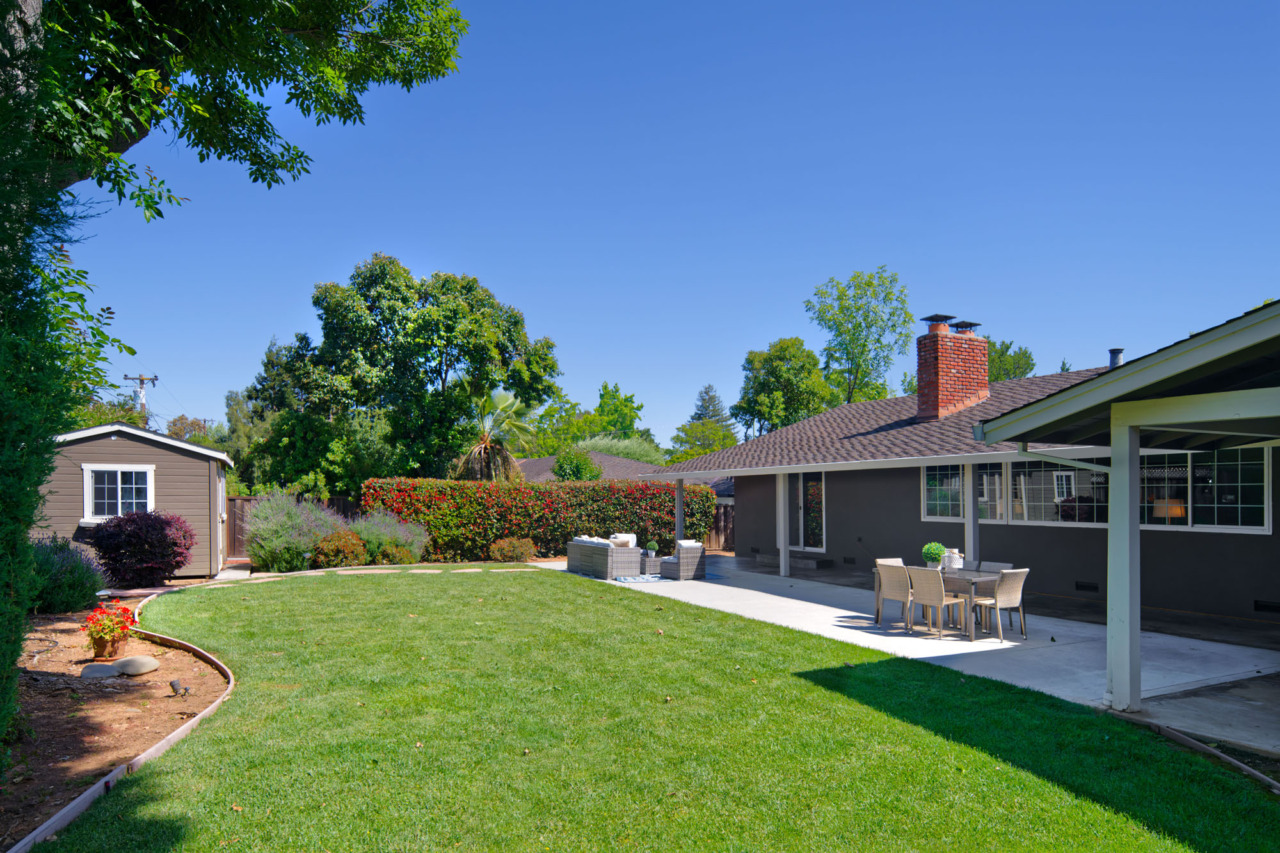
- Enormous backyard is tiered and fenced for privacy. Features an aggregate and brick patio under a pergola, a raised garden area in the middle includes foliage plus another patio and is flanked by grass areas. The perimeter is raised and is nicely landscaped with fruit and other trees, bushes, foliage and redwood trees provide a natural boundary. At the back is a shed plus a drainage canal.
- Both side yards feature aggregate and brick walkways bordered by neatly maintained greenery, leading to a front gate. One side yard also includes two large storage sheds.
- HOA $24 a month includes access to the community pool and spa.
- Close to Glenview Park, schools, trails, shops, restaurants plus more!
- San Jose Unified School District: Williams Elementary School, Bret Harte Middle School and Leland High School.


Square footage, acreage, and other listing information has been received from one or more sources. Listing information is deemed reliable, but not guaranteed. If important, buyers should conduct their own investigation.