
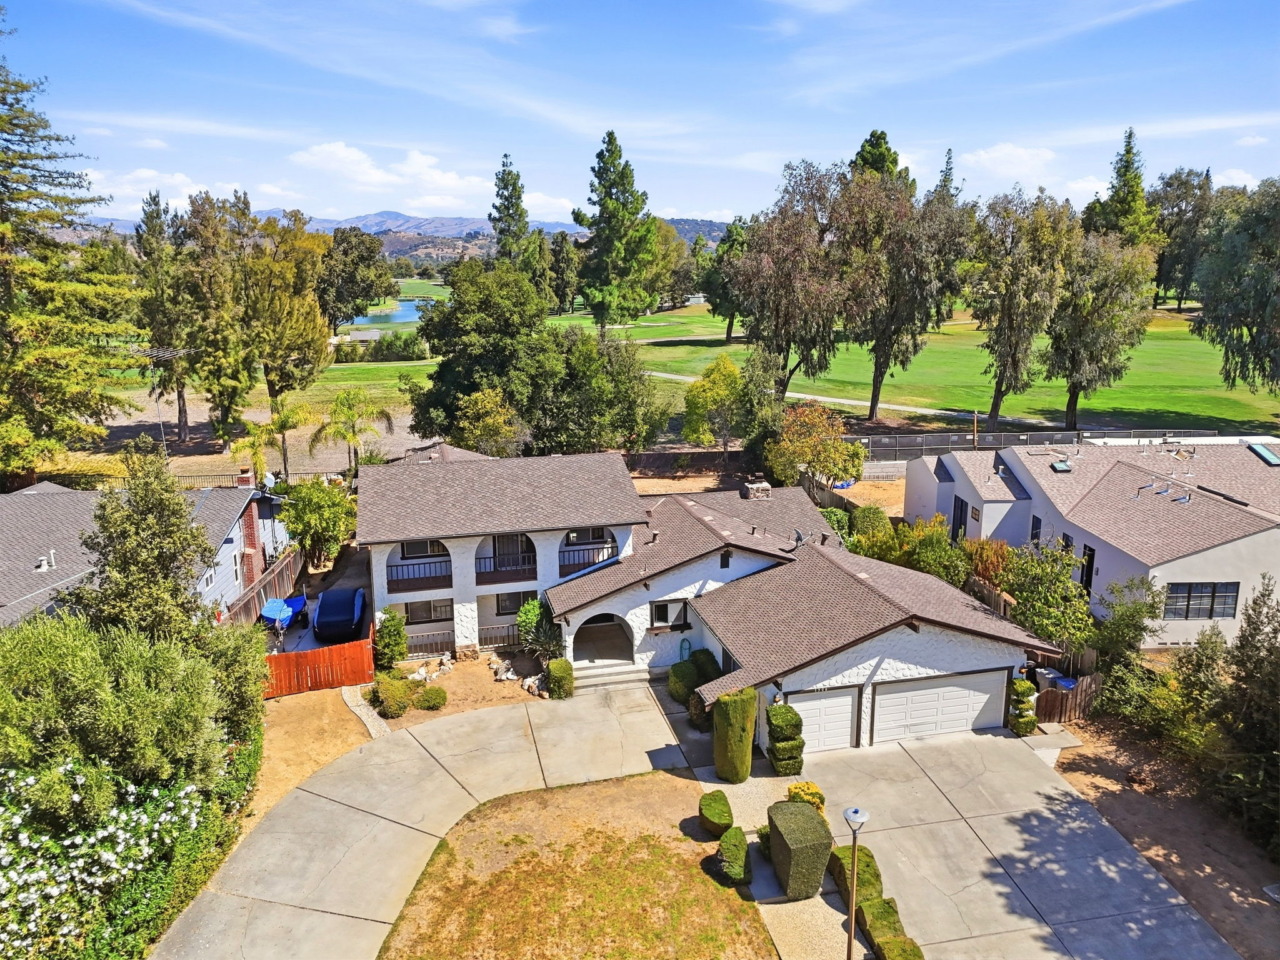
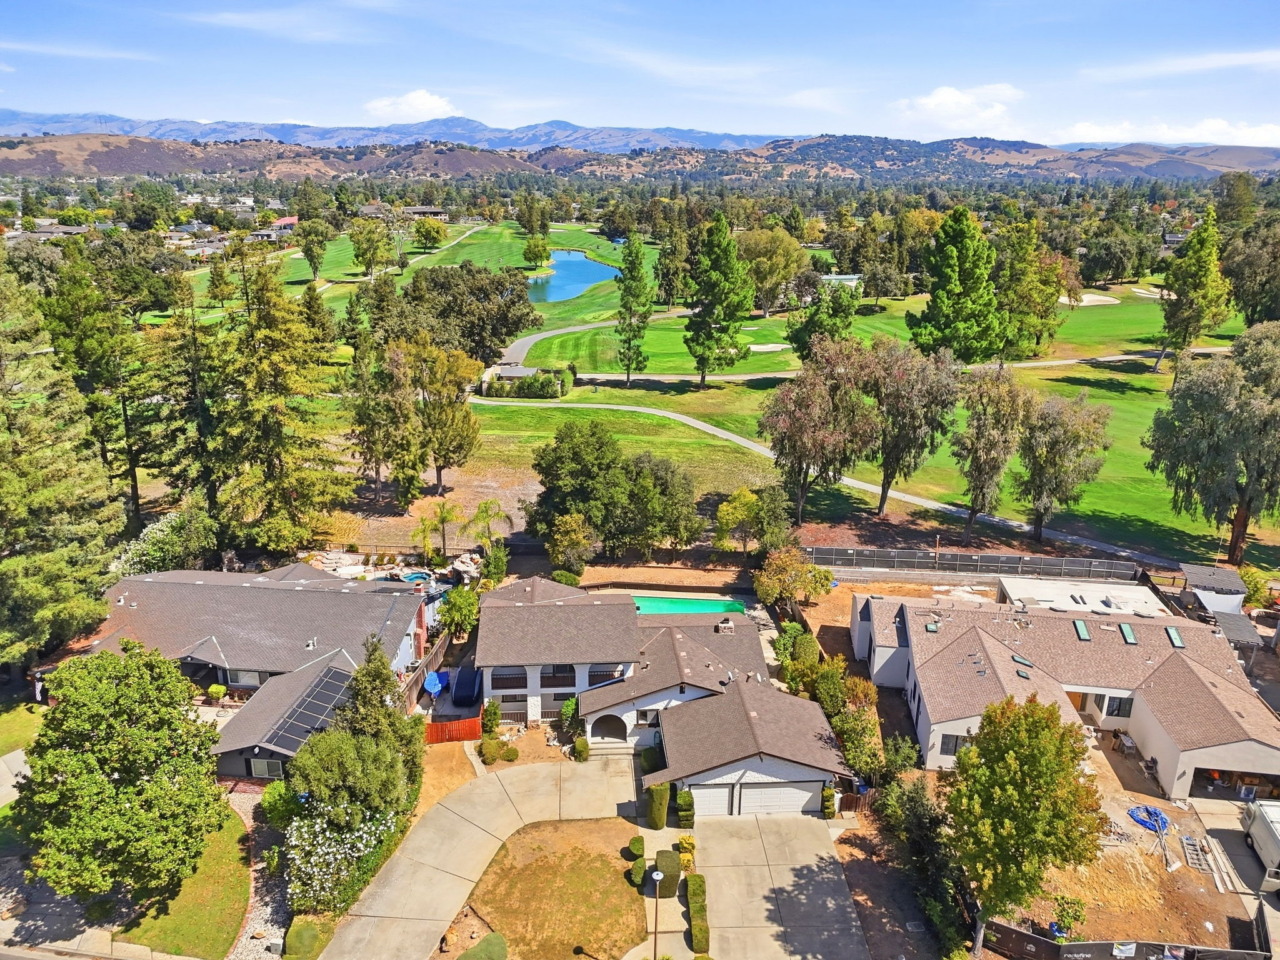
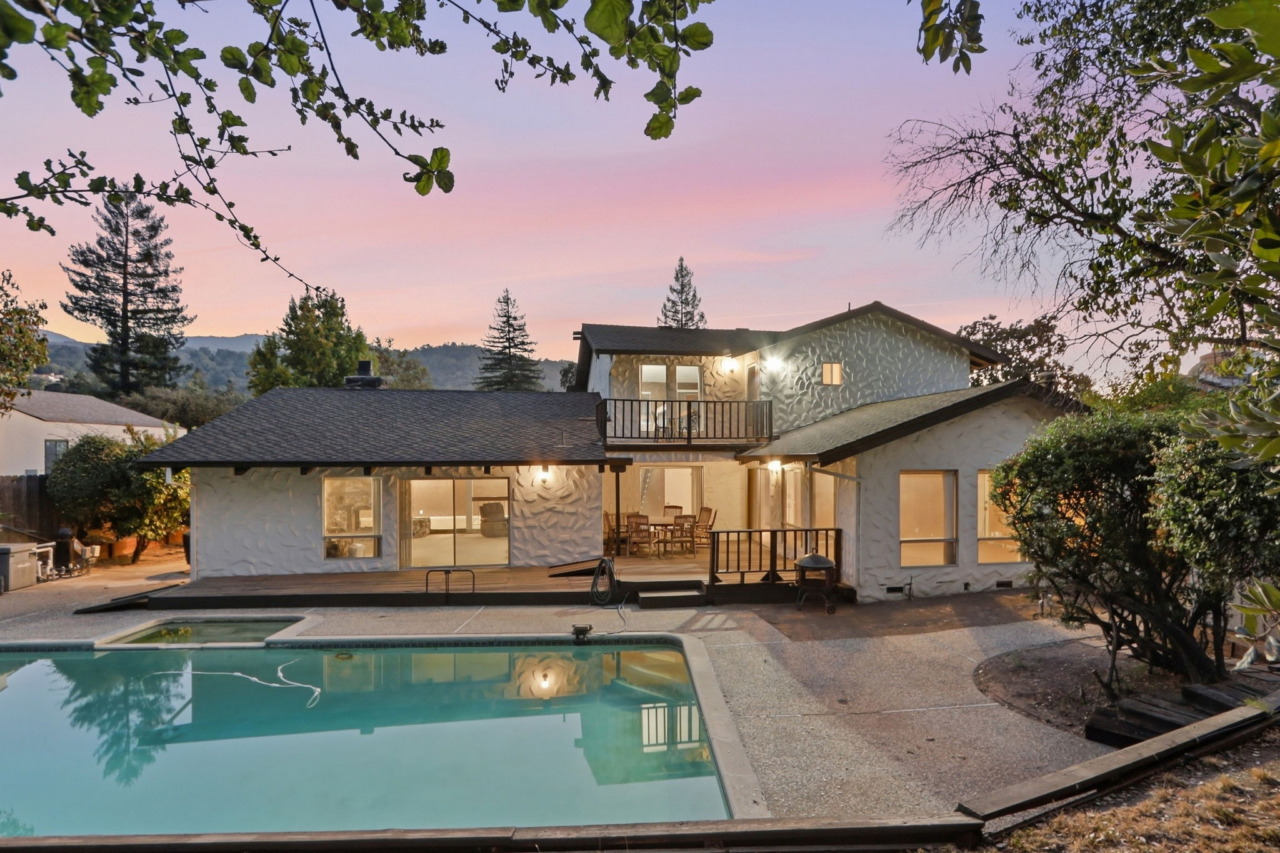
Beautifully positioned in Almaden Valley’s prestigious Country Club neighborhood, this distinctive 1.5-story, 2,985± sq. ft. home sits on an impressive 12,825± sq. ft. lot backing directly to the golf course. Featuring 3 bedrooms and 3½ baths, the thoughtful floor plan offers comfortable main-level living plus a private upper-level primary retreat with ensuite bath, dual walk-in closets and peaceful hill and golf-course views. Soaring vaulted ceilings, exposed beams, abundant windows, a double-sided wood-burning fireplace, built-in bar and spacious living and family rooms create an inviting atmosphere. The kitchen offers generous cabinetry, gas cooktop and double ovens. The expansive backyard features a covered deck, mature landscaping and sparkling in-ground pool, with plenty of room to create your ideal outdoor retreat. Central air, versatile bonus space and an exceptional location near parks, trails, schools, shopping and dining complete this special Almaden Valley opportunity.
- One and one-half story 2,985+/- sf home on an enormous 12,825+/- sf lot in the prestigious Country Club Neighborhood of Almaden Valley.
- Beautifully designed 1.5-story home offering the perfect balance of community and privacy. Designed with main-level living in mind, the ground floor hosts all your primary everyday spaces, while the unique partial upper level is dedicated entirely to a private primary oasis. Occupying its own exclusive footprint on the second story, this sweeping retreat ensures total seclusion, complete with an ensuite bath and two walk-in closets. Enjoy the ease of a ranch-style layout with the elevated luxury of a dedicated upper-level sanctuary. The home offers great bones, a thoughtful floor plan and timeless potential, with many of the original finishes providing a wonderful opportunity to update and personalize the spaces to reflect your own taste and style.
- Three bedrooms, three and one-half bathrooms
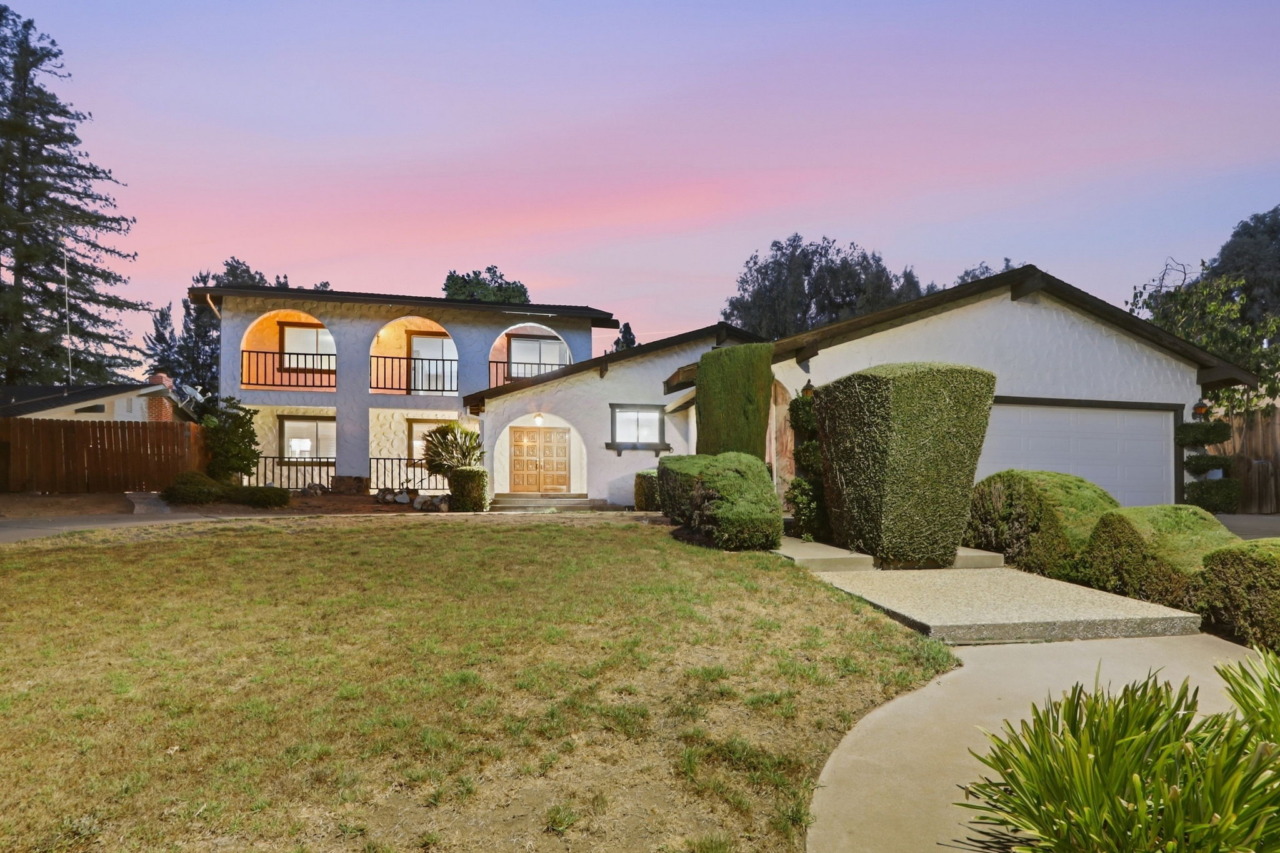
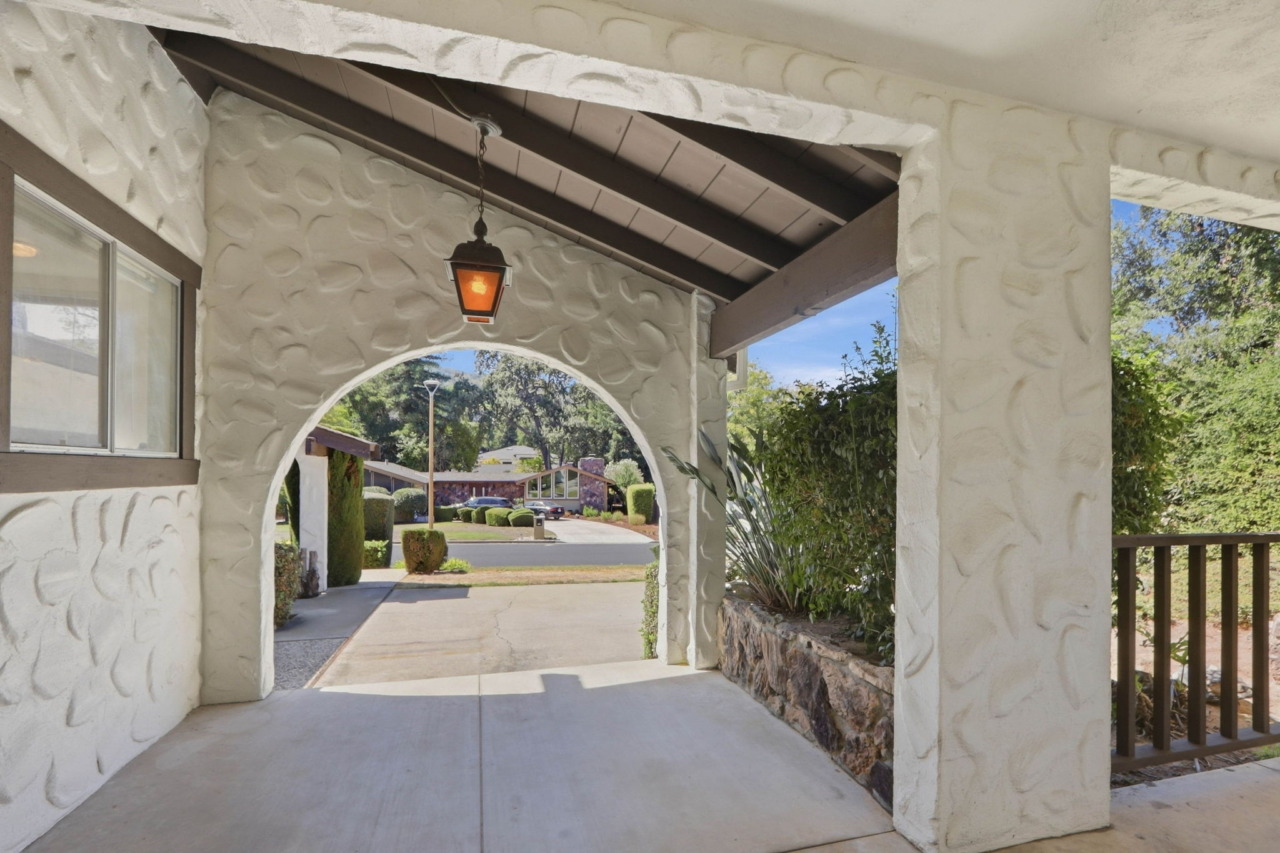
- Front of the home is enhanced by mature landscaping, a wide concrete driveway and a graceful, curved approach leading to the entry. A spacious lawn adds to the inviting curb appeal, while concrete and aggregate steps lead to the covered front porch and double wood entry doors.
- Entry features tile flooring and a coat closet with cedar flooring illuminated by a ceiling mount light fixture.
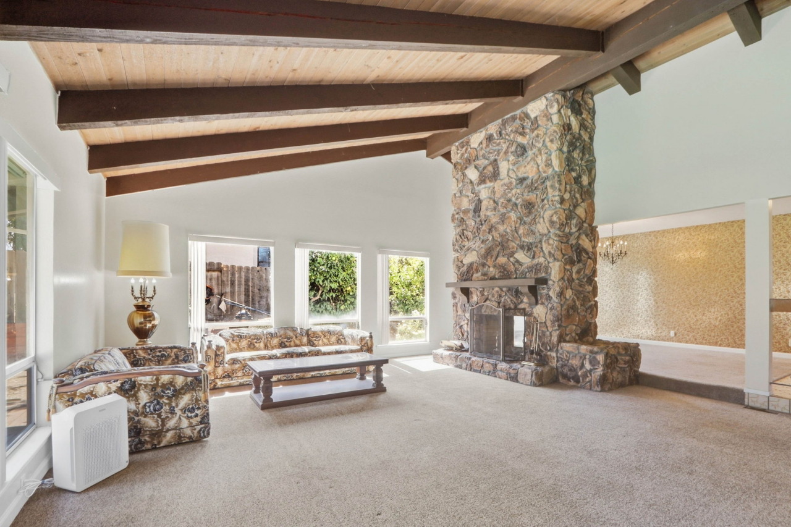
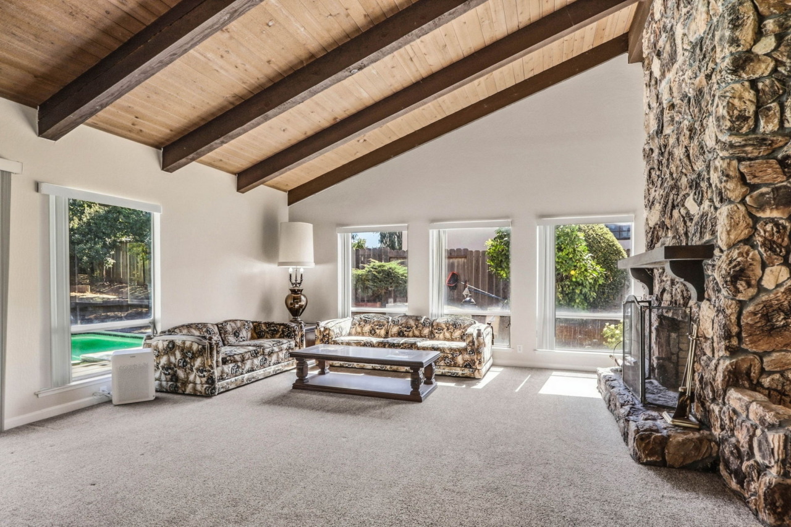
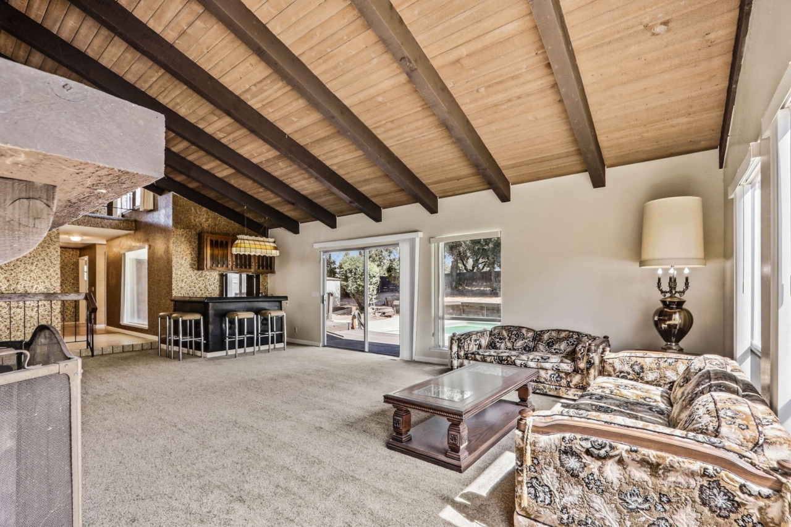
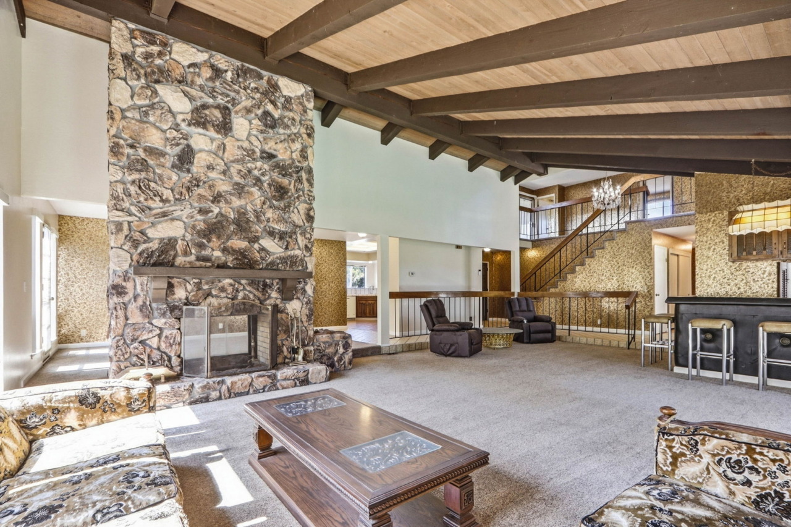
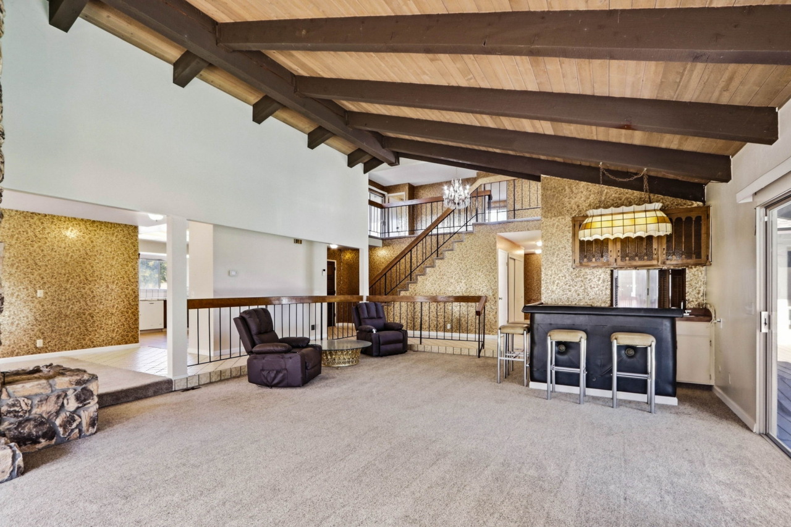
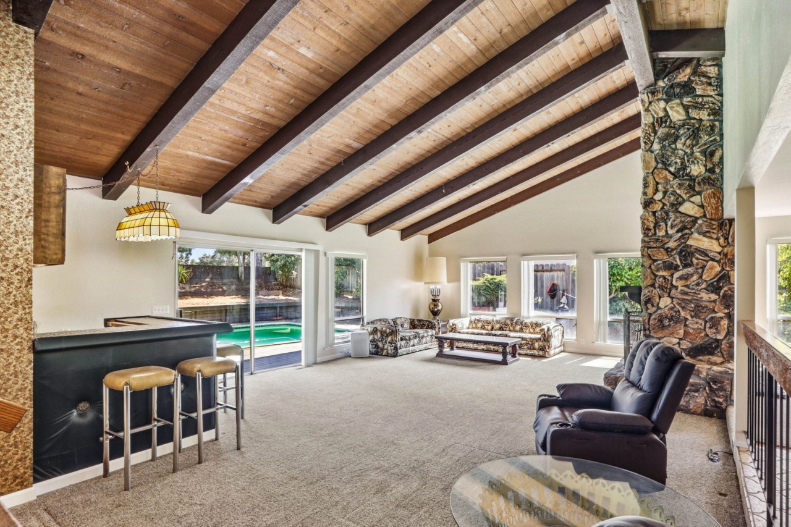
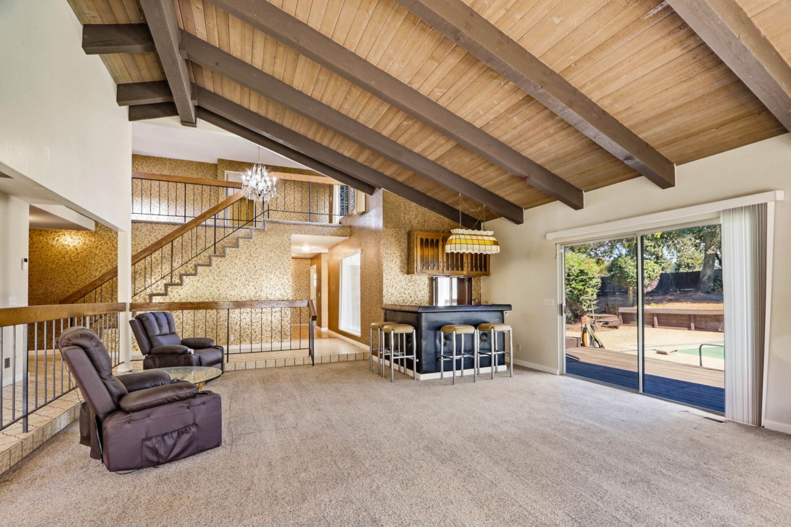
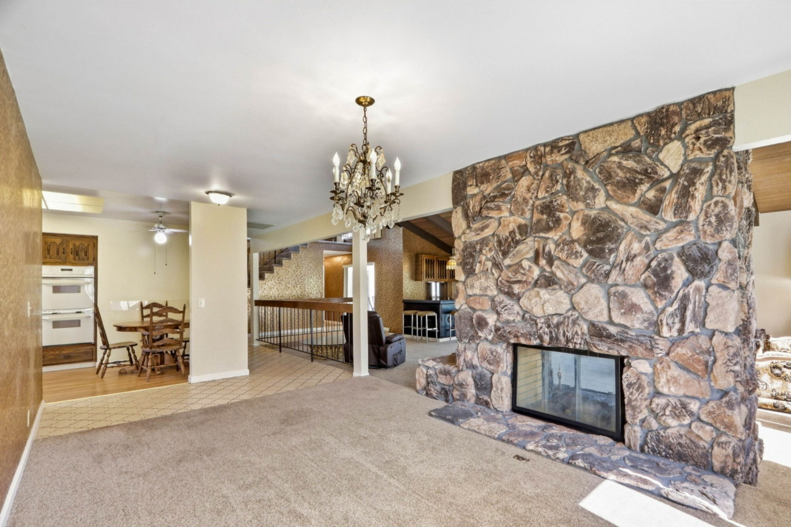
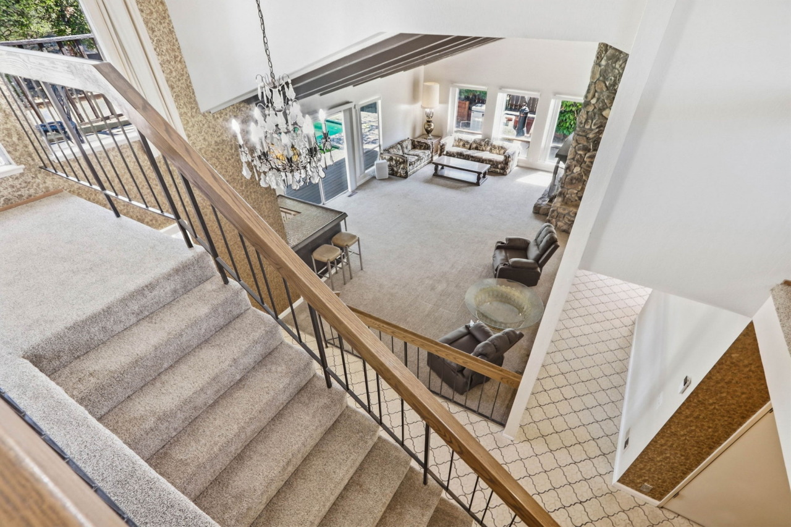
- Expansive living room makes a striking impression with its soaring vaulted ceiling accented by wood planking and exposed beams. Carpeting adds warmth and comfort, while a double-sided wood-burning fireplace serves as a dramatic focal point. An abundance of windows bathes the space in natural light. Opposite the fireplace, a built-in bar features a sink, cabinetry and a convenient pass-through window opening to the outdoor deck, creating an ideal setting for entertaining. A sliding glass door provides easy access to the backyard, seamlessly extending the living space outdoors.
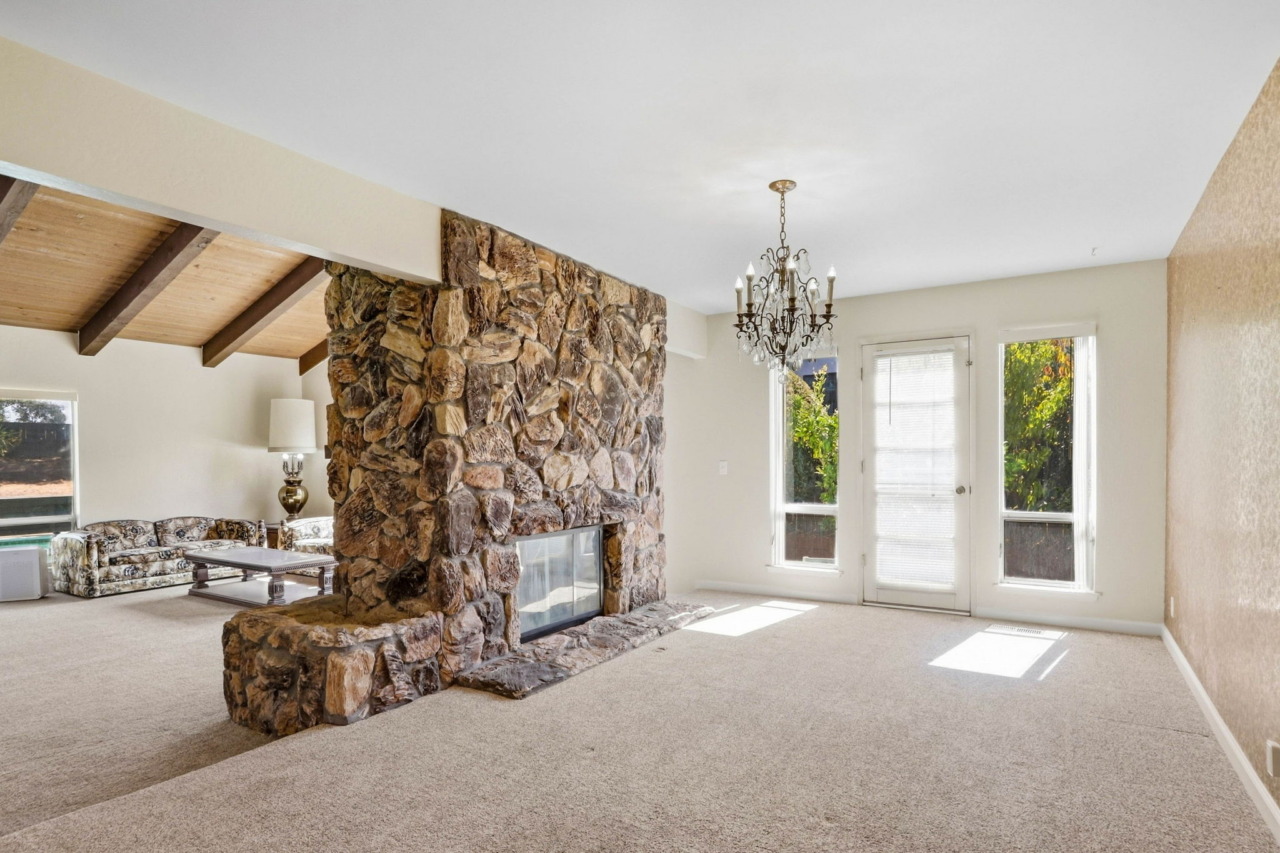
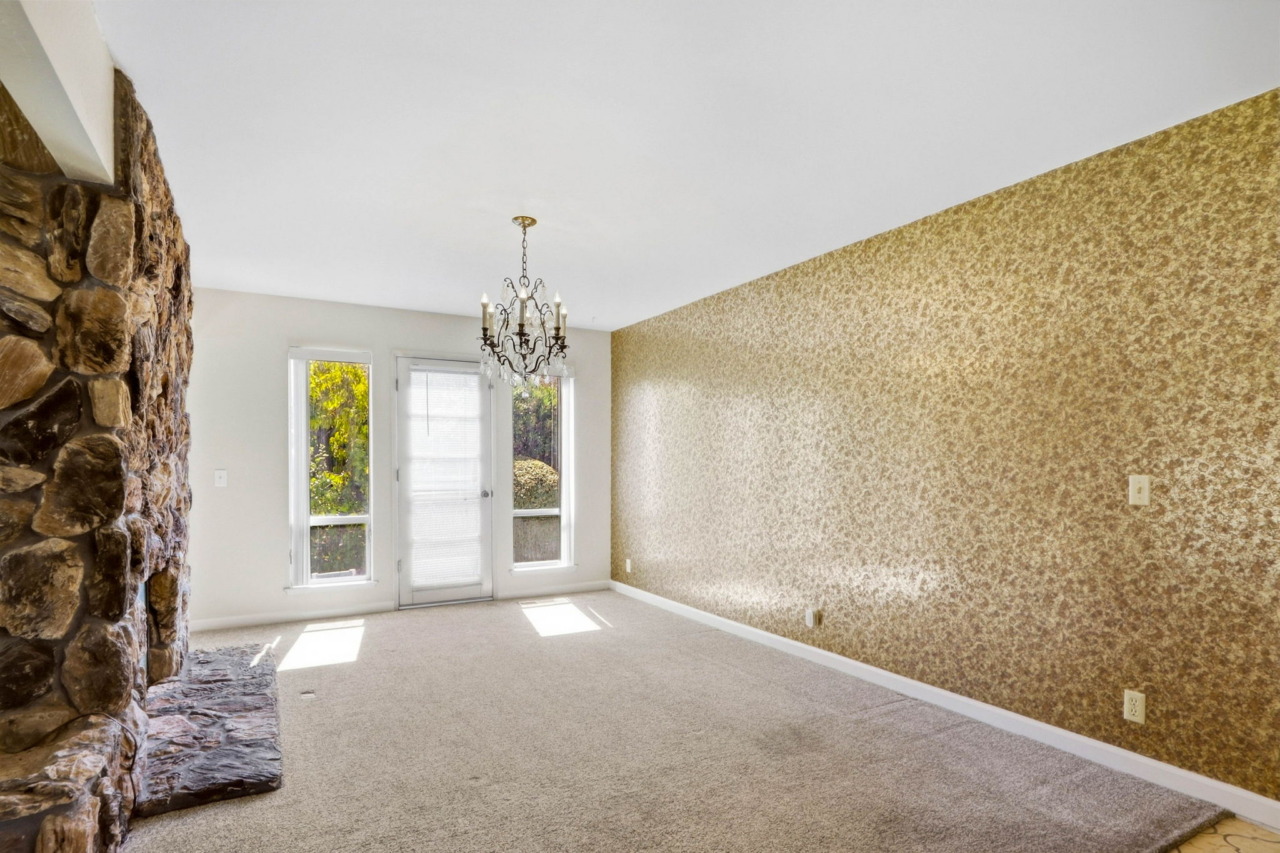
- Dining room is situated on the opposite side of the double-sided fireplace, creating a warm and inviting setting for entertainment. Carpeting and a stunning crystal chandelier add warmth and sophistication, while a door providing access to the side yard is flanked by two windows, filling the space with natural light.
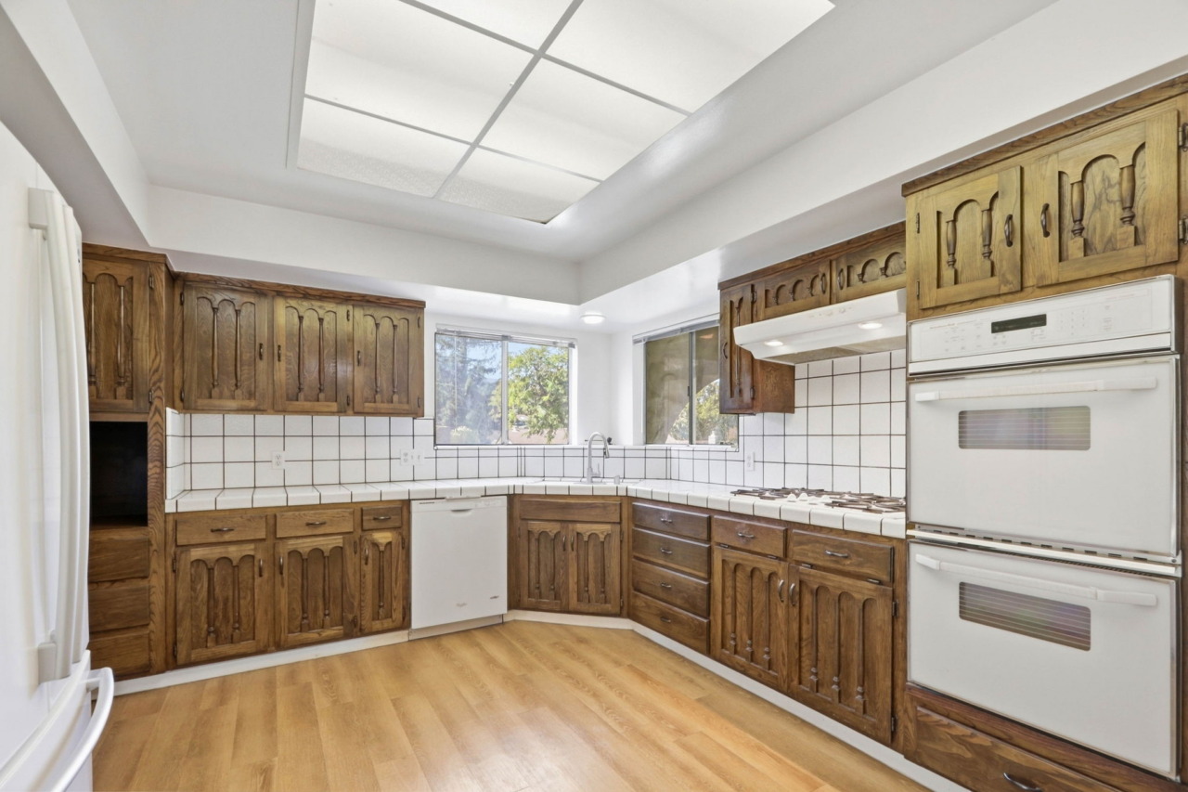
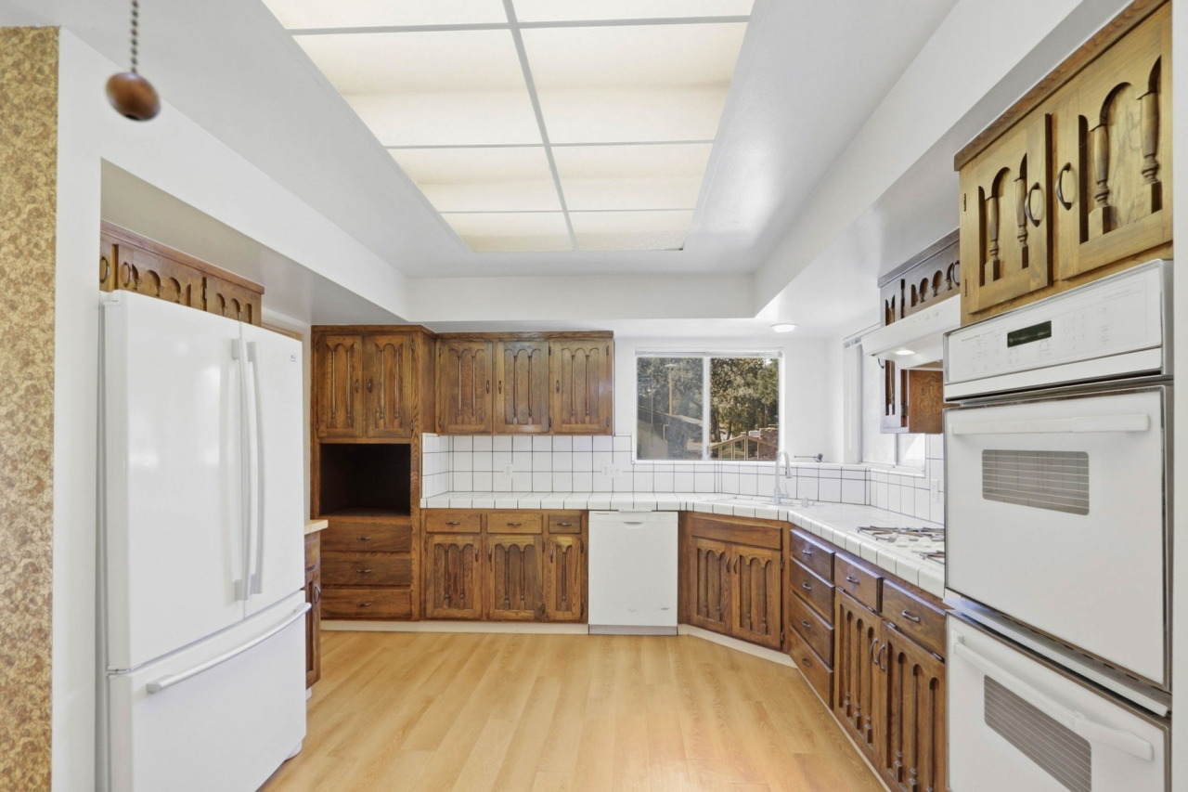
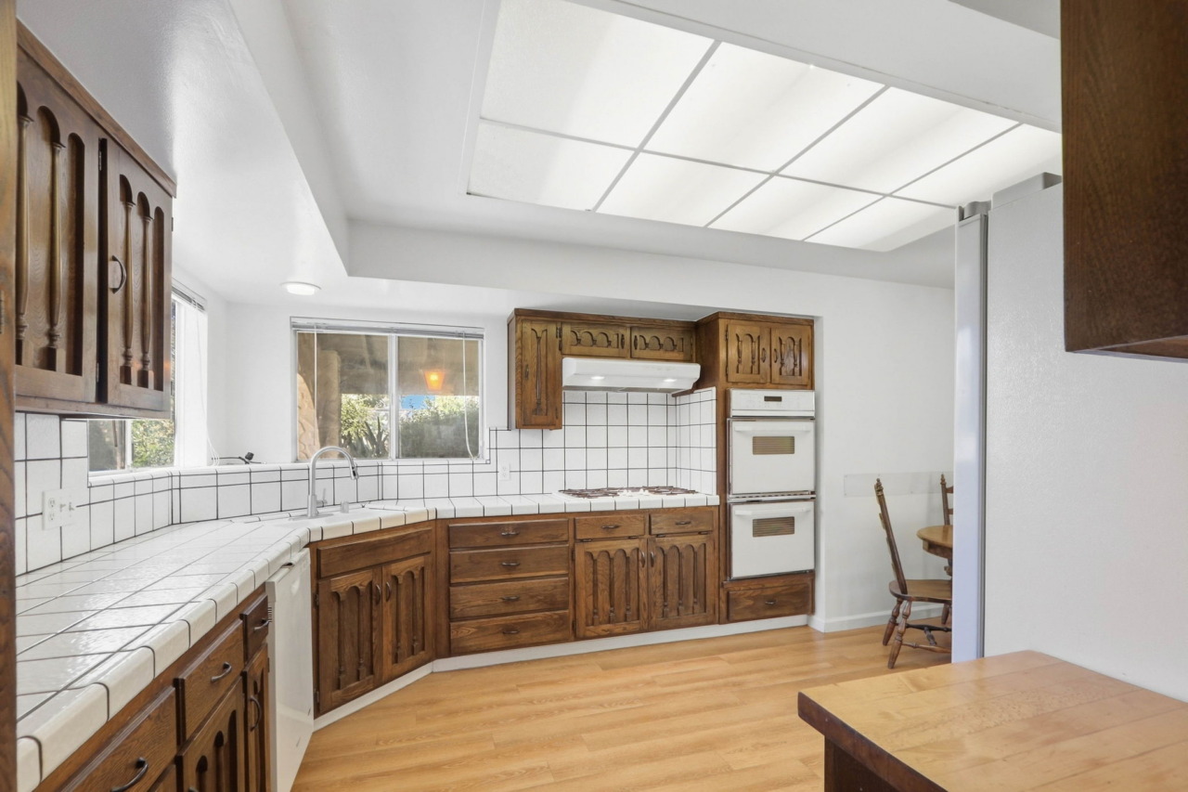
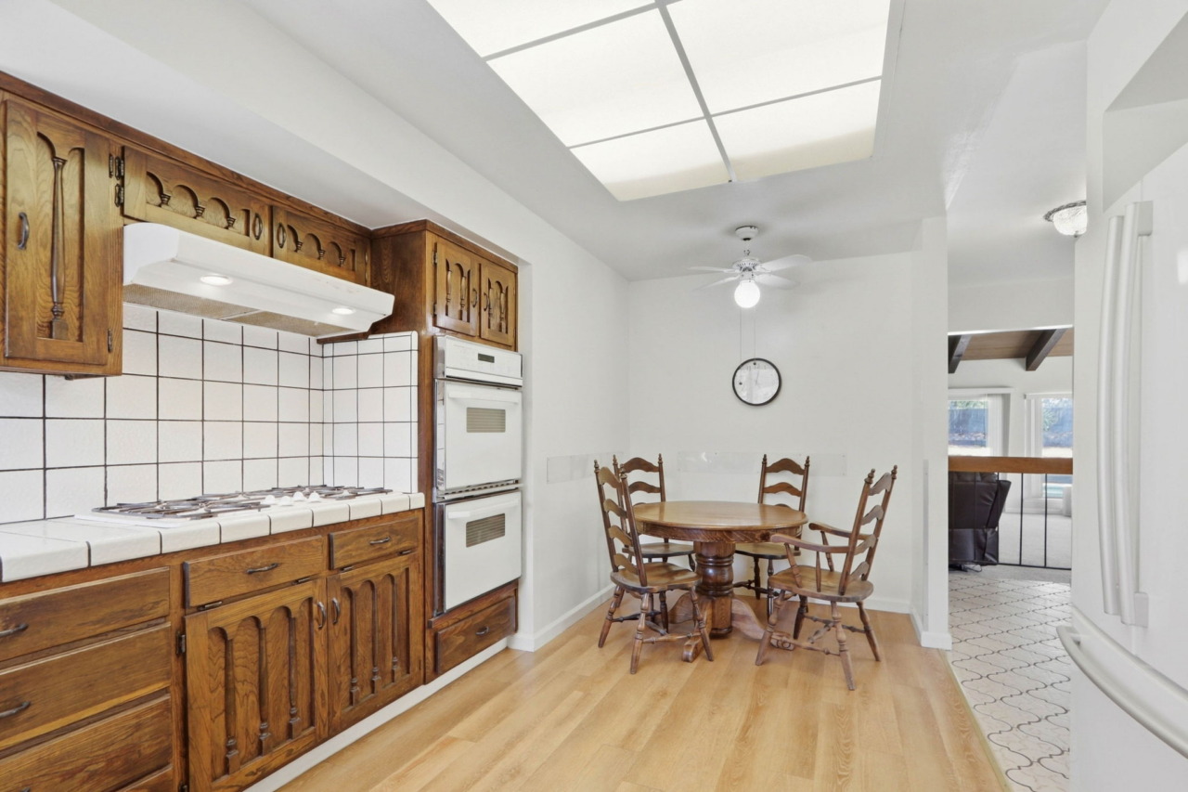
- Kitchen features Pergo laminate flooring, tile countertops and backsplash, and an abundance of warm wood cabinetry providing ample storage. A double-bowl sink is positioned on the diagonal beneath two windows, offering beautiful views of the surrounding hills and filling the space with natural light. Fluorescent lighting provides additional illumination throughout the kitchen. Appliances include a LG French door refrigerator, Whirlpool dishwasher, GE 4-burner gas cooktop and a KitchenAid double oven wall unit.
- Informal dining area continues the Pergo laminate flooring and features a ceiling fan with integrated light, creating a comfortable and inviting space for casual meals.
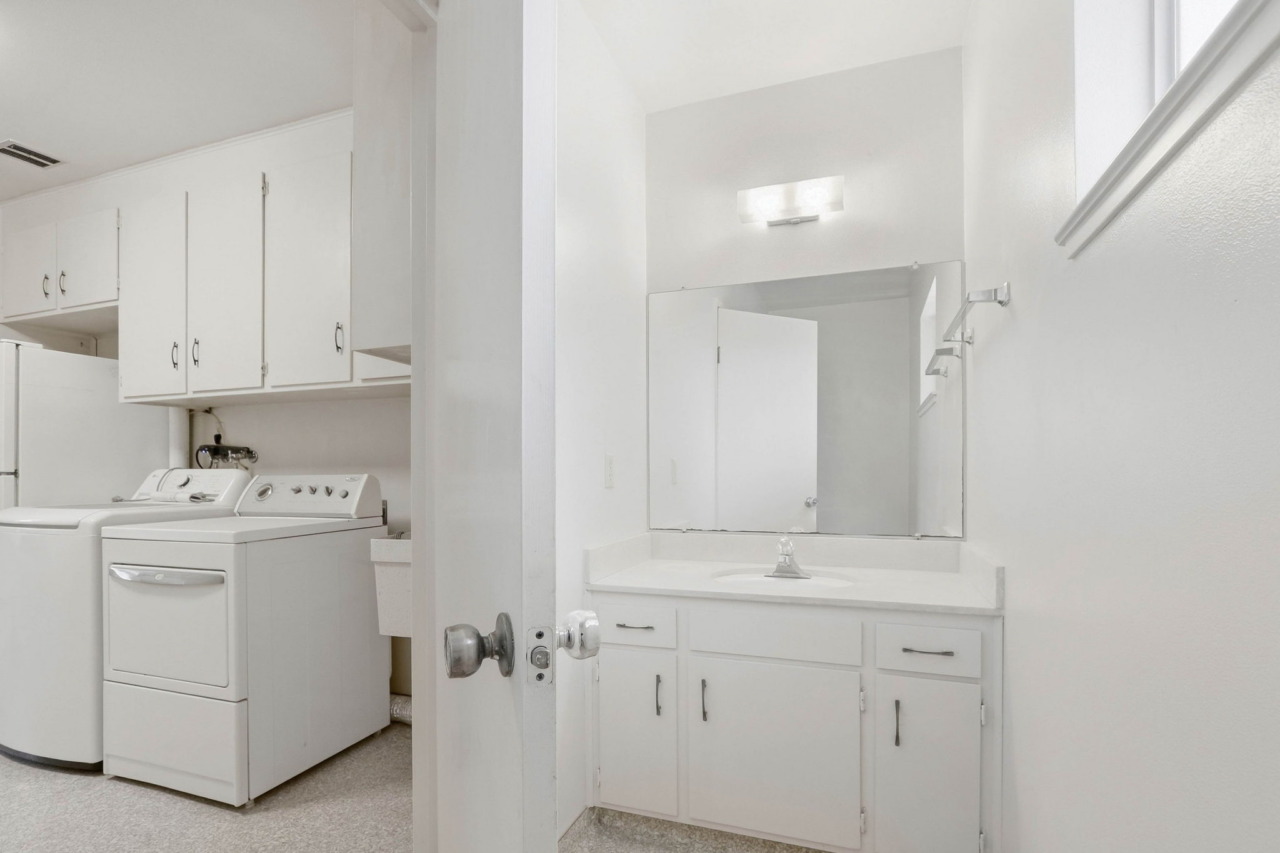
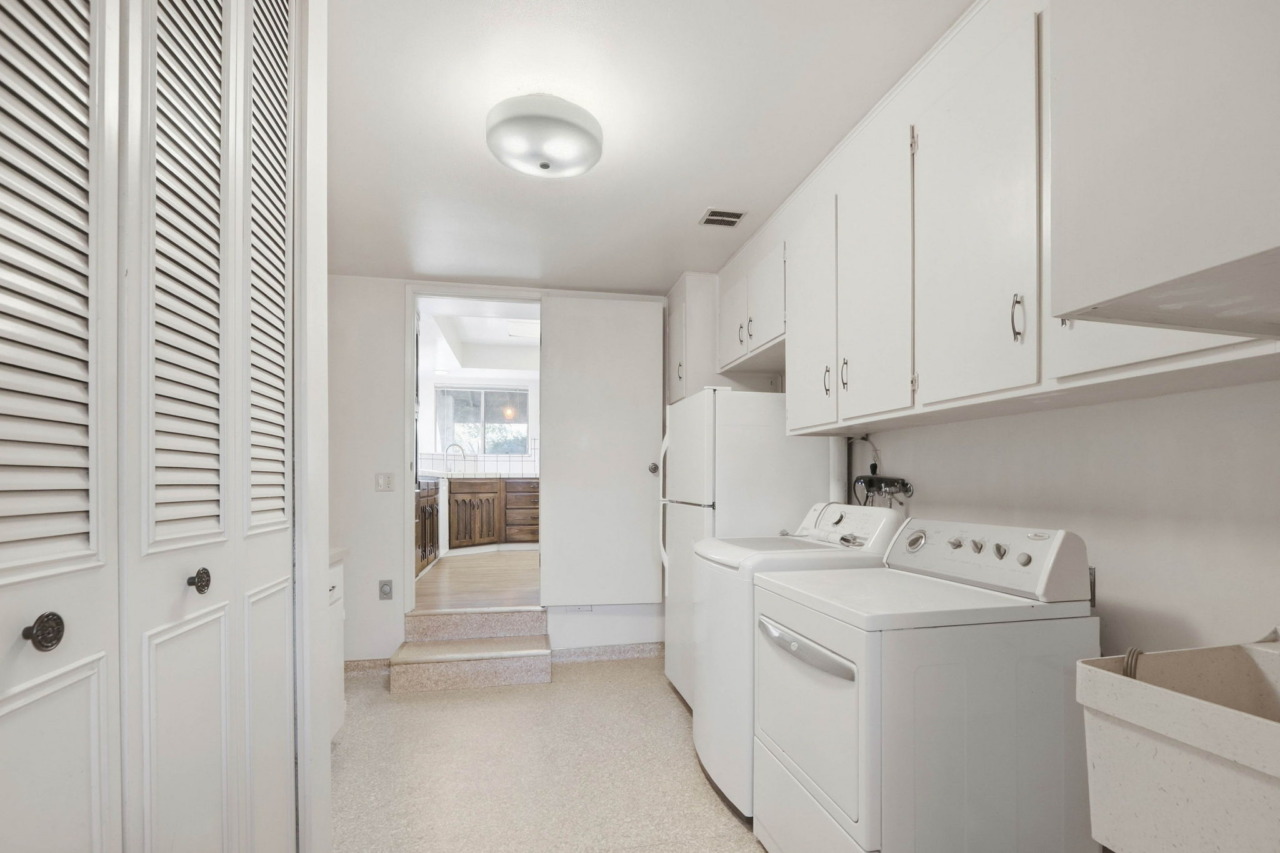
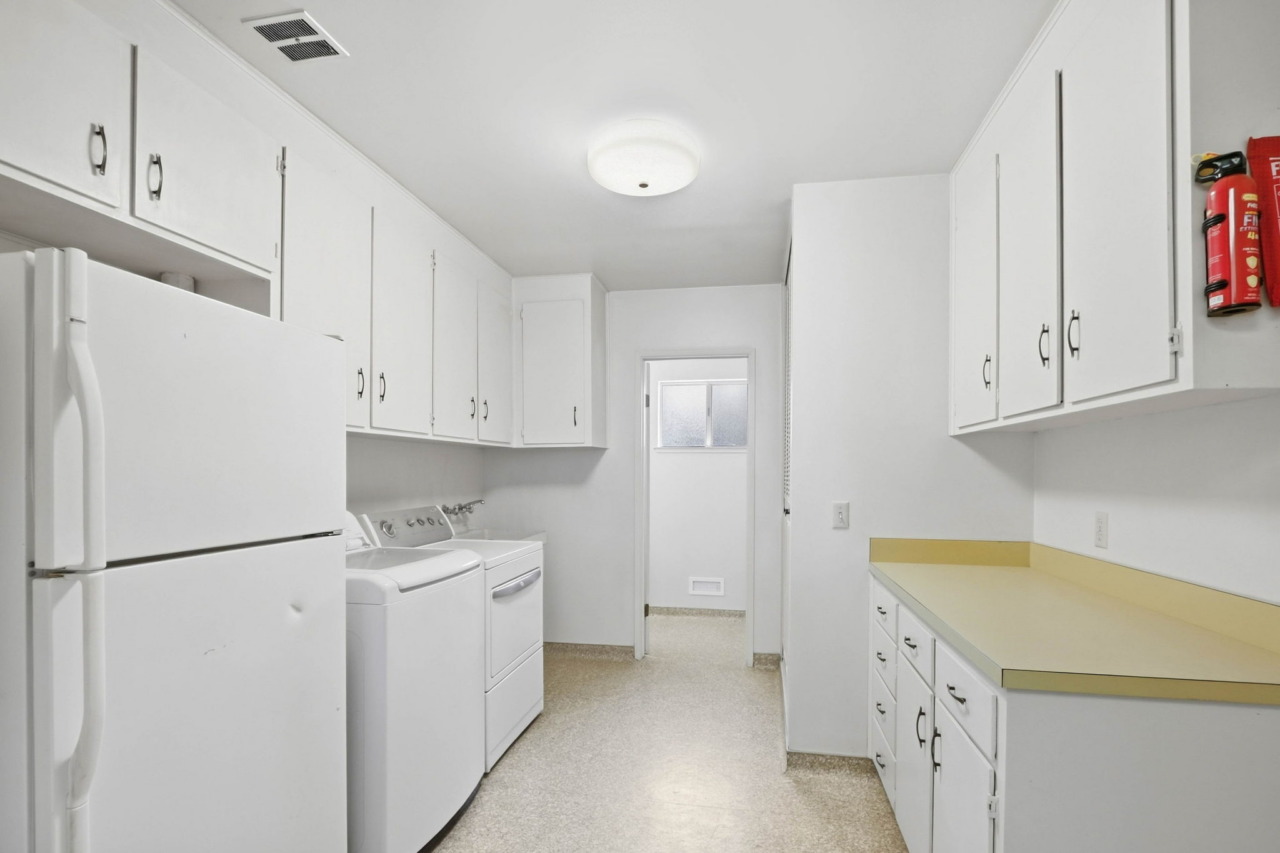
- Step down into the spacious laundry room, featuring durable vinyl flooring, abundant cabinetry and a convenient utility sink. The room includes a full-size washer and dryer, along with an additional refrigerator.
- Conveniently located half bath features vinyl flooring, a vanity with a wall-to-wall mirror and a coordinating light fixture. A frosted-glass window provides privacy while allowing natural light to brighten the space.
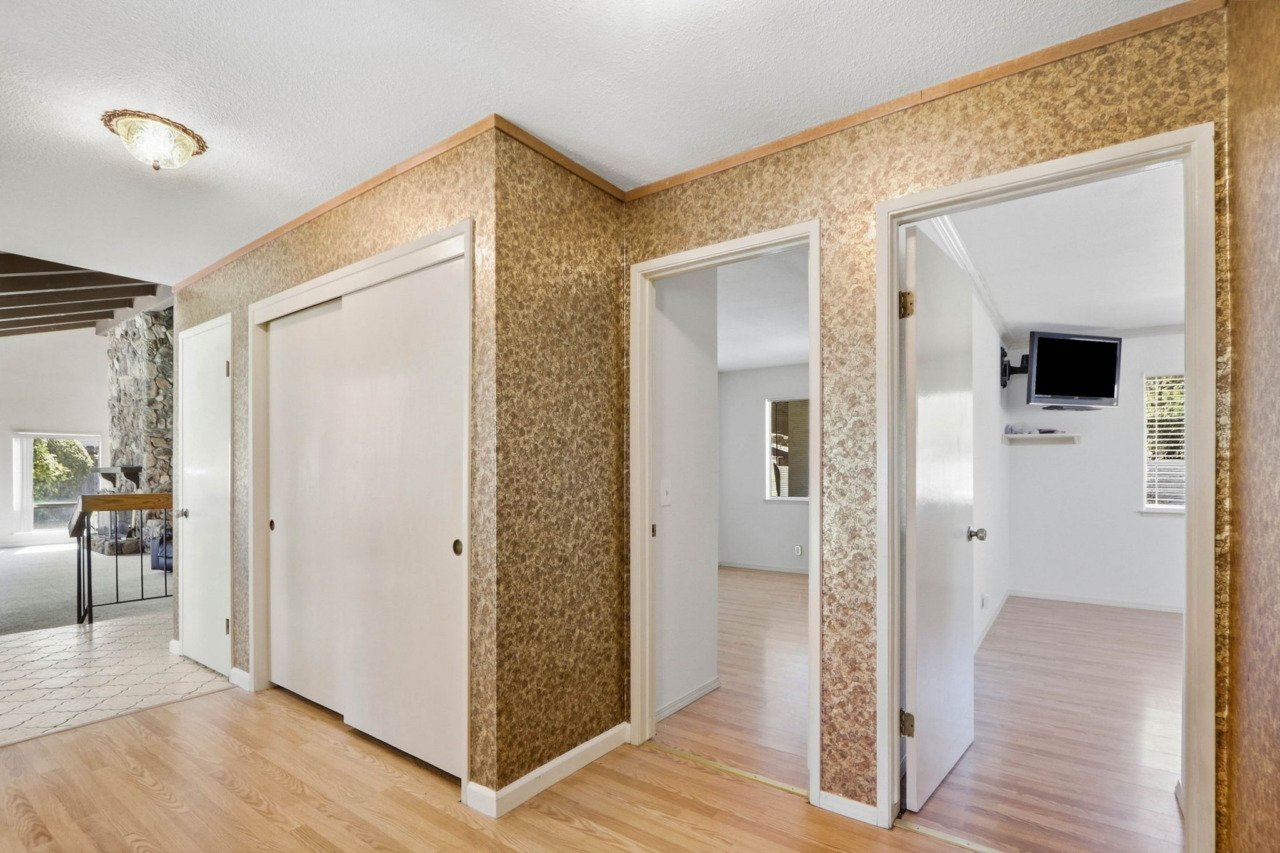
- Hallway offers excellent storage with convenient under-stair storage and a two-door linen closet with built-in shelving. A window brings in natural light, creating a bright and welcoming passageway.
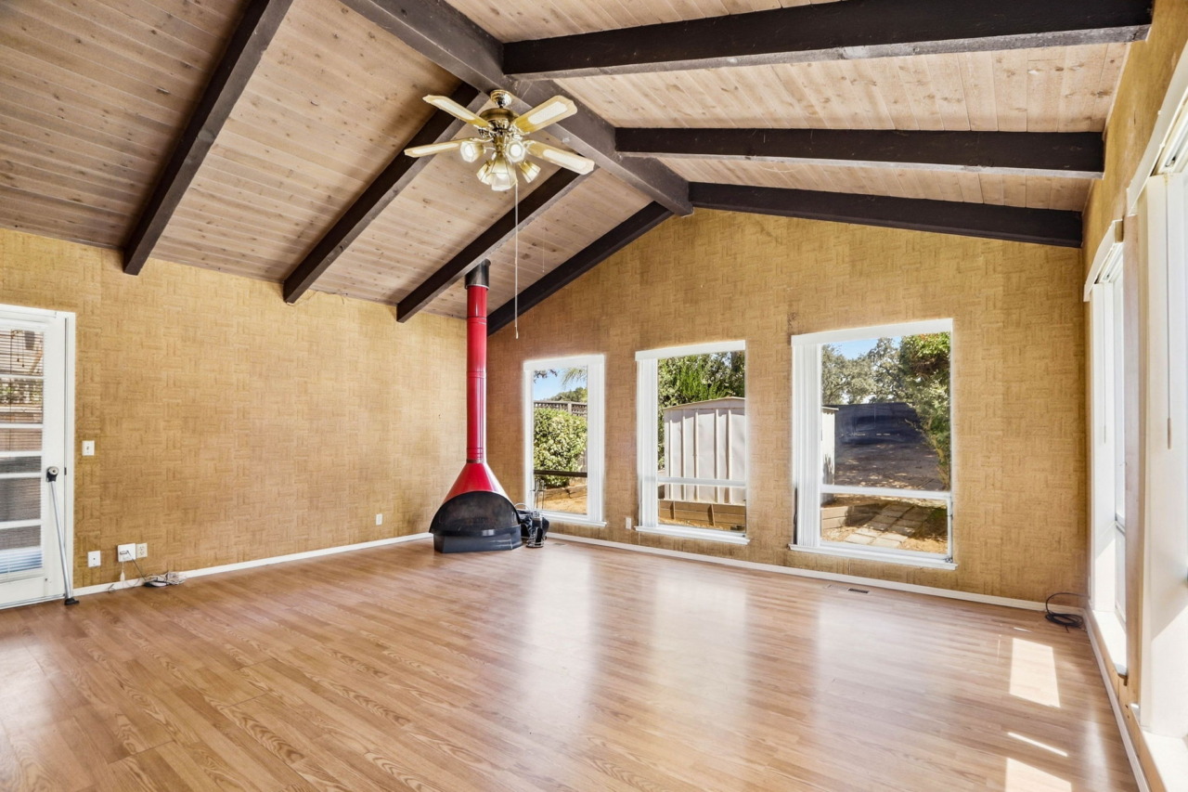
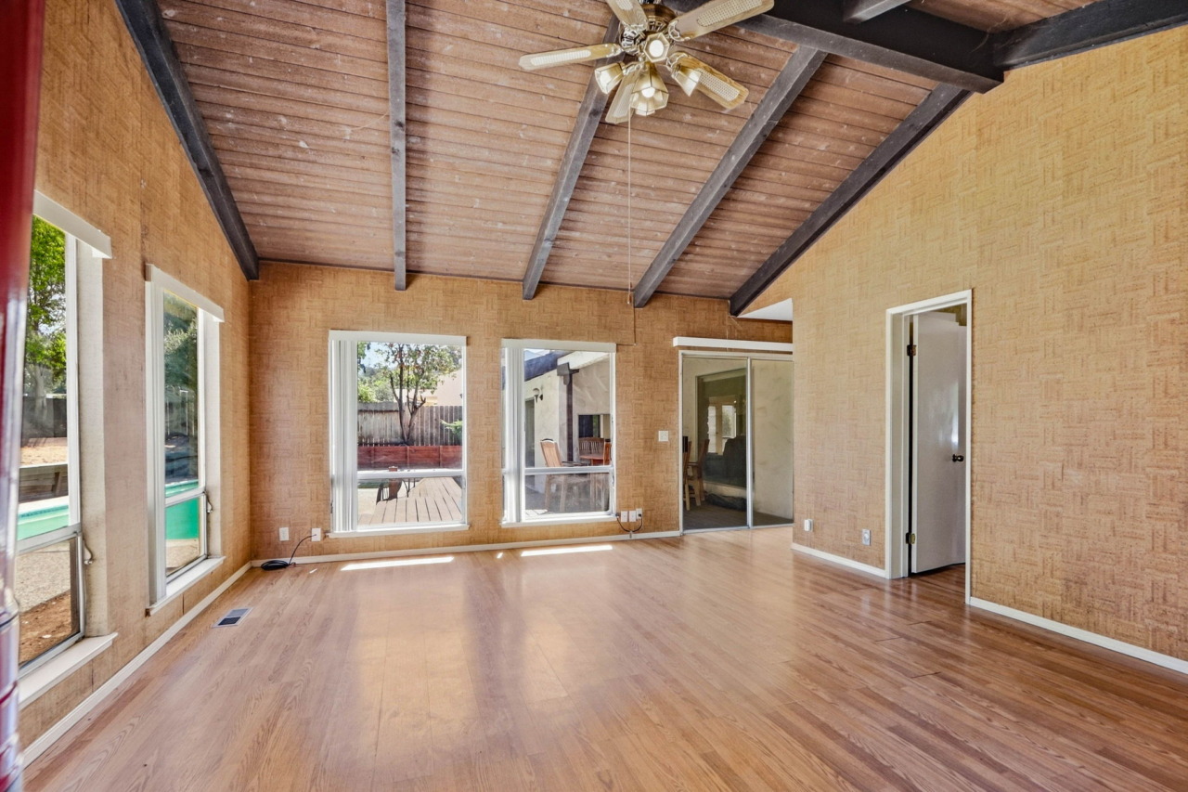
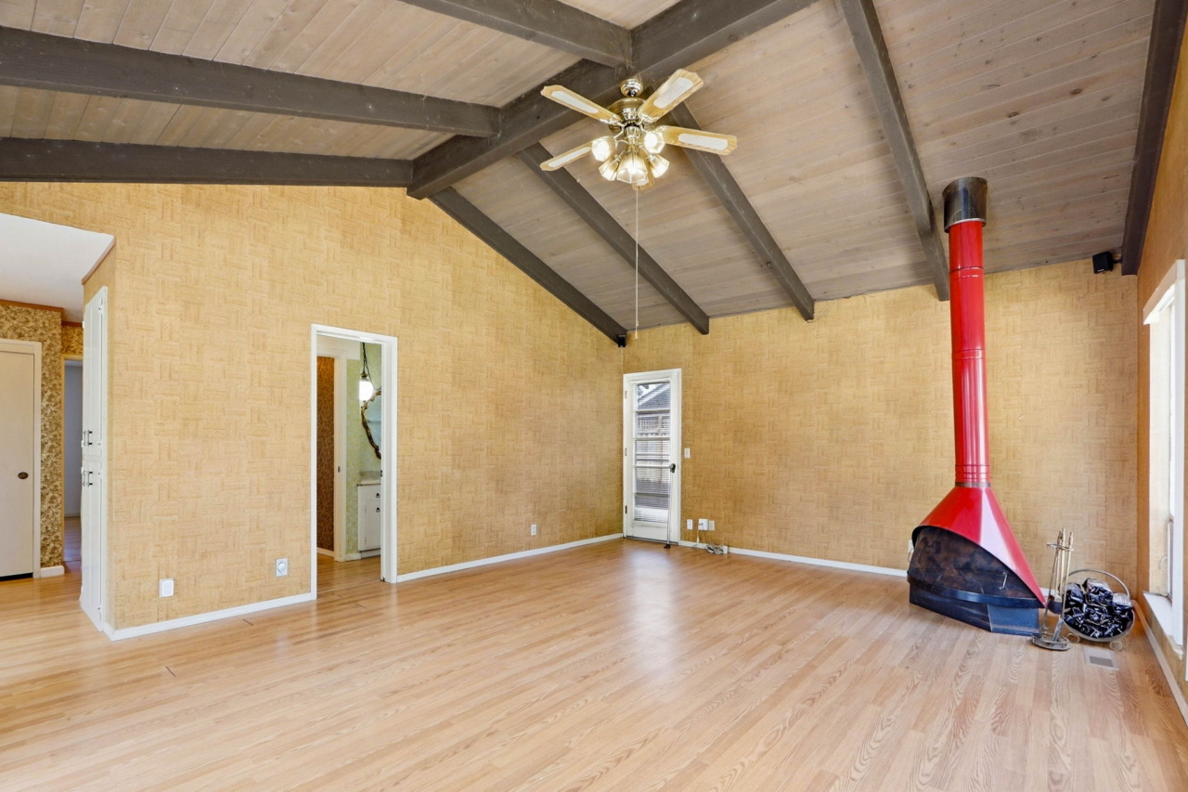
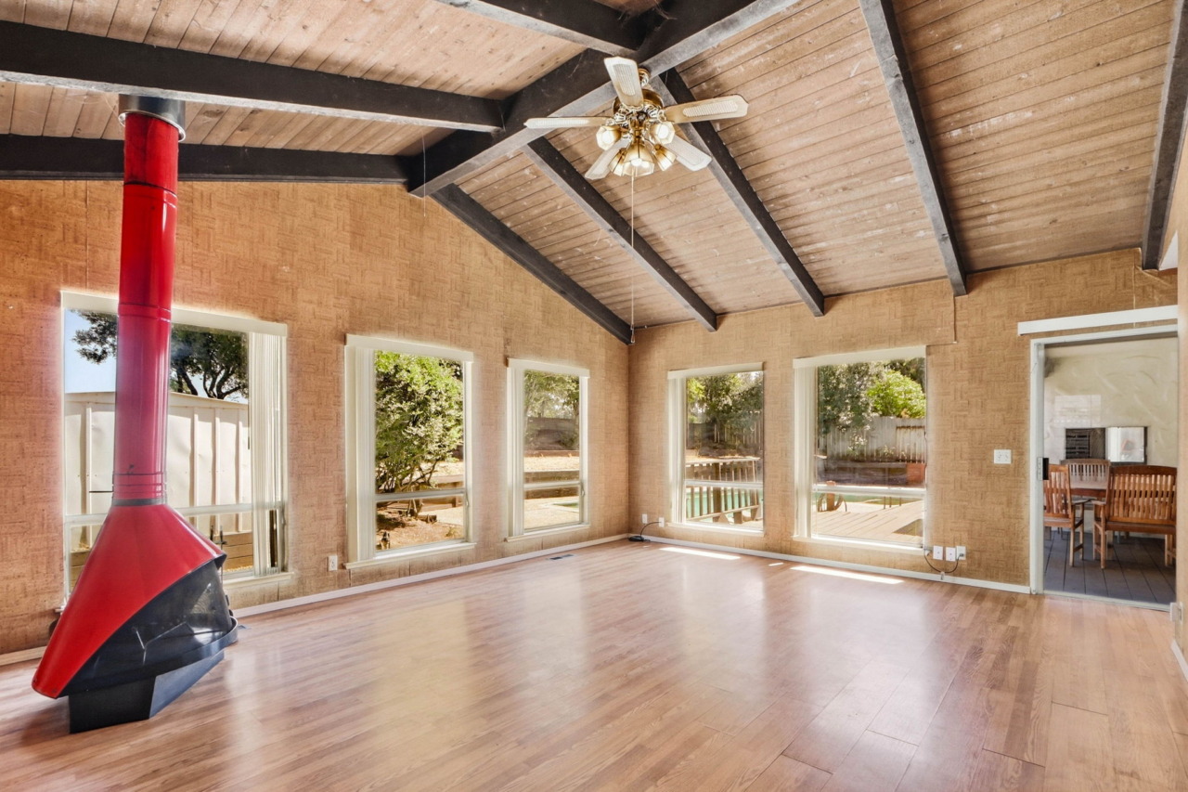
- Family room features built-in cabinetry and a sliding glass door providing access to the backyard deck. A dramatic cathedral ceiling with wood planking, exposed beams and a ceiling fan adds architectural character and volume to the space. A red wood-burning stove serves as a bold and functional focal point, adding warmth and charm. Five windows fill the room with an abundance of natural light, while a separate door provides convenient access to the side yard.
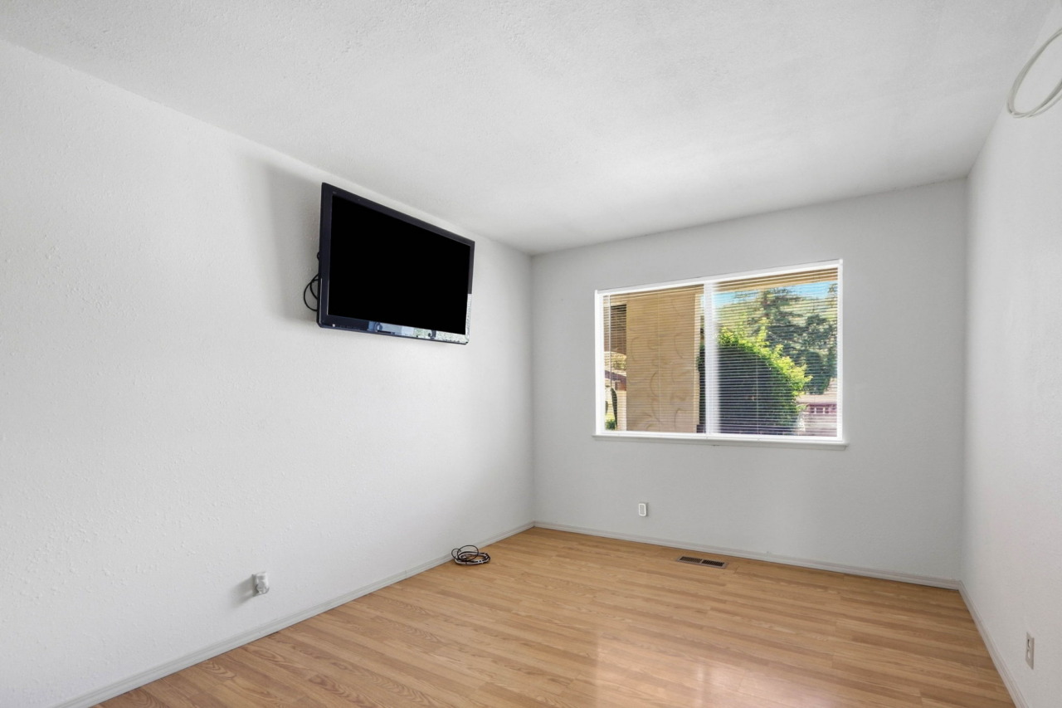
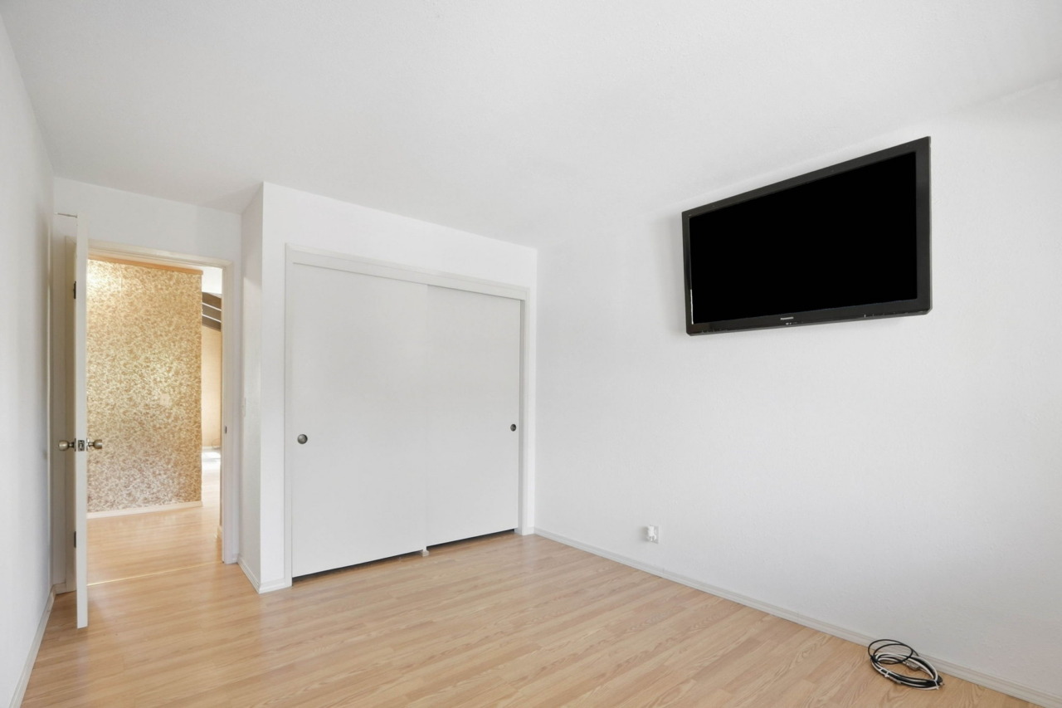
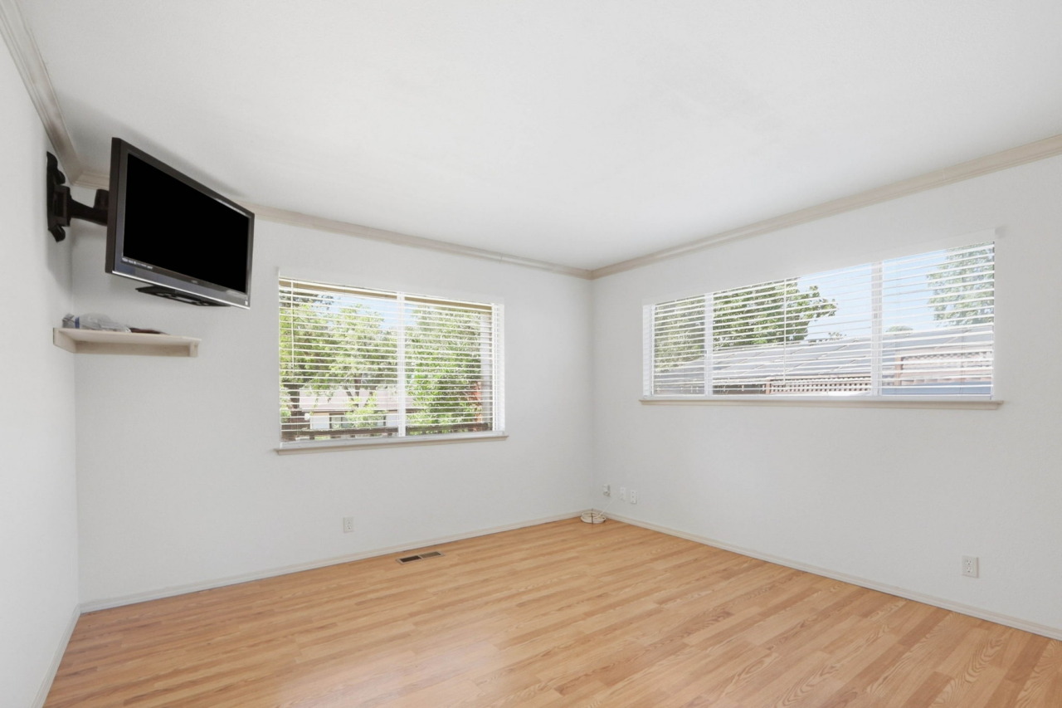
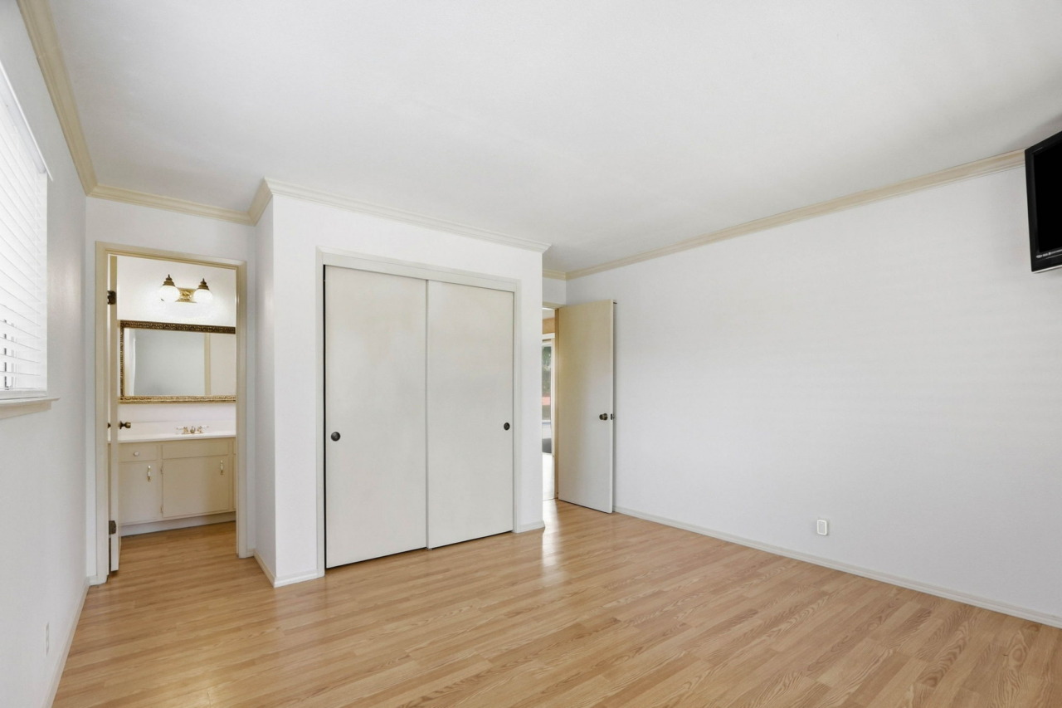
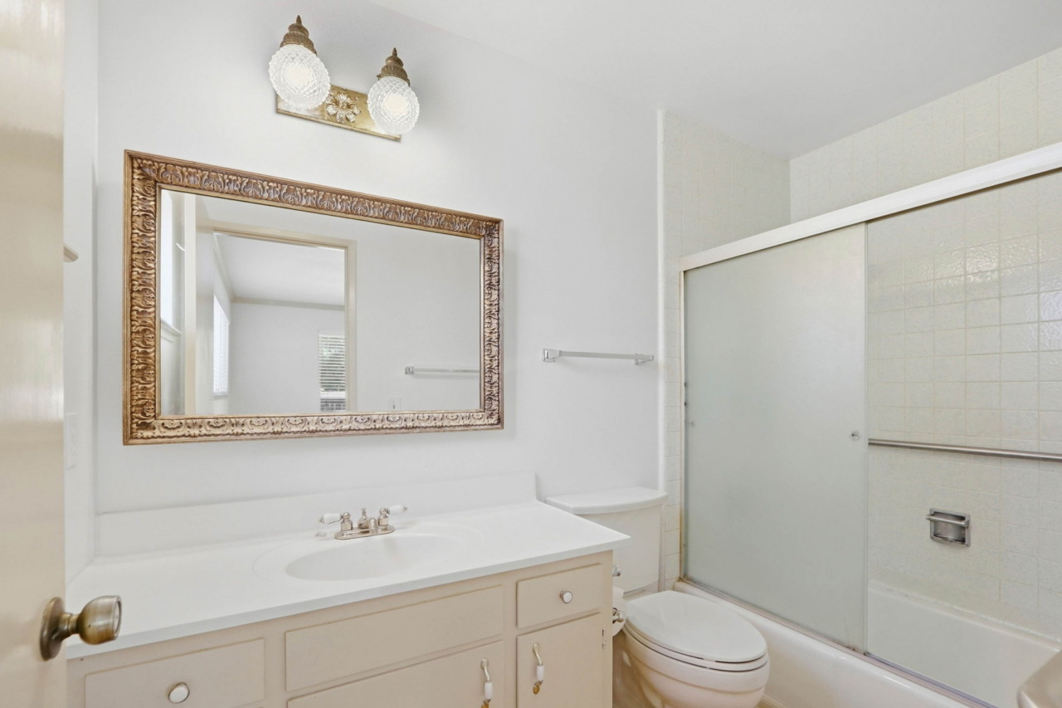
- Two bedrooms are located on the main level, including a comfortable bedroom suite. The suite features Pergo laminate flooring, crown molding, a closet and windows that fill the room with natural light. The en suite continues with Pergo laminate flooring and features a vanity with a solid-surface countertop, integrated sink and coordinating backsplash, complemented by a framed mirror and two-light bath fixture. A shower-over-tub with frosted-glass enclosure and frosted window provides both privacy and functionality. The second bedroom also features Pergo laminate flooring, a closet and a window offering views of the surrounding hills.
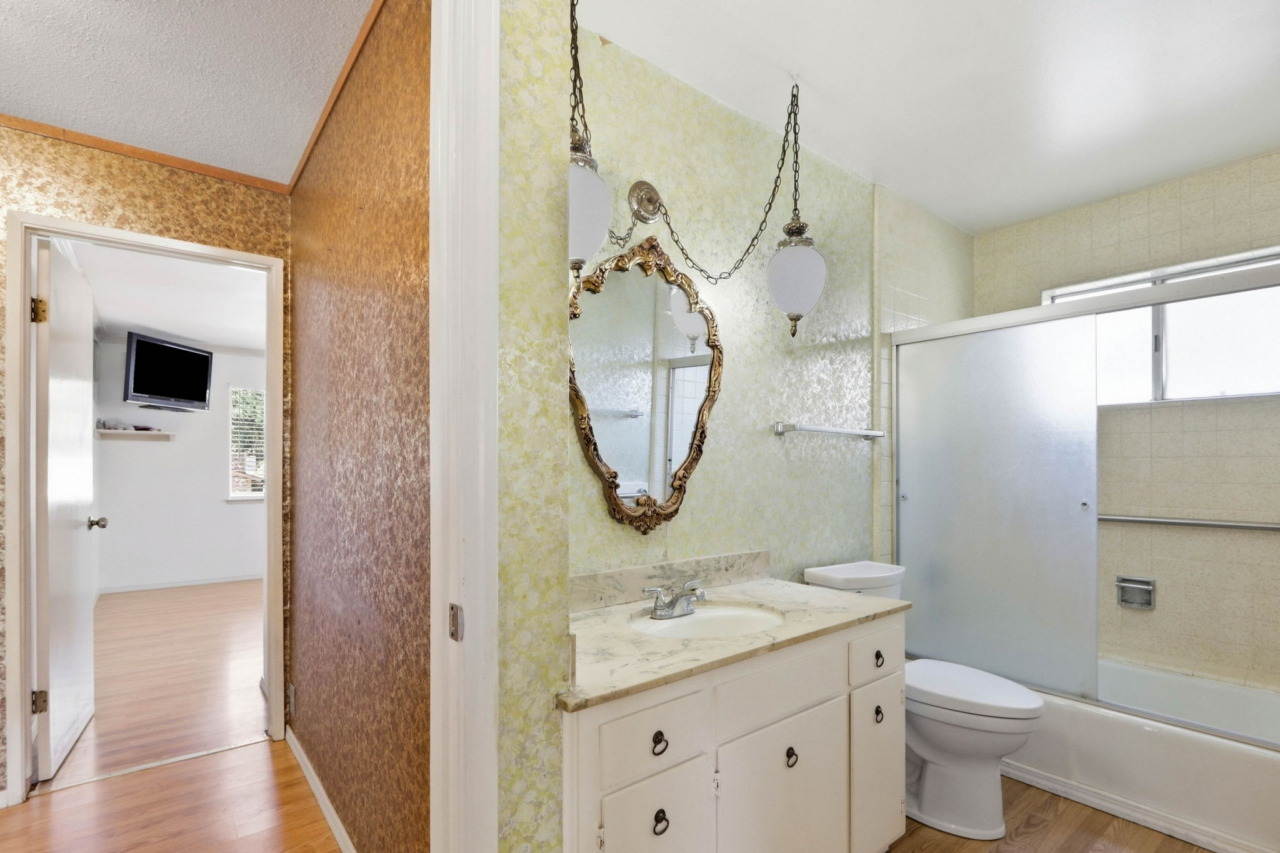
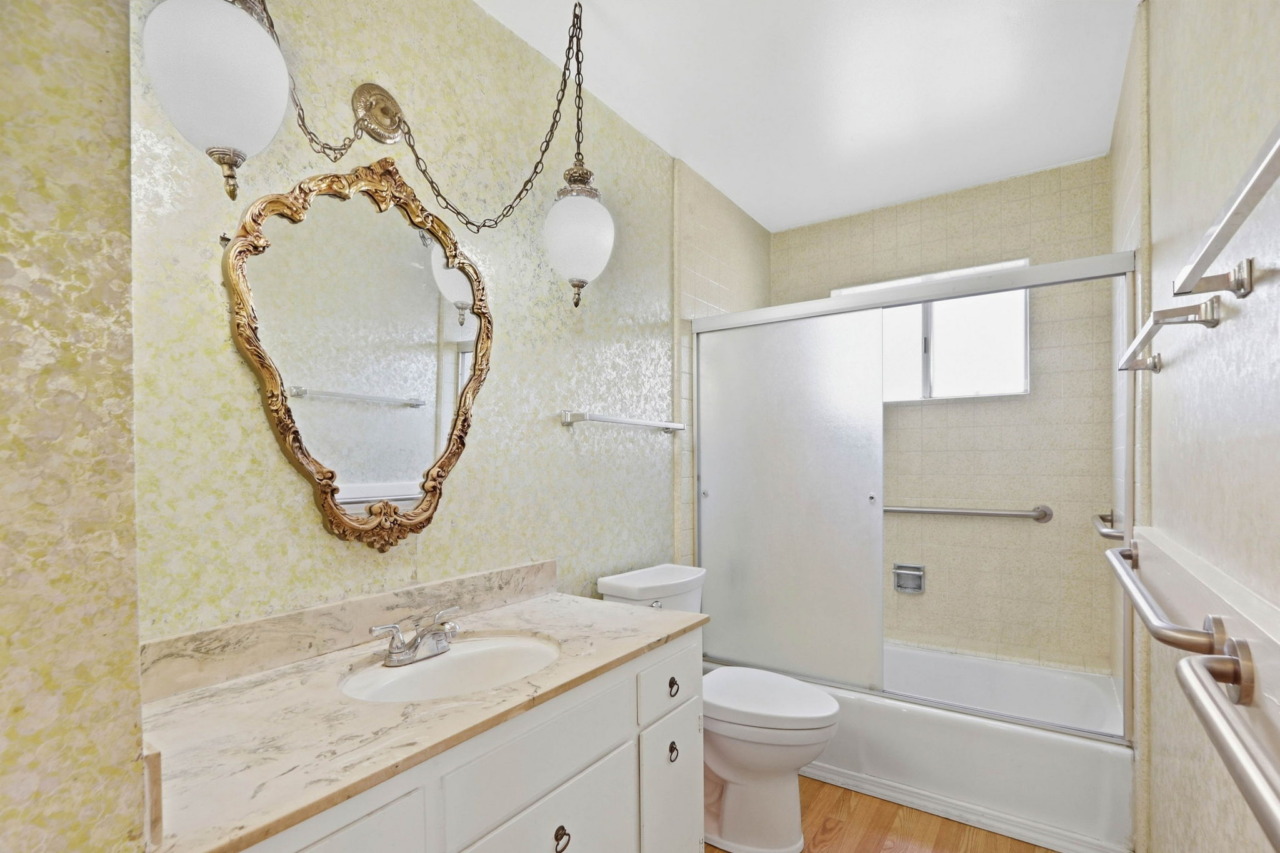
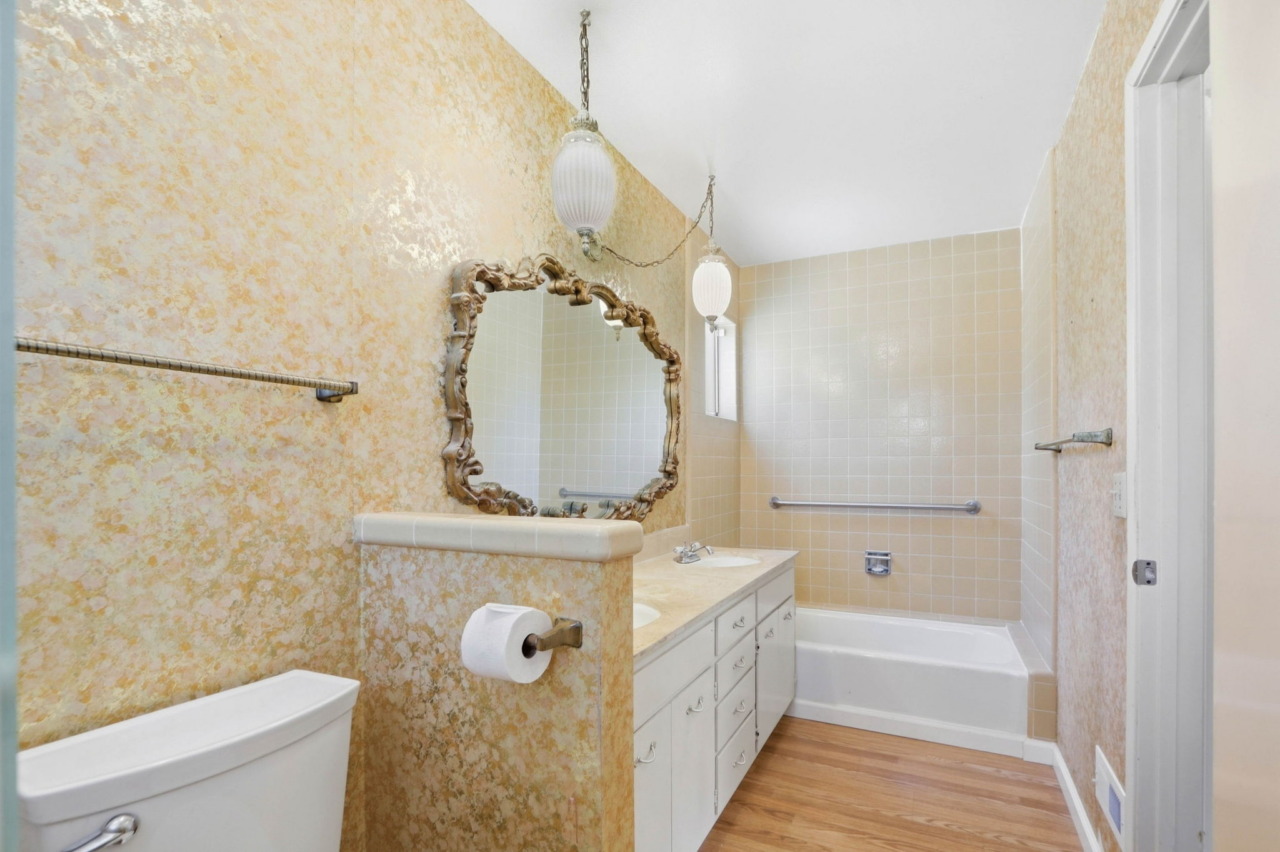
- Full guest bathroom features Pergo laminate flooring, a vanity with a solid-surface countertop with matching vertical backsplash beneath a framed mirror and two chain-hung pendant lights. The tub/shower combination features a tile surround and frosted-glass enclosure. A frosted window provides natural light.
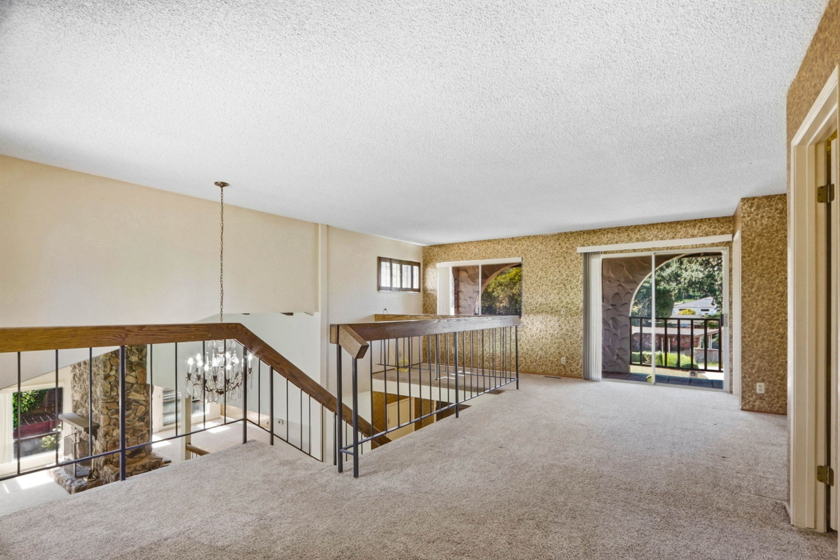
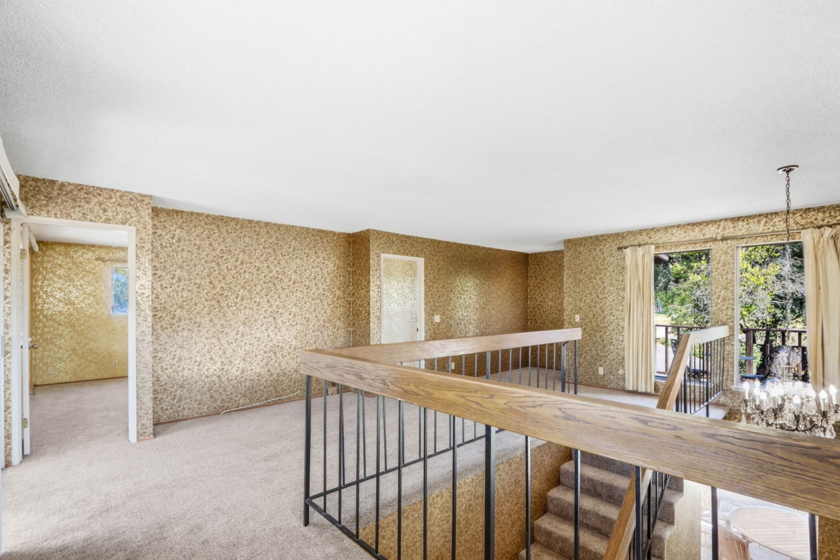
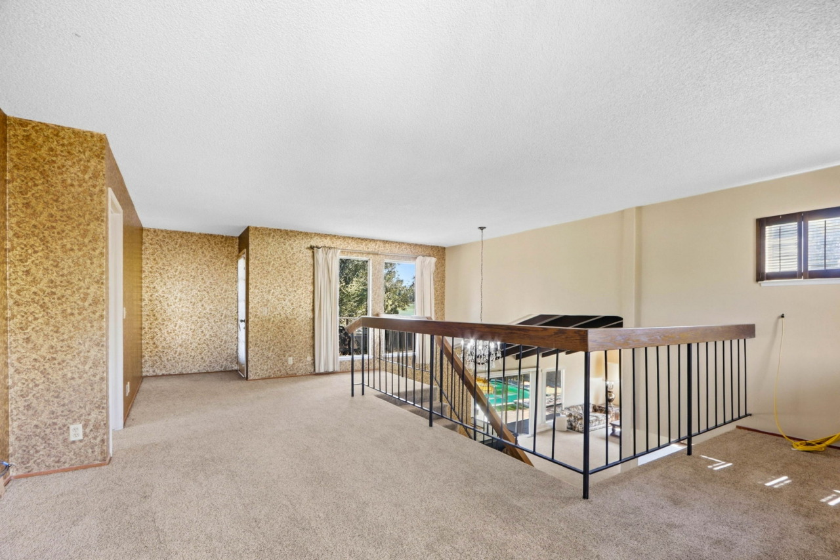
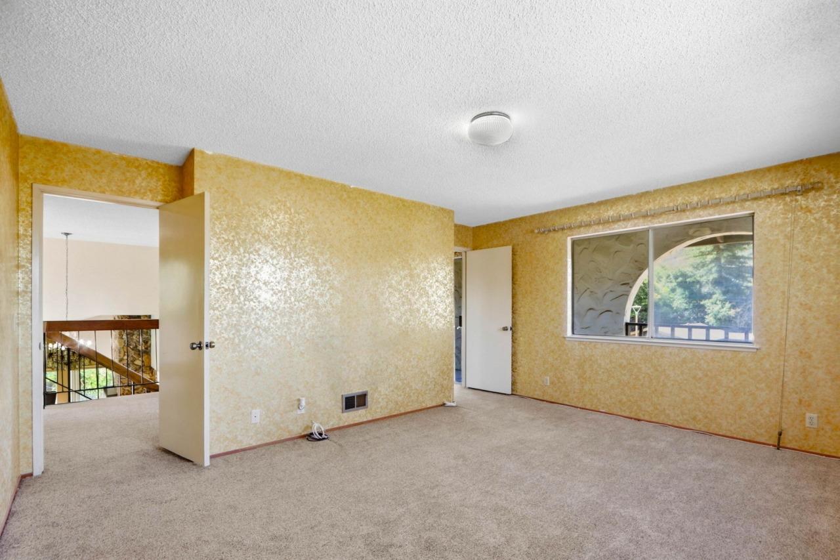
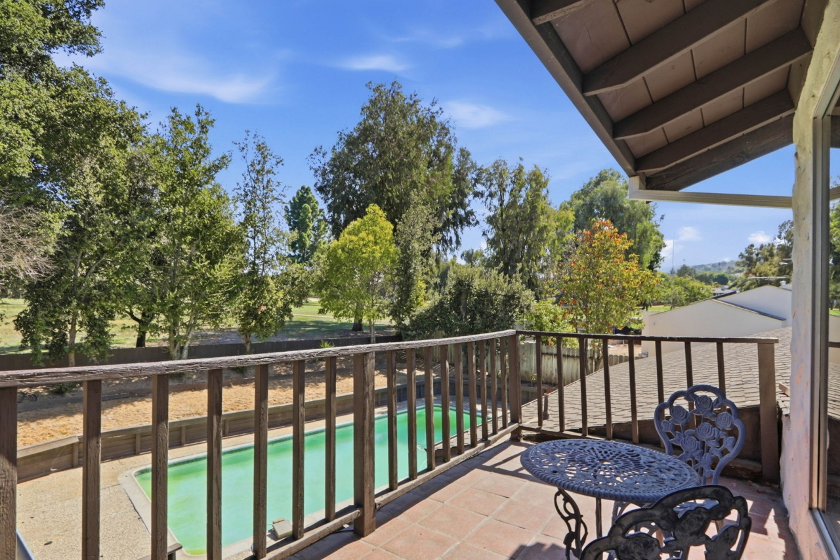
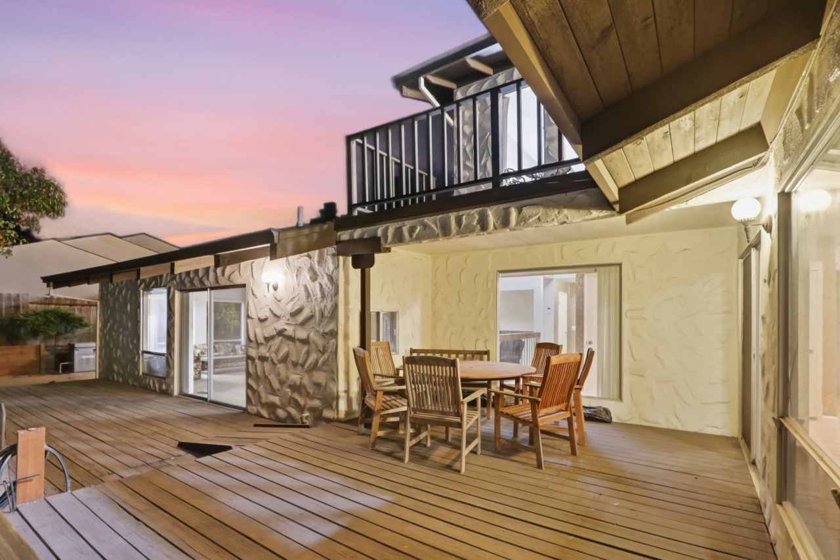
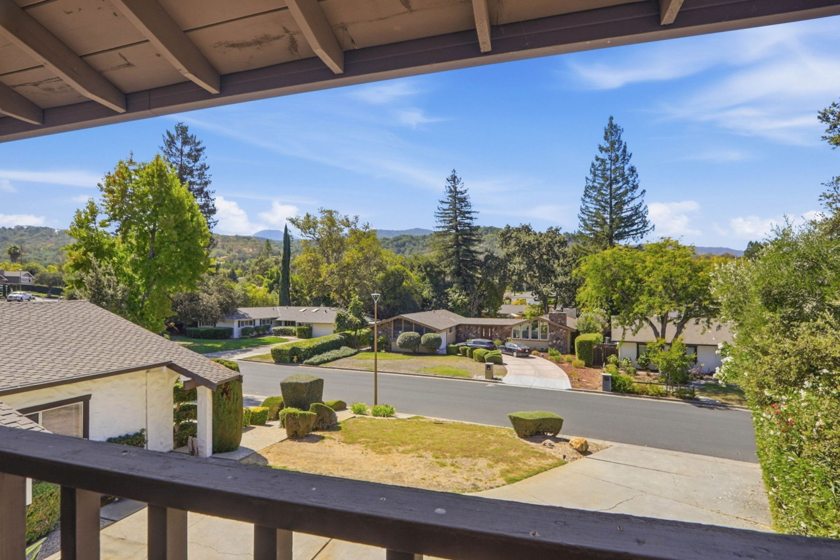
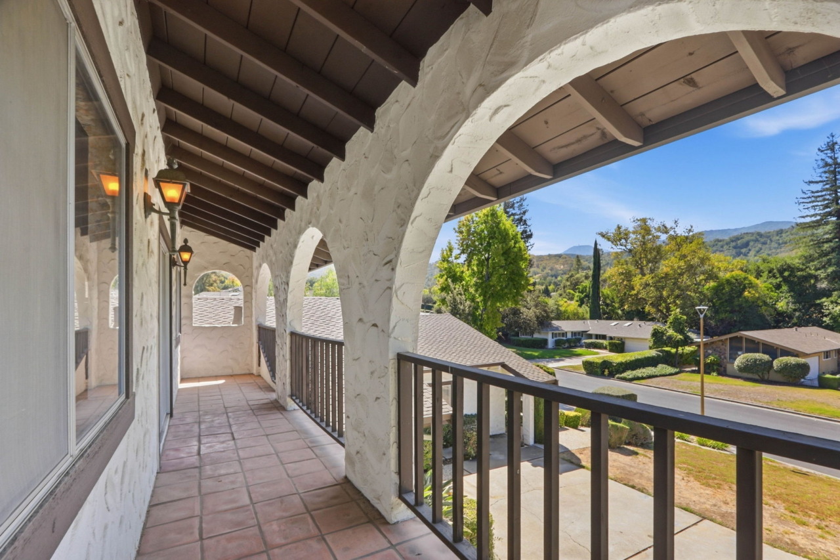
- Ascend the stairs of this distinctive 1.5-story home to a private primary suite retreat, occupying its own exclusive footprint on the second level. The carpeted landing overlooks the entry and living room and offers generous space for a reading nook, home office, additional cabinetry, workspace or whatever best suits your needs. A door opens to a private balcony overlooking the yard and golf course, while a sliding glass door provides access to a tiled balcony with peaceful views of the surrounding hills.
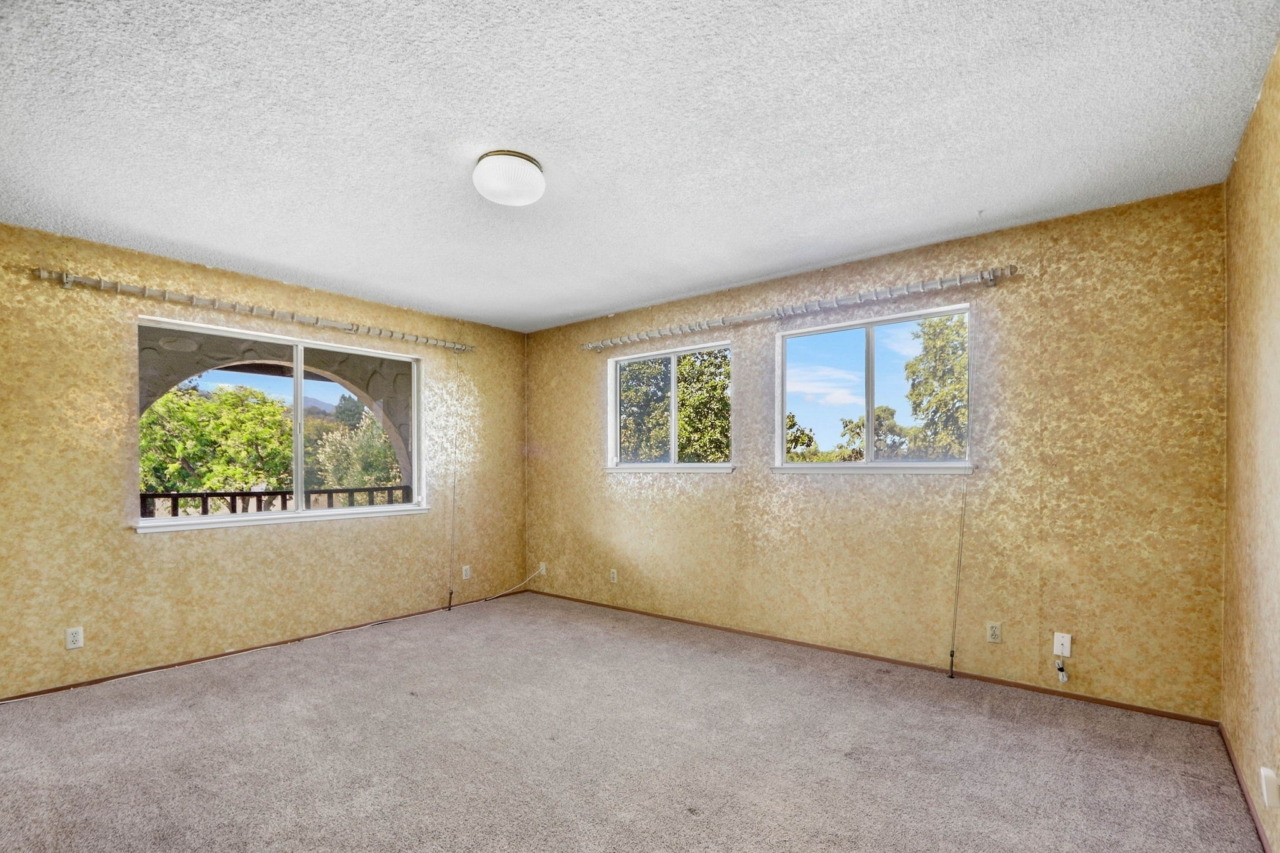
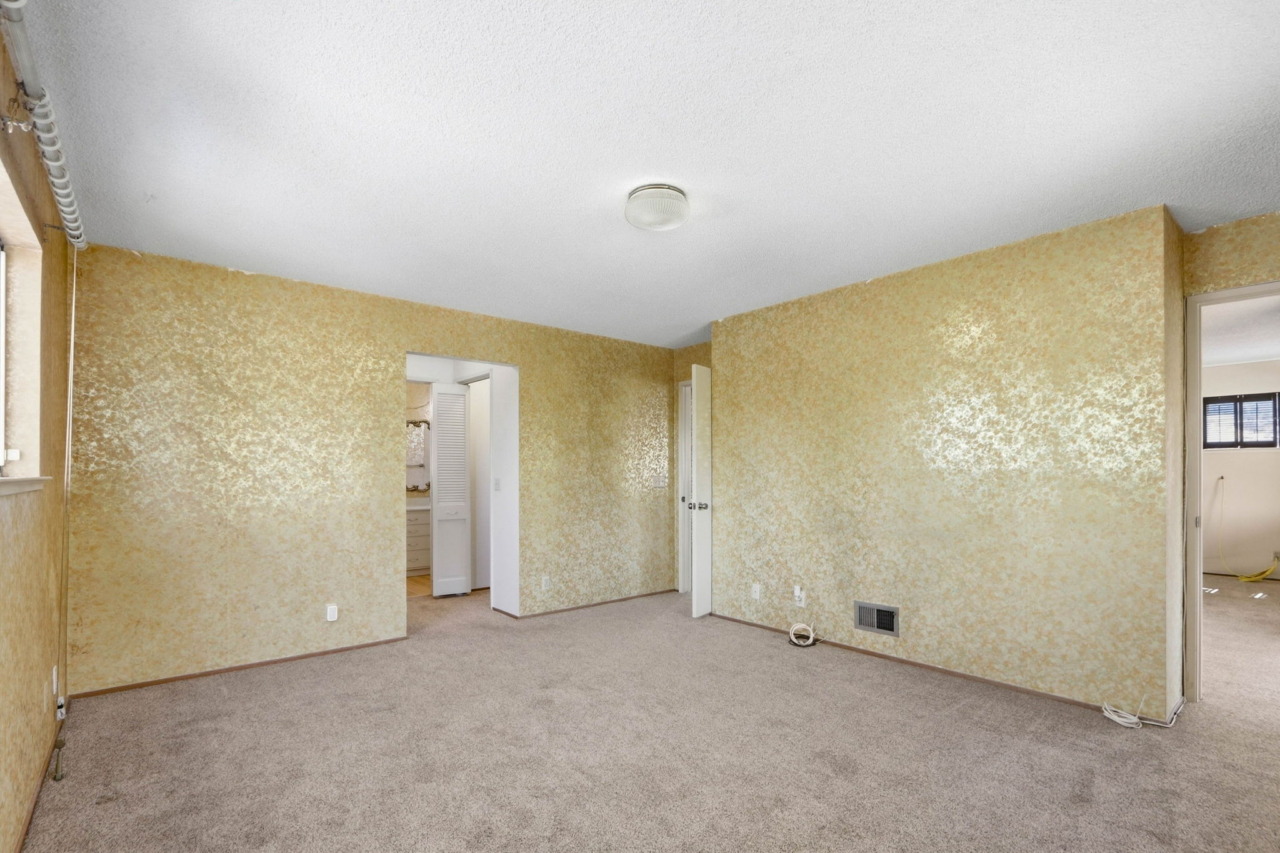
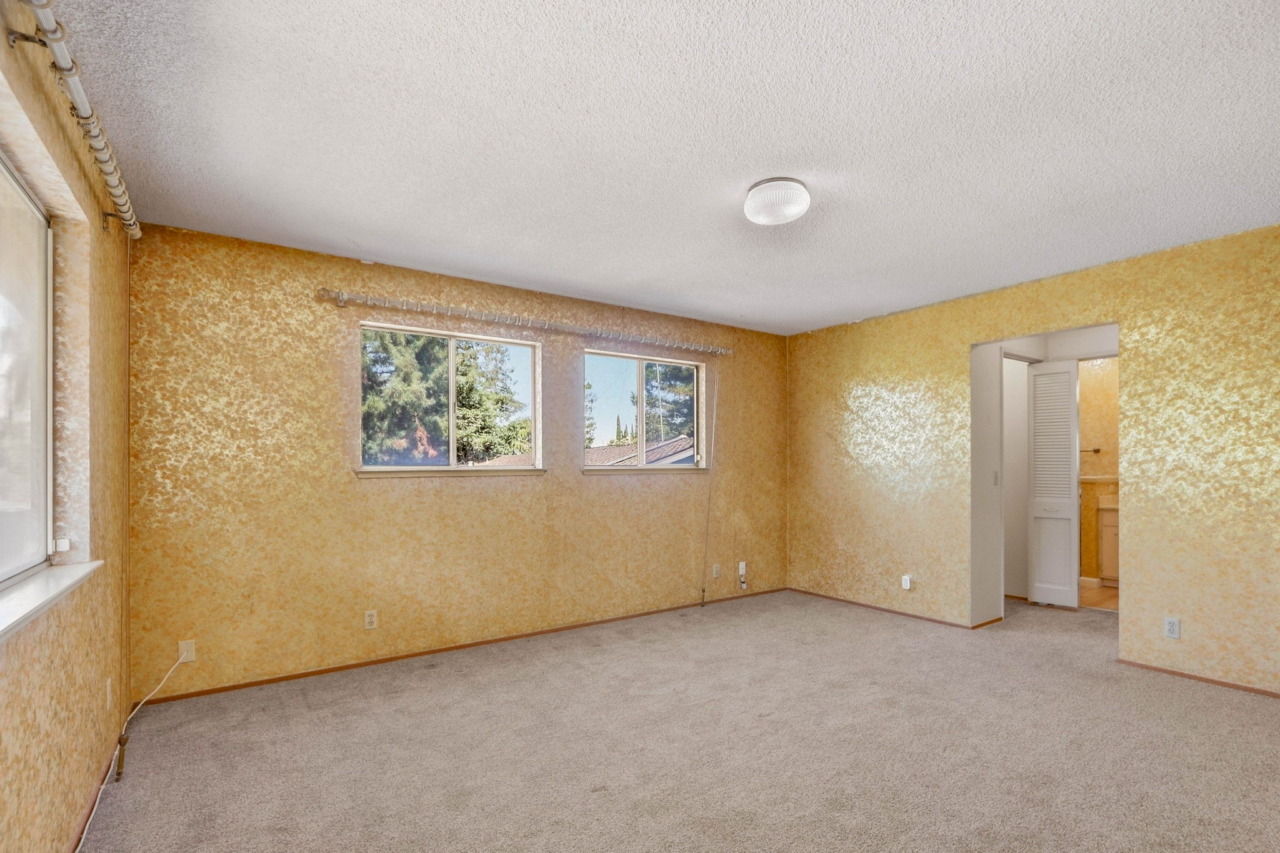
- Private primary bedroom suite features two separate entrances, carpeting, a ceiling-mounted light fixture and a window framing fabulous views of the surrounding hills.
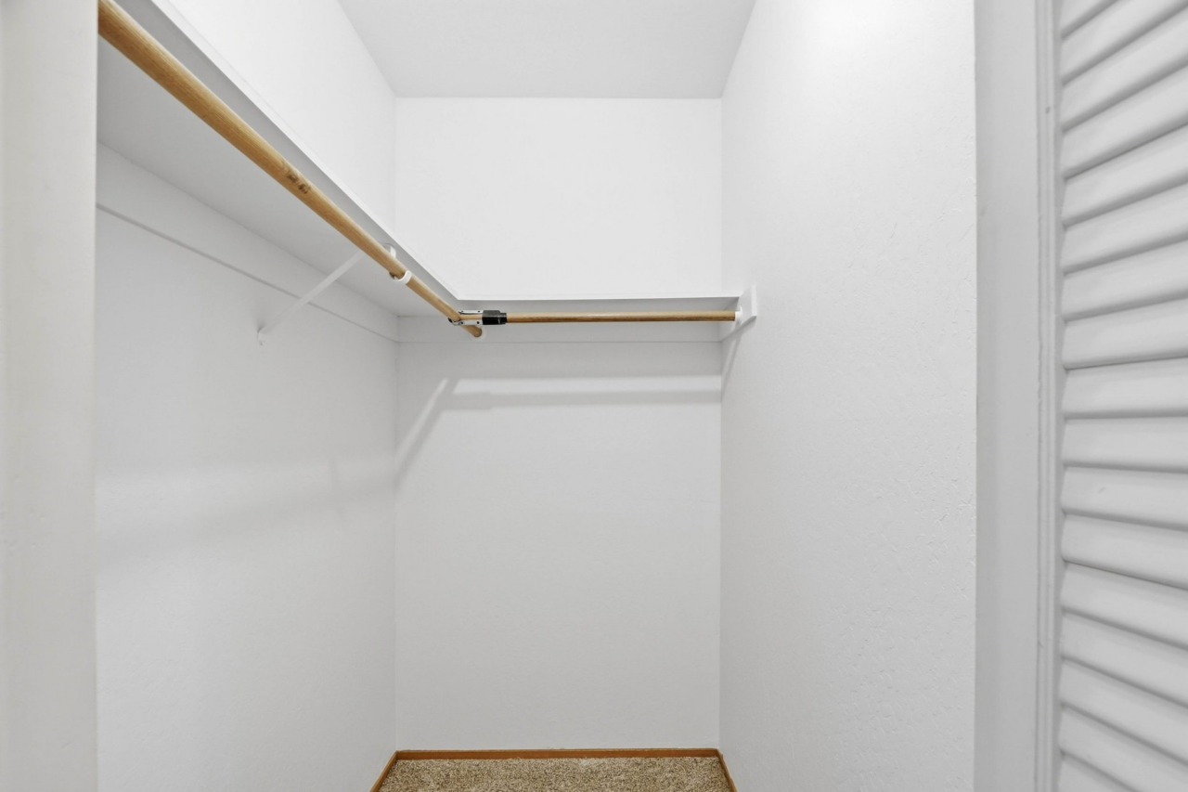
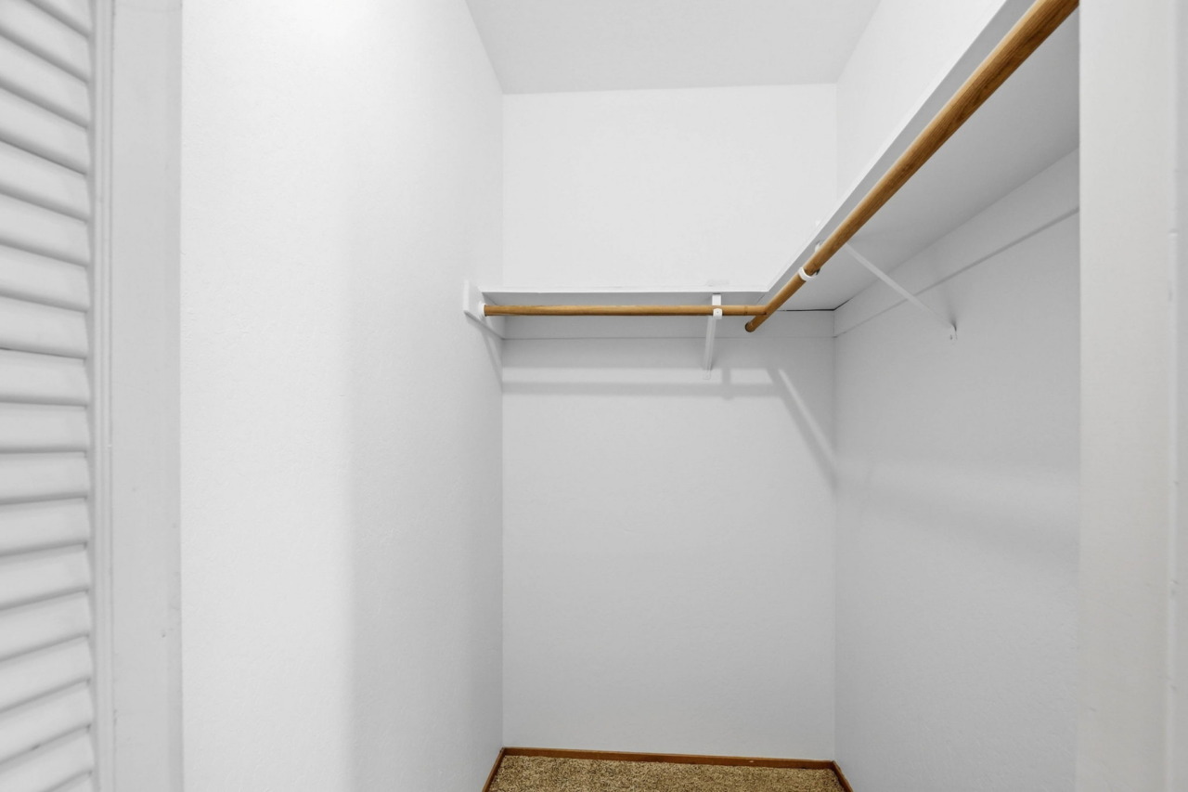
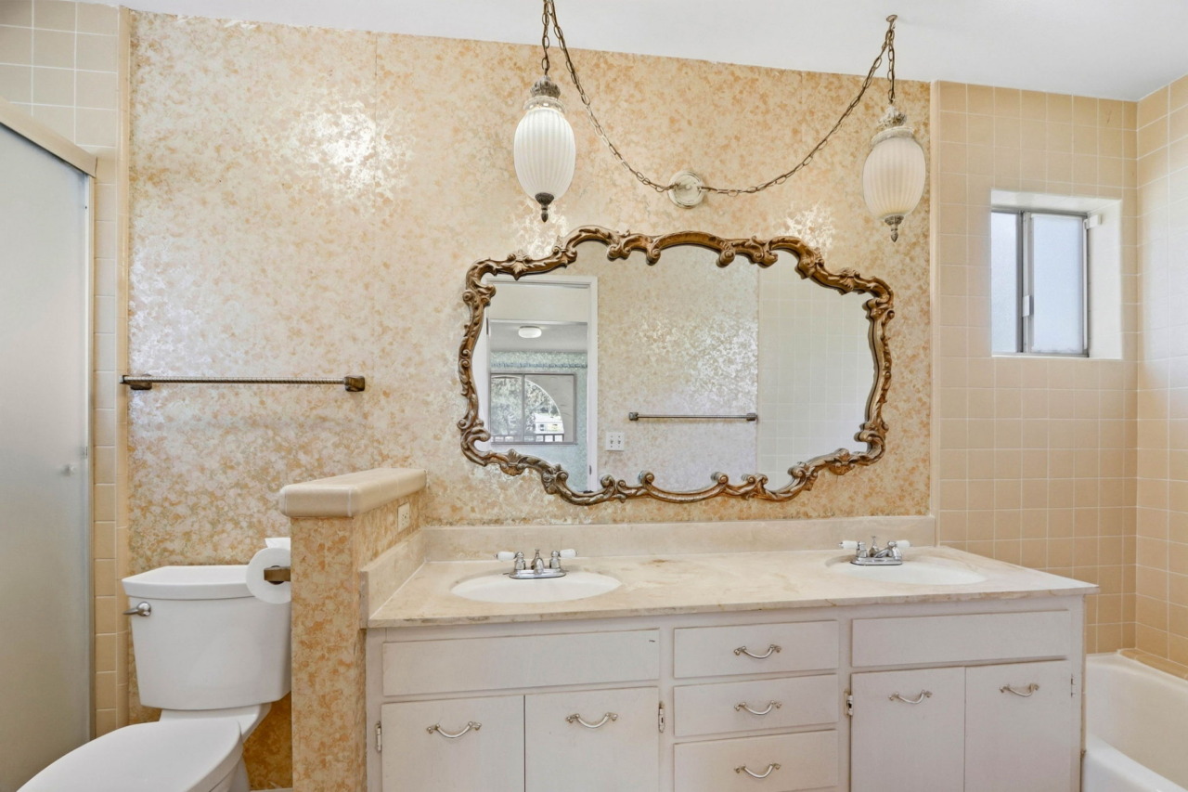
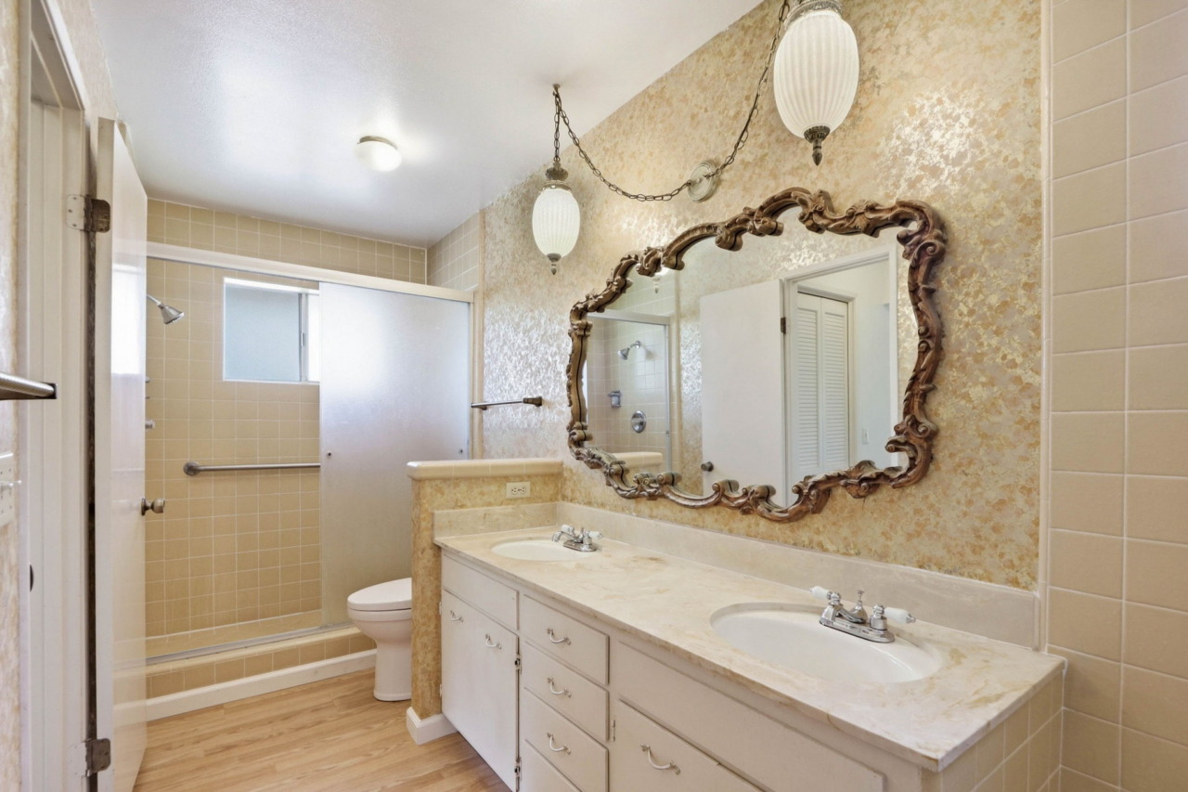
- Carpeted hallway leading to the en suite is flanked by dual walk-in closets, offering abundant storage. The spacious bathroom features a long vanity with dual sinks, a solid-surface countertop and matching vertical backsplash, set beneath an oversized mirror framed by two chain-hung swag lights. A soaking tub with tile surround is positioned beneath a frosted window, while a separate shower stall features a tile surround and frosted-glass enclosure. A ceiling-mounted light fixture and additional frosted window provide ample illumination and natural light.
- Amenities include central air conditioning, quiet neighborhood, great school district plus much more!
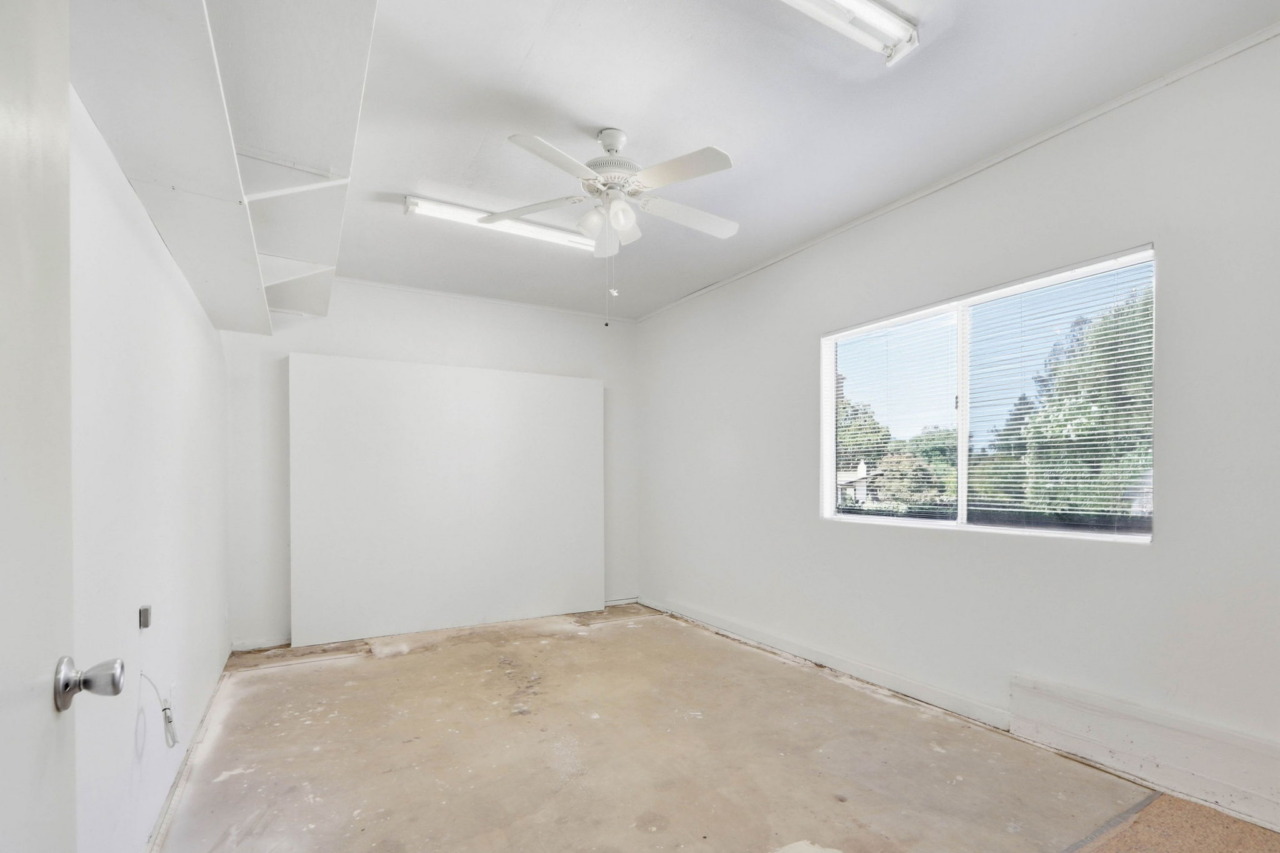
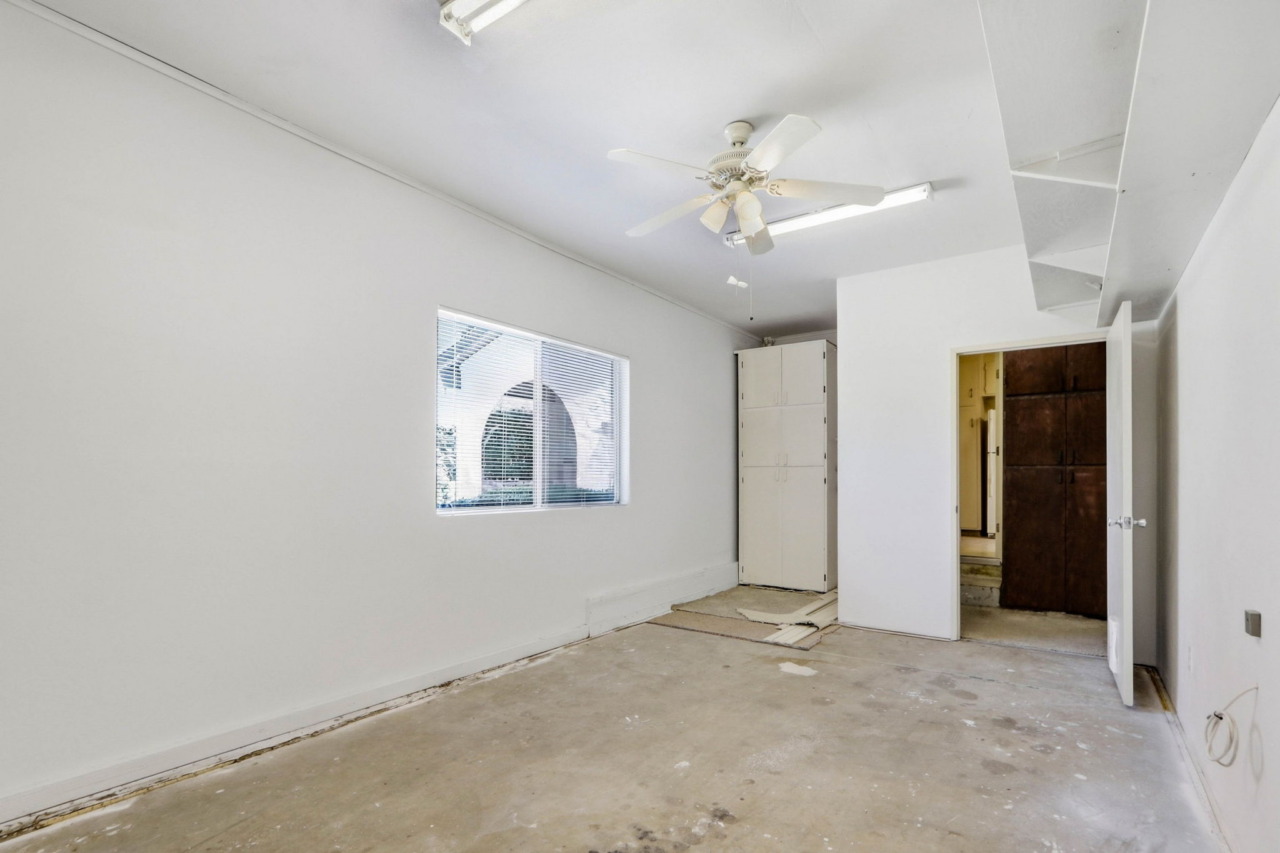
- Originally designed as a three-car-attached garage, the space has been thoughtfully reconfigured, with one two-car stall featuring an automatic opener, high ceilings, built-in shelving, and ample room for additional storage. The single-car stall has been sealed and converted into a versatile bonus room, complete with a ceiling fan, built-in shelving, and a window that provides natural light. A cabinet with integrated hanging rods serves as a convenient wardrobe, adding functionality to the space.
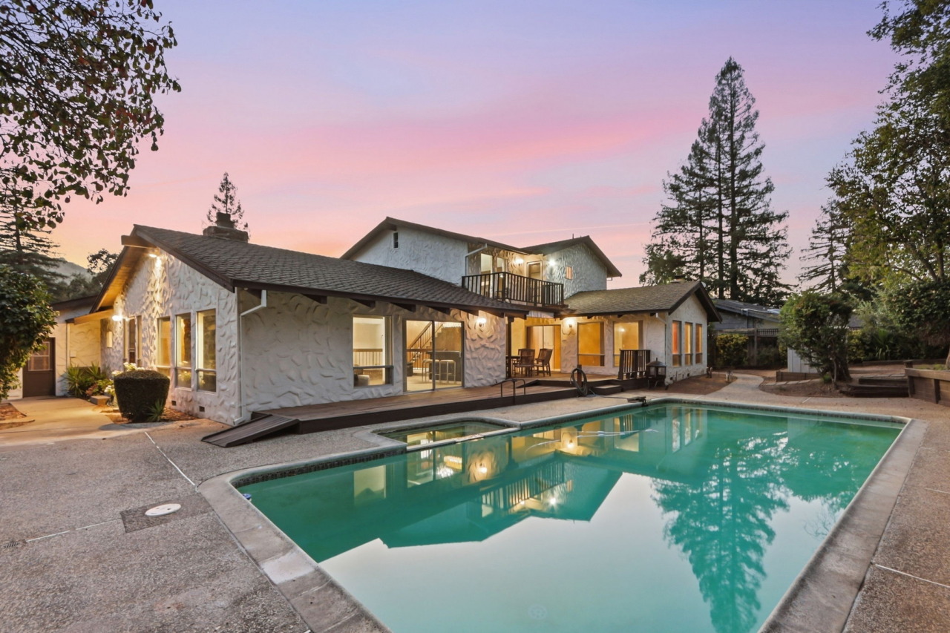
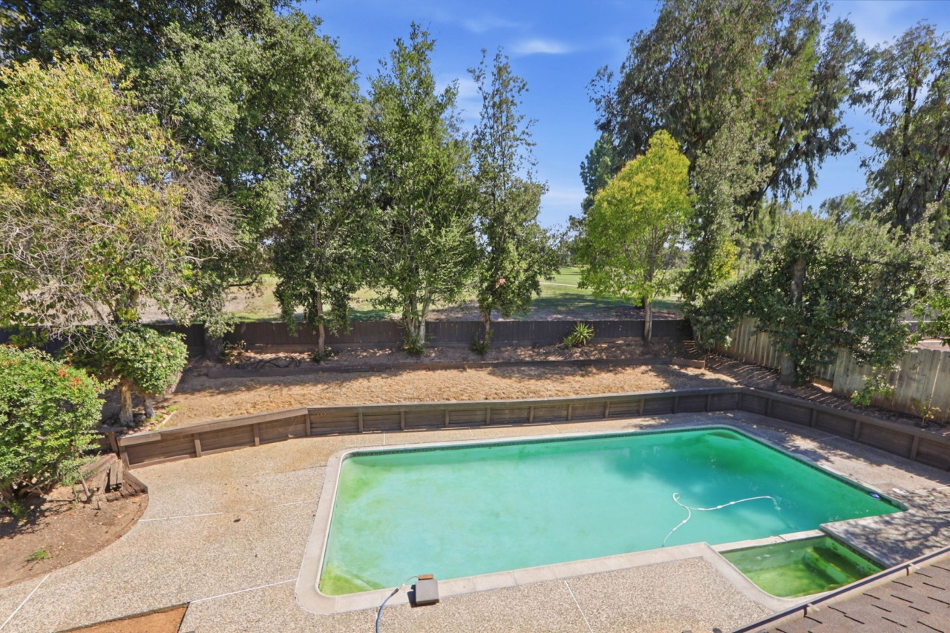
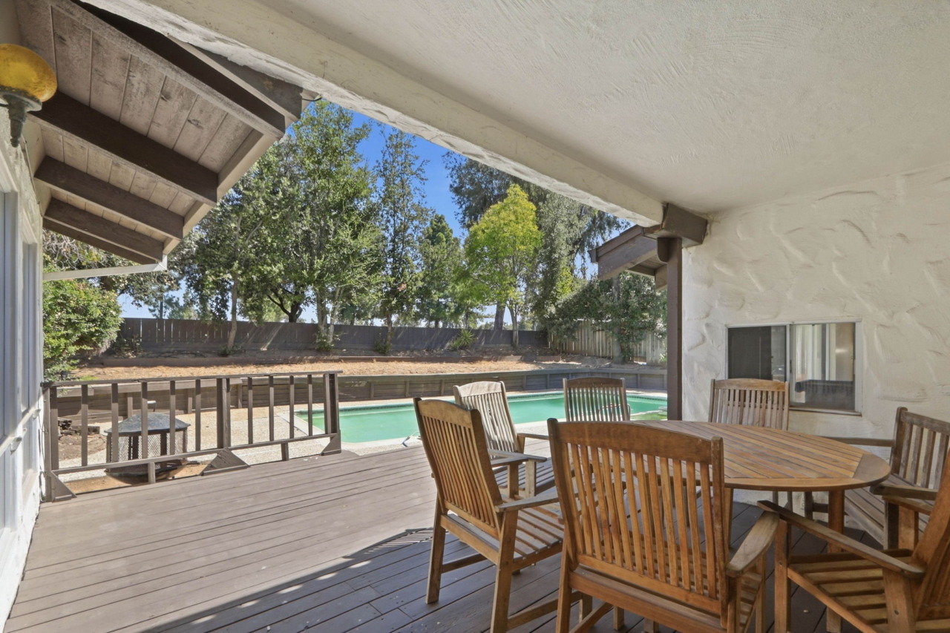
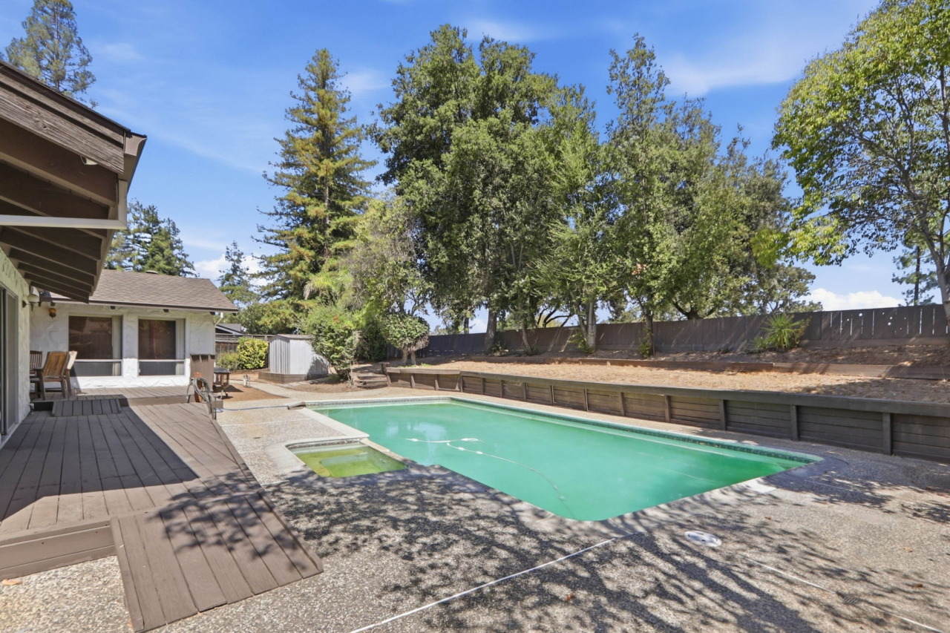
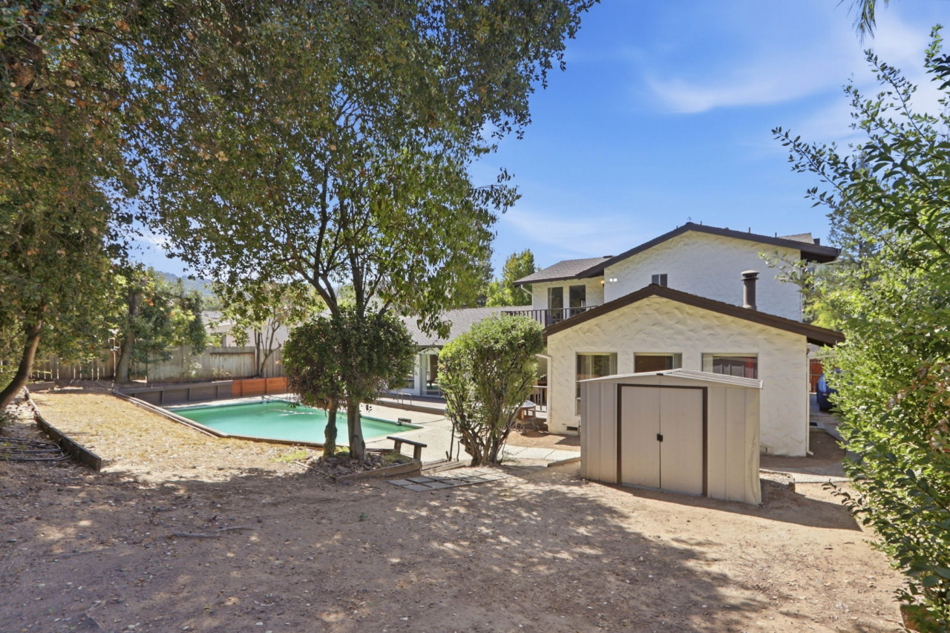
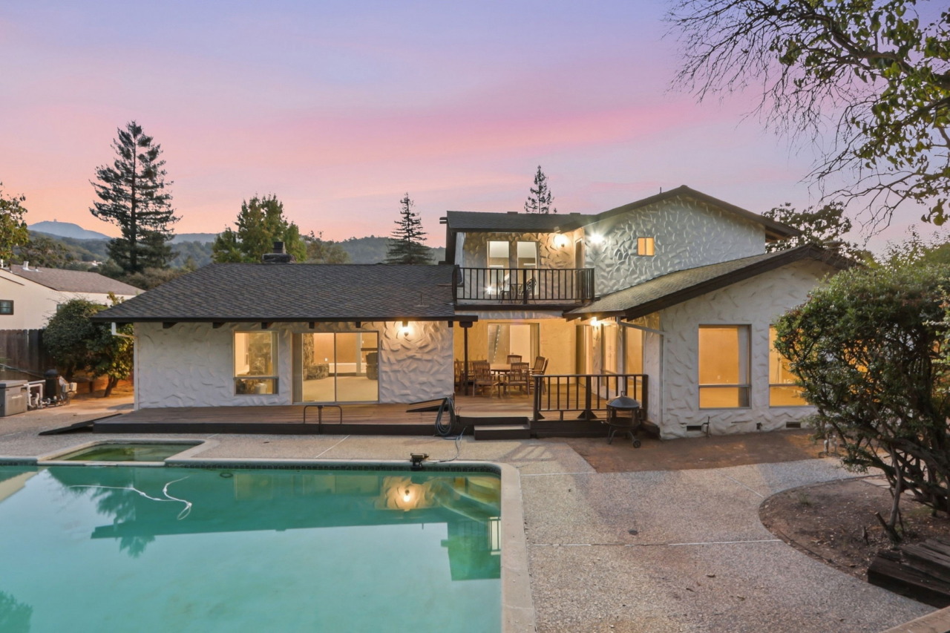
- Expansive backyard directly borders the golf course and offers exceptional potential to create your own outdoor retreat. A covered wood deck provides an inviting setting for al fresco dining and entertaining, while a storage shed keeps outdoor essentials neatly tucked away. Relax beside the sparkling in-ground pool, featuring an aggregate surround with drains and existing provisions for a safety fence. The tiered perimeter is framed by mature shade trees, creating a natural sense of privacy and separation from the golf course. With generous space and endless possibilities, this backyard is ready to be transformed to suit your lifestyle.
- Side yards offer excellent utility and functionality. One side features a concrete walkway, pool equipment, abundant mature shrubs, lemon, peach and grapefruit trees and designated receptacles, with a gate providing convenient access to the front yard. The opposite side features an aggregate walkway leading to a spacious concrete pad and double-wide gates, providing convenient access and ample room for storage or parking a boat, RV, additional vehicle or other recreational equipment.
- Close to the Almaden Quicksilver County Park, Almaden Community Center, Almaden Branch Library, Almaden Lake Park, hiking trails, biking trails, schools, shops, parks, restaurants plus more!
- San Jose Unified School District: Simonds Elementary School, Castillero Middle School and Leland High School. (Buyer to verify)

Square footage, acreage, and other listing information has been received from one or more sources. Listing information is deemed reliable, but not guaranteed. If important, buyers should conduct their own investigation.