
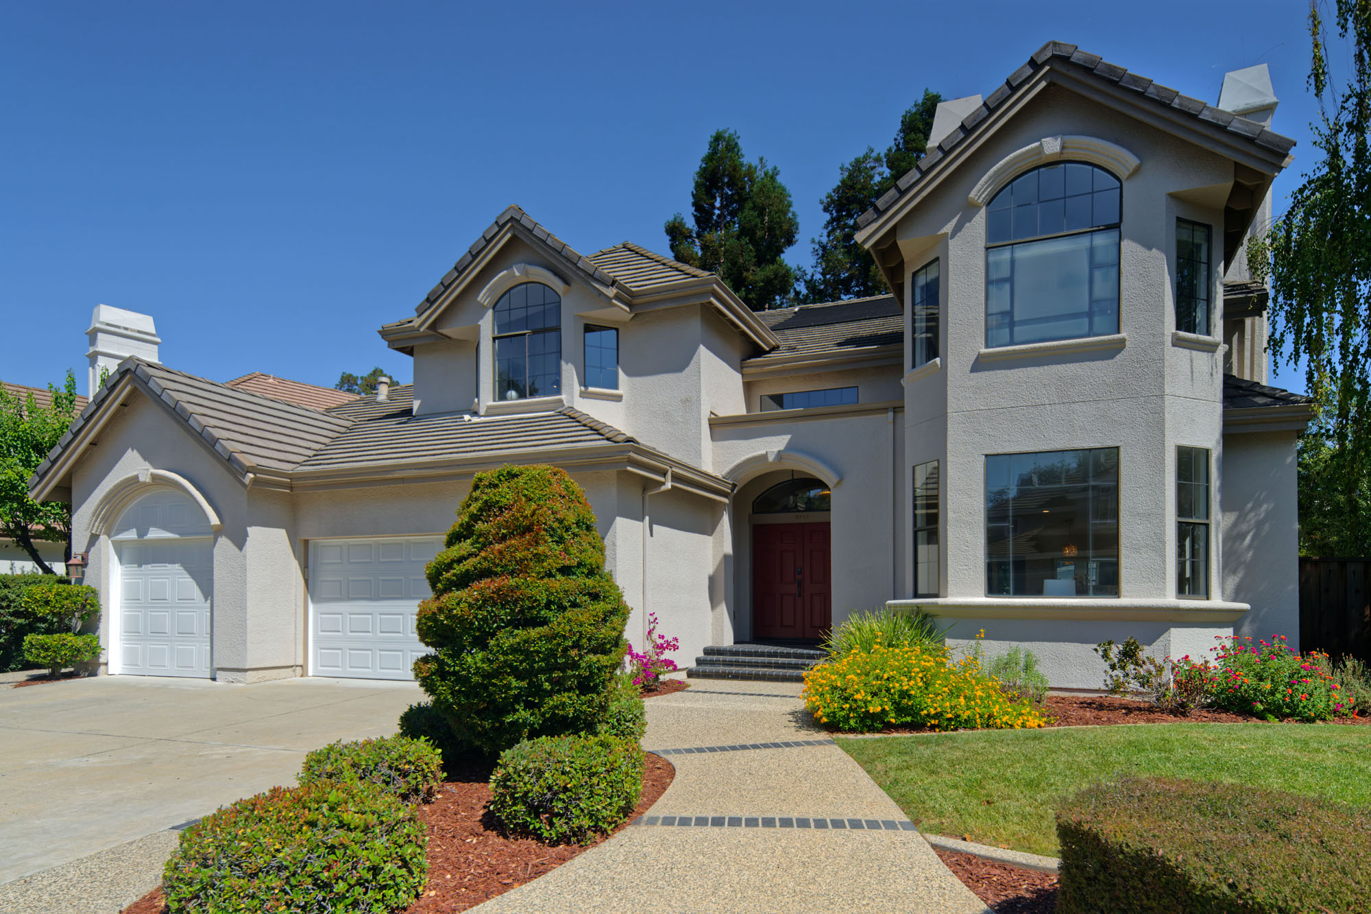
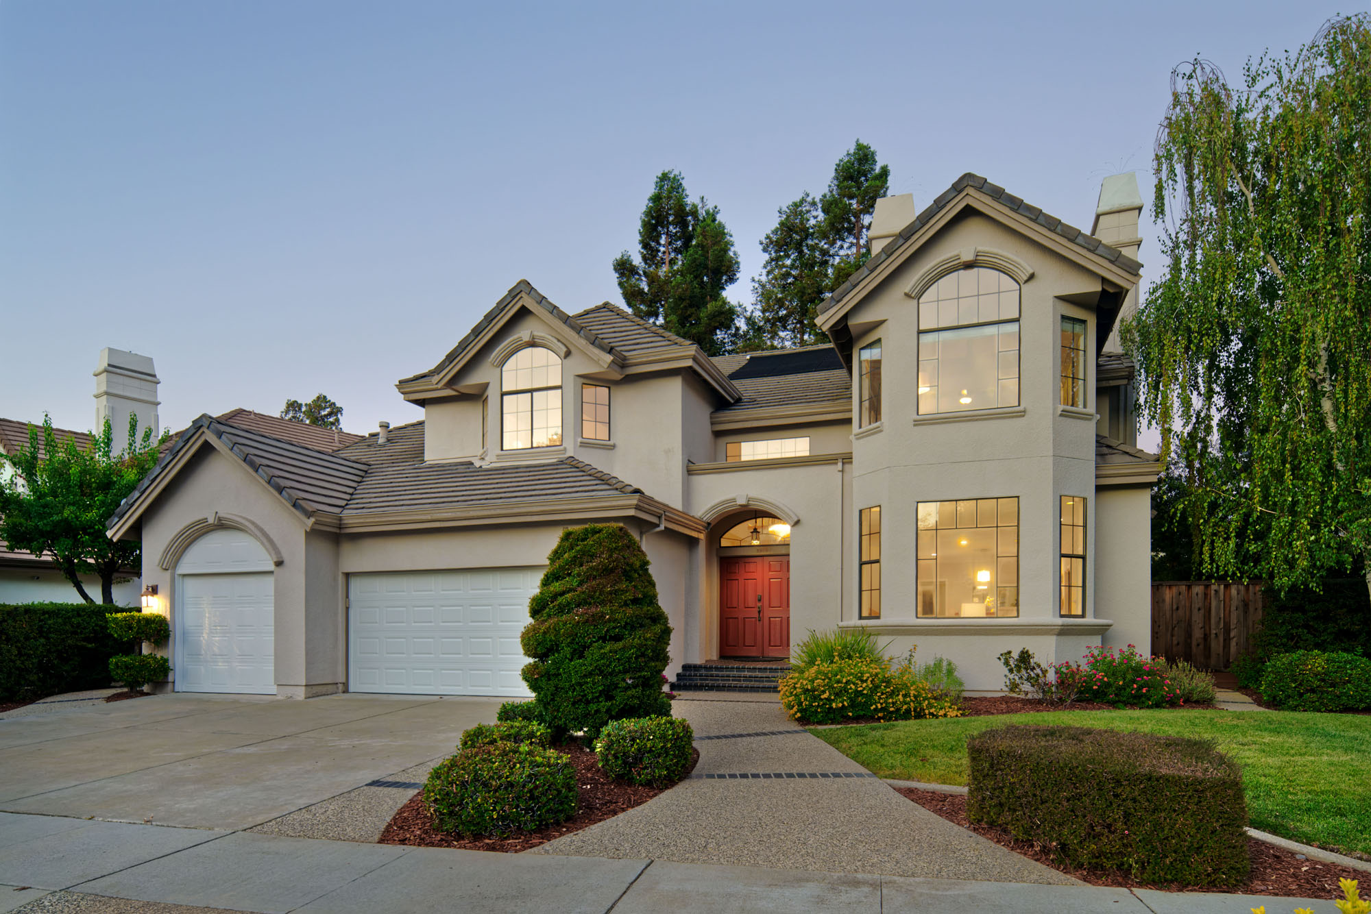
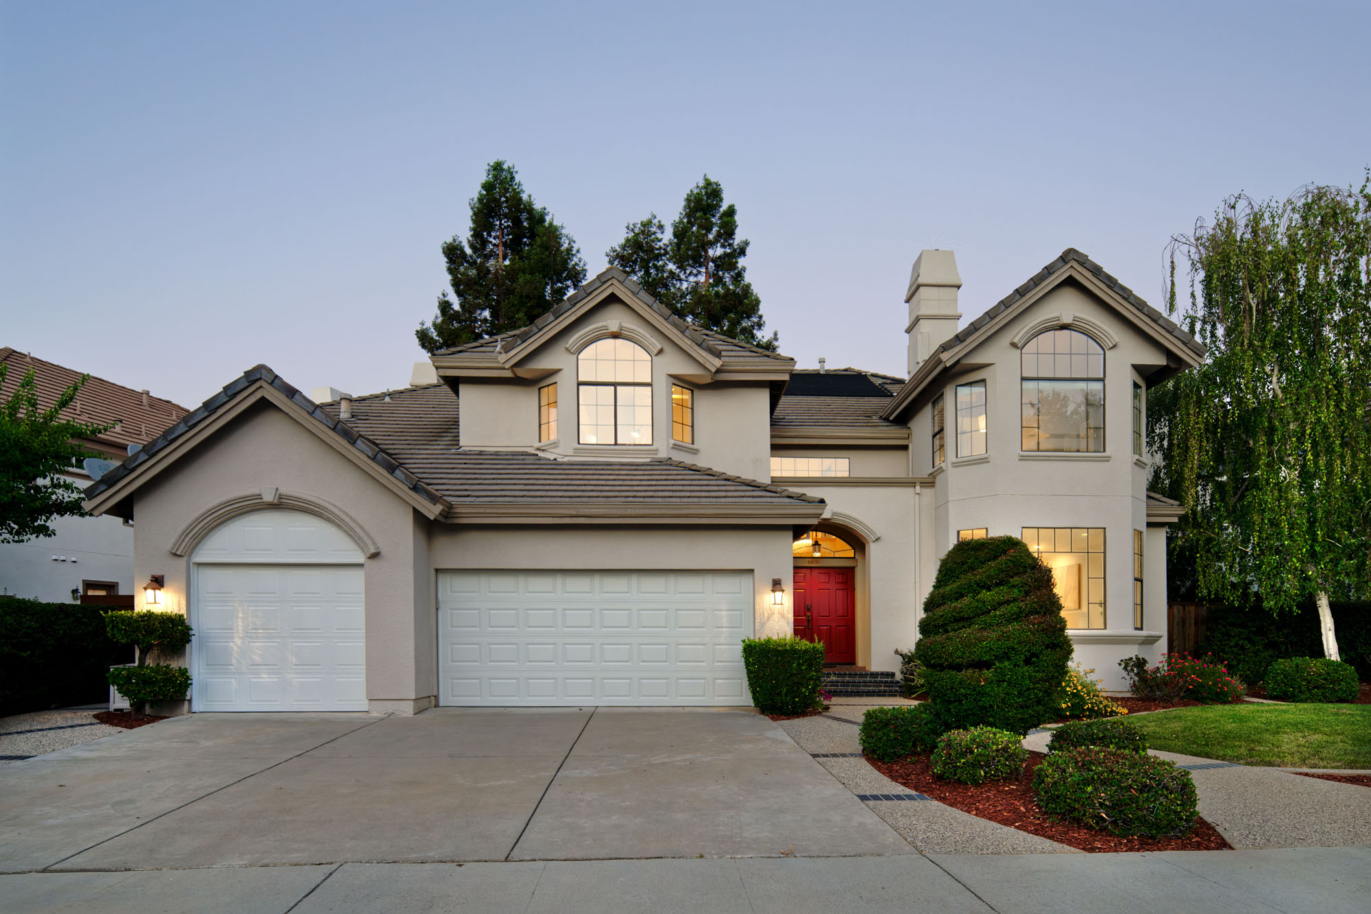
- Two-story 4724-/- sf home on a spacious 8,080+/- sf lot in Almaden Valley.
- Five bedrooms, four and one-half baths. One bedroom and a full bath located on ground level.
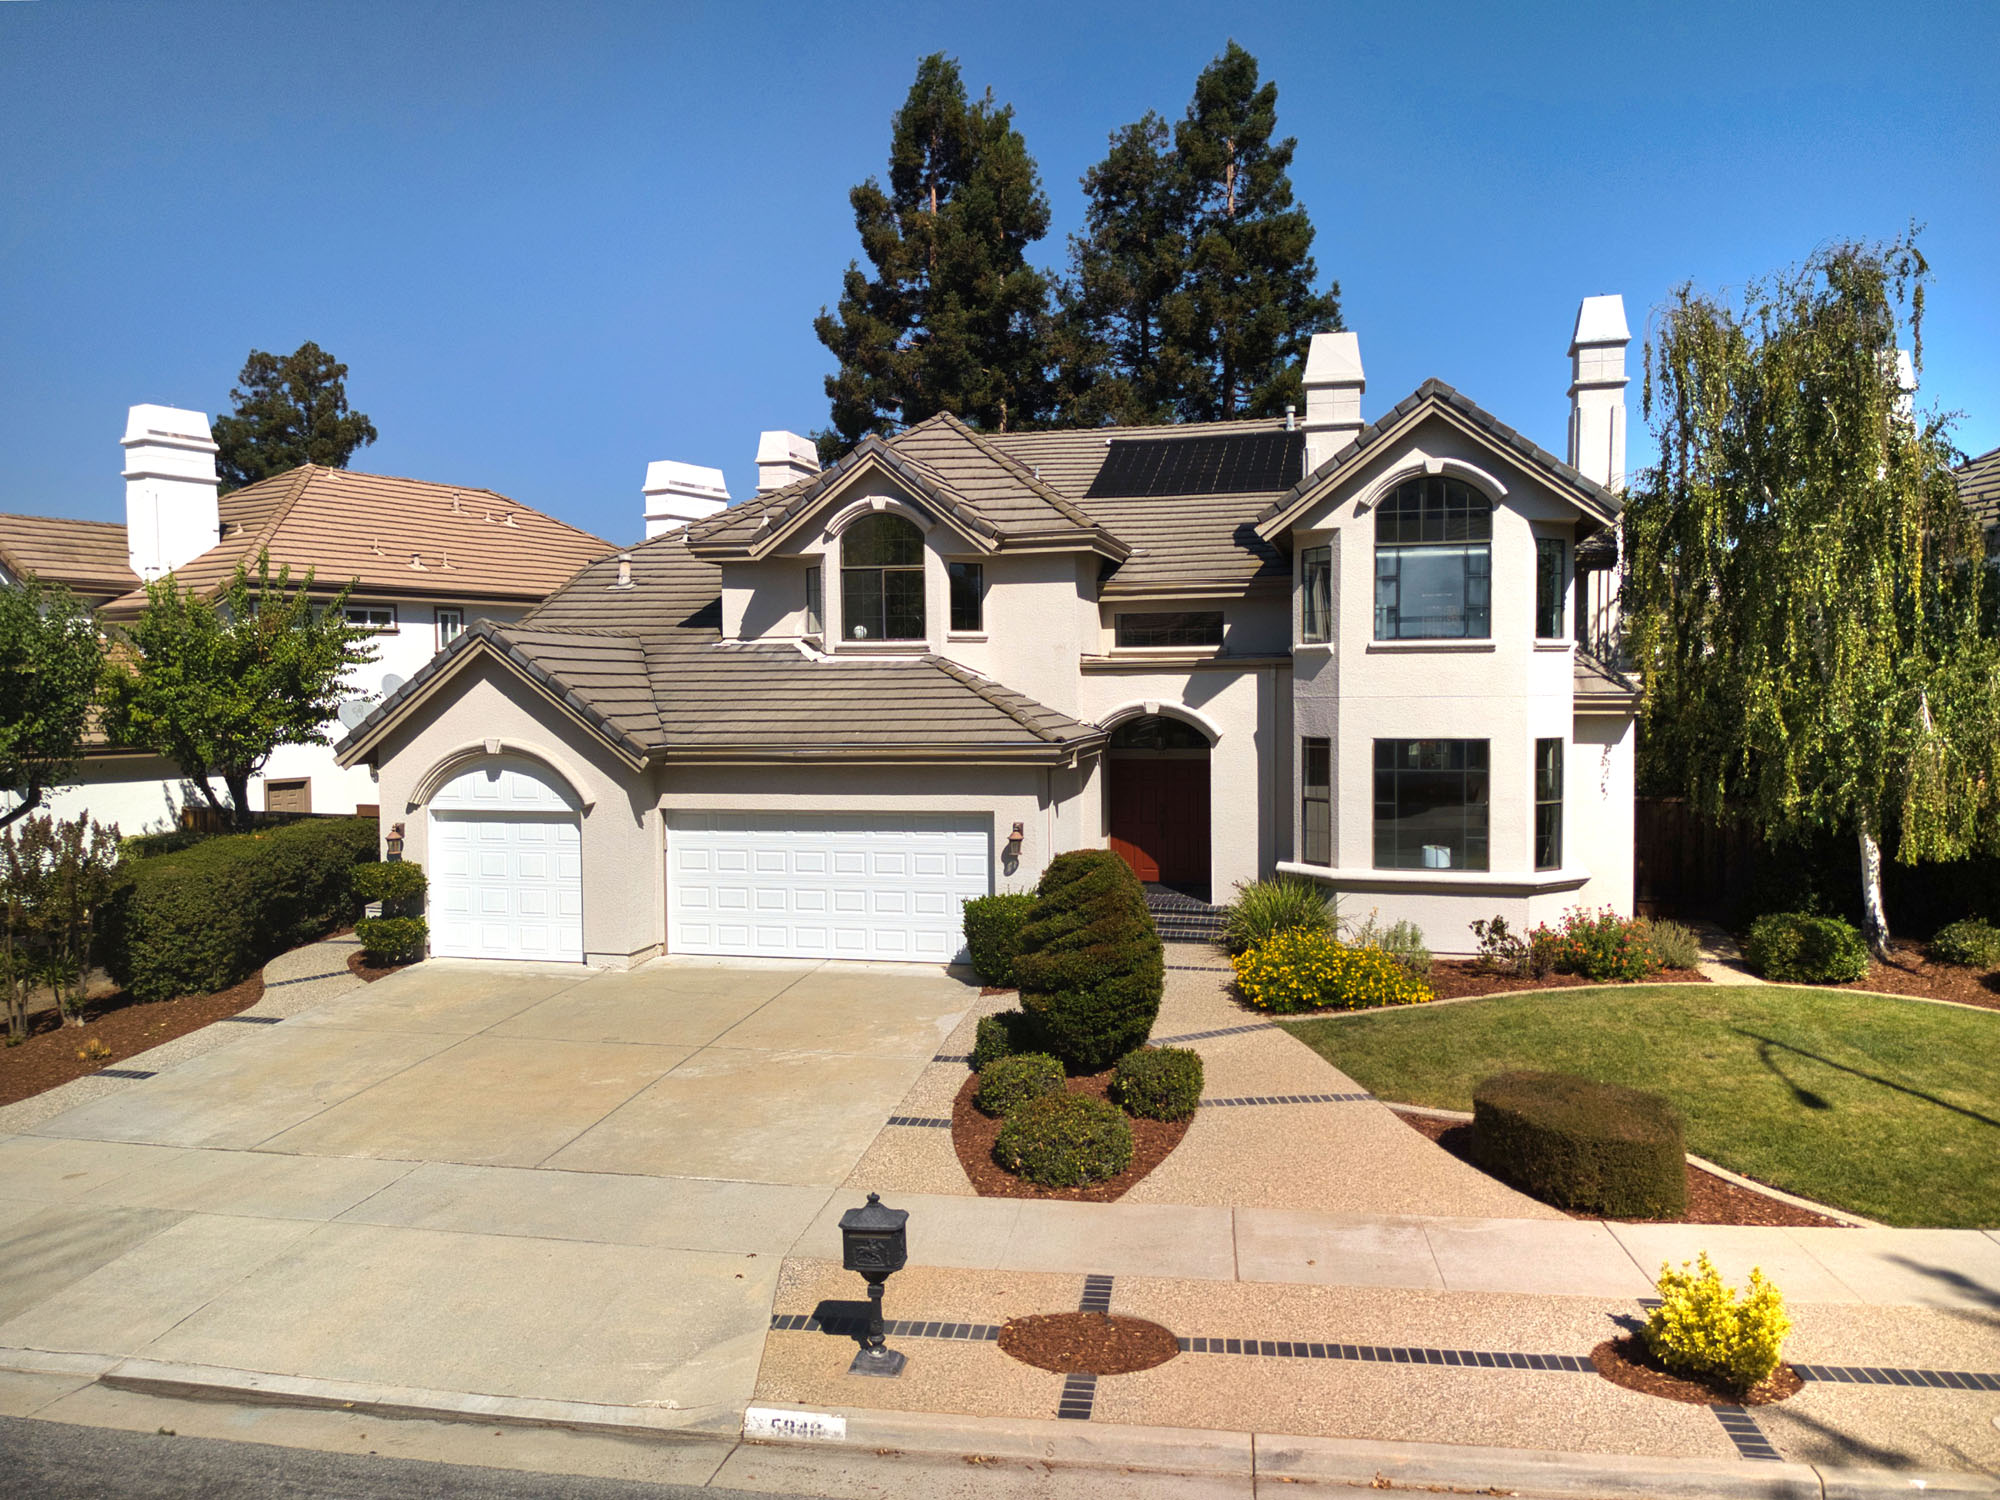
- Great curb appeal with mature landscaping including shrubs, foliage and a Birch tree. Also features a grassy area, extra-wide concrete driveway and aggregate path with decorative brick leading to a covered porch.
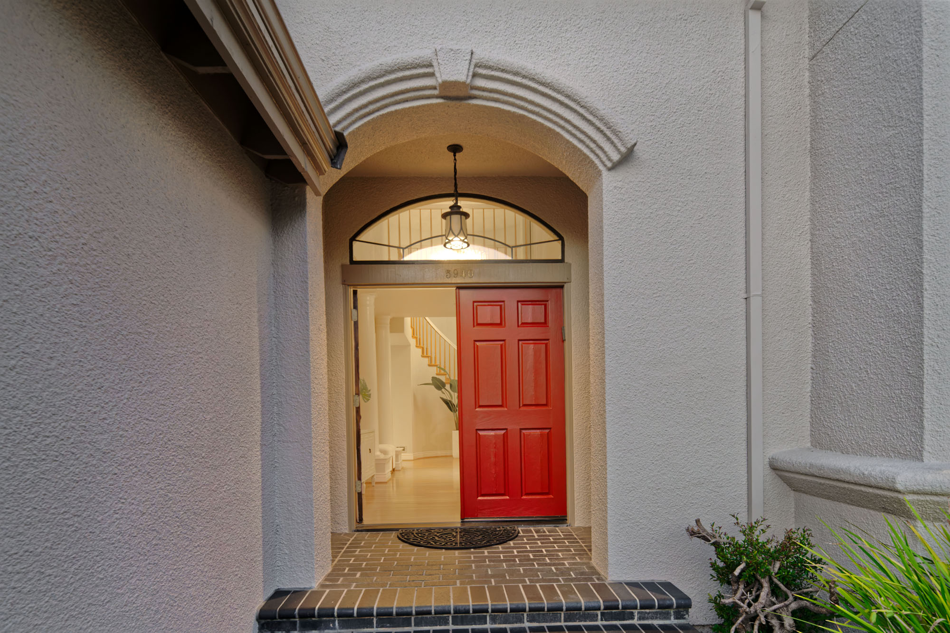
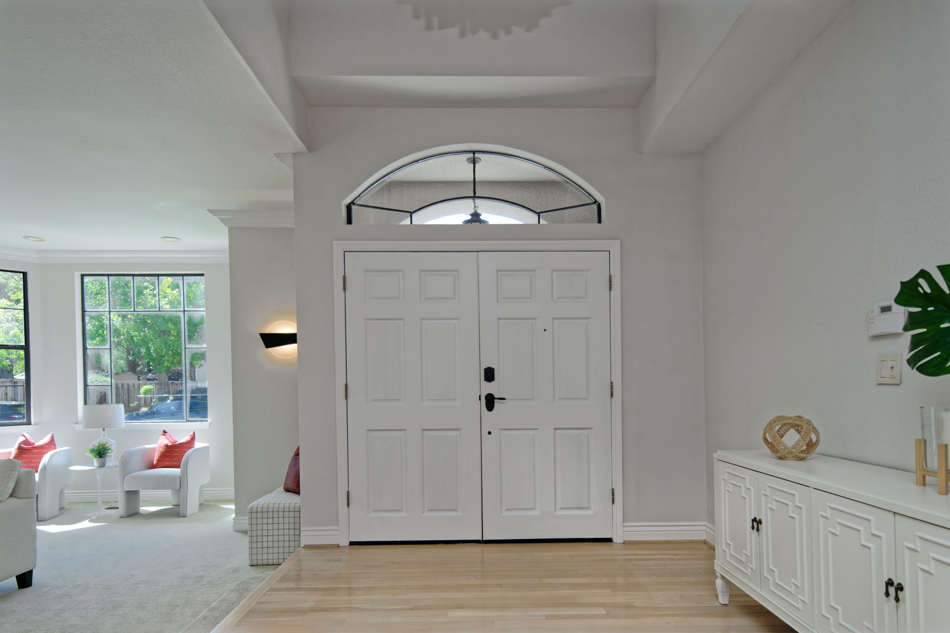
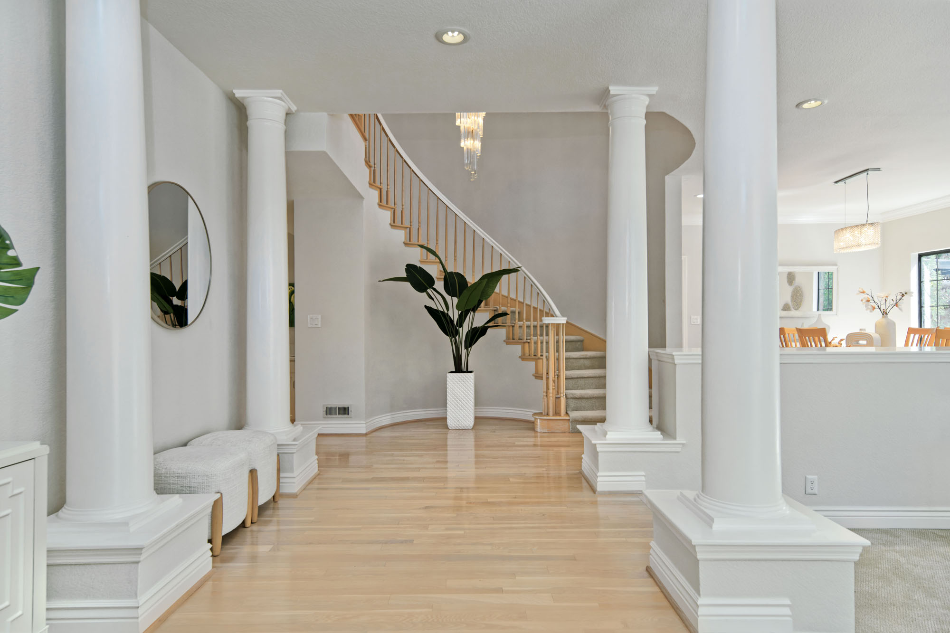
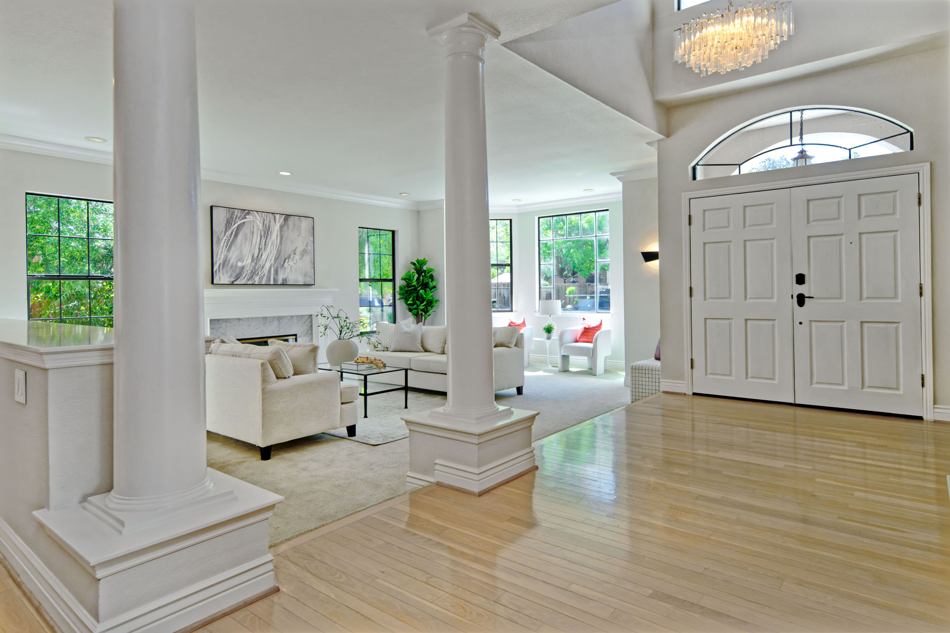
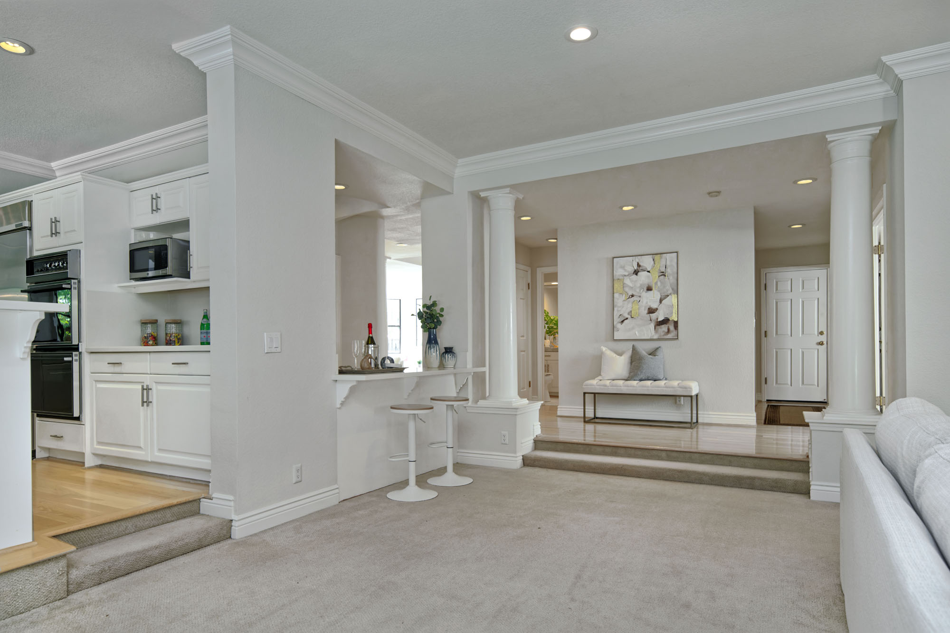
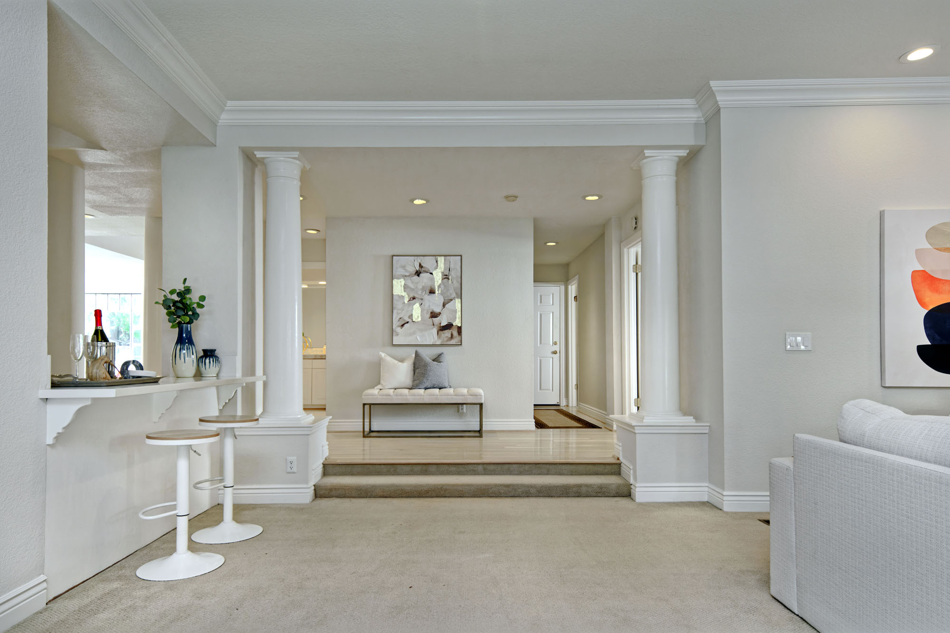
- Double wooden doors with transoms open to a formal entry area with elegant columns and hardwood flooring illuminated by a stunning light fixture. Immediately notice the soaring ceilings.
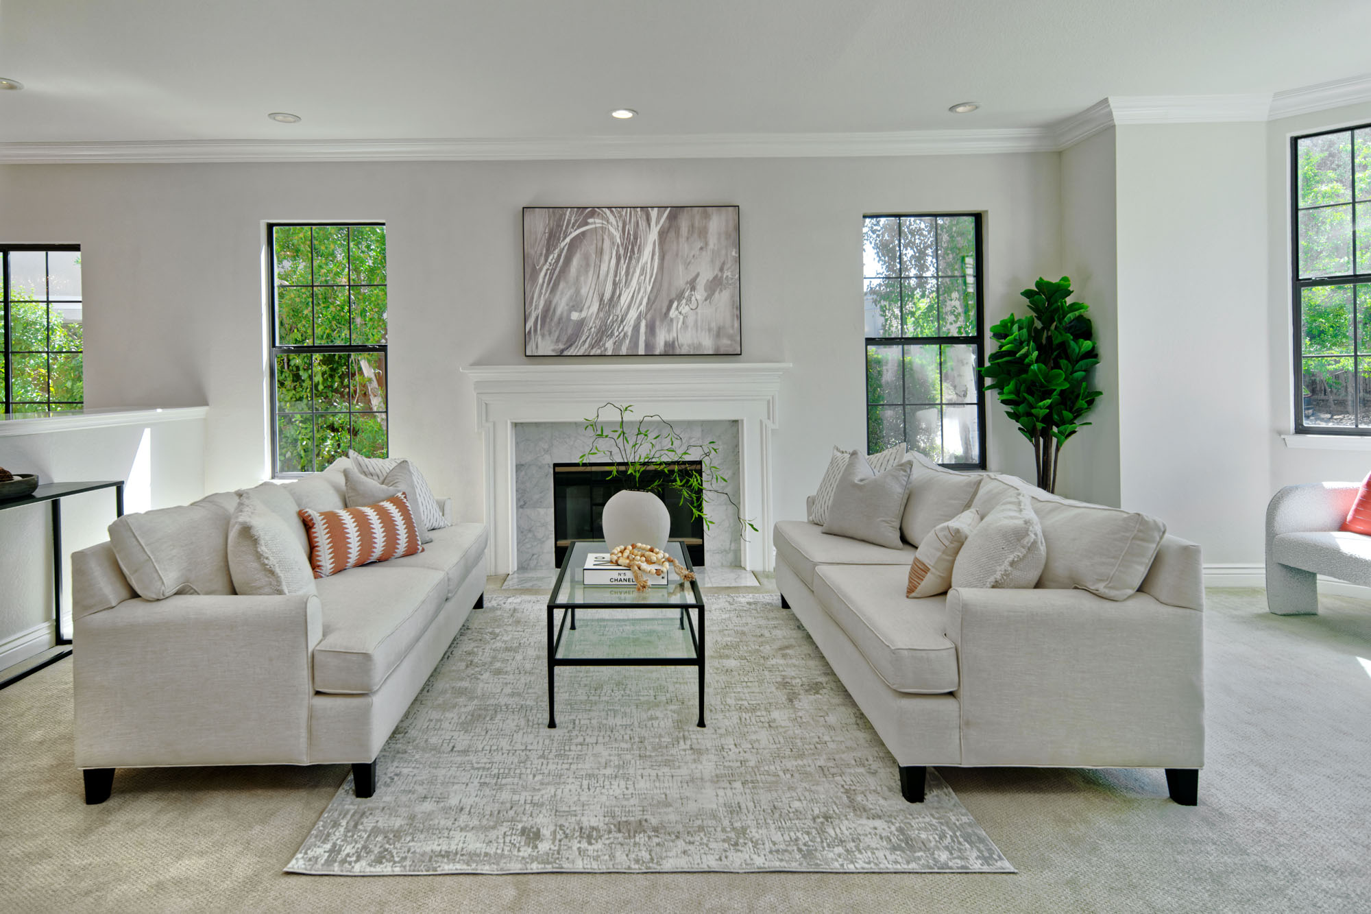
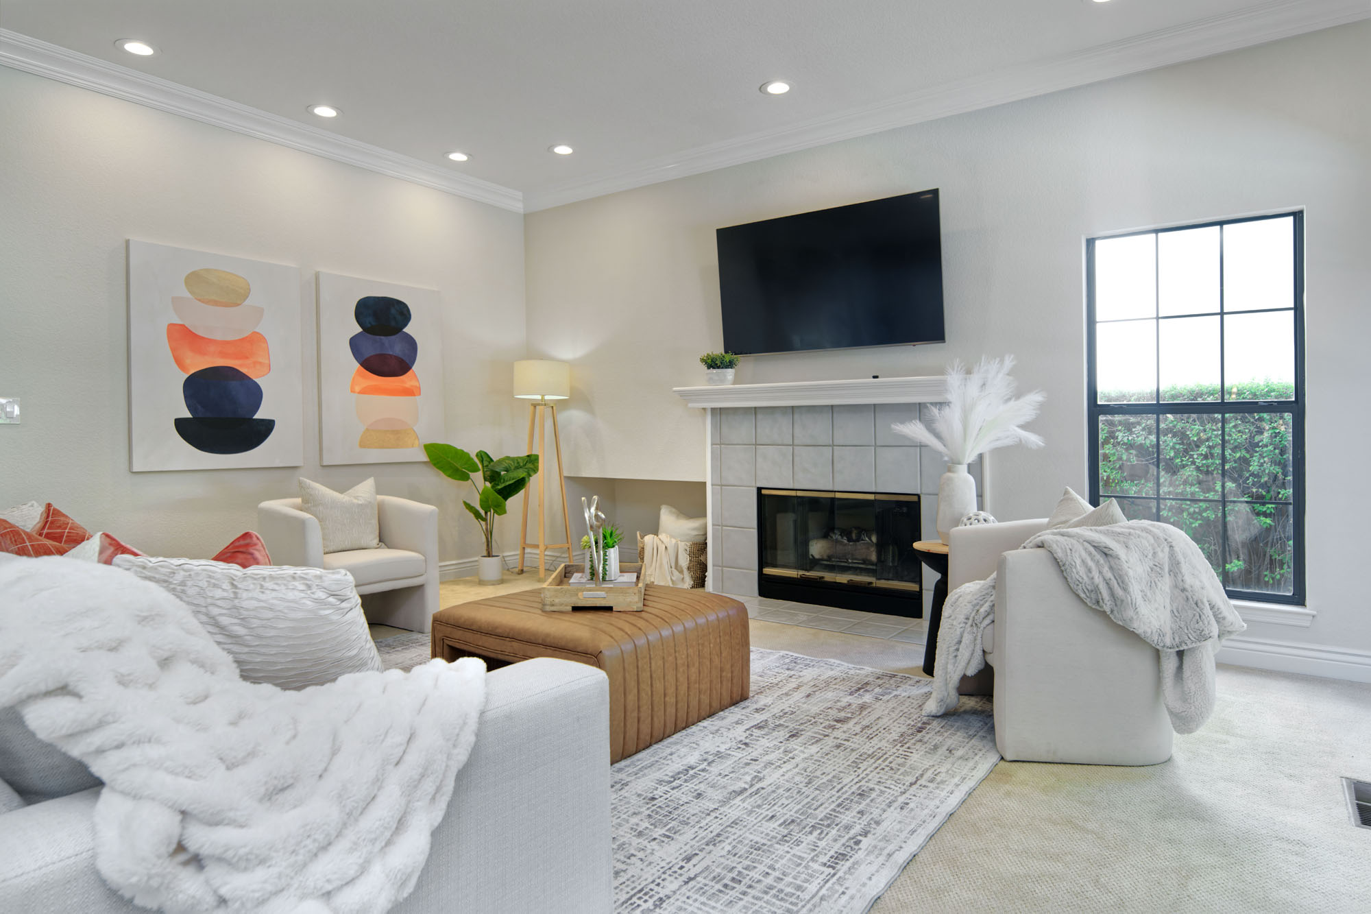
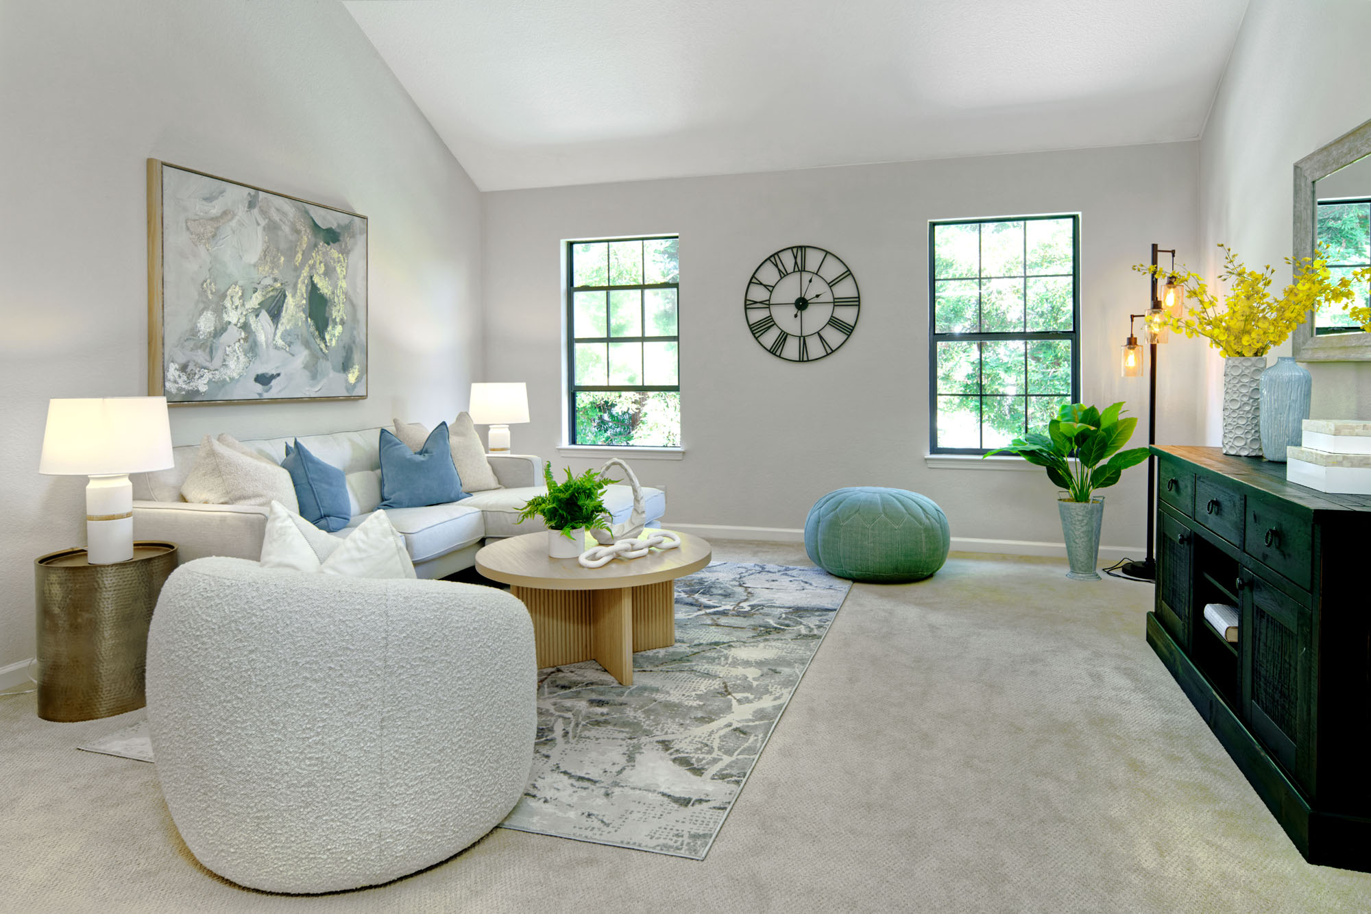
- Spacious living room with carpet, crown molding, recessed lighting and a bay window that fills the space with natural light. The centerpiece is a fireplace with tile surround, hearth and classic white mantle.
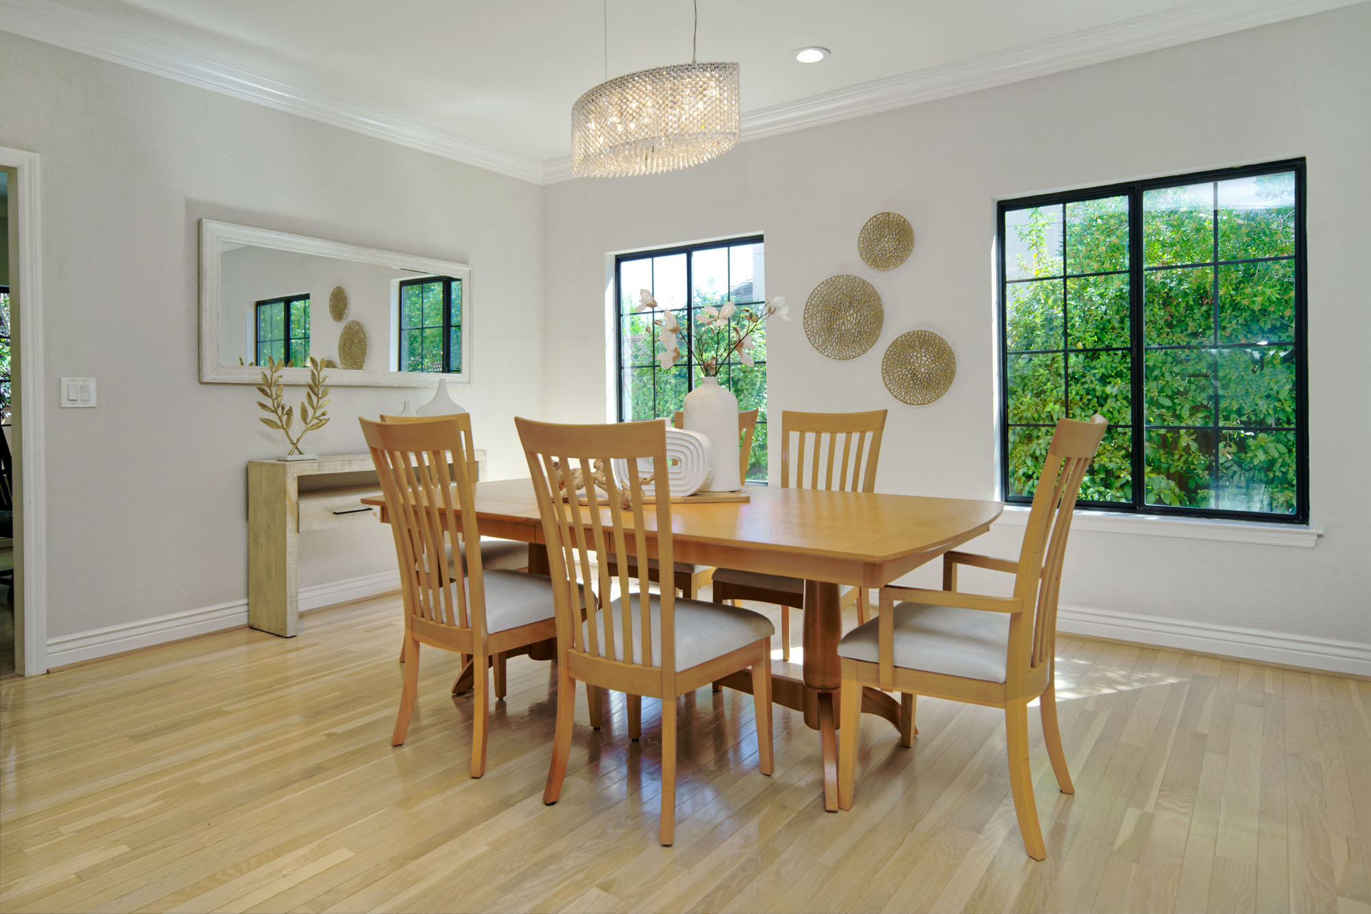
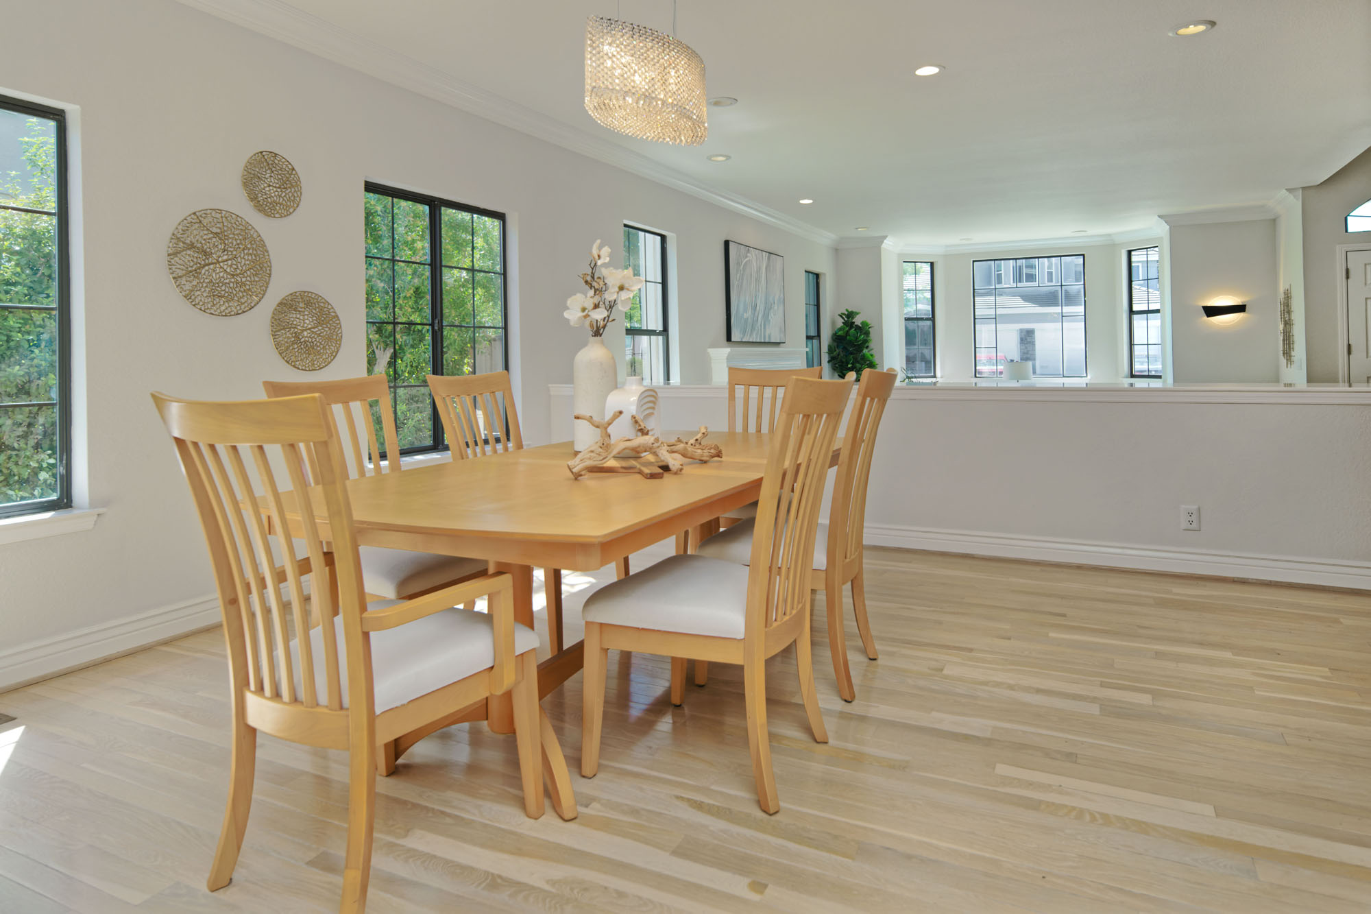
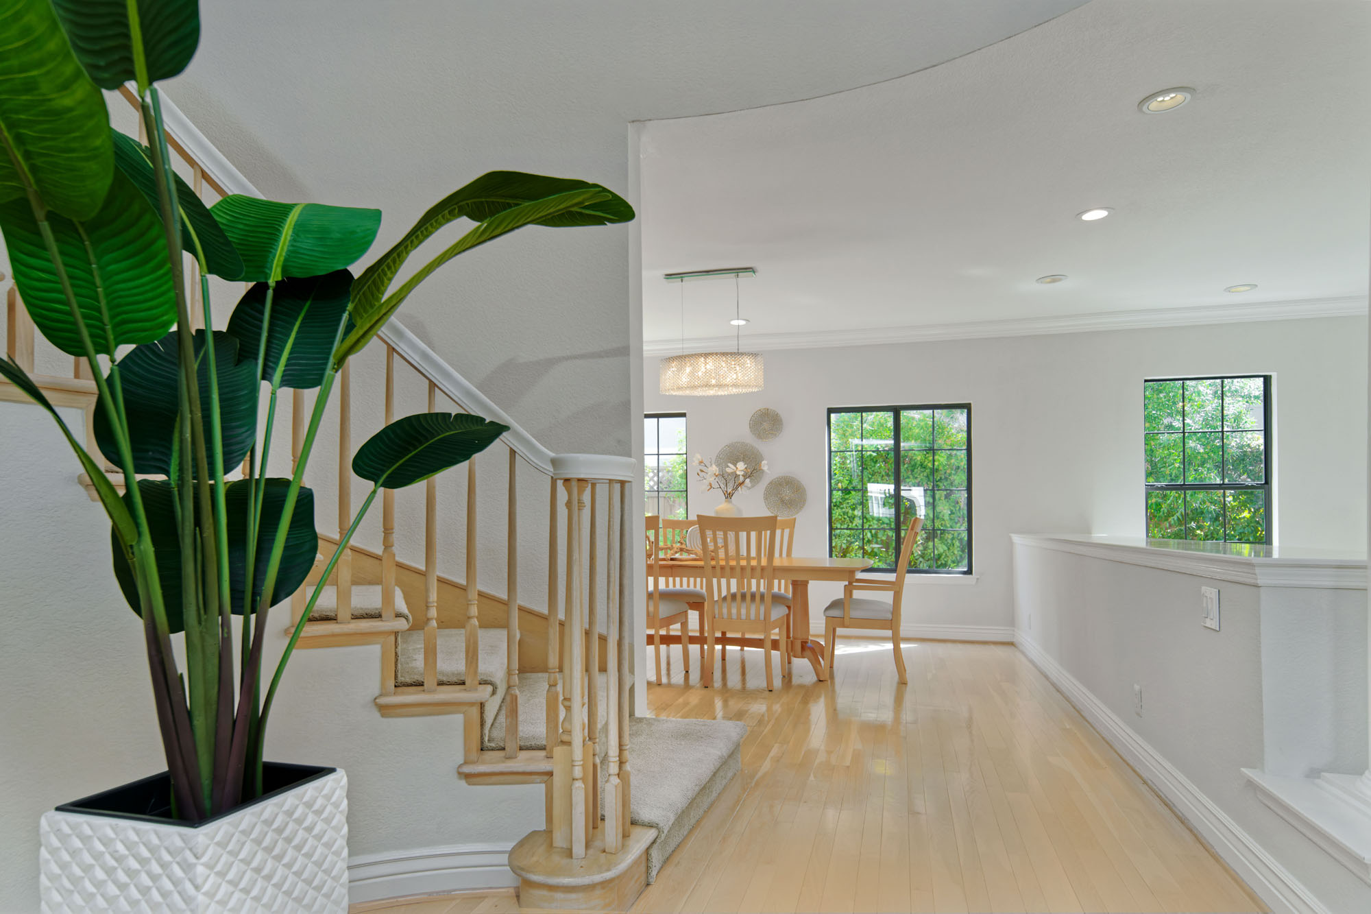
- A half-wall defines the formal dining room, featuring hardwood flooring, an elegant light fixture and windows that bring in natural light.
- Swing door opens to a great room consisting of the kitchen, informal dining area and the family room:
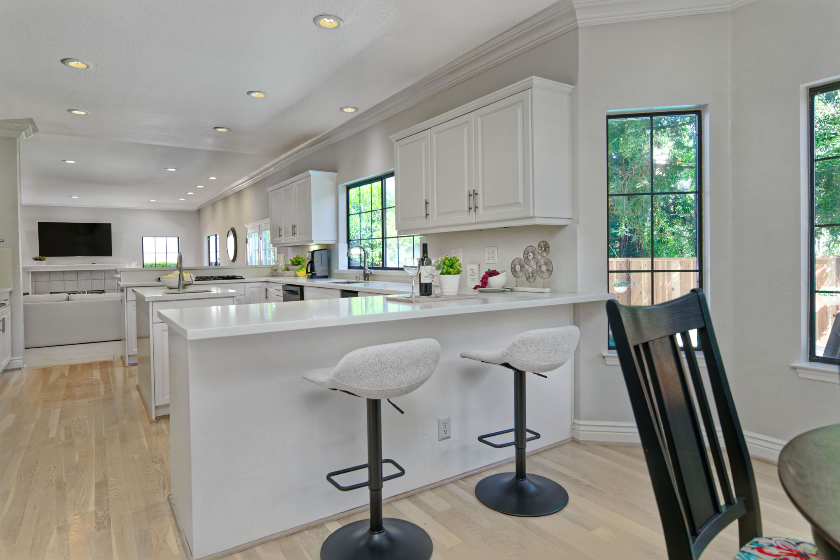
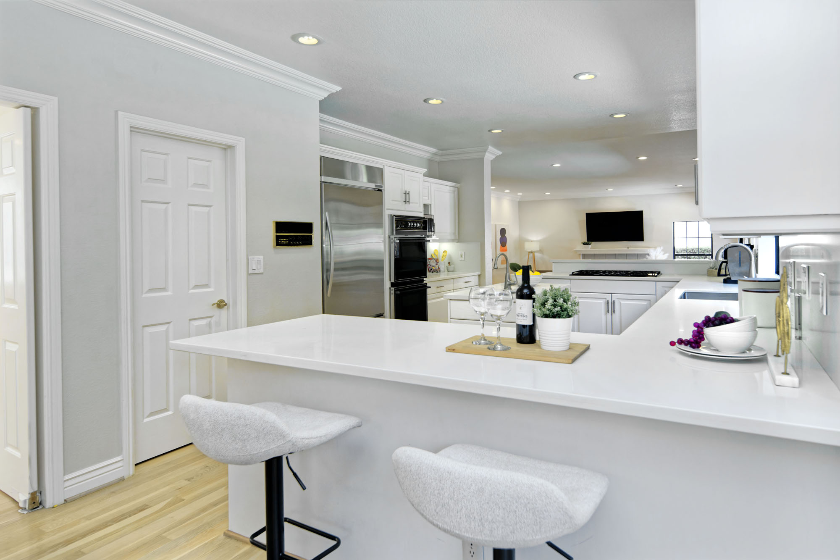
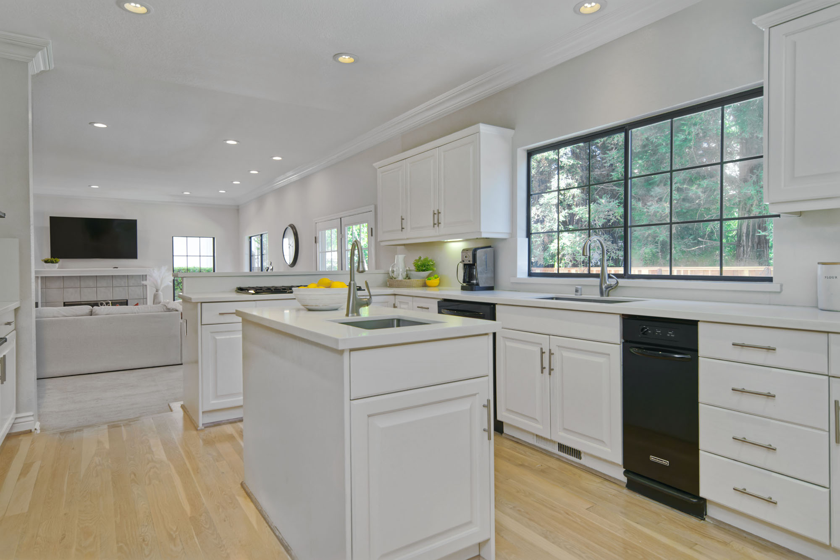
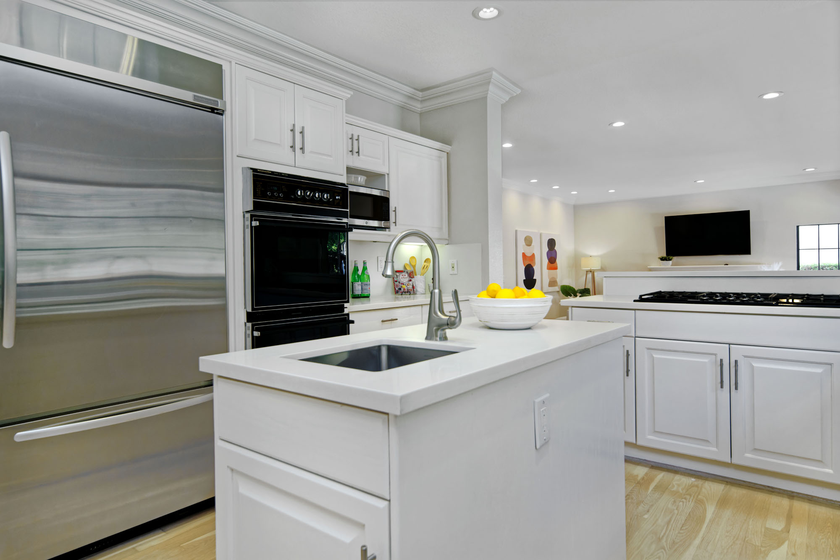
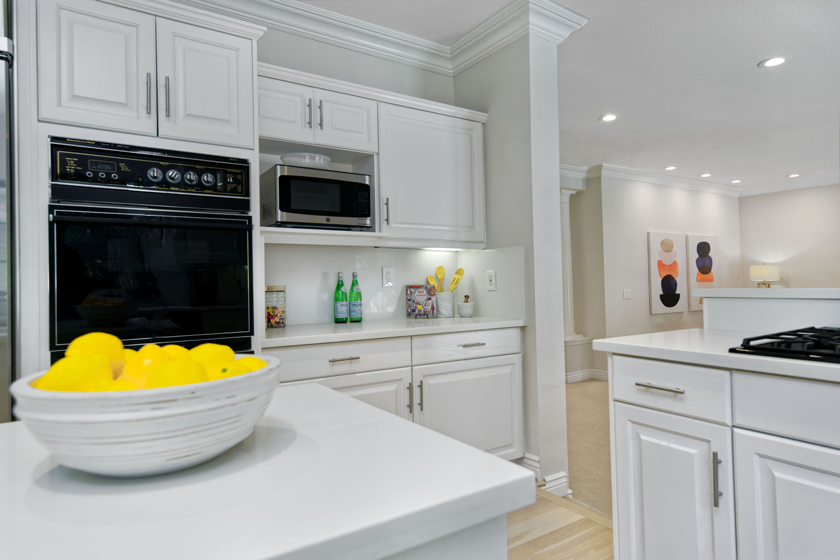
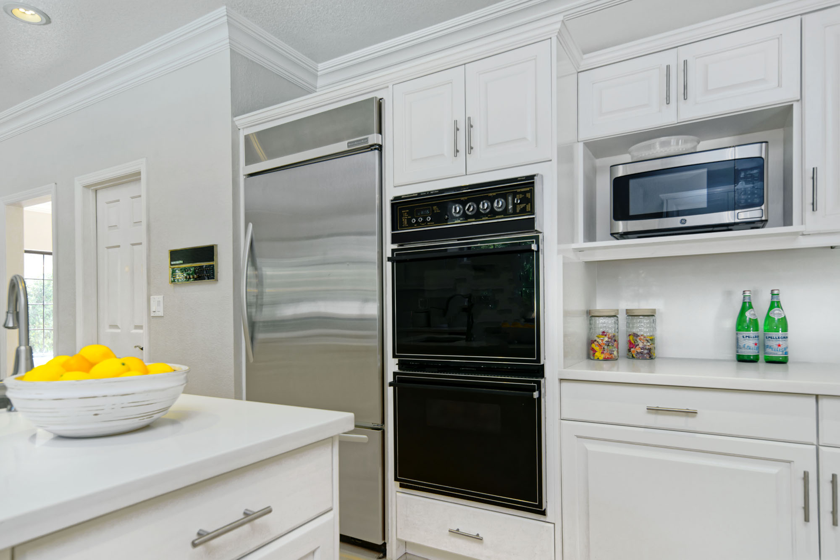
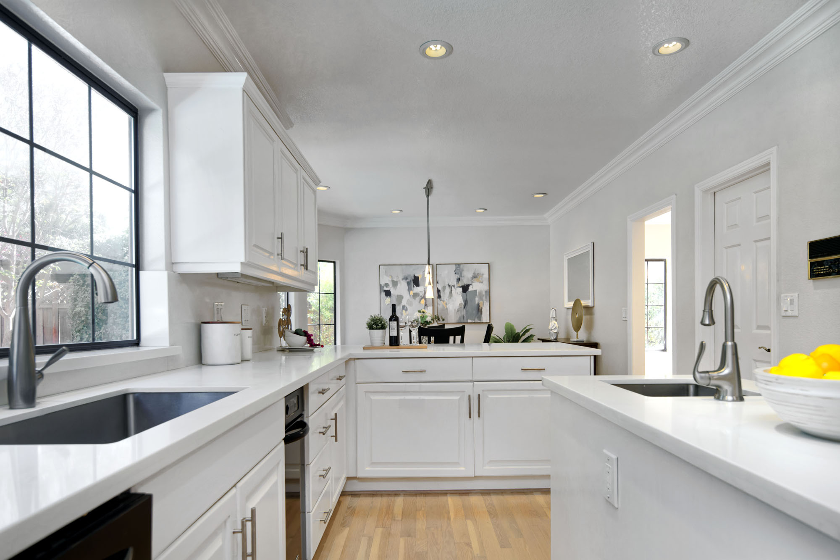
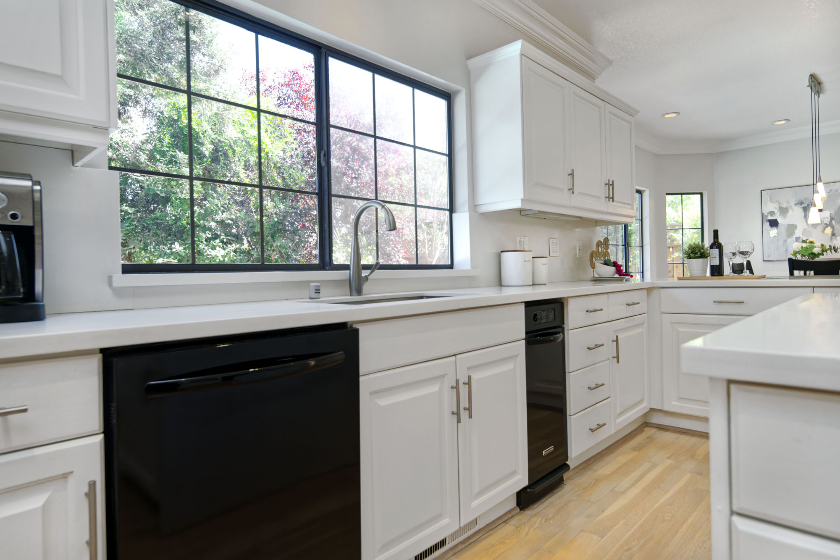
- The kitchen boasts hardwood flooring, quartz slab counters with matching backsplash and overhangs for seating at both ends. Features include abundant cabinetry, crown molding, recessed lighting and a walk-in pantry with built-in shelving. A single-bowl stainless steel sink is perfectly placed beneath a window overlooking the backyard, while the center island offers a quartz slab counter, vegetable sink and additional storage. Appliances include a stainless steel KitchenAid bottom-freezer refrigerator, dishwasher, dual oven wall unit, trash compactor and a Bosch 5-burner gas cooktop.
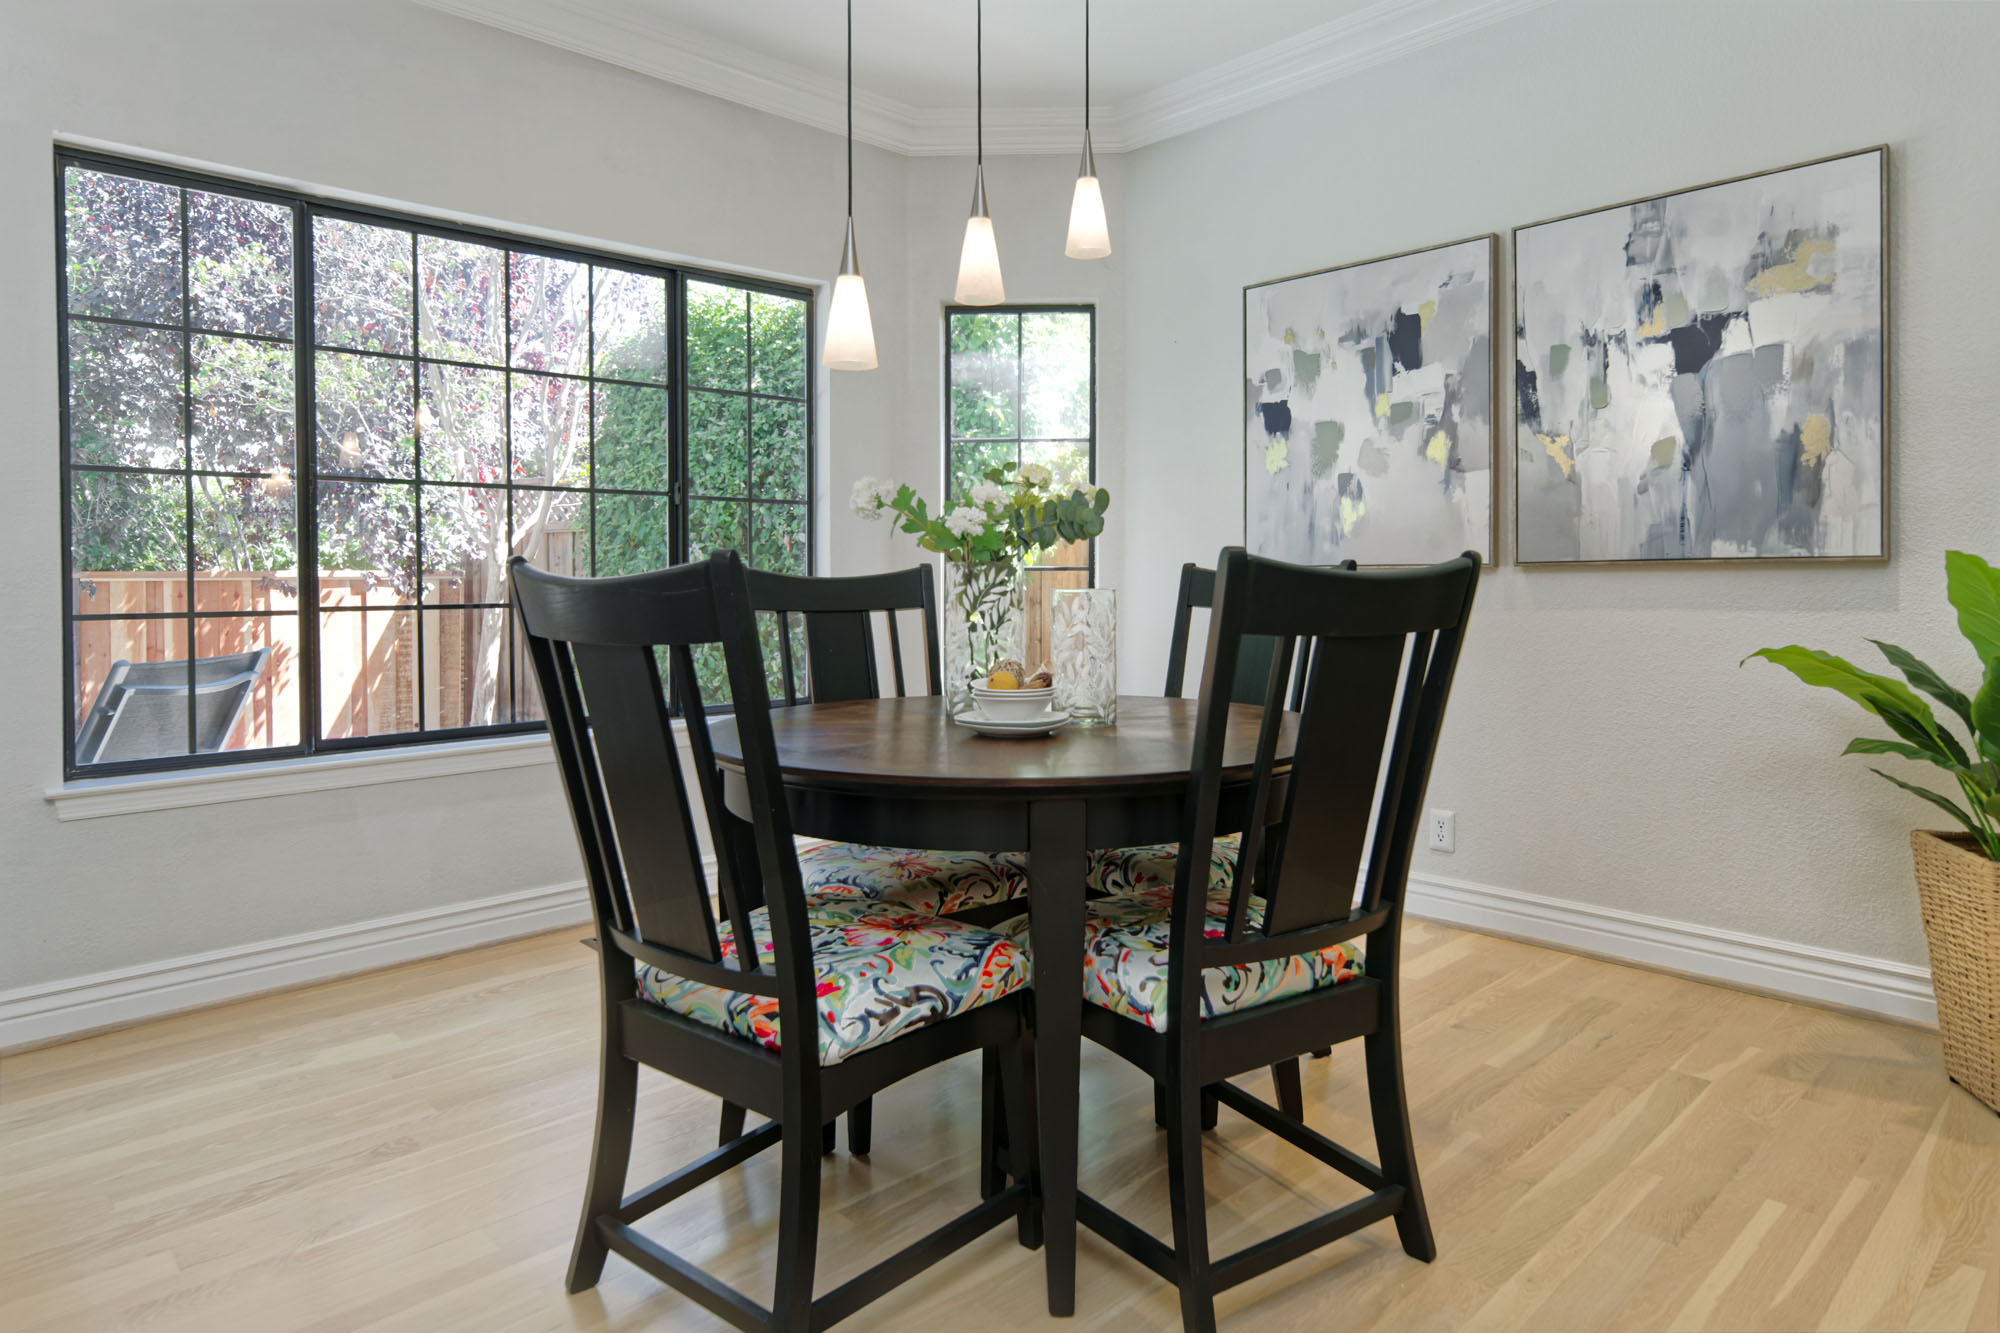
- Informal dining area with hardwood flooring, crown molding, recessed lighting and a stylish 3-light pendant. A bay window fills the space with natural light.
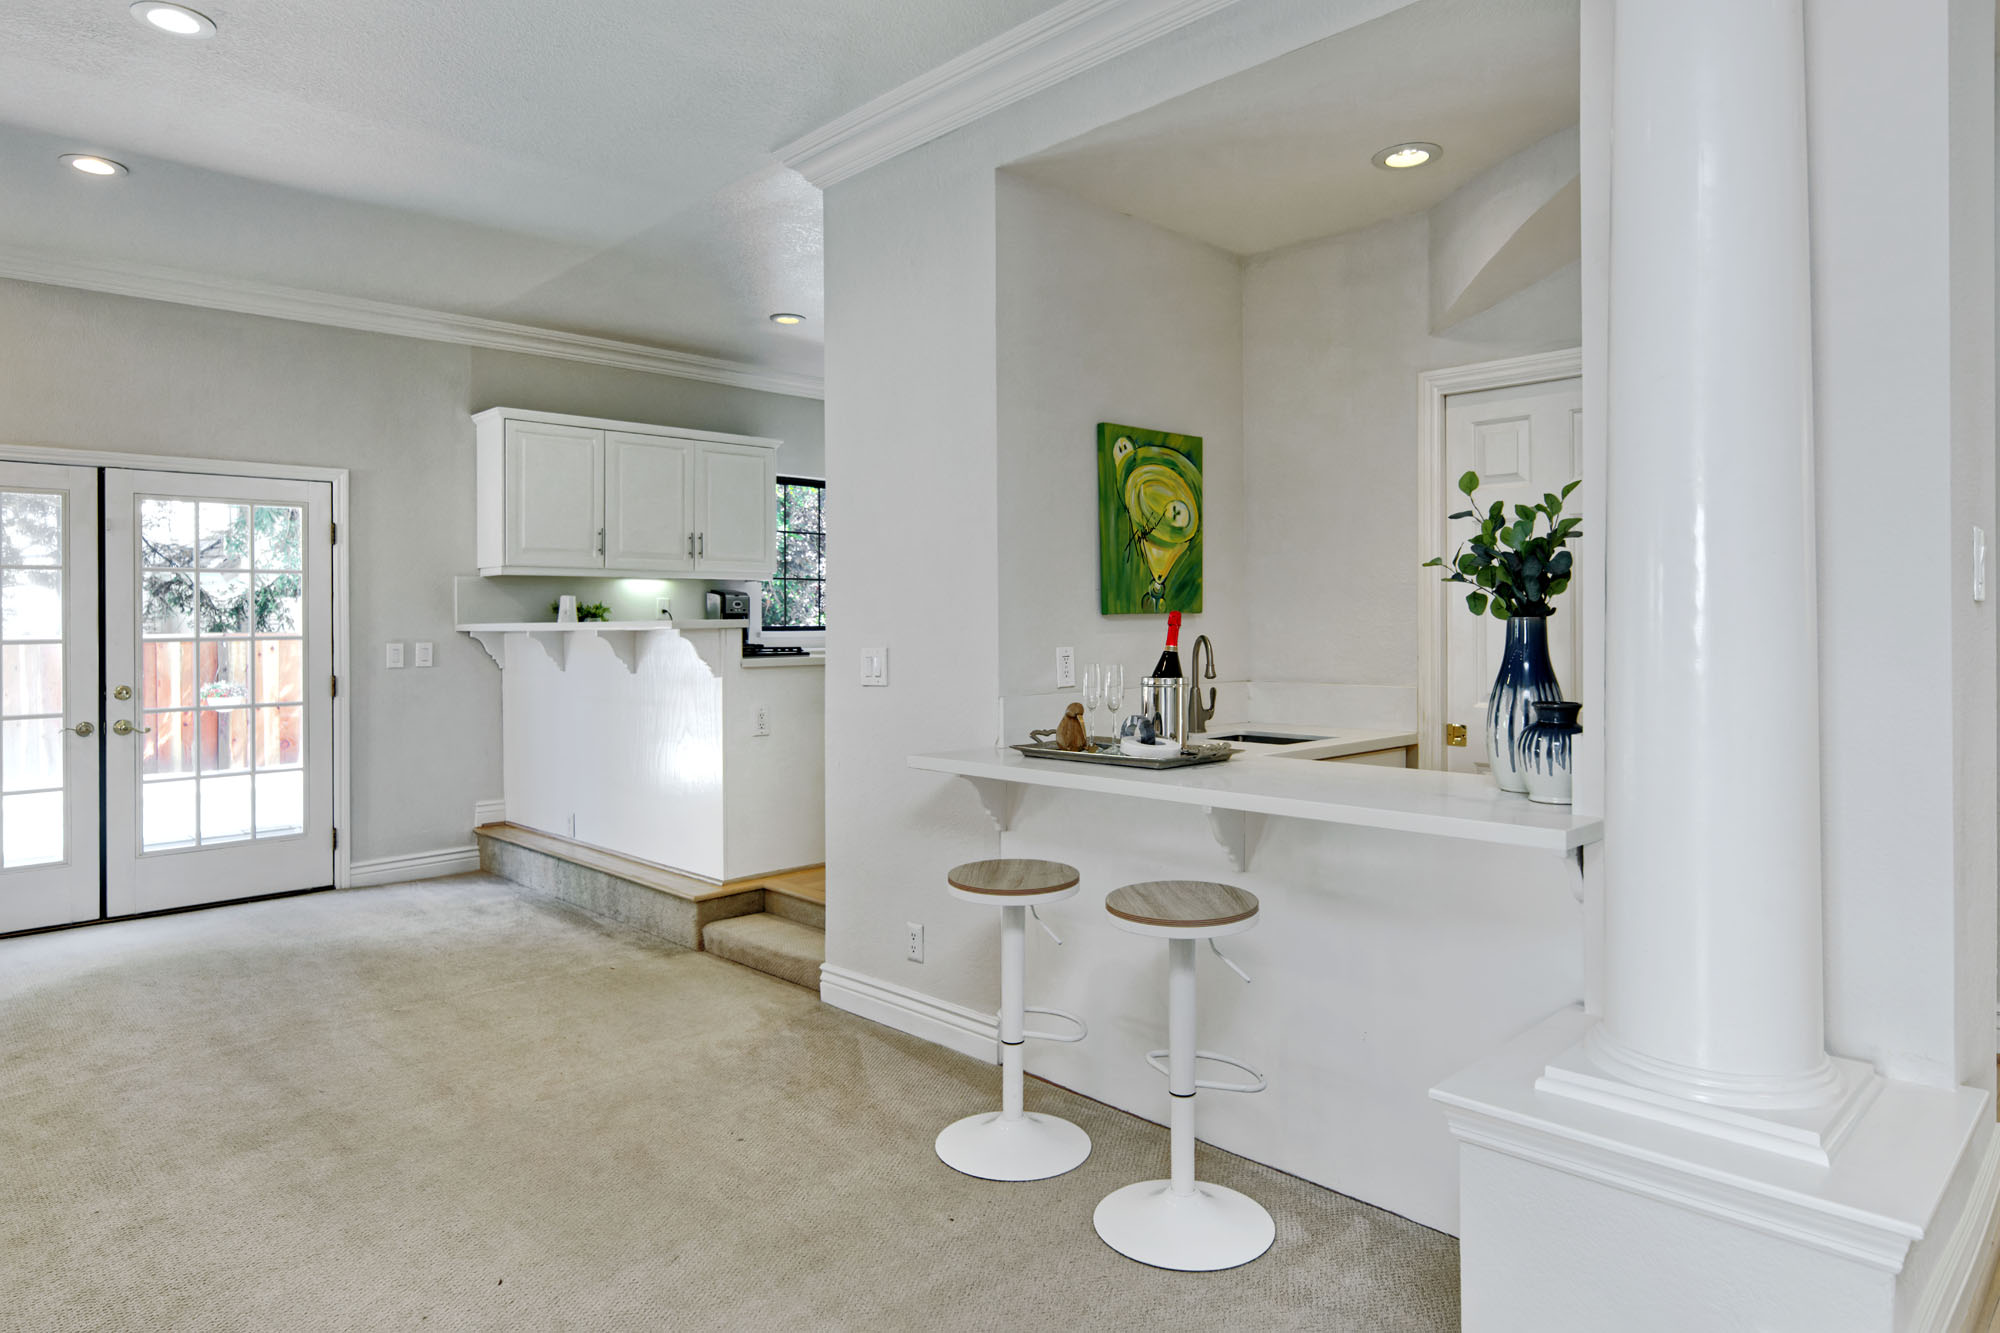
- Step down to the spacious family room with carpet, crown molding, high ceilings, recessed lighting and abundant windows. A tile-surround fireplace serves as the focal point, while French doors open to the backyard.
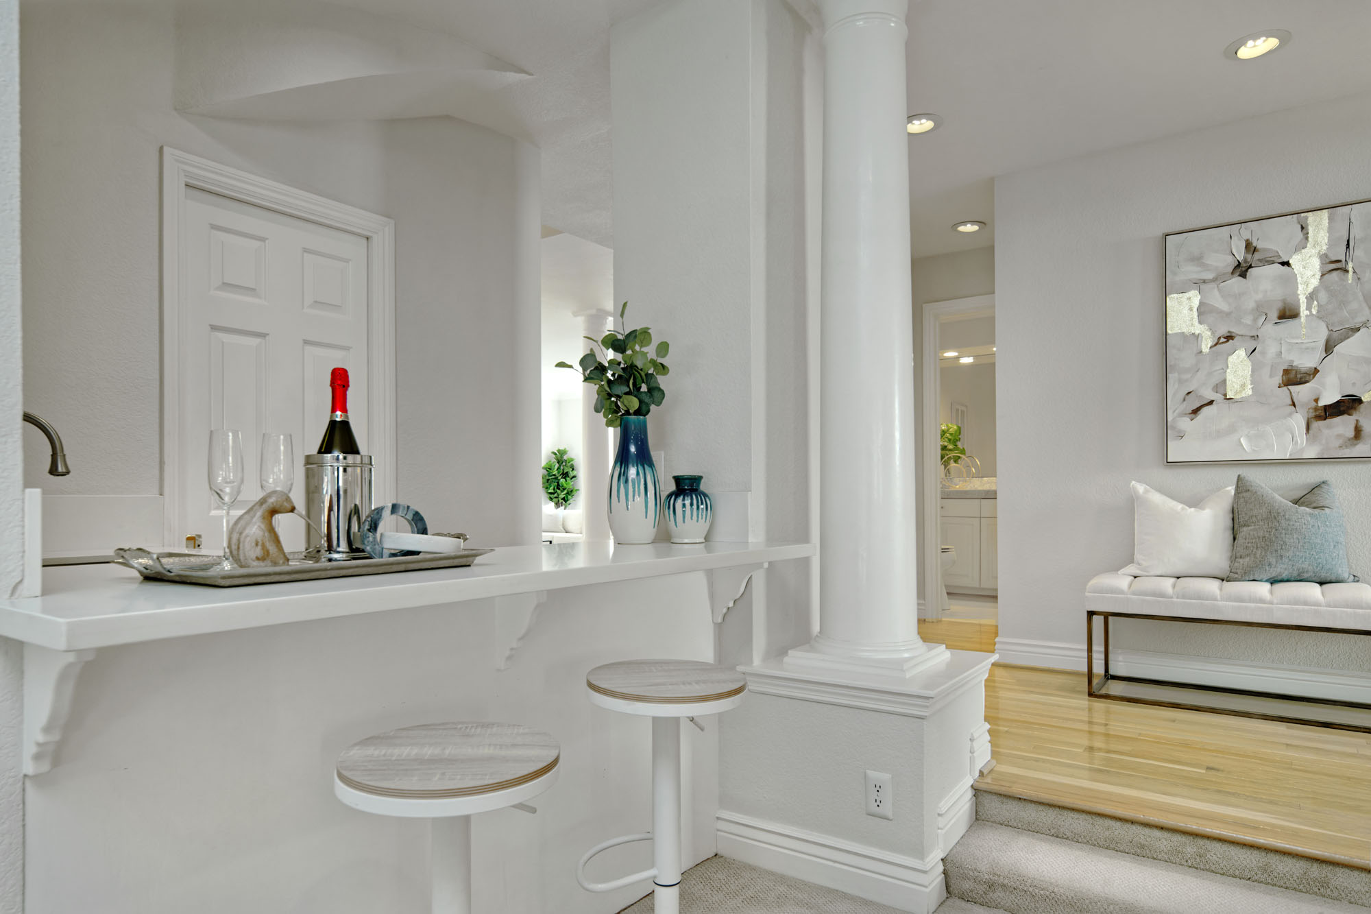
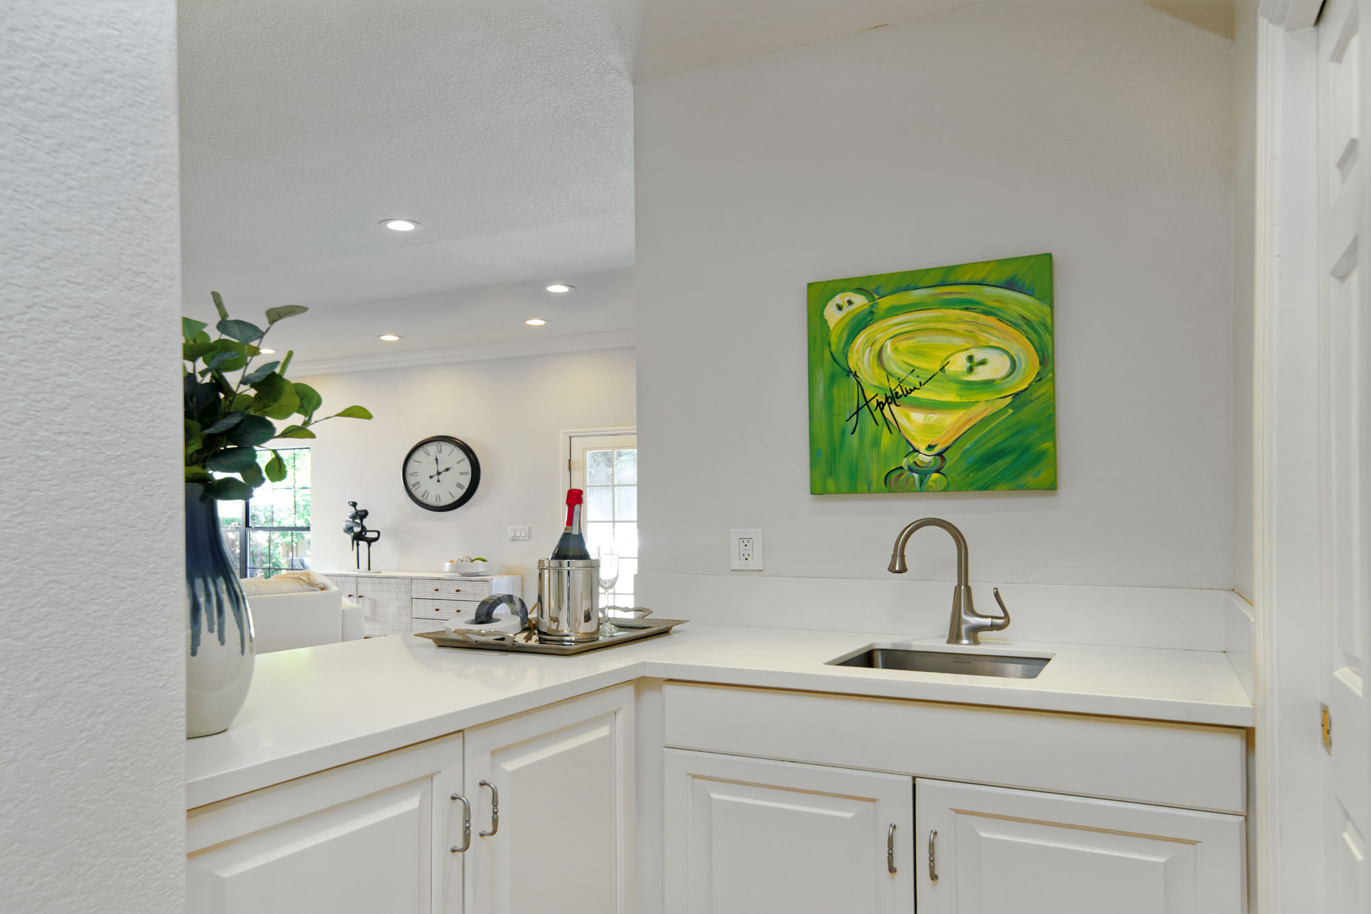
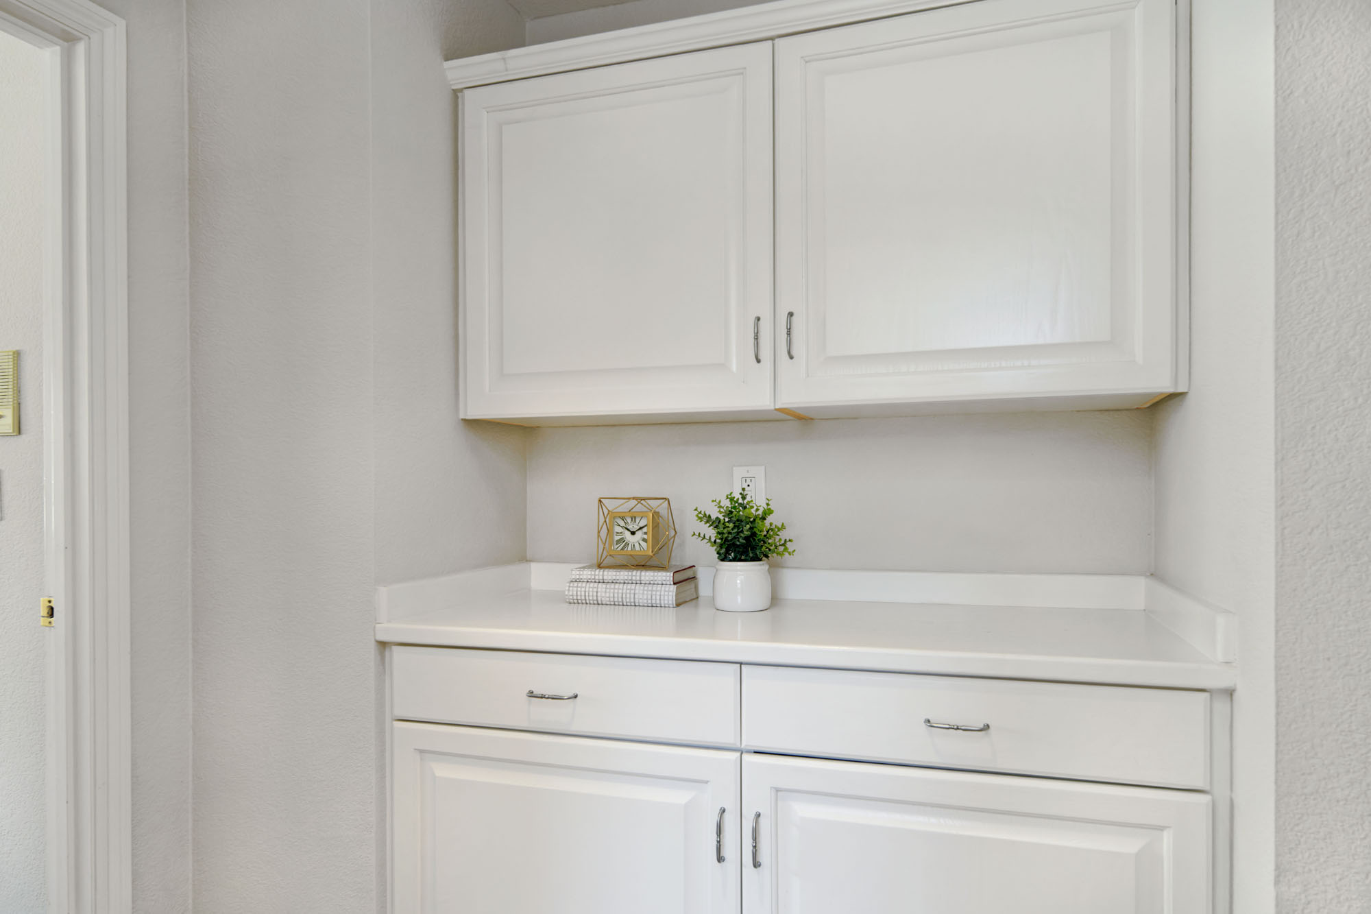
- Wet bar with quartz slab counter, cabinetry and sink, recessed lighting and a pocket door leading to under-stairs storage.
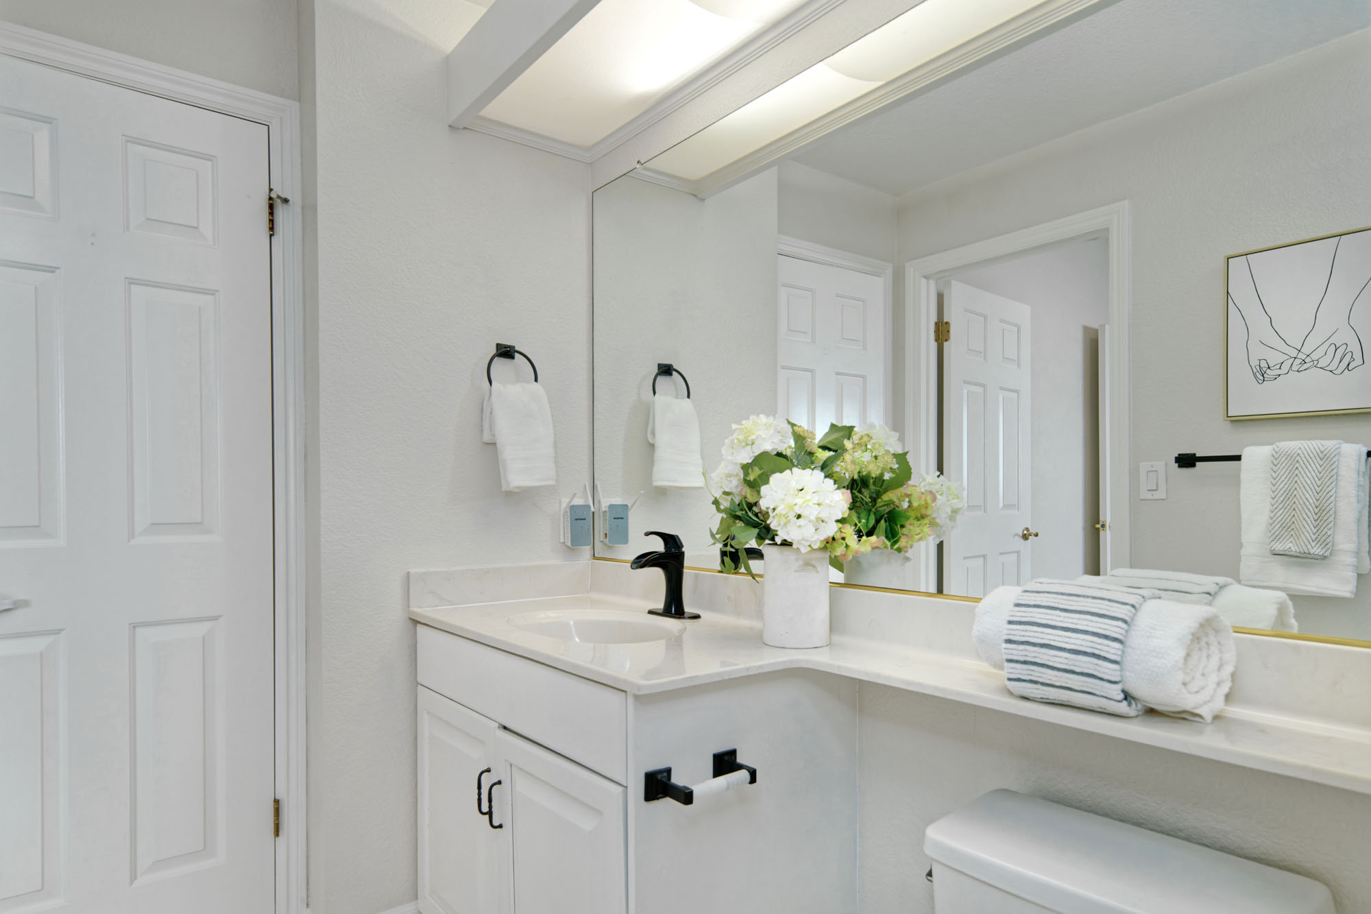
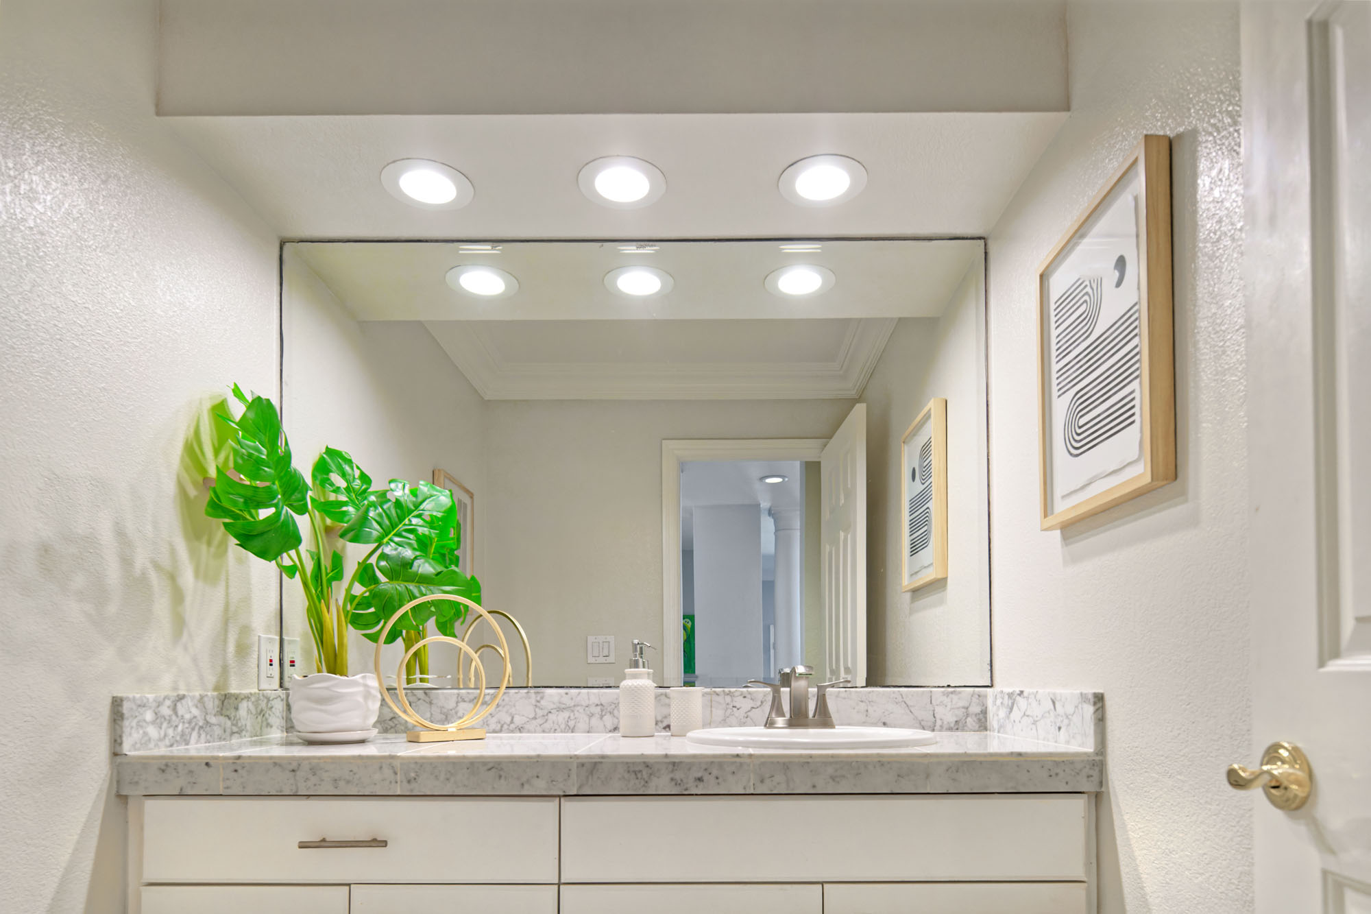
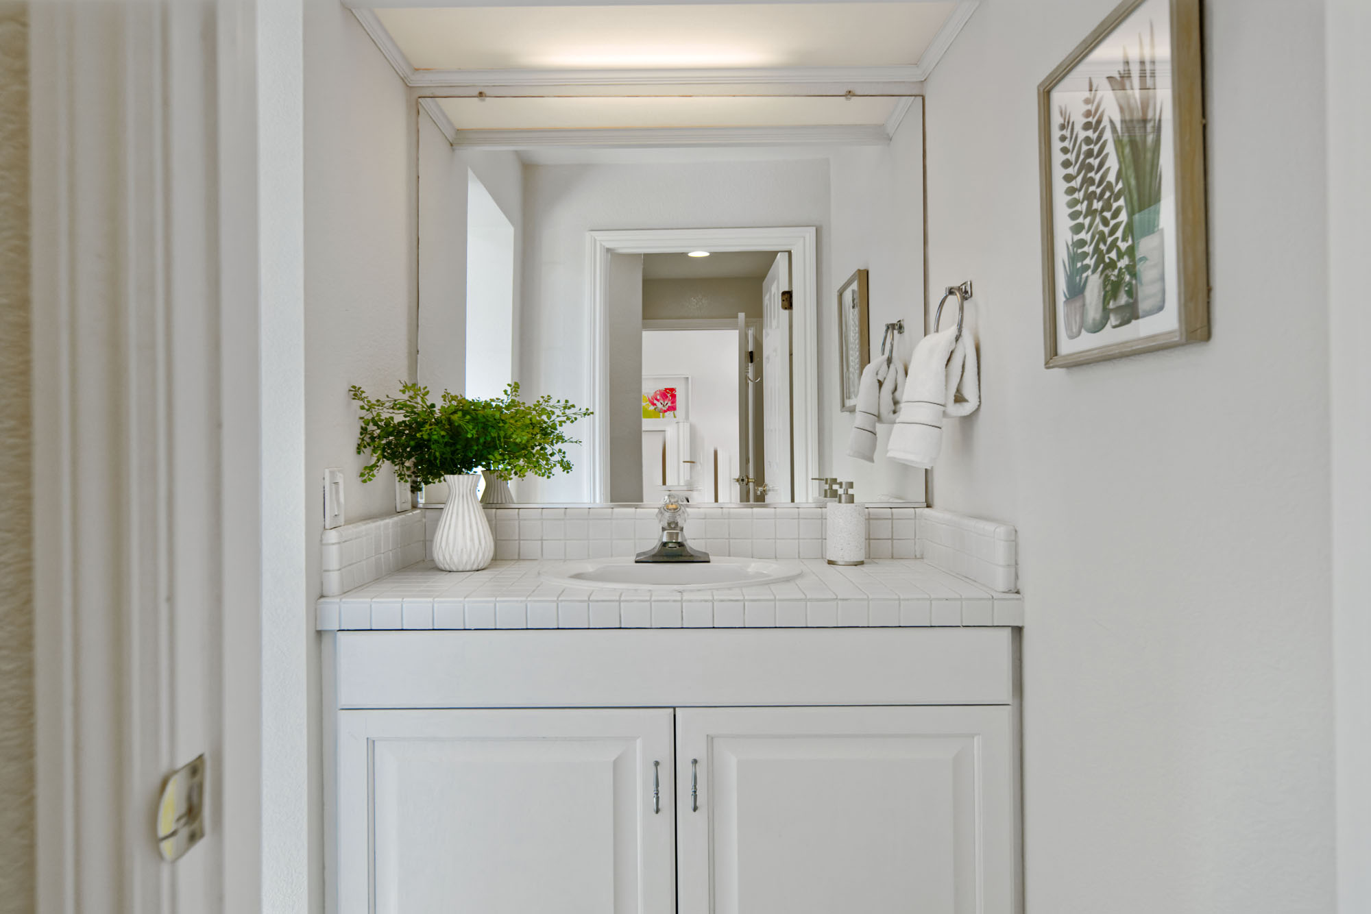
- Hallway has a coat closet plus a half-bath with hardwood flooring, vanity with tile counter and a large mirror set beneath three recessed lights.
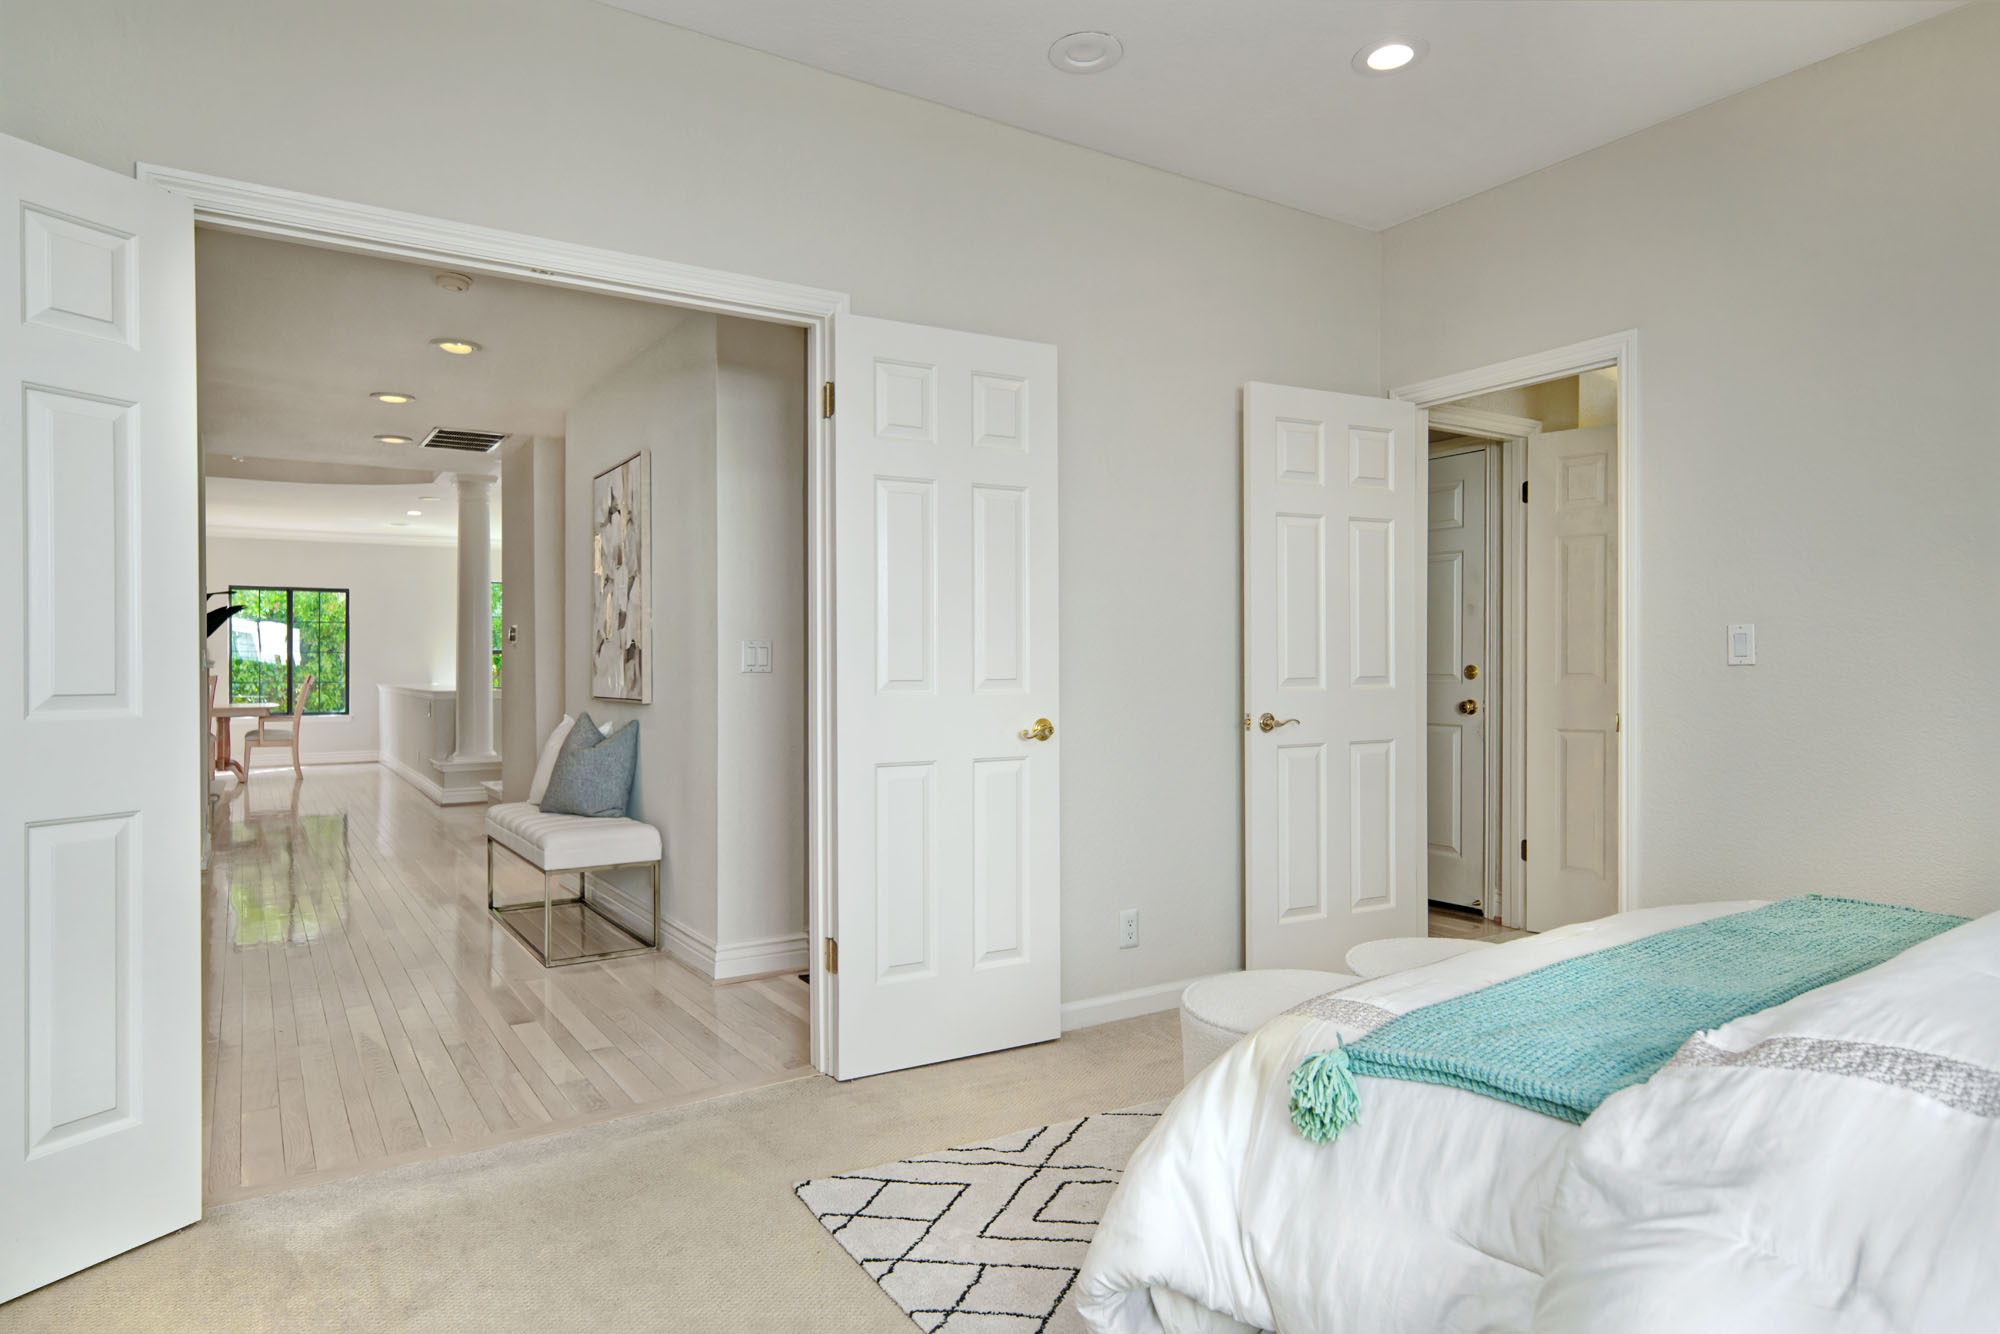
- Double doors open to a room with carpet and a window, could be used as an office, den or as a fifth bedroom.
- Adjacent full bath has tile flooring, a vanity with single sink and slab counter, long mirror with ample lighting plus a separate tile-surround shower with sliding glass door enclosure. Door provides access to the side yard.
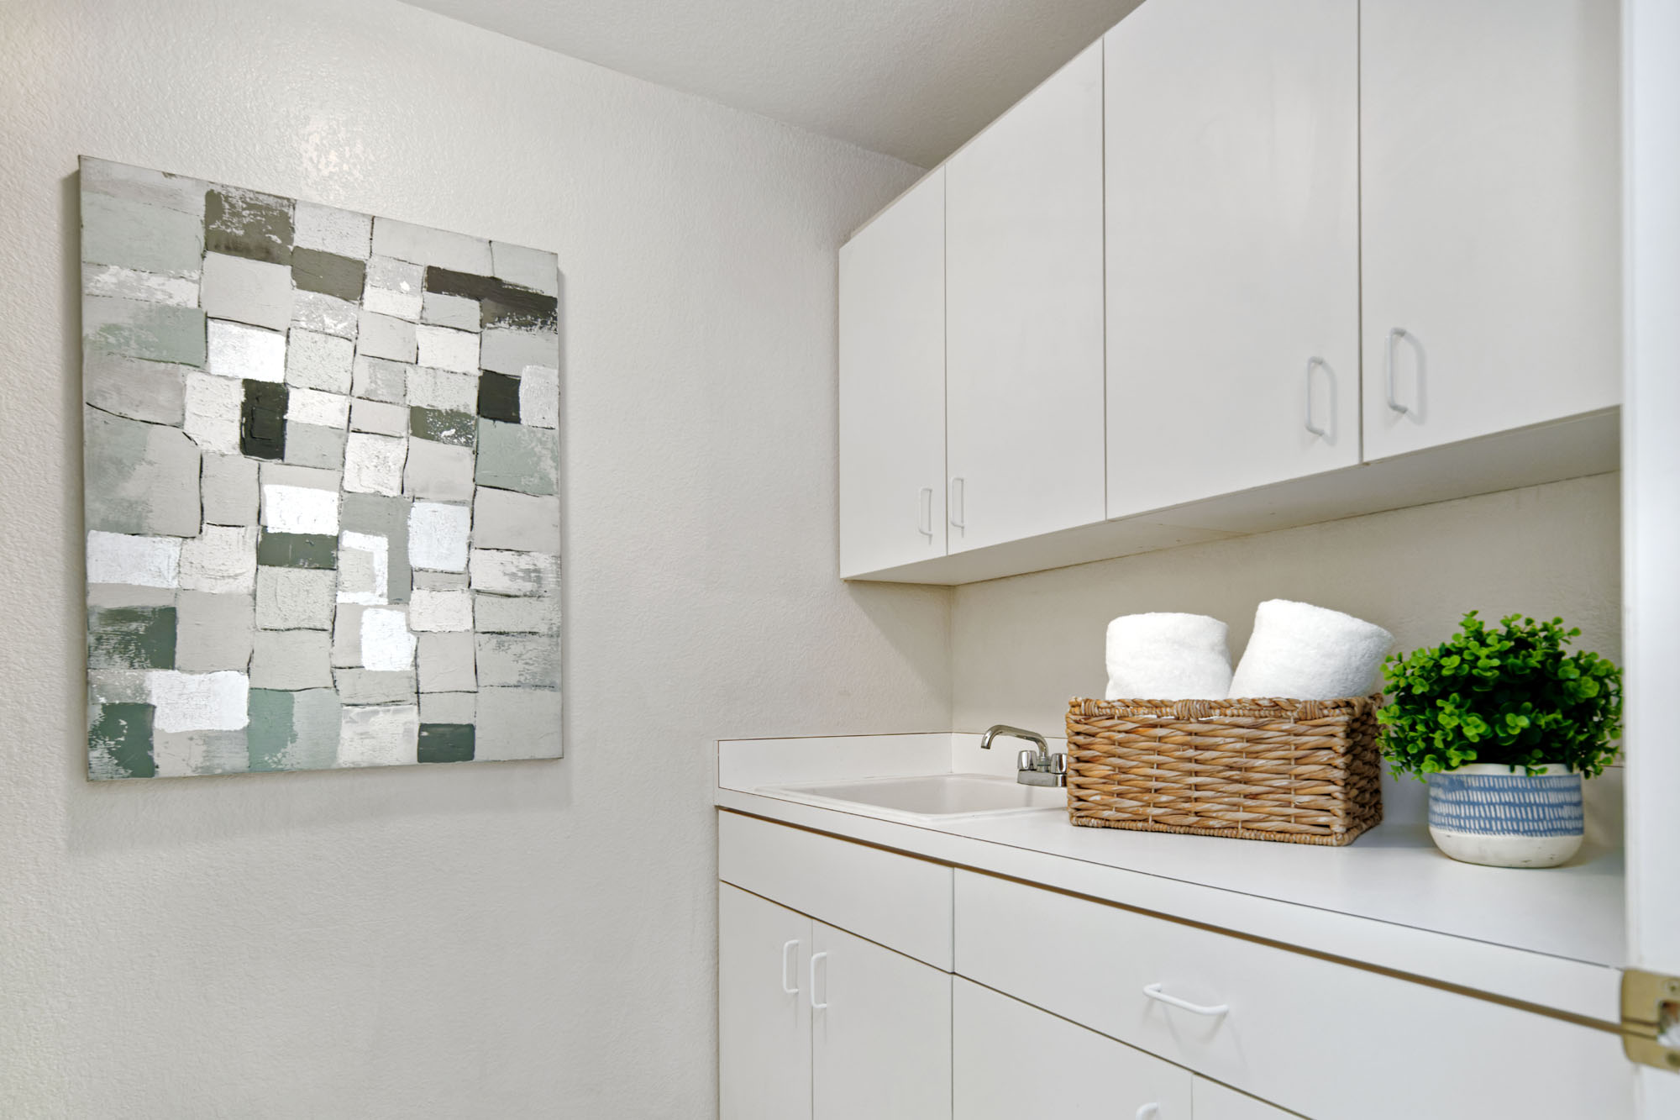
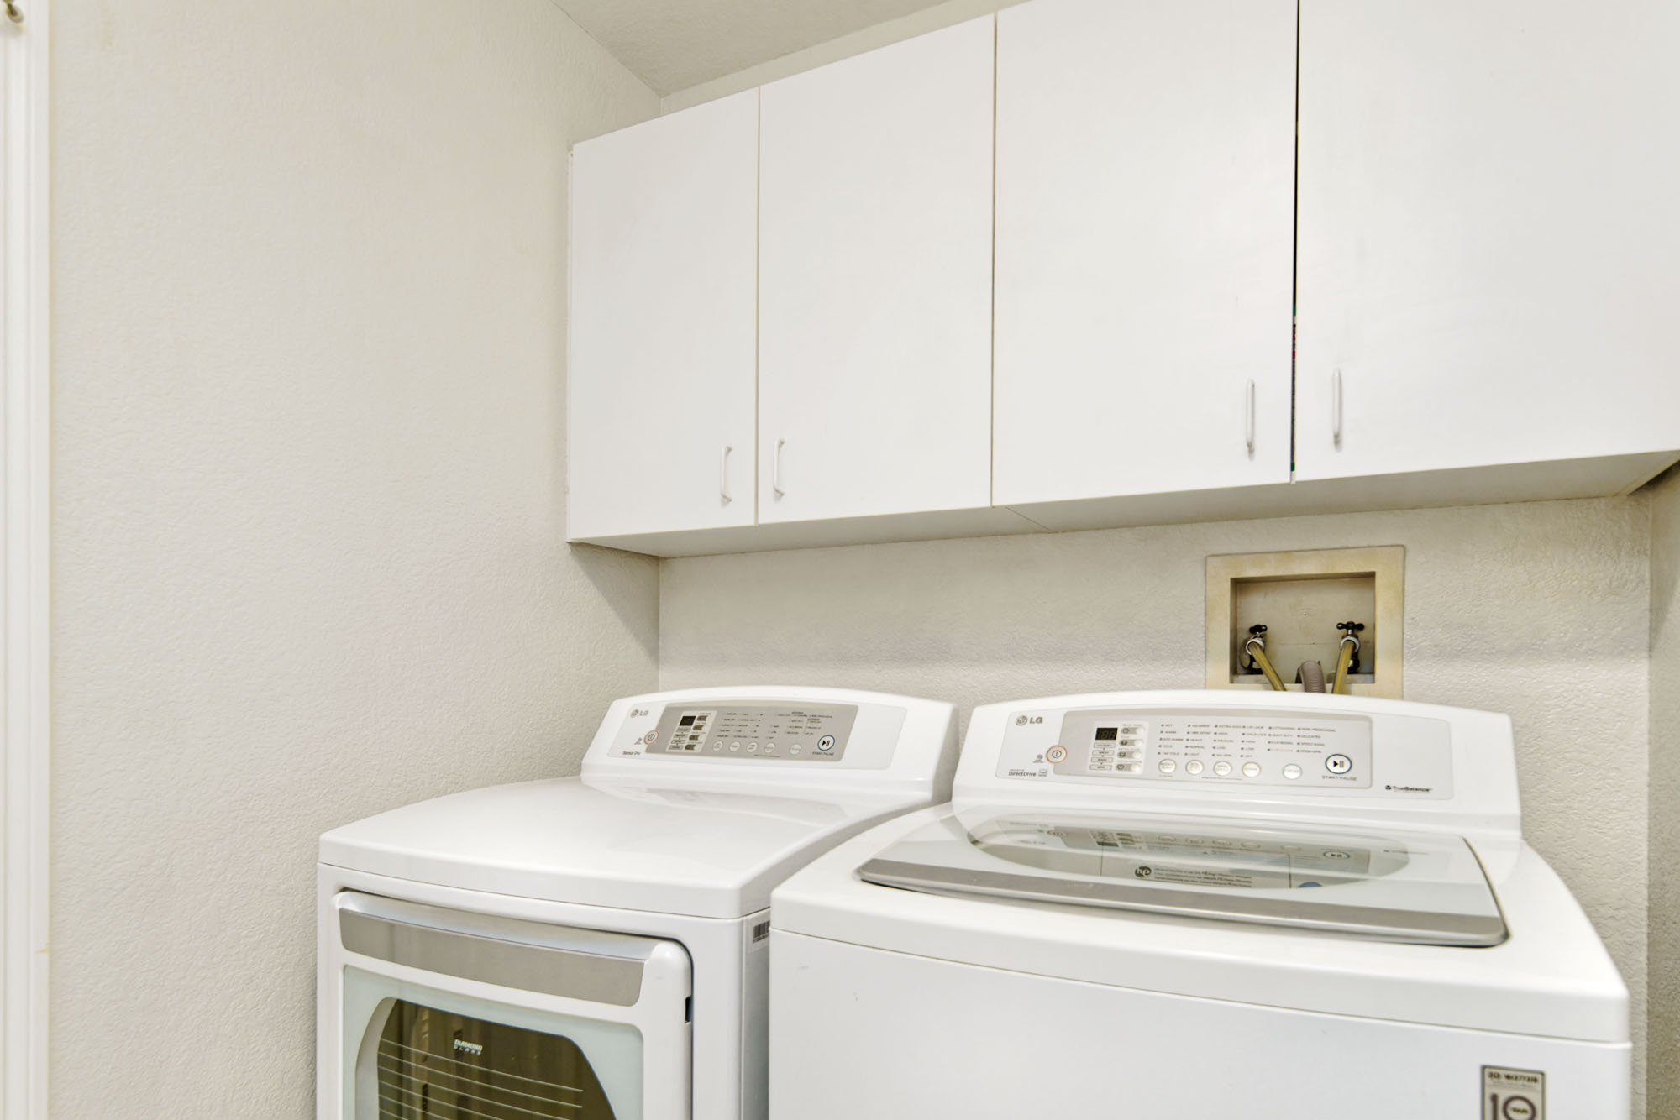
- Laundry room has vinyl flooring, a cabinet with a built-in sink and a slab counter for folding, full-size washer and dryer plus built-in overhead cabinets on both sides for ample storage.
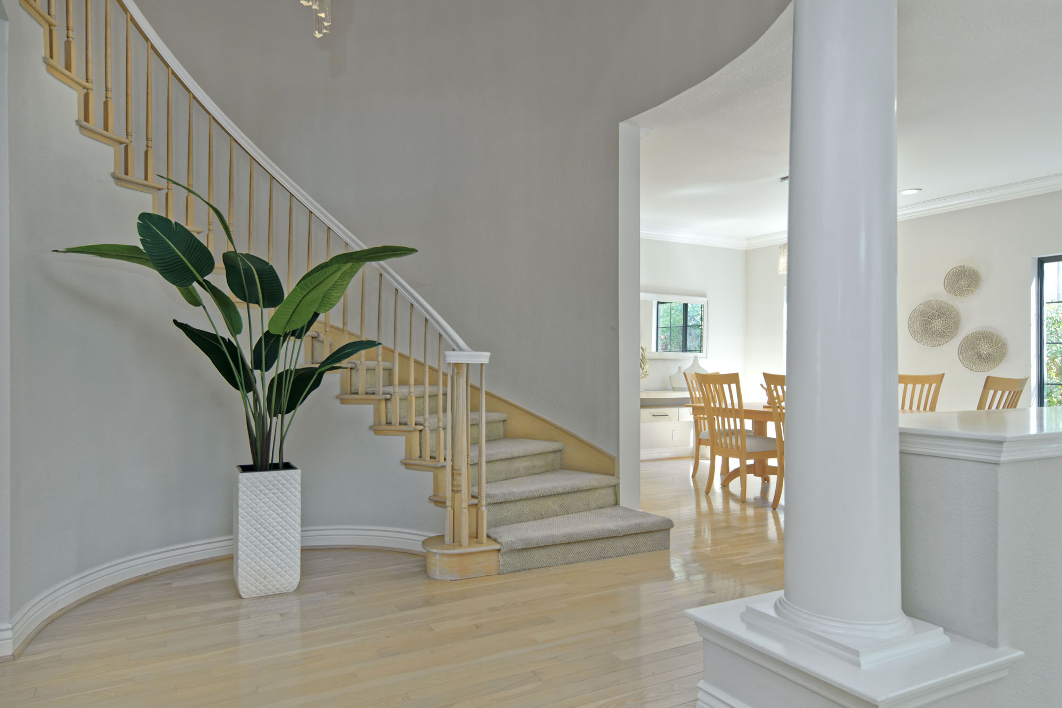
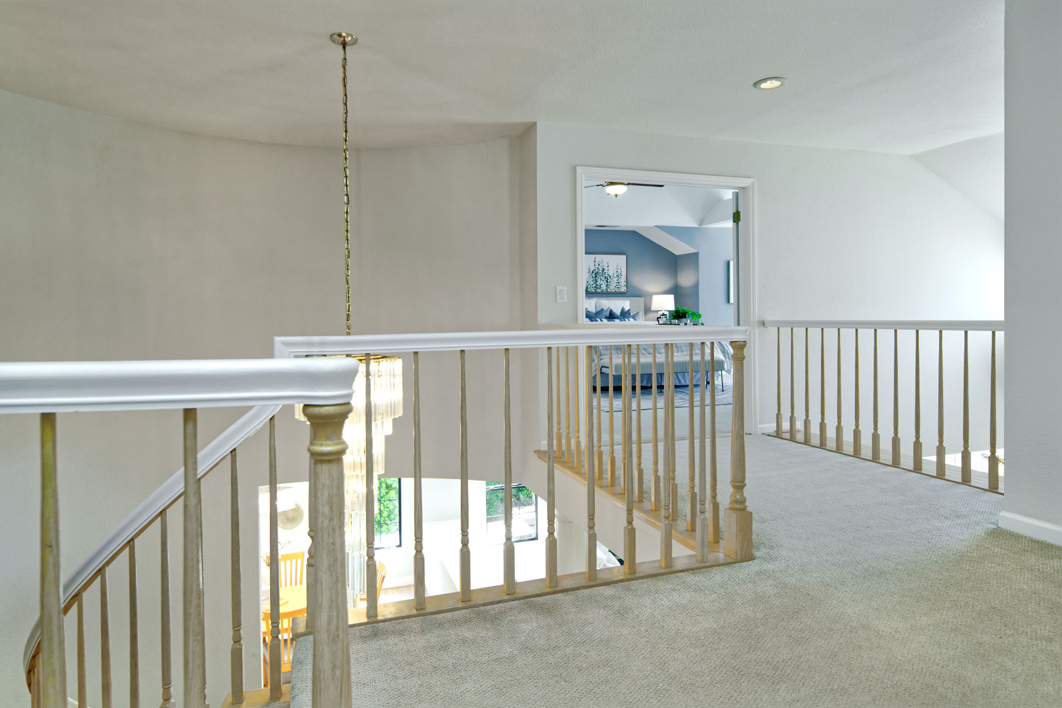
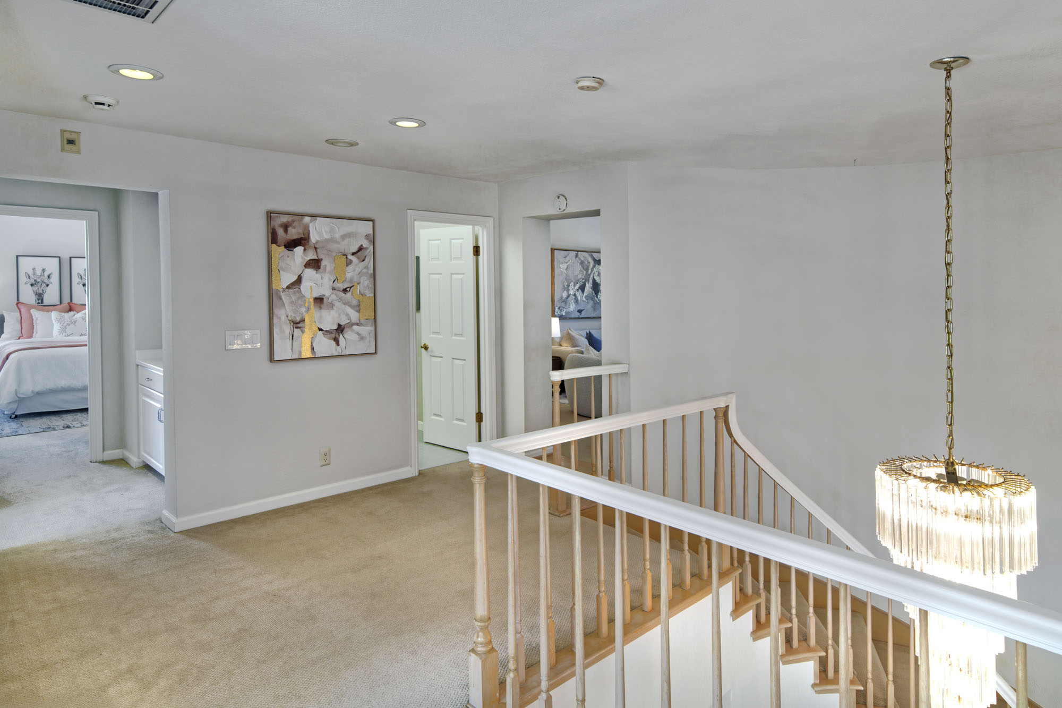
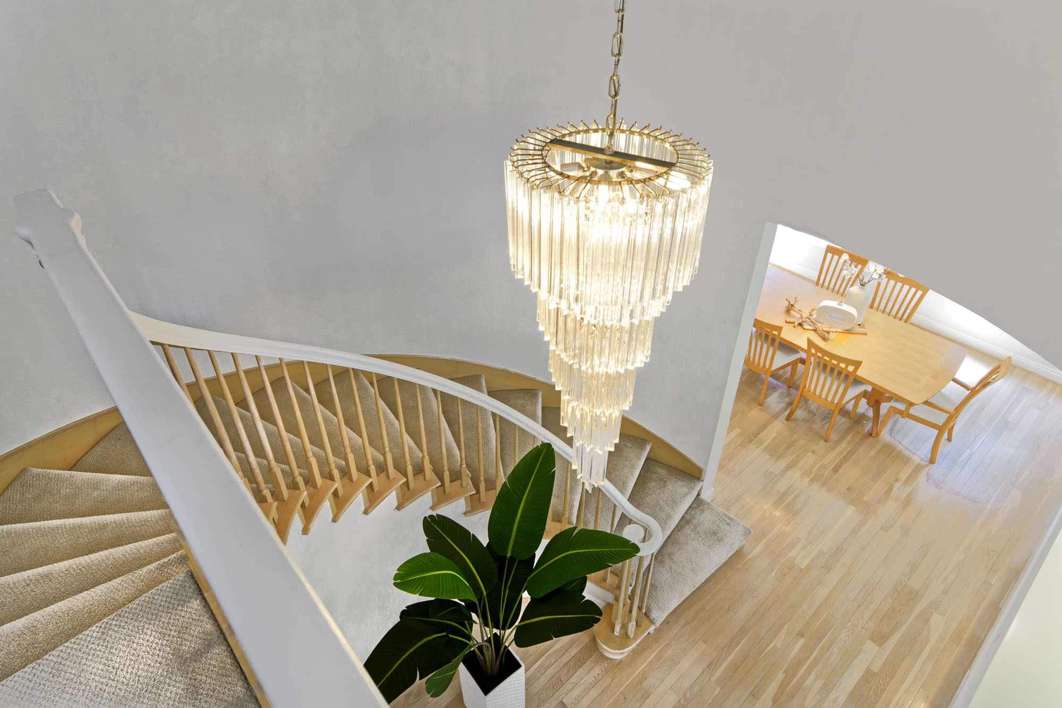
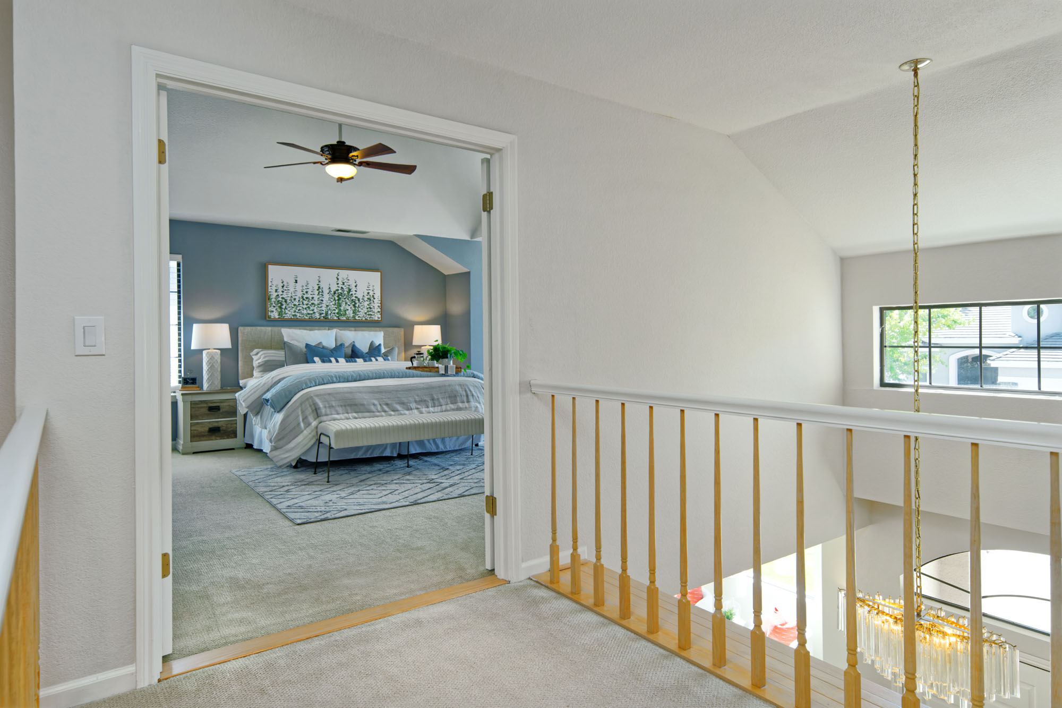
- Ascend the curved staircase illuminated by a stunning chandelier to the upper level. Landing has carpet, recessed lighting and overlooks the front entrance.
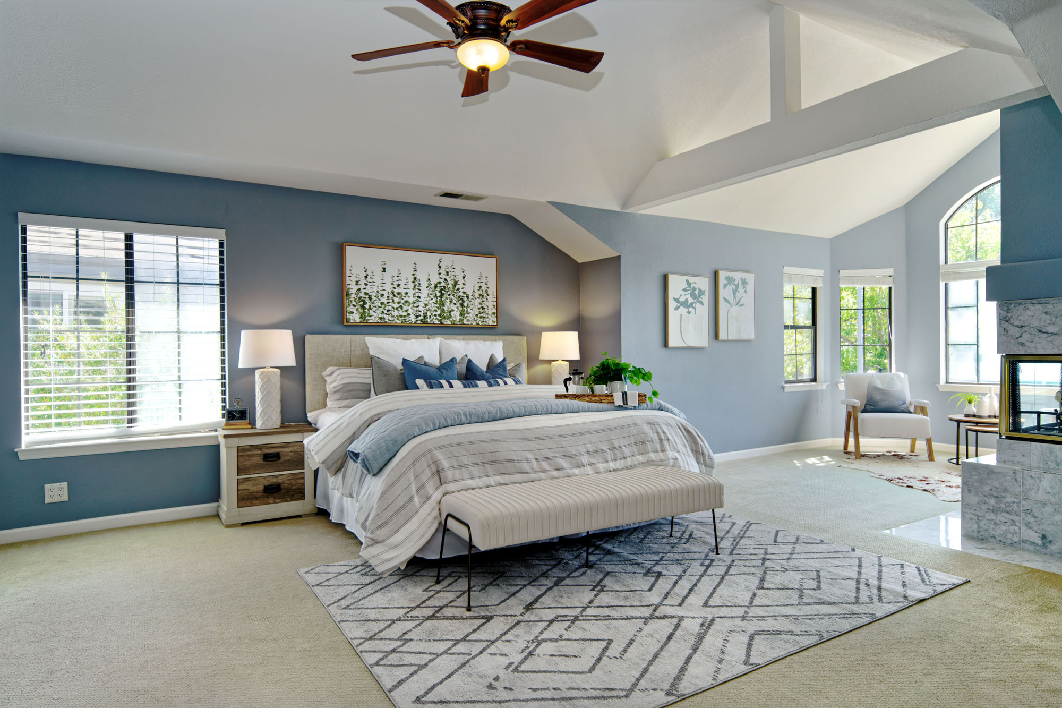
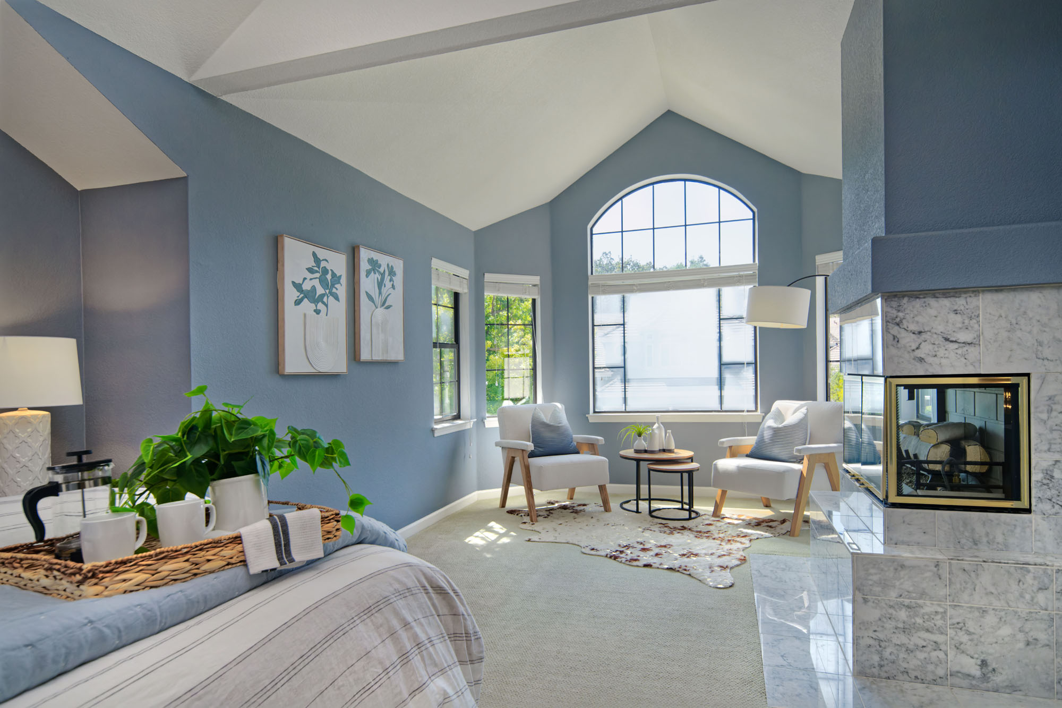
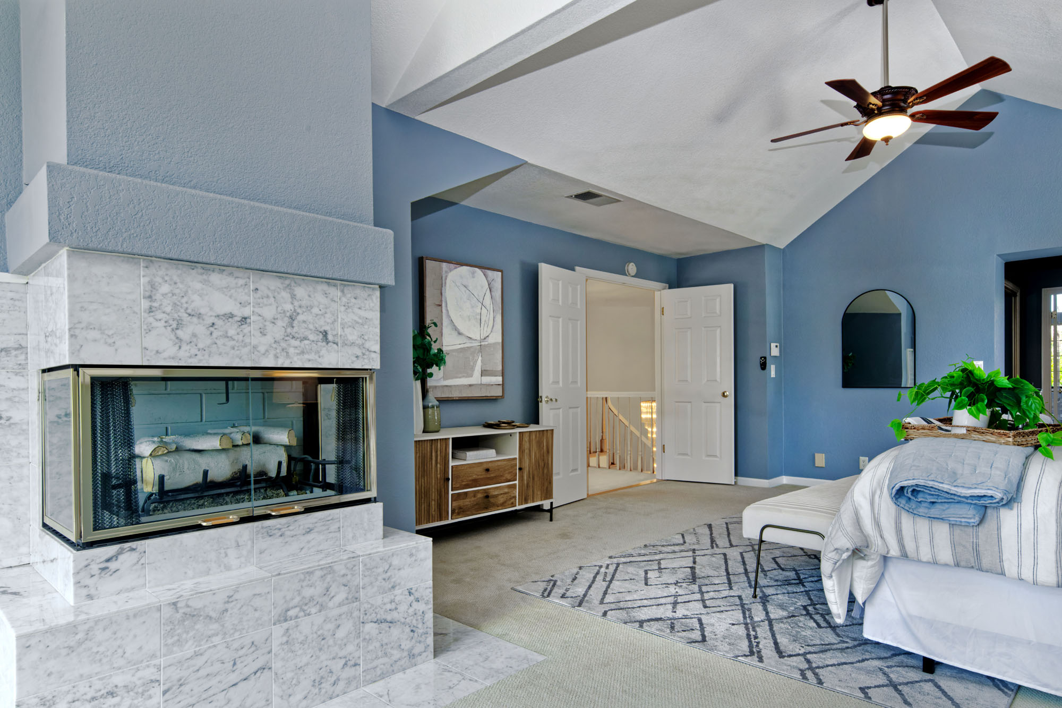
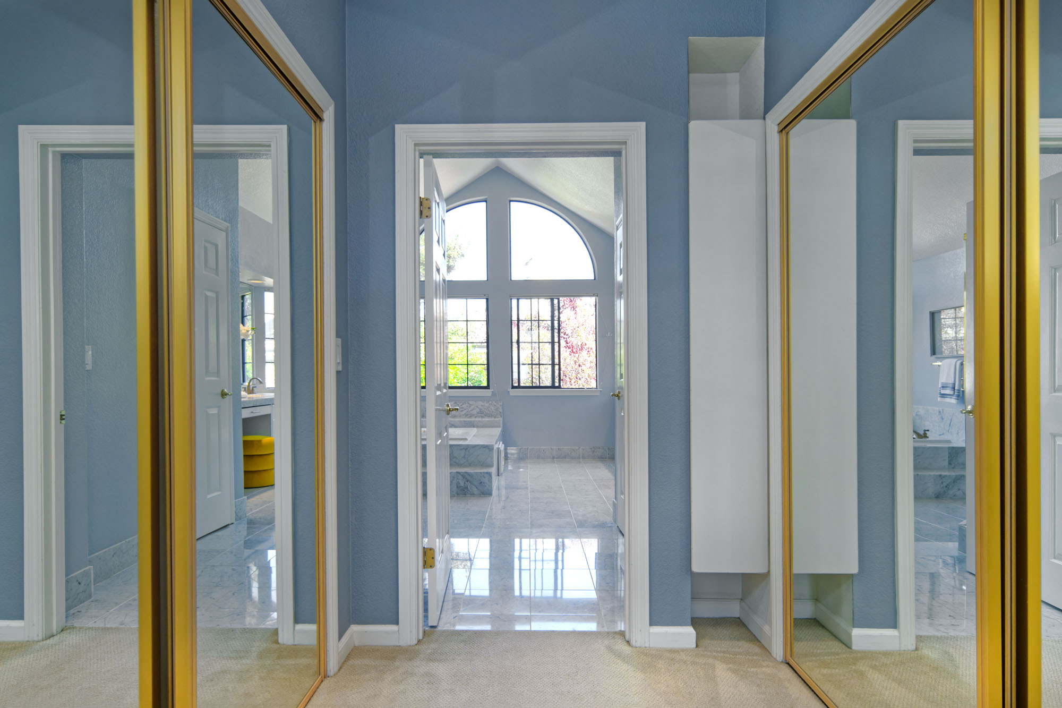
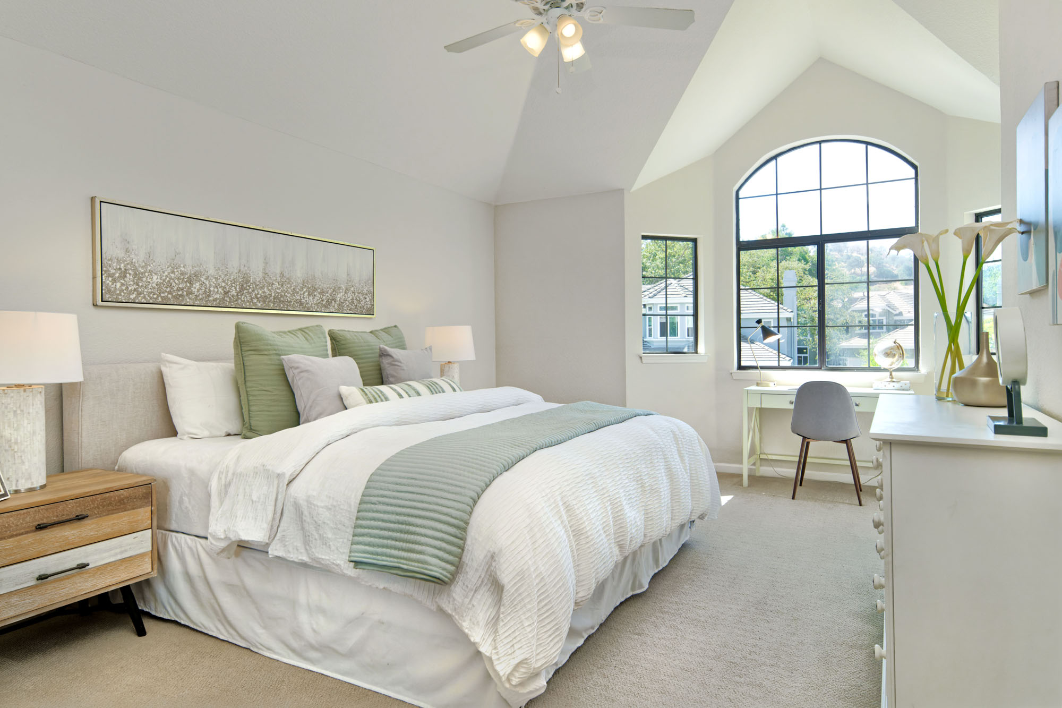
- Double doors open to the luxurious primary bedroom suite. This retreat has carpet and a vaulted ceiling with a ceiling fan. Separate sitting area features a raised fireplace with tile surround and hearth plus windows with transoms provide natural light. There are two closets, both with mirrored doors; one has double shelving and the other is a walk-in with organizers.
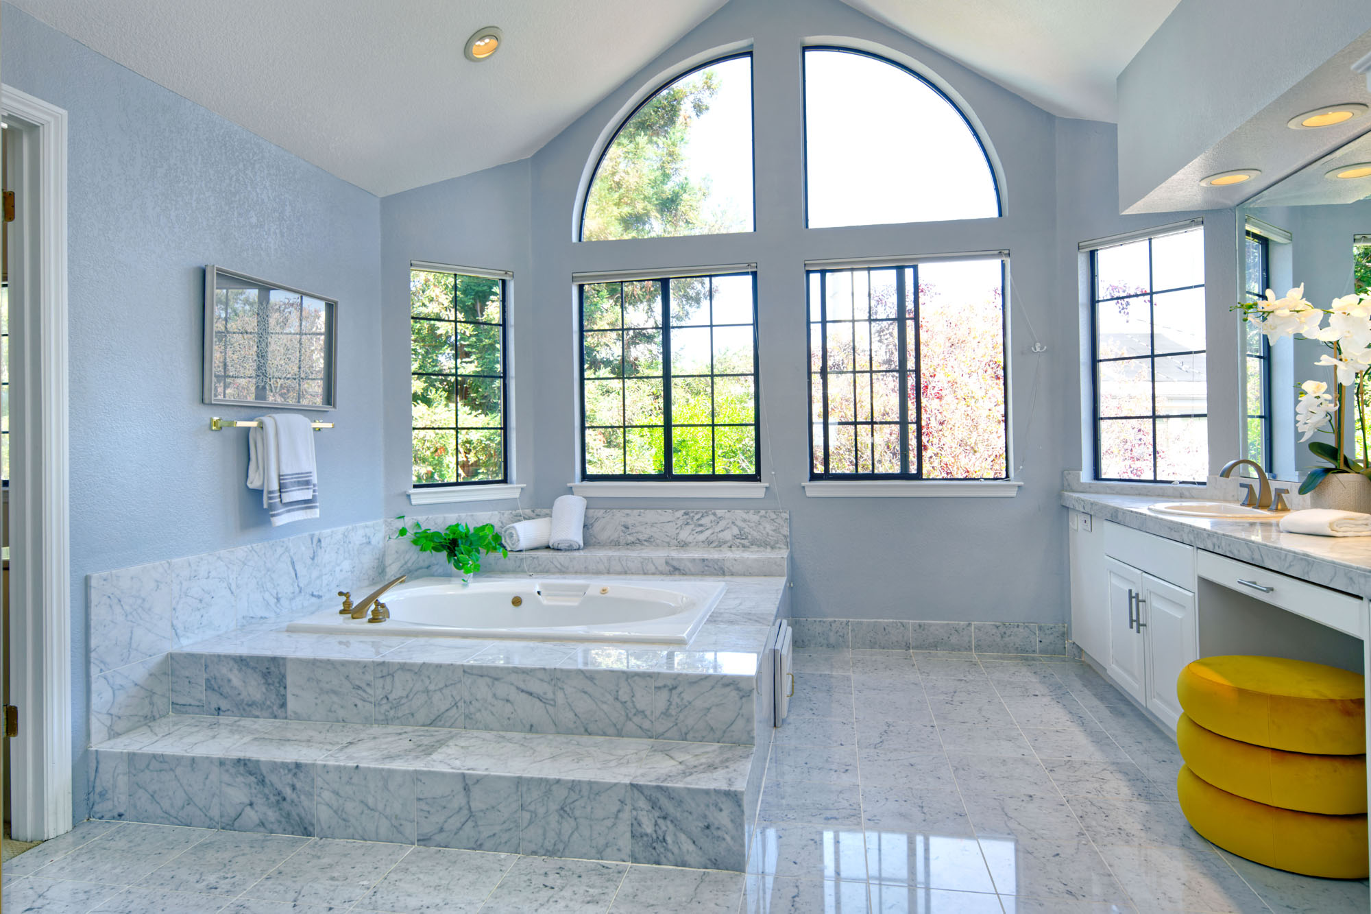
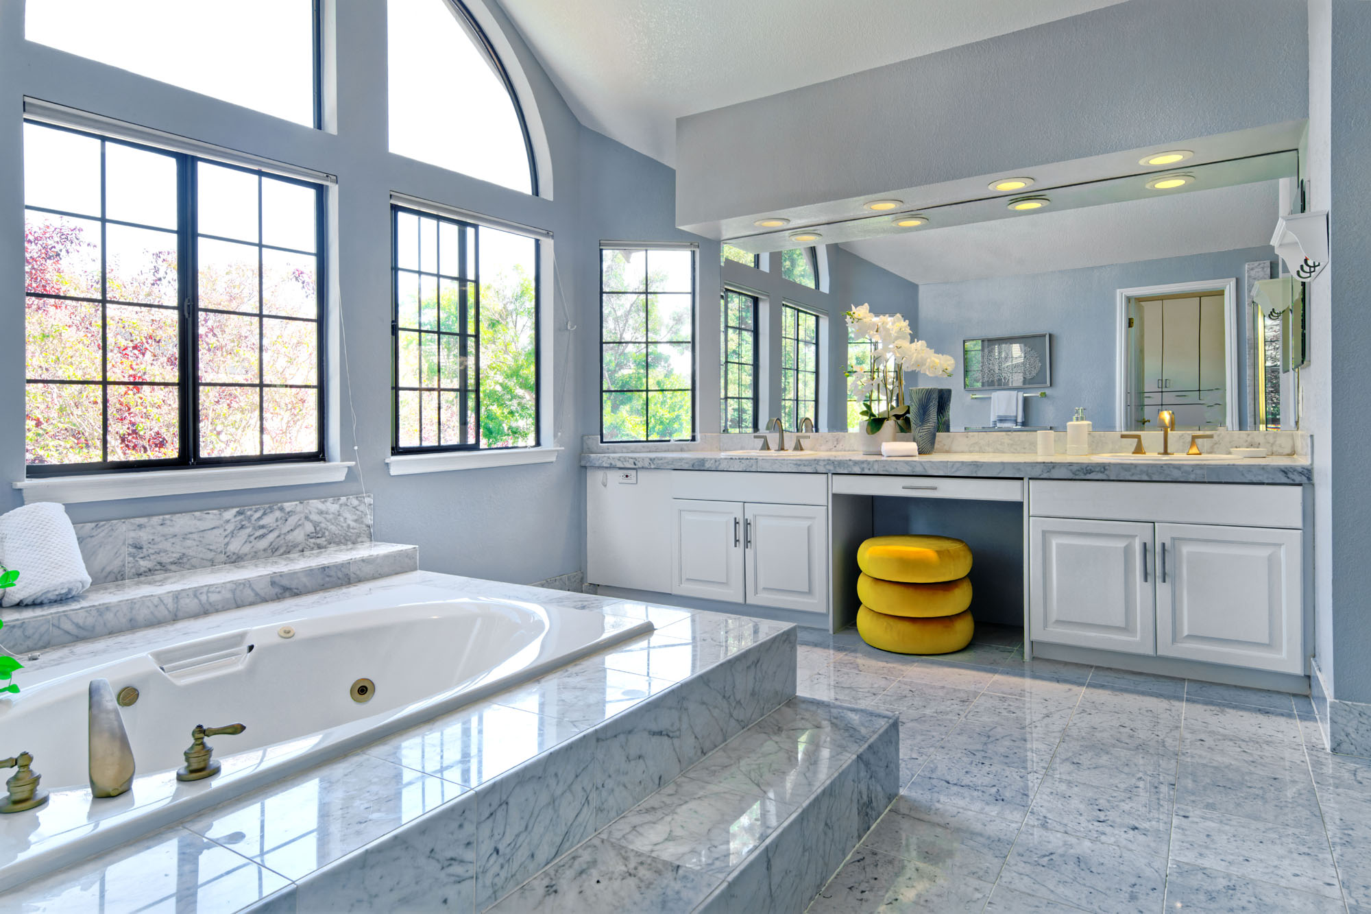
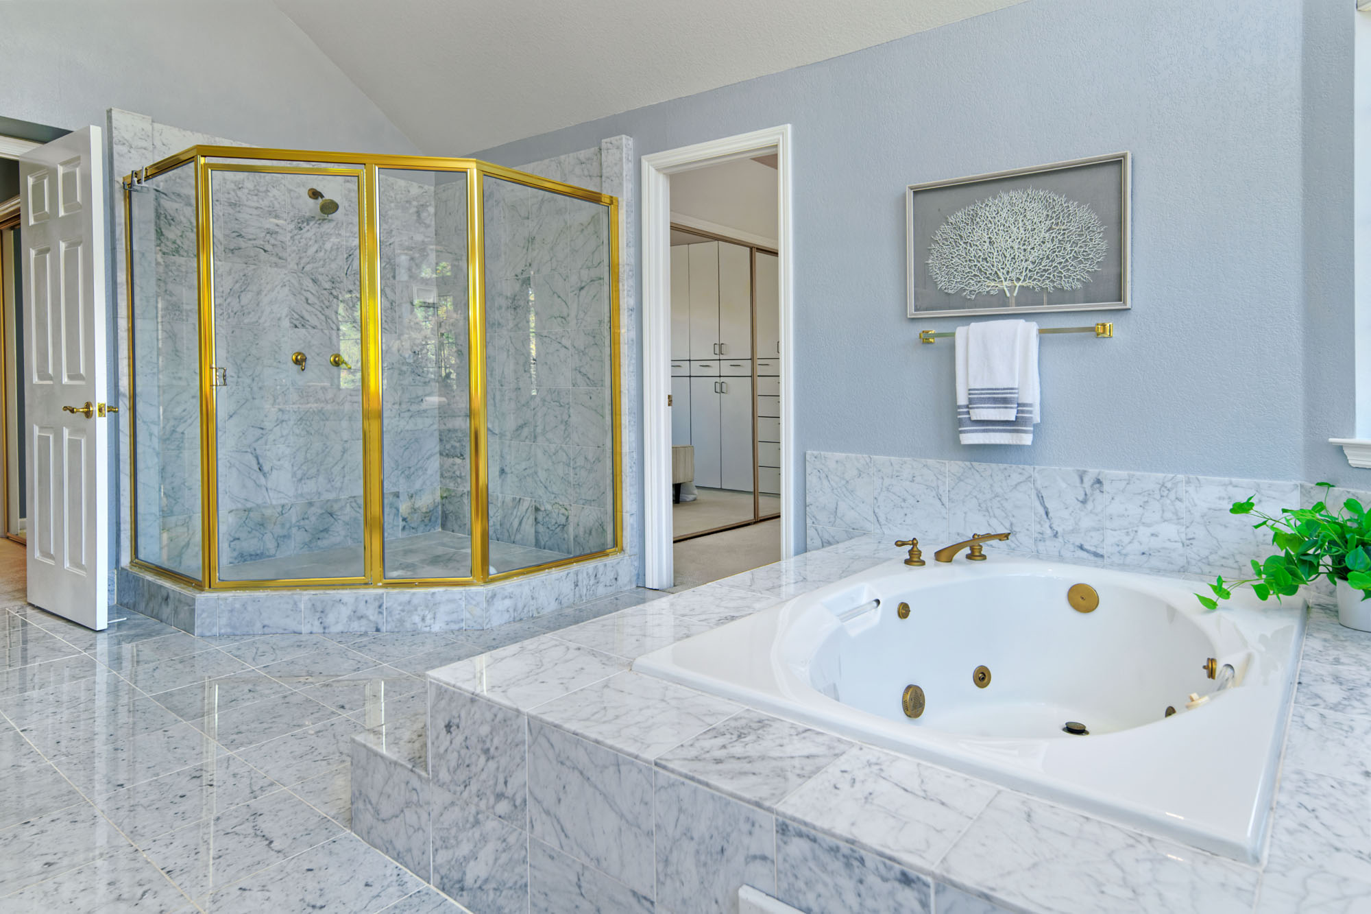
- En suite has tile flooring, a vaulted ceiling and dual-sink vanity with tile counter, backsplash and central makeup station while a mirror the length of the vanity is set beneath recessed lighting. A Jacuzzi-style tub with tile surround is beneath windows with transoms while a large separate shower stall has tile surround and a glass enclosure and the water closet has a window.
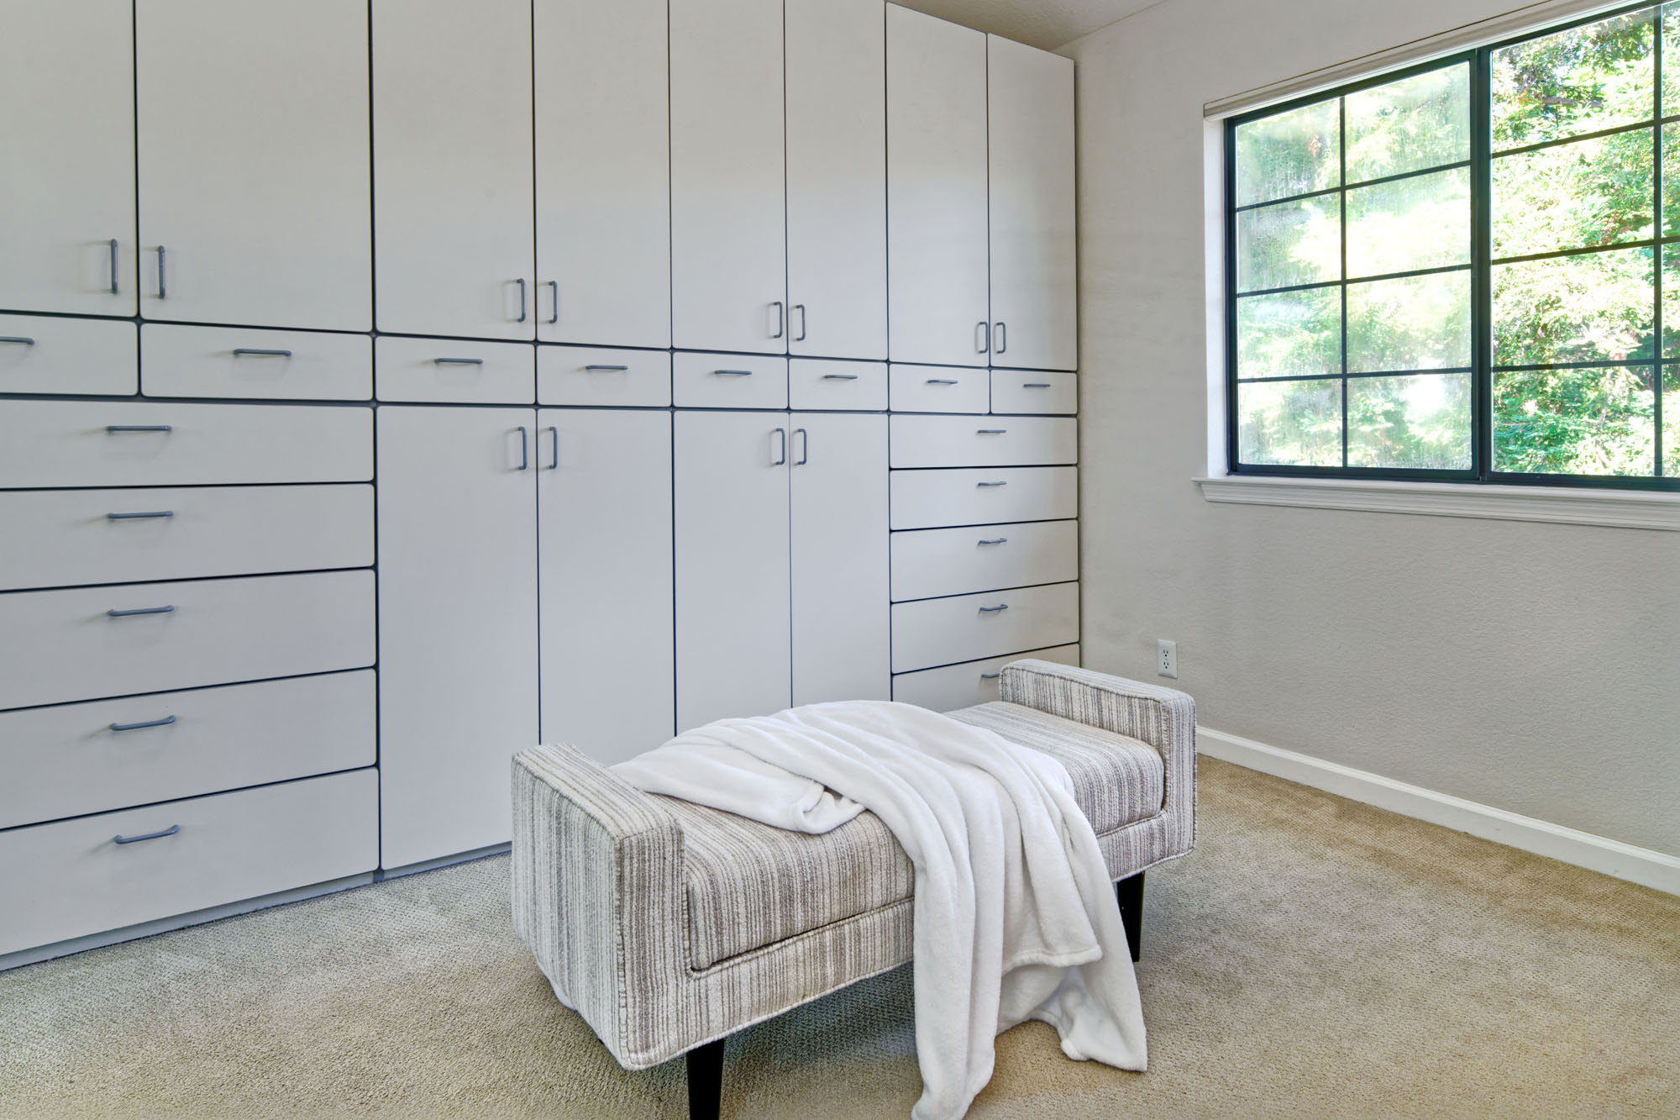
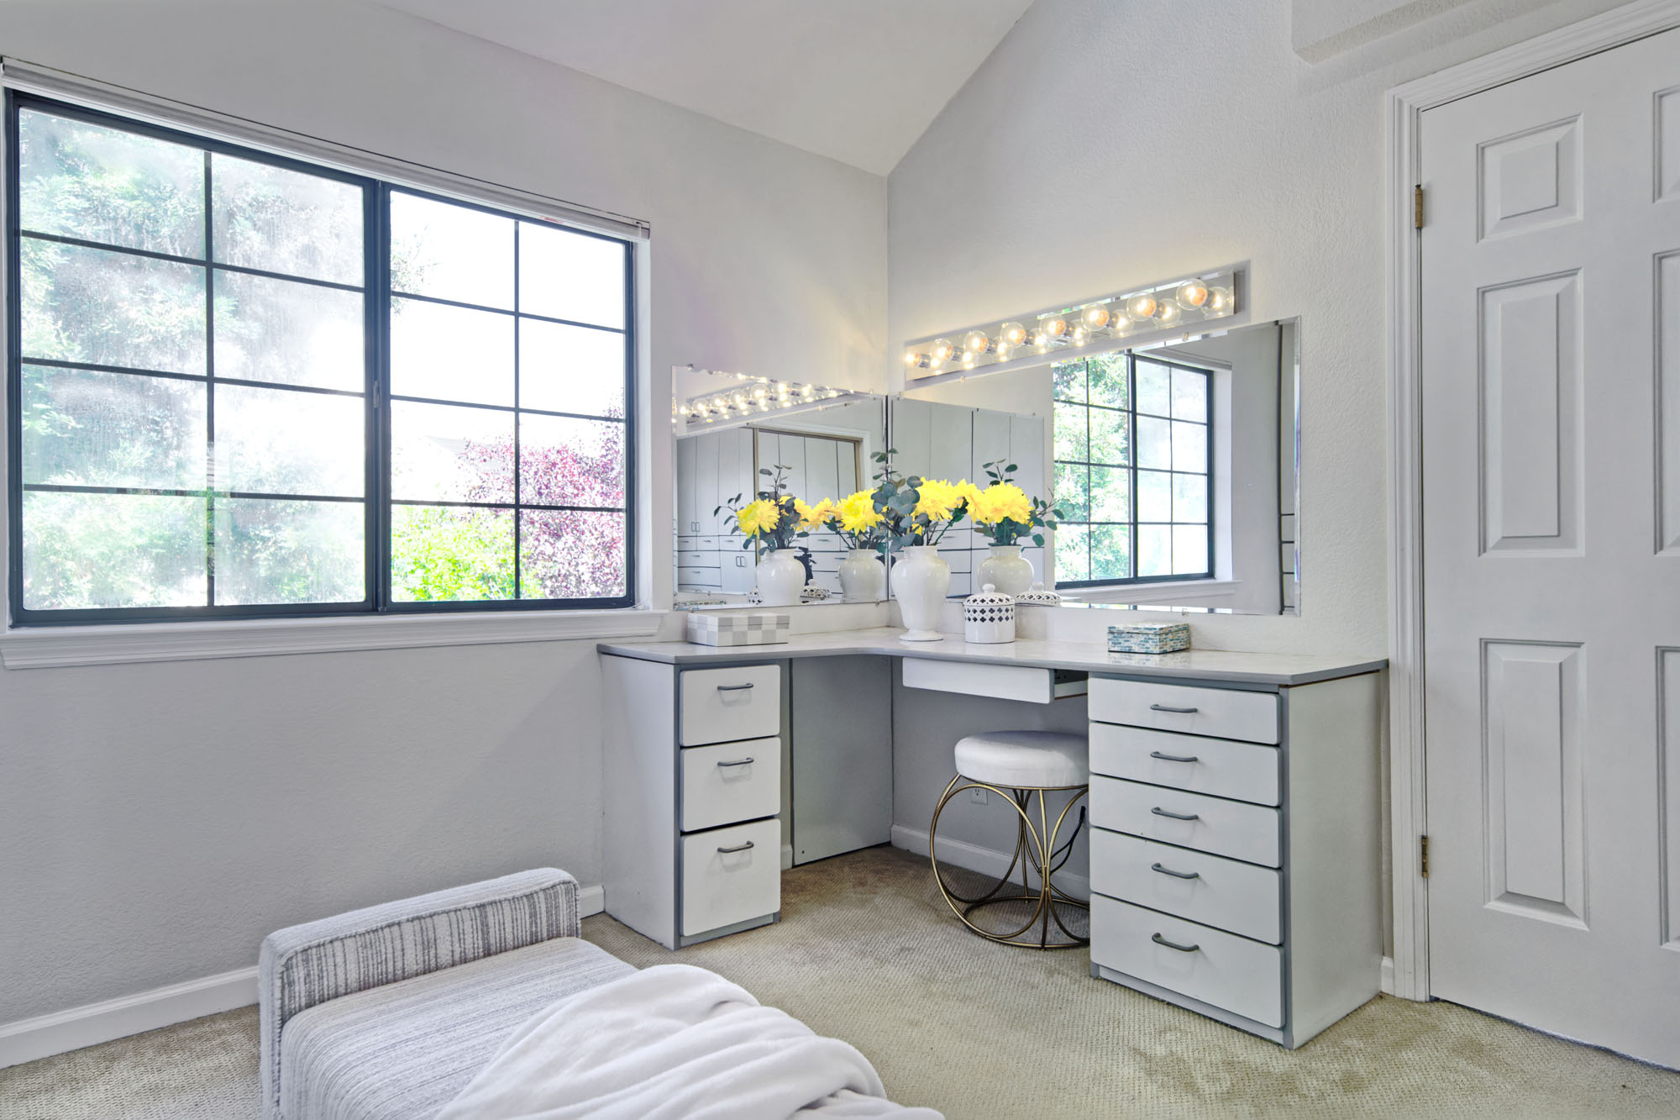
- Continue through a door that opens to a room dedicated as a custom closet with carpet, a vaulted ceiling, built-in cabinets and drawers along one wall, plus a built-in vanity with a large mirror illuminated by an 8-bulb light fixture for added functionality. A large window provides natural light.
- Three additional bedrooms on this level:
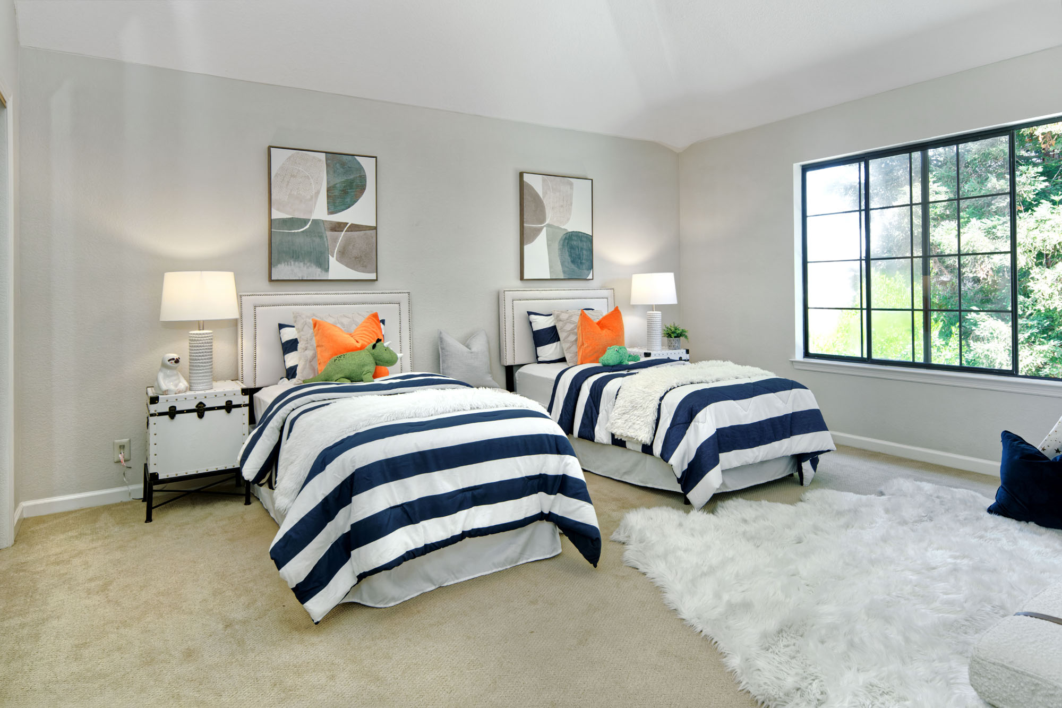
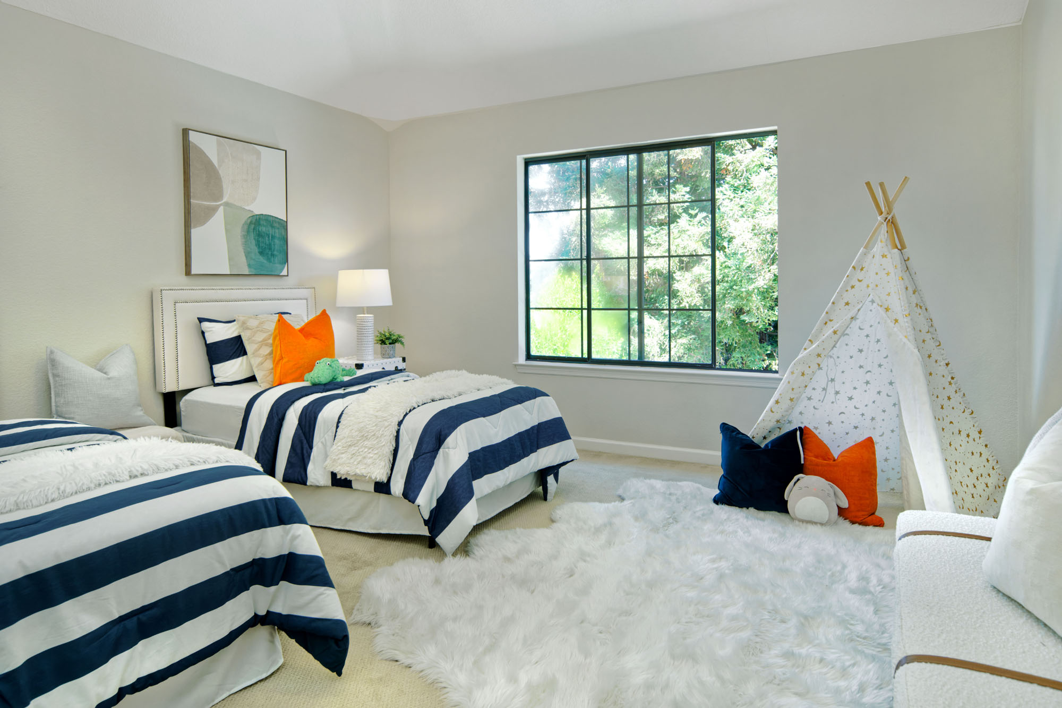
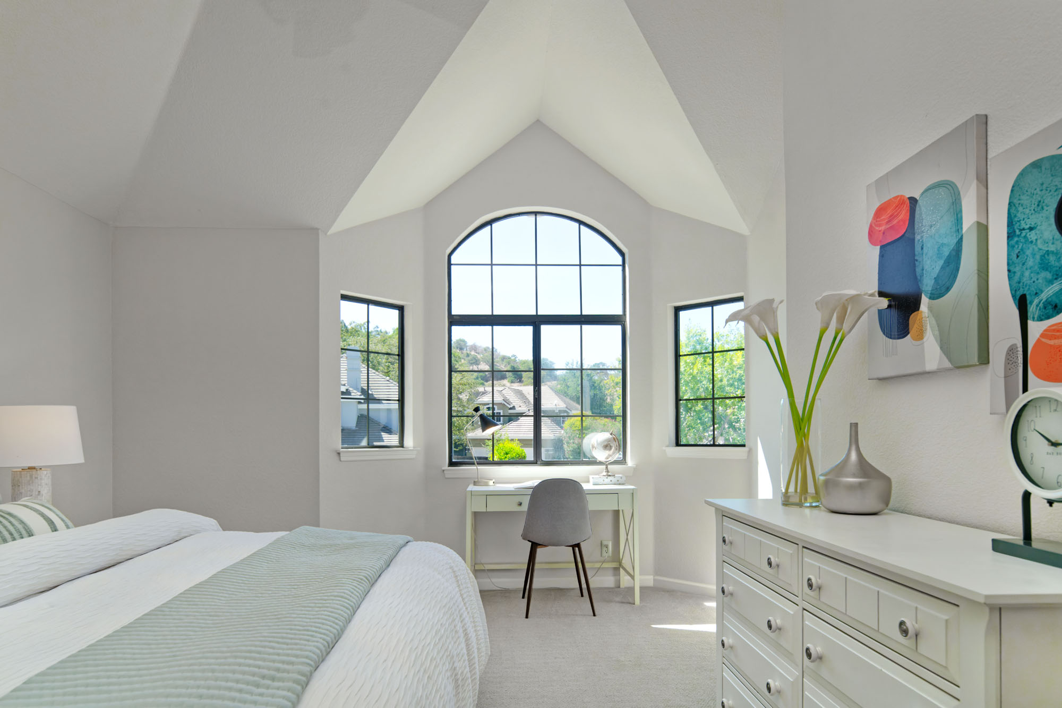
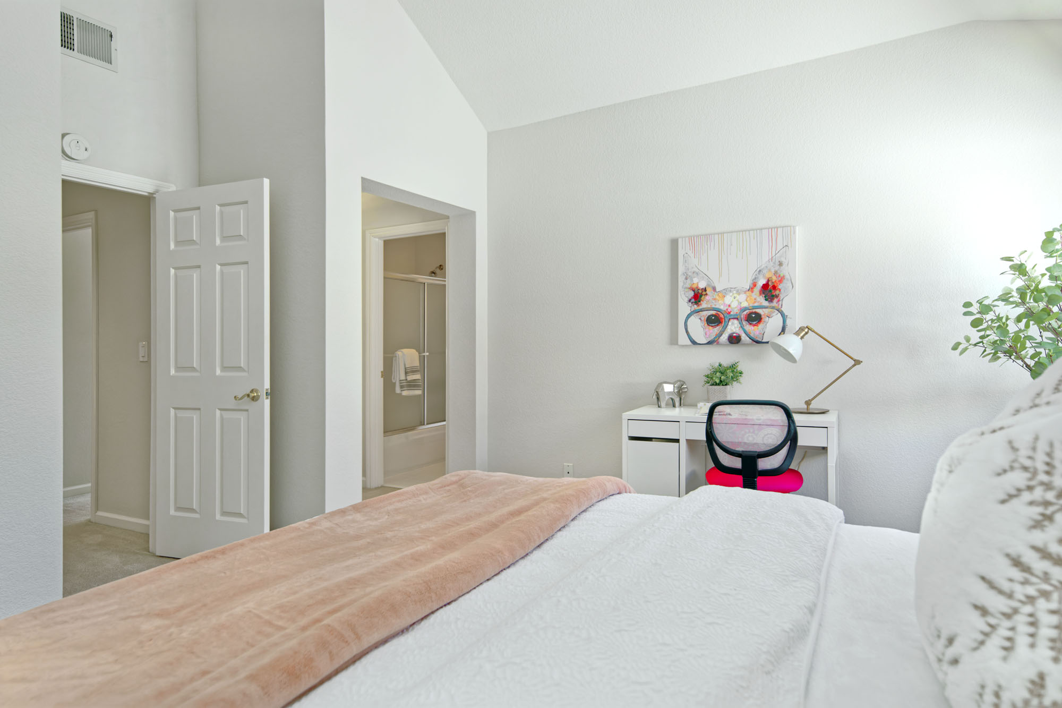
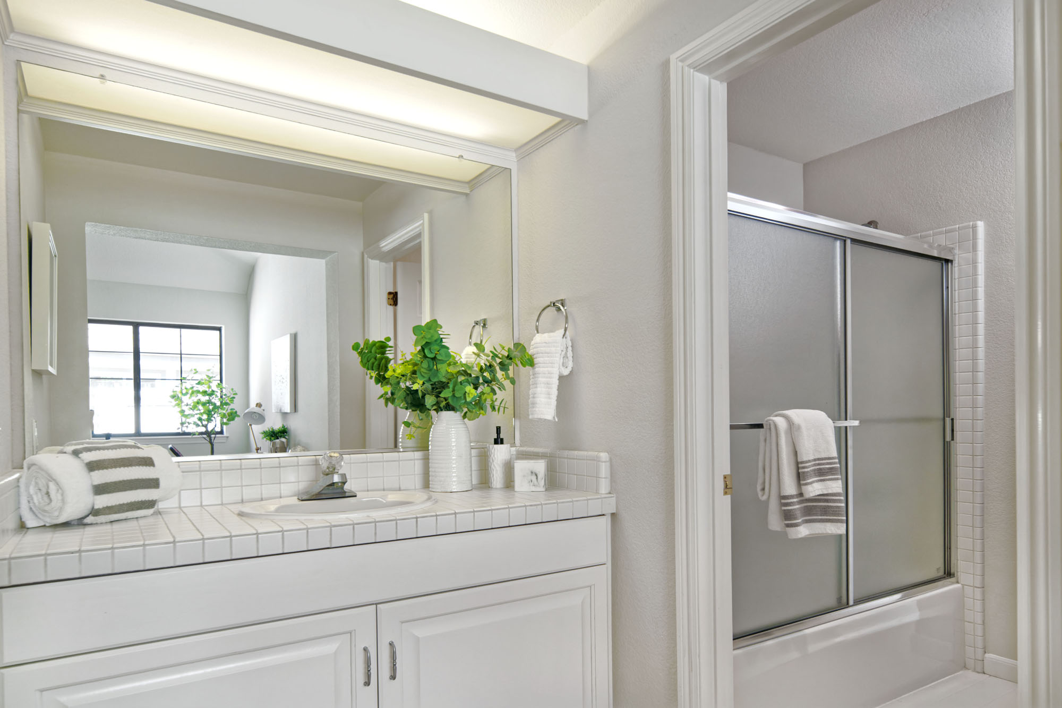
- Two bedrooms in one wing feature carpet, vaulted ceilings with ceiling fans, closets with dual shelves and windows for natural light. Each includes a private vanity area and share a Jack-and-Jill bath with shower-over-tub, tile surround and glass enclosure.
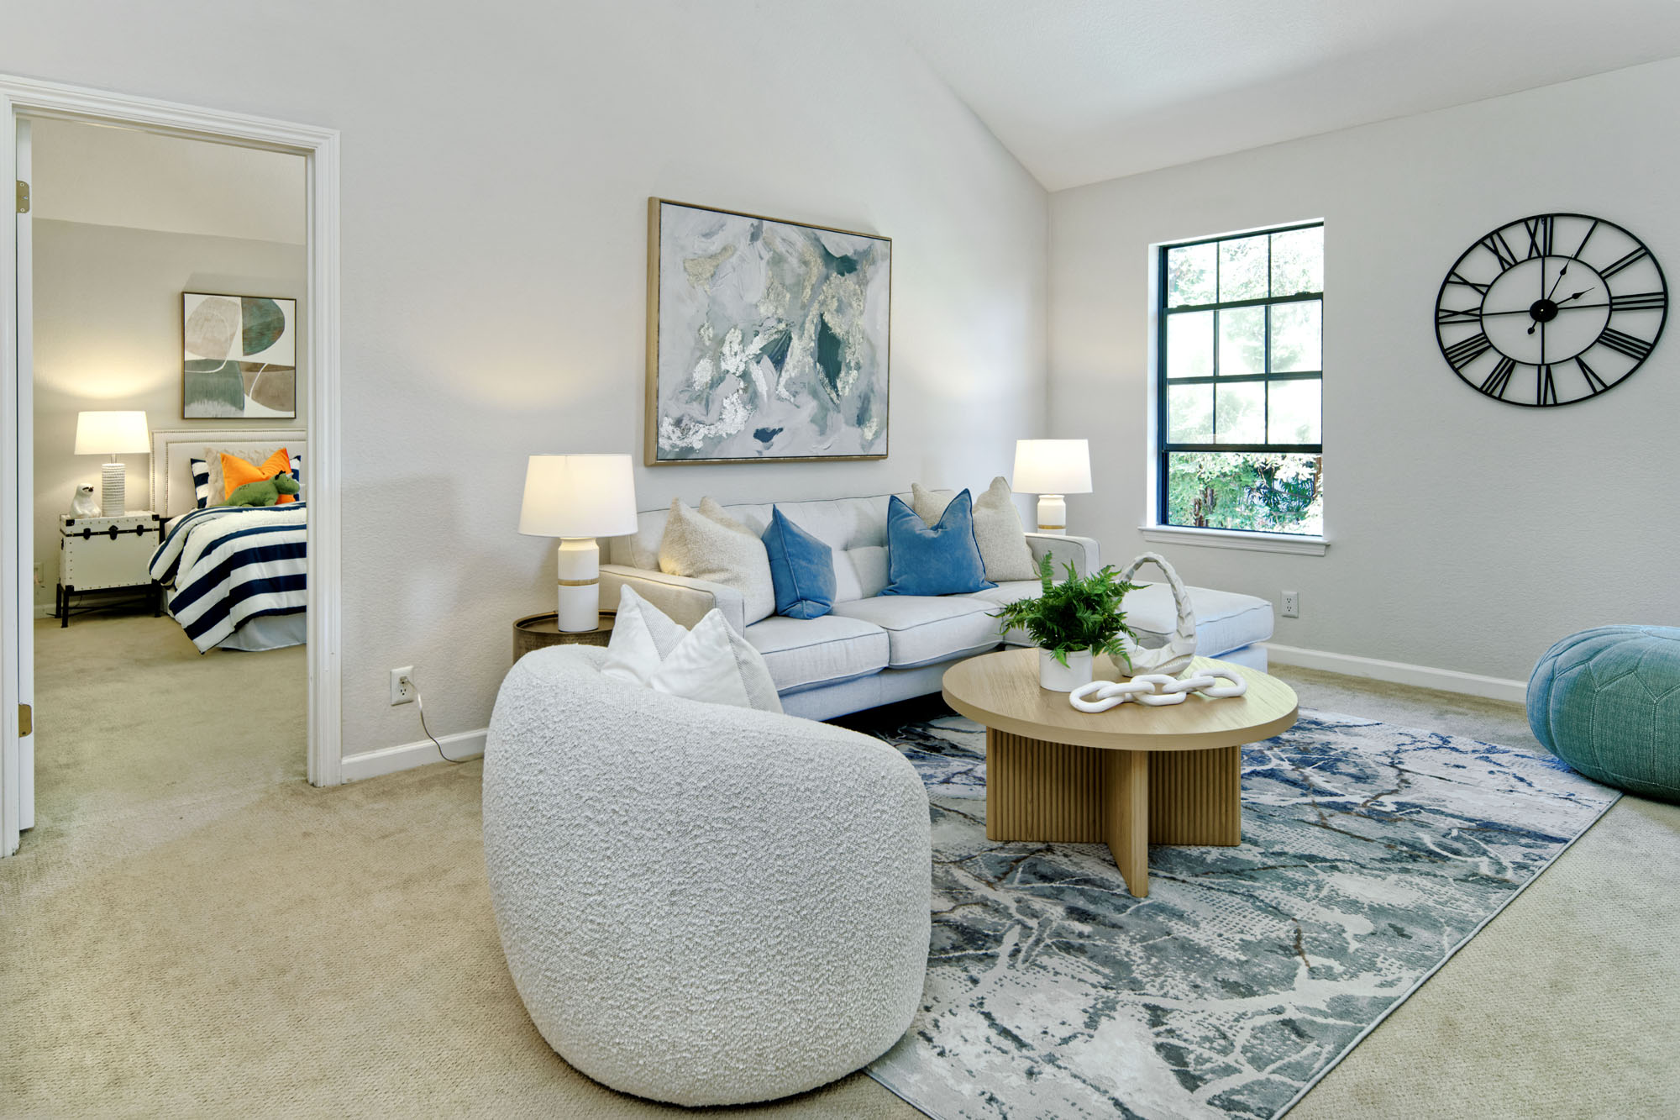
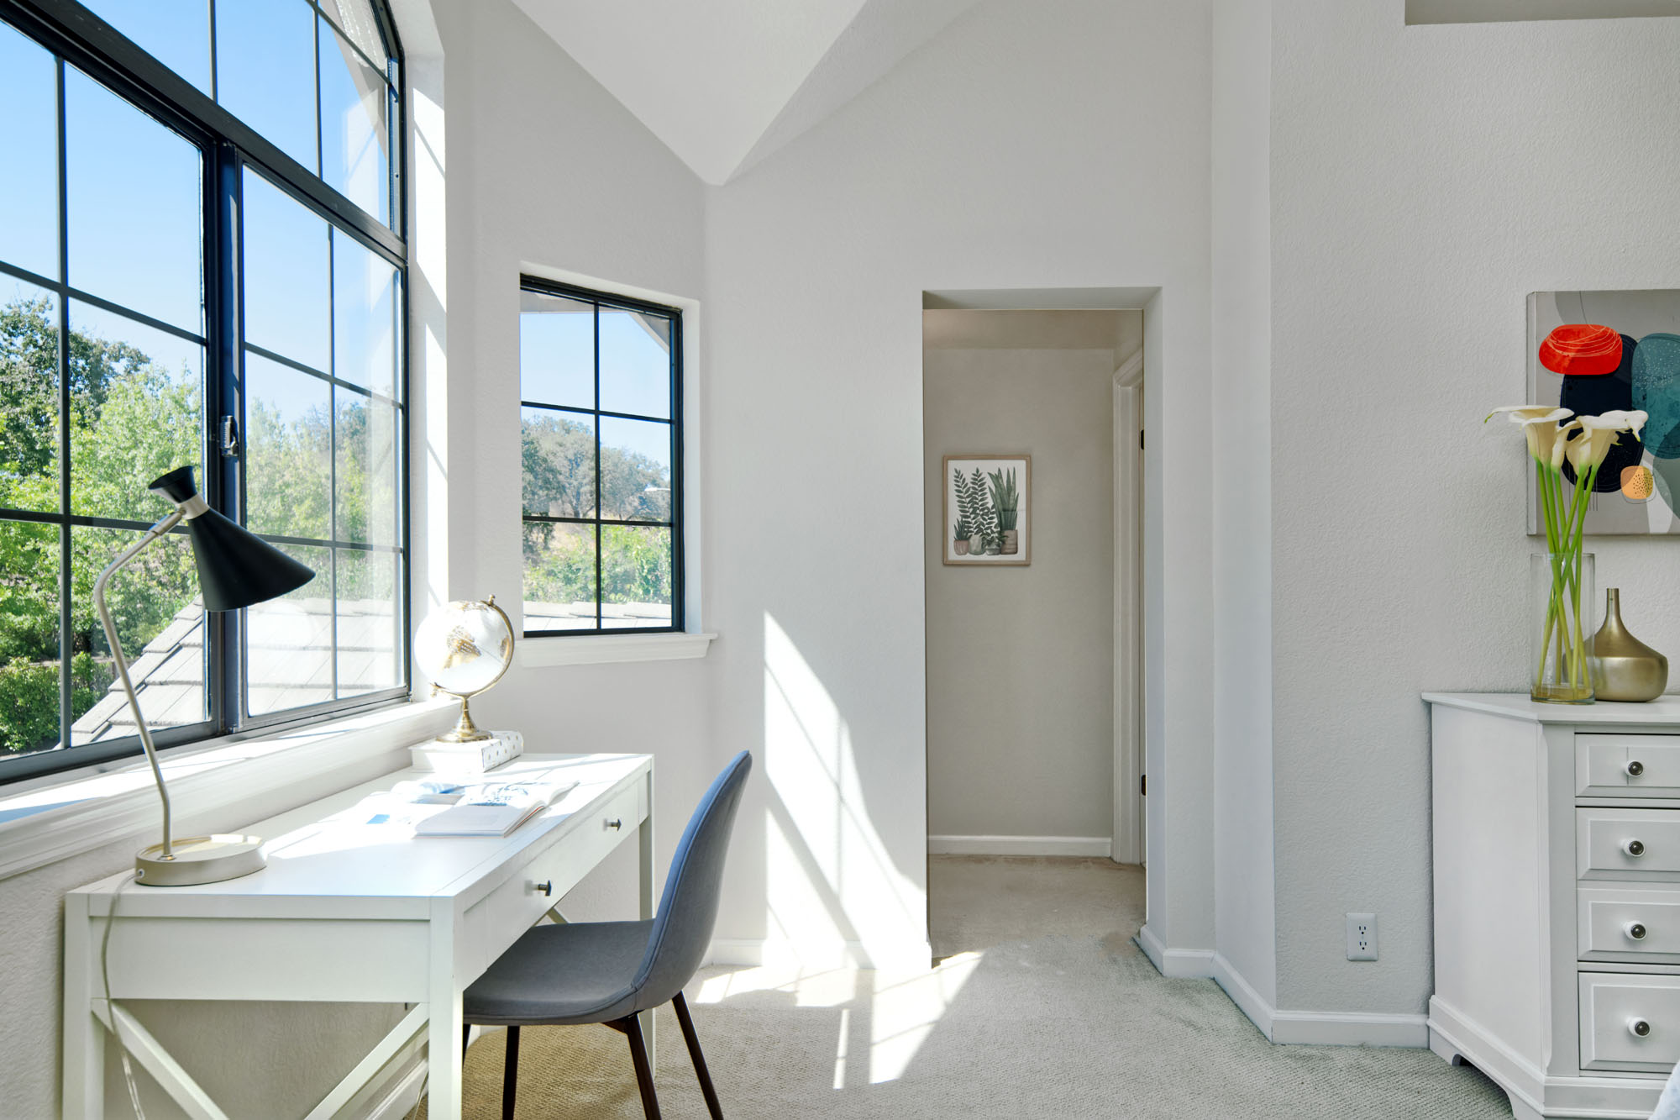
- Open bonus room has a vaulted ceiling with a ceiling fan, carpet and windows for natural light.
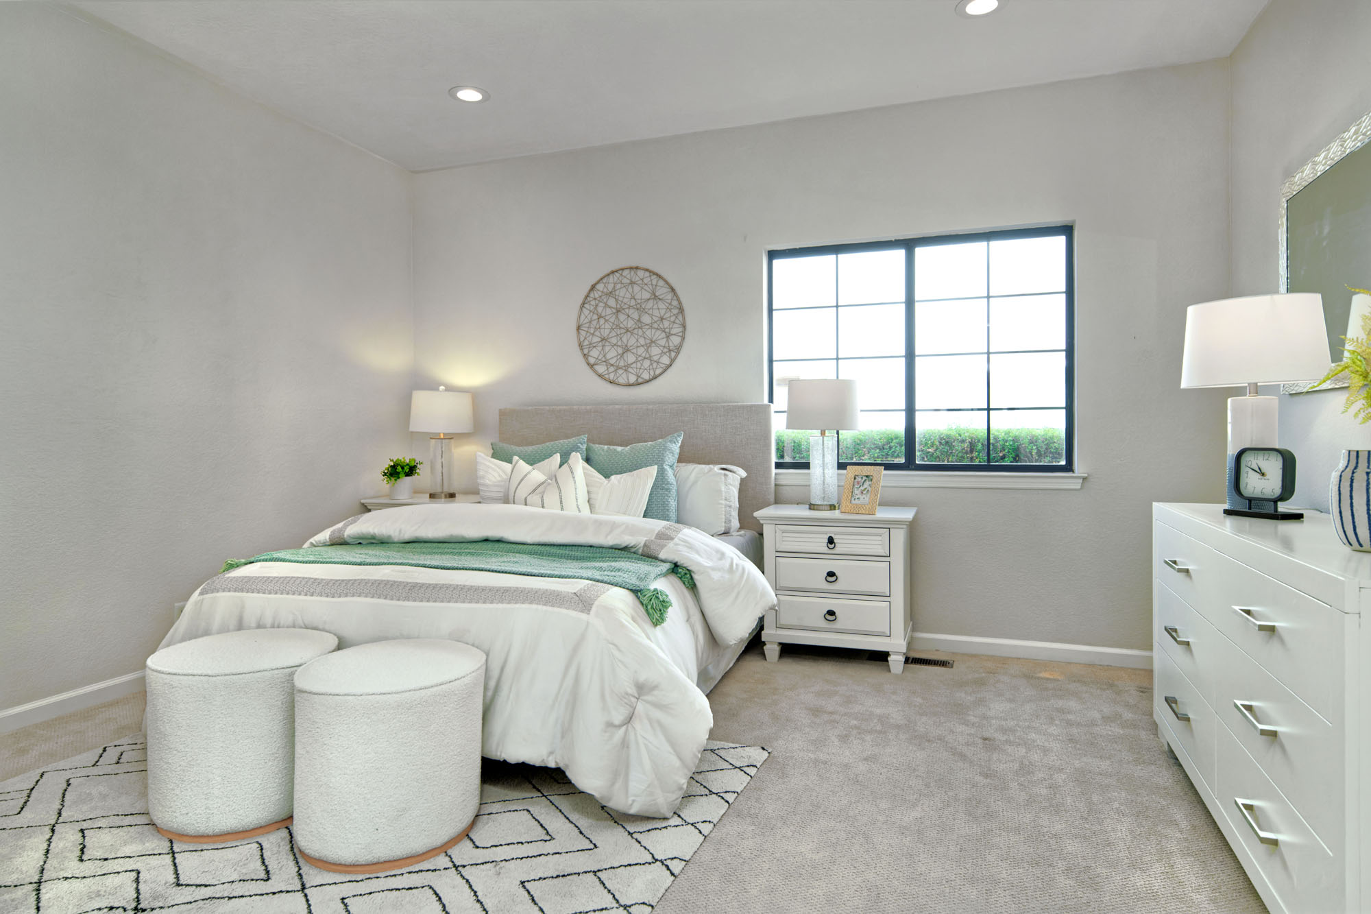
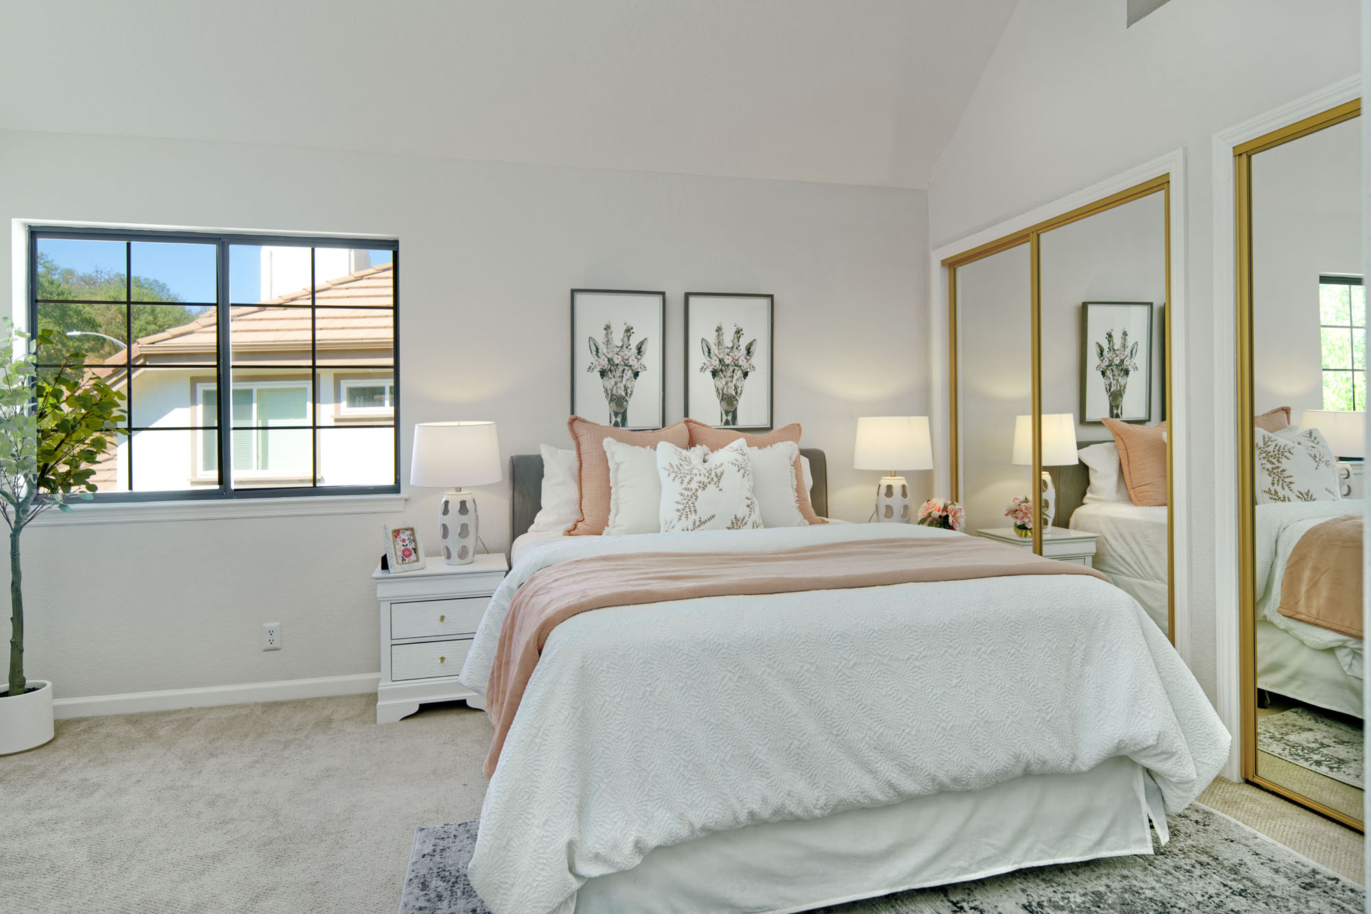
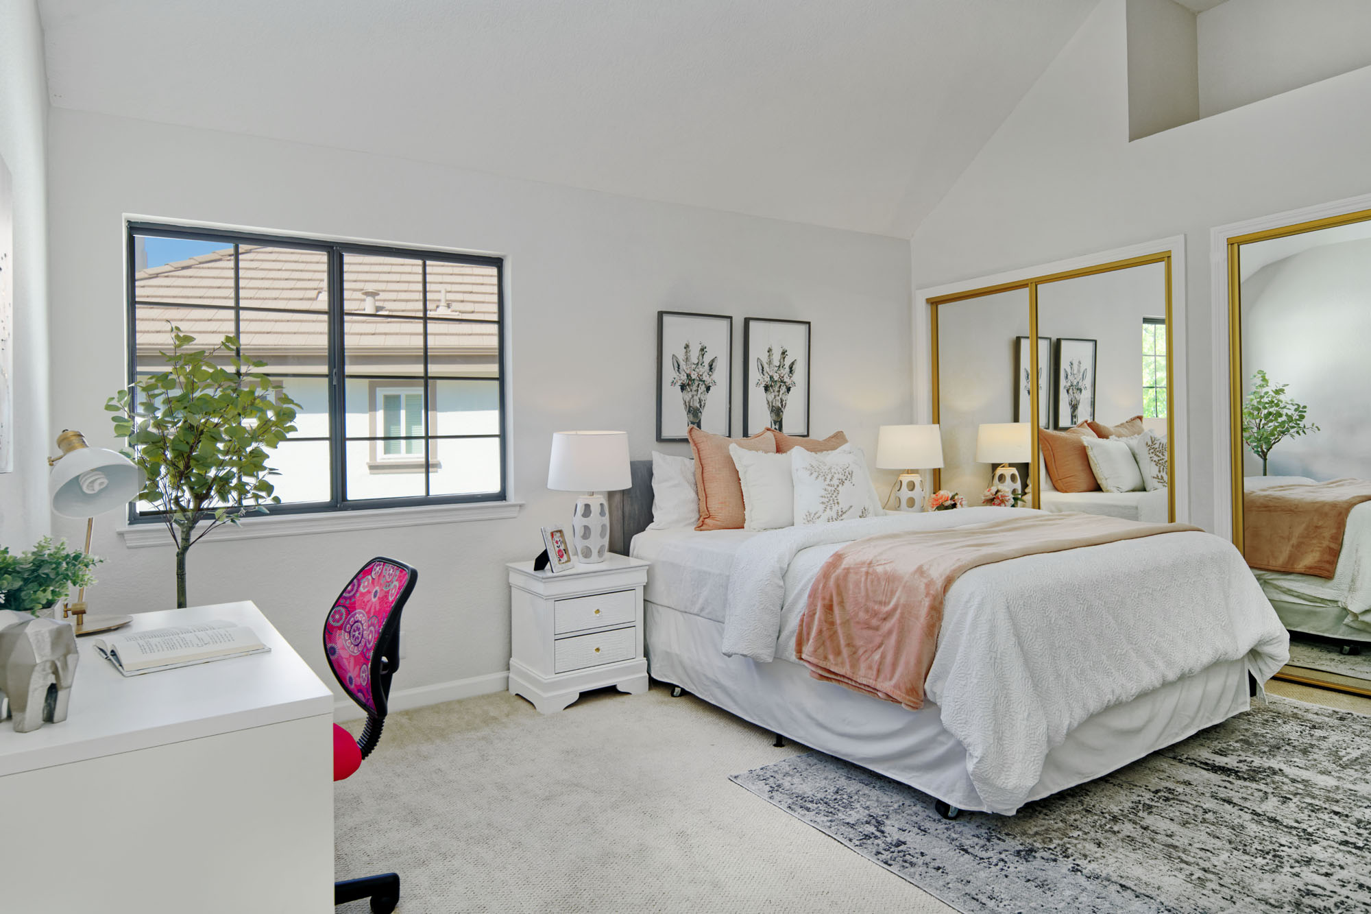
- Guest bedroom with carpet, vaulted ceiling with ceiling fan, a large closet with double mirrored doors and upper nook plus a window with views and natural light.
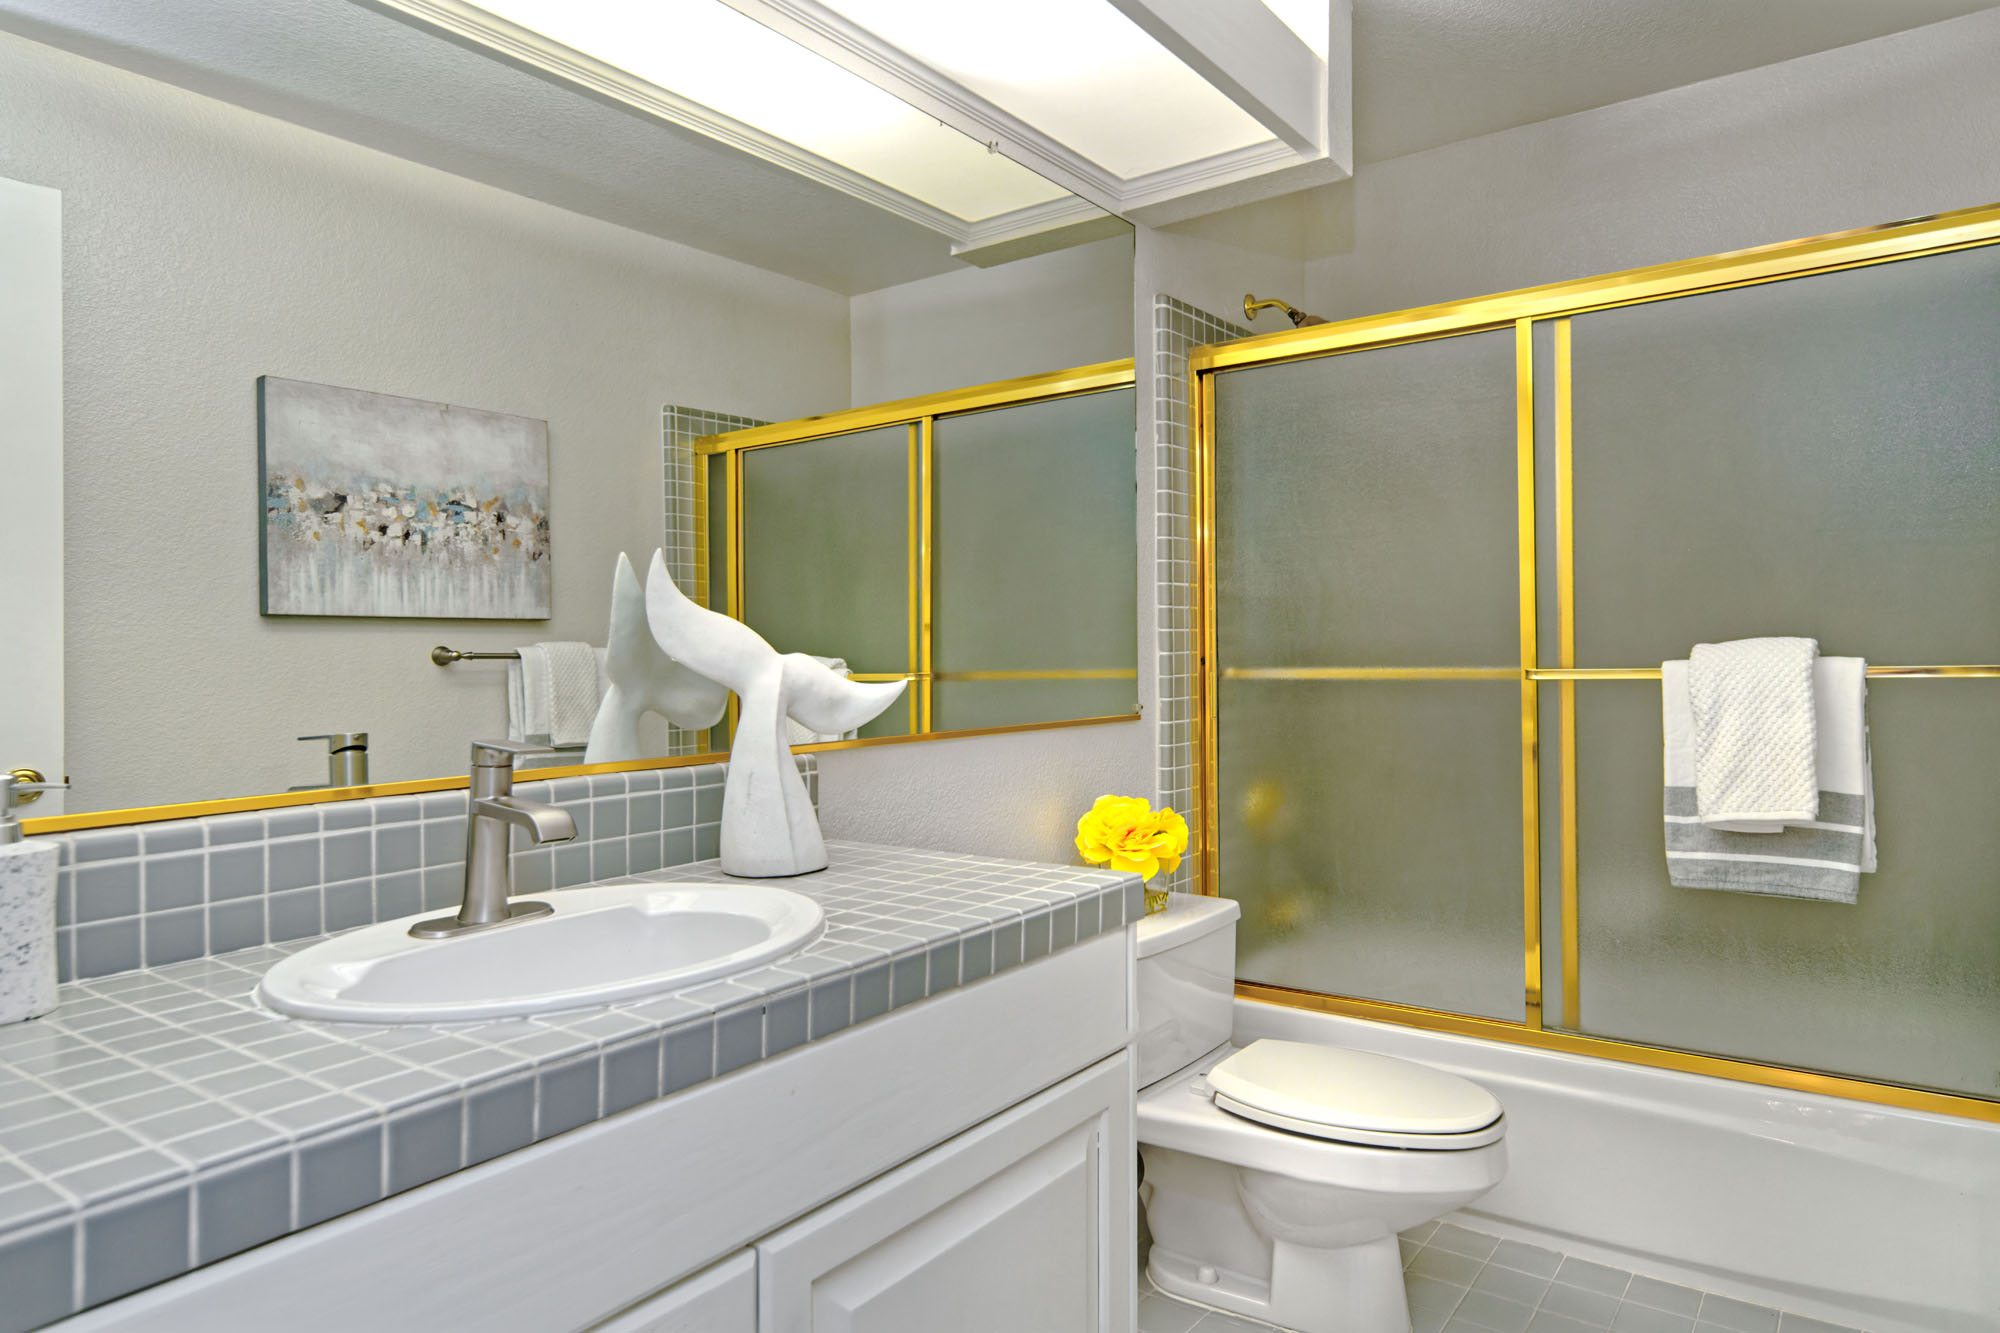
- Full guest bath with tile flooring, vanity with sink and tile counter/backsplash and full-length mirror with light fixture. Shower-over-tub with tile surround and glass enclosure.
- Amenities include dual zone furnace, dual central air conditioning units for upstairs and downstairs, central vacuum, 2-year new hot water heater, dual pane windows, fresh interior paint, NEW double garage door, an underground downspout system, NEW backyard fencing, NEST thermostat, security alarm system available plus much more!
- 3-car attached garage; one is a dual stall with NEW garage door and automatic opener while the other is a single stall with an automatic opener. Features epoxy-painted floors, Tesla charger, ceiling racks, abundant cabinetry and side-yard access.
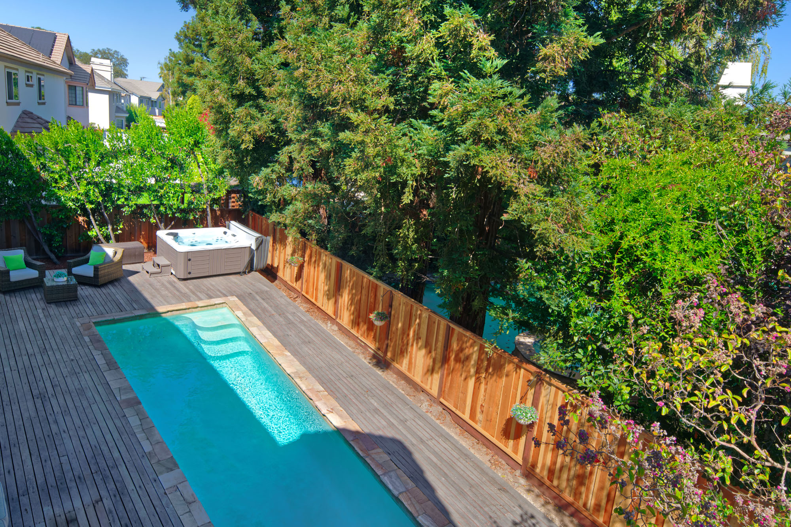
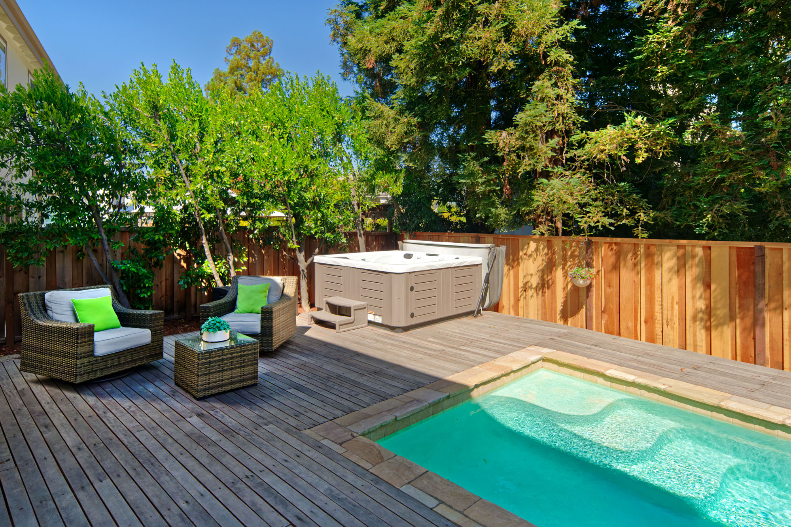
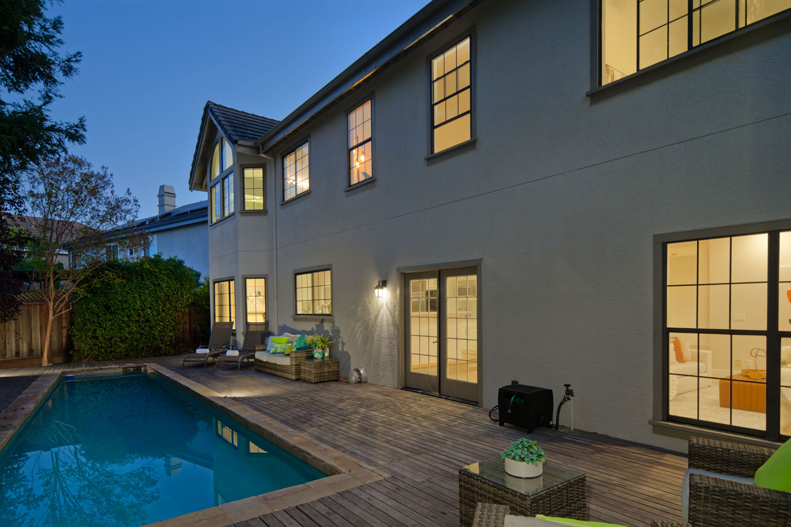
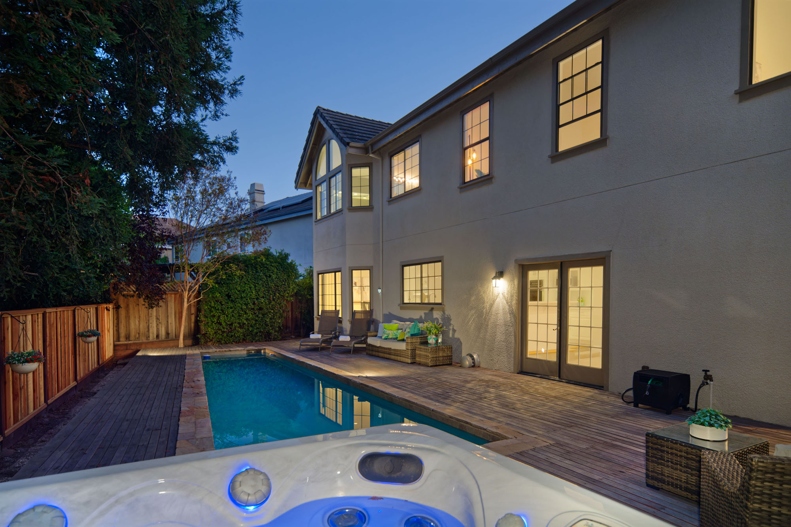
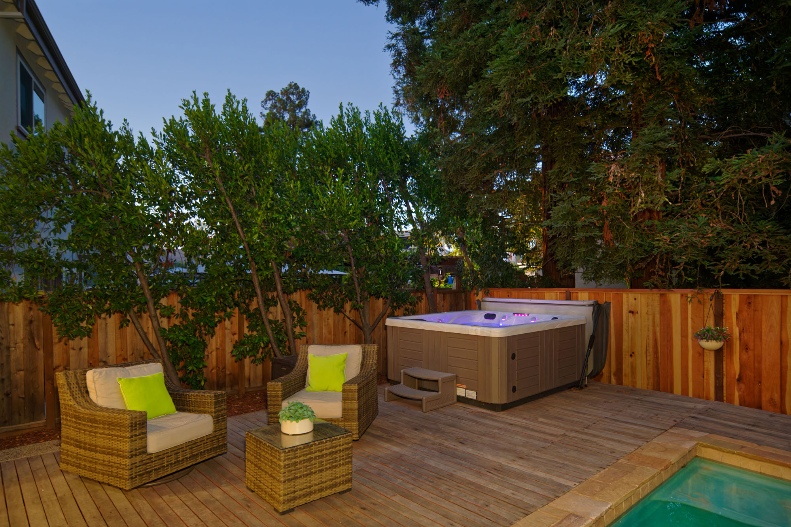
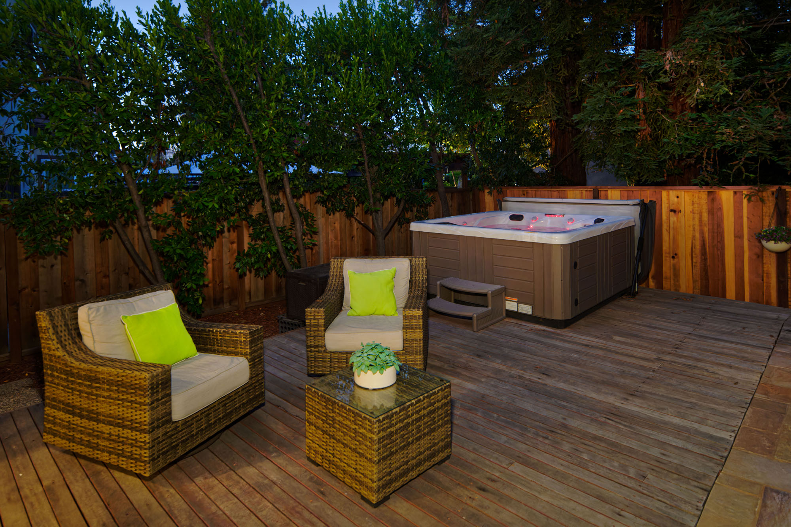
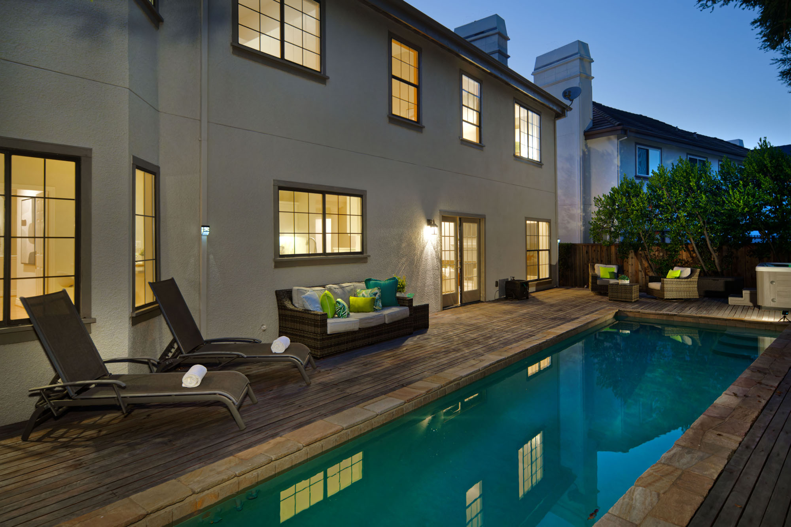
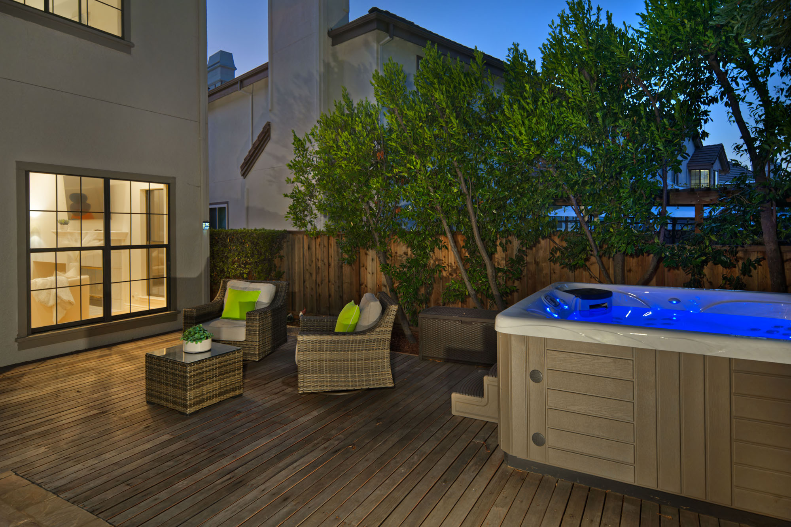
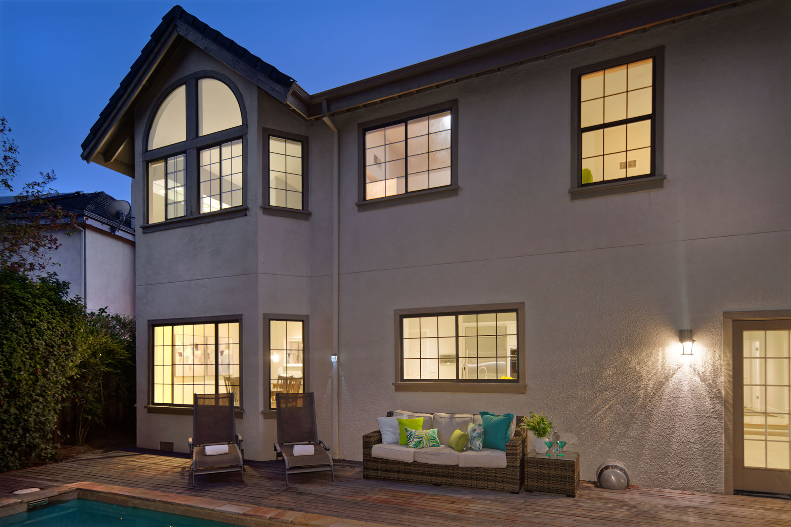
- Backyard features NEW fencing for privacy and surrounding tall trees create a natural boundary. A wooden deck surrounds the solar-heated lap pool with flagstone edging and includes a robotic cleaner, plus a hot tub for added relaxation.
- Two side yards: one extra-wide with aggregate walkway lined with bushes leading to a front gate, the other with aggregate sidewalk accessing the dual A/C condensers and pool equipment.
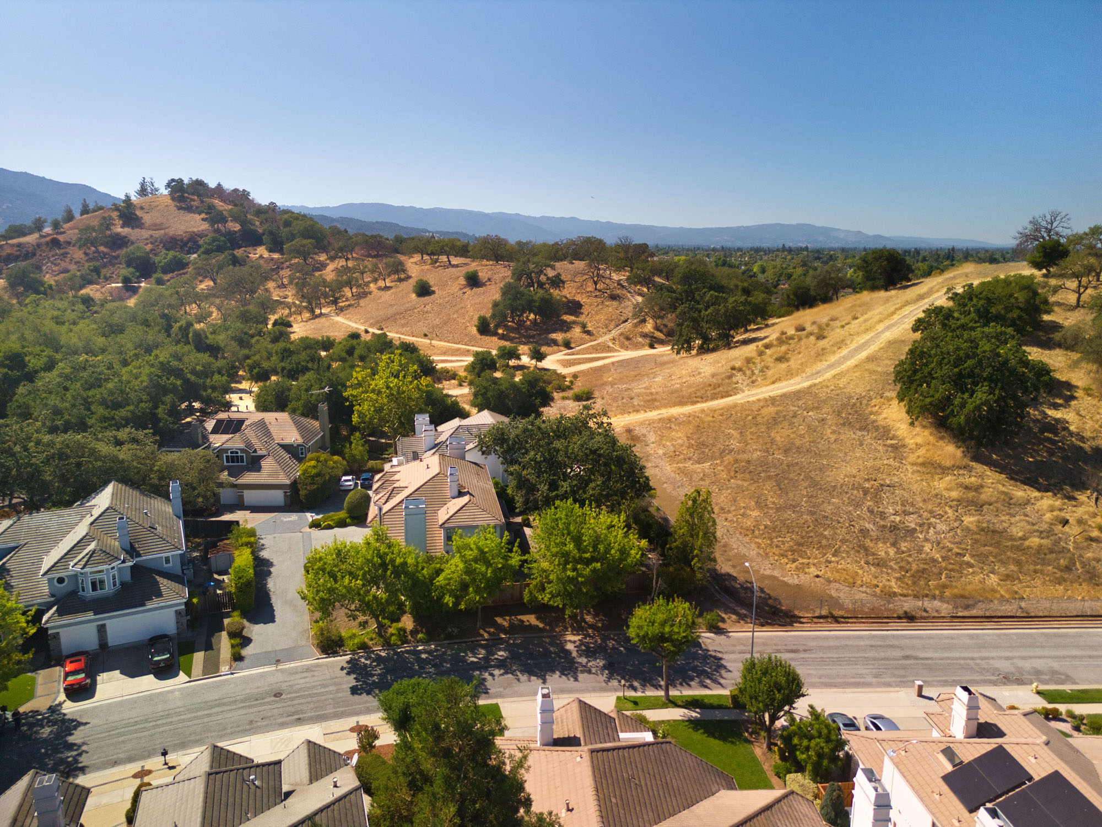
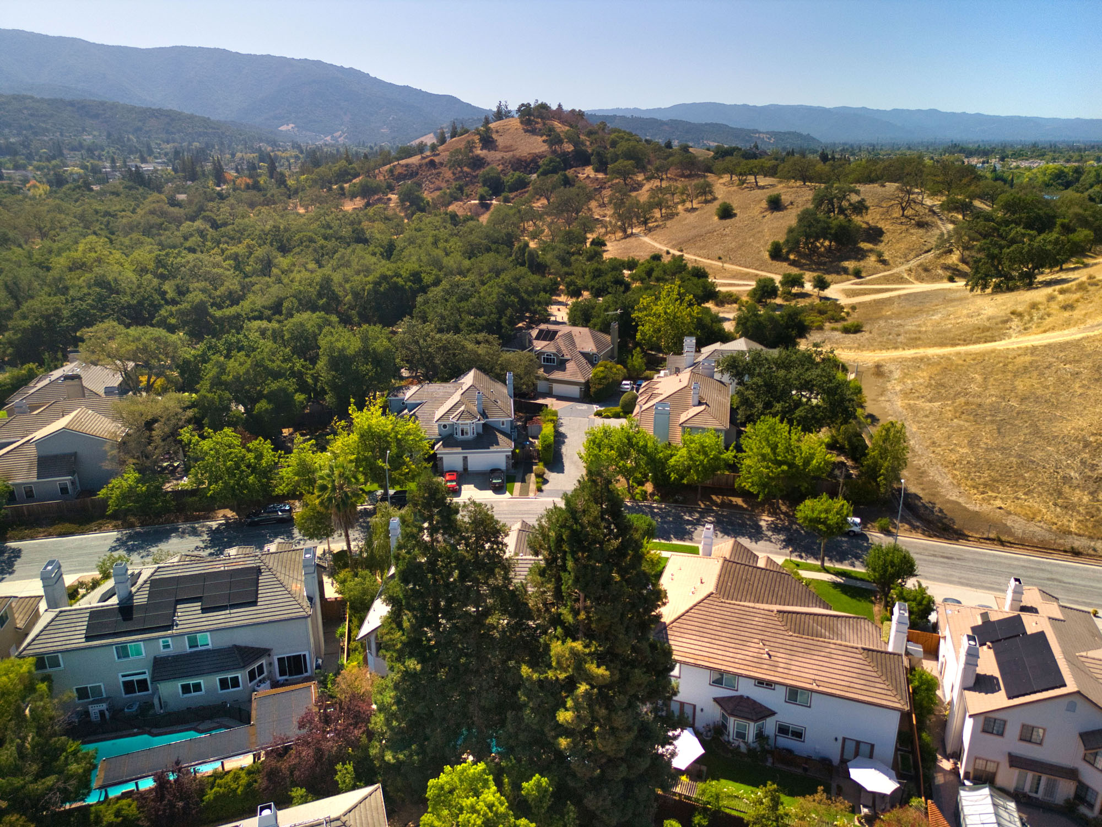
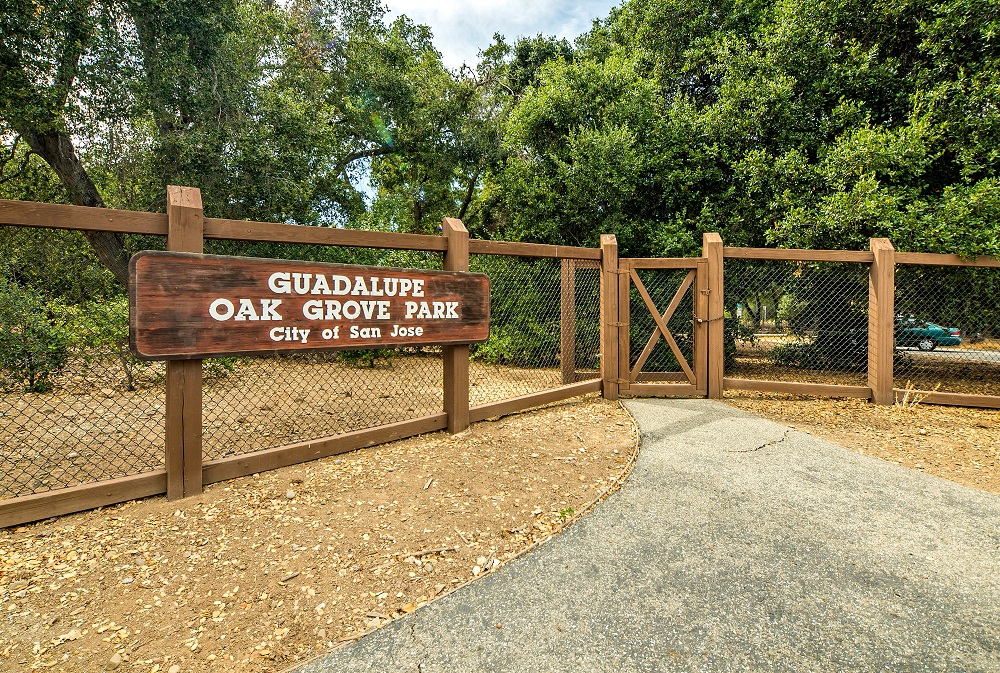
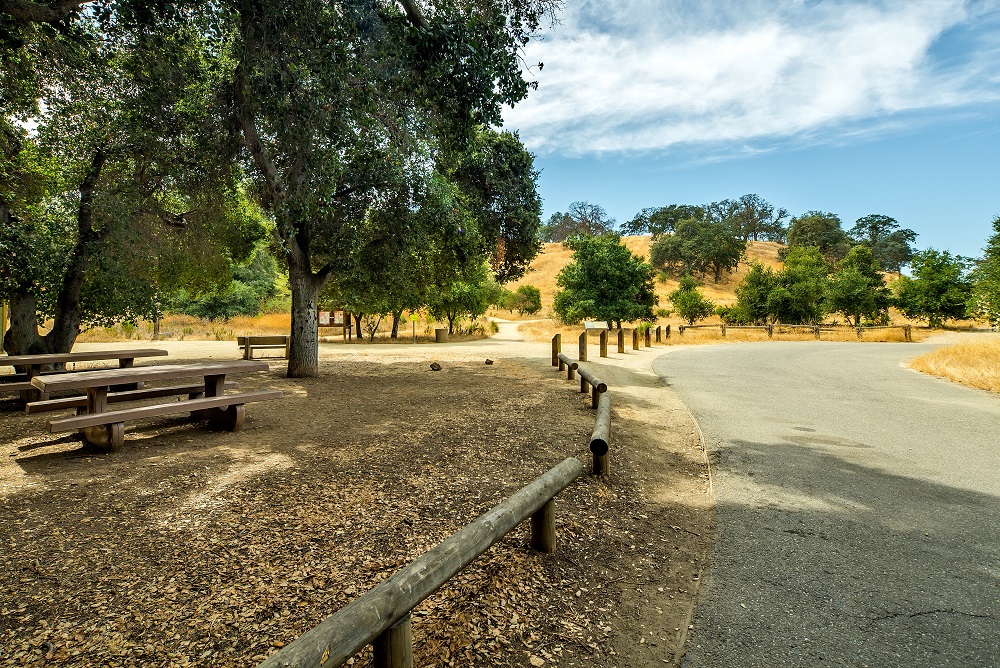
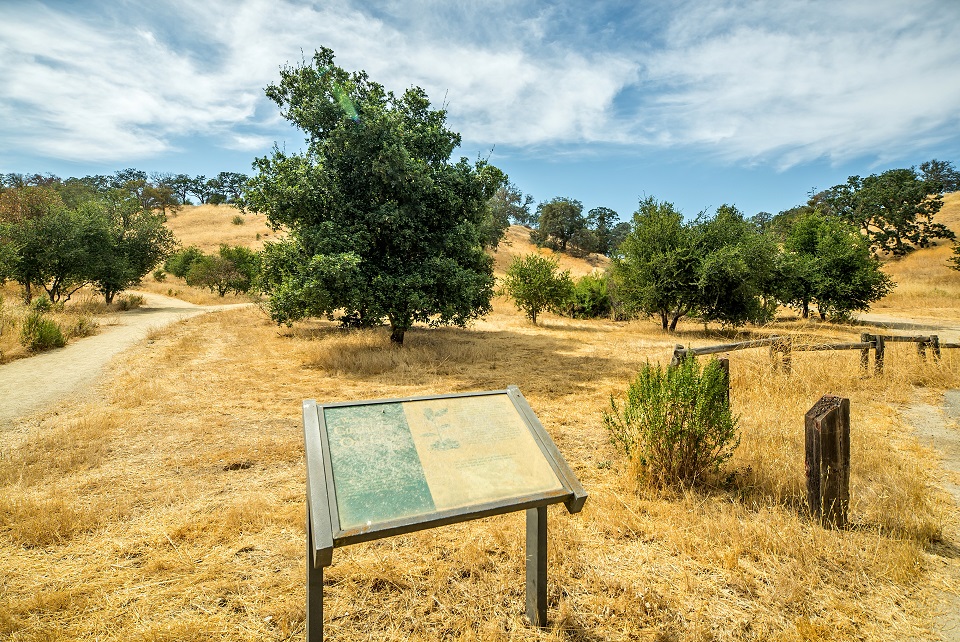
- Close to Almaden Lake Park, Quicksilver County Park, Guadalupe Oak Grove Park, schools, library, trails, shops, restaurants plus more.
- San Jose Unified School District: Los Alamitos Elementary School, Castillero Middle School and Pioneer High School.
Square footage, acreage, and other listing information has been received from one or more sources. Listing information is deemed reliable, but not guaranteed. If important, buyers should conduct their own investigation.