
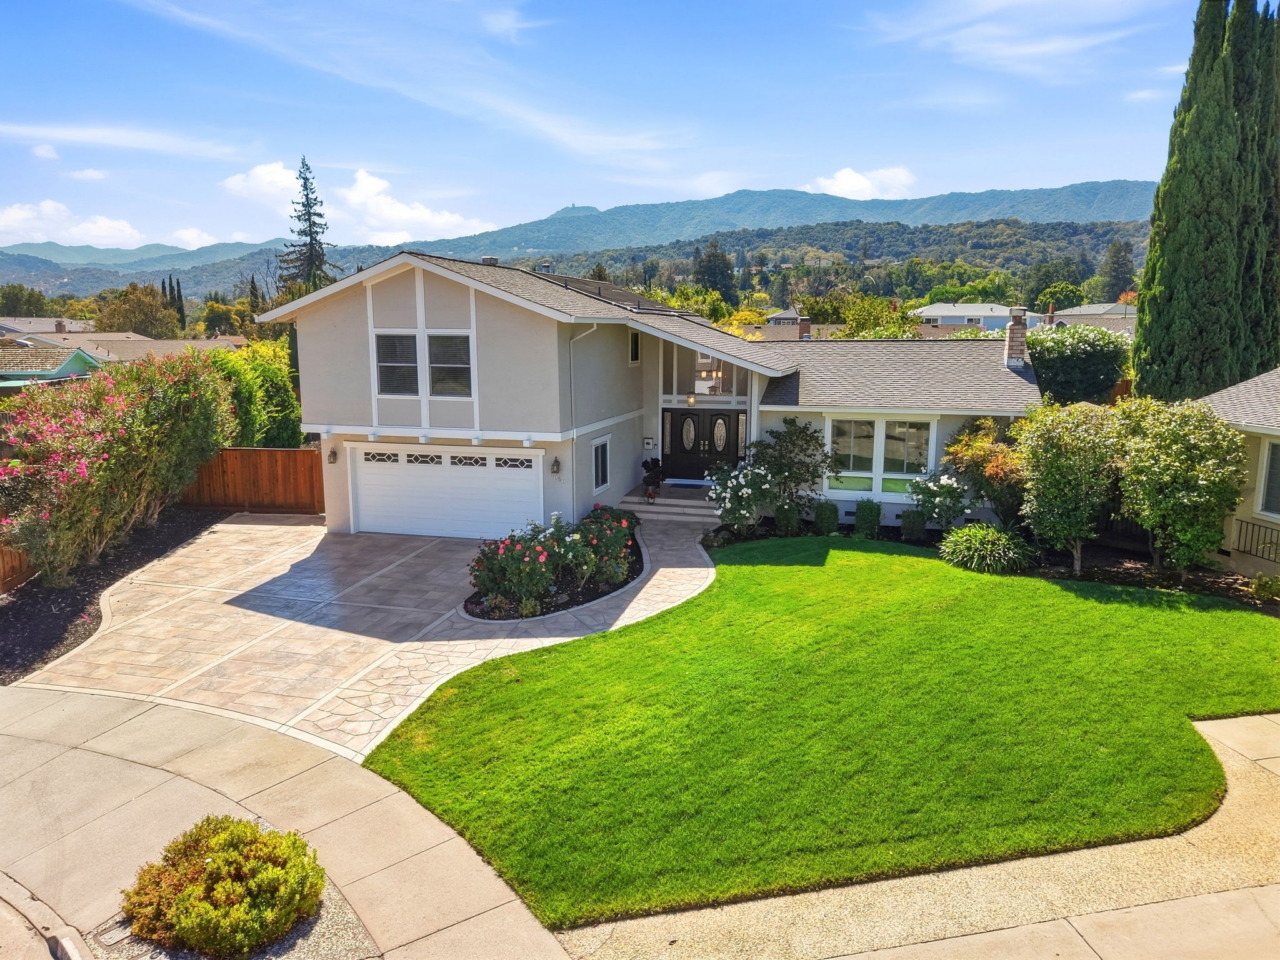
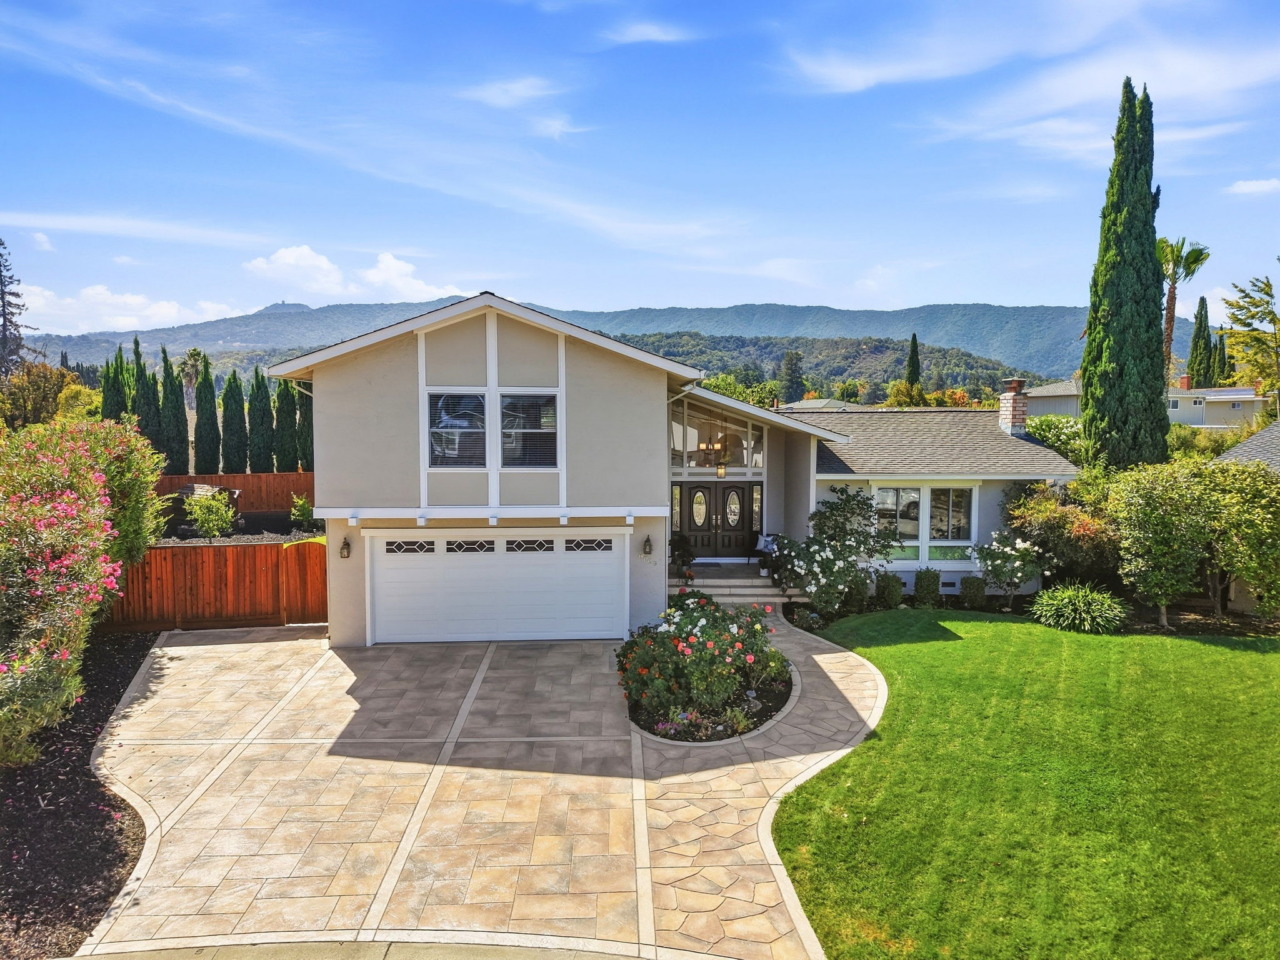
- Tri-level 2,008+/- sf home situated on an expansive 9,600+/- sf lot in the desirable Almaden Meadows neighborhood of Almaden Valley, located on a well-maintained cul-de-sac.
- Four bedrooms, two and one-half bathrooms.
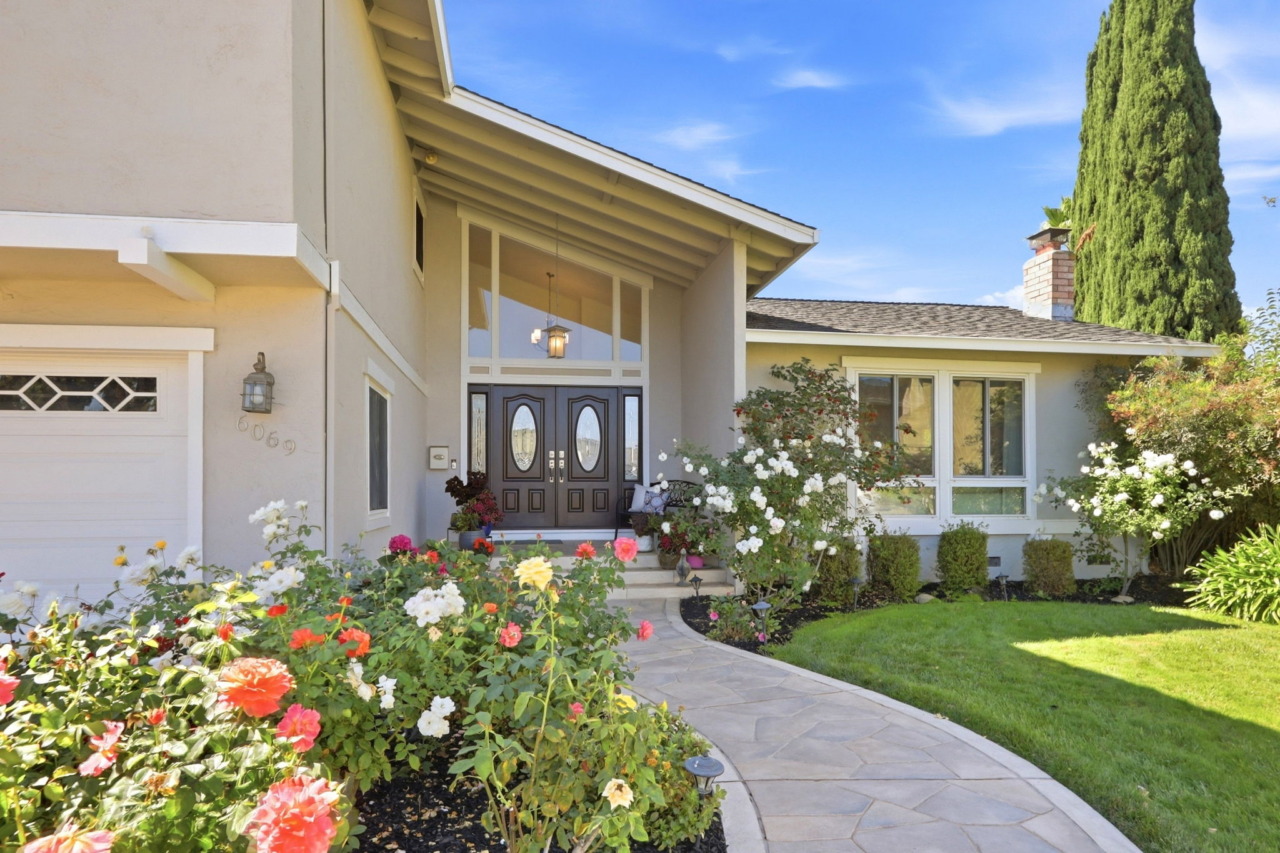
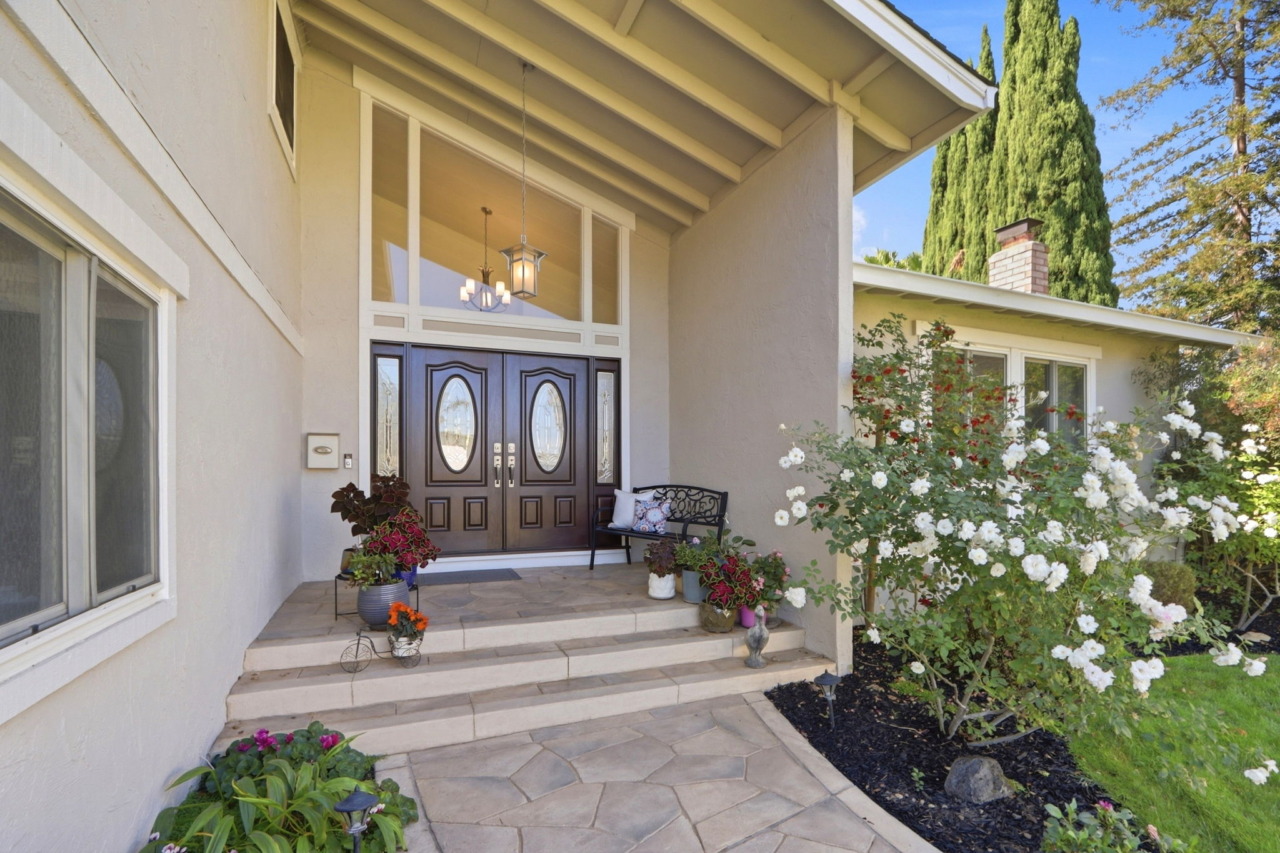
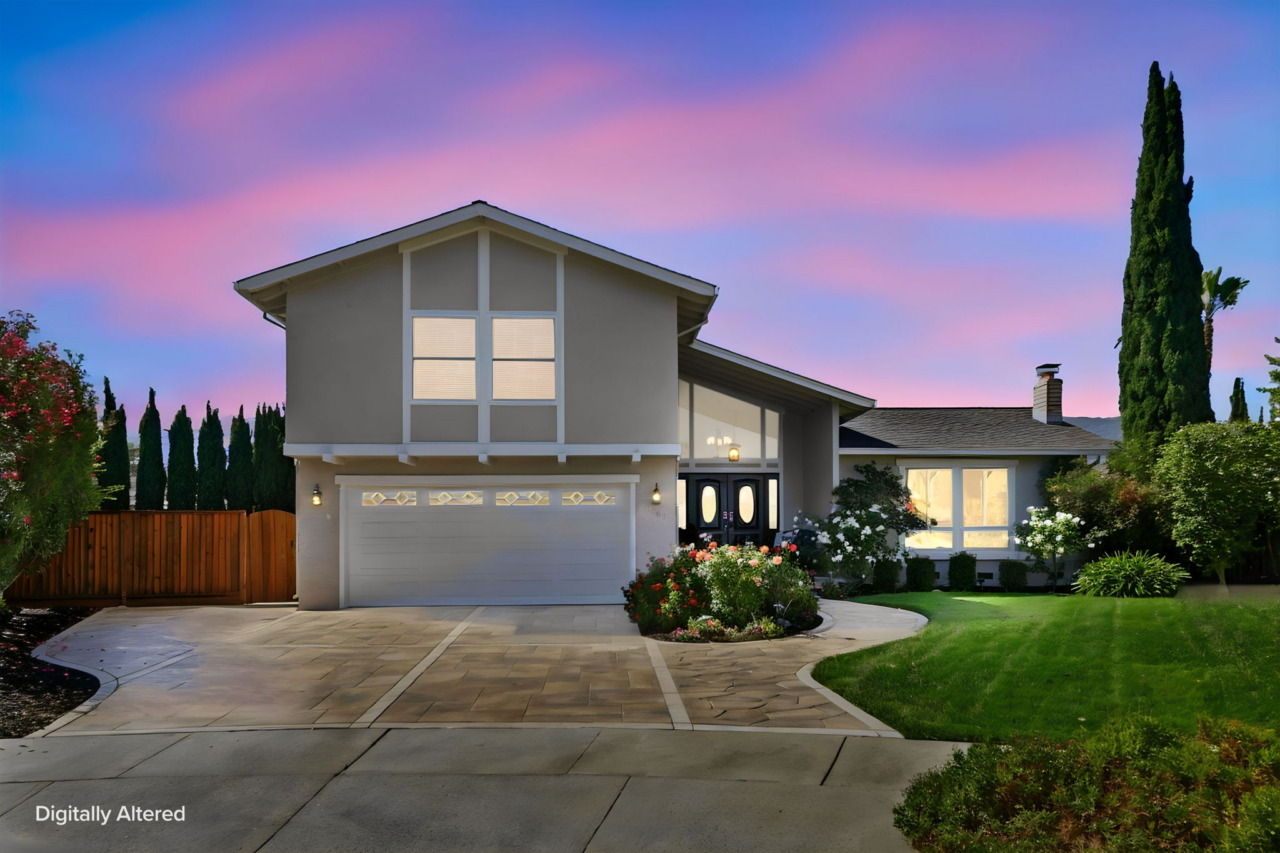
- Great curb appeal! The beautifully landscaped front yard features an expansive lawn, mature shrubs and an abundance of colorful foliage, creating a lush and inviting first impression. An extra-wide concrete driveway and matching sidewalk showcase a custom stencil design, thoughtfully hand-painted to complement the home’s exterior.
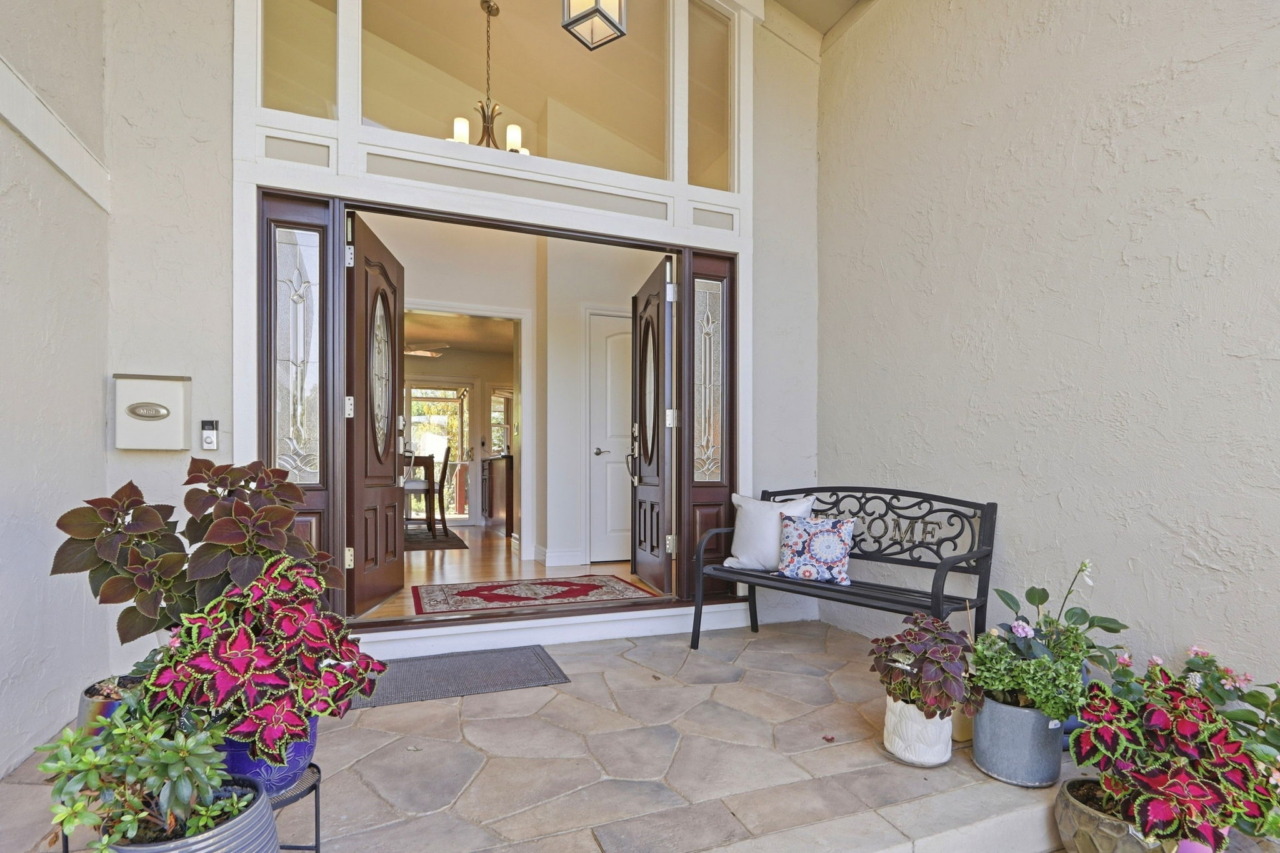
- A covered front porch offers a gracious entry, illuminated by a striking pendant light. Elegant double wooden entry doors with beveled glass are framed by matching sidelights and a large transom window, creating a sophisticated entrance while filling the foyer with an abundance of natural light.
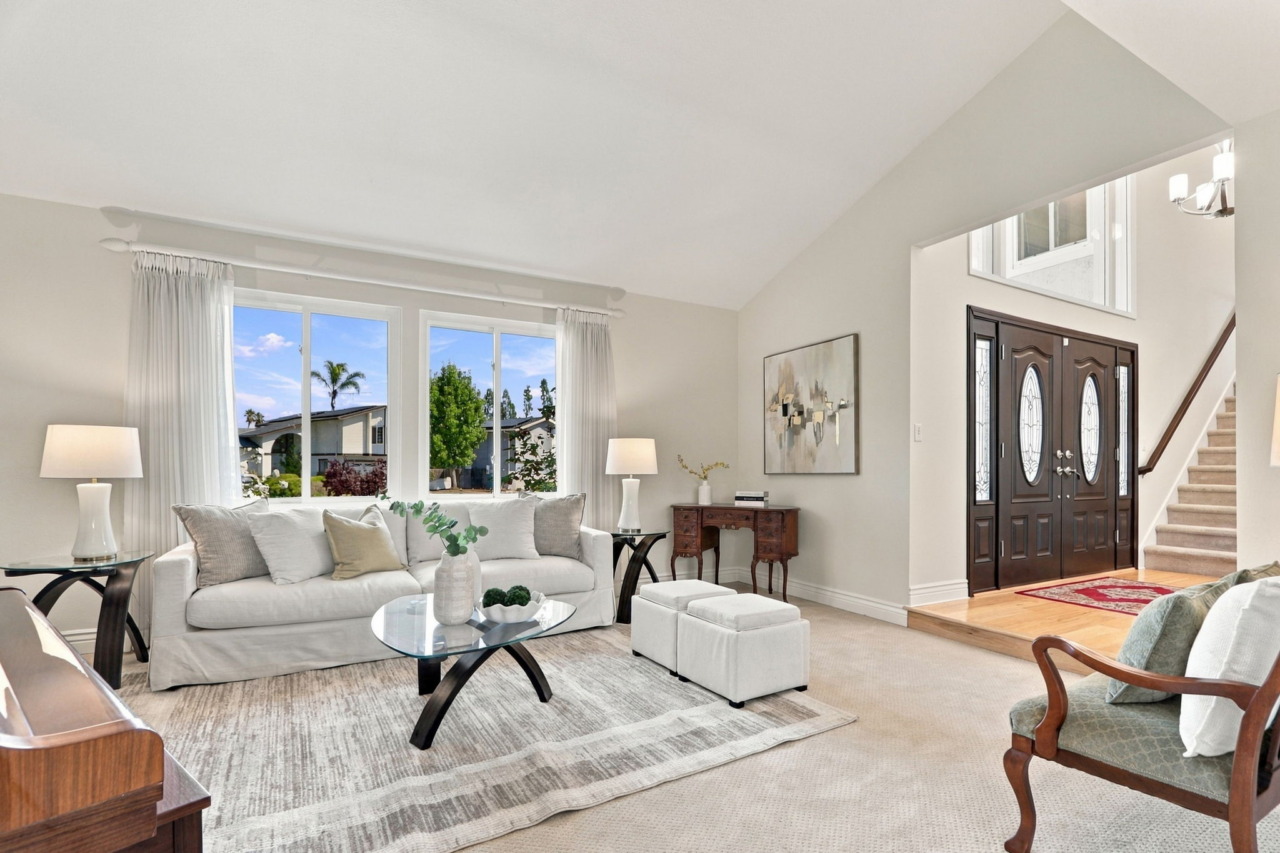
- Upon entering this magnificent home, you are greeted by beautiful Hickory engineered hardwood flooring, complemented by the warm glow of a wide brushed-nickel five-light chandelier. A conveniently located coat closet adds functionality to the elegant entry.
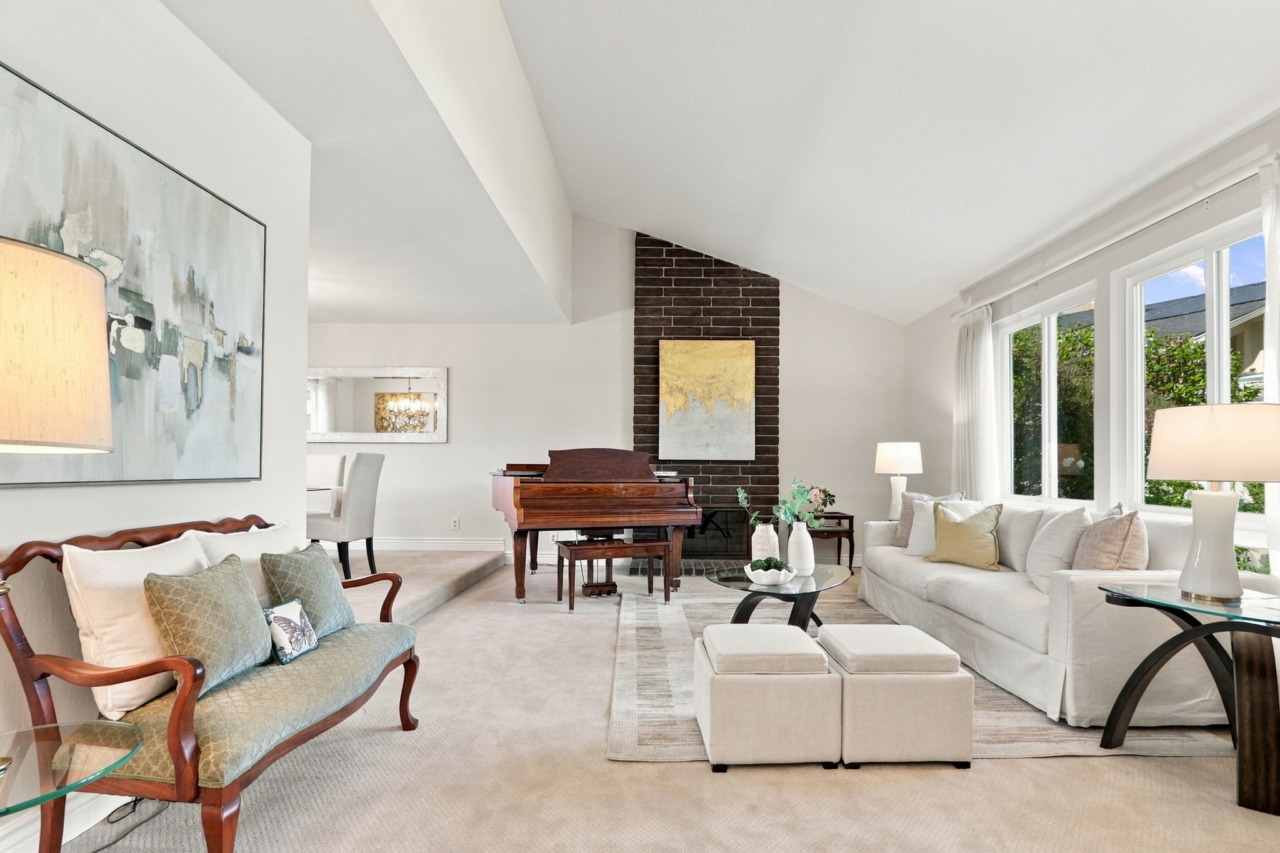
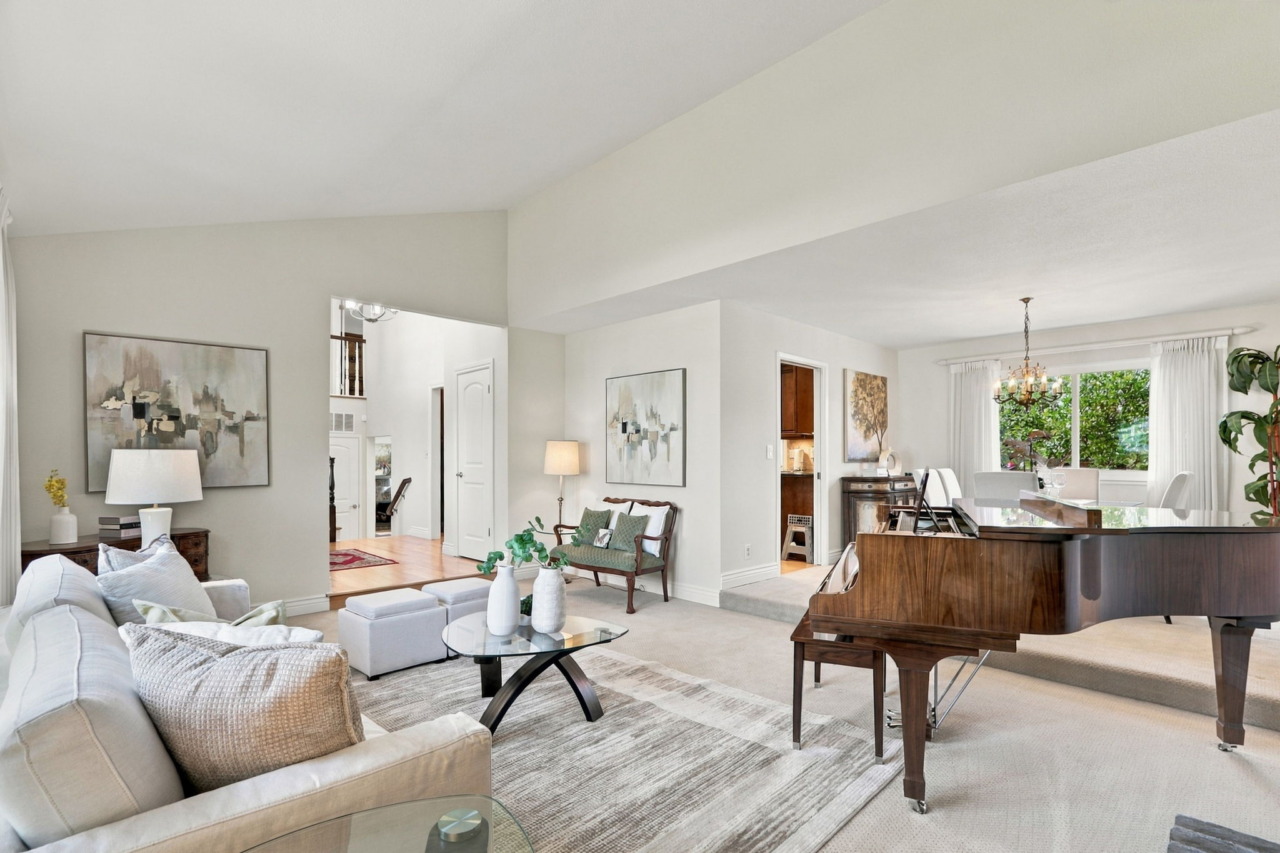
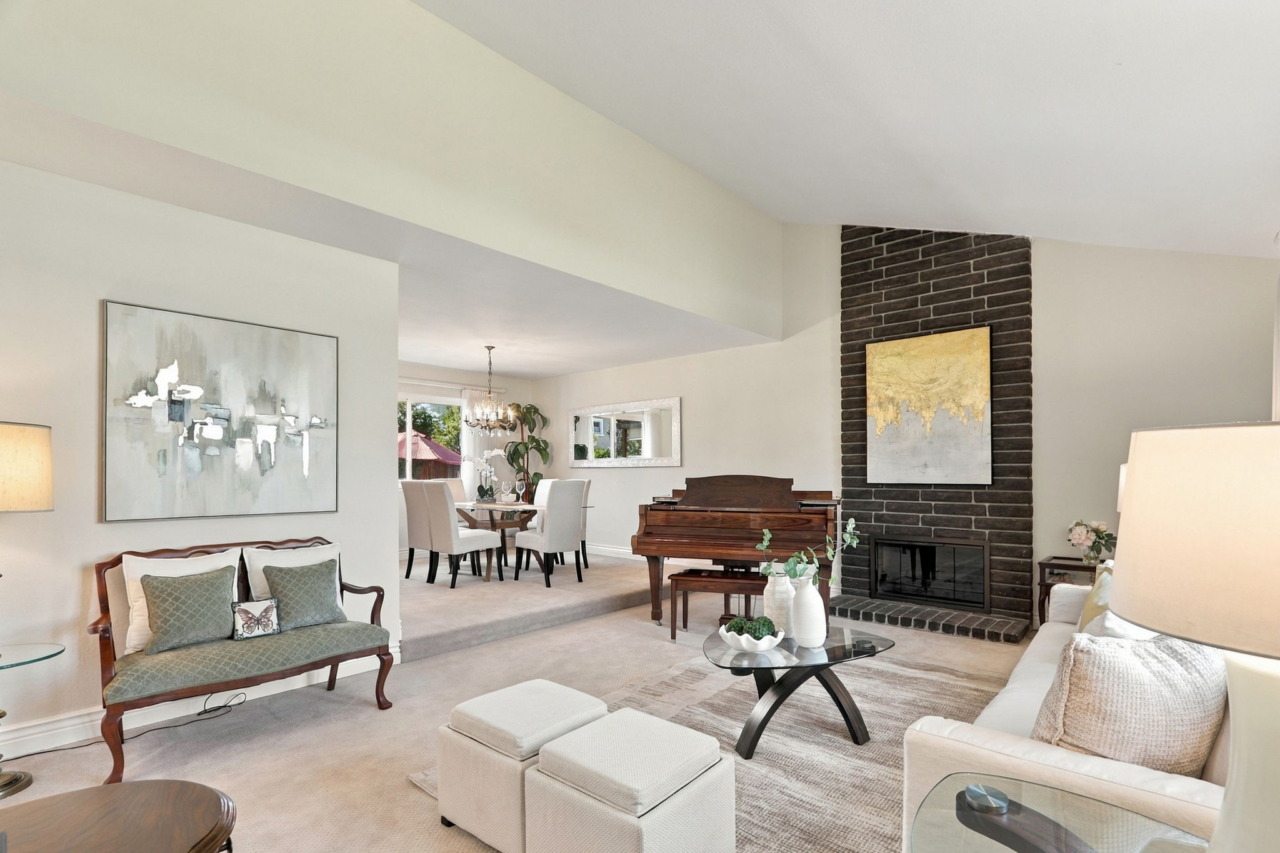
- Living room features carpeting, a vaulted ceiling and a large window that fills the space with natural light. The focal point is a gas fireplace with a brick surround and hearth, creating a warm and inviting atmosphere.
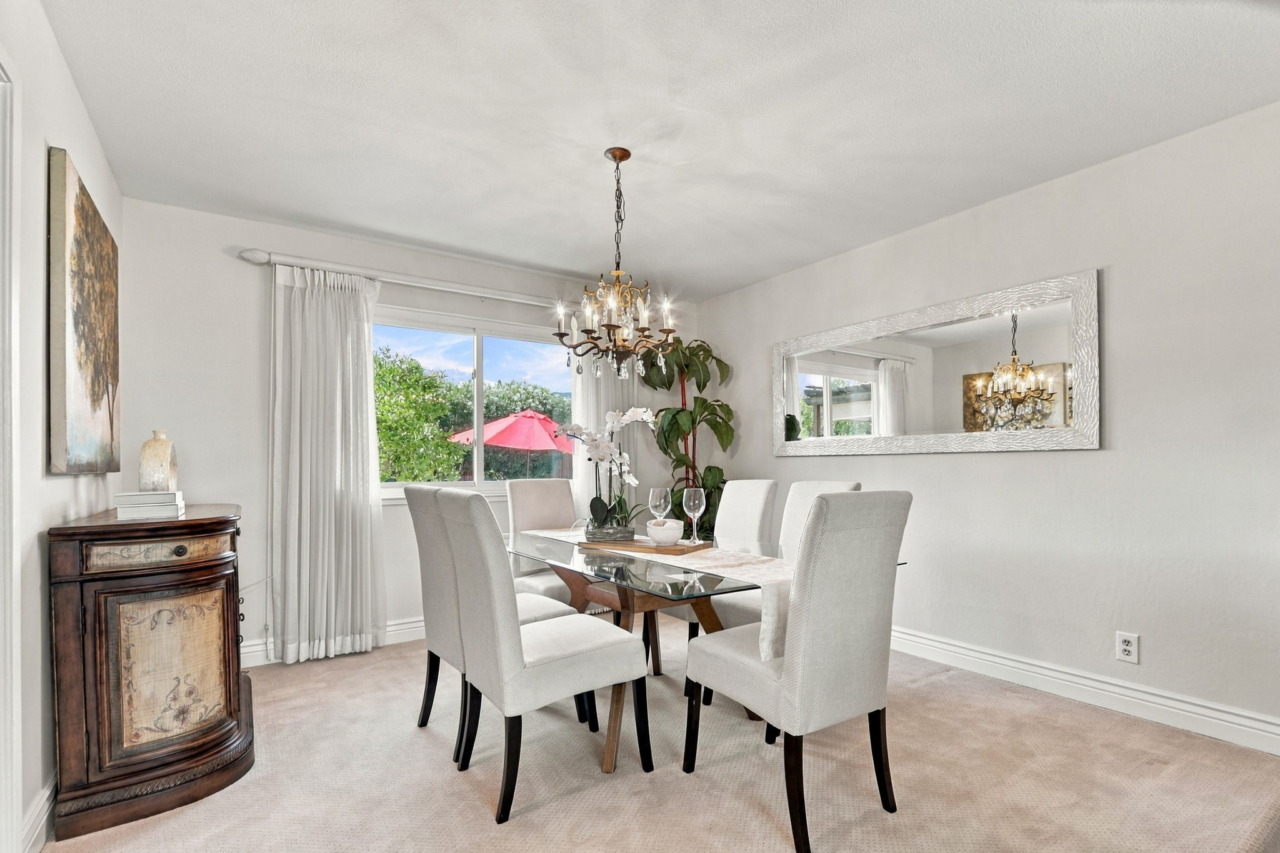
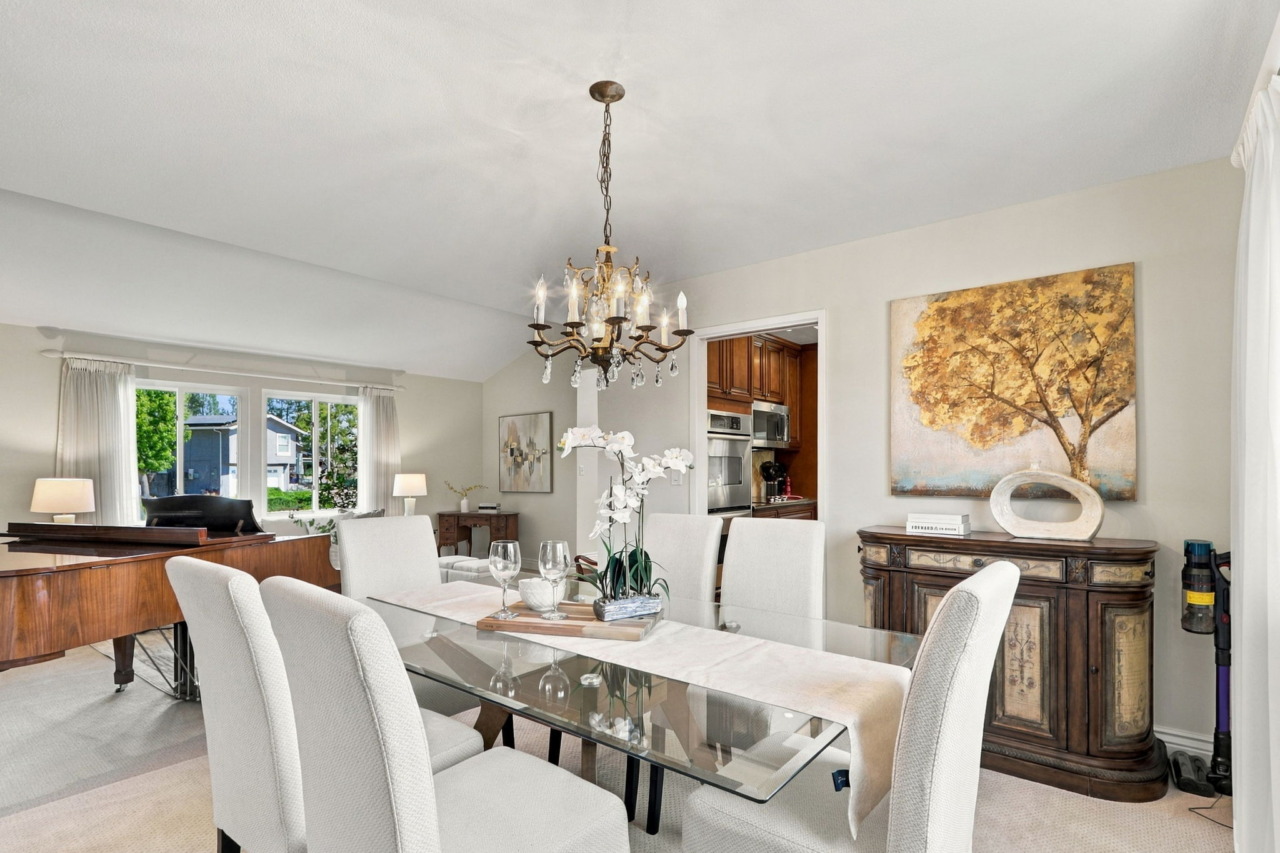
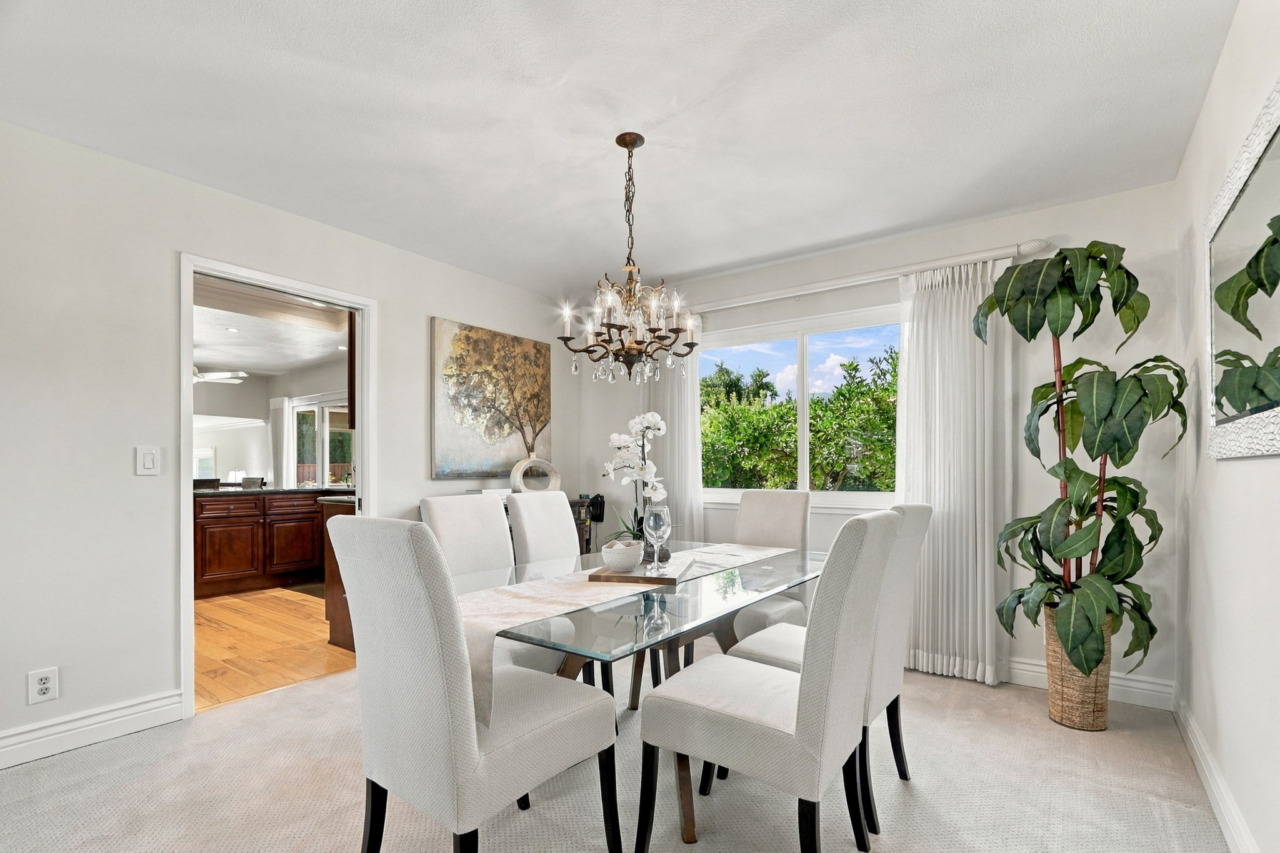
- Dining room features carpeting and a stylish chandelier, while a large window frames a stunning view of the backyard.
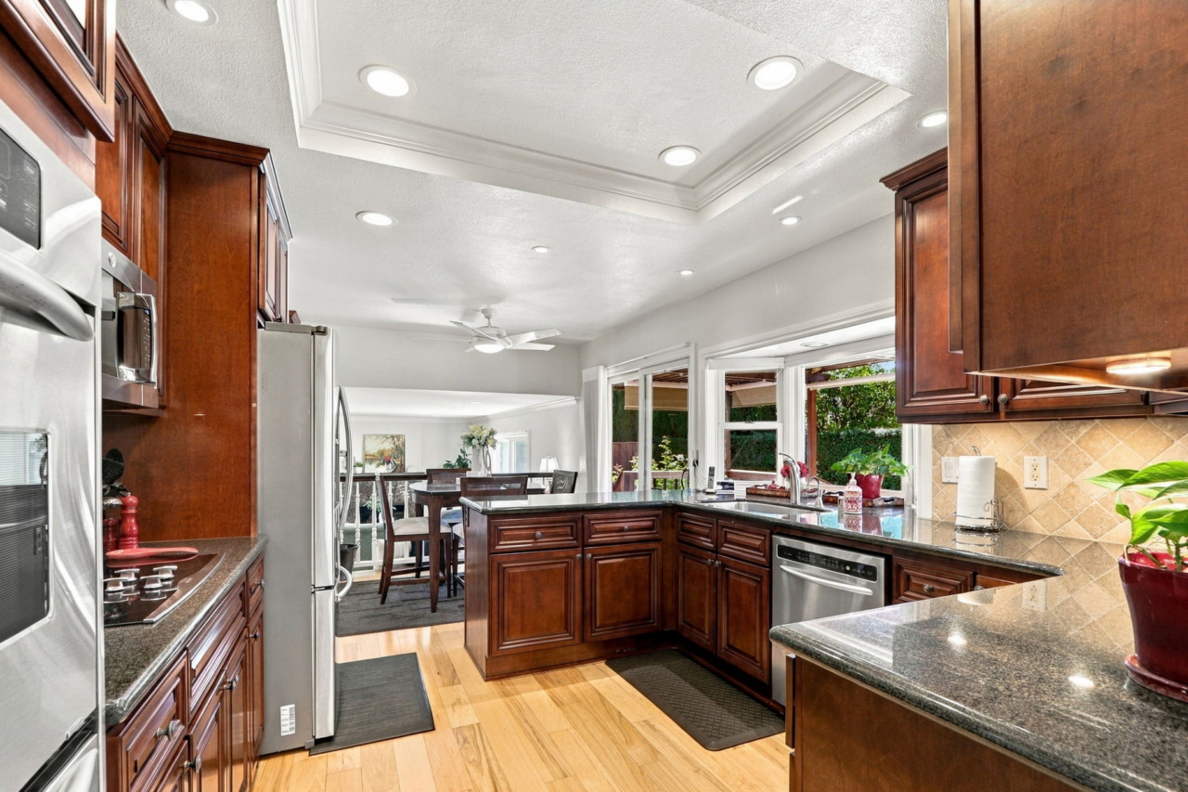
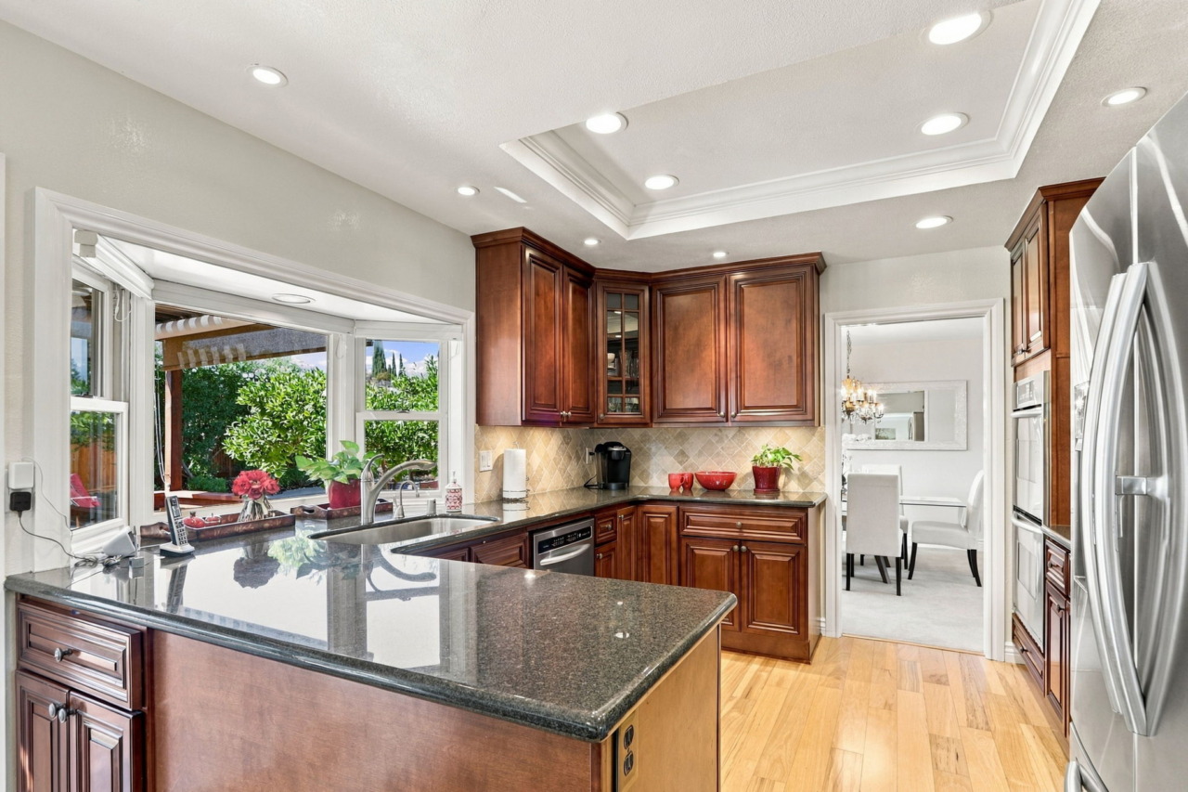
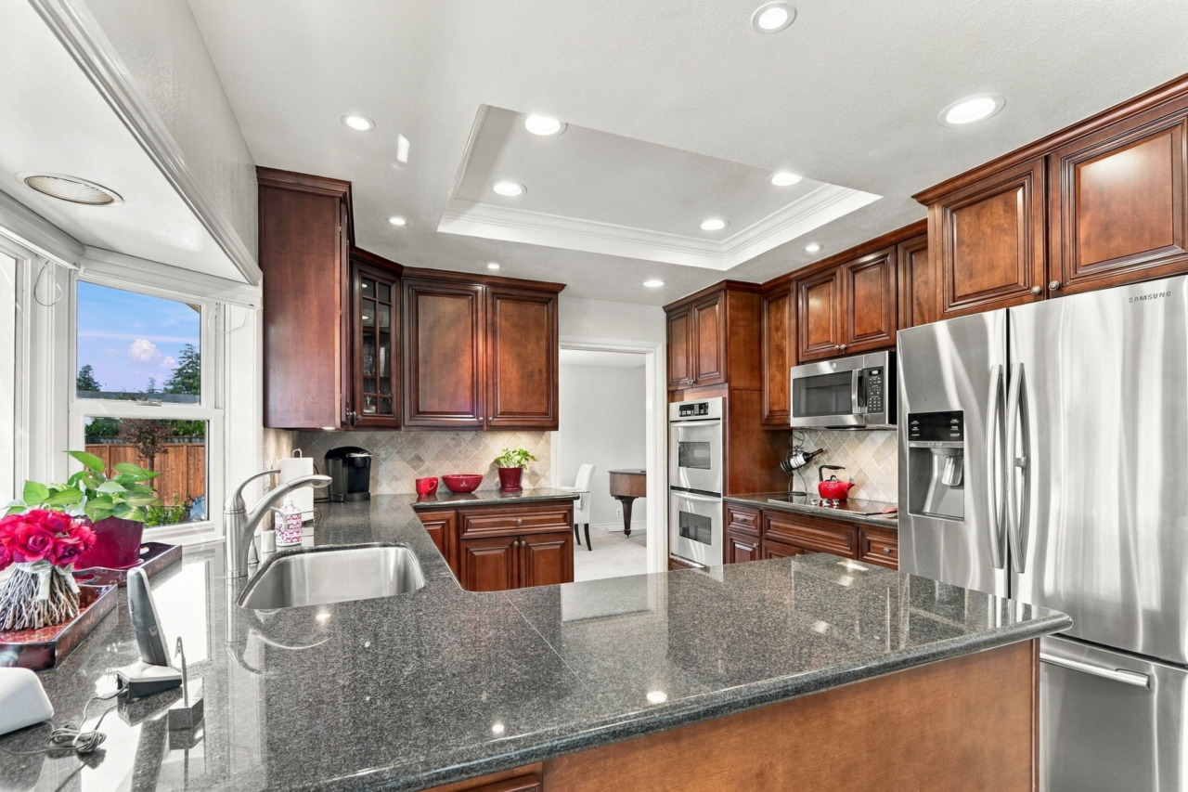
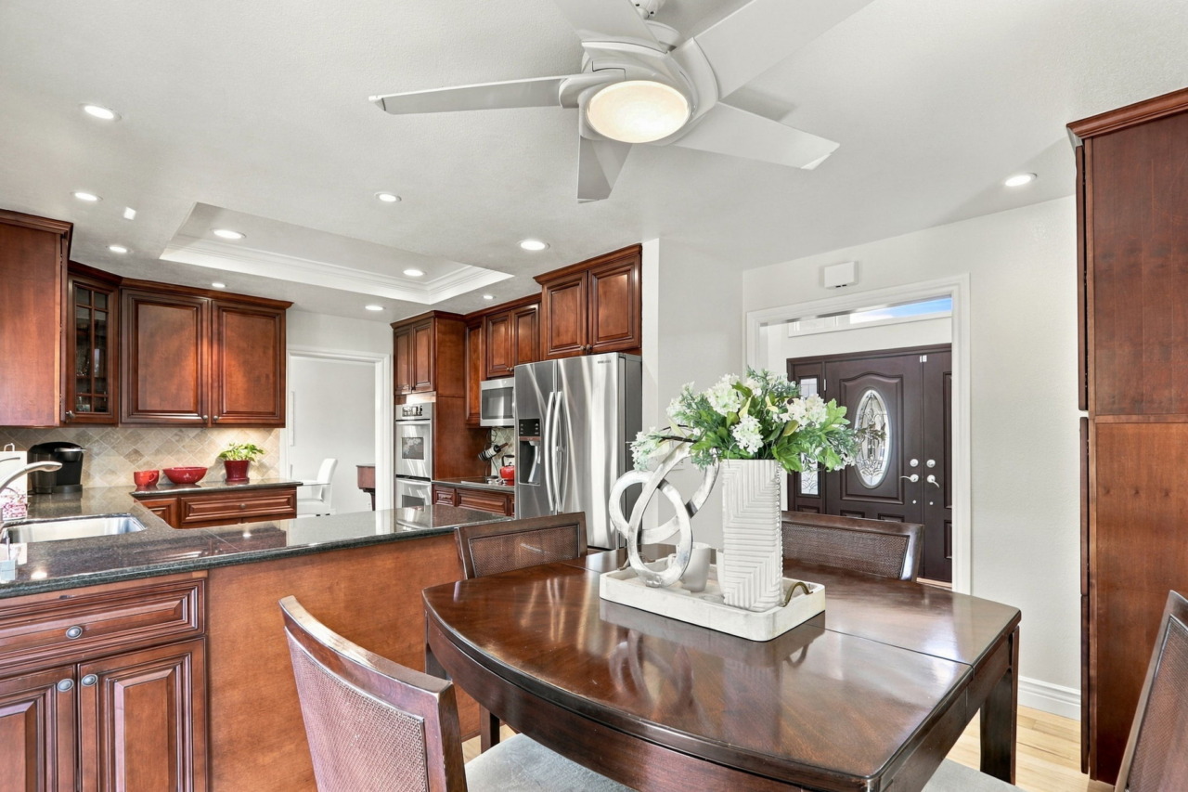
- A pocket door discreetly conceals the beautifully appointed kitchen, featuring hardwood flooring, granite slab countertops, a tumbled Travertine tile backsplash and stunning Cherry wood cabinetry with convenient pull-outs and under-cabinet lighting. A tray ceiling with recessed lighting adds architectural detail, while the stainless-steel single-bowl sink is thoughtfully positioned beneath a Bay window with remote-controlled blinds, bringing in natural light and offering a delightful view. Stainless steel appliances include a Samsung French doo refrigerator, Jenn-Air cooktop, GE microwave, KitchenAid dishwasher and KitchenAid double oven wall unit.
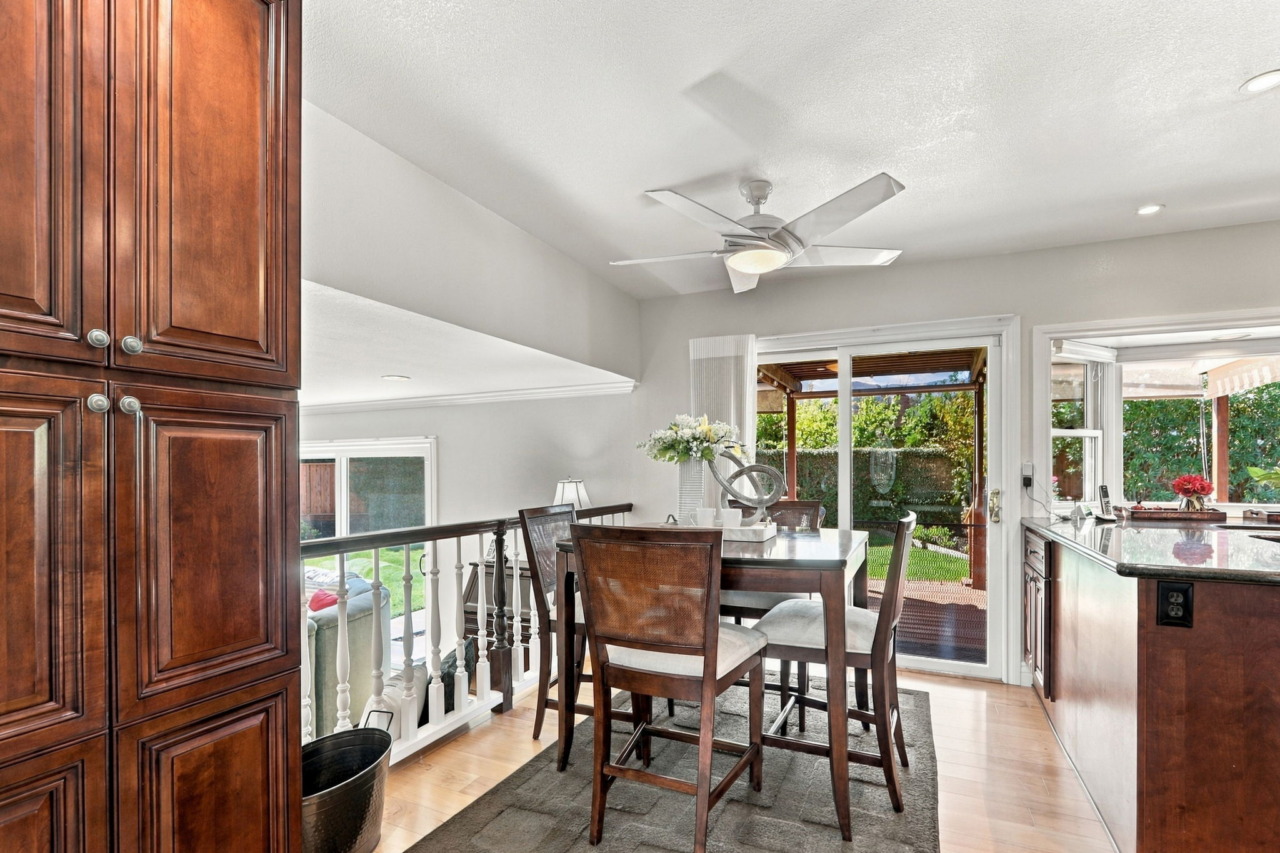
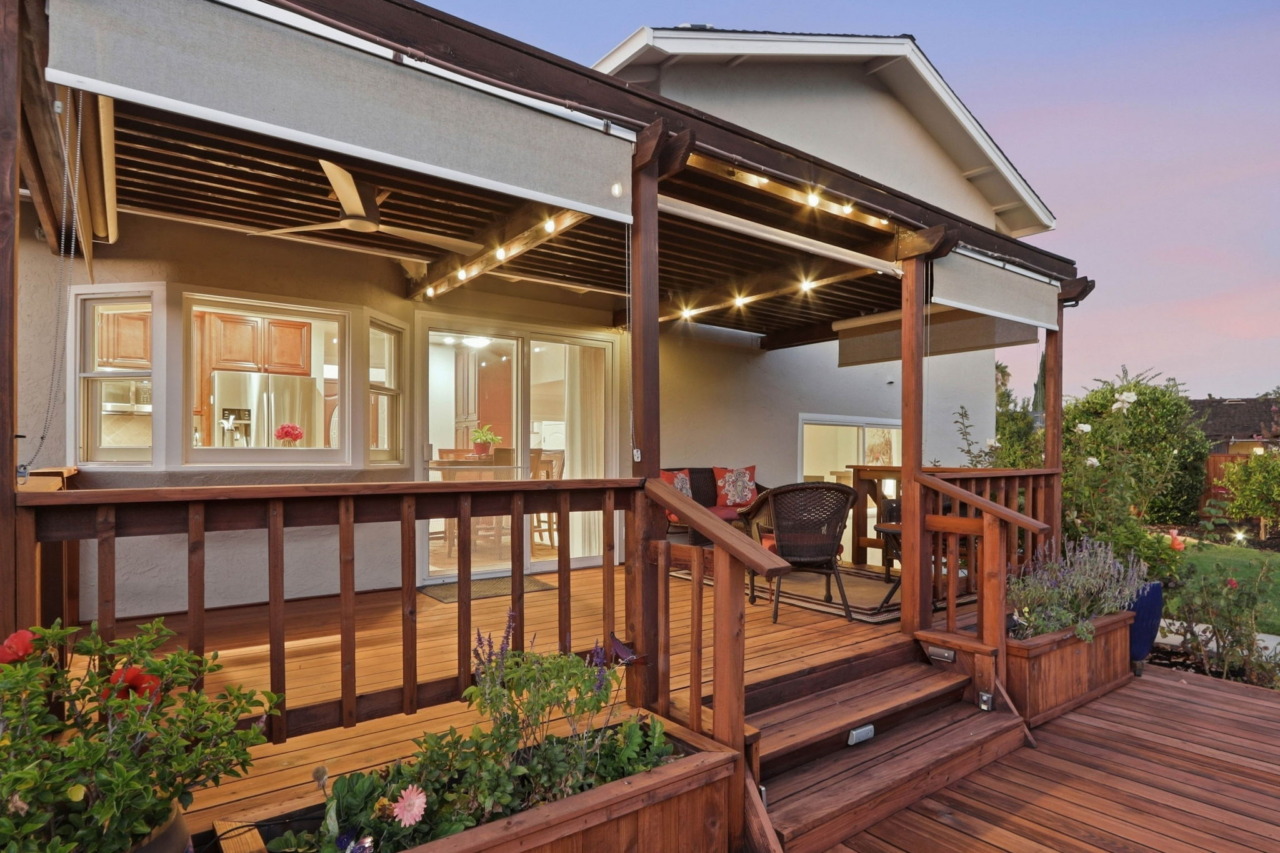
- Informal dining area features hardwood flooring, a ceiling fan, and a pantry cabinet, with an open view overlooking the family room. A sliding glass door provides easy access to the outdoor deck.
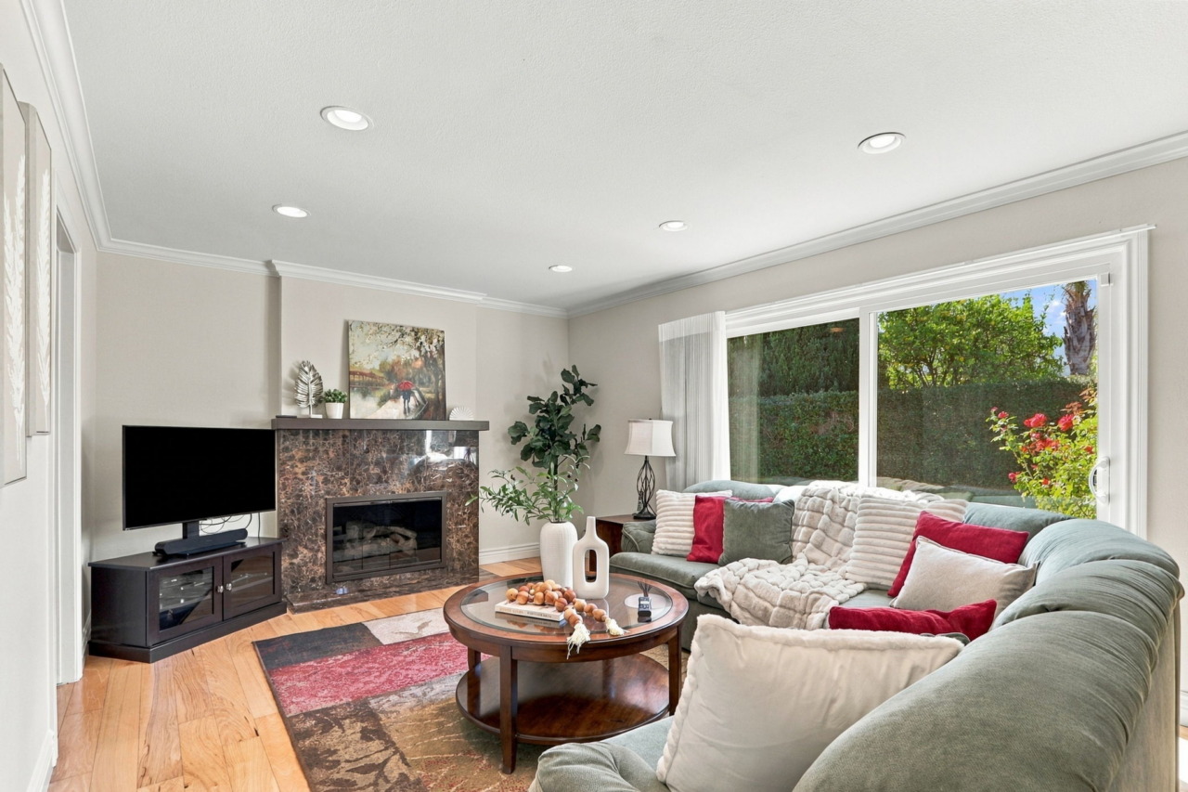
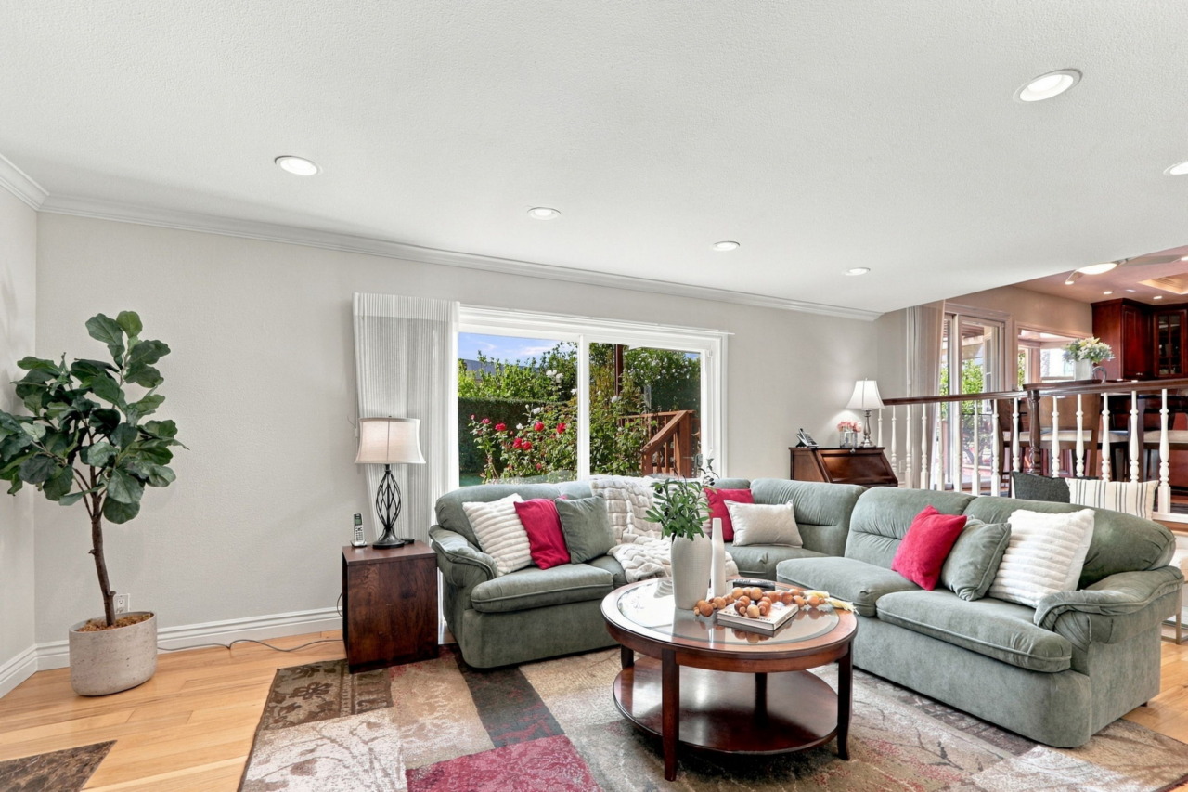
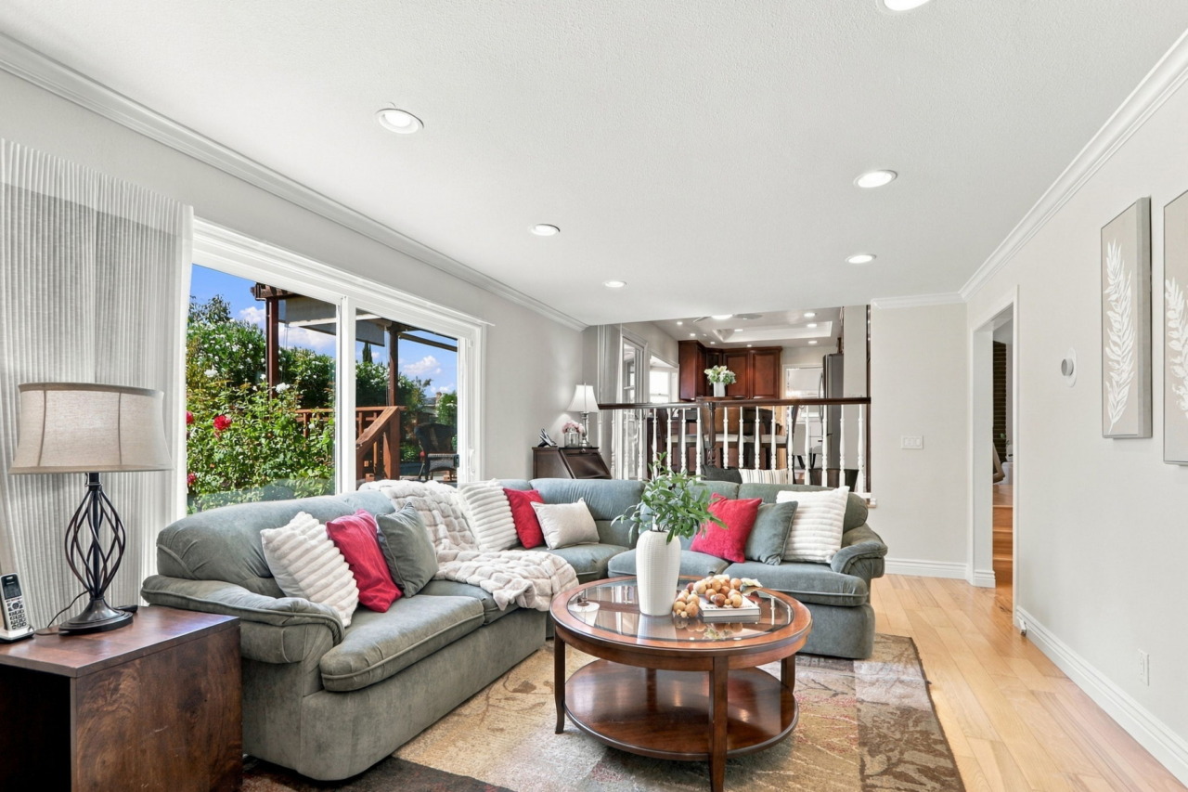
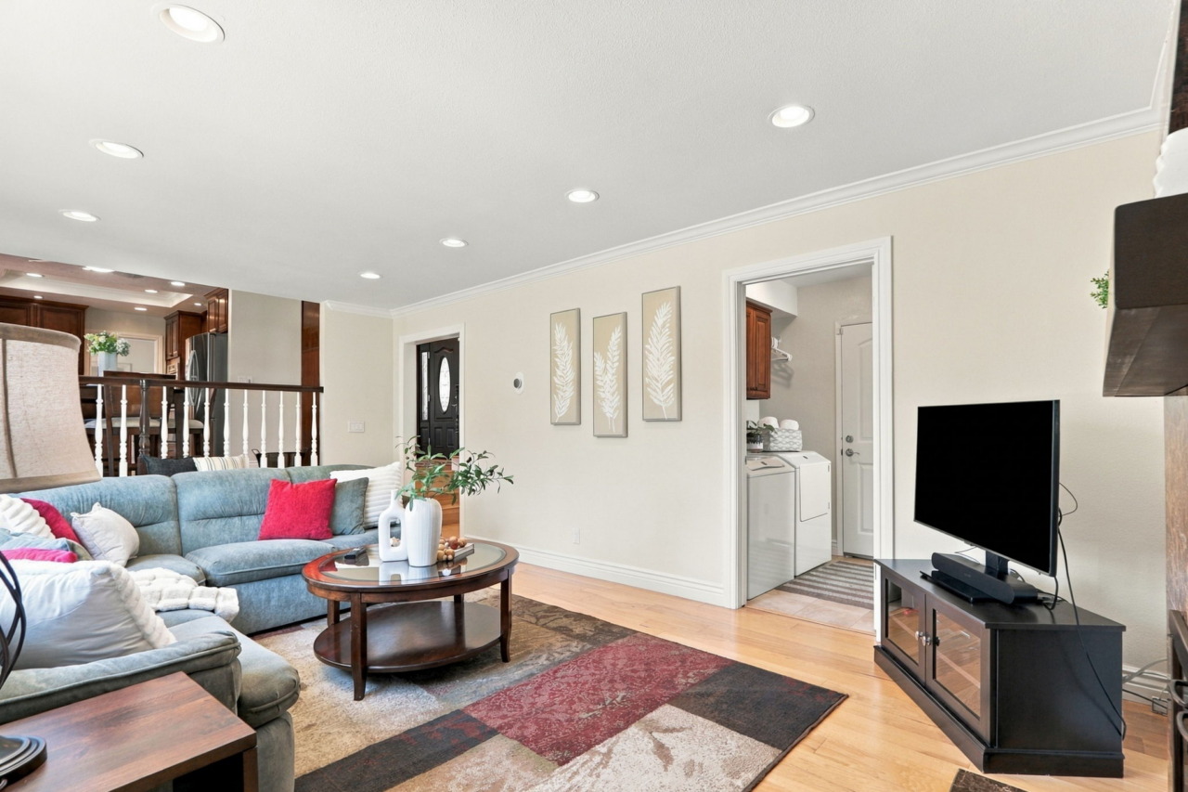
- A few steps down, the inviting family room offers a warm and welcoming gathering space. A generously sized closet with built-in shelving provides convenient storage, while a separate door opens to additional under-stair storage. The stunning fireplace serves as the room’s focal point, featuring elegant marble tile and a custom metal mantel designed to complement the space. Hardwood flooring, crown molding and recessed lighting add warmth and sophistication, while a sliding glass door provides seamless access to the backyard.
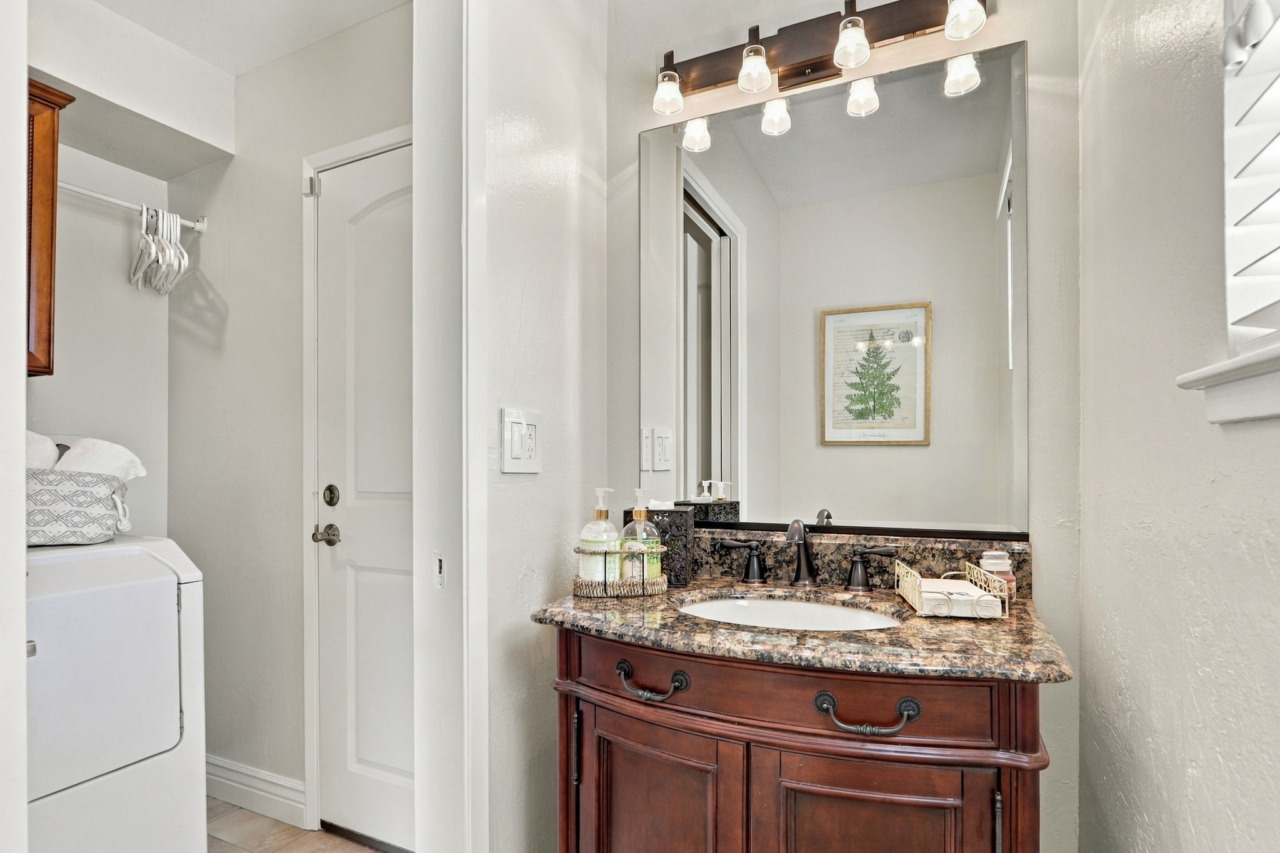
- Laundry area features built-in overhead cabinetry, a convenient hanging rod and includes a full-size Maytag washer and dryer.
- Conveniently located half bath features tile flooring, a stylish vanity topped with a framed mirror and four-bulb light fixture. A crackled-glass window provides privacy while allowing natural light to softly illuminate the space.
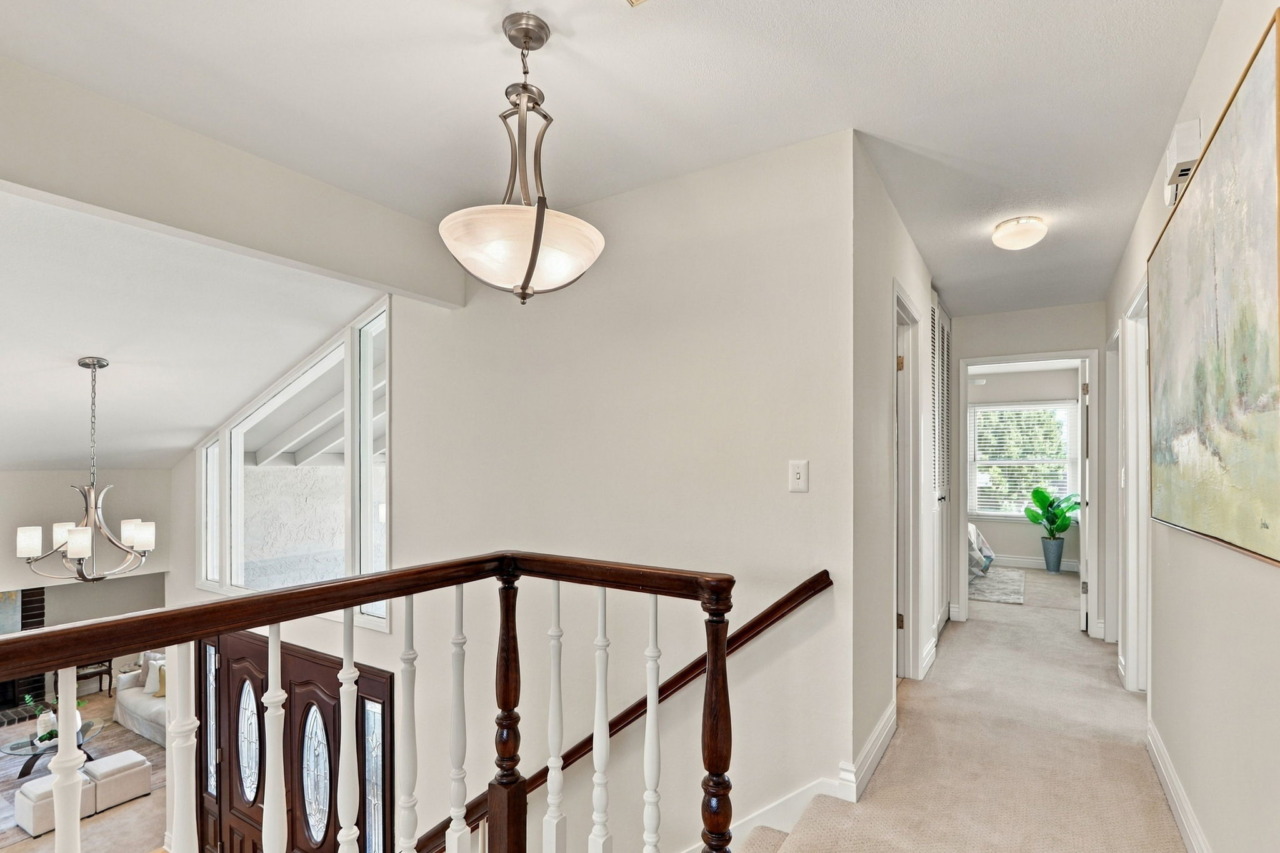
- Ascend the staircase to the upper level, illuminated by an elegant glass bowl pendant light fixture. The carpeted landing features a convenient linen closet with bi-fold doors.
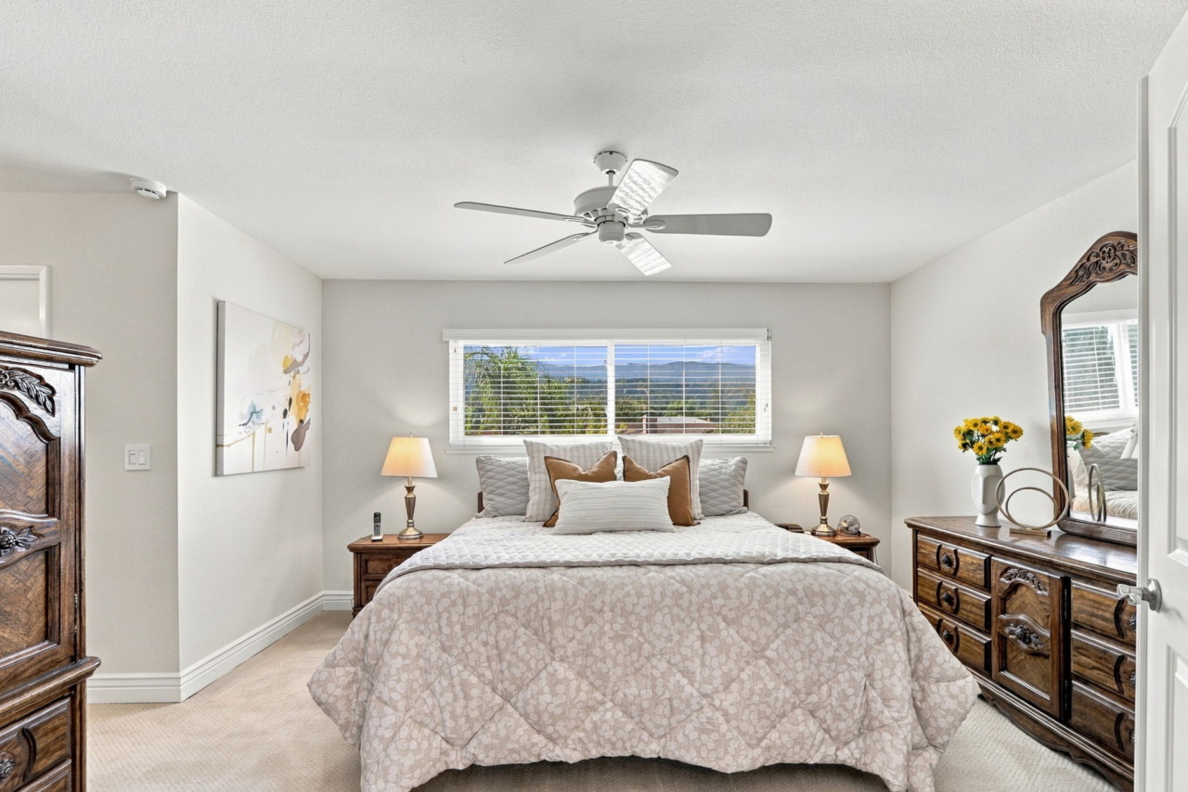
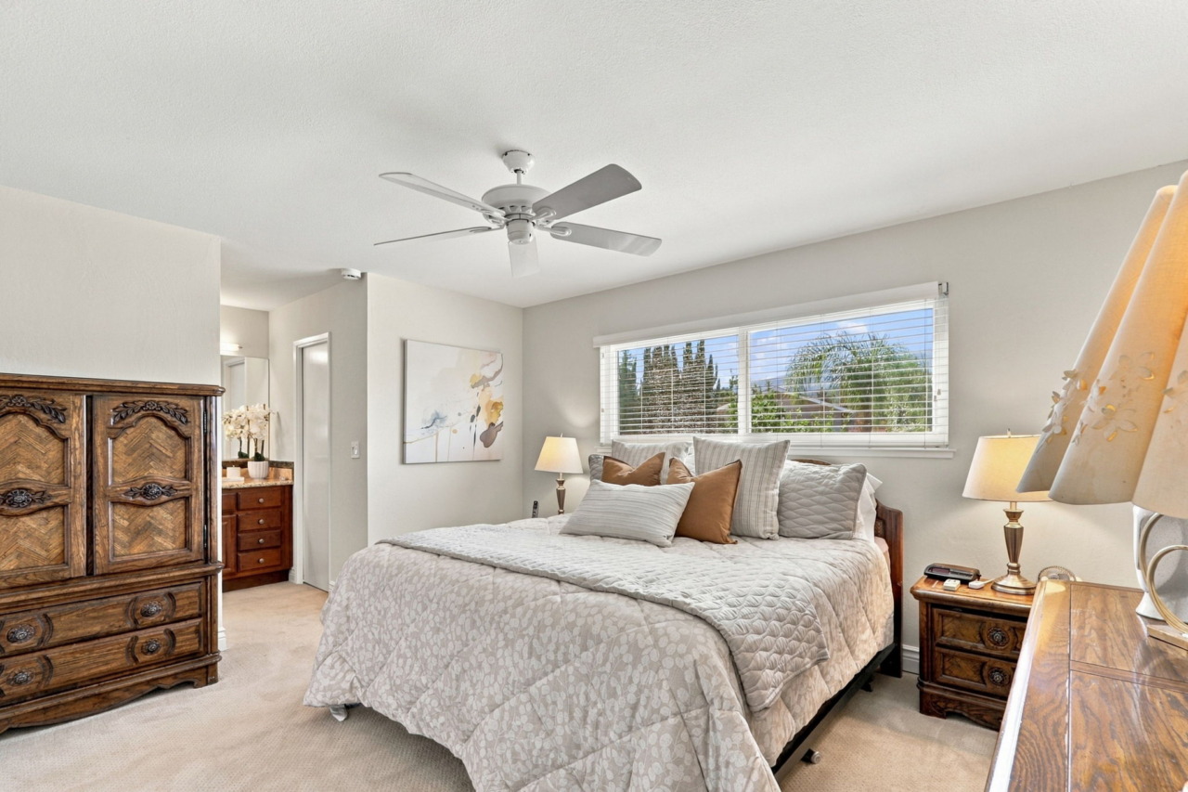
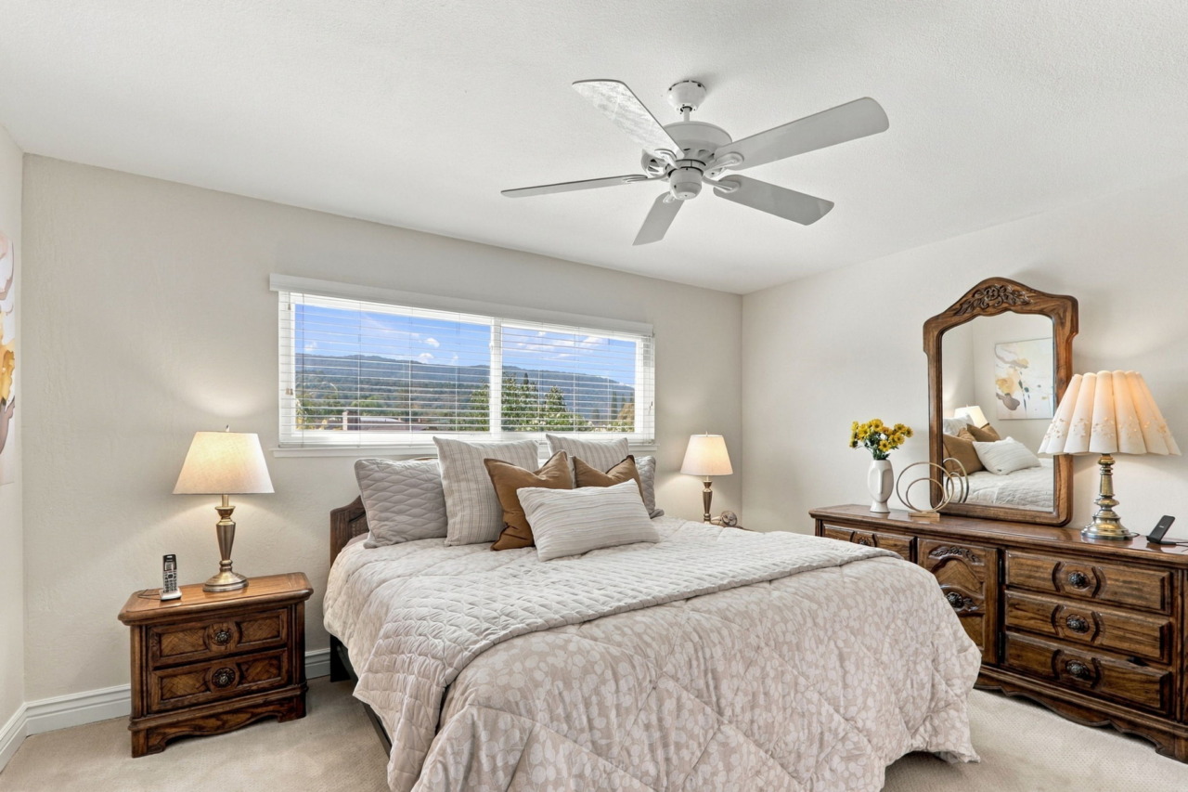
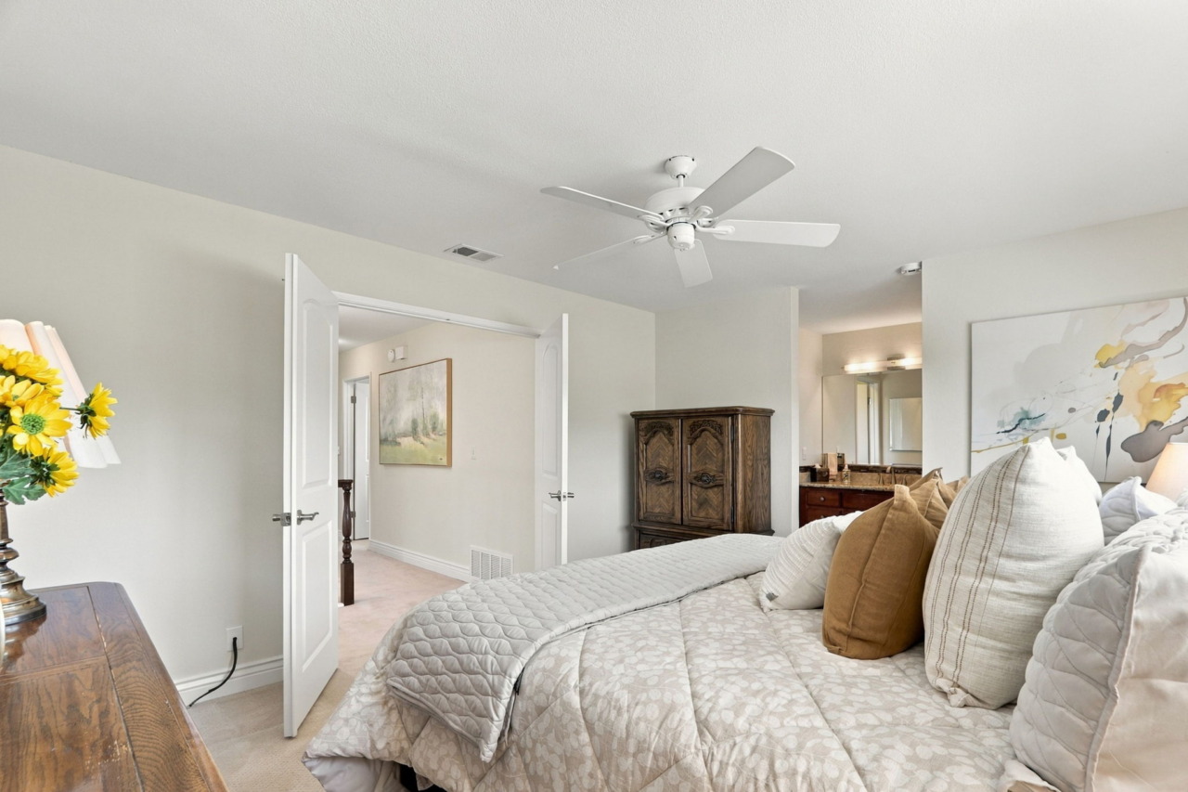
- Double doors open to the inviting primary bedroom suite, featuring plush carpeting, a ceiling fan, and a large picture window offering beautiful views of the surrounding hills and Mount Umunhum.
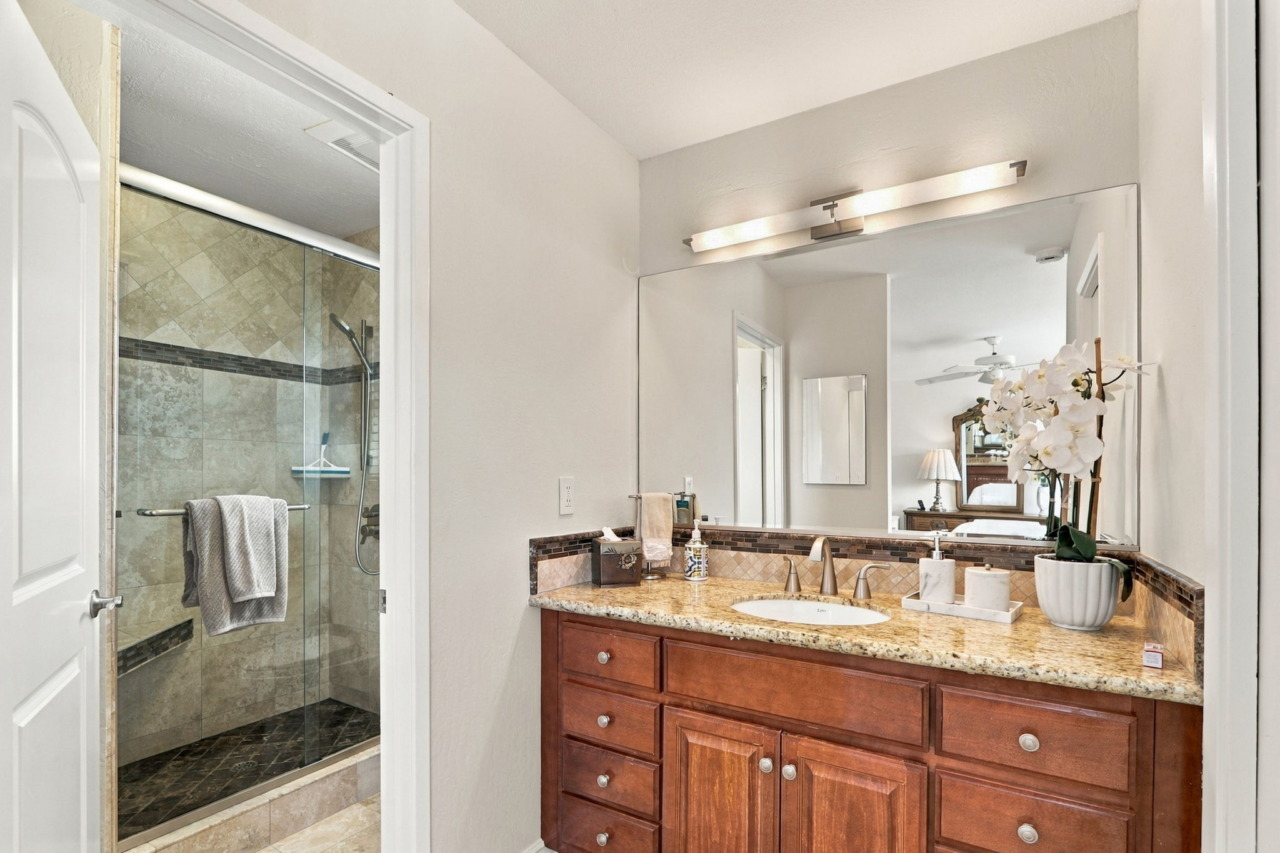
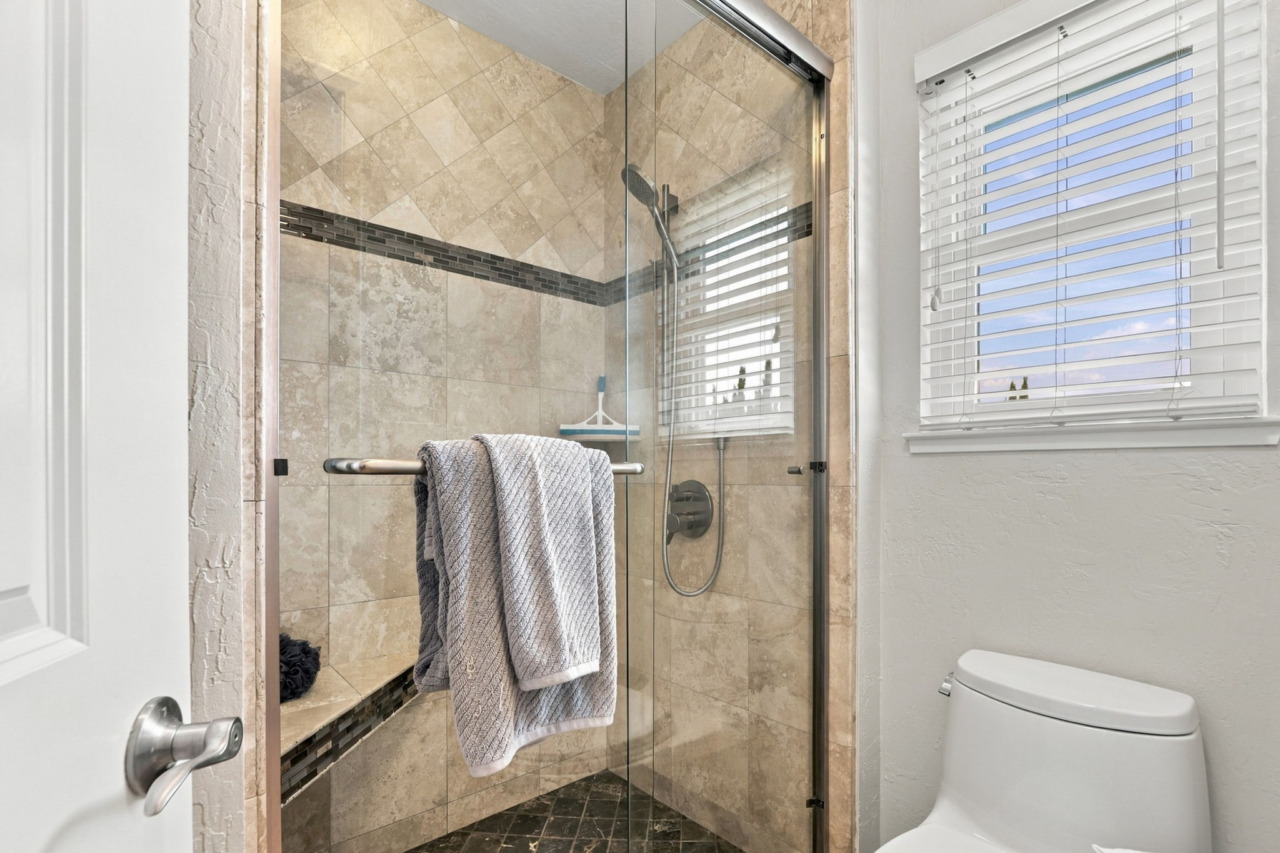
- En suite vanity area showcases beautiful Cherry wood cabinetry topped with a granite slab countertop and an elegant mixed-media backsplash featuring a diamond tile pattern with glass accents and coordinating bullnose trim. The sophisticated finishes are complemented by a wall-to-wall mirror and sleek linear bath light fixture. A private door leads to the water closet, while the adjoining bath features tile flooring and a separate shower stall with a built-in bench, dual niches, and a coordinating decorative tile surround. A window fills the space with an abundance of natural light.
- Walk-in closet features carpeting and thoughtfully designed organizers with double shelving for ample storage.
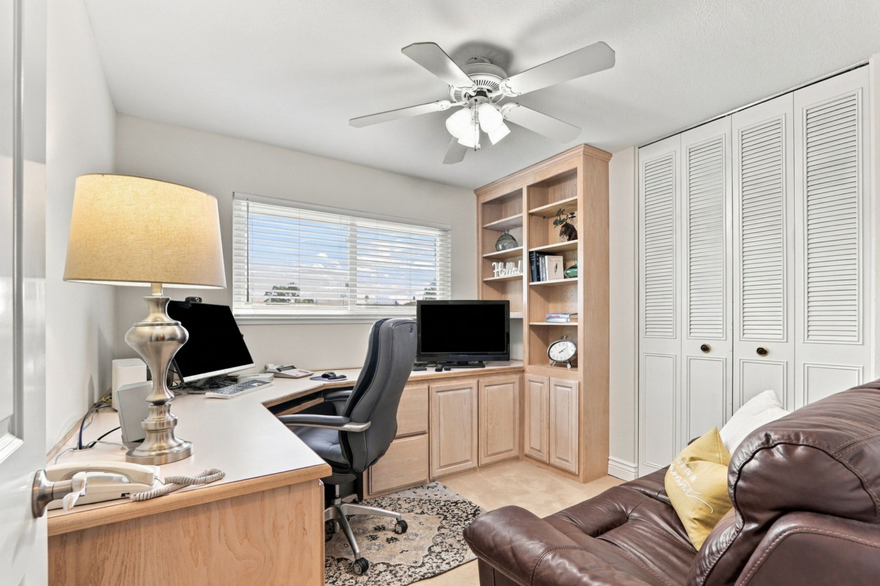
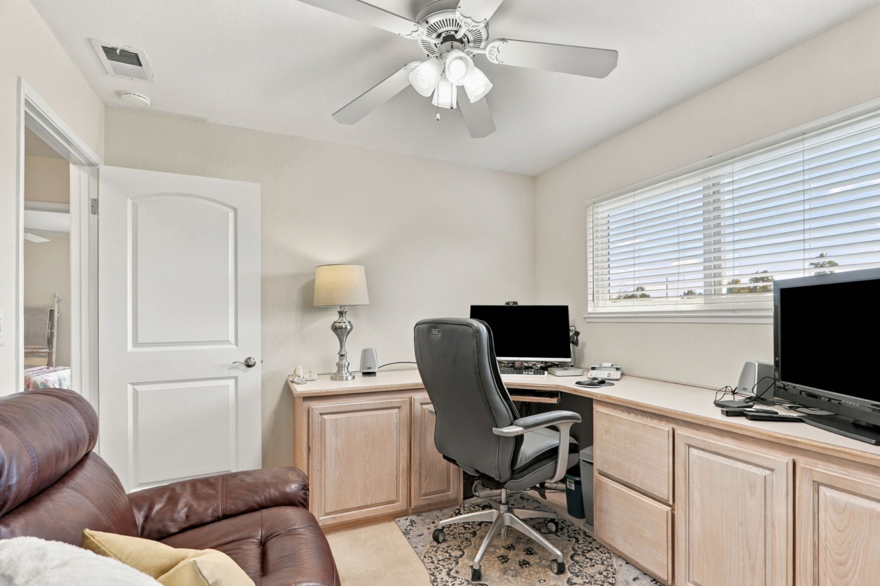
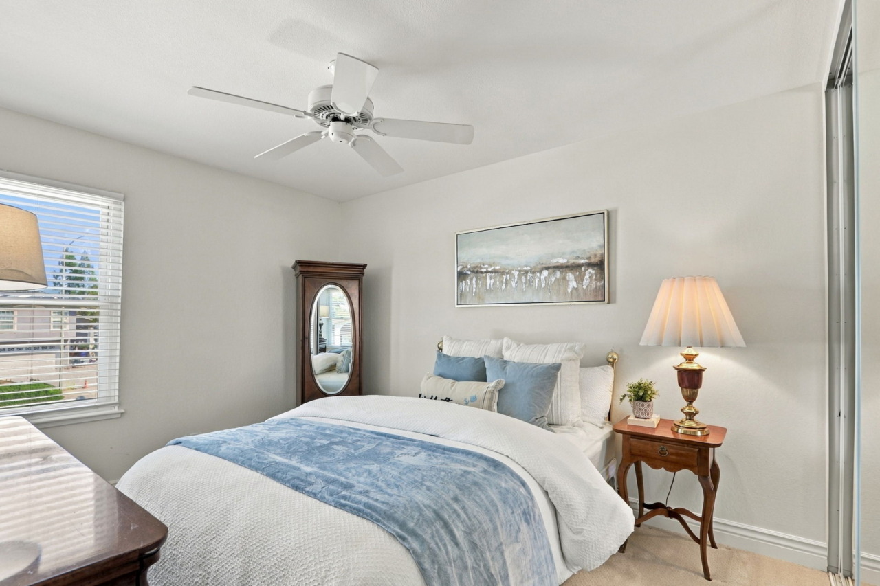
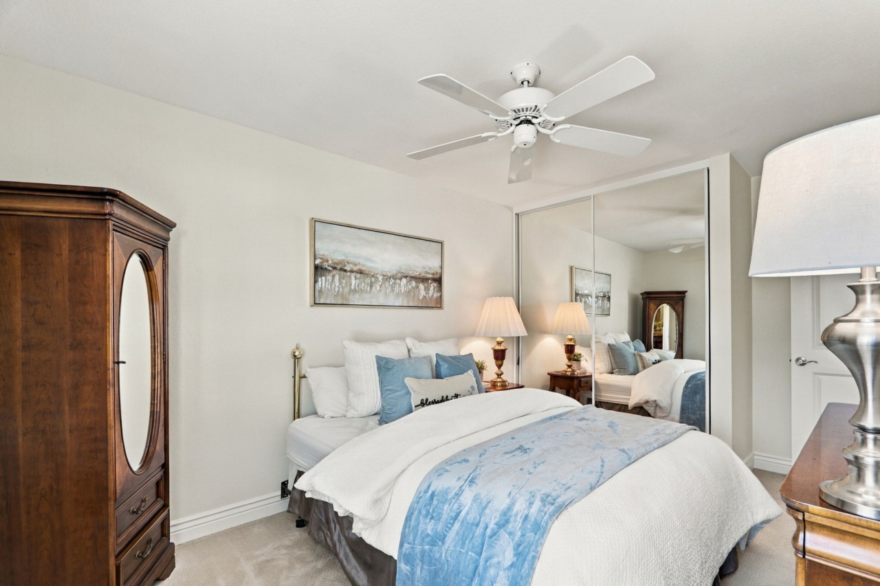
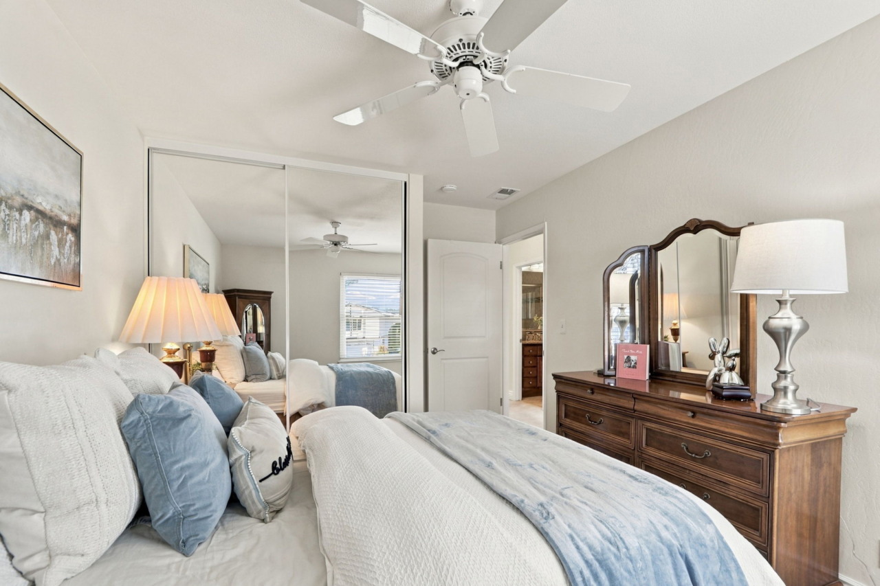
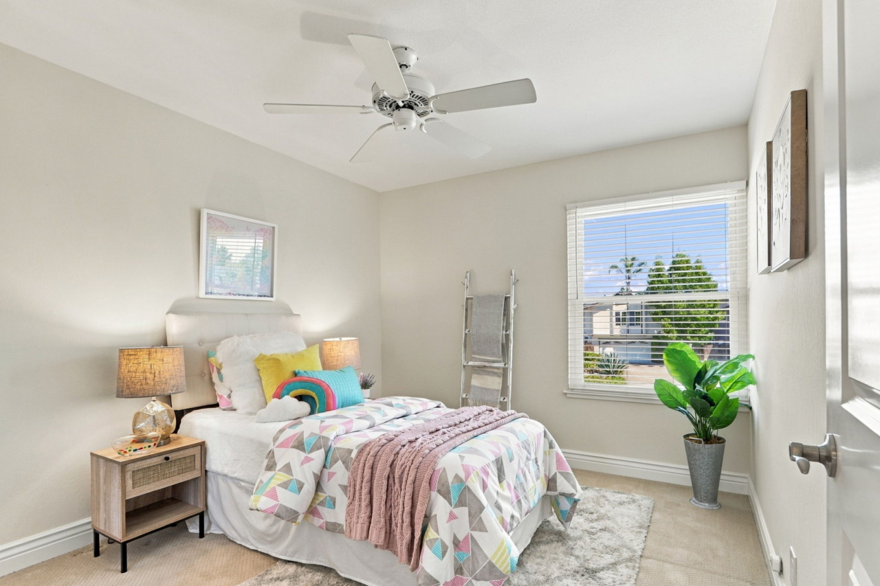
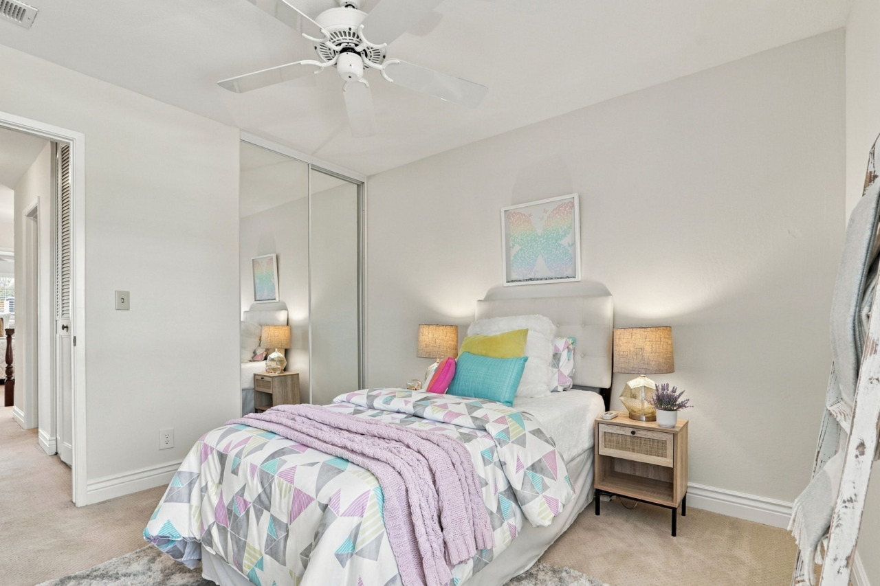
- Three additional bedrooms offer comfortable accommodation, each featuring carpeting, a ceiling fan and a window that fills the room with natural light. One bedroom is currently utilized as a home office and features custom built-in cabinetry designed for a functional and organized workspace, along with a closet with bi-fold doors. The remaining two bedrooms feature closets with new mirrored doors, enhancing the sense of light and space.
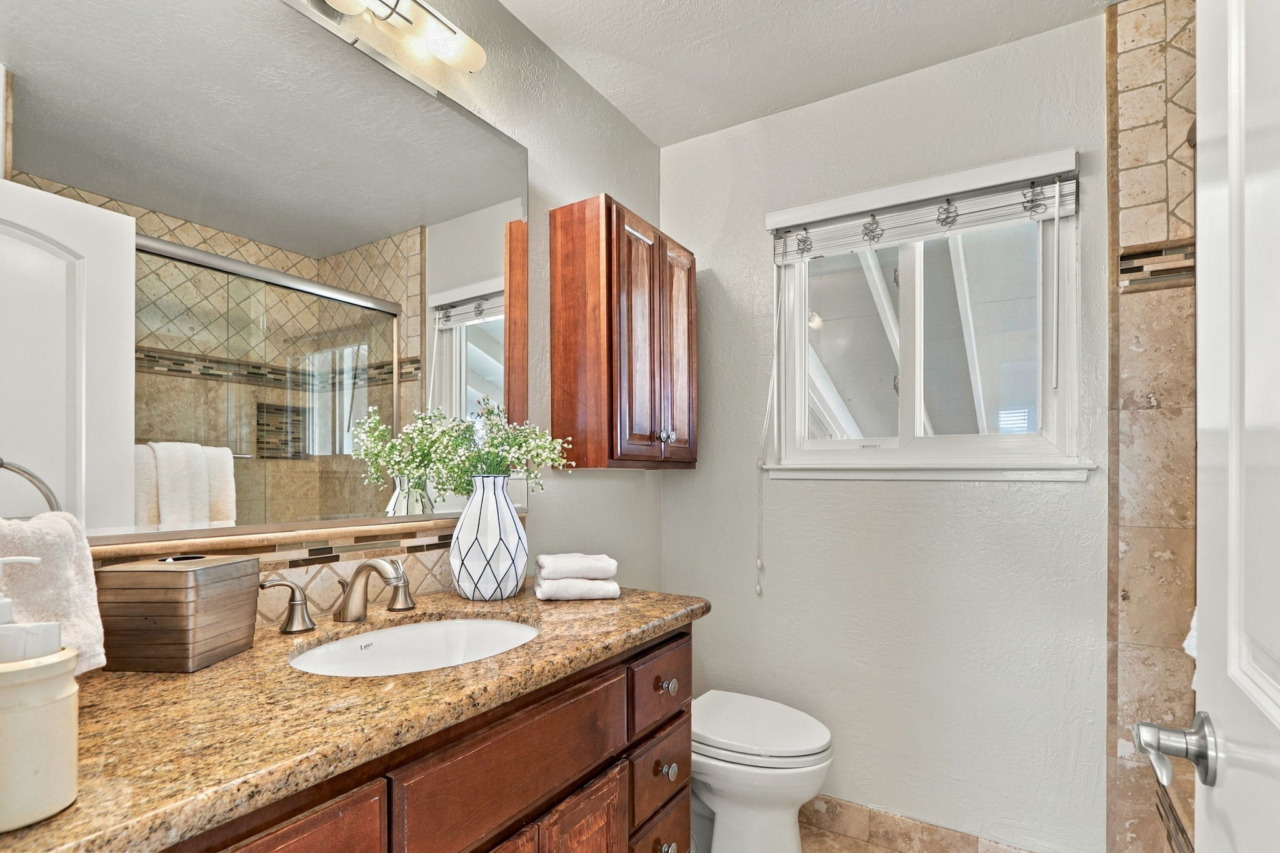
- Full guest bathroom features Travertine tile flooring and a Cherry wood vanity topped with a granite slab countertop. An elegant mixed-media backsplash showcases a diamond tile pattern with glass accents and coordinating bullnose trim, complemented by a mirror and linear light fixture. A built-in overhead cabinet provides additional storage. Deep tub and shower combination feature two niches and a glass enclosure.
- Amenities include central air conditioning, dual pane windows, 2-year new water heater, fresh interior and exterior paint, sprinkler system front and back plus more!
- 2-car attached garage features an automatic opener, durable epoxy flooring, shelving units and convenient overhead storage.
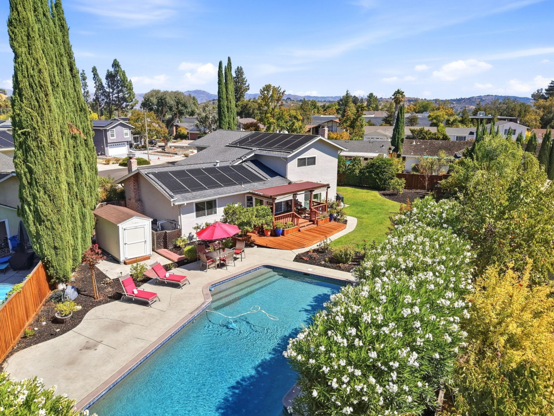
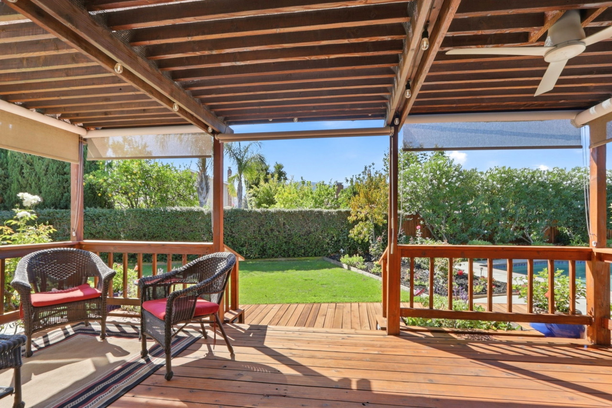
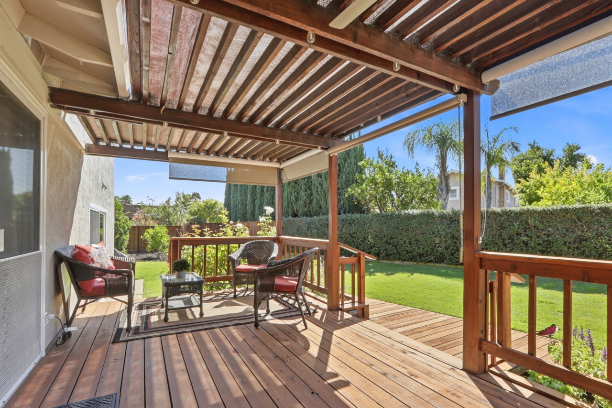
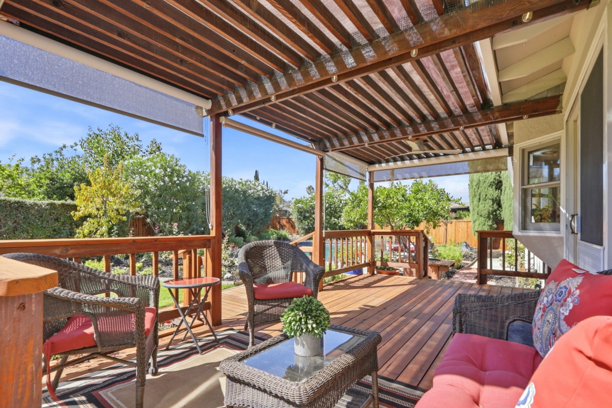
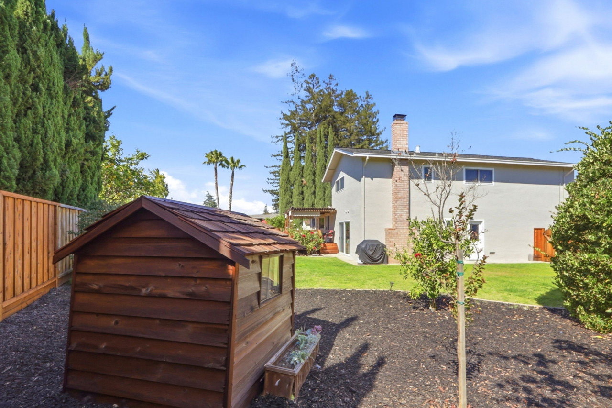
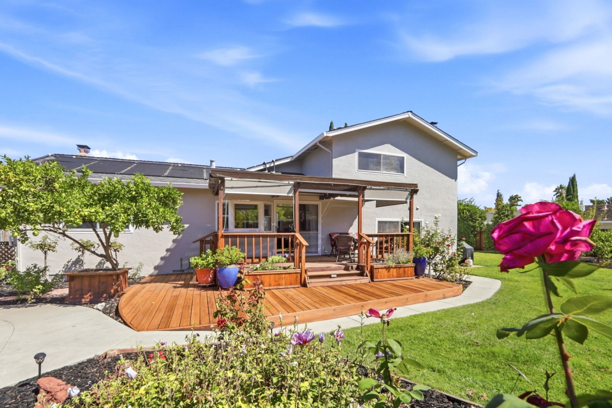
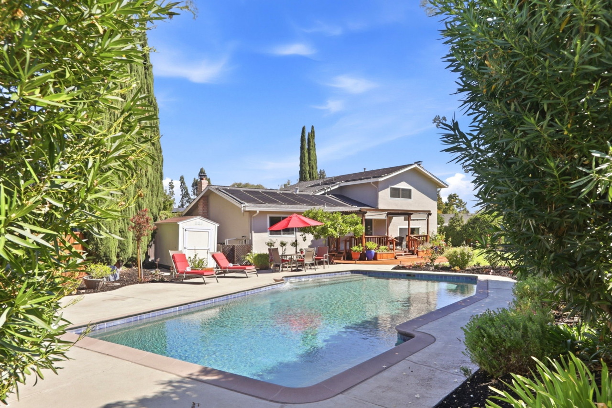
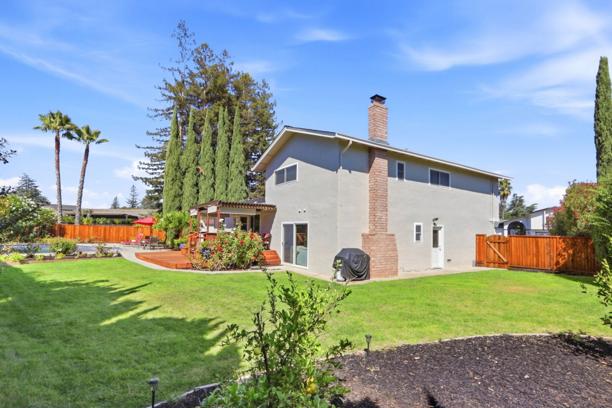
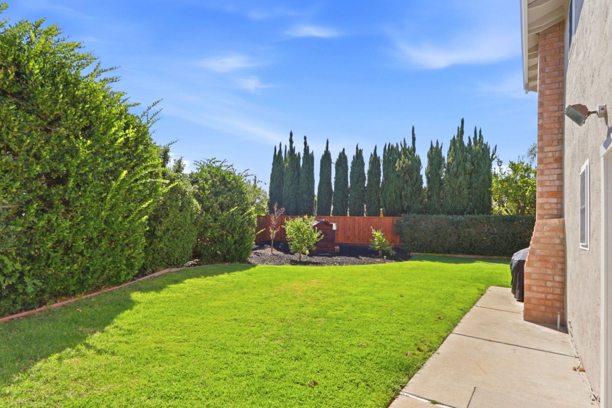
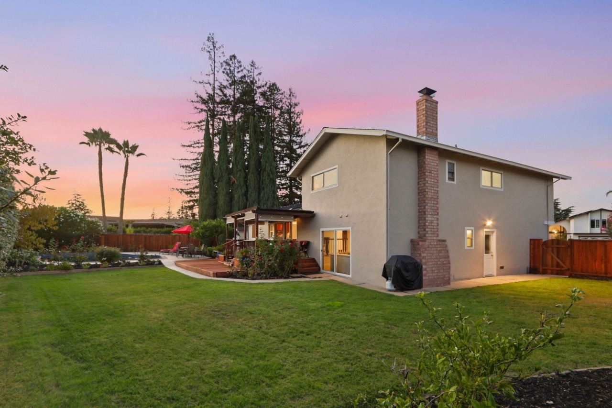
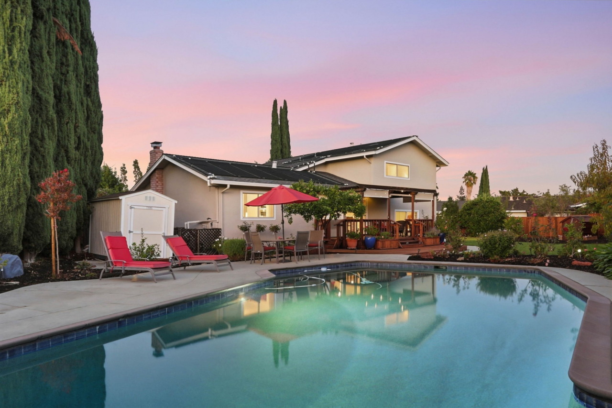
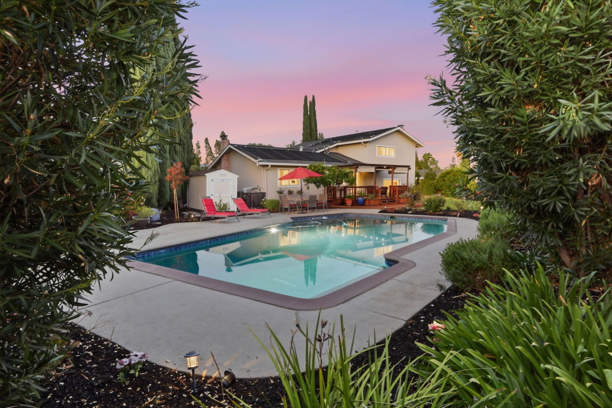
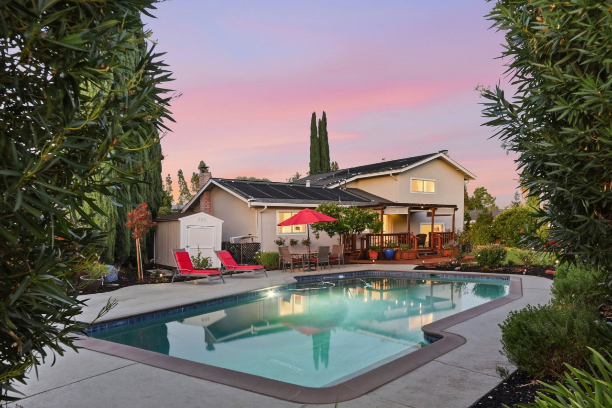
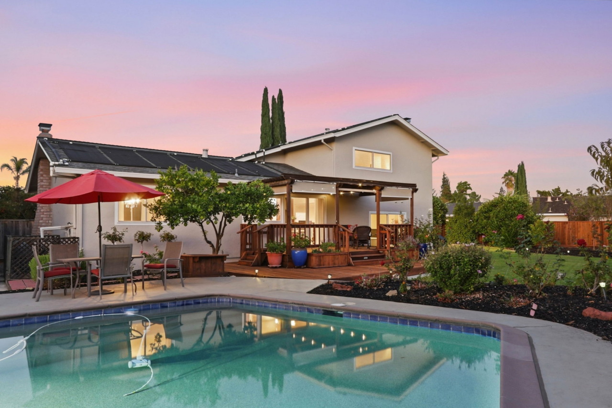
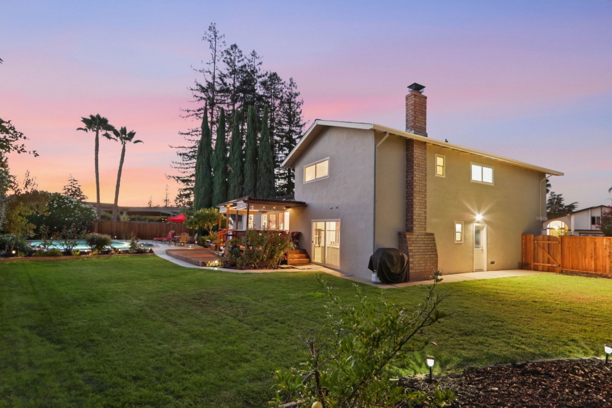
- Fenced for privacy, this backyard feels like a private resort, thoughtfully divided into distinct and inviting outdoor spaces. A freshly stained wood deck features custom shades, remote-controlled lighting and a ceiling fan, creating an ideal setting for al fresco dining and entertaining. Beautifully surrounded by abundant roses, the deck steps down to an open outdoor deck area with custom-built wooden planters overlooking an expansive, lush lawn. The generous lawn provides plenty of space for yard games, outdoor activities or simply relaxing and enjoying the peaceful surroundings.
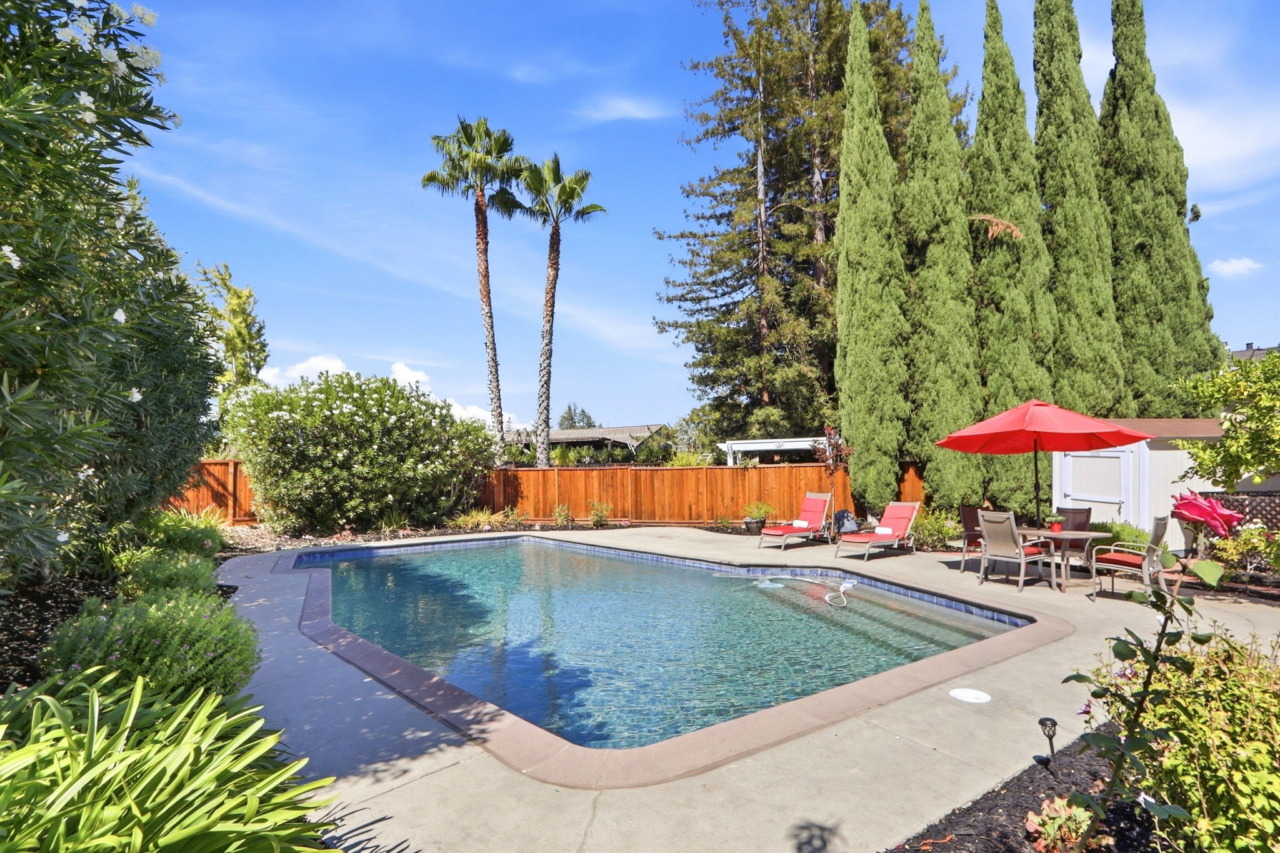
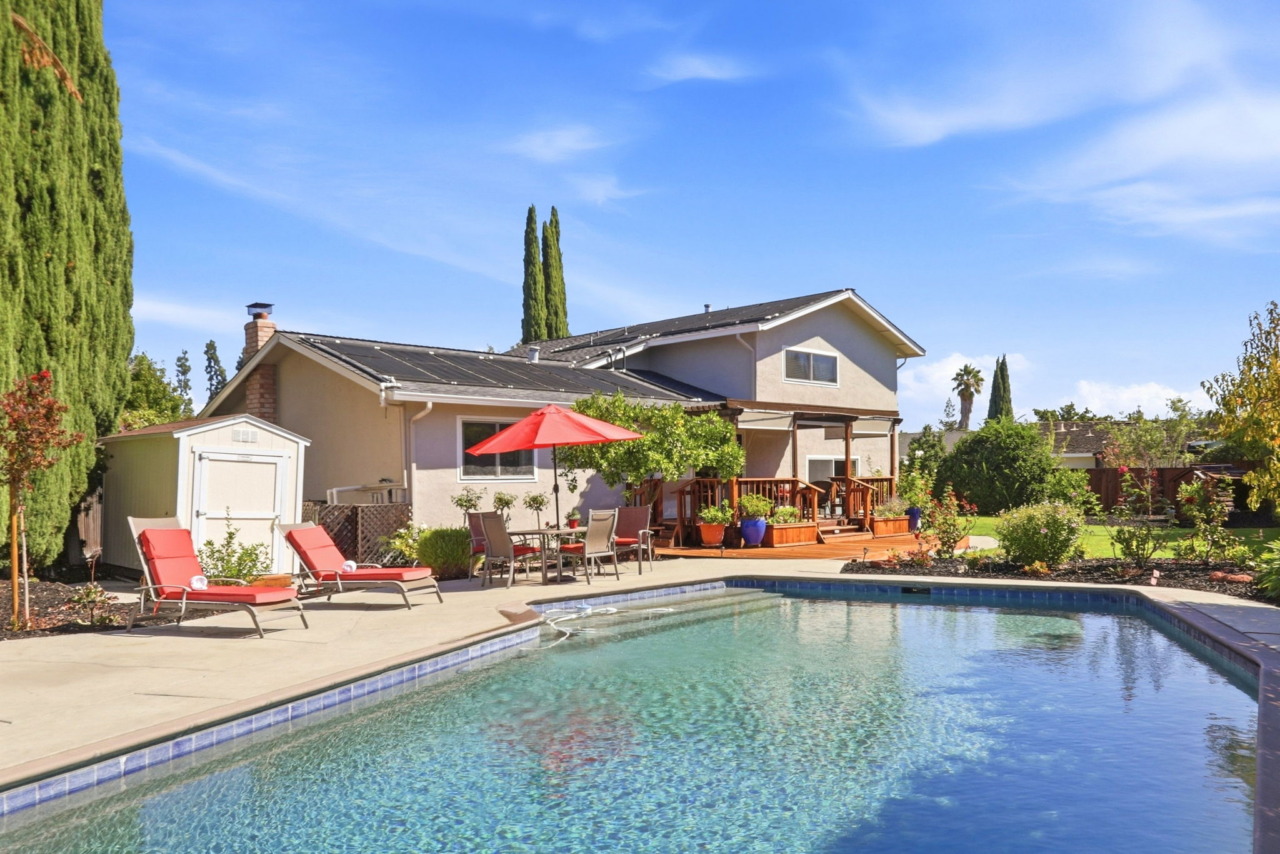
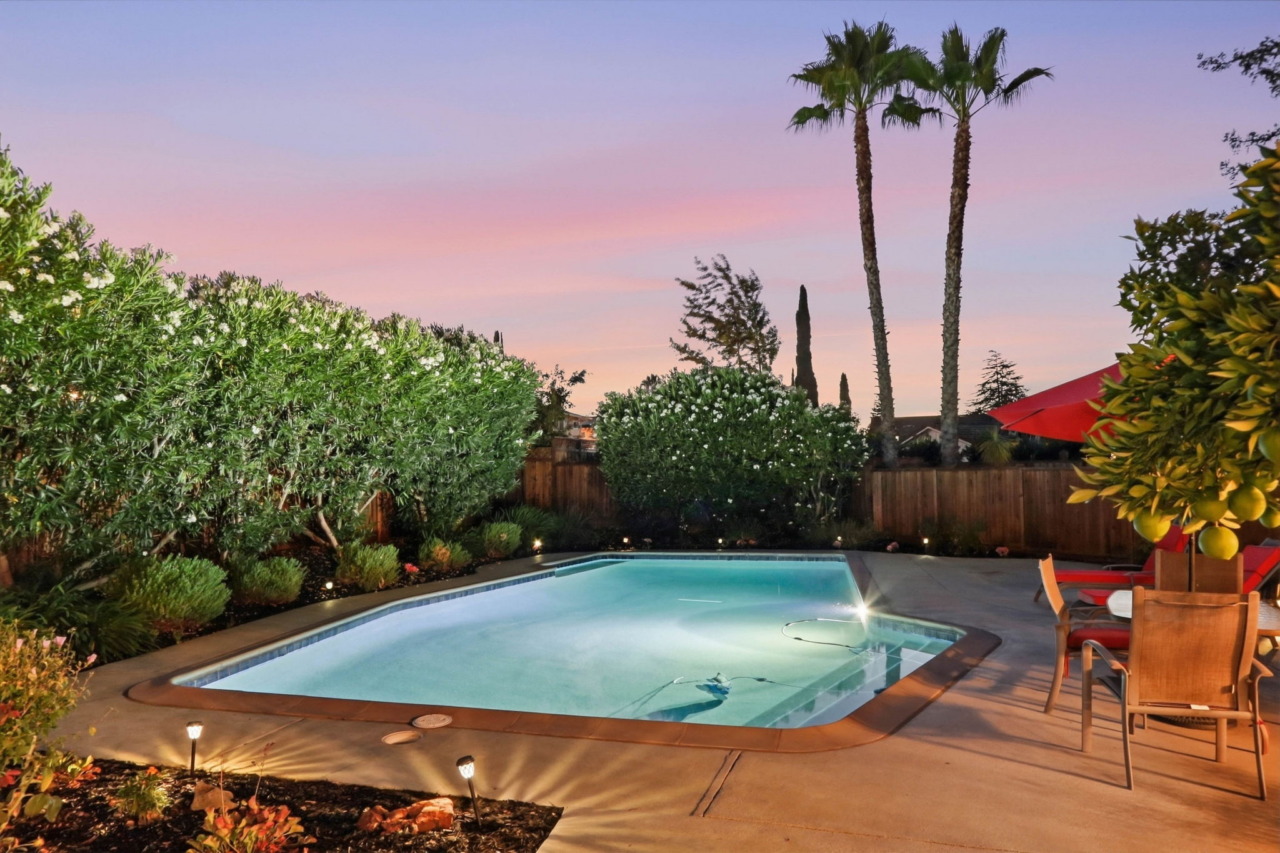
- Bordering the lawn, a sparkling in-ground Pebble Tec pool with a new pump and filter is surrounded by a concrete deck. Cushioned chaise lounges and a table with chairs provide comfortable spots for relaxing or watching activities in the pool.
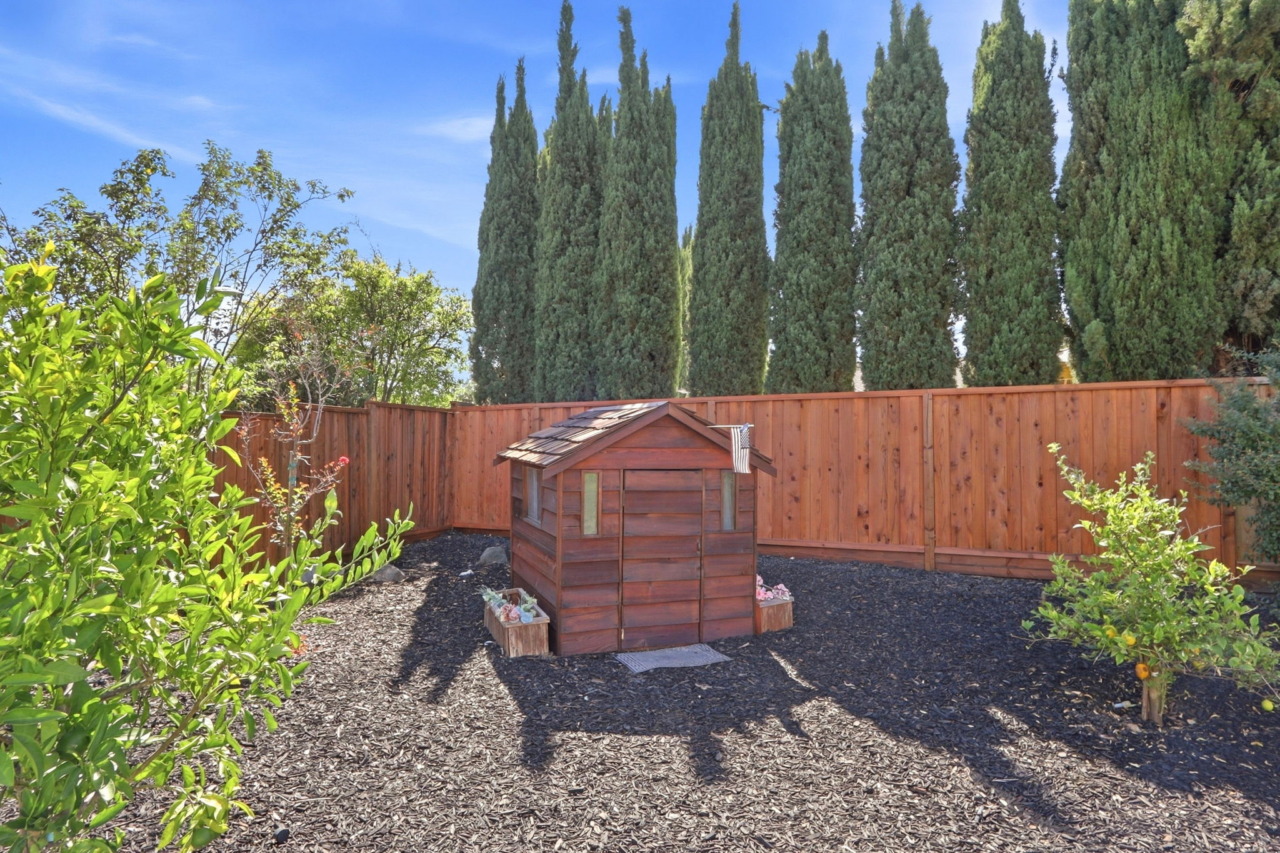
- Tucked into a corner of the yard is a delightful playhouse, creating a special space for children to imagine, play and enjoy outdoor adventures.
- The perimeter is naturally defined by tall, mature bushes and shade trees, along with an abundance of fruit trees, including peach, navel orange, Meyer lemon, and Mandarin orange.
- Side yards offer both function and convenience. One side features a storage shed for outdoor essentials, while lattice screening neatly conceals the pool equipment. The lush lawn continues along the opposite side, where a sidewalk leads to a gate providing access to the front yard.
- Close to Almaden Oaks Plaza, Almaden Meadows Park, TJ Martin Park, Almaden Community Center, library, shops, schools, restaurants, trails and more!
- San Jose Unified School District: Los Alamitos Elementary School, Castillero Middle School and Pioneer High School. (Buyer to verify)
Square footage, acreage, and other listing information has been received from one or more sources. Listing information is deemed reliable, but not guaranteed. If important, buyers should conduct their own investigation.