
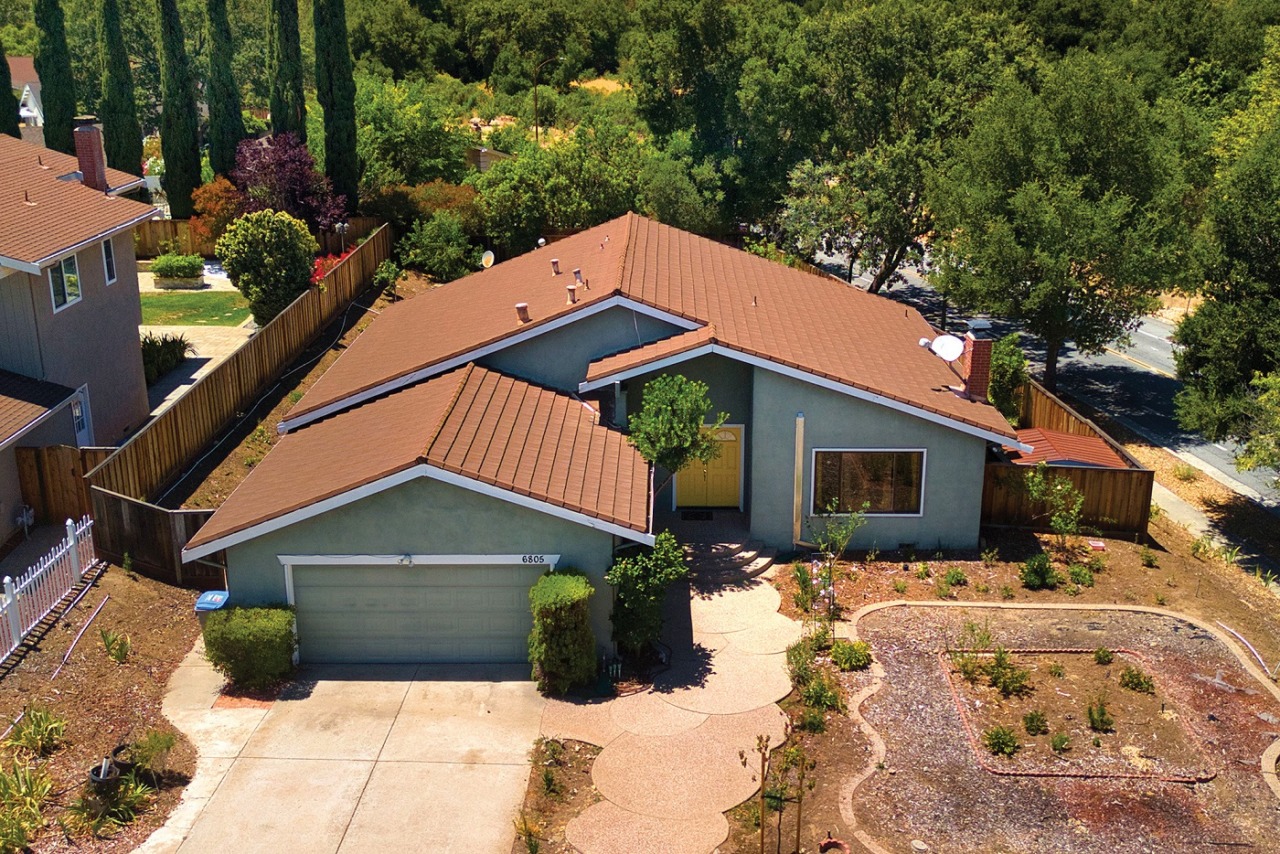
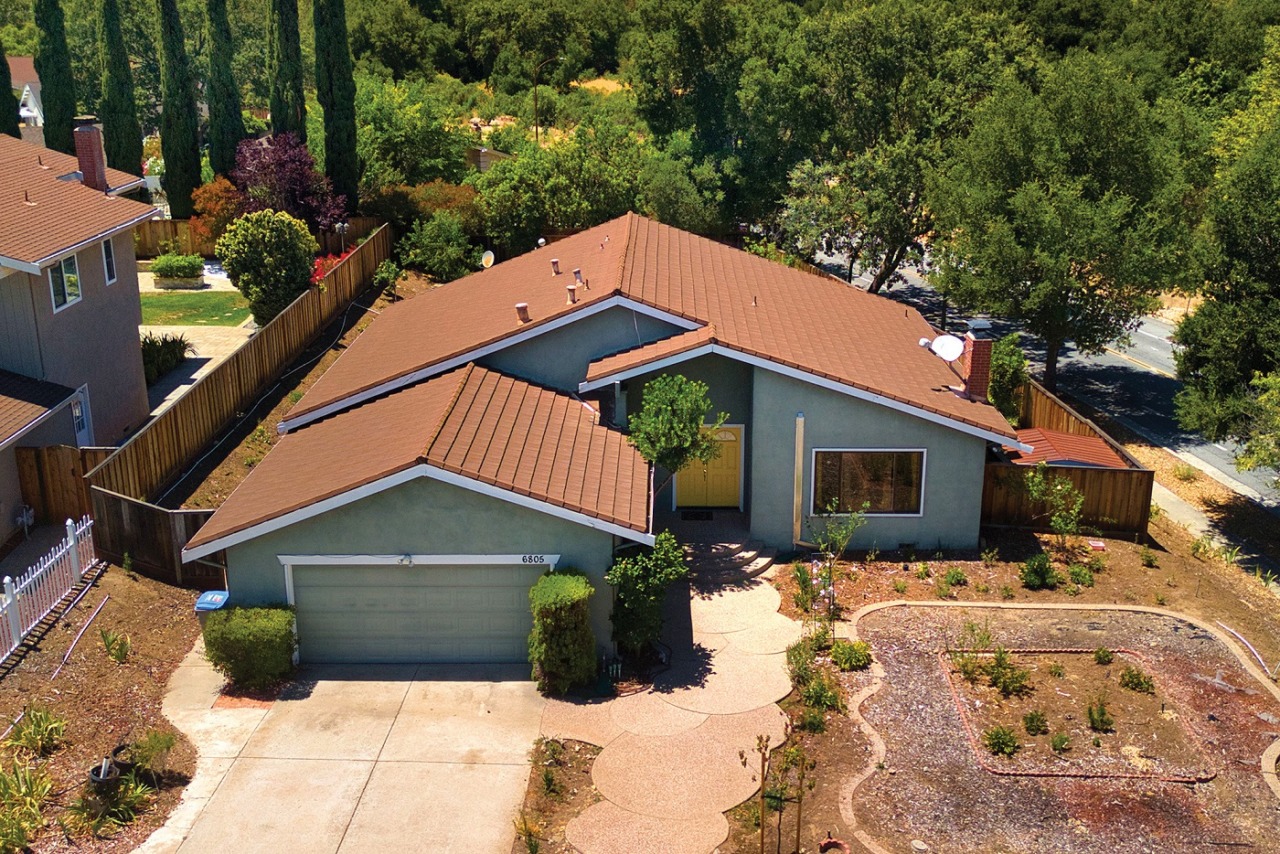
- Single level 1,945+/- sq. ft. home on an expansive 10,751+/- sq. ft. corner lot on a cul-de-sac in the scenic Woodside of Almaden neighborhood.
- Many Silicon Valley home buyers appreciate the quiet, the community involvement and activities that take place in this area of Almaden and choose to make it home.
- Three bedrooms, two full baths.
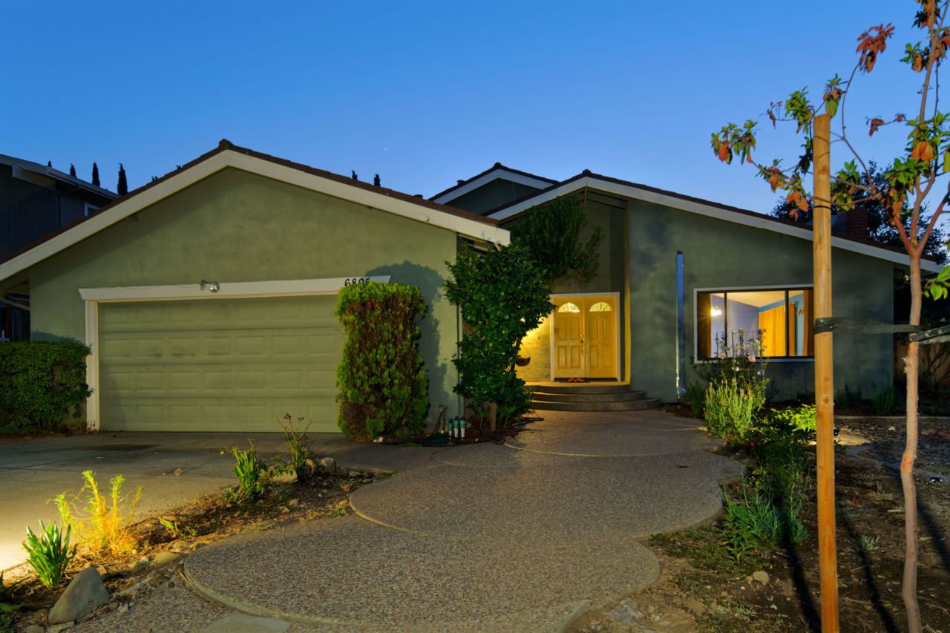
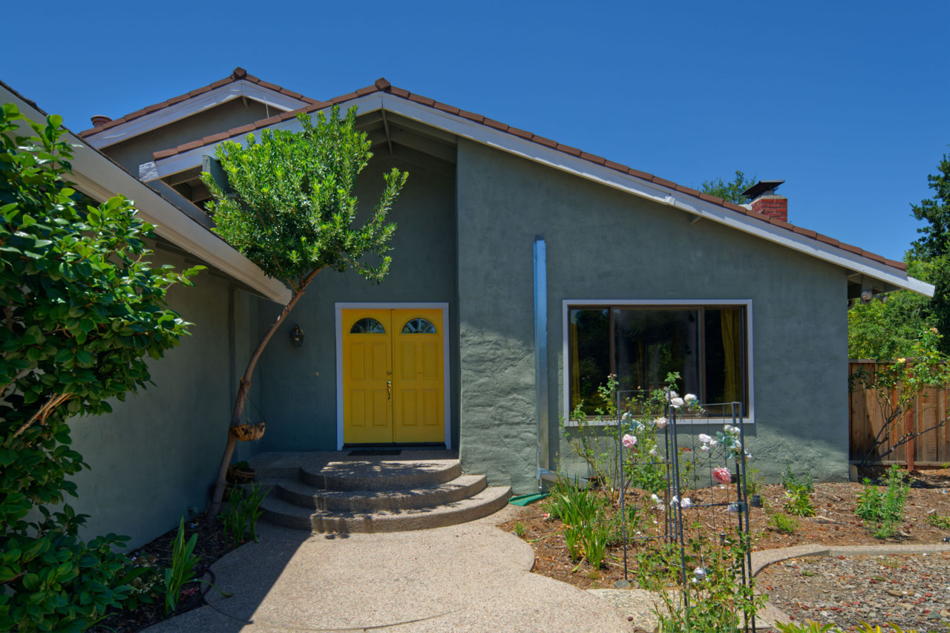
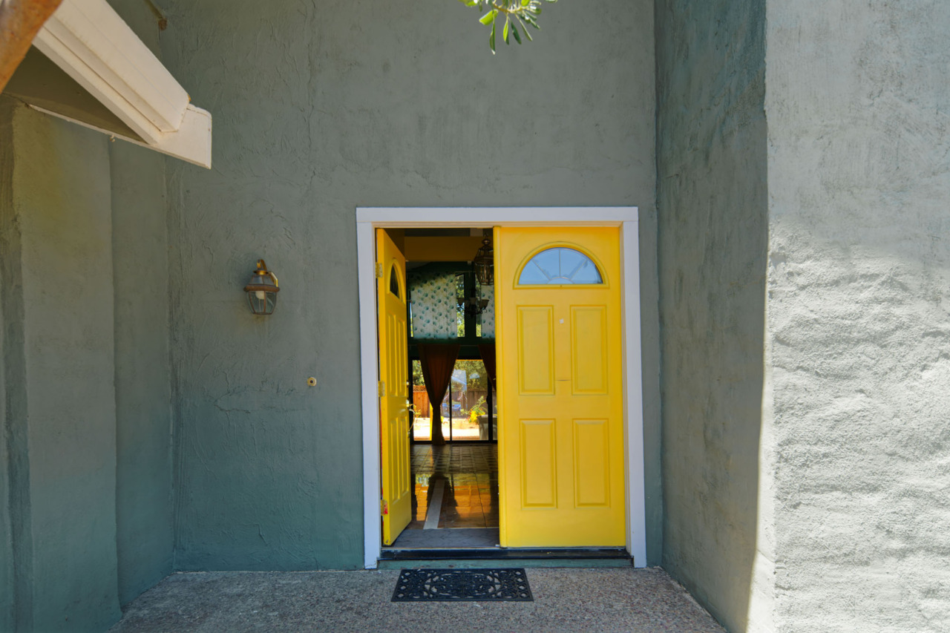
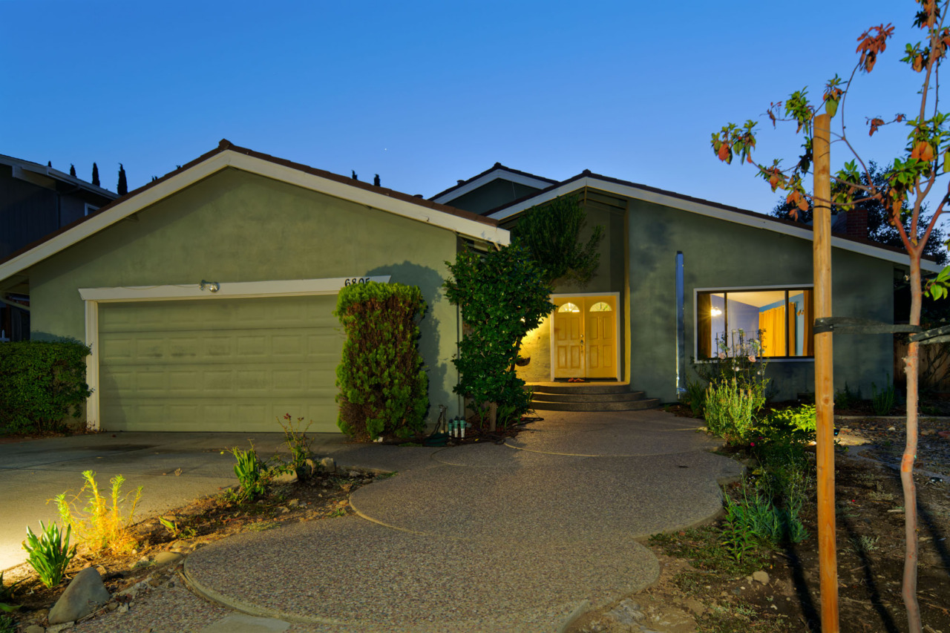
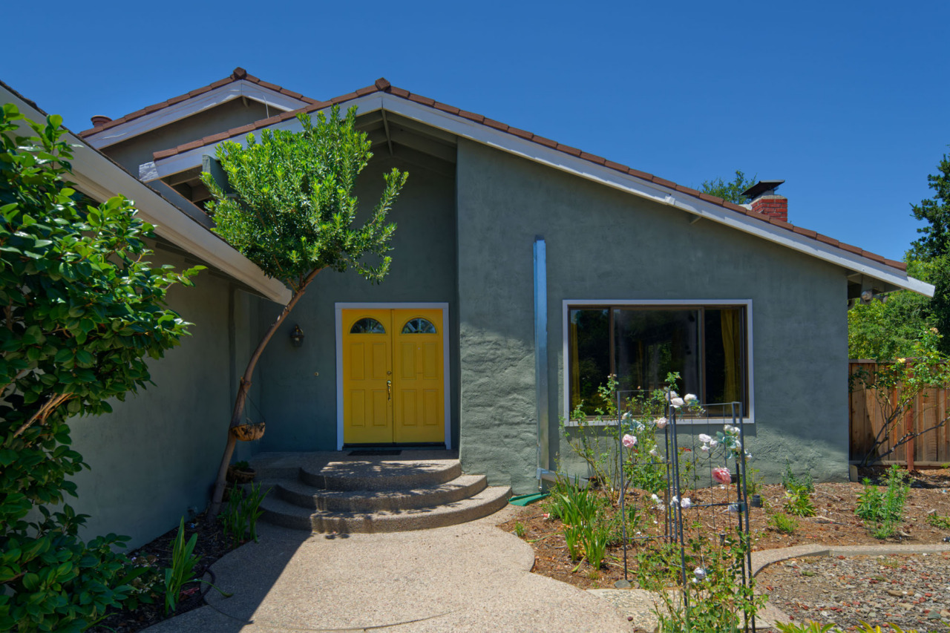
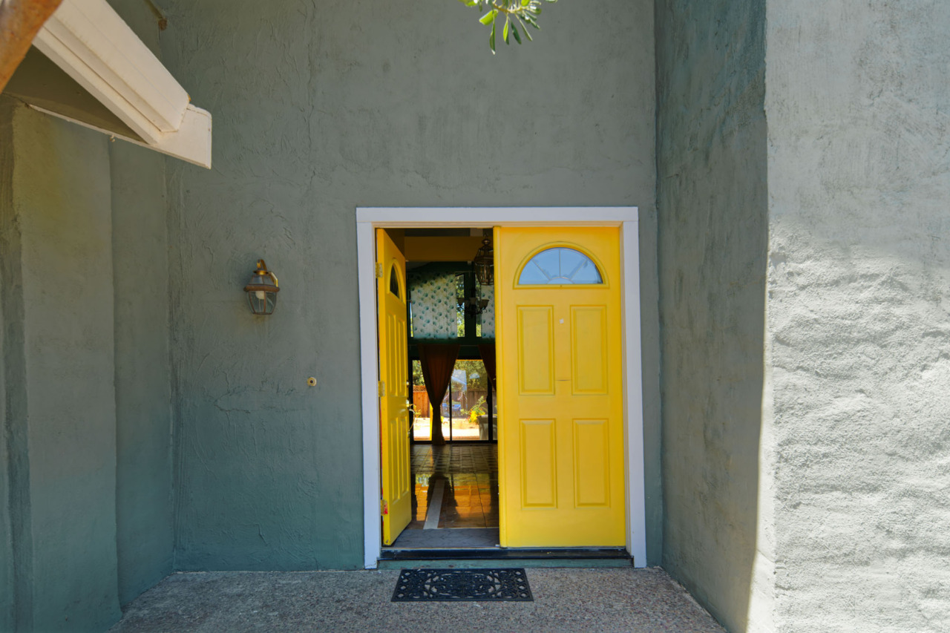
- Great curb appeal! The front yard is beautifully landscaped with roses, peonies and calla lilies, while a row of striking purple irises lines the outer perimeter. A spacious concrete driveway and decorative aggregate circles lead to the covered porch and inviting double wooden doors, each accented with half-moon windows.
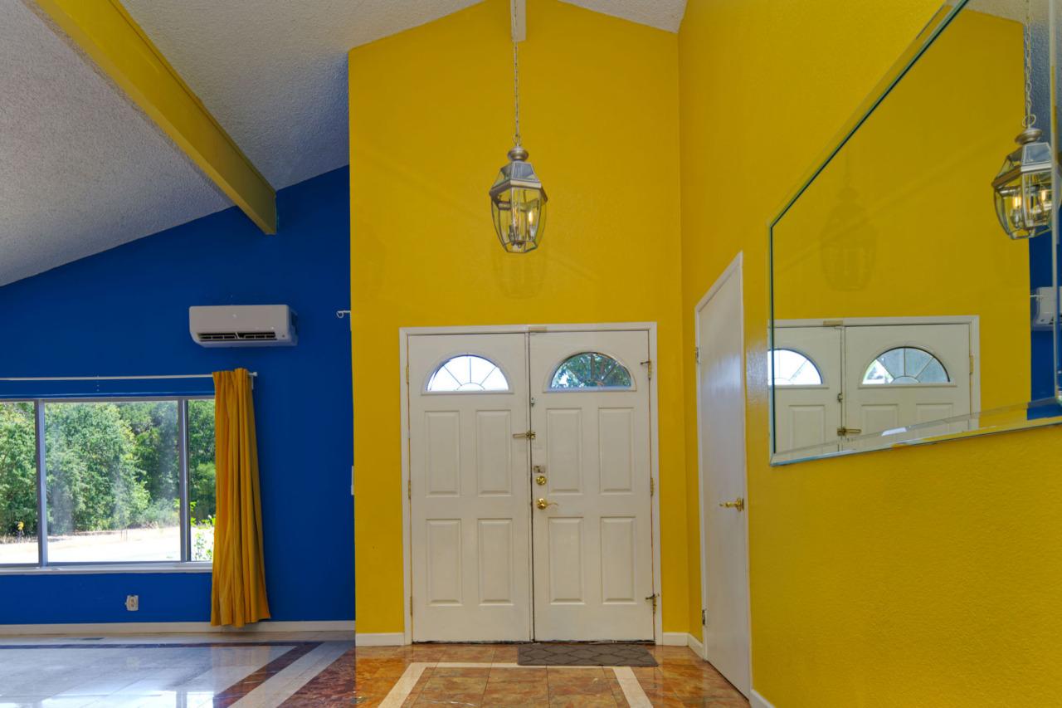
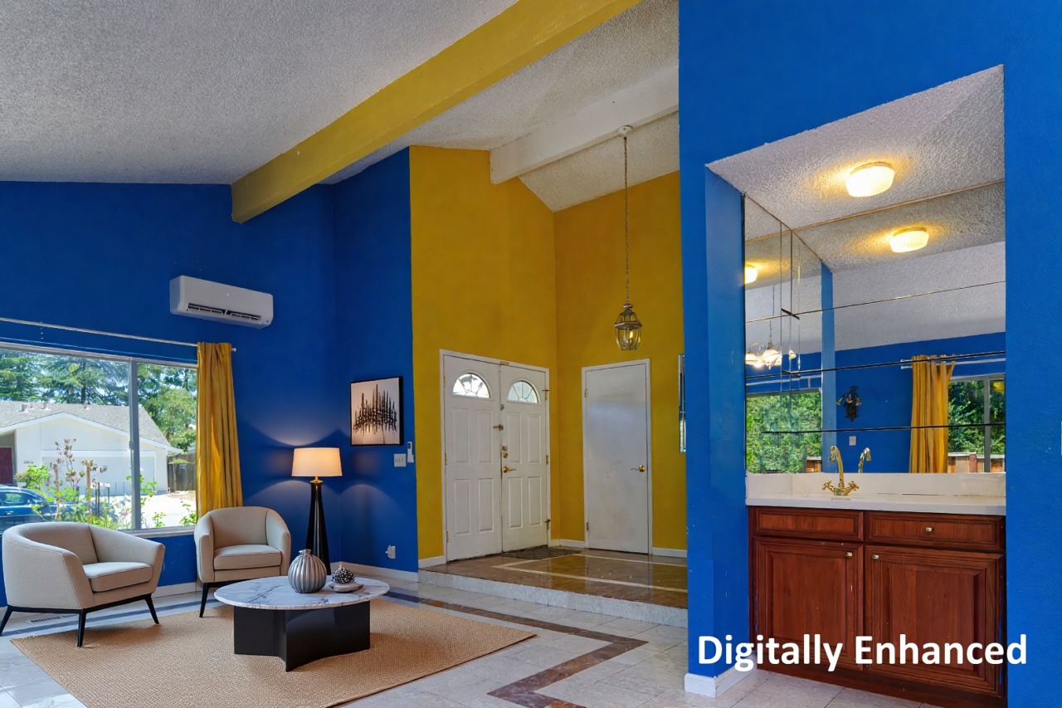
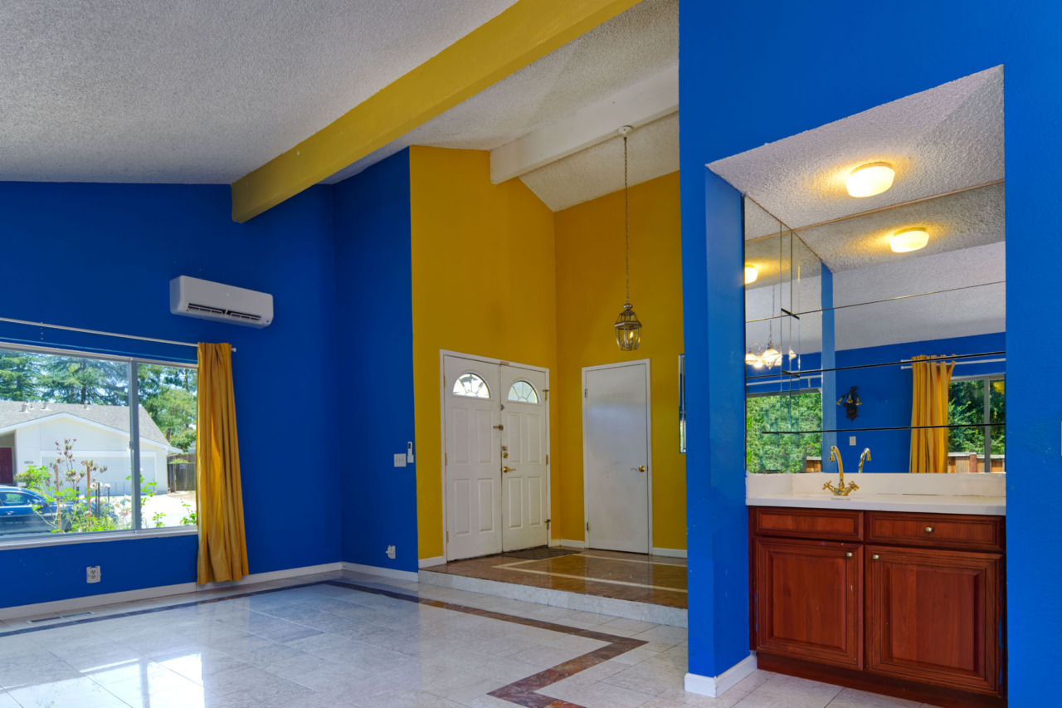
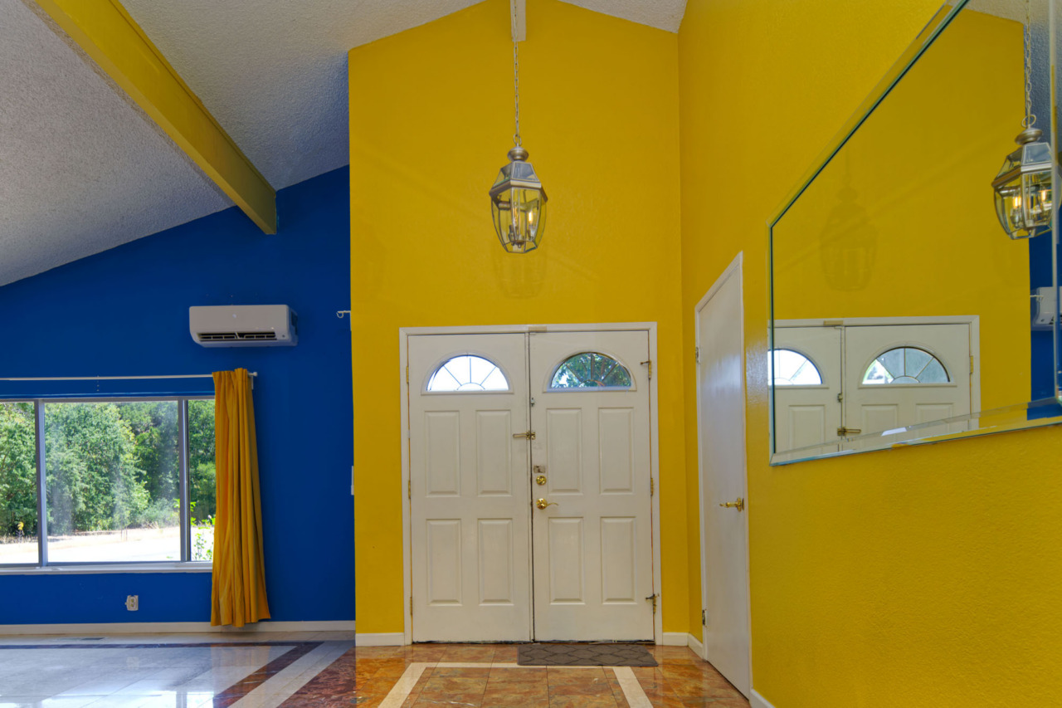
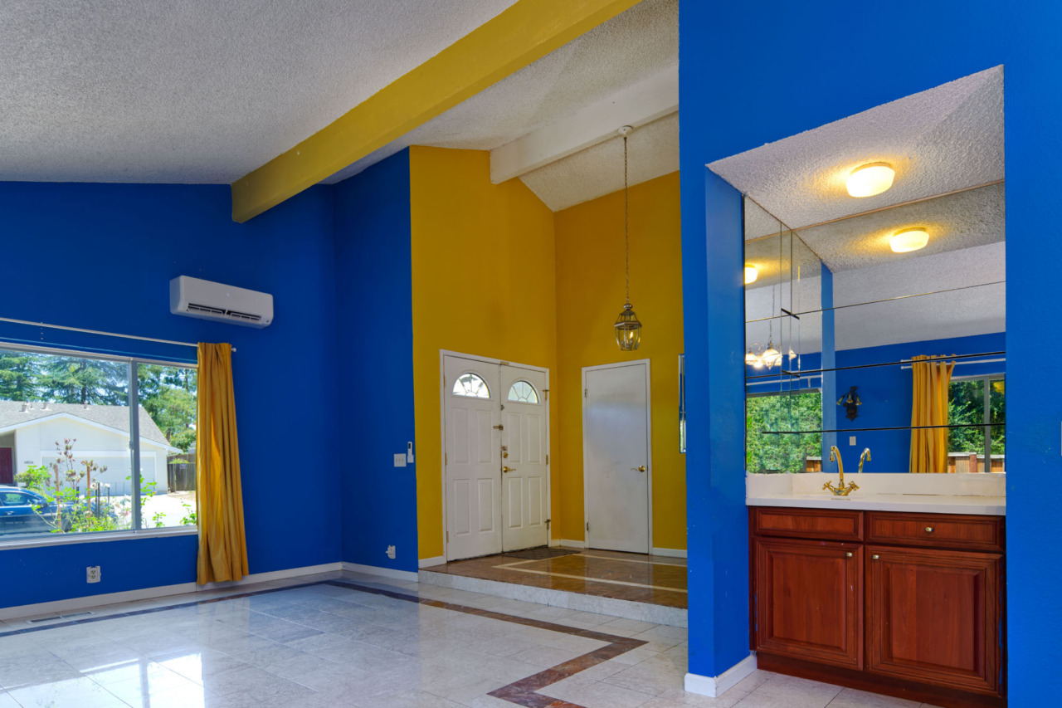
- Enter to a welcoming foyer featuring a high ceiling, tile flooring and a convenient coat closet, all beautifully illuminated by a pendant light fixture.
- Living room / Dining room combination with tile flooring:
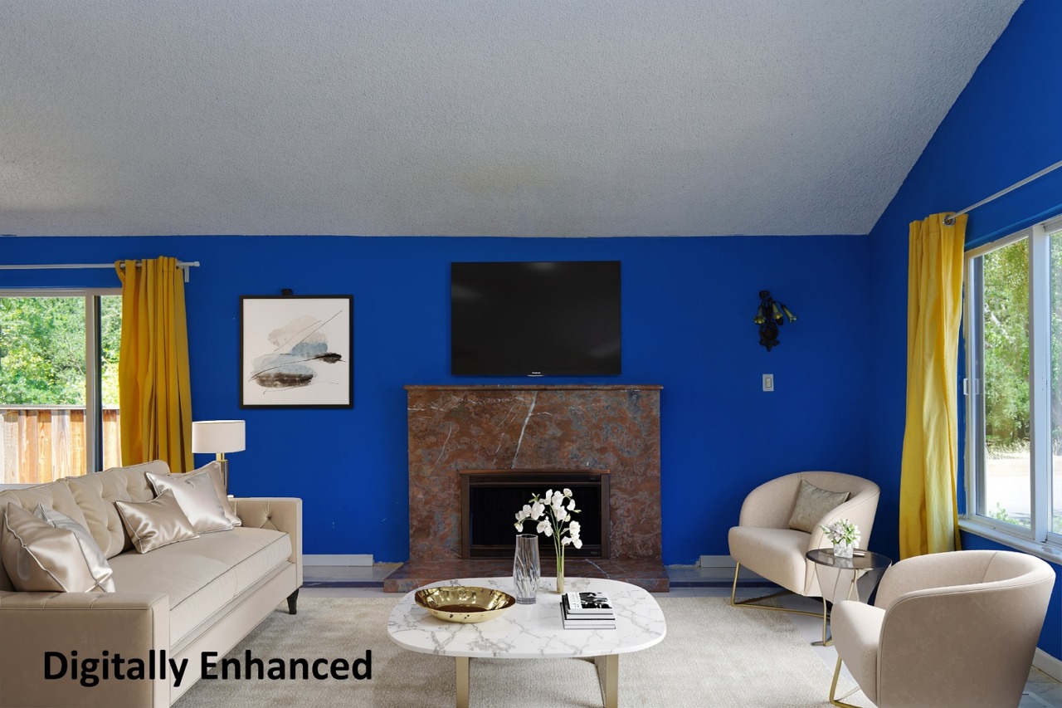
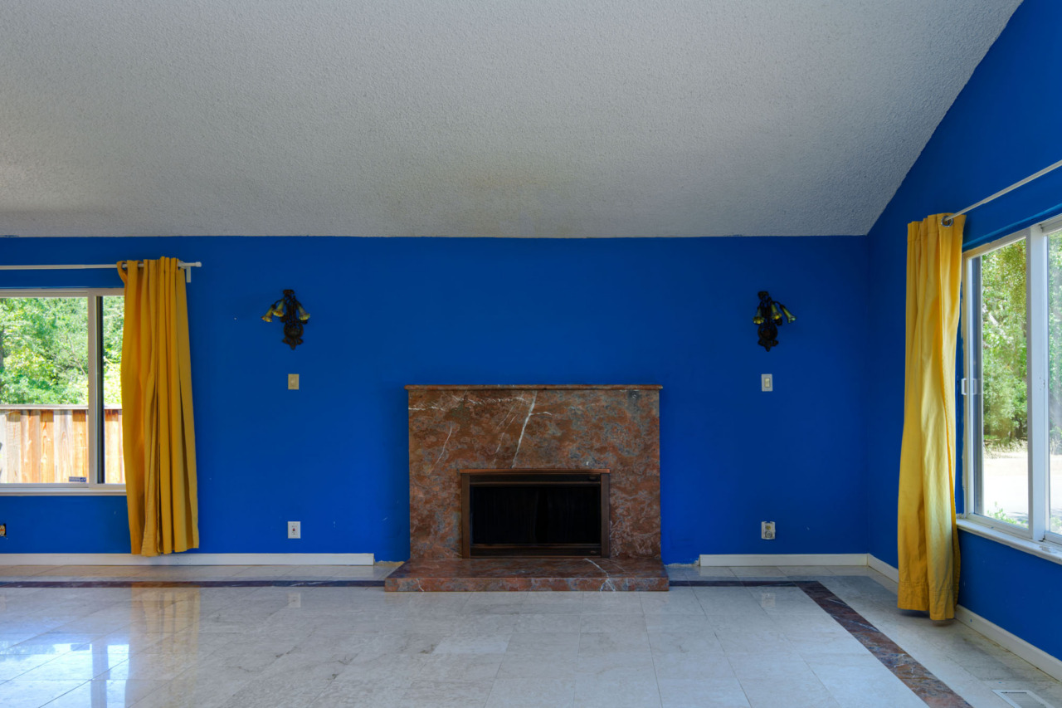
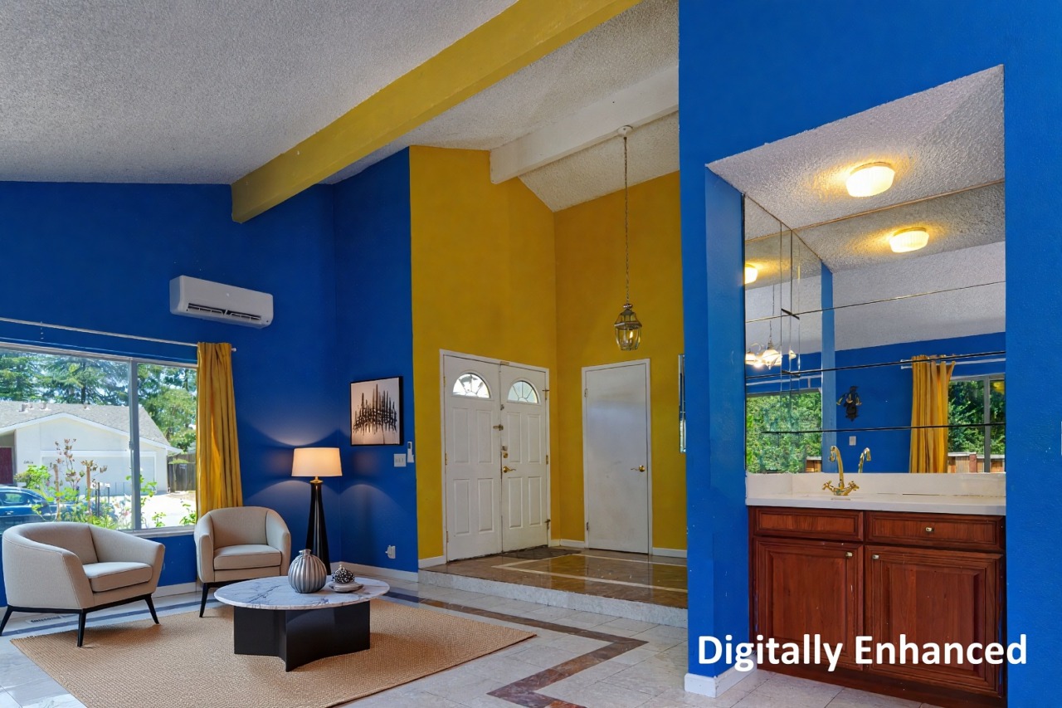
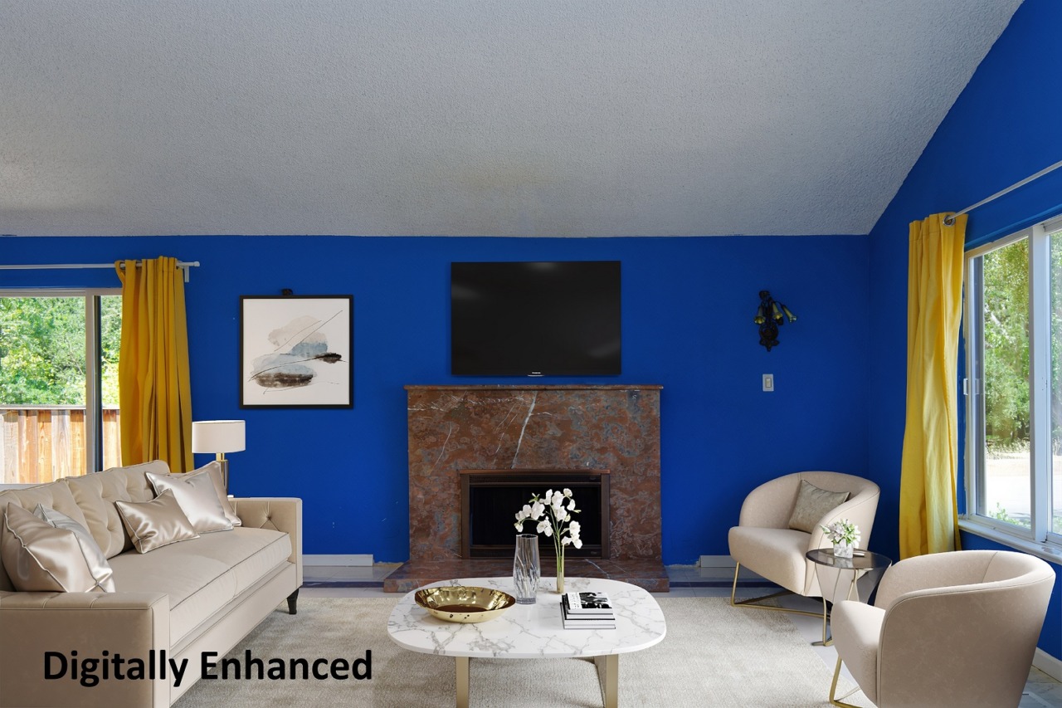
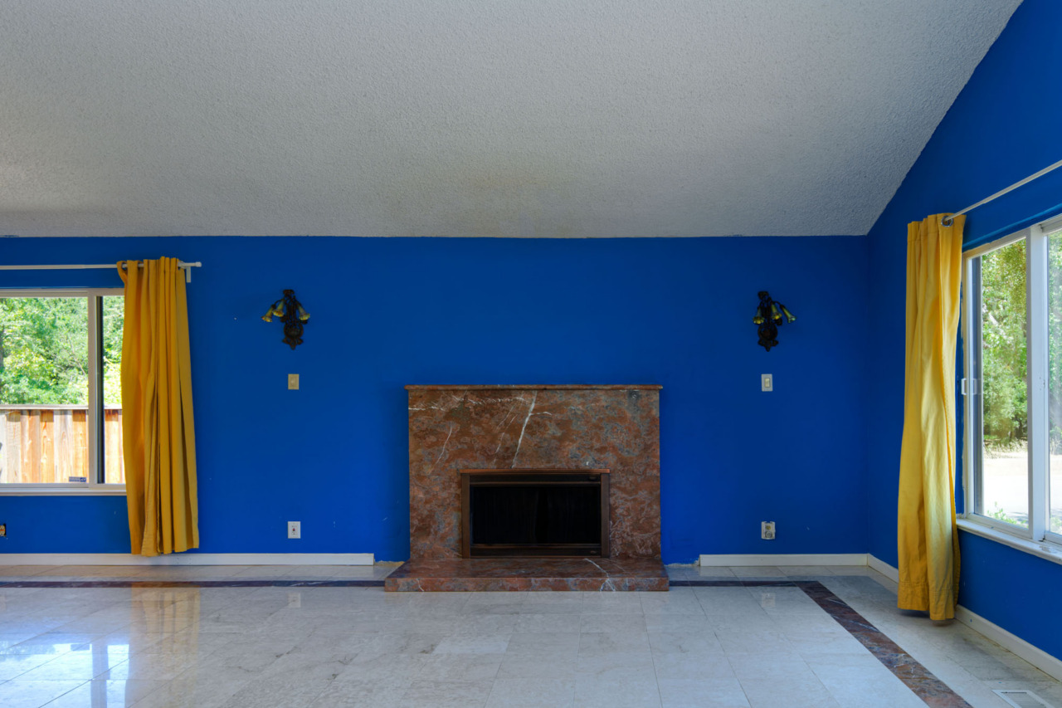
- Living room showcases a vaulted ceiling, tile flooring, split system and a wood-burning fireplace with a slab surround and hearth, elegantly flanked by sconces. A large window frames views of the front yard’s mature trees and lush foliage.
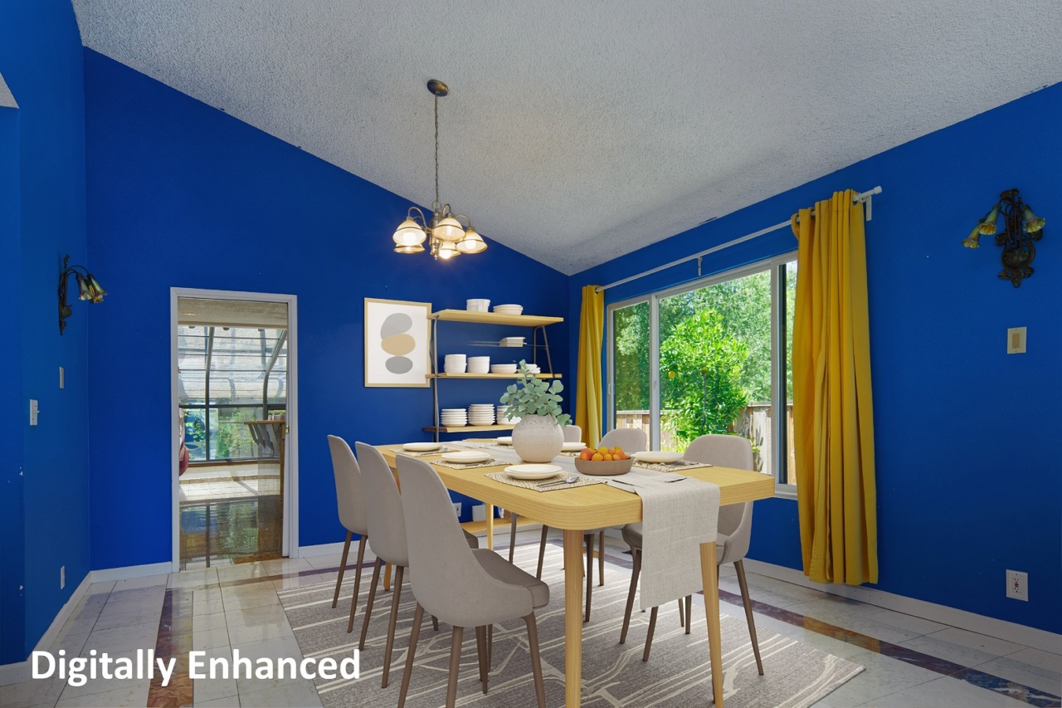
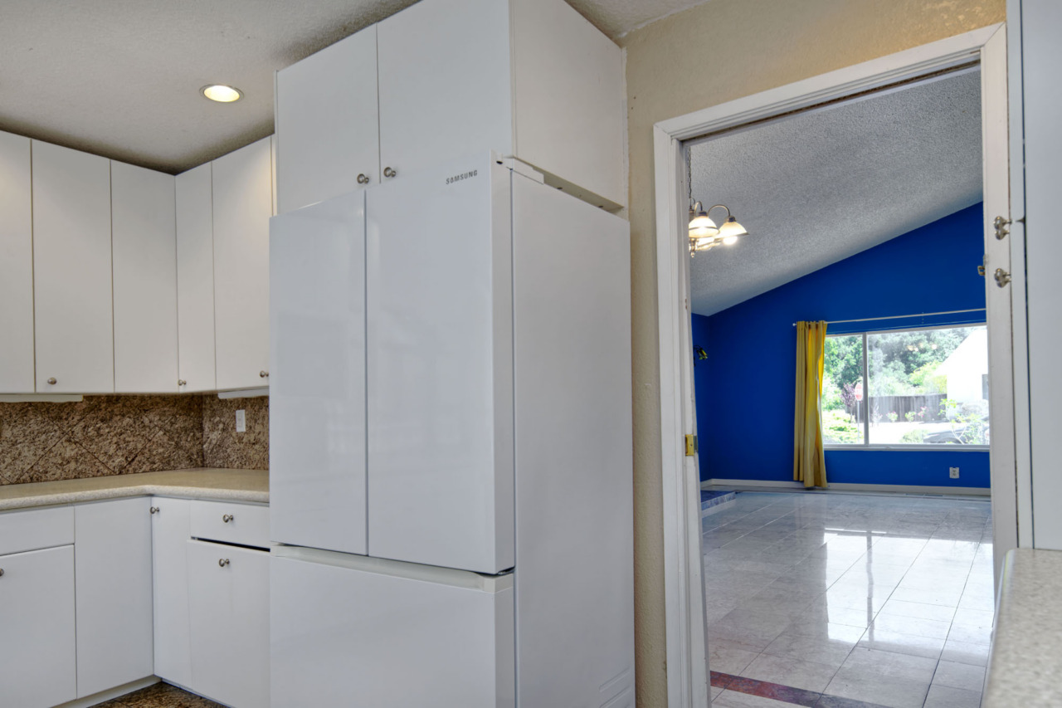
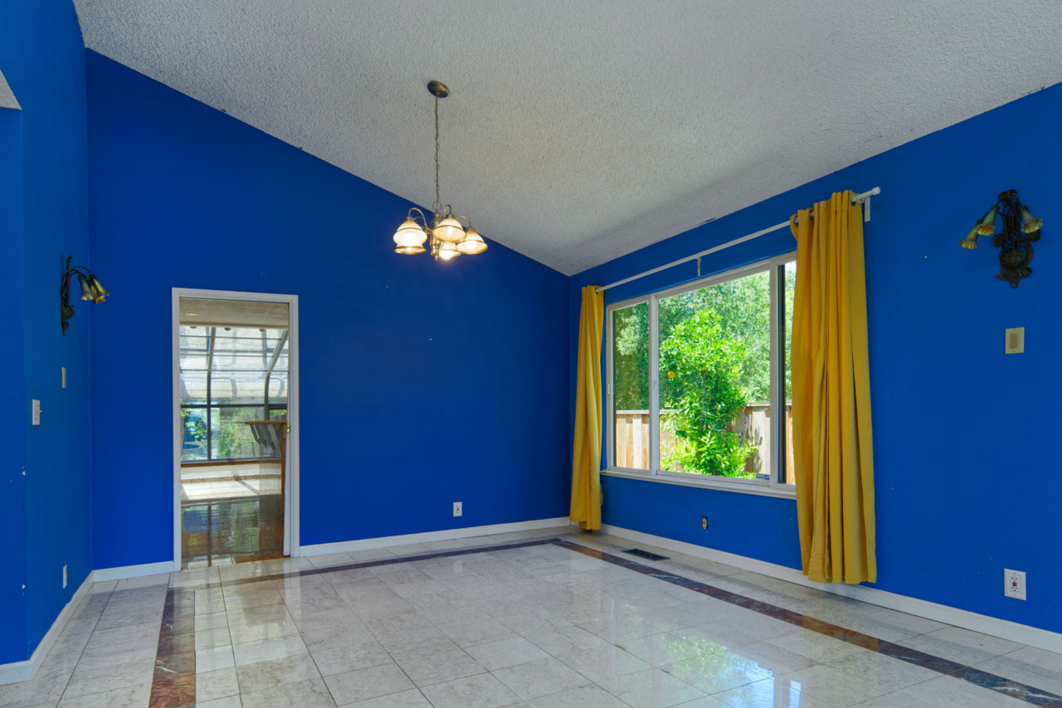
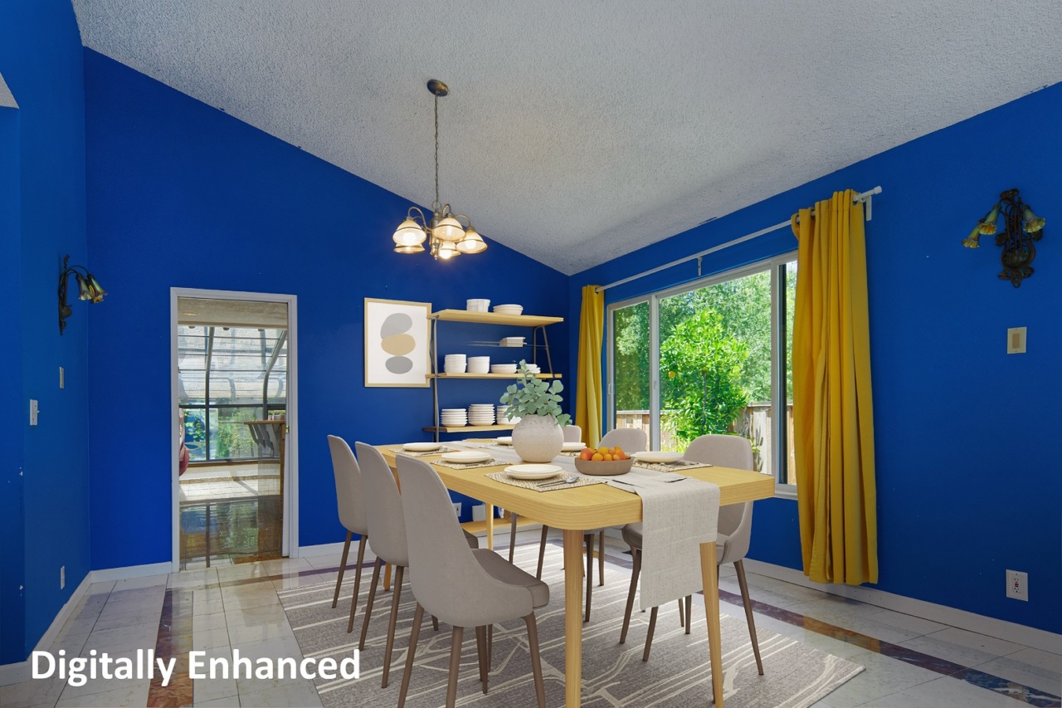
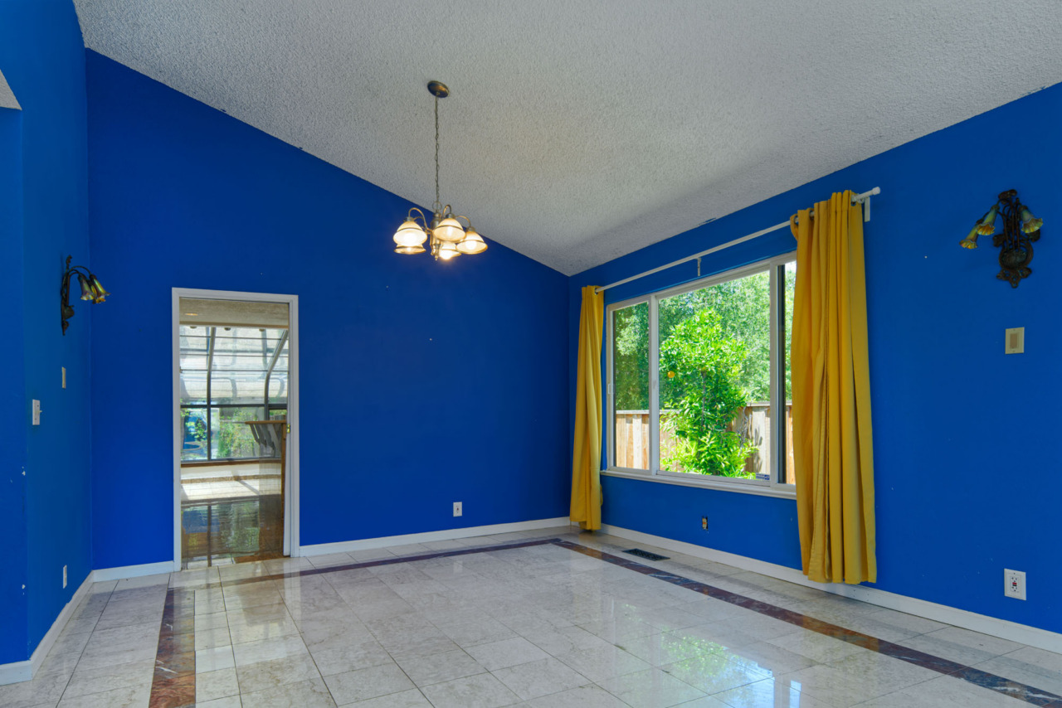
- Dining room features a vaulted ceiling and tile flooring with an accent border, beautifully illuminated by a chandelier. A convenient wet bar includes a sink and cabinetry, while a nearby window fills the space with natural light.
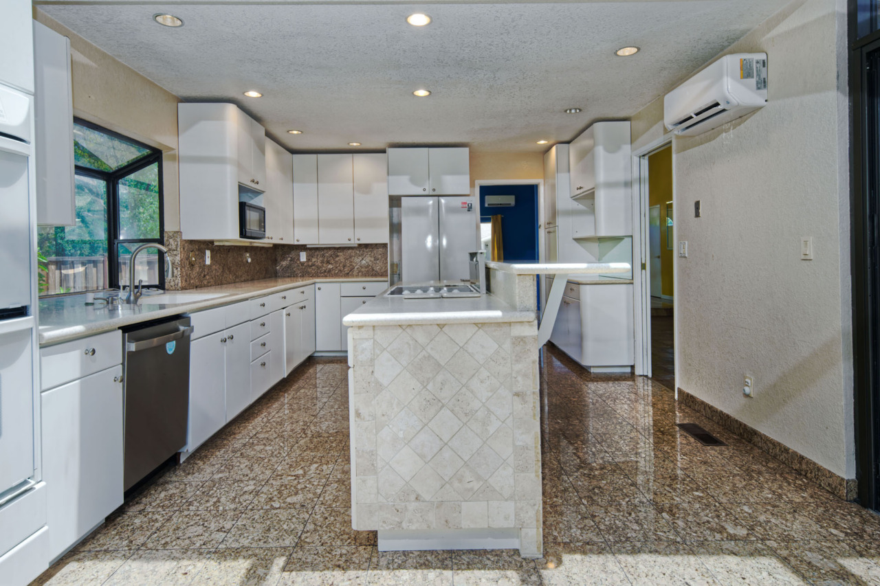
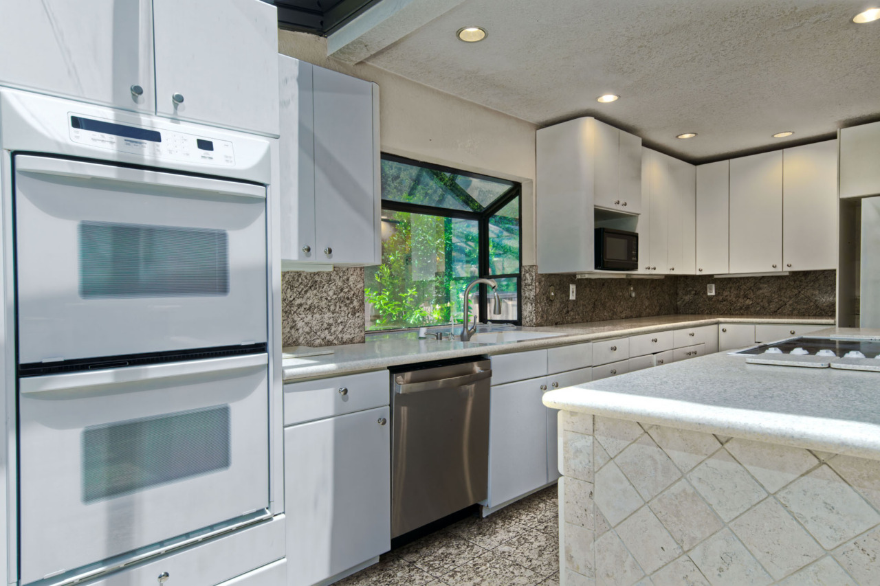
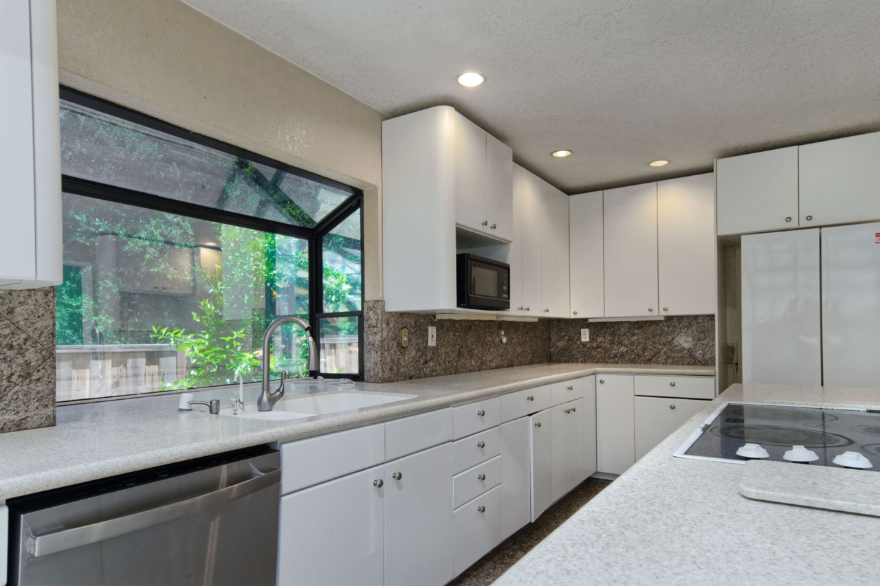
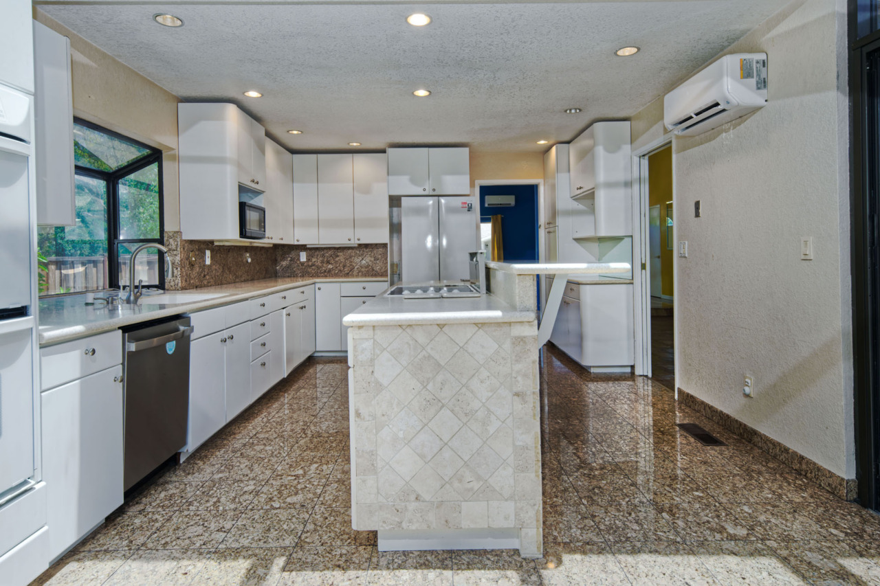
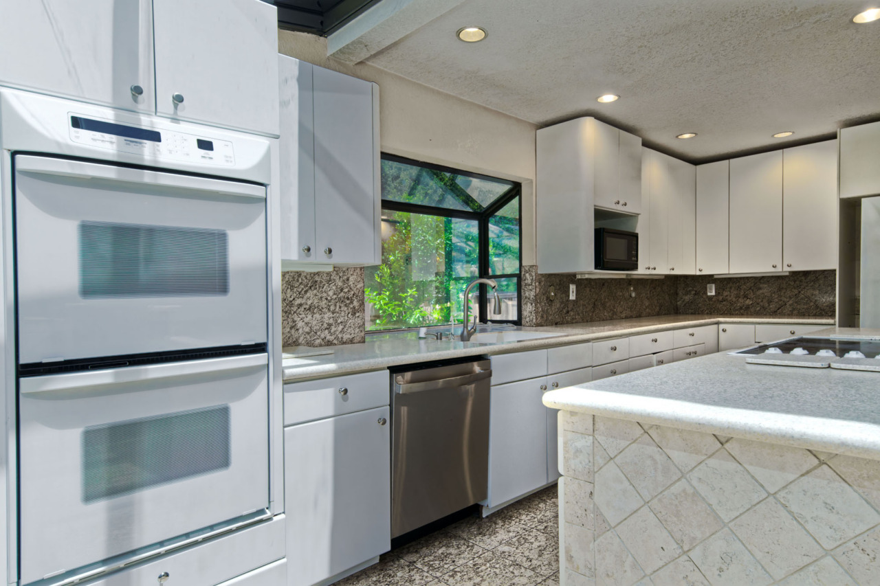
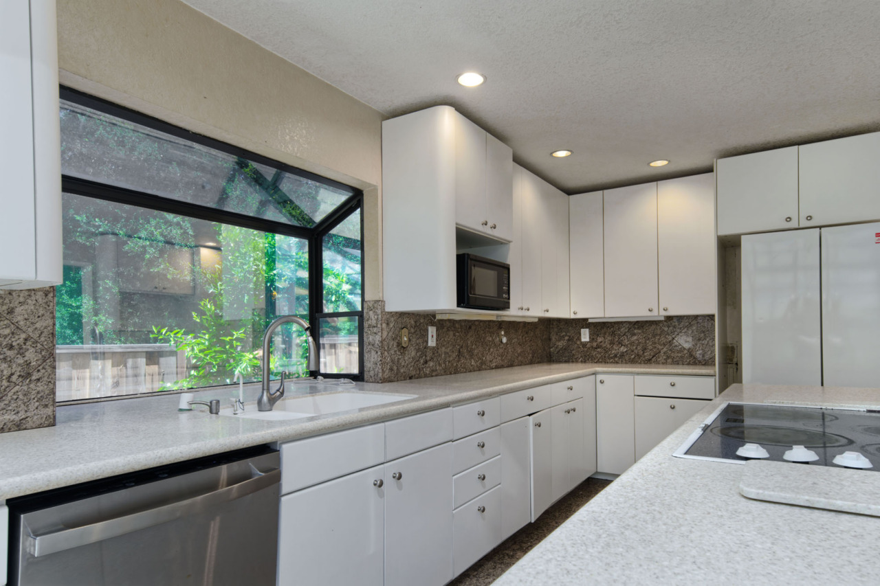
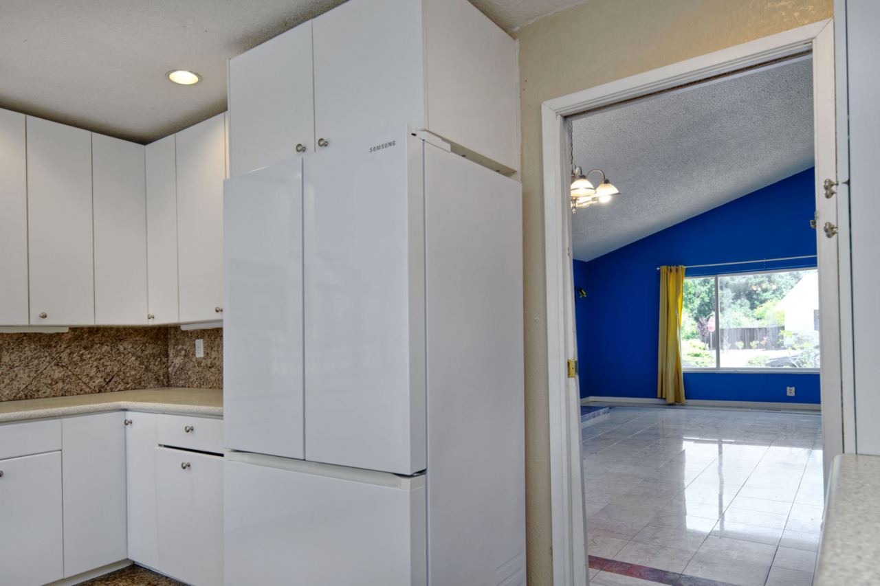
- Kitchen features tile flooring, recessed lighting, a split system, Corian sold surface countertops, tile backsplash, plenty of cabinetry including a pantry. A dual-bowl porcelain sink sits beneath a garden window. Two-tier kitchen island featuring an electric cooktop with downdraft ventilation, ample storage, and additional seating space. Appliances include a Samsung French door refrigerator, GE dishwasher, KitchenAid double wall oven and a five-burner electric cooktop with Thermador downdraft.
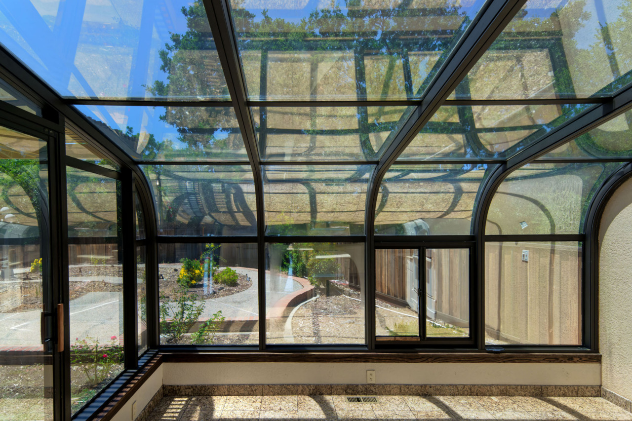
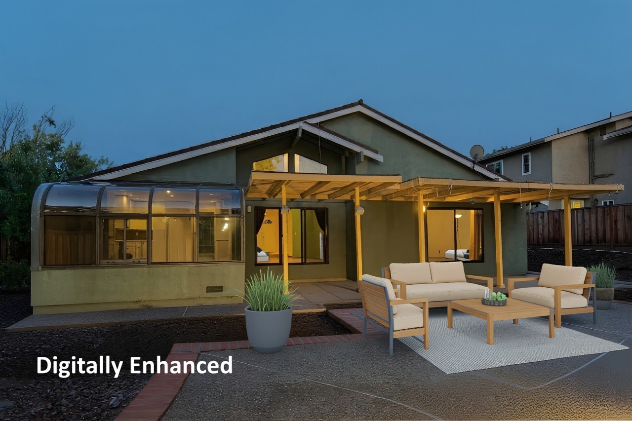
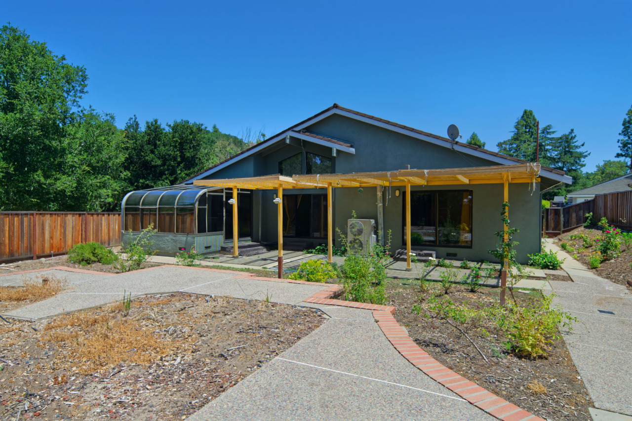
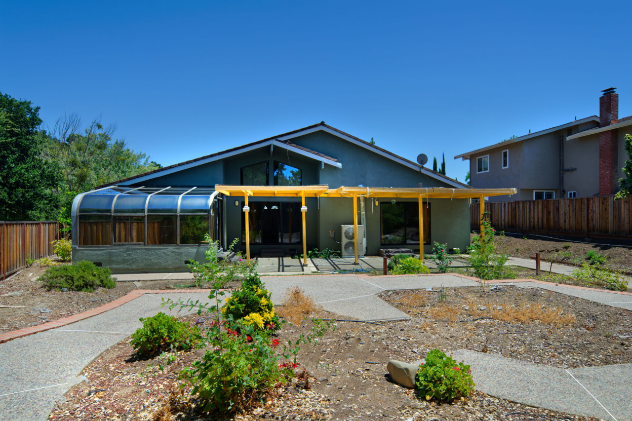
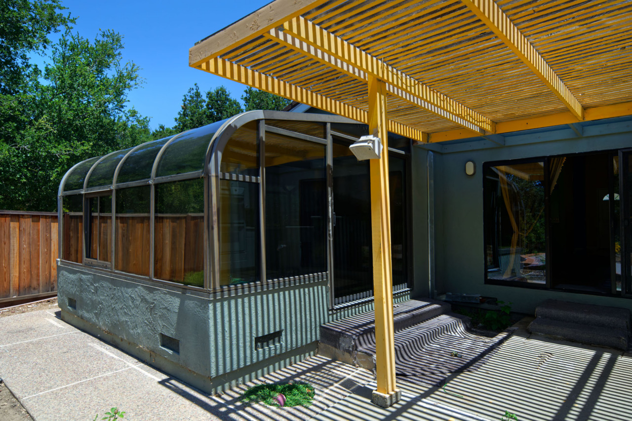
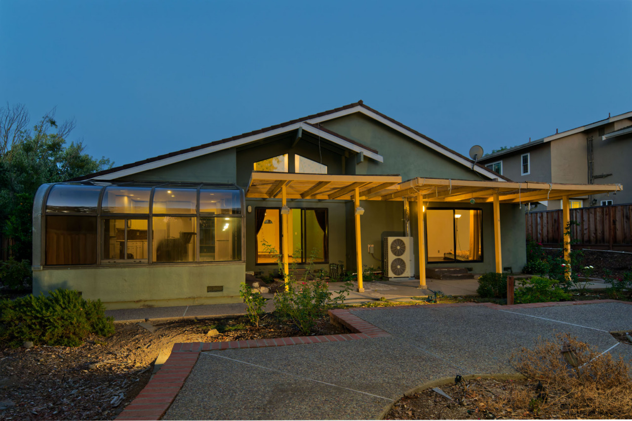
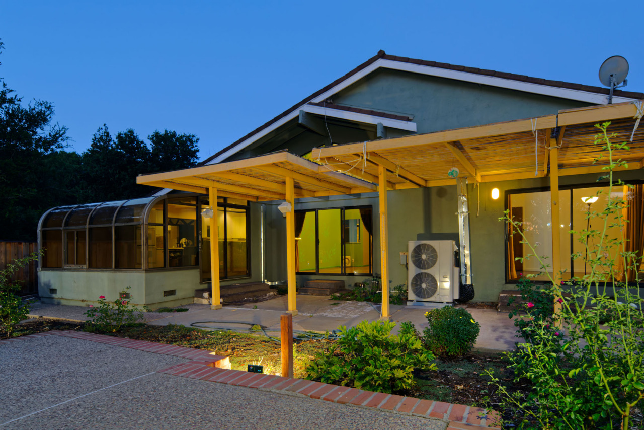
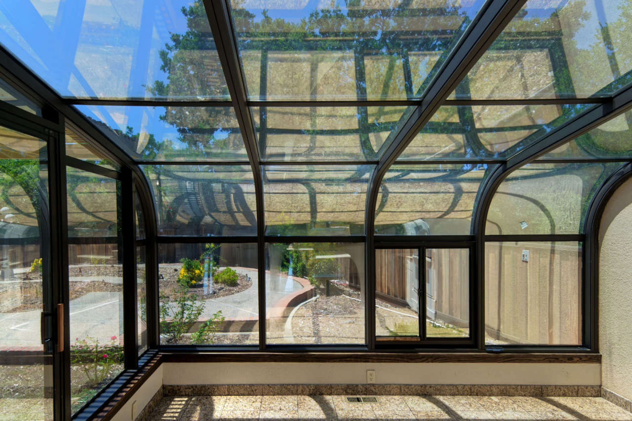
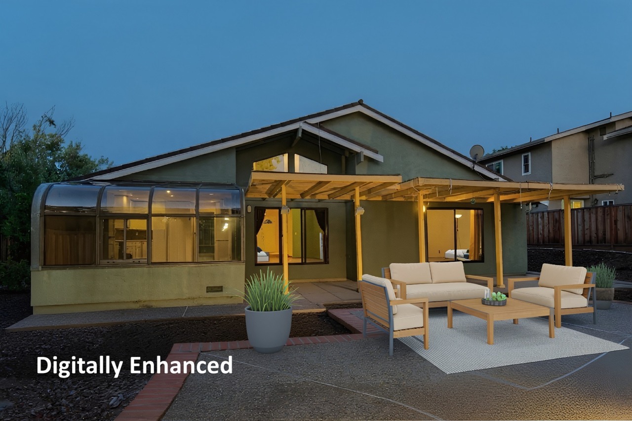
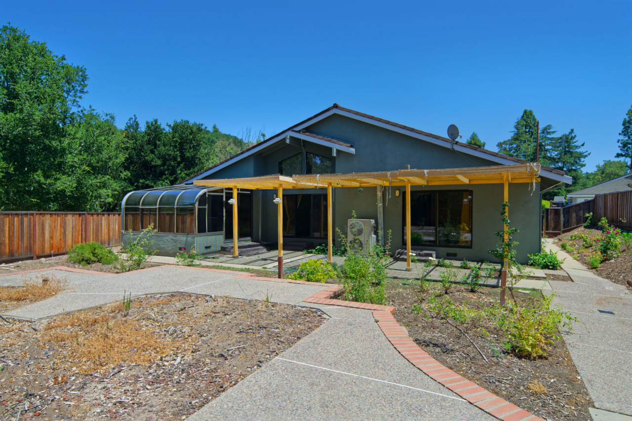
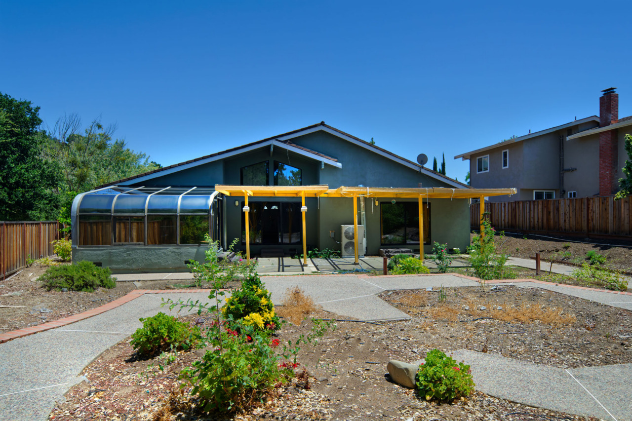
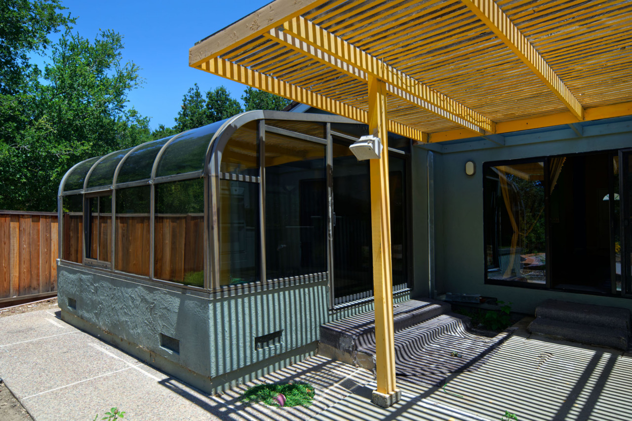
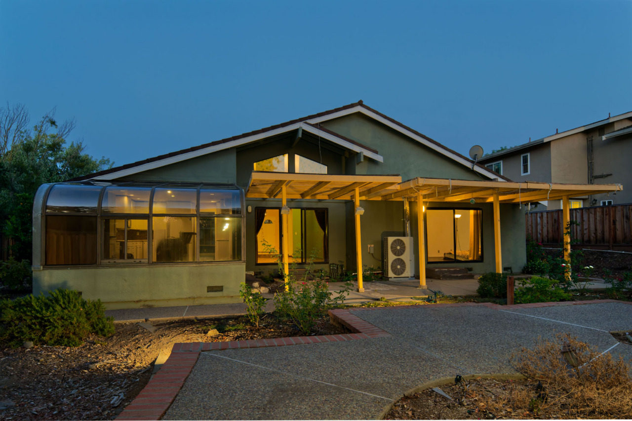
- Adjacent solarium with track lighting provides an ideal space for stargazing and nurturing plants. A slider provides access to the backyard.
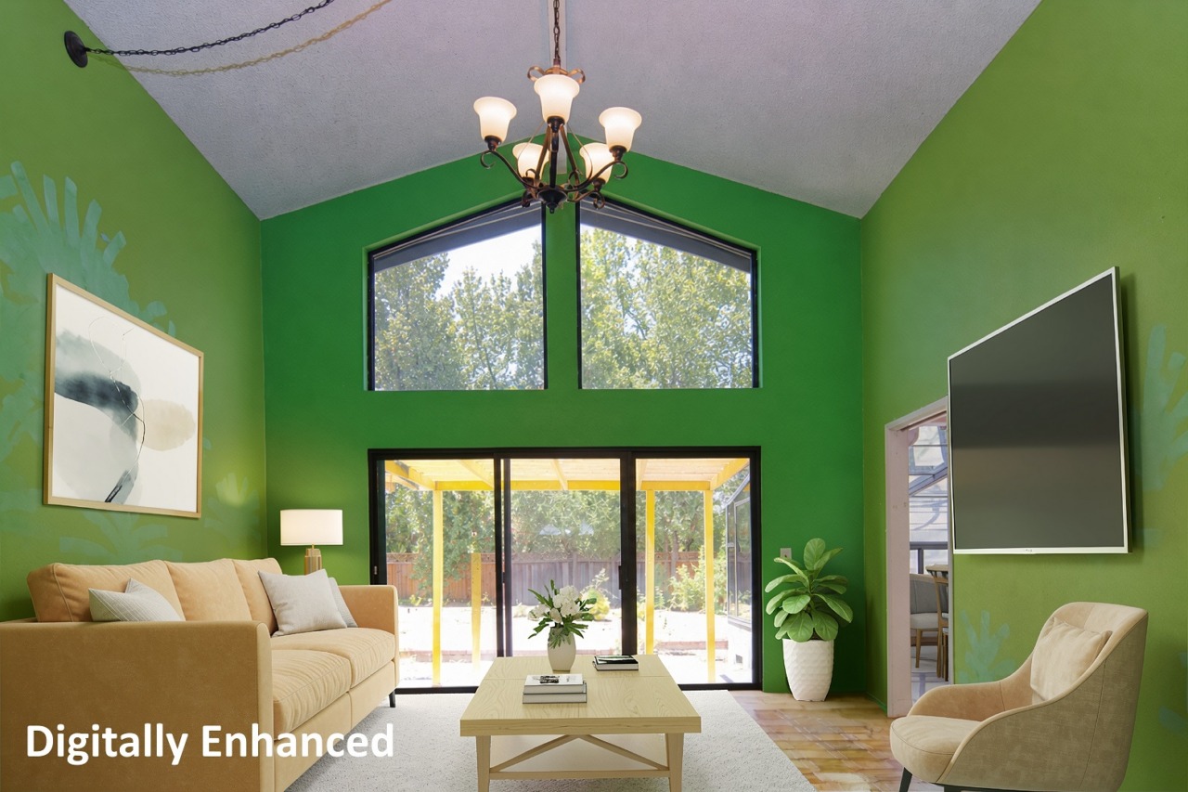
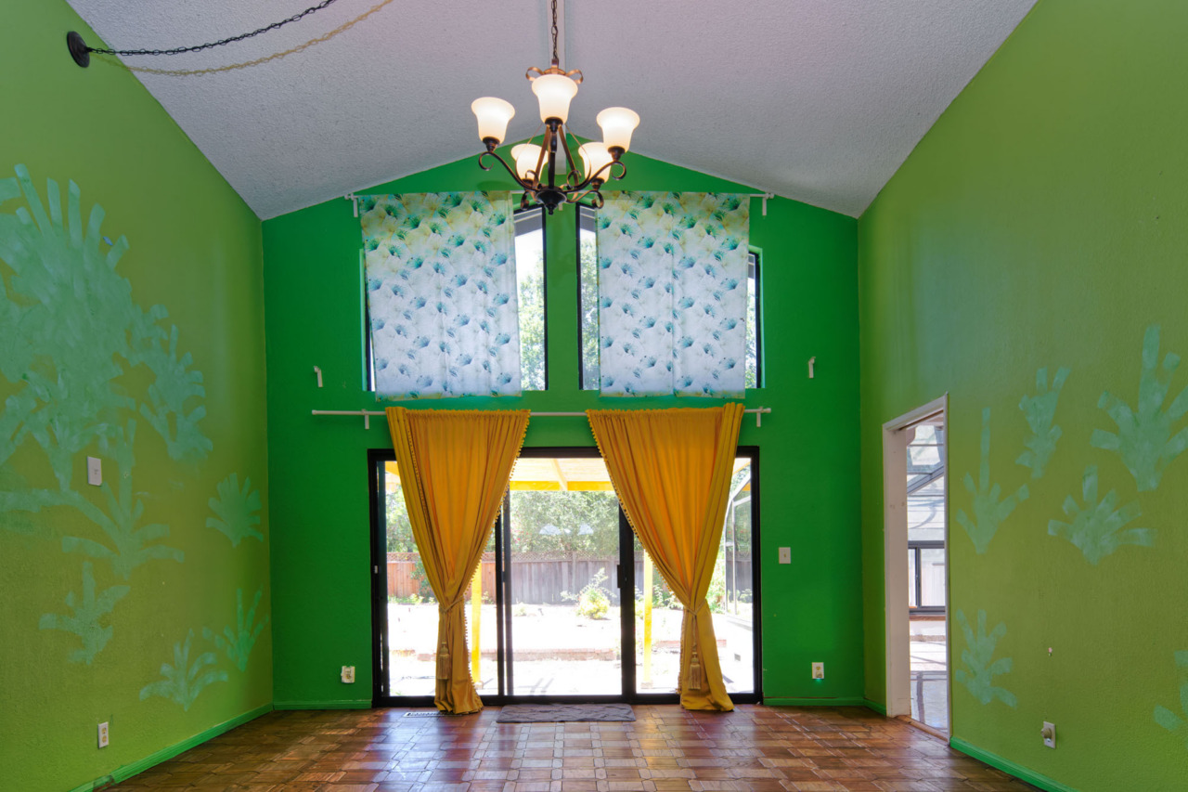
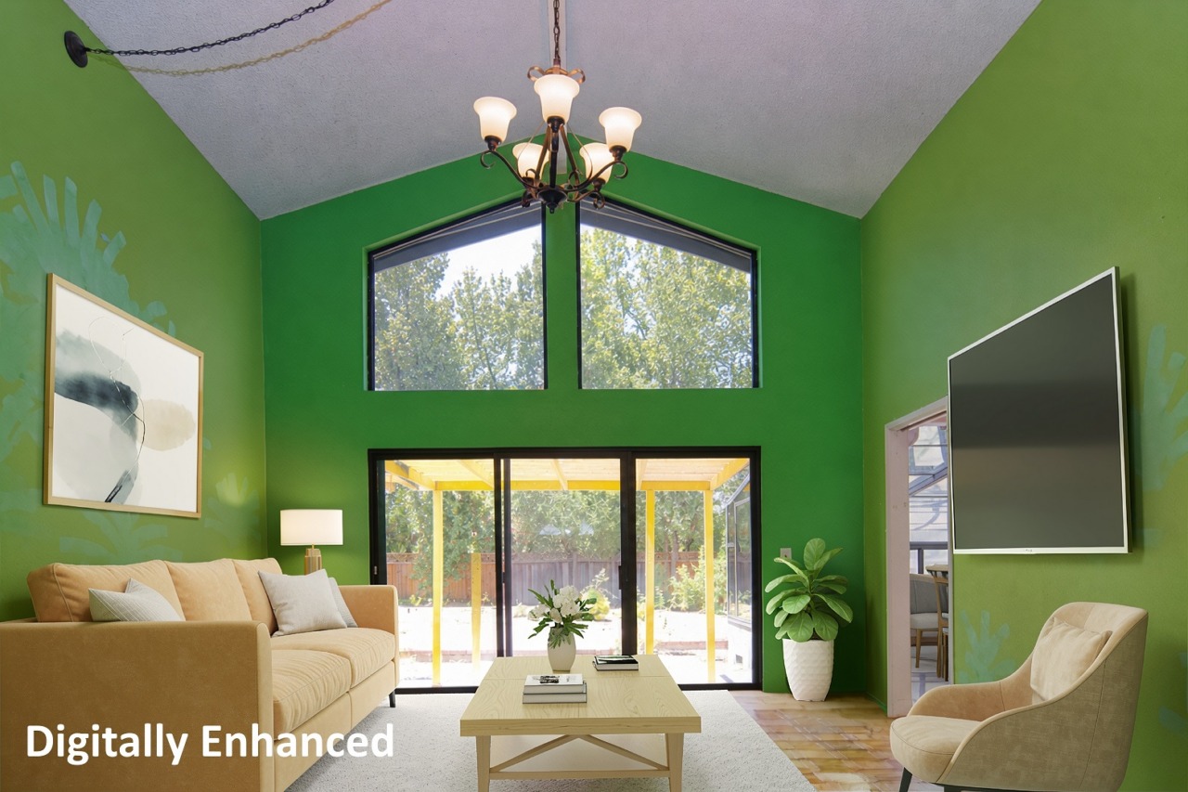
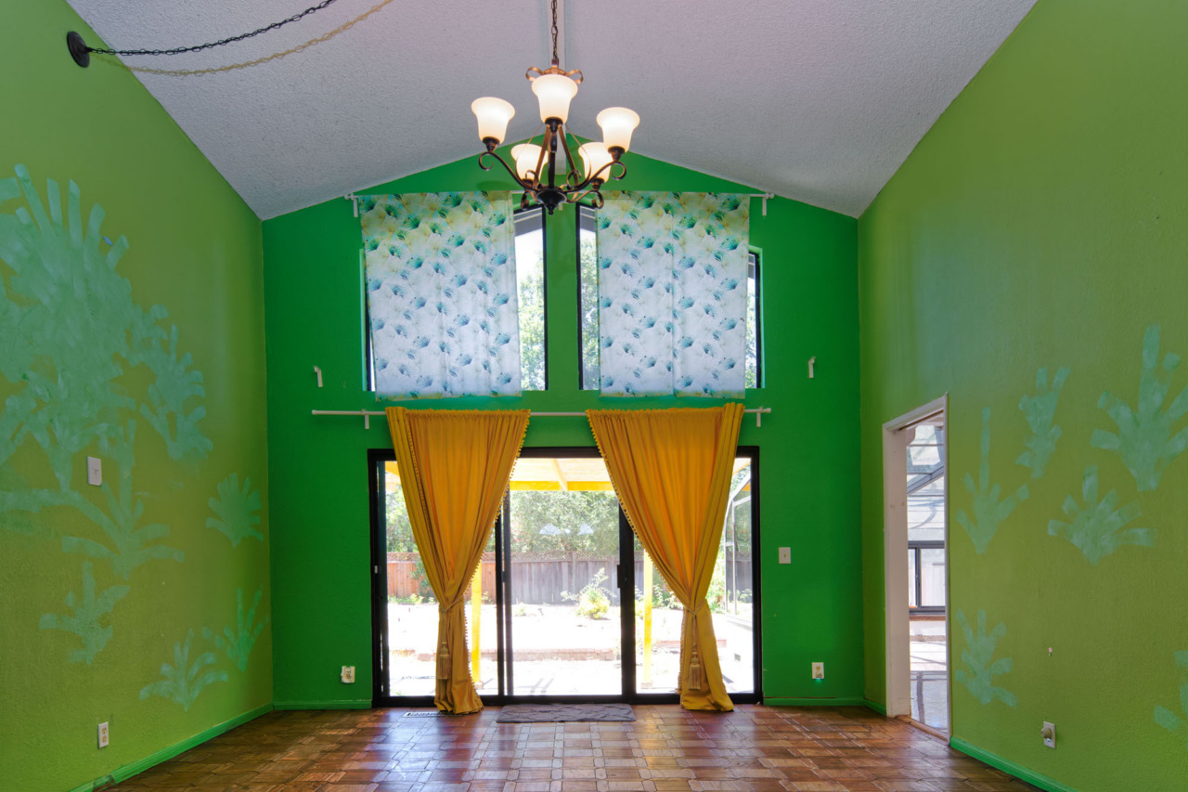
- Family room features a cathedral ceiling, a five-light chandelier, parquet wood flooring and a sliding glass door with a large, fixed transom that fills the space with abundant natural light.
- Hallway to sleeping quarters features parquet wood flooring.
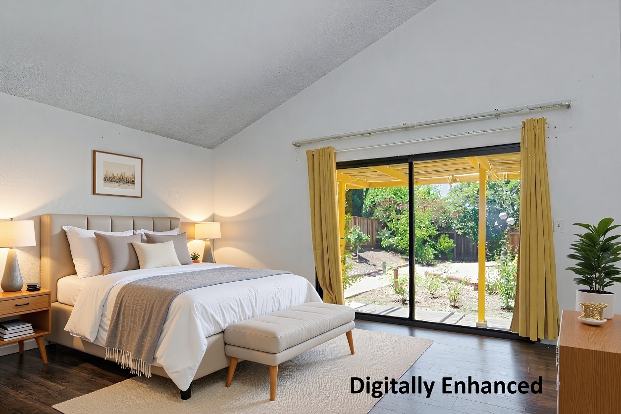
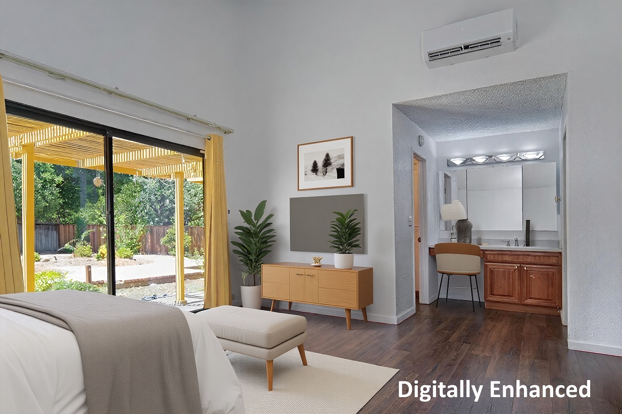
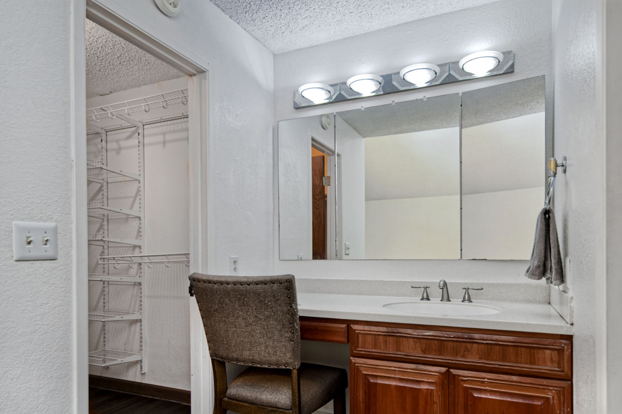
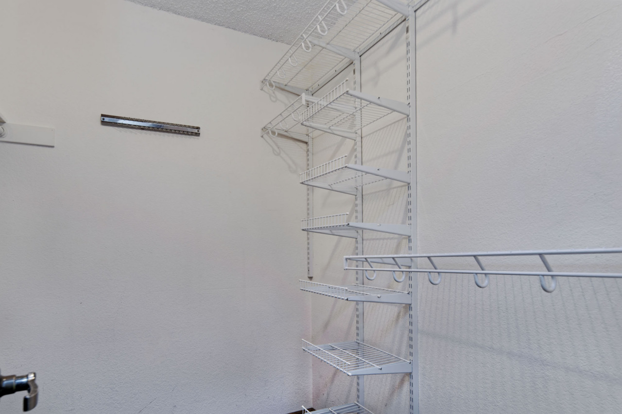
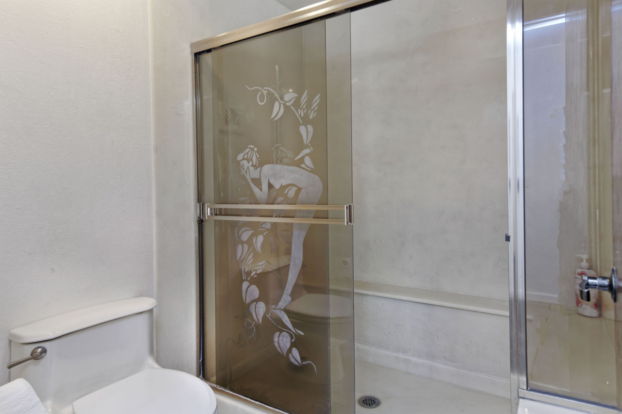
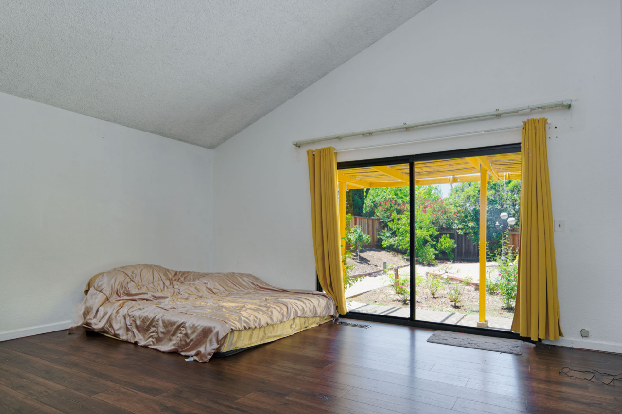
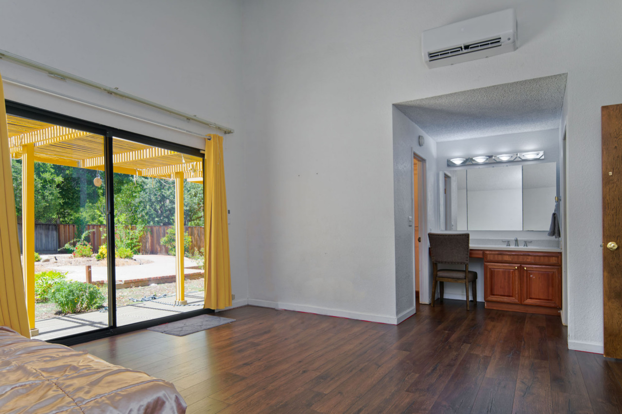
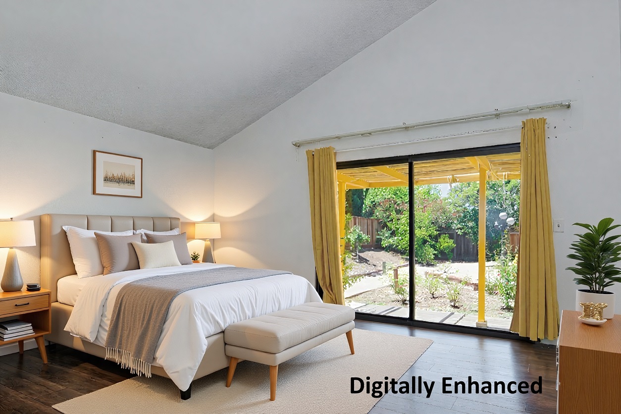
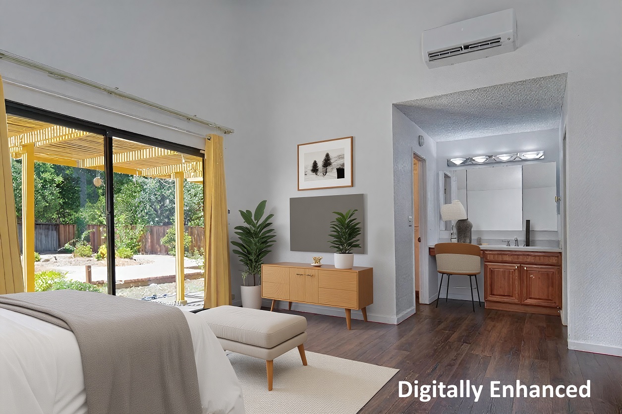
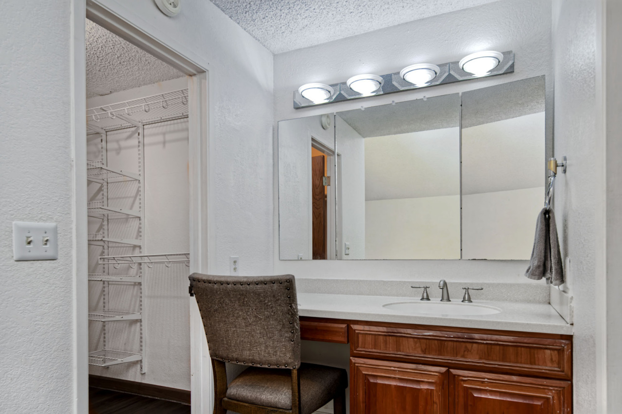
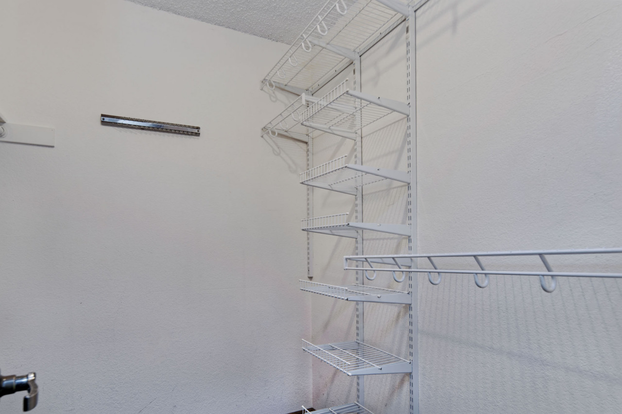
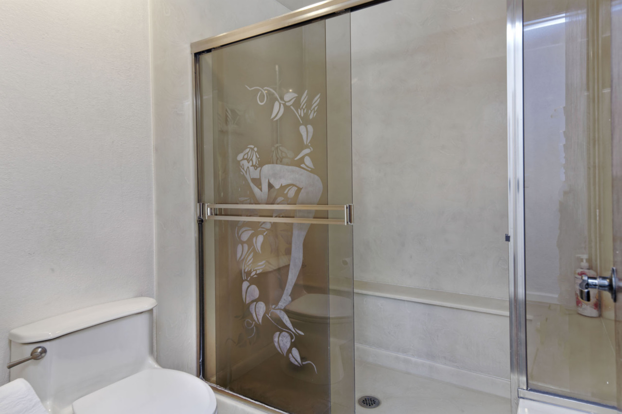
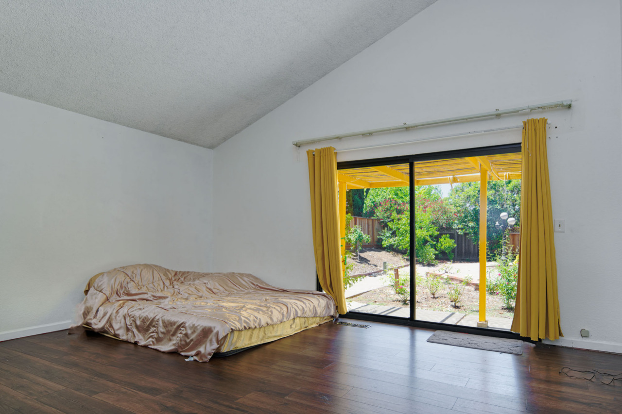
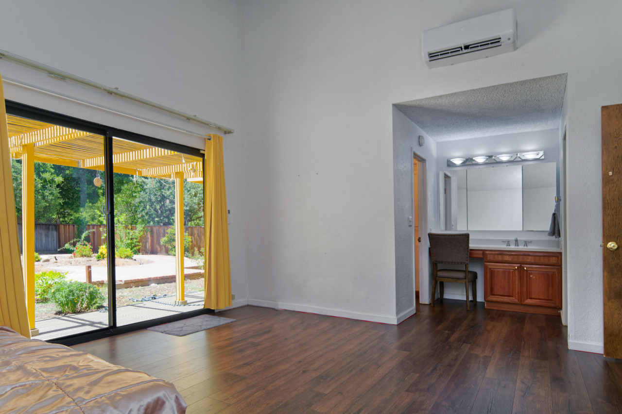
- Primary bedroom suite features hardwood flooring, a cathedral ceiling, split system and a slider provides access to the backyard. En suite features an open vanity and dedicated make-up area with a single sink set beneath a tri-fold mirrored cabinet and light fixture. A walk-in closet with built-in organizers adds convenience, while the separate water closet includes a shower stall with an L-shaped bench and etched glass enclosure.
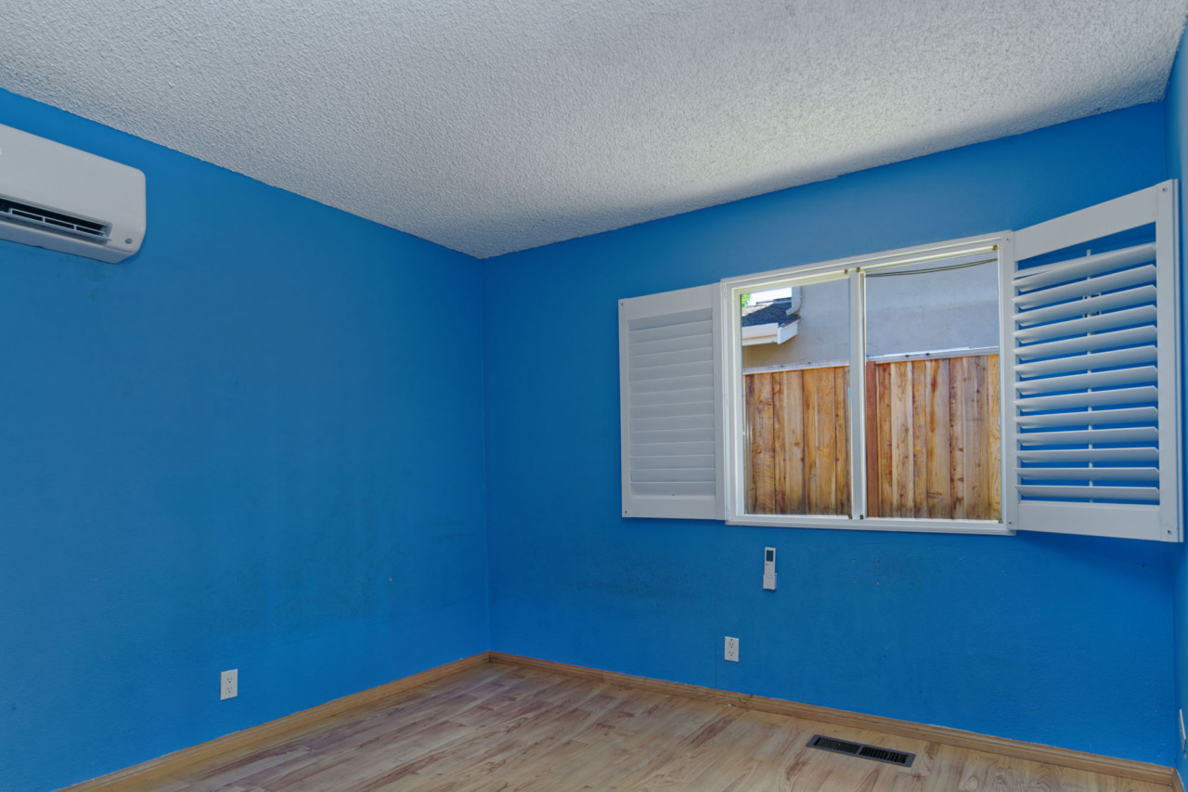
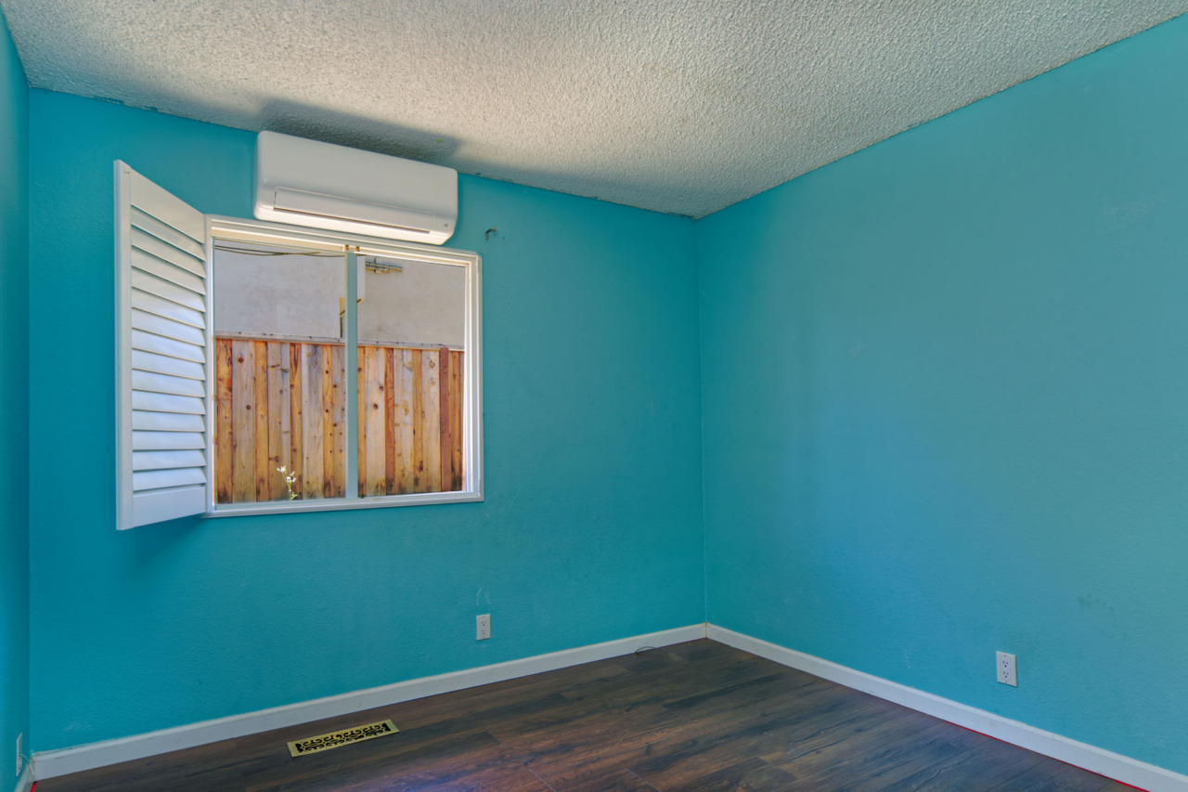
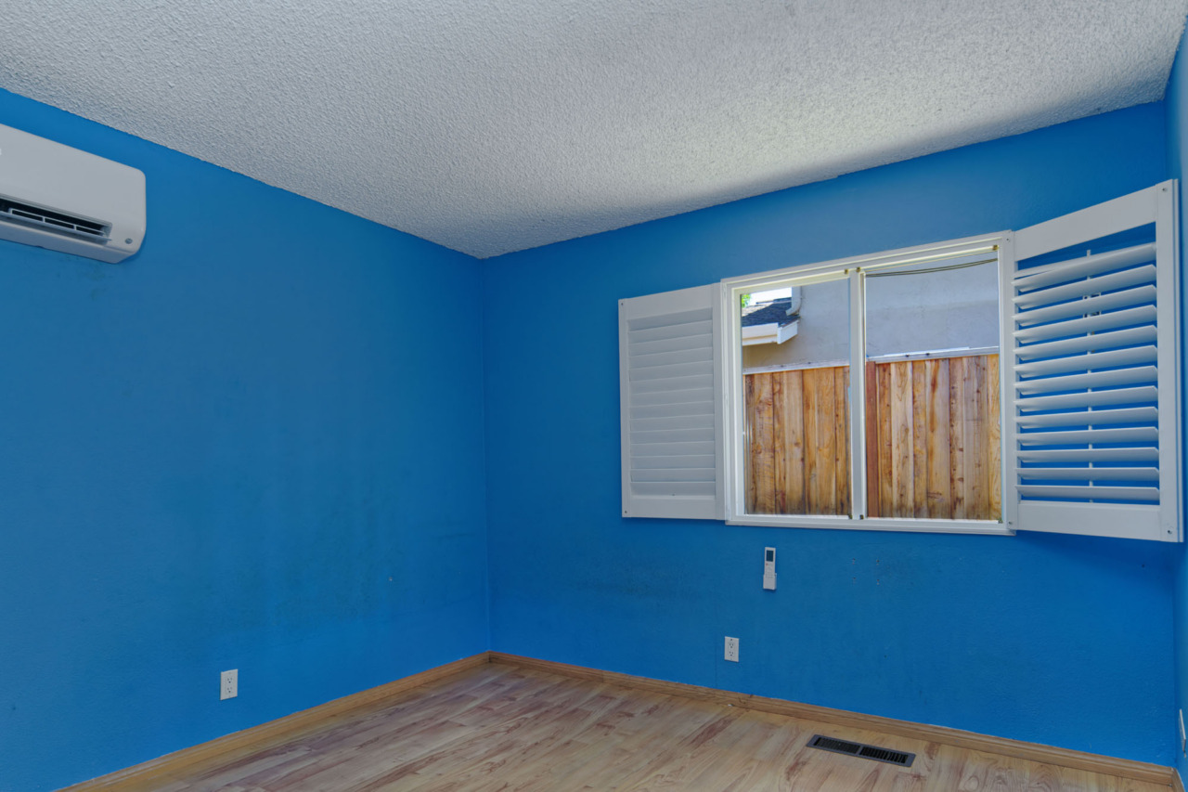
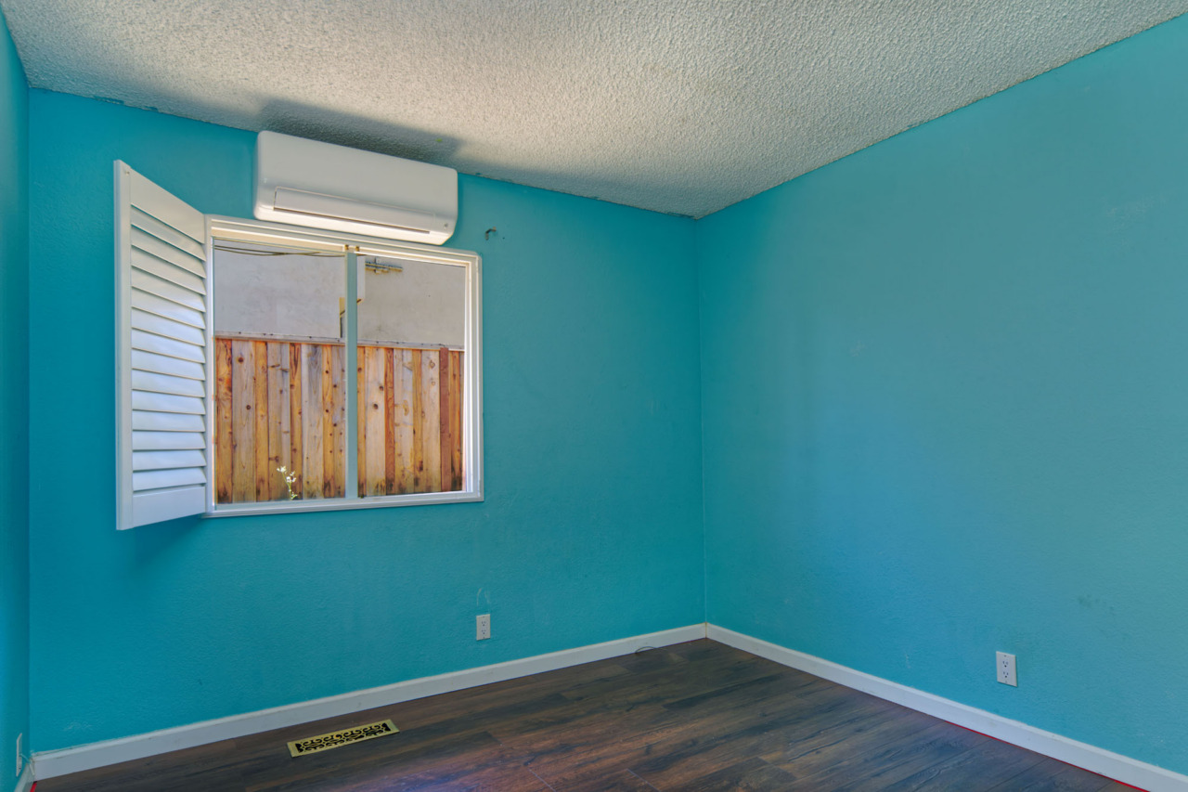
- Two additional bedrooms, each have hardwood flooring, split system, closet with mirrored doors plus a window with plantation shutters for natural light.
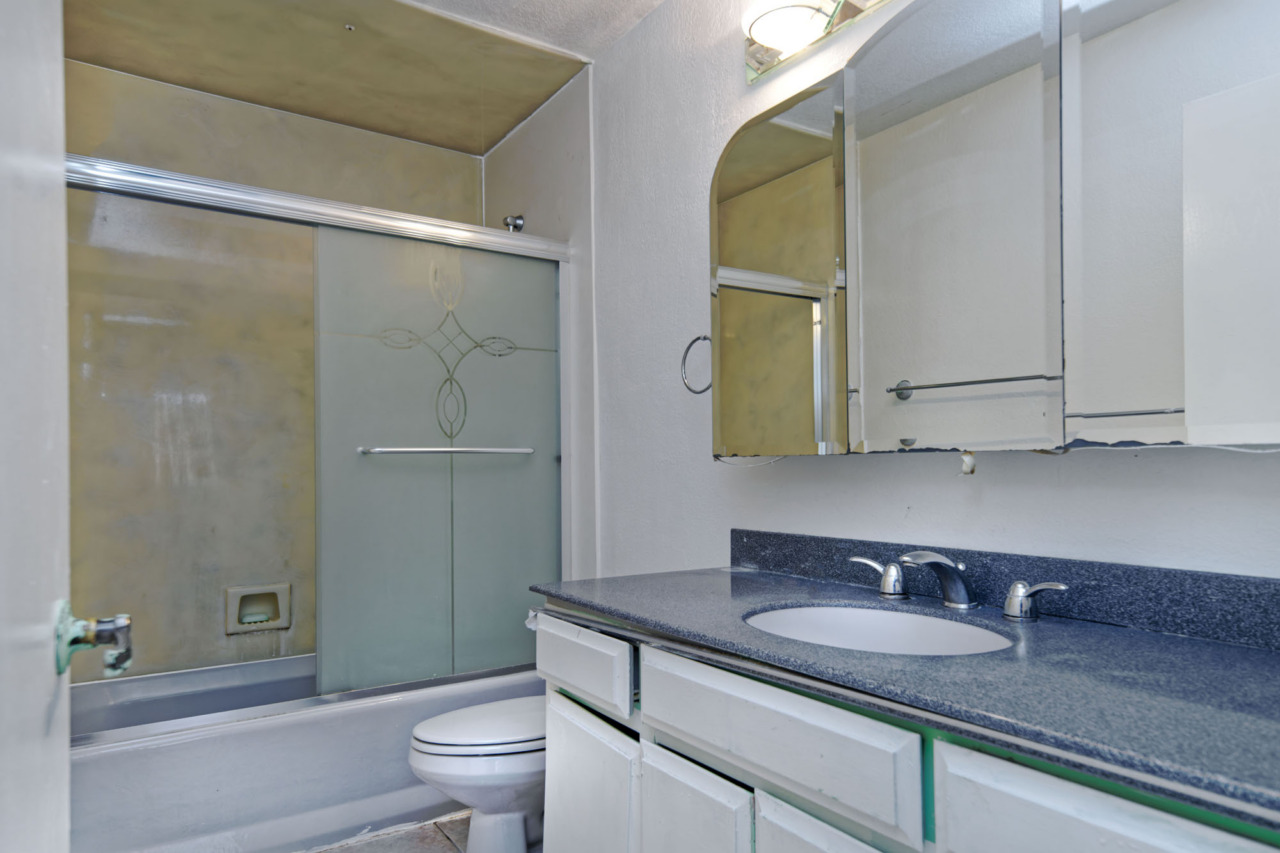
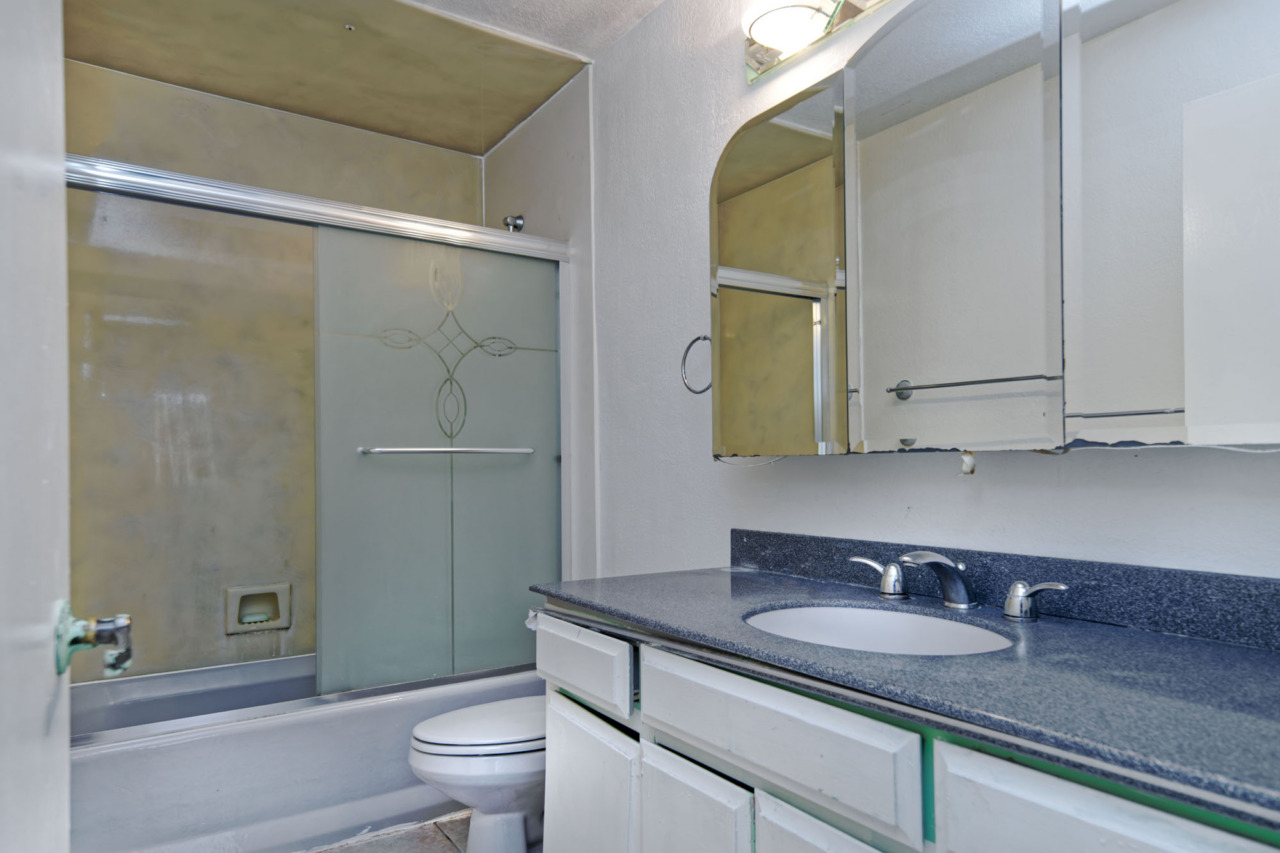
- Full guest bath features tile flooring, a vanity with a single sink set beneath a tri-fold vanity mirror cabinet and a four-light bathroom vanity light. A shower over tub combination with an etched glass enclosure.
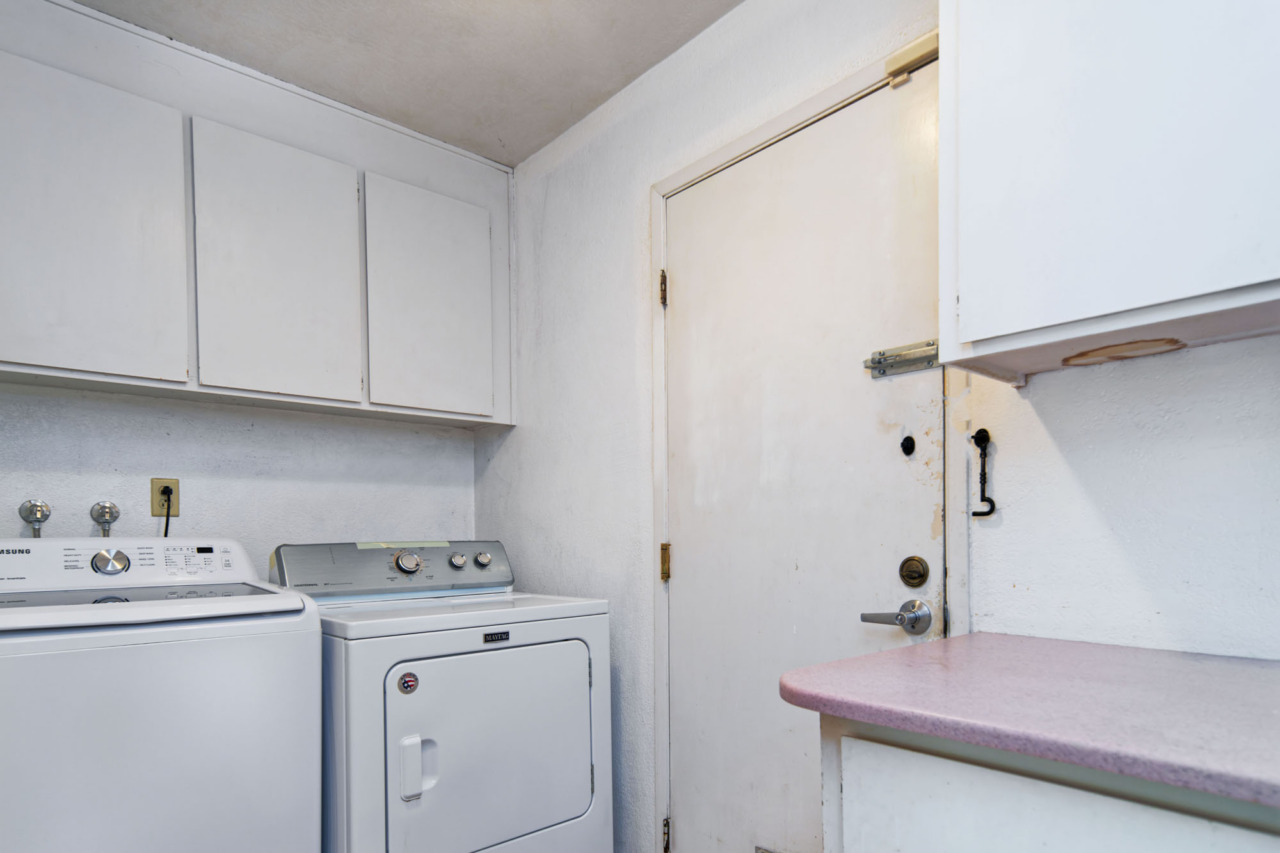
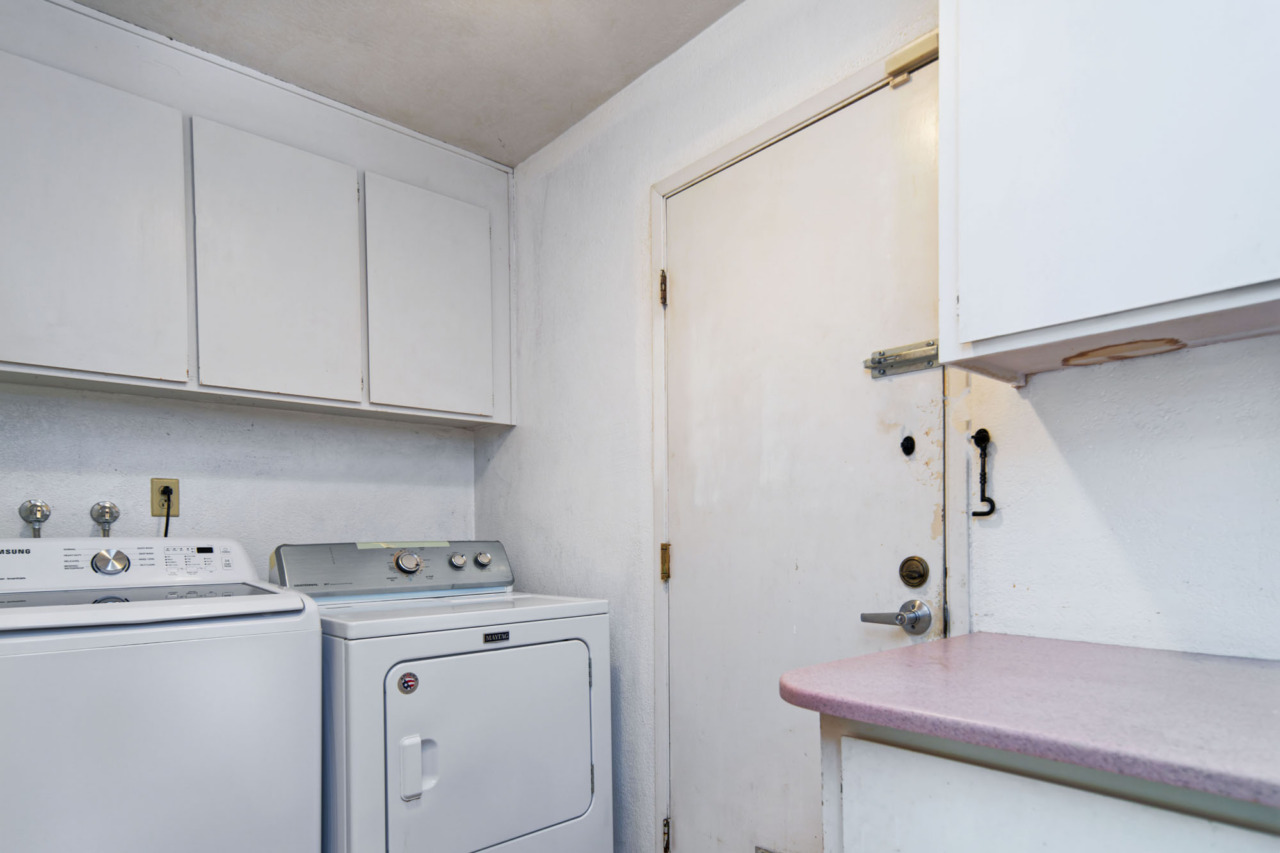
- Laundry room features a cabinet with a shelf for folding clothes, a NuTone ironing center with swiveling boards, hot iron storage and electrical features, built-in overhead cabinetry for storage and includes a full-size washer and dryer Illuminated by a ceiling mount light fixture.
- Amenities include dual pane windows, central air conditioning plus a split system HVAC setup that offers room by room zoning, allowing you to control temperatures in different areas independently.
- 2-car-attended garage with automatic opener, furnace, water heater and built-in overhead cabinetry illuminated by two light fixtures.
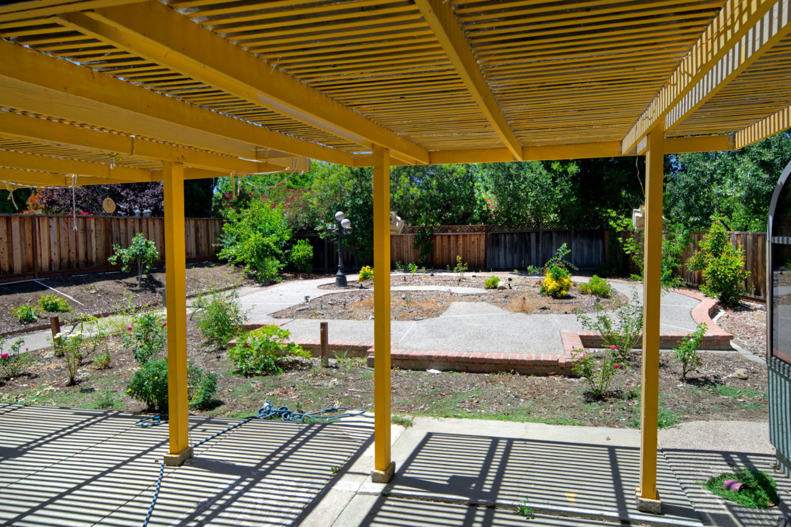
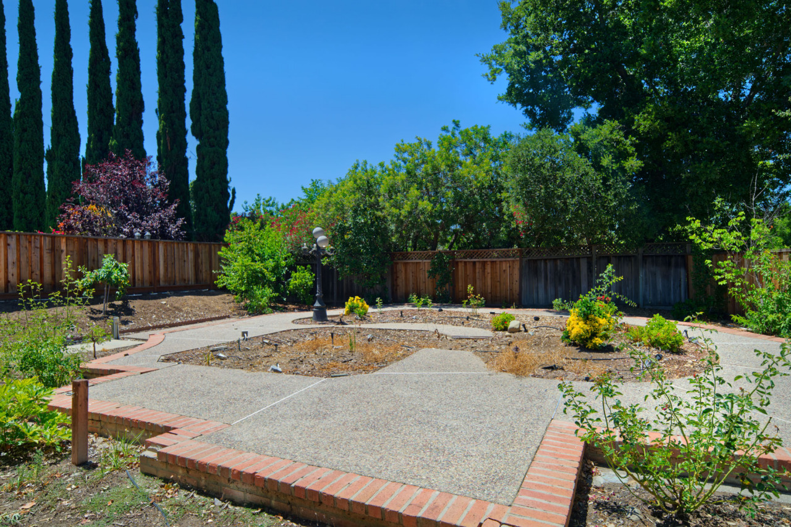
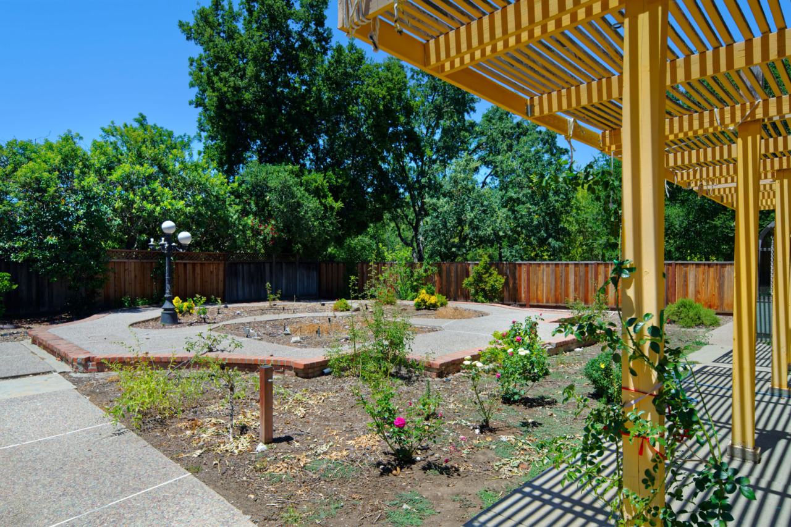
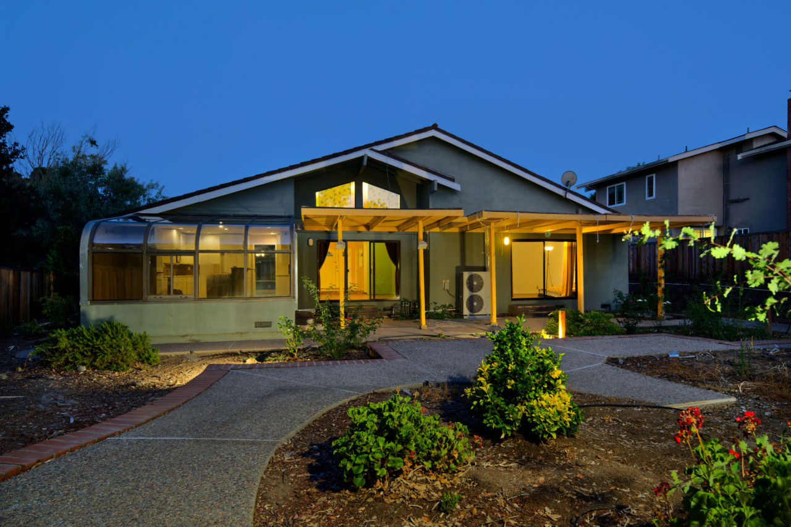
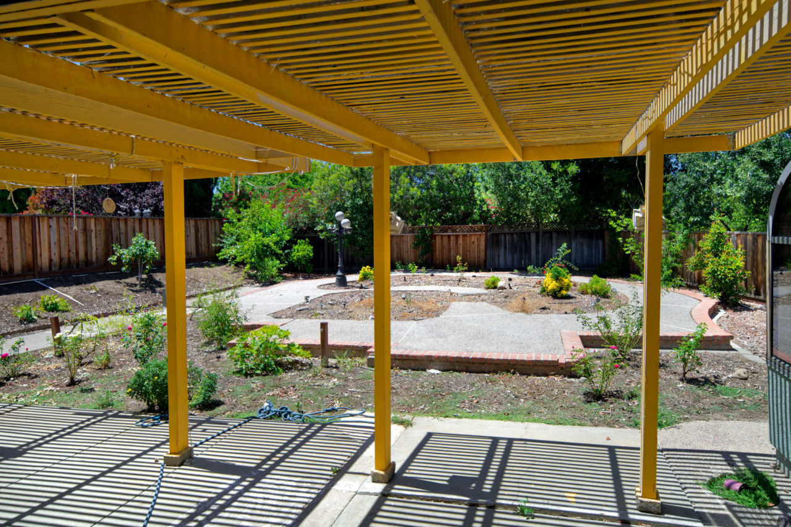
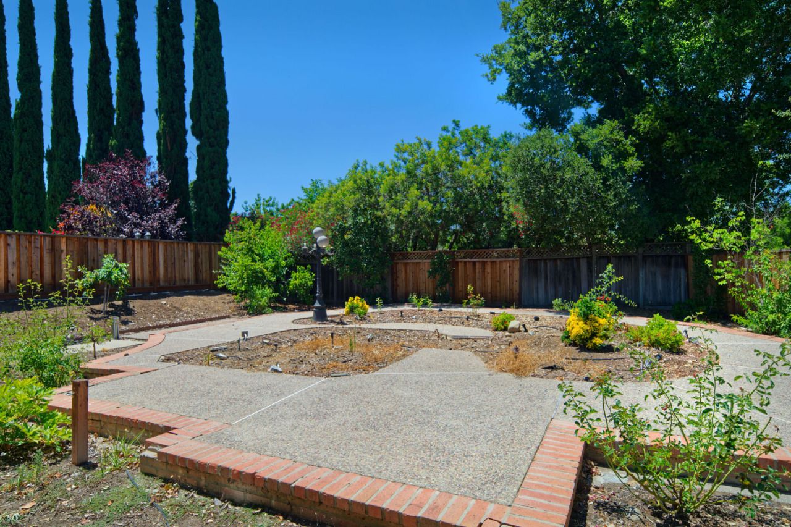
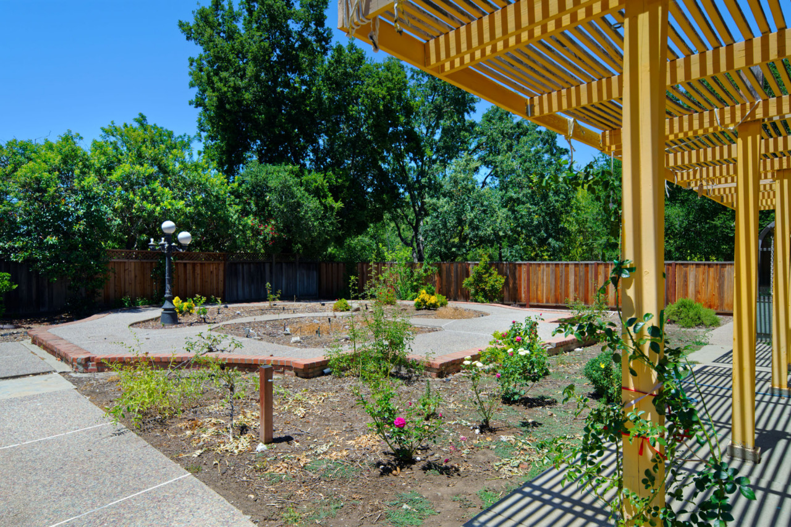
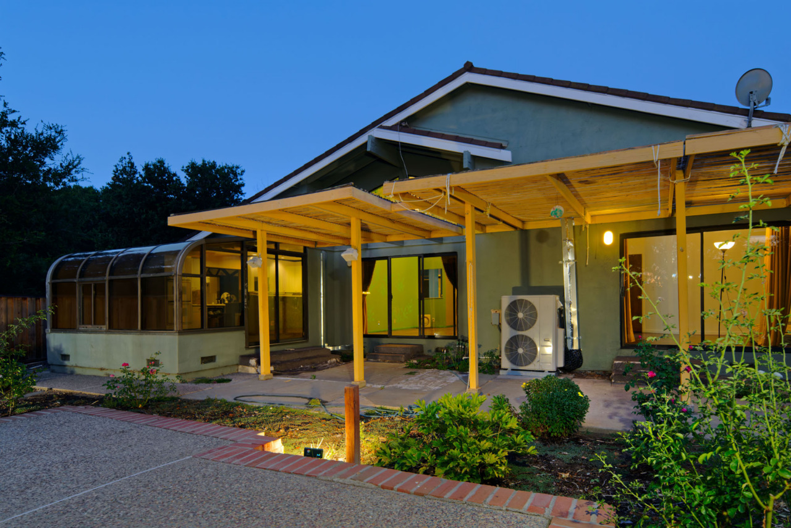
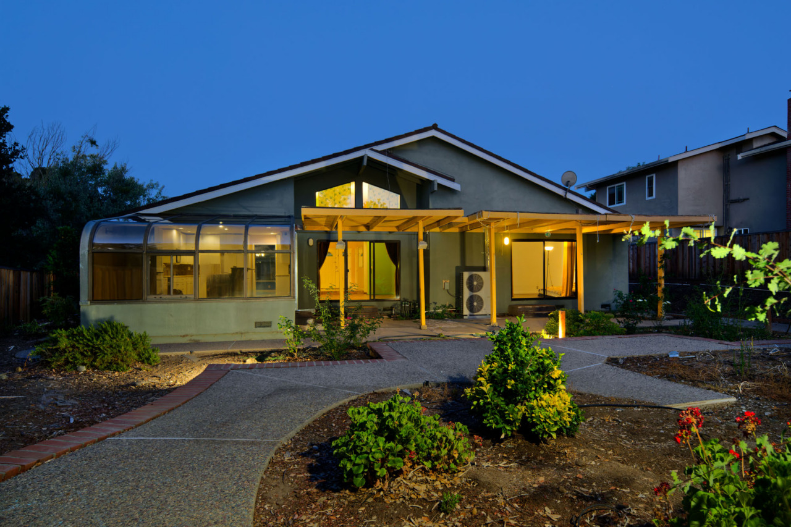
- Expansive, private backyard features a concrete and aggregate patio shaded by a pergola, perfect for outdoor entertainment. Additional aggregate and concrete pathways weave gracefully through landscaping, showcasing roses, peonies, mums, snapdragons and more. A variety of fruit trees—including apple, peach, orange, and kumquat—complete this inviting garden retreat.
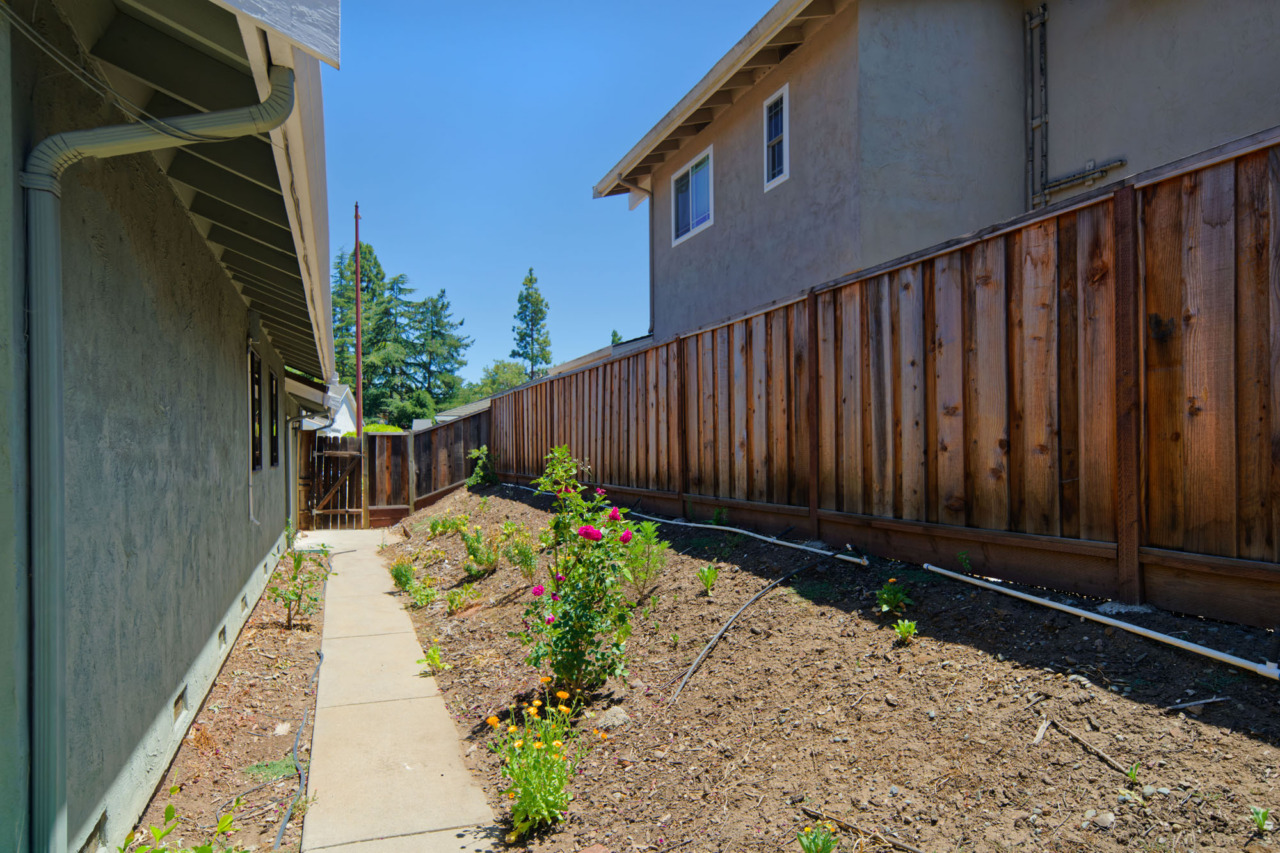
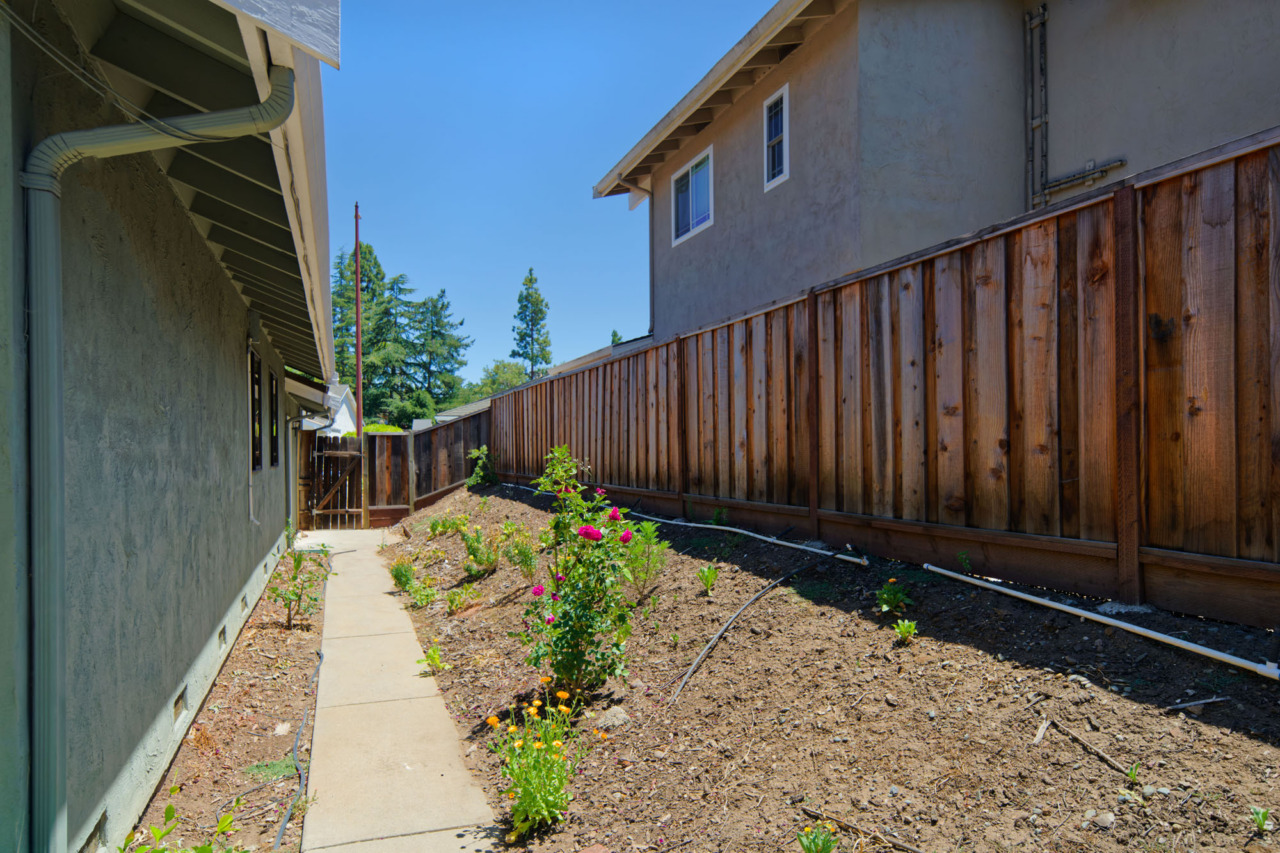
- Side yards on both sides of the home; one features a concrete walkway leading to a front gate, while the other offers a convenient storage shed.
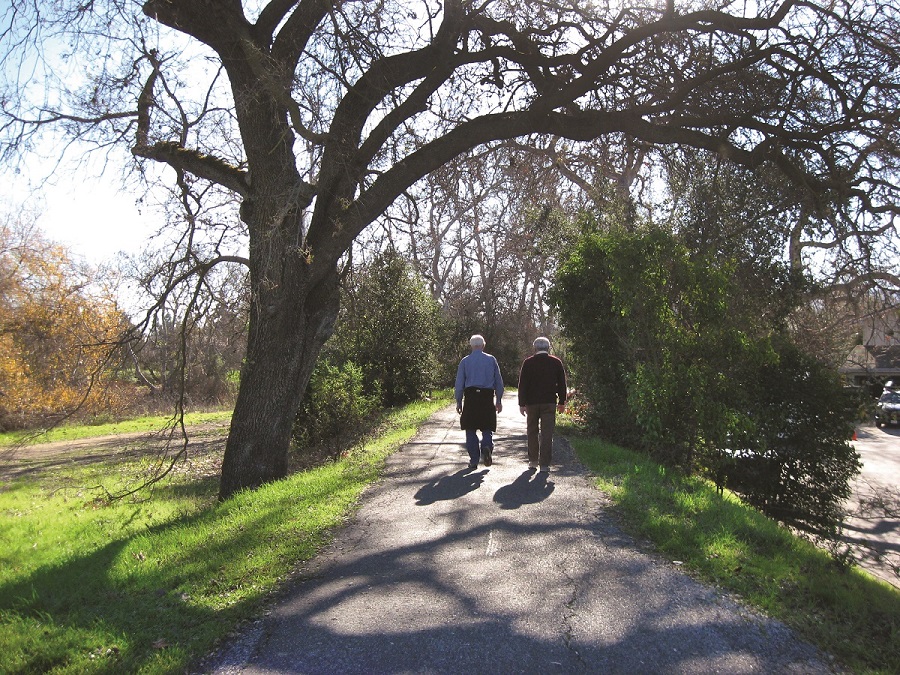
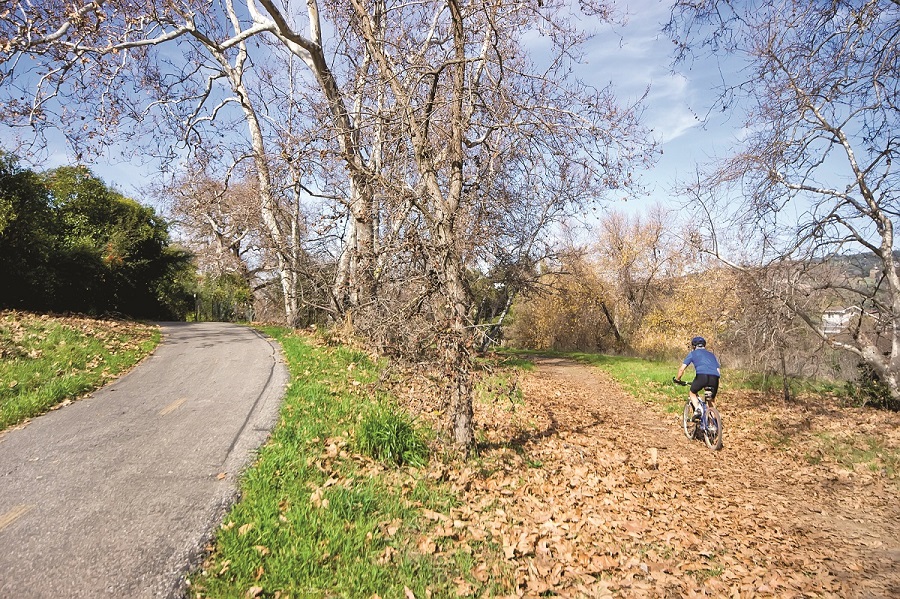
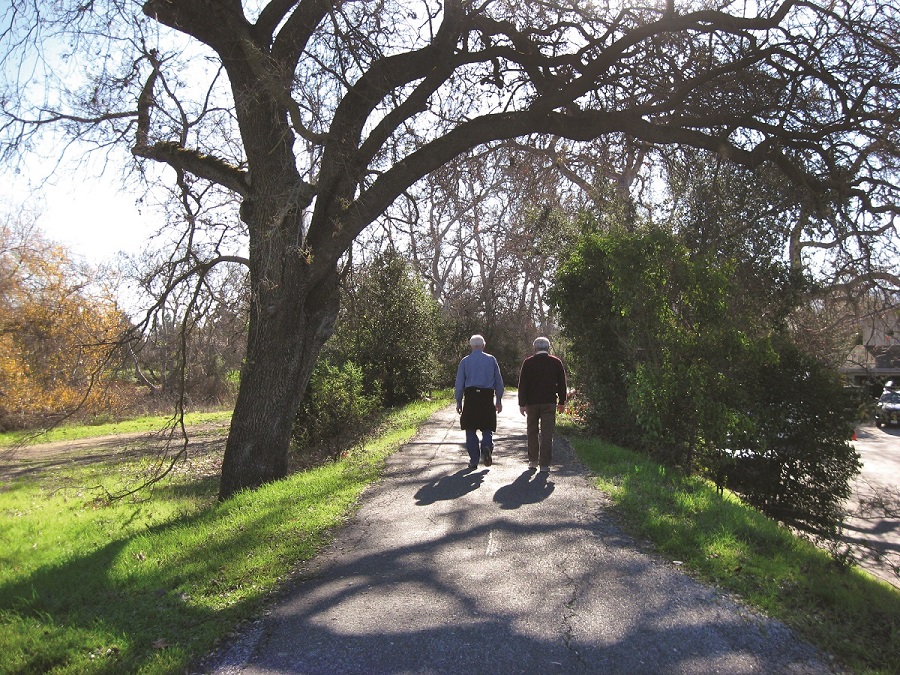
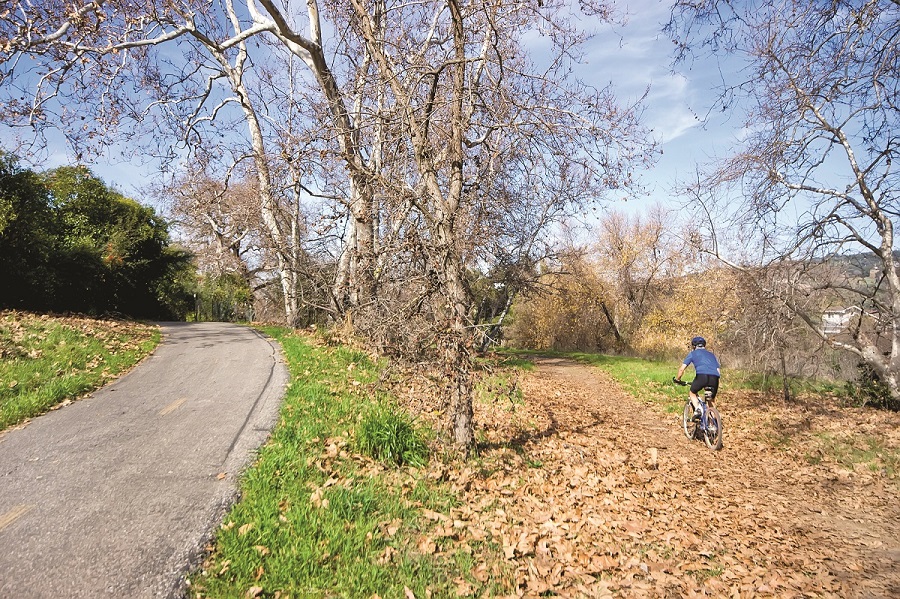
- Close to Los Alamitos Creek Trail, schools, restaurants, shops, trails plus great views of the Santa Teresa Foothills.
- San Jose Unified School District: Graystone Elementary School, Bret Harte Middle School and Leland High School. (Buyer to verify)
Square footage, acreage, and other listing information has been received from one or more sources. Listing information is deemed reliable, but not guaranteed. If important, buyers should conduct their own investigation.