
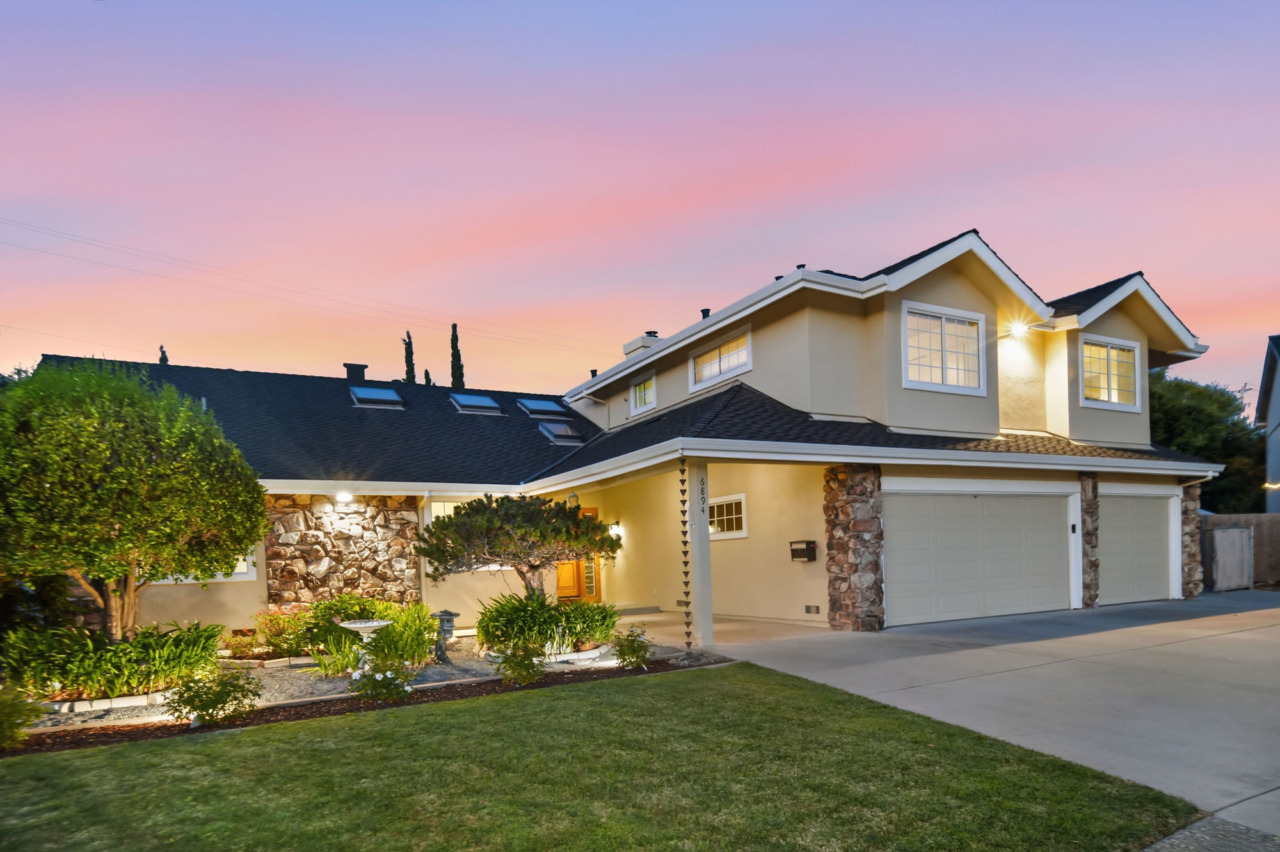
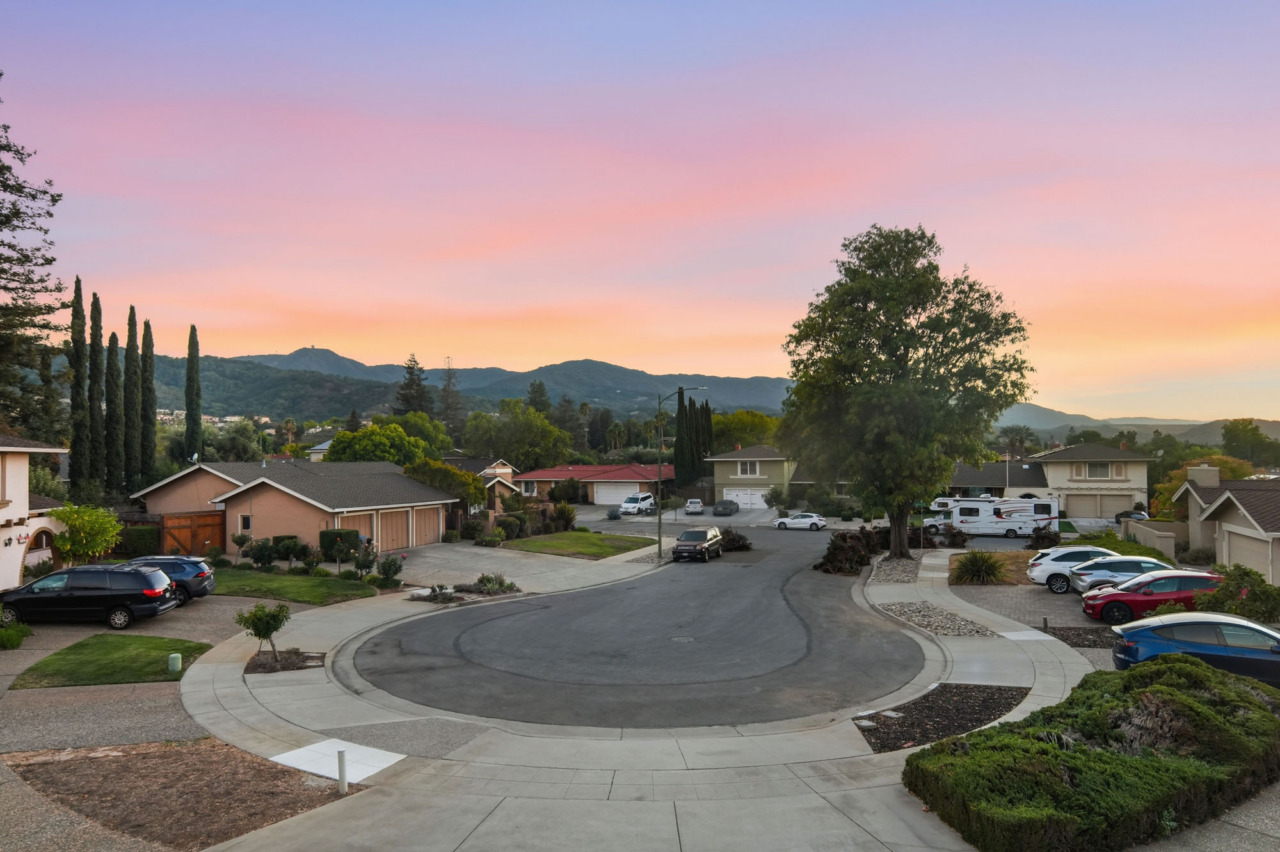
- 3929+/- sf home on an enormous 13,900+/- sf lot in a cul-de-sac
- Six bedrooms, three on each level—and four and one-half bathrooms, provide plenty of space and flexibility for a multigenerational or extended family.
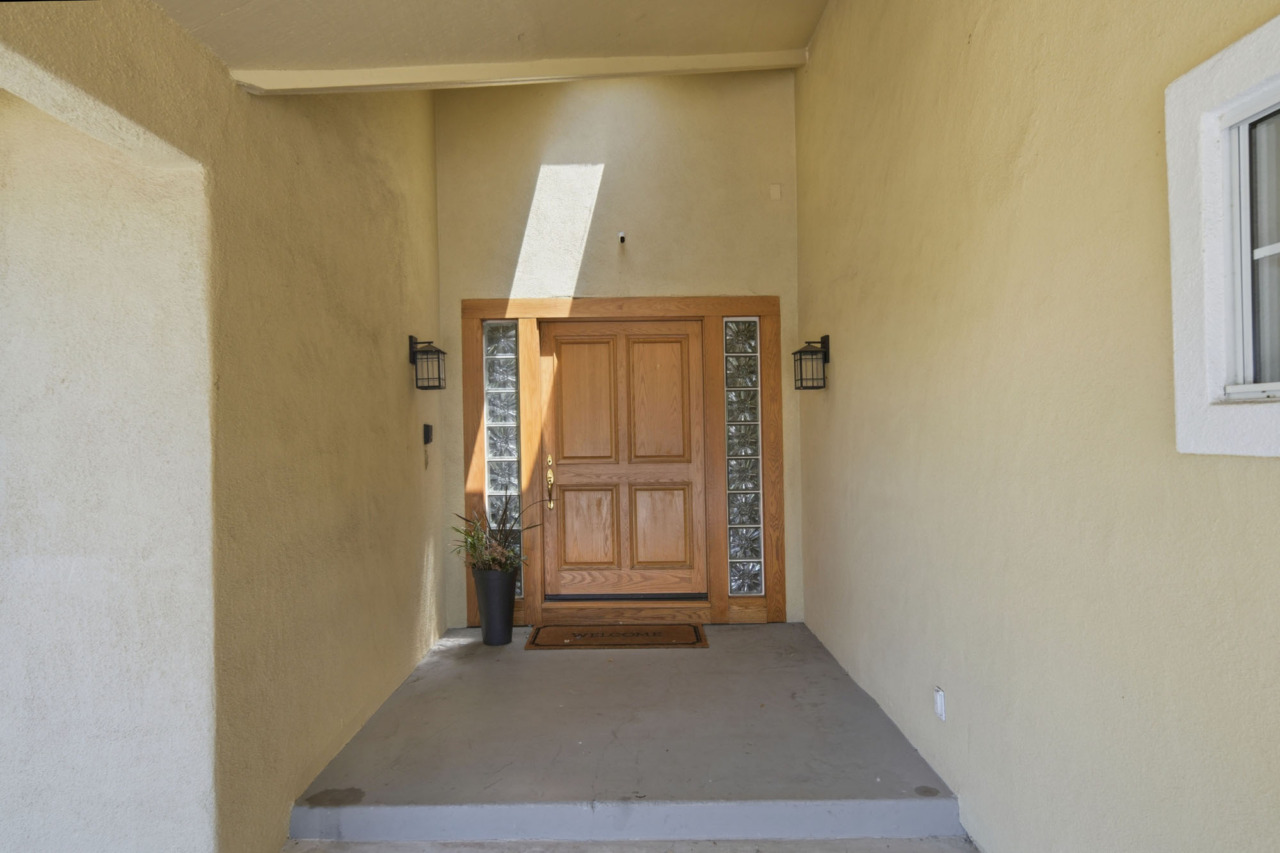
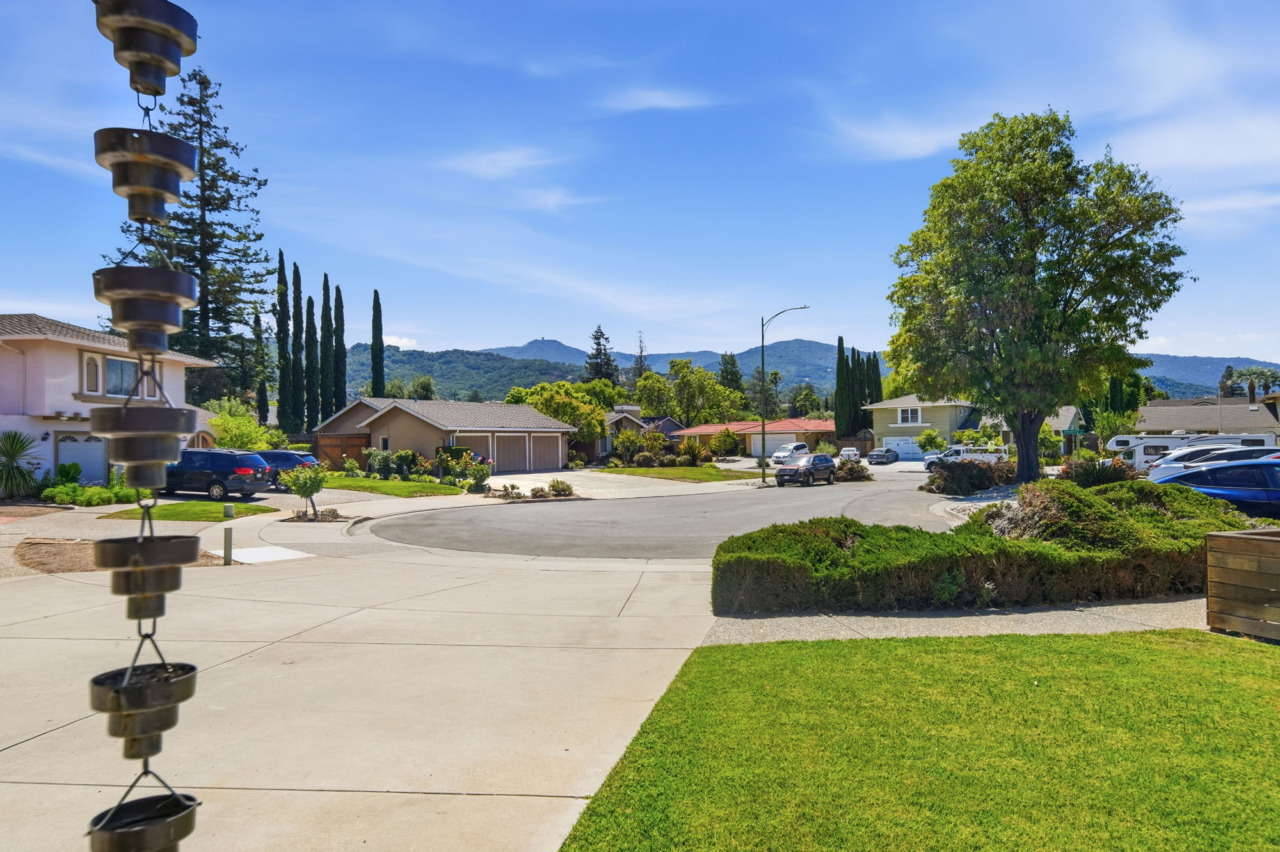
- Great curb appeal! Beautifully landscaped with mature shade trees, lemon trees, roses, lush foliage, and a generous lawn area. An extra-wide concrete driveway offers plenty of parking. A concrete walkway with two pendant lights leads to the covered front porch that has a skylight and a wide wood entry door with sidelights. Enjoy lovely views of the surrounding hills and Mt. Umunhum, which take on a different character throughout the day and across the seasons, from morning fog to a dusting of snow.
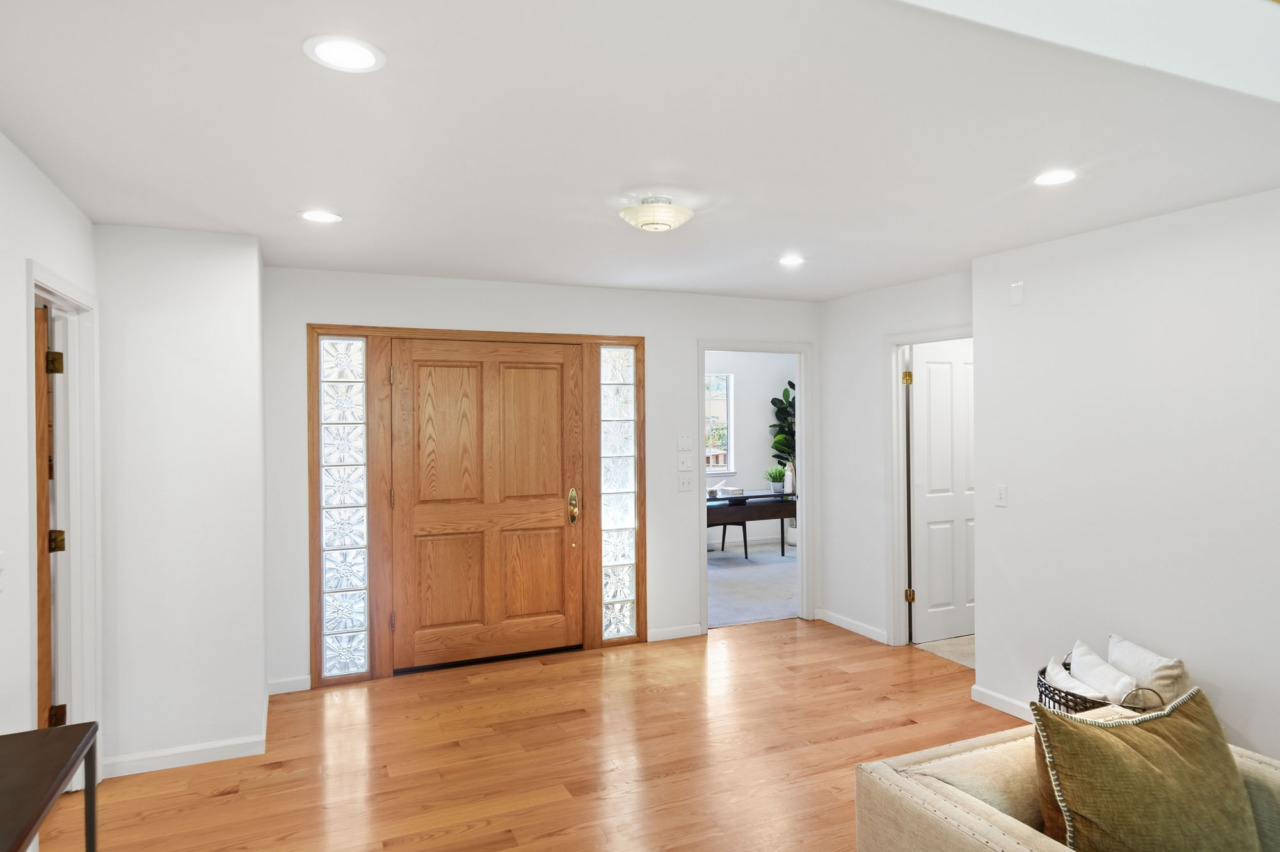
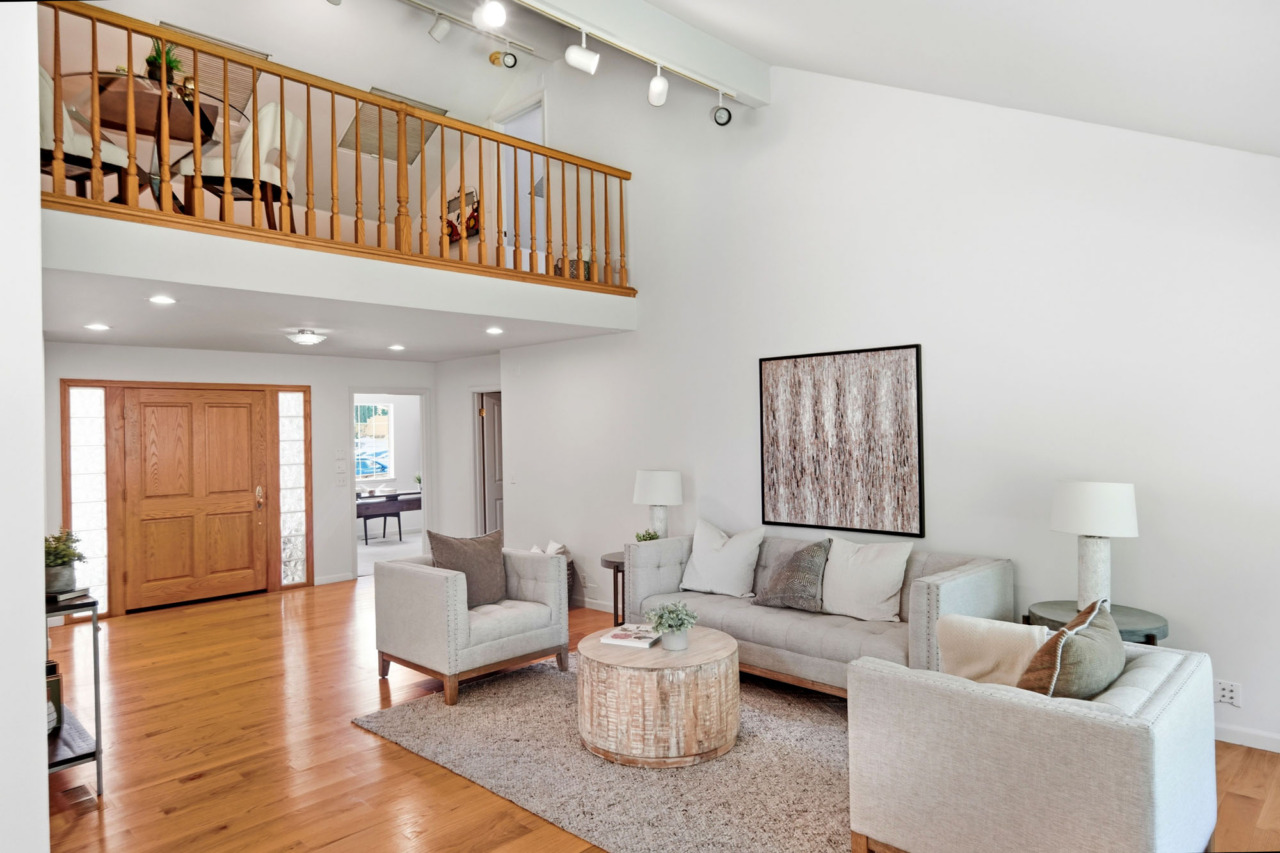
- Step inside and immediately notice the oak hardwood flooring, beautifully illuminated by a ceiling-mounted light fixture and recessed lighting.
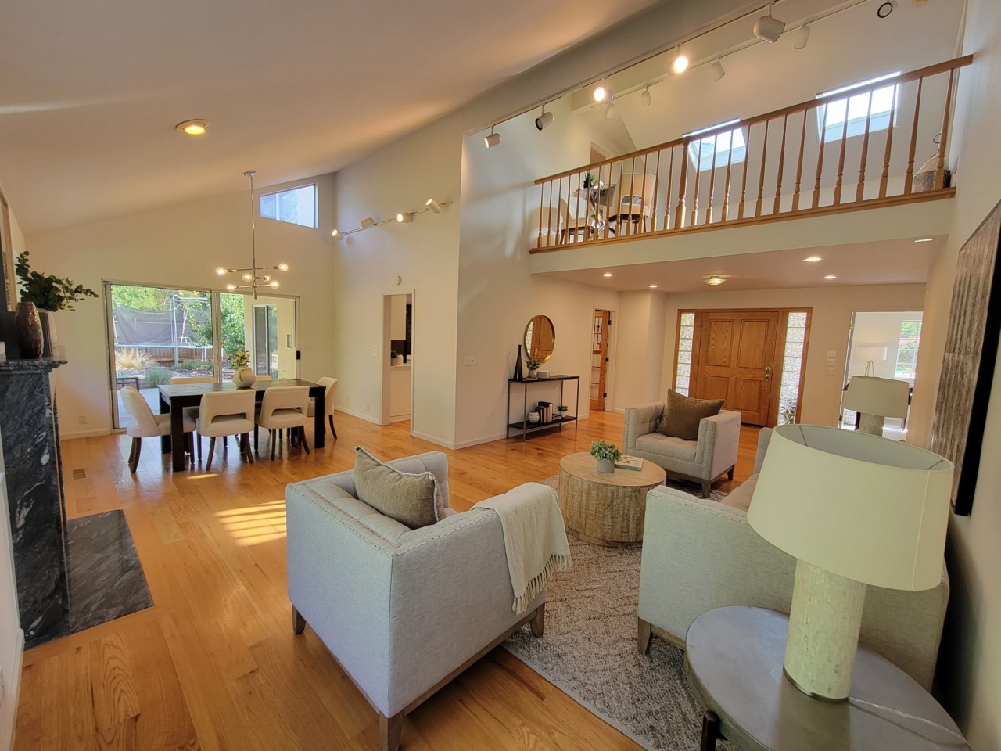
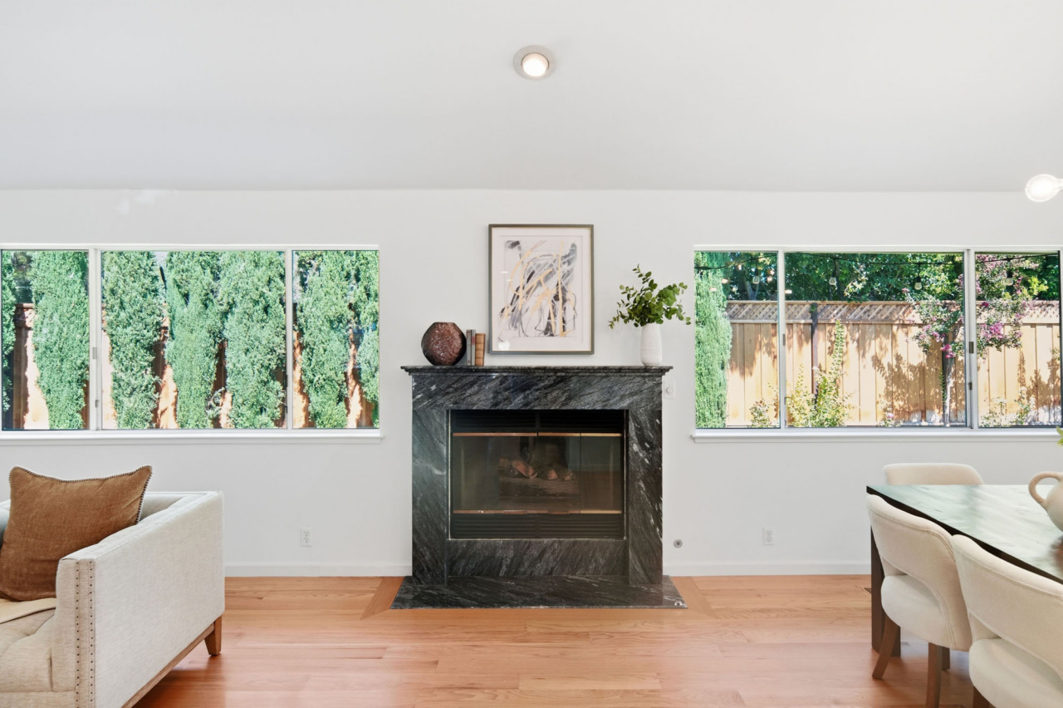
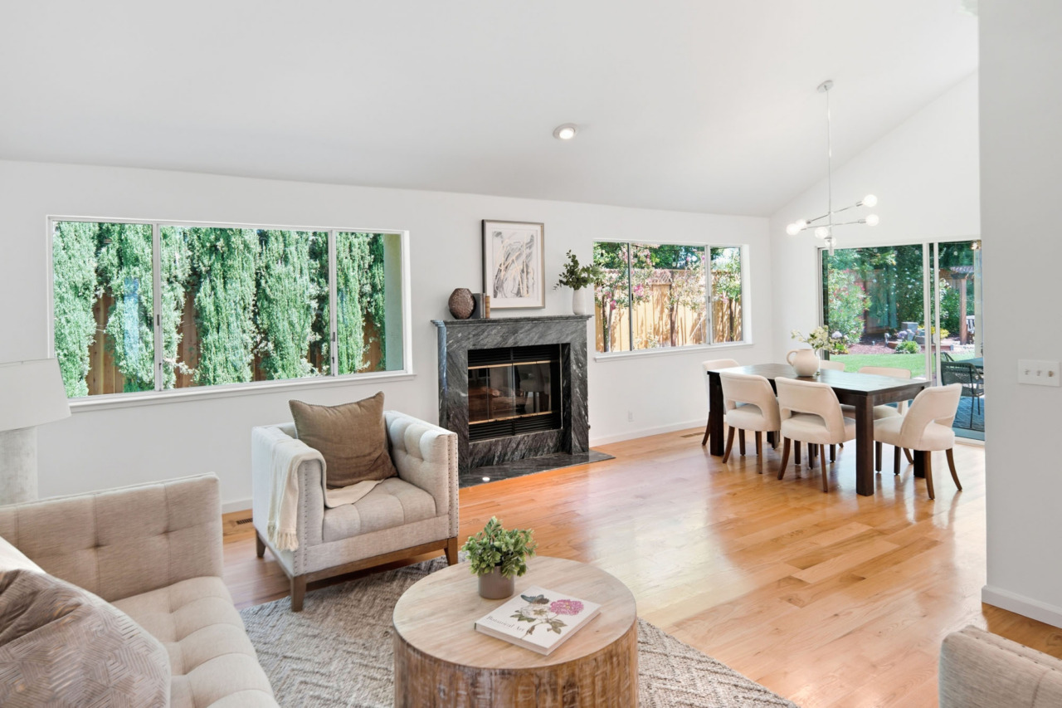
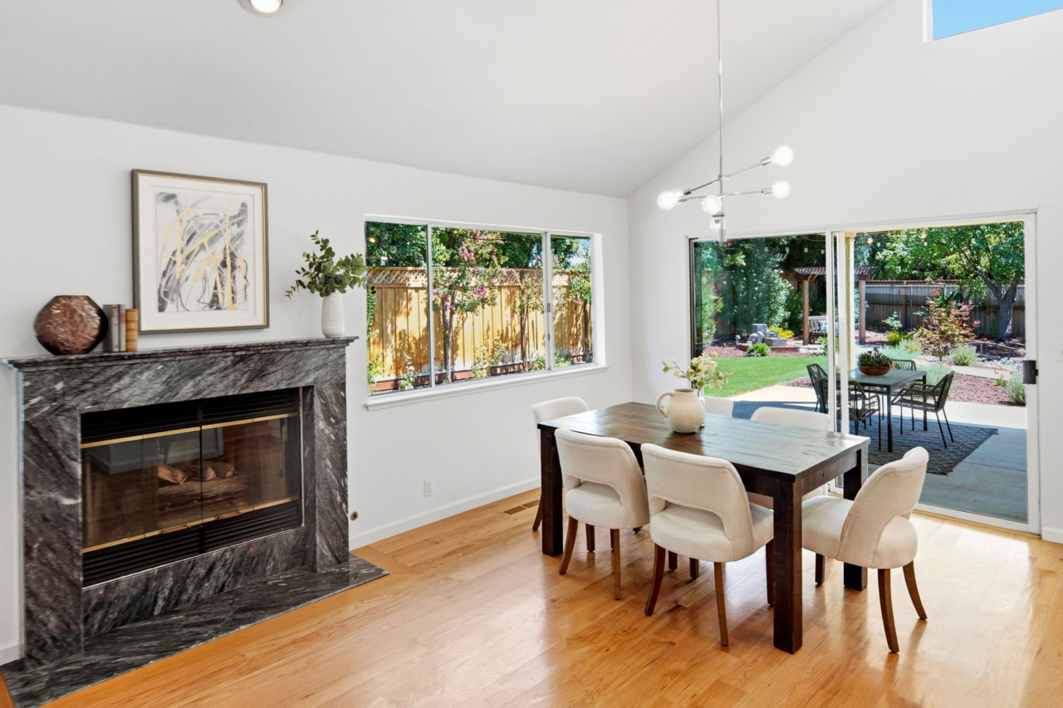
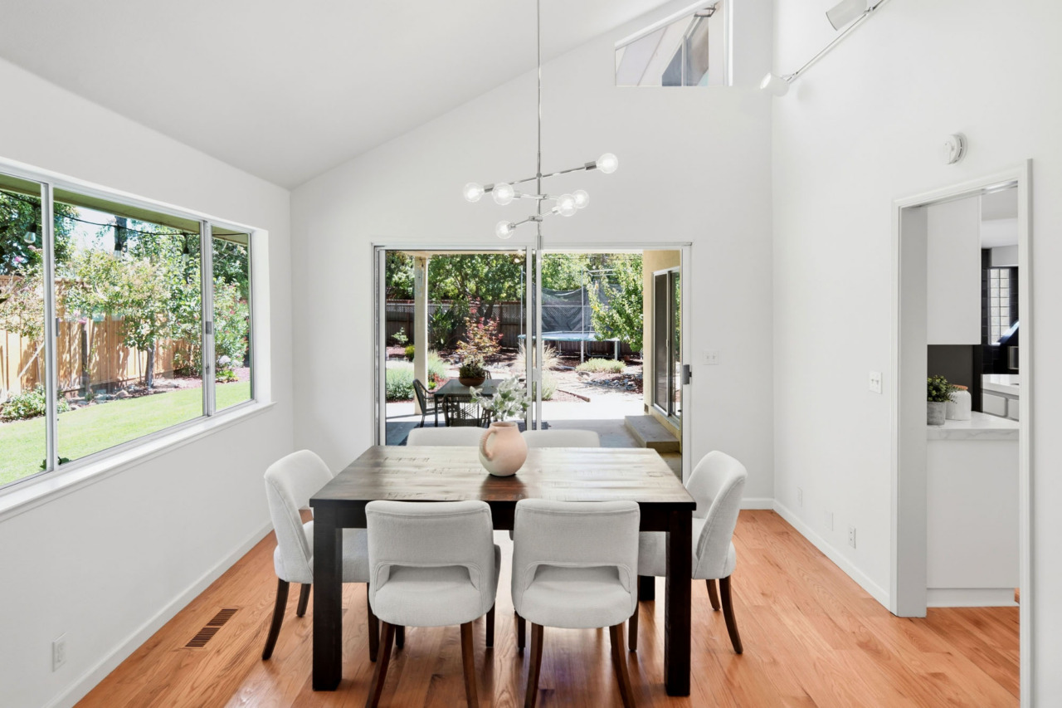
- Living room/dining room combination features a vaulted ceiling, track lighting and hardwood flooring:
- Living room focal point is the fireplace with a solid surround and hearth, enhanced by accent lighting. A large window frames views of the yard, bringing in natural light.
- Dining Room is illuminated by a six-light sputnik chandelier and track lighting, while a window fills the space with natural light. A transom window above the slider enhances brightness and leads to the backyard and patio.
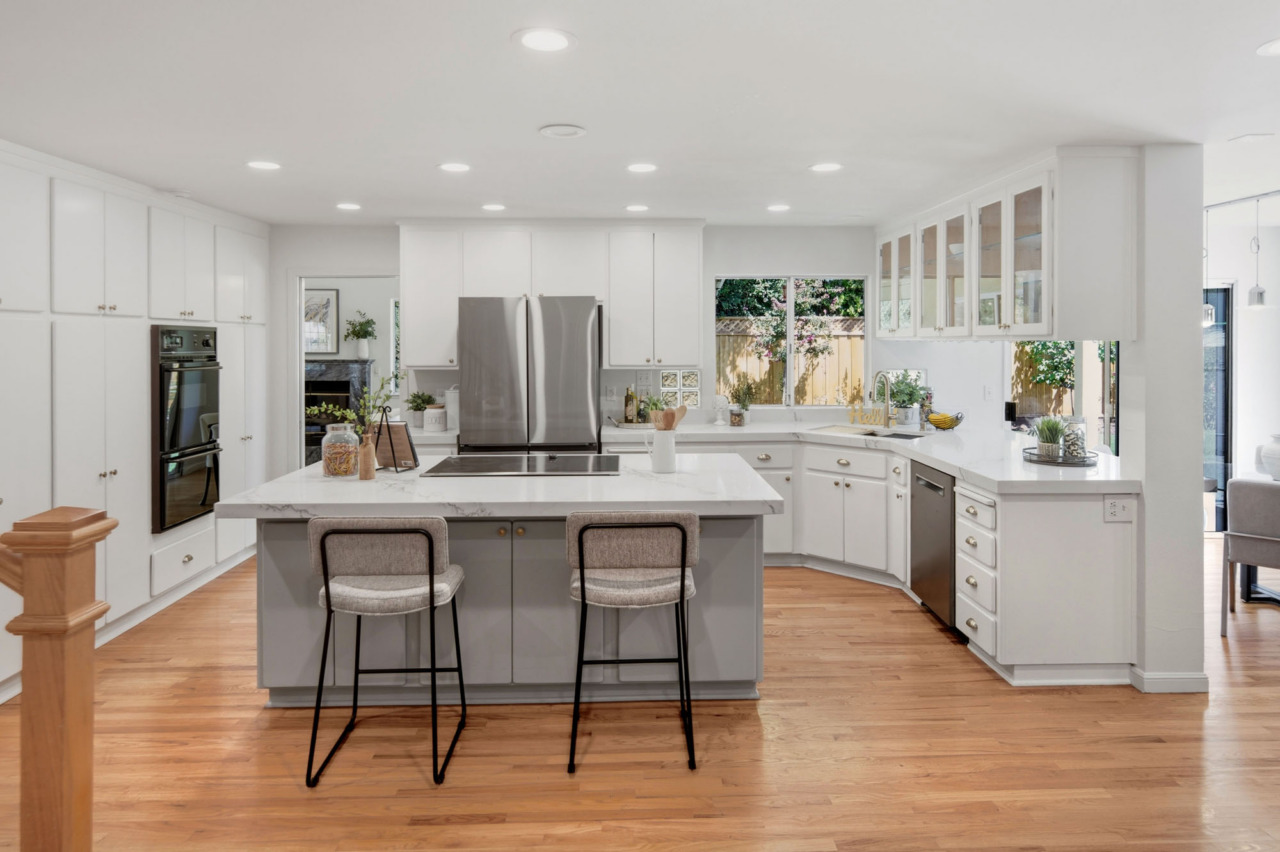
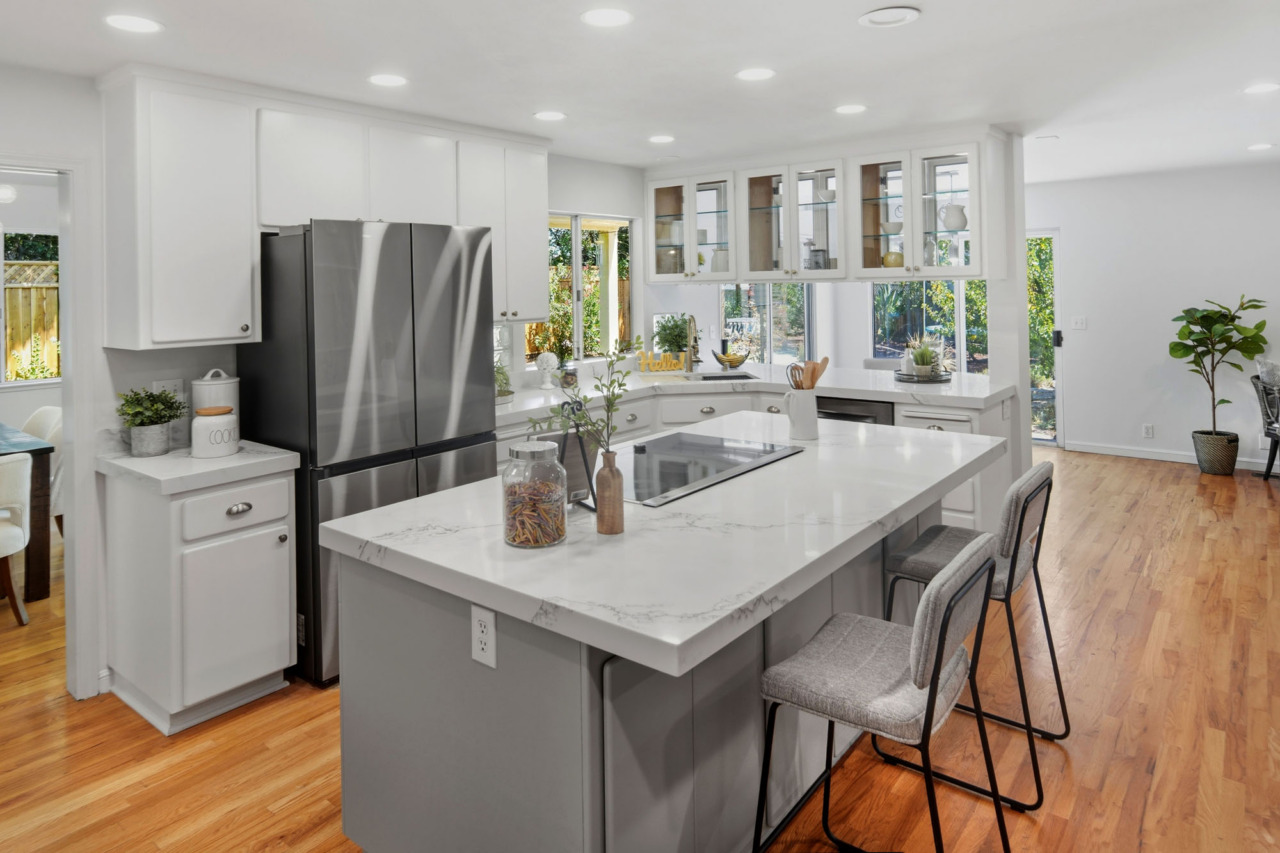
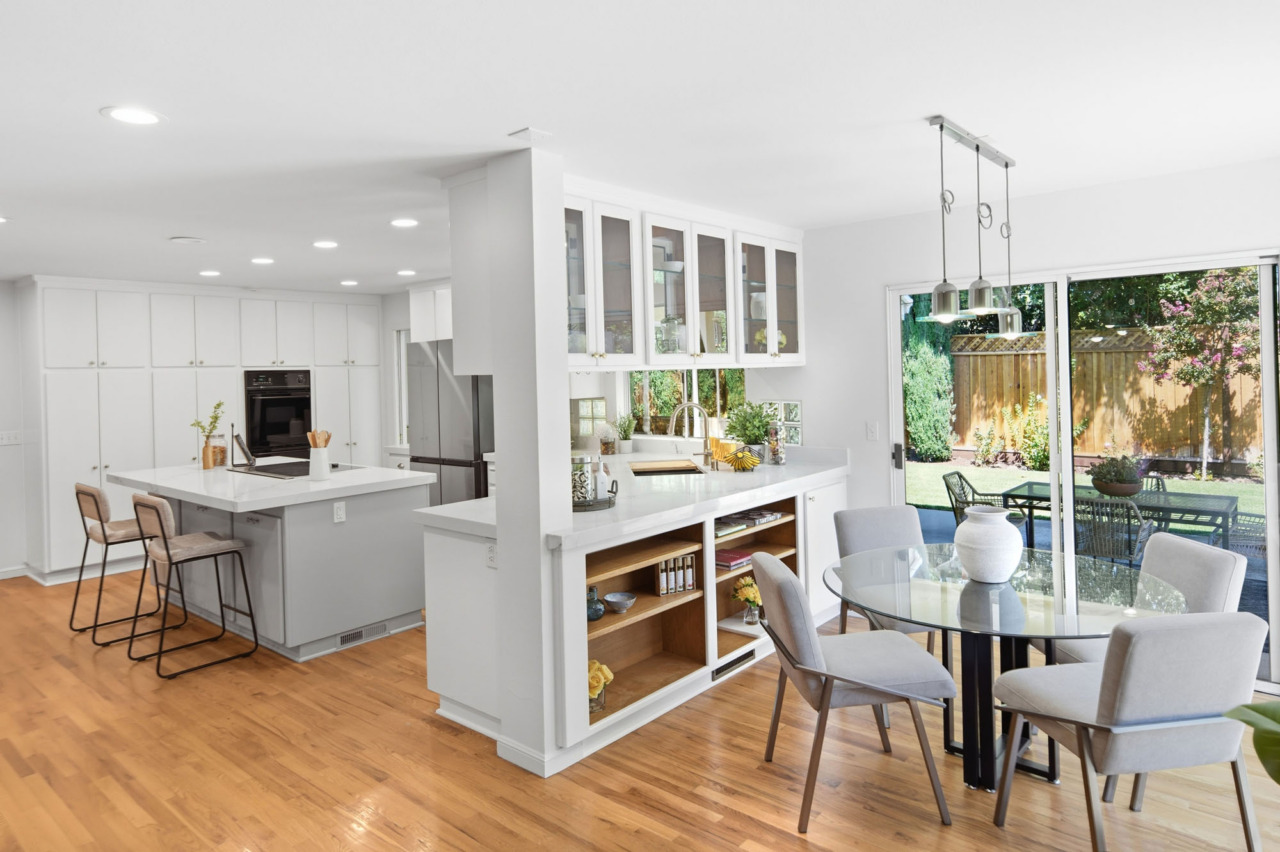
- Great room consists of kitchen, informal dining area and family room; all with hardwood flooring:
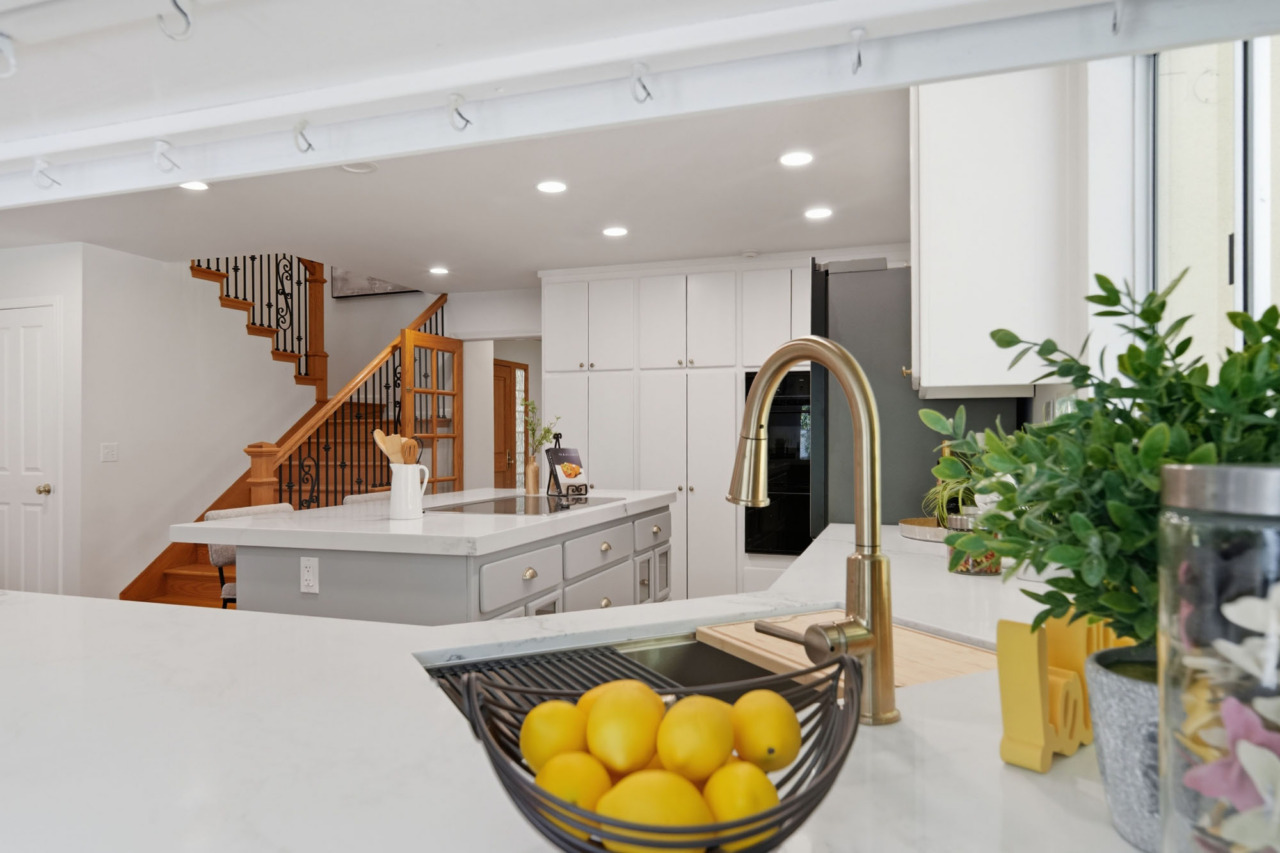
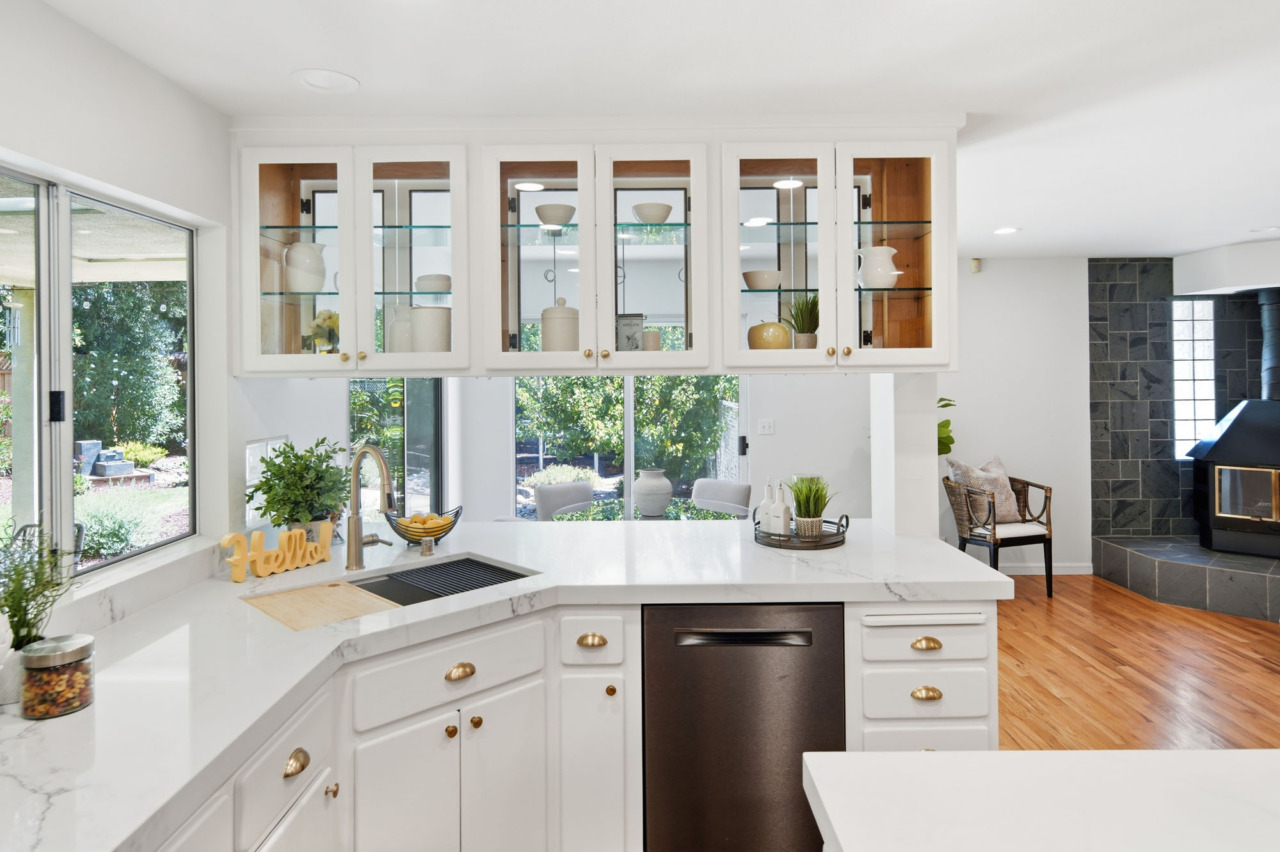
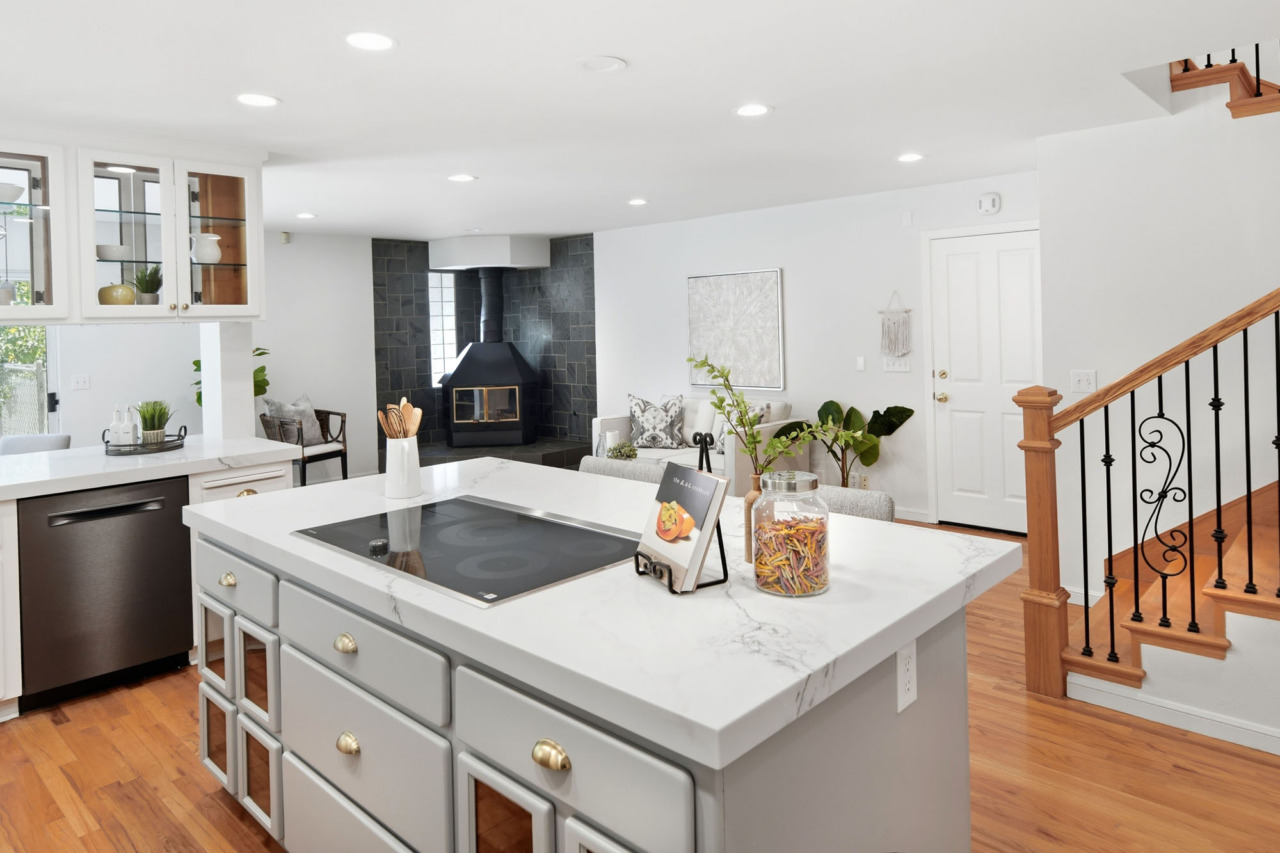
- Kitchen features quartz slab countertops and backsplash, along with custom cabinetry, including pantry cabinets with pull-out drawers and recessed lighting. A stainless-steel single-bowl sink is set in the corner beneath a window with views of the yard. Suspended see-through cabinets with glass doors create a semi-transparent partition while maintaining an open feel. The center island is topped with a quartz slab counter and offers an overhang for seating, along with abundant drawers and cabinetry for storage. State-of-the-art appliances include a Samsung 4-Door Flex French Door Refrigerator with All-Around Cooling, Bosch dishwasher, Maytag double wall oven plus a Samsung Induction Stovetop with Flex Zone and downdraft in the island.
- Informal dining area is illuminated by a striking black multi-light pendant and features two sliding glass doors that provide seamless access to the backyard and patio, enhancing indoor-outdoor living.
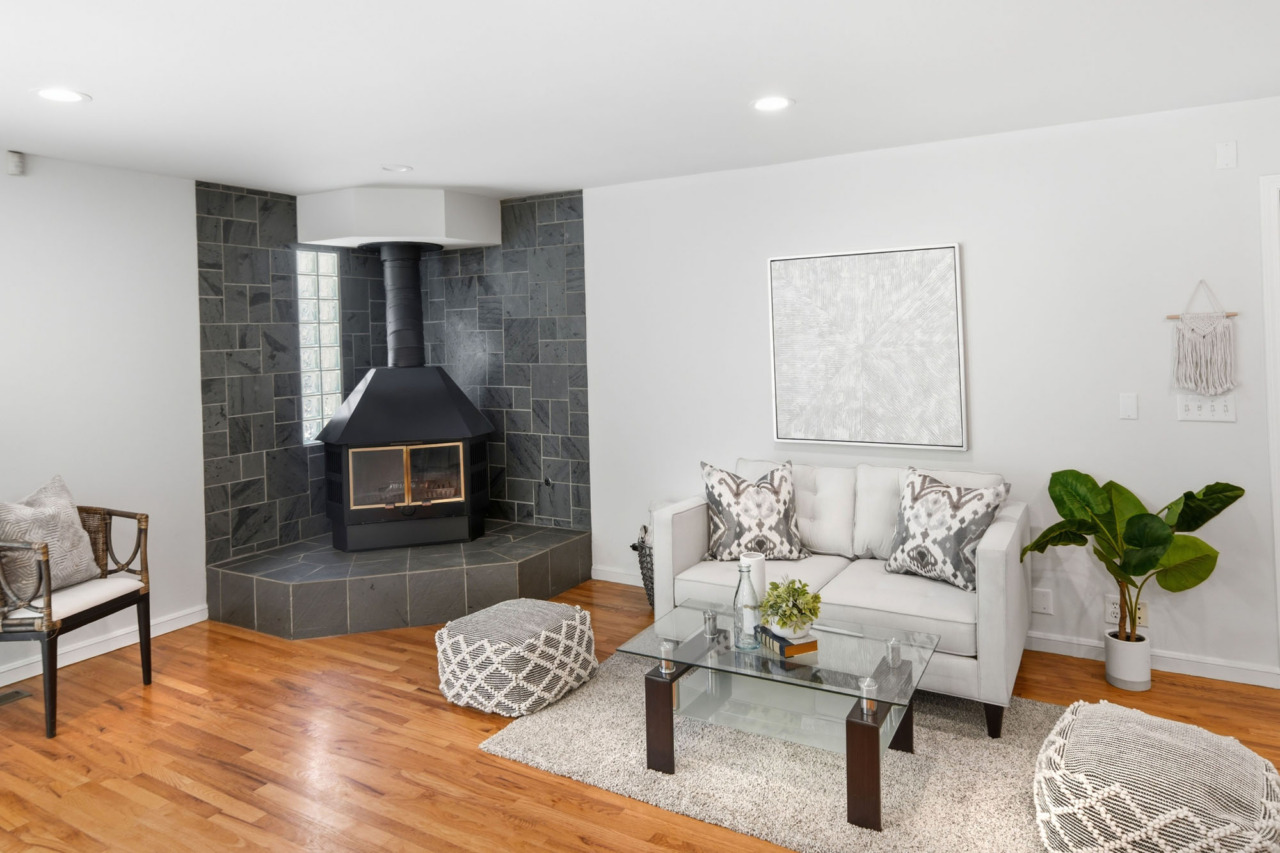
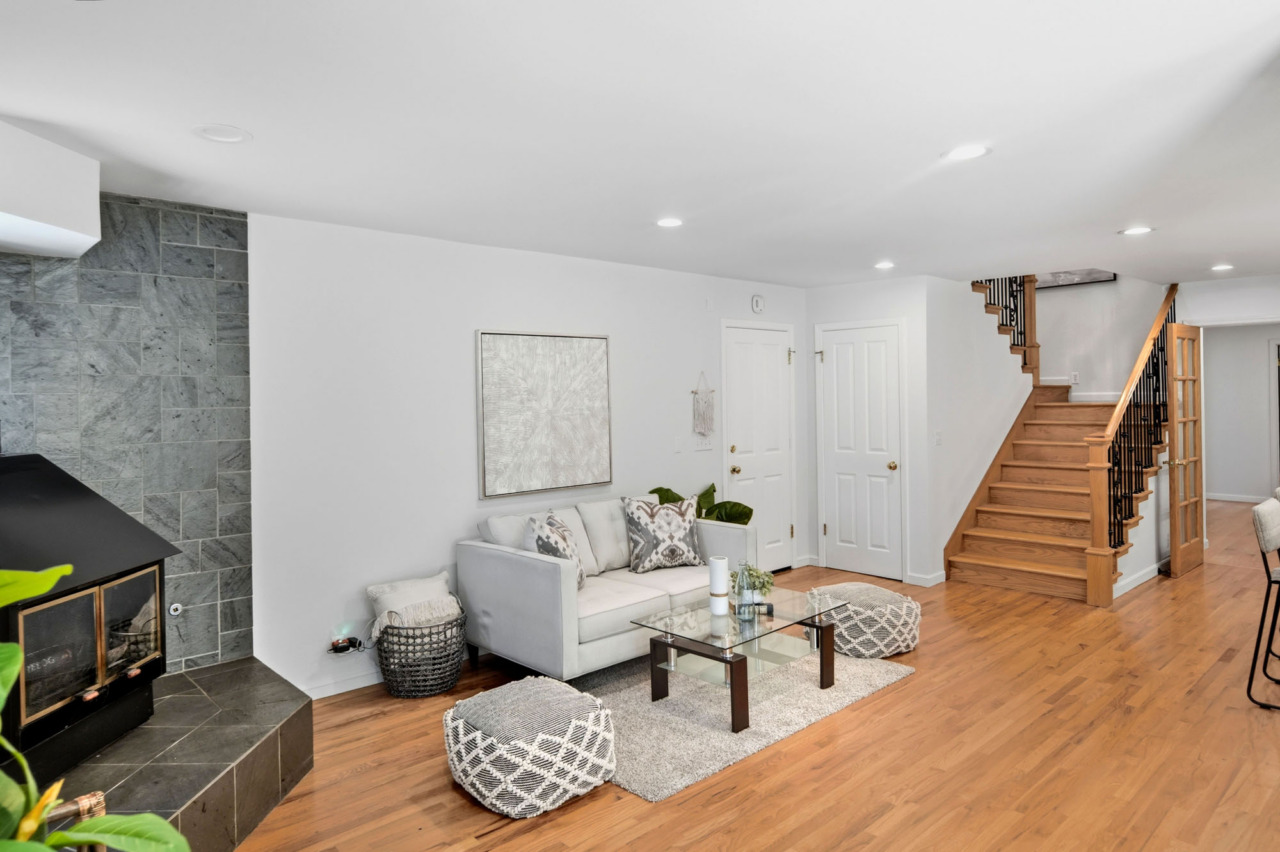
- Family room features recessed lighting and a free-standing wood stove with a tile surround, set atop a raised hearth.
- Half bath located in this area.
- Hallway to downstairs bedrooms features carpet illuminated by two ceiling mounted light fixtures.
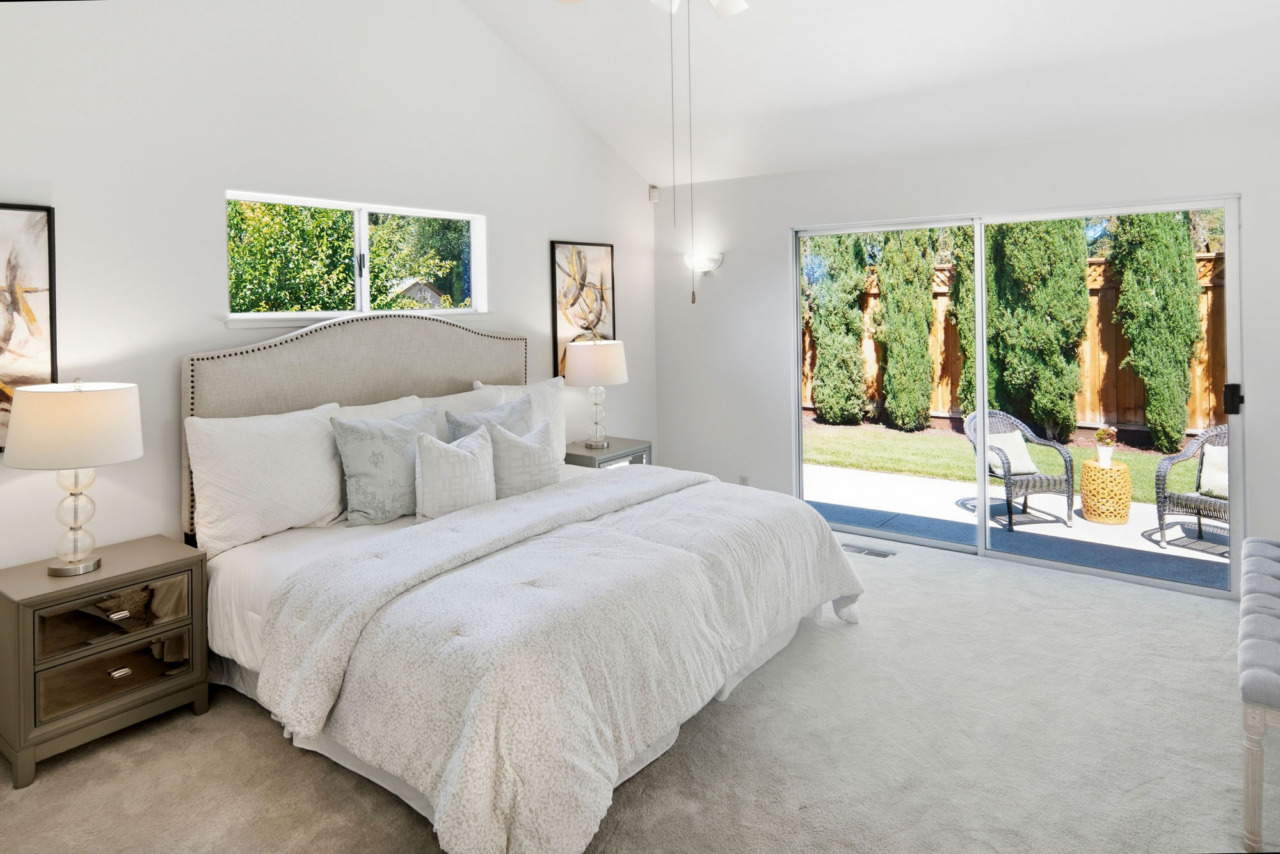
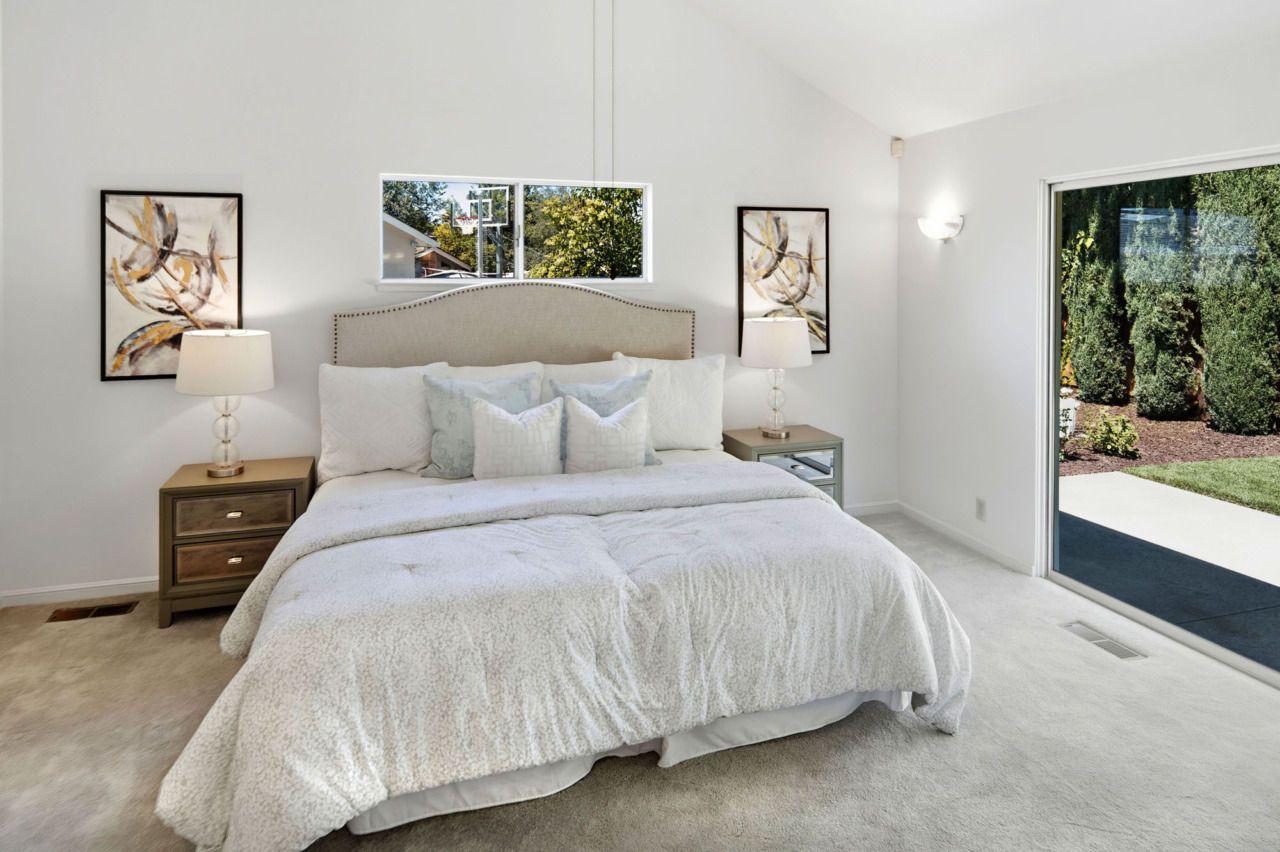
- Spacious ground level suite (private guest/in-law suit) features carpet, a vaulted ceiling, ceiling fan, two wall sconces and a clerestory window for natural light. A slider provides access to a patio.
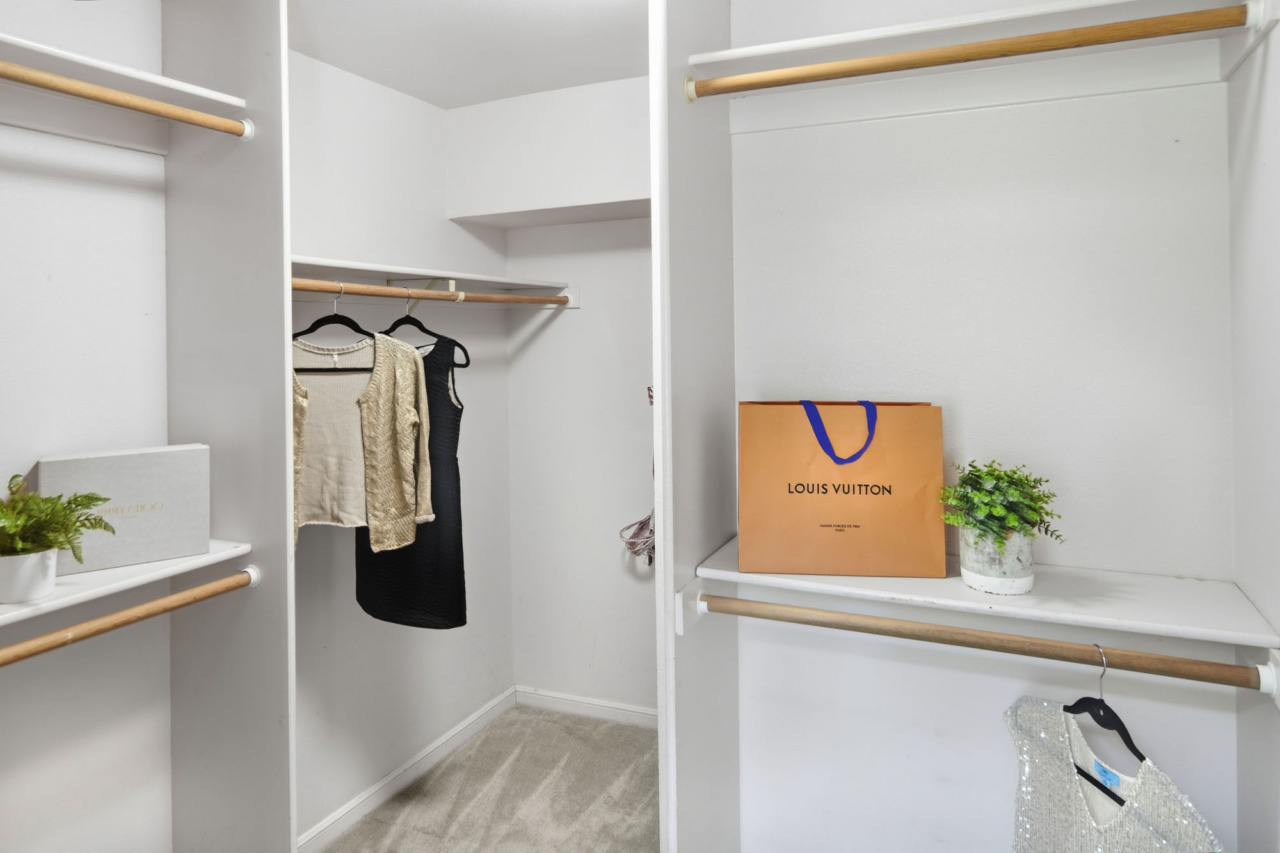
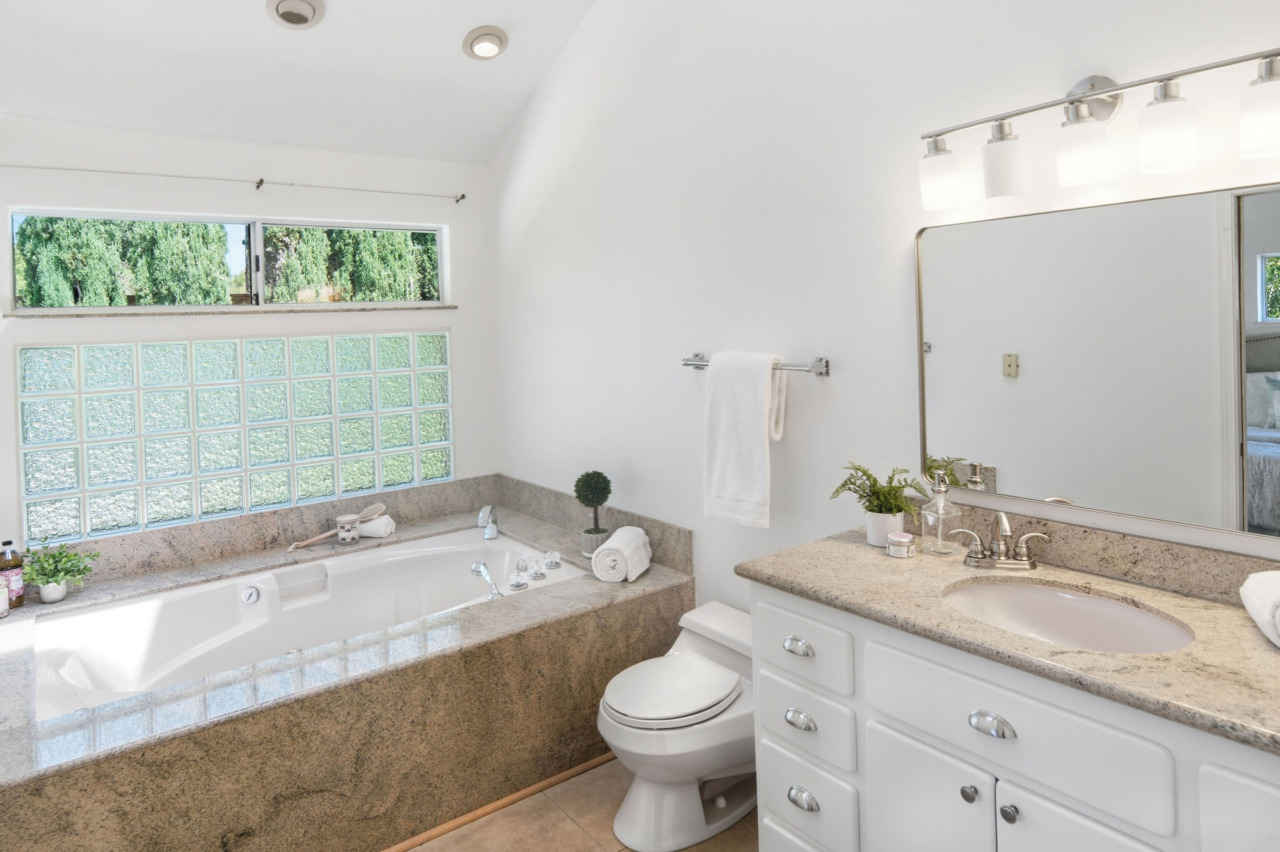
- En suite features vinyl flooring and a vaulted ceiling enhanced by a skylight, recessed lighting and a ceiling-mounted fixture. The vanity, with a granite slab counter and matching backsplash, sits beneath a mirror and a five-bulb light fixture. A Jacuzzi-style deep soaking tub with a coordinating granite surround is positioned beneath bubble glass blocks for added privacy, while a long window above fills the space with natural light. A pocket door reveals the walk-in closet, complete with carpet, built-in organizers and a ceiling-mounted light fixture.
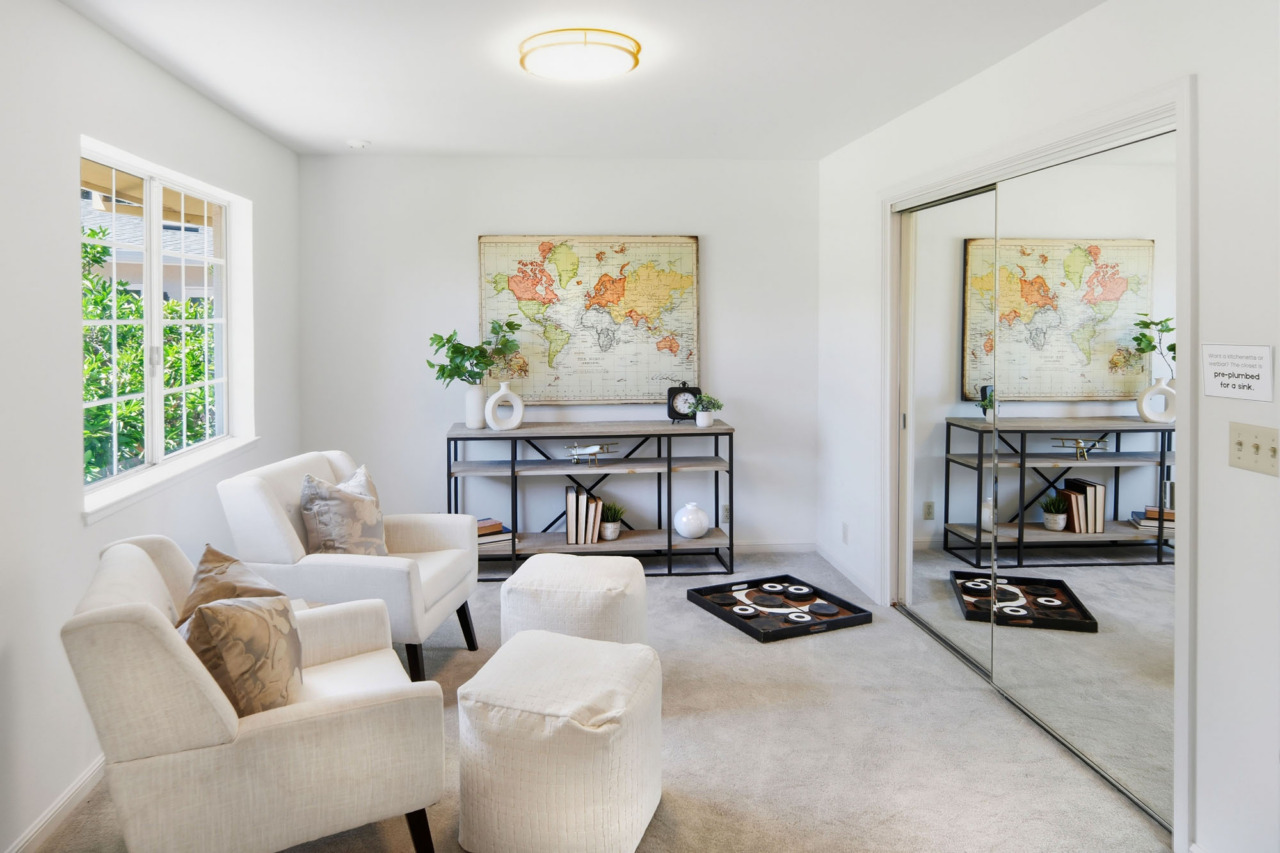
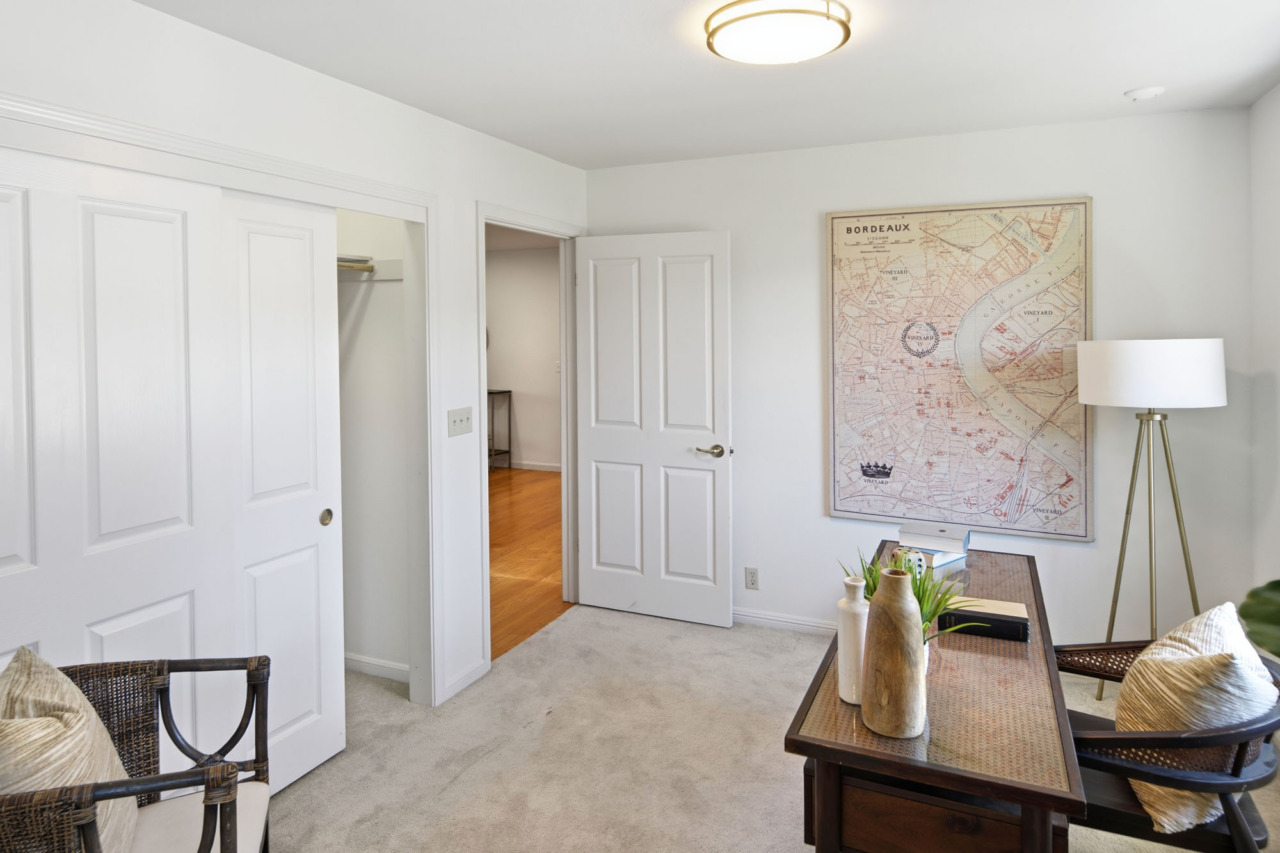
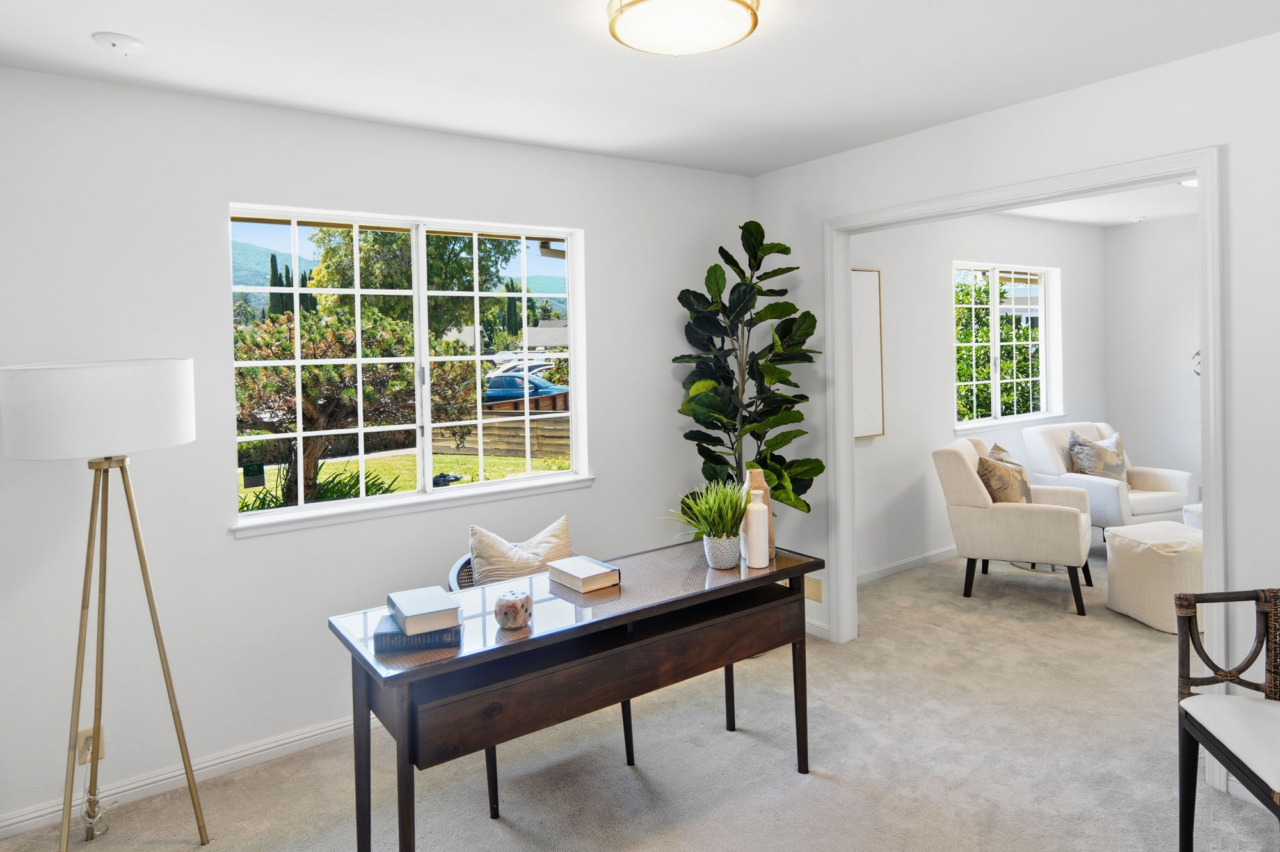
- Two additional ground-level bedrooms, currently used as an office and sitting room, feature carpet, closets, ceiling-mounted light fixtures and windows that provide natural light. One closet is pre-plumbed, offering potential for a sink, kitchenette, or wet bar.
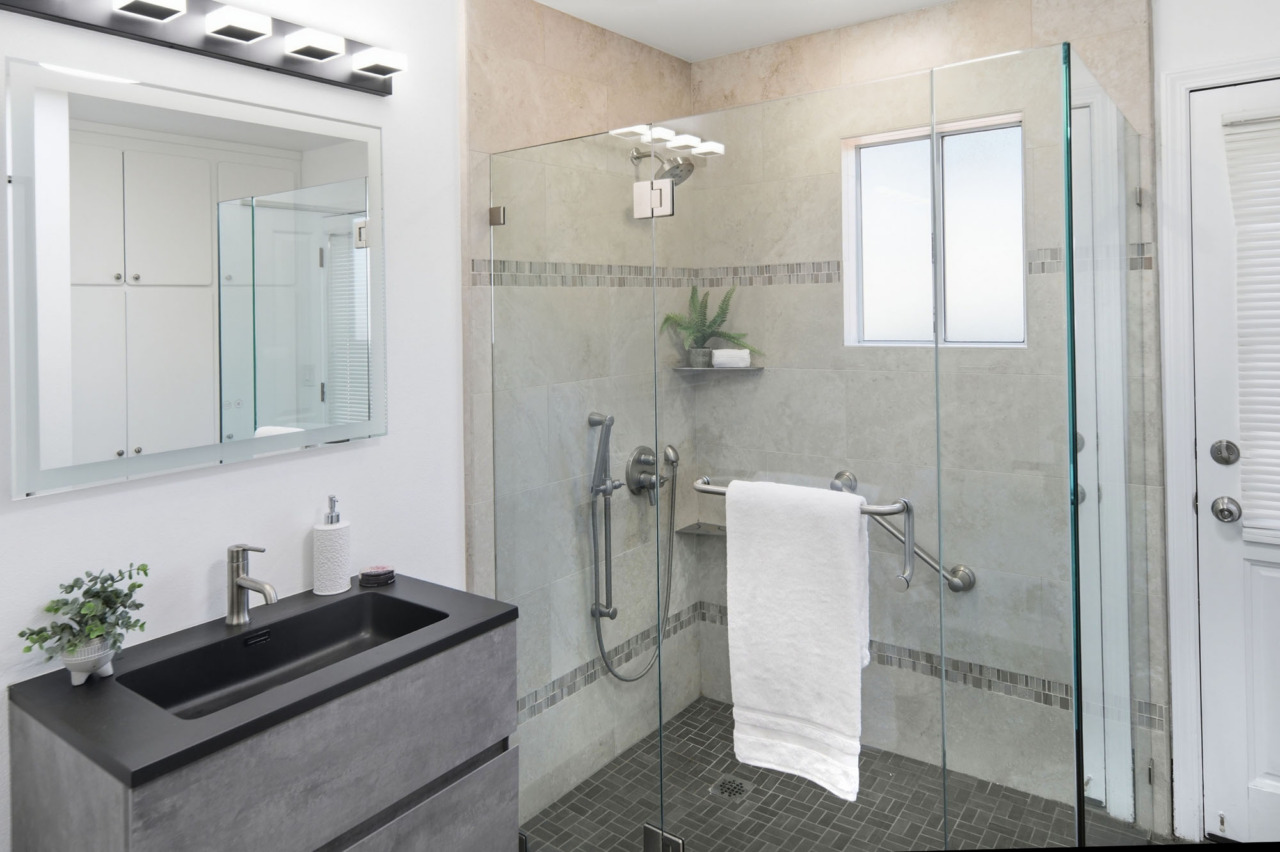
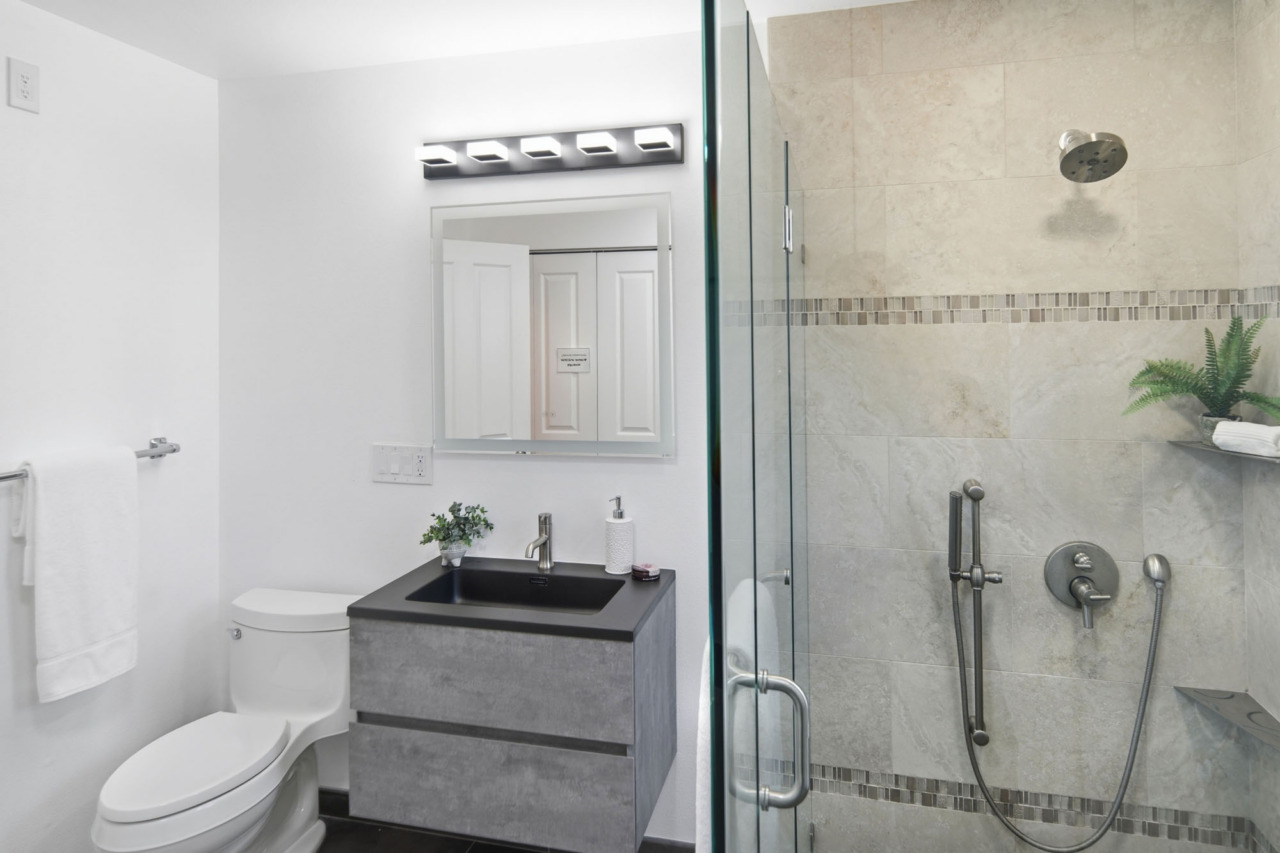
- Full guest bath features tile flooring and a floating vanity set beneath a large square LED-lit mirror, complemented by a sleek black five-light fixture. Additional cabinetry provides ample storage. The separate curbless shower includes two corner shelves, a standard faucet with a handheld wand, recessed lighting and a frameless glass enclosure. Bi-fold doors conceal the downstairs laundry area, complete with built-in overhead cabinets and washer/dryer hookups. A frosted window provides both privacy and natural light and a door provides convenient access to the side yard.
- Ascend the wooden staircase to the second level, illuminated by a skylight and ceiling fan. The landing features hardwood flooring, recessed lighting and built-in cabinetry for additional storage.
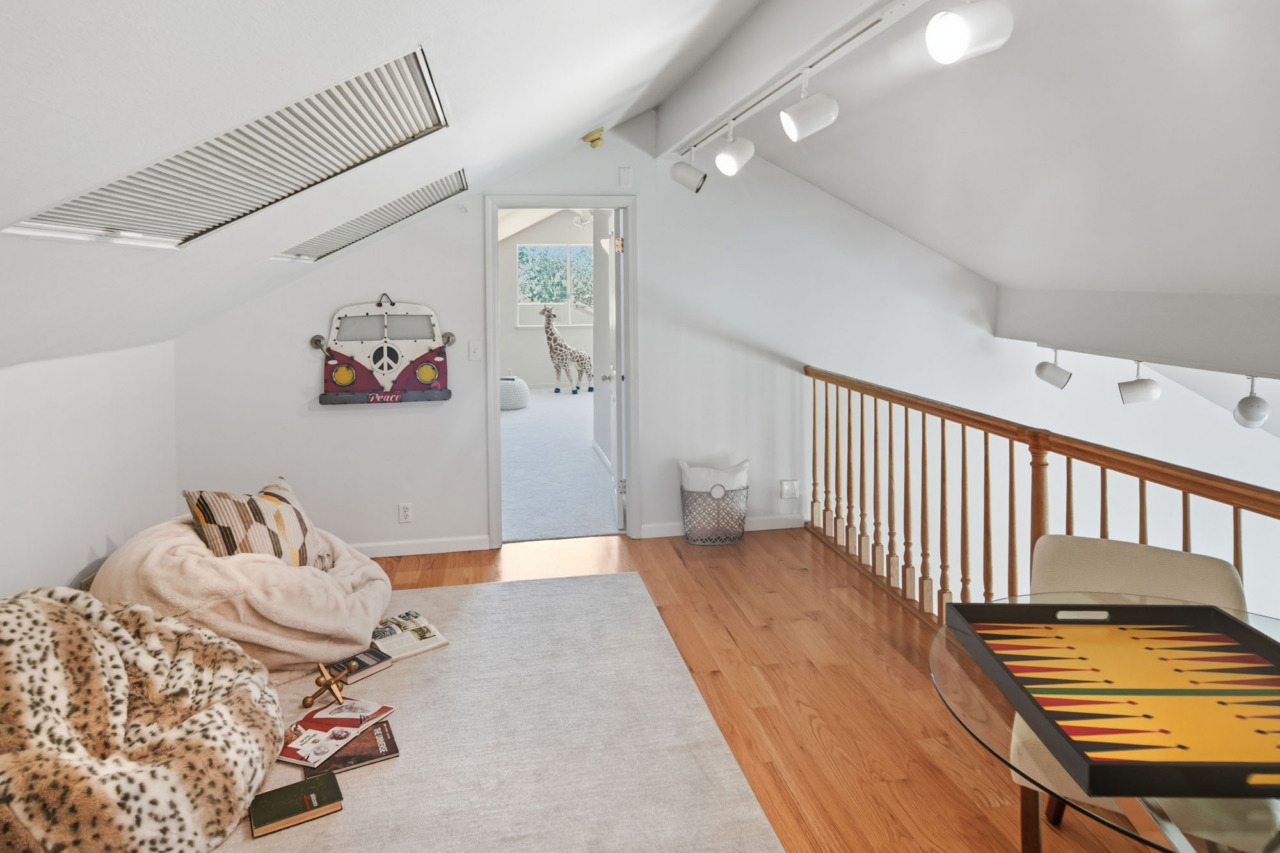
- Door to a loft that overlooks the living room features hardwood flooring, two skylights and track lighting.
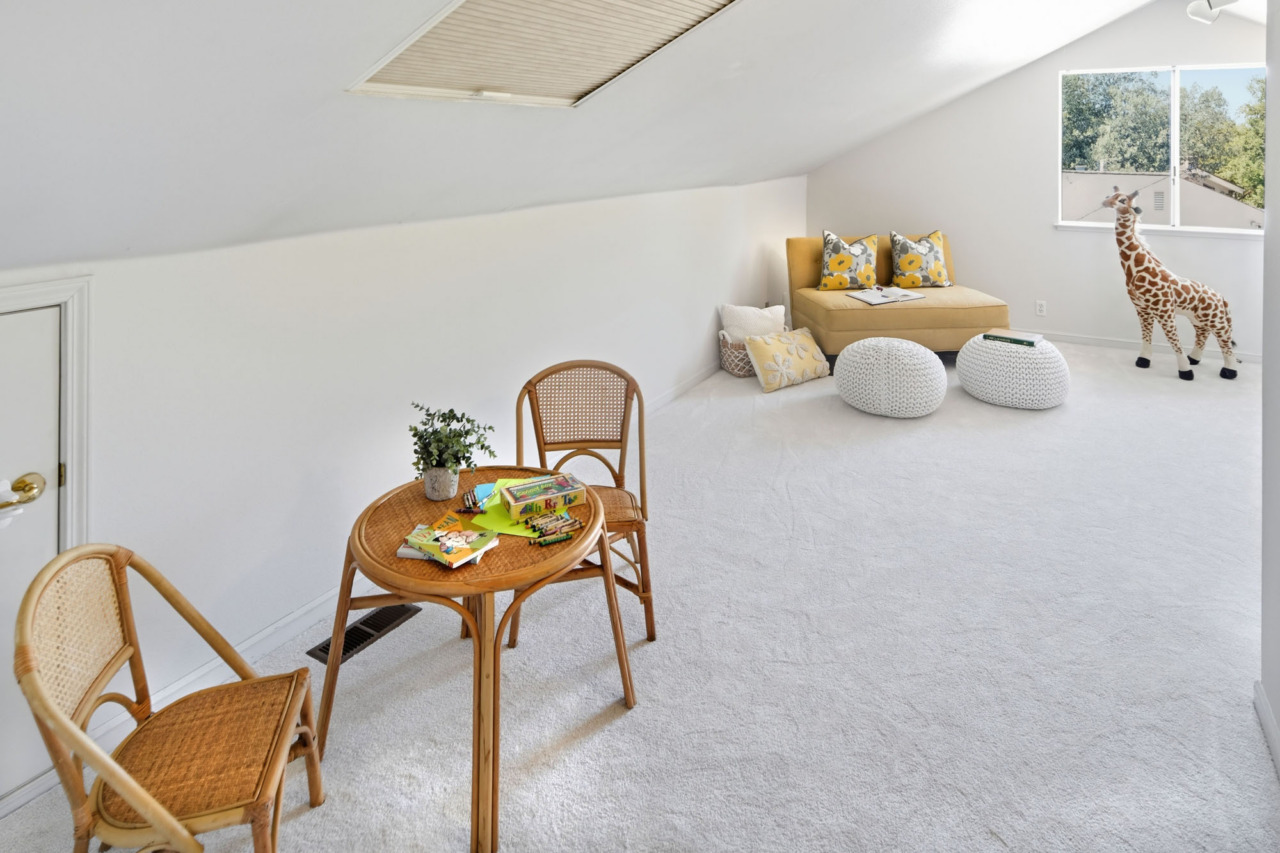
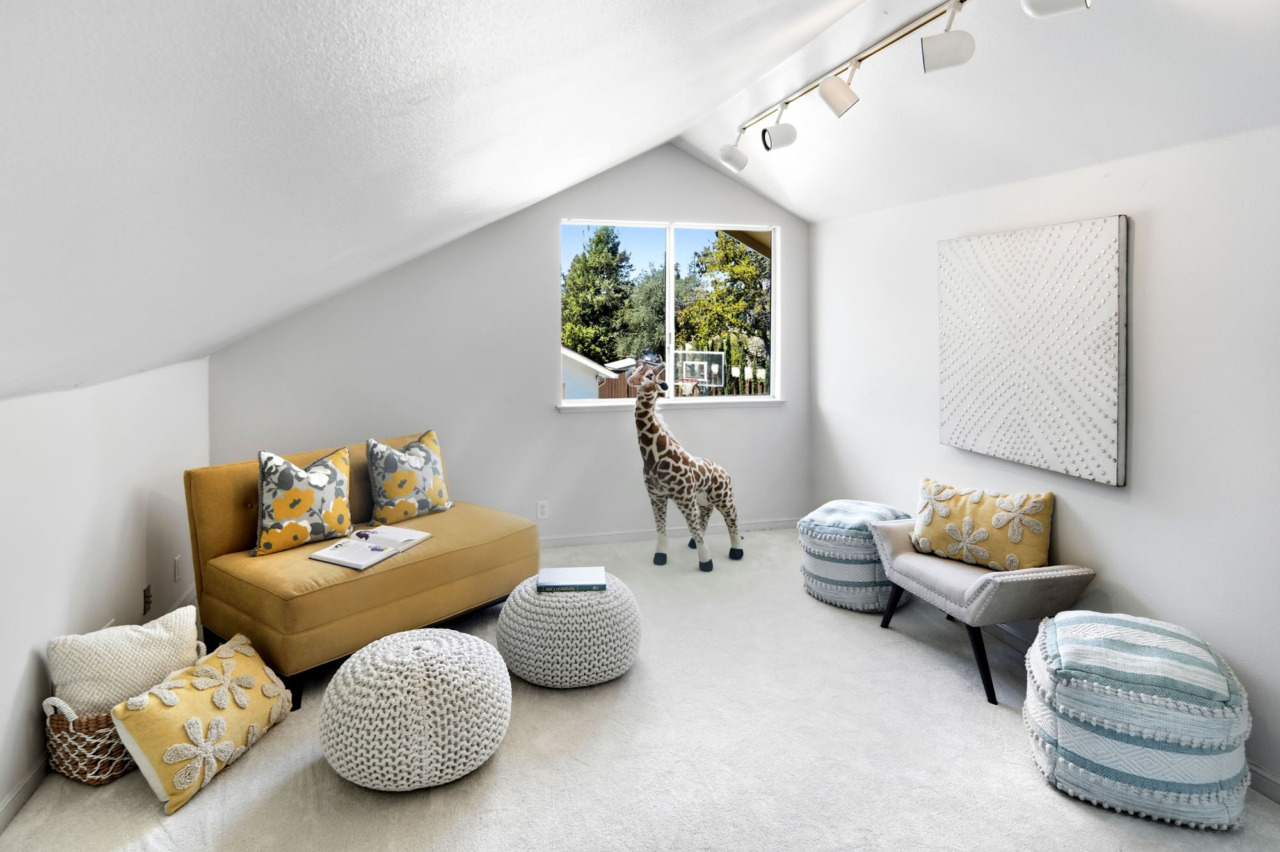
- There is another door which opens to a large bonus room that features carpet, skylight, attic access, track lighting plus a window for natural light. The closet has carpet and a skylight and is pre-plumbed for a half bath.
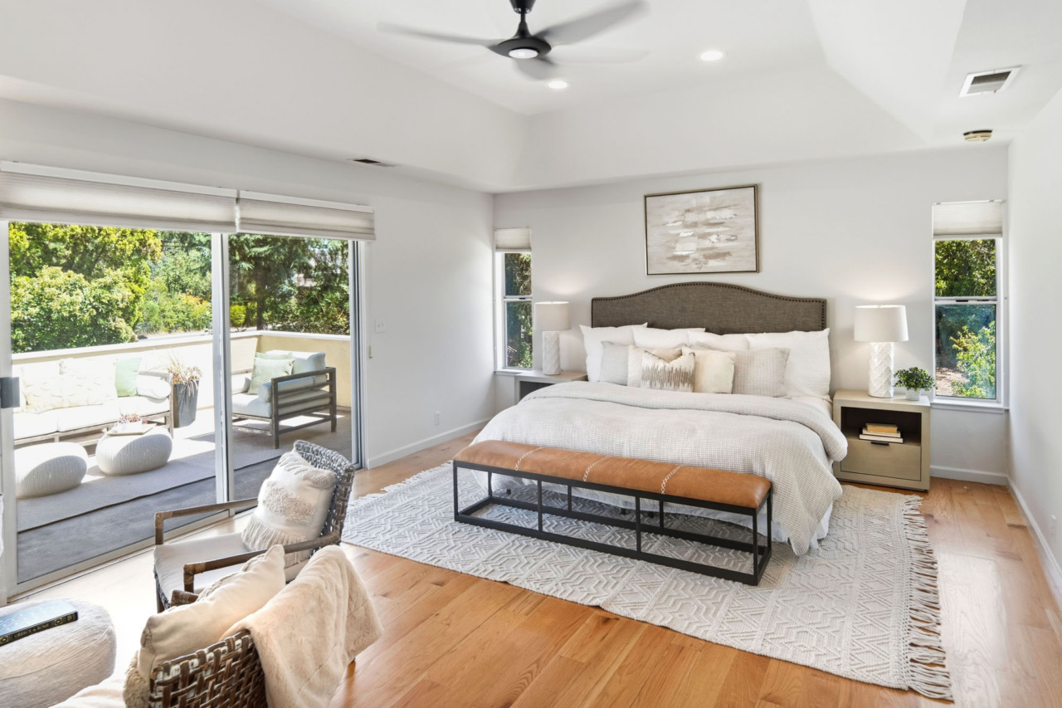
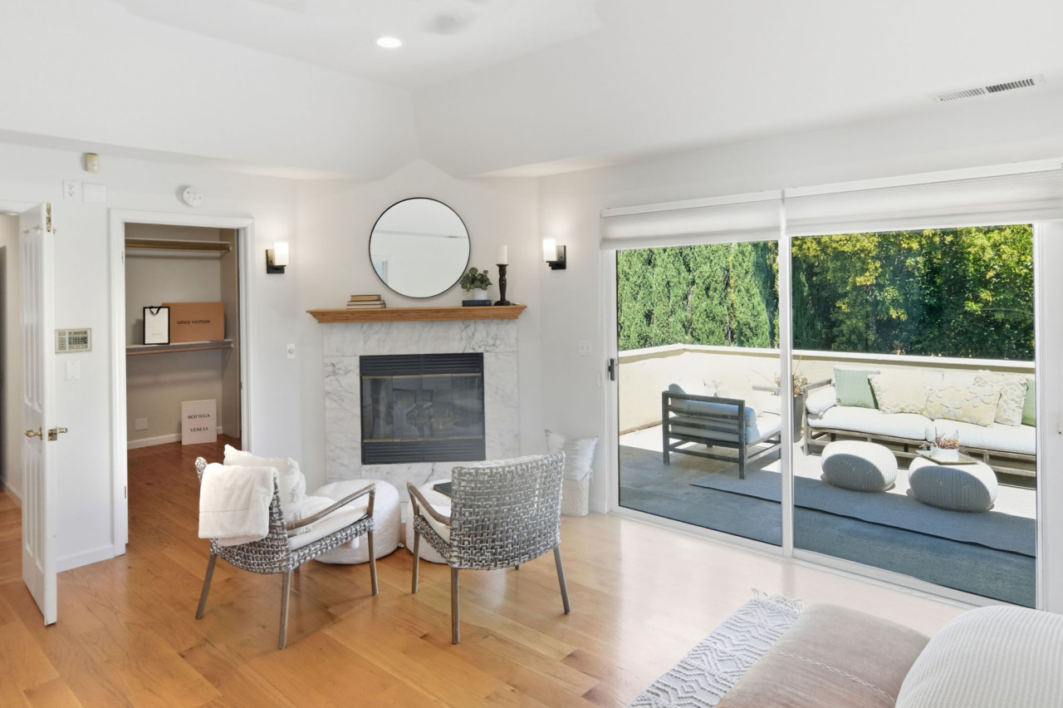
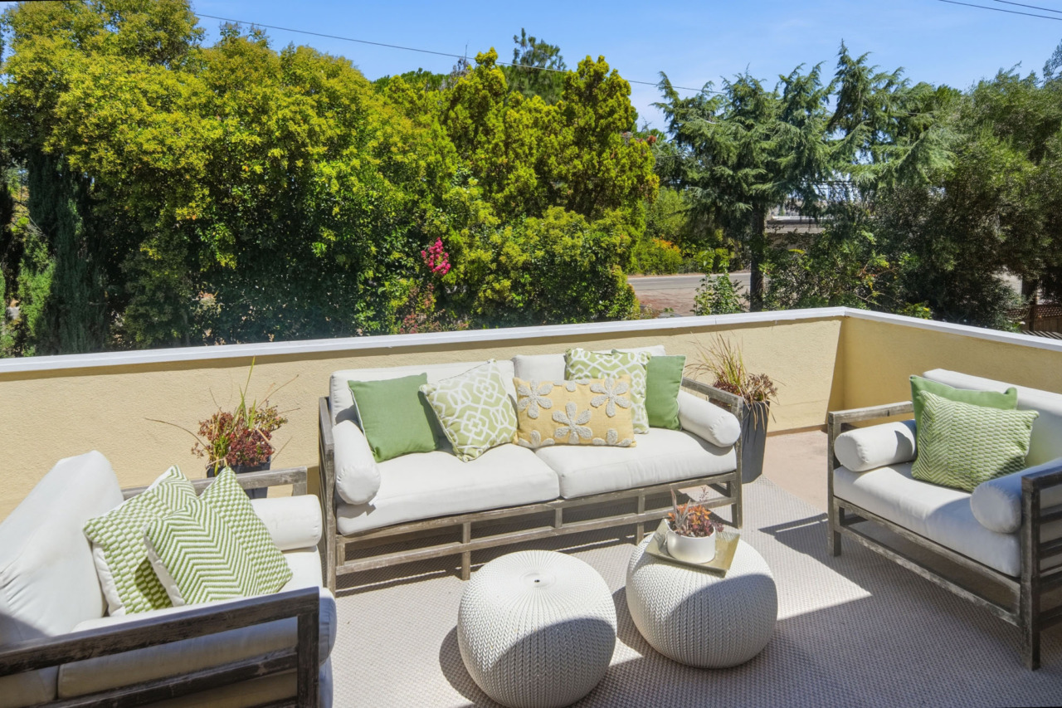
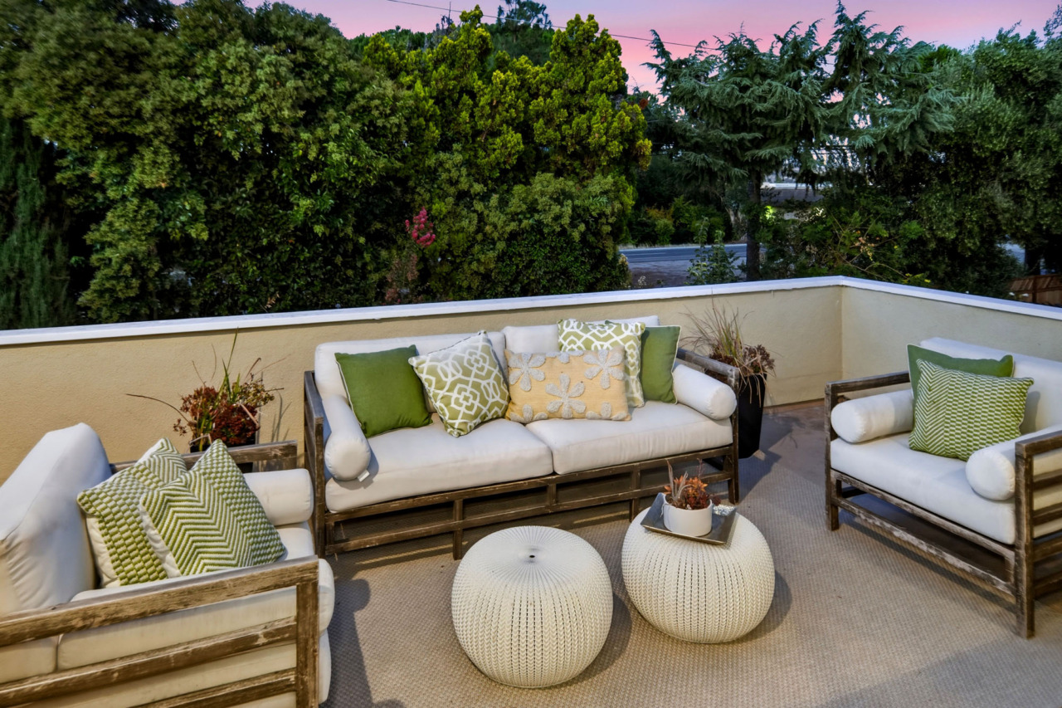
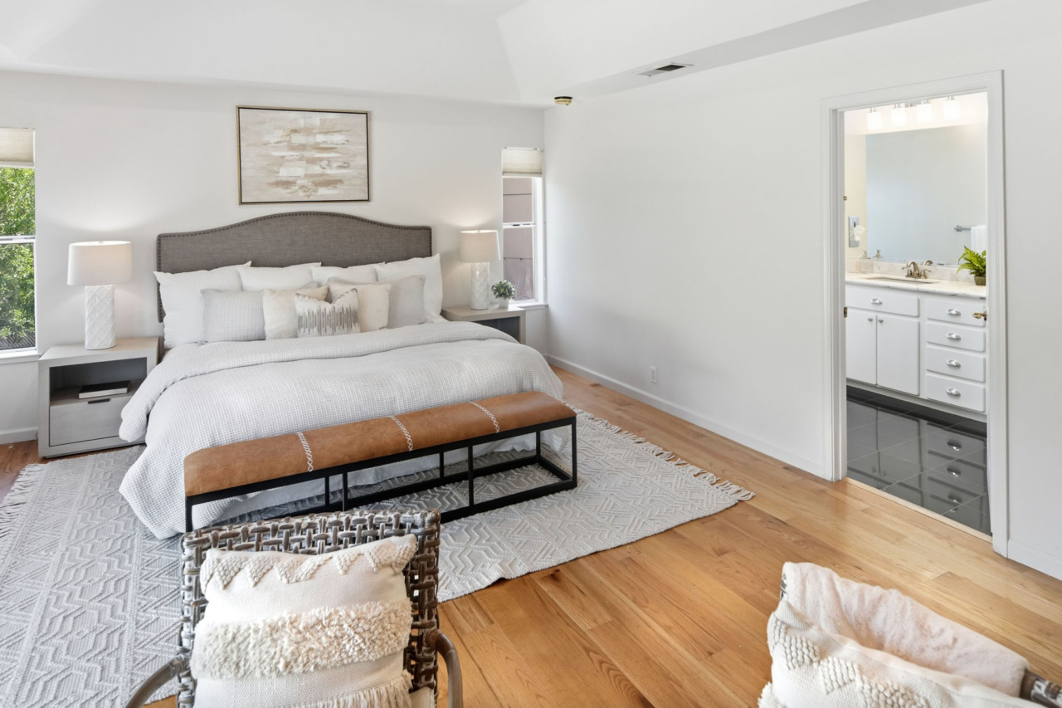
- Double doors open to the spacious primary bedroom suite, featuring hardwood flooring, a tray ceiling with recessed lighting, and a ceiling fan. A cozy sitting area is tucked beside the corner fireplace, which features a marble tile surround and hearth with a wood mantel, creating an inviting focal point. Windows flank the bed, filling the room with natural light. The walk-in closet offers custom organizers and a ceiling-mounted light. A sliding glass door opens to a private balcony with fabulous views.
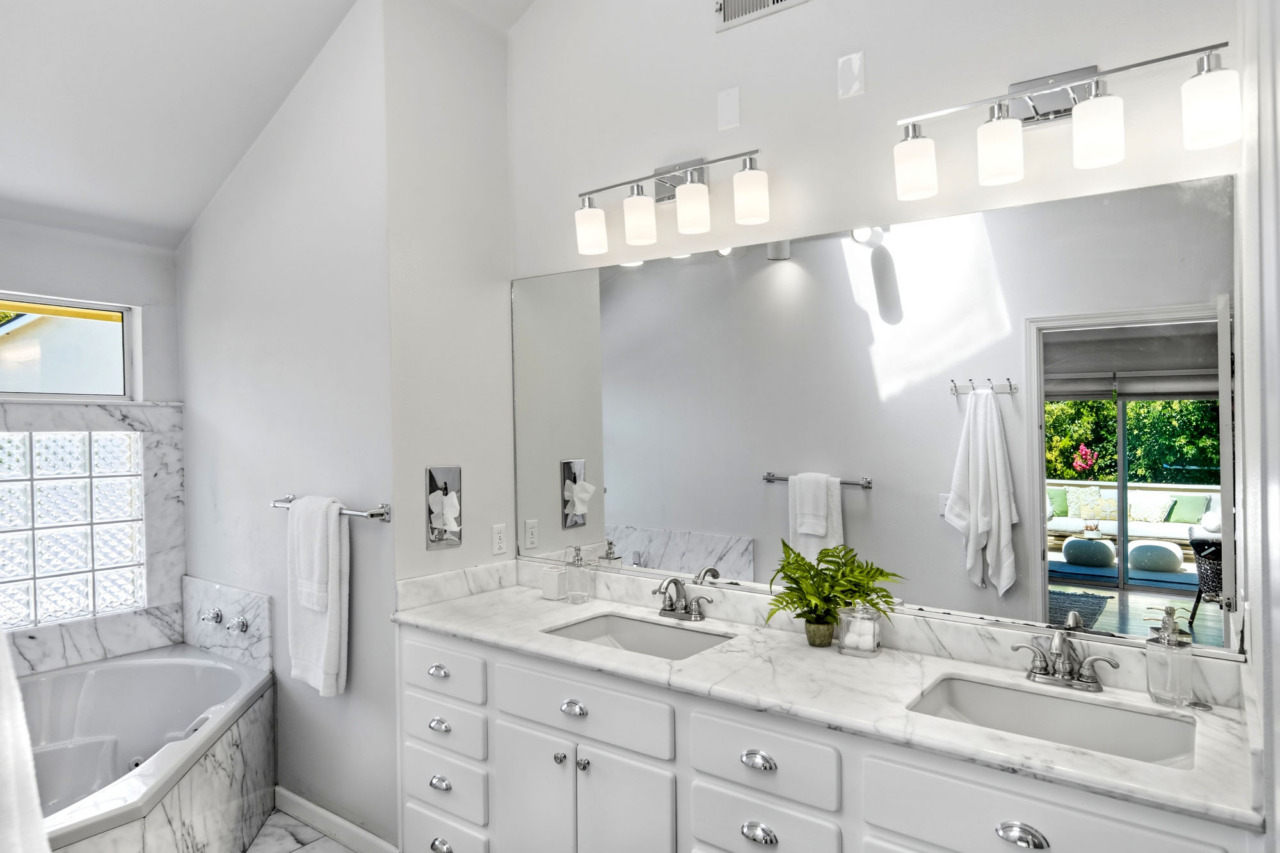
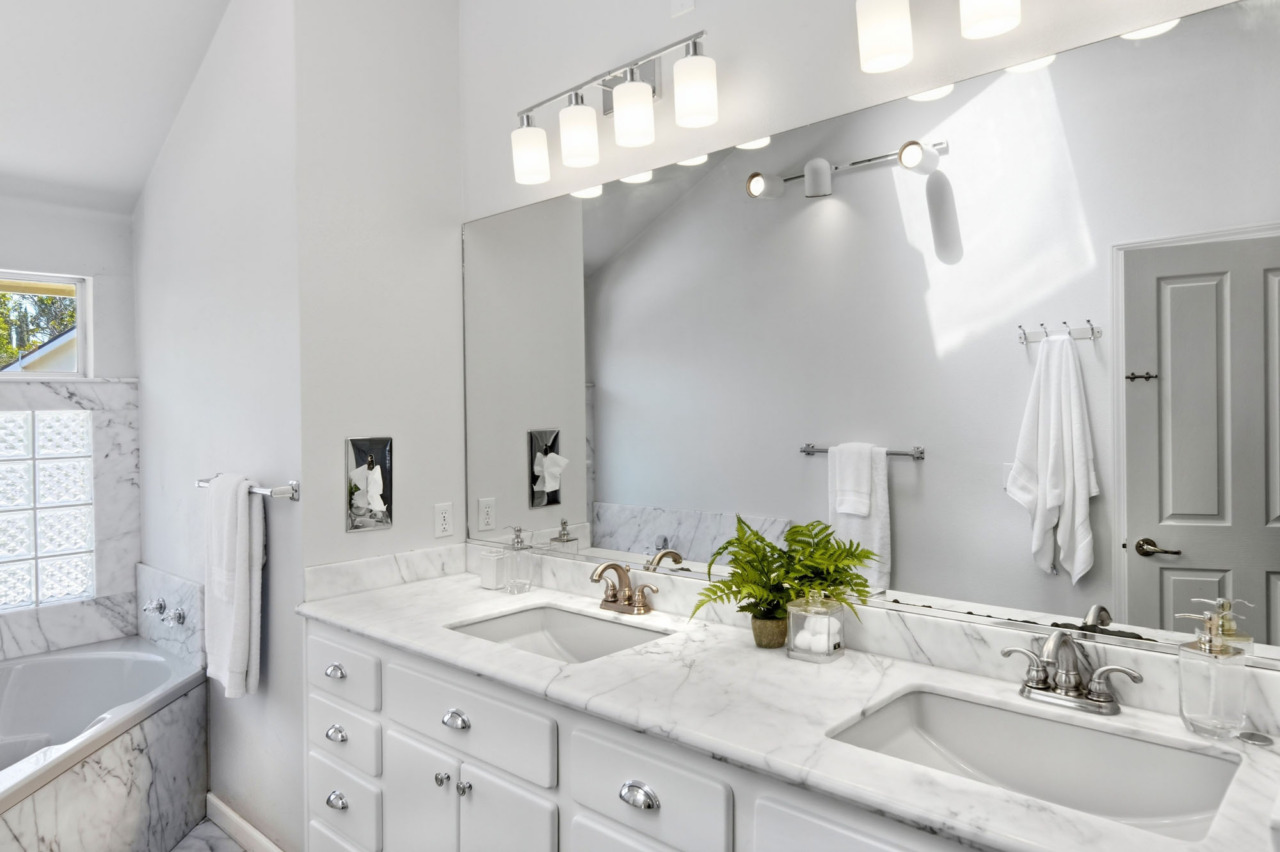
- En suite features tile flooring, a vaulted ceiling, skylight, track lighting and a built-in space heater—perfect for chilly winter mornings. The dual-sink vanity has a marble slab counter and backsplash, set beneath a wall-to-wall mirror with two four-bulb light fixtures. A Jacuzzi-style corner tub features a tile surround and glass-block accents for added privacy, along with a window that provides natural light. The separate shower stall features tile surround, built-in bench seat, two corner shelves, a rain showerhead and a frameless glass enclosure. The private water closet includes tile flooring, a built-in overhead cabinet and its own built-in space heater.
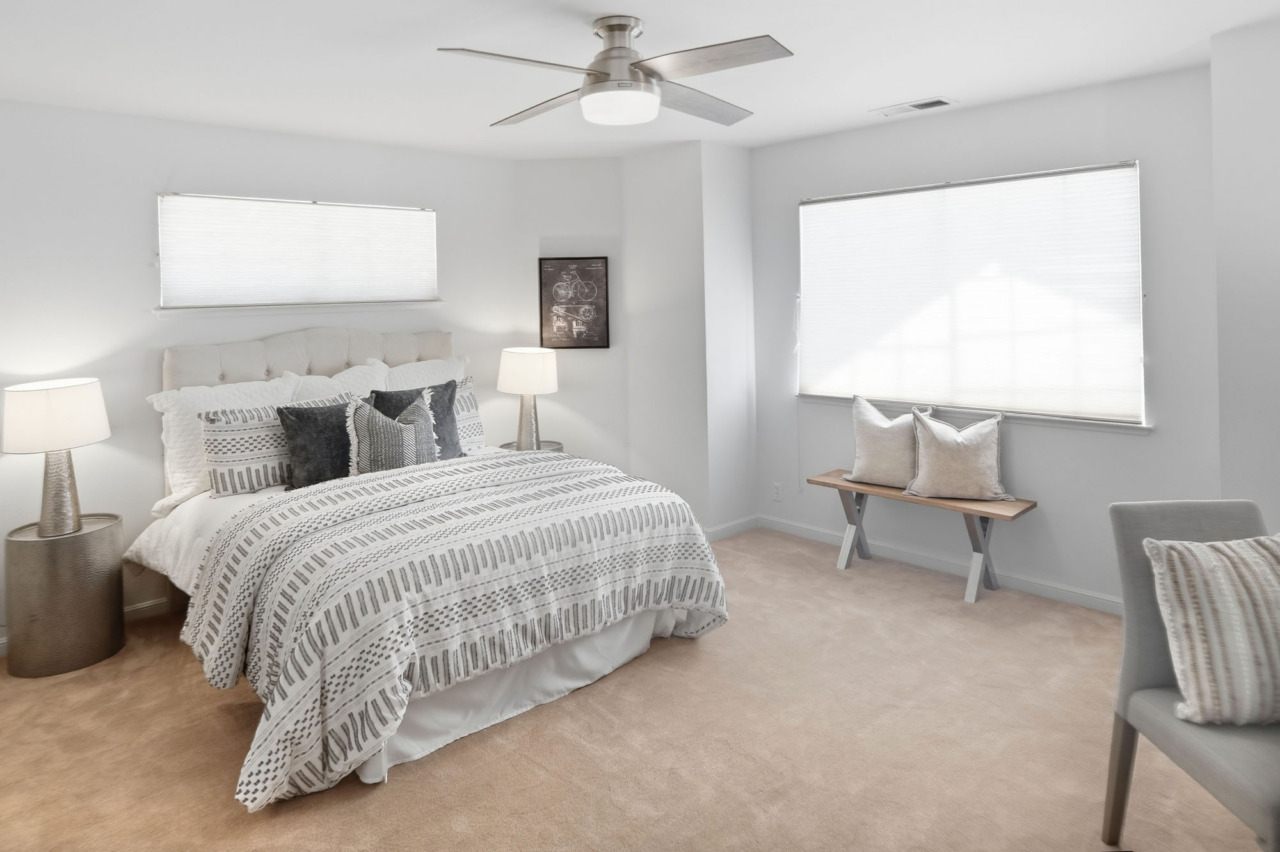
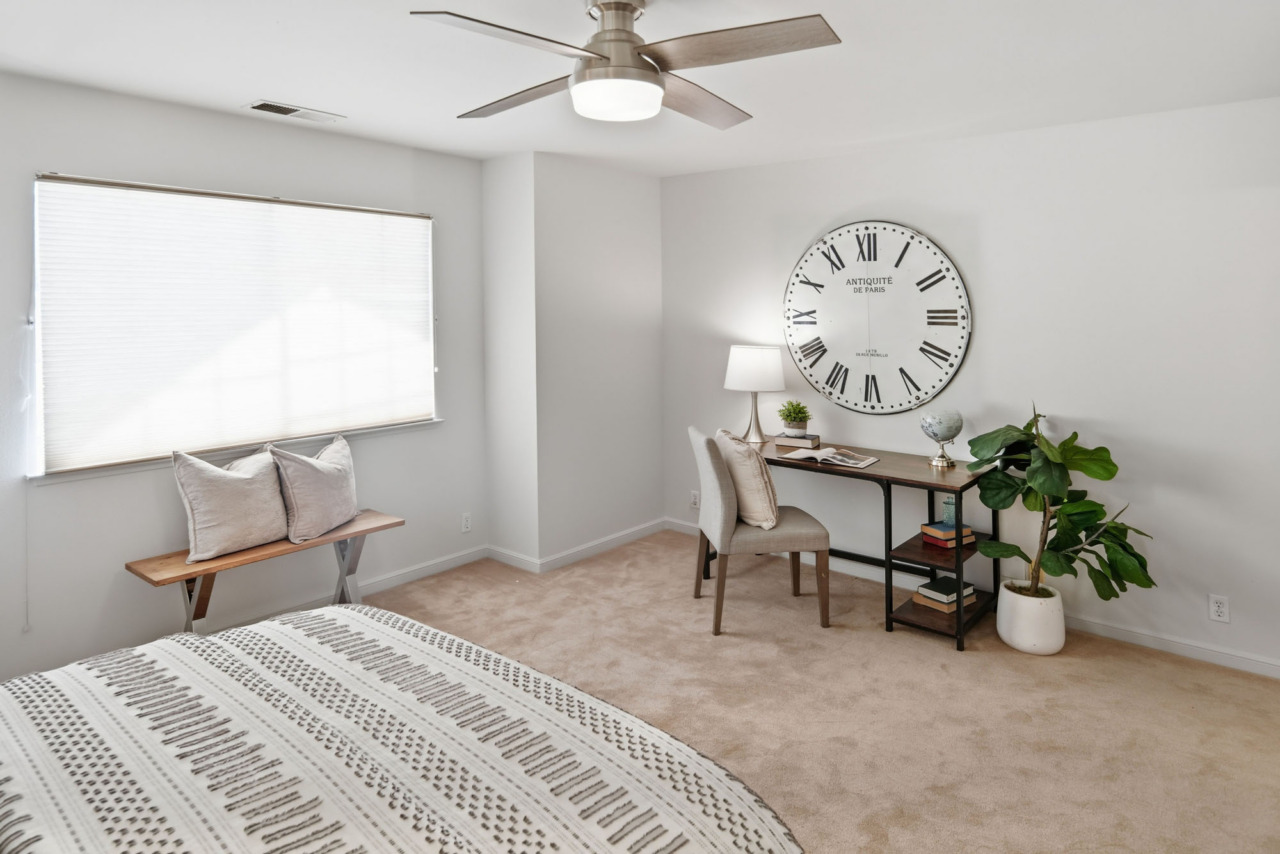
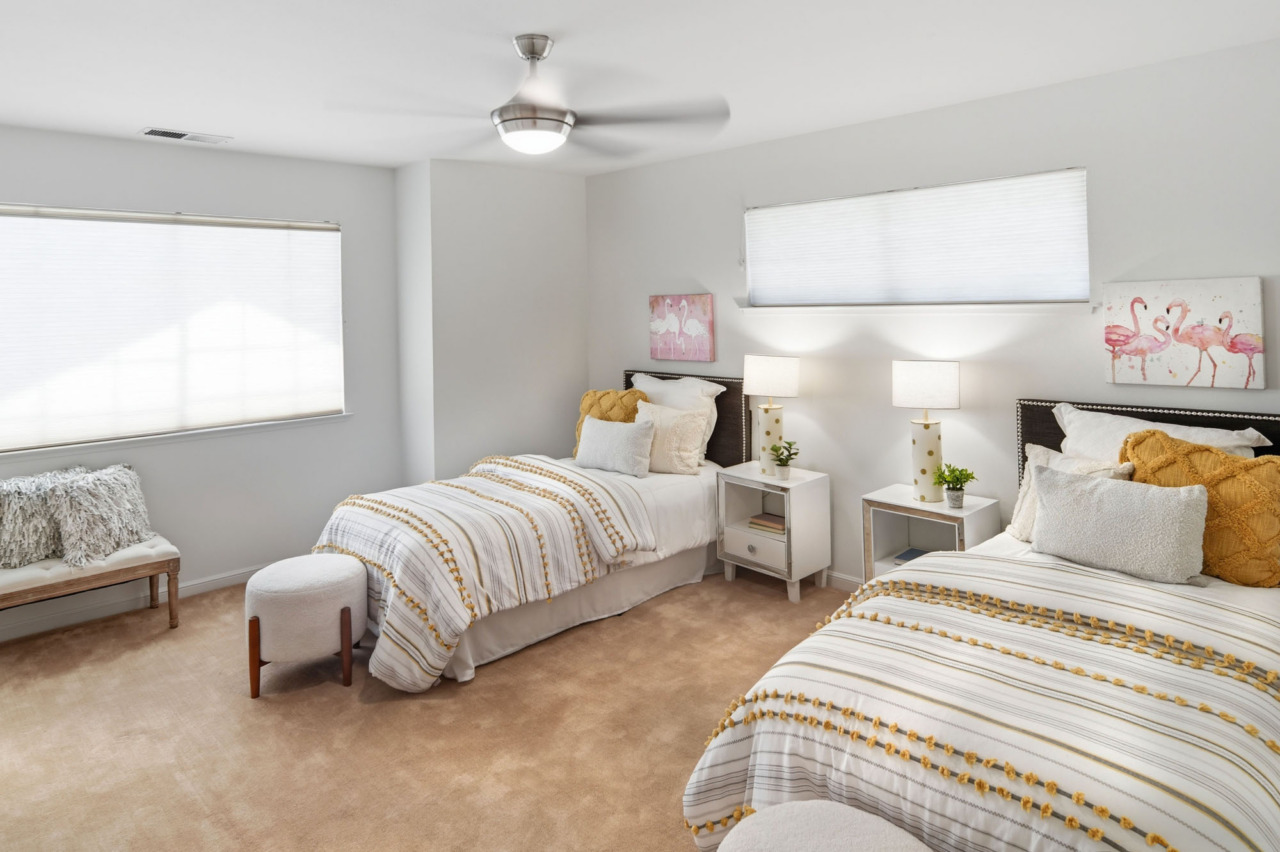
- Two generously sized additional bedrooms are located on this level. Each features carpeting, a ceiling fan, a closet with organizers and a window offering beautiful views of the surrounding hills.
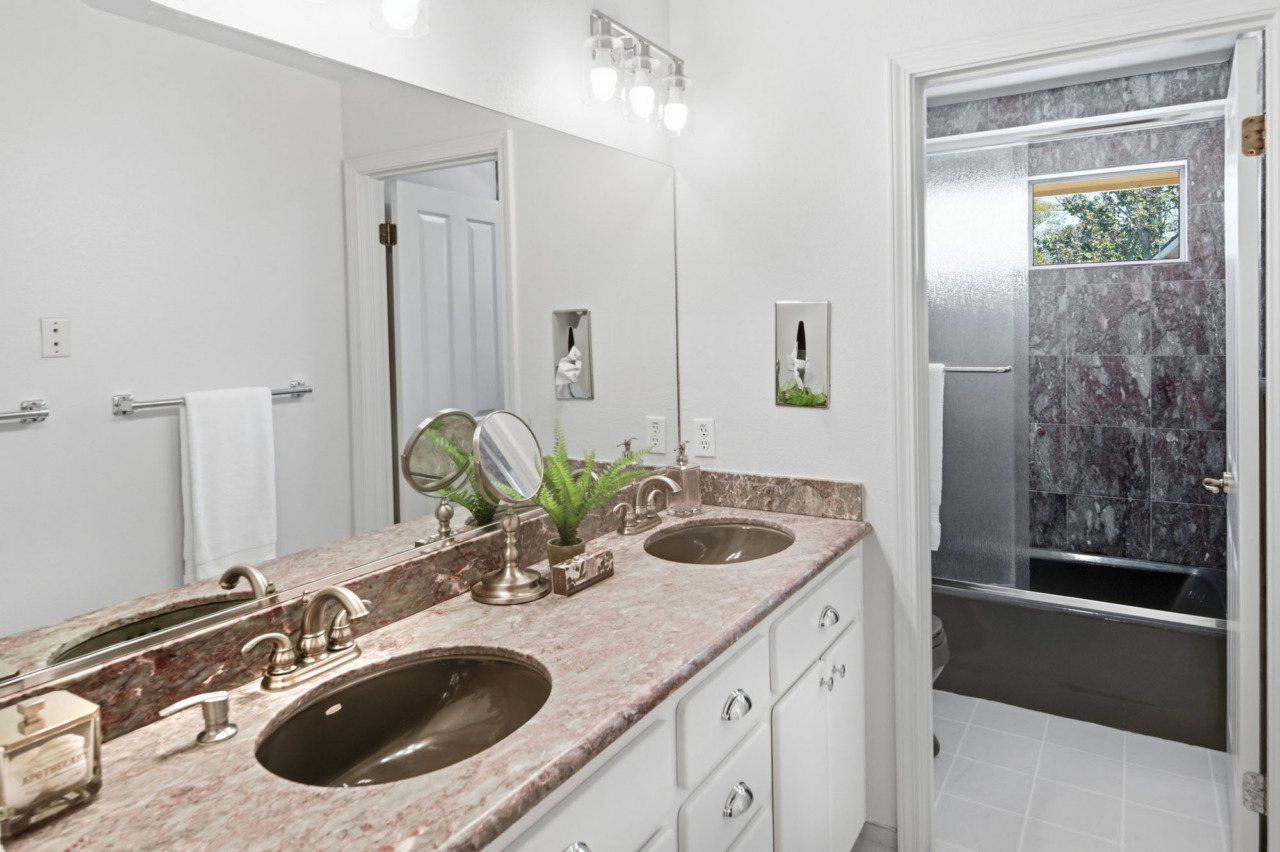
- Full guest bathroom features vinyl flooring and a dual-sink vanity with a marble slab counter and backsplash, positioned beneath a long mirror with two three-bulb light fixtures. A separate water closet conceals the shower-over-tub, which features a tile surround, rain showerhead and etched rain-glass enclosure. A built-in space heater provides added comfort, while a window brings in natural light.
- Laundry room features vinyl flooring, a flat-panel light and ample cabinetry for storage. A full-size Maytag washer and dryer are conveniently positioned on pedestals, while a window provides natural light.
- Amenities include dual-zone HVAC systems with smart controls, dual water heaters, dual pane windows, skylights, ceiling fans in bedrooms, 3 fireplaces, RV and boat parking, built-in space heaters in bathrooms, ORBIT sprinkler system, pool ready plumbing, security alarm system available plus more!
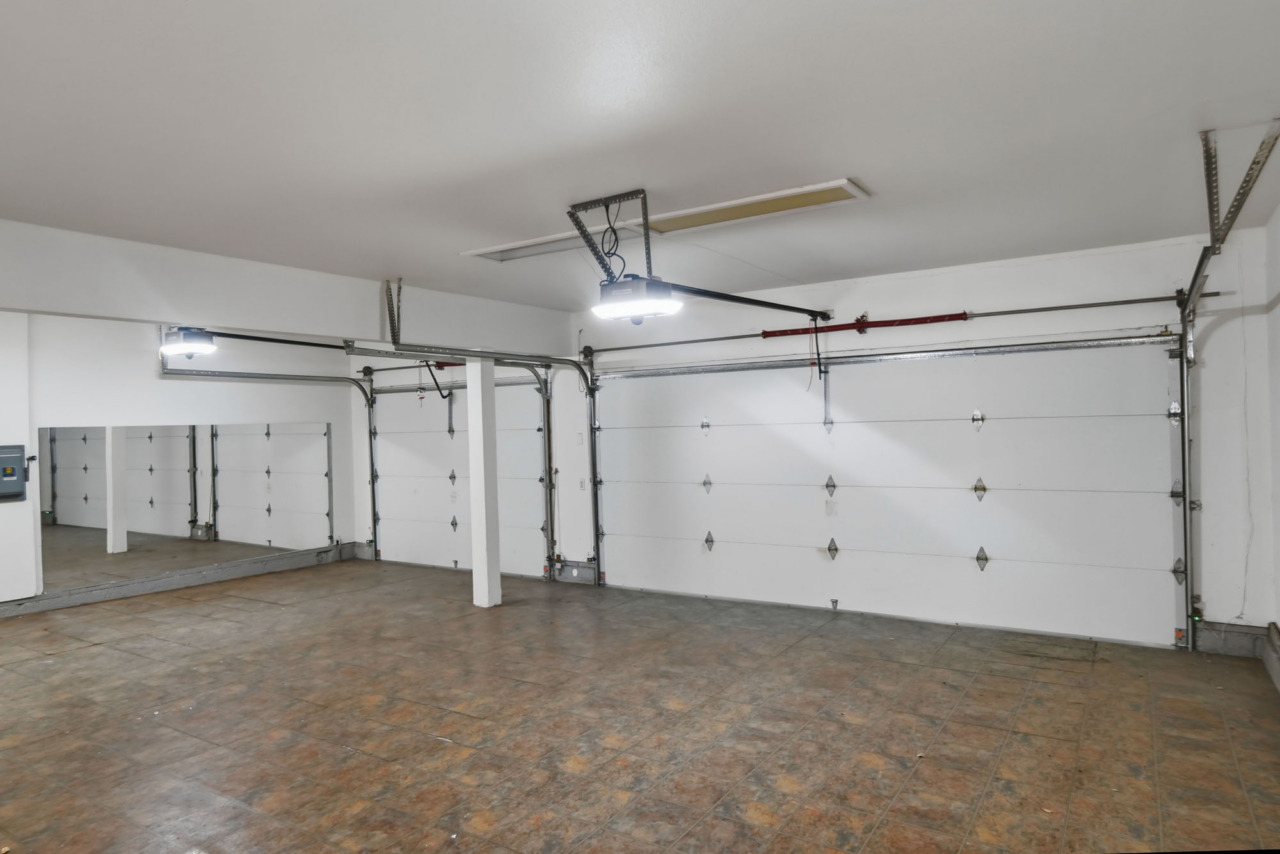
- 3-car attached garage with two stalls, each equipped with an automatic opener. Features include durable vinyl flooring, built-in lighting and designated areas already plumbed for a water softener and utility sink.
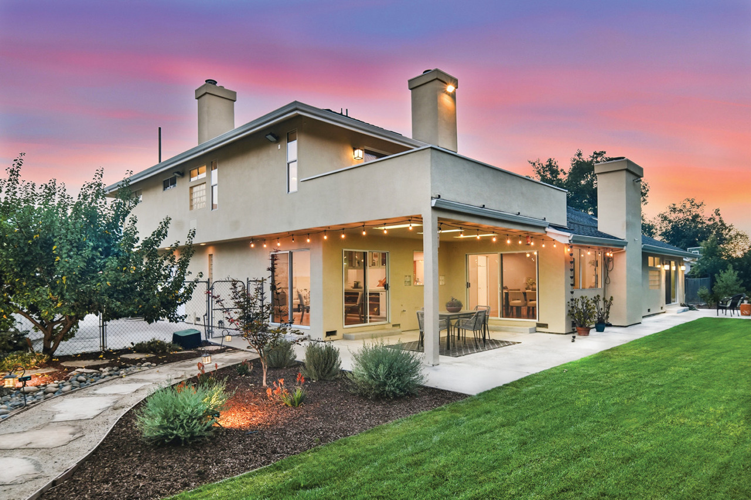
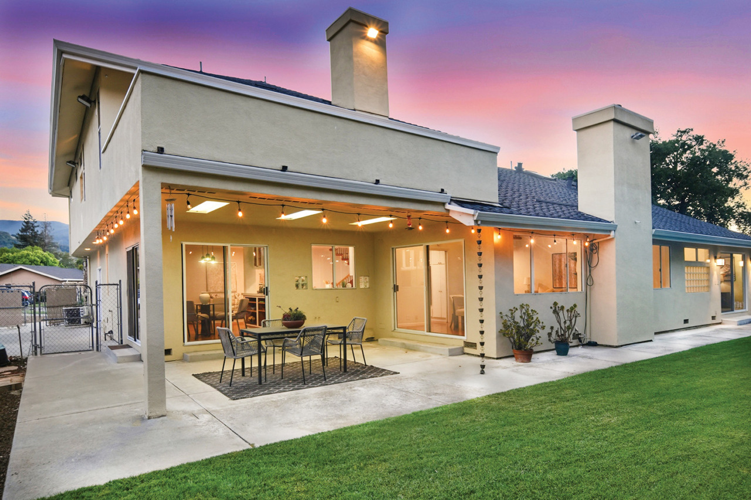
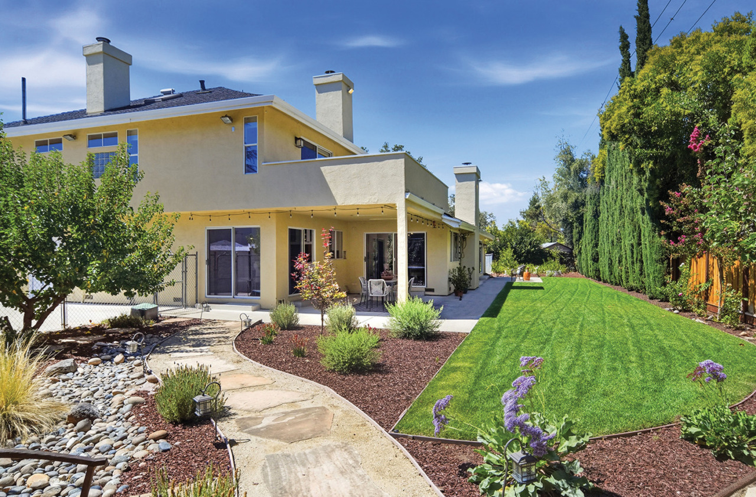
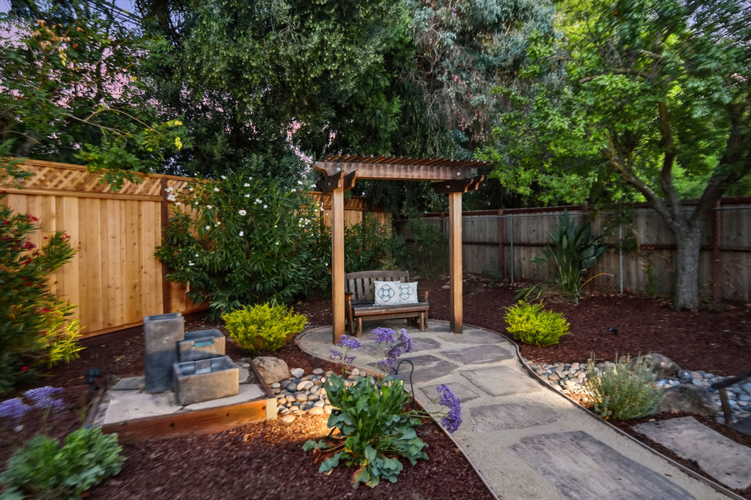
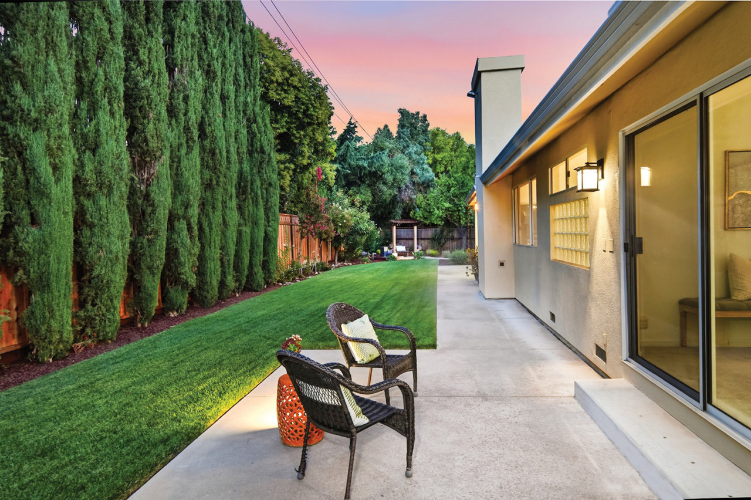
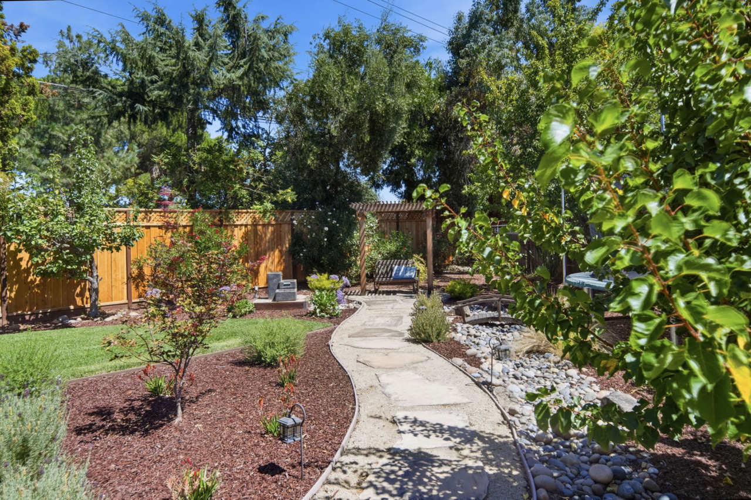
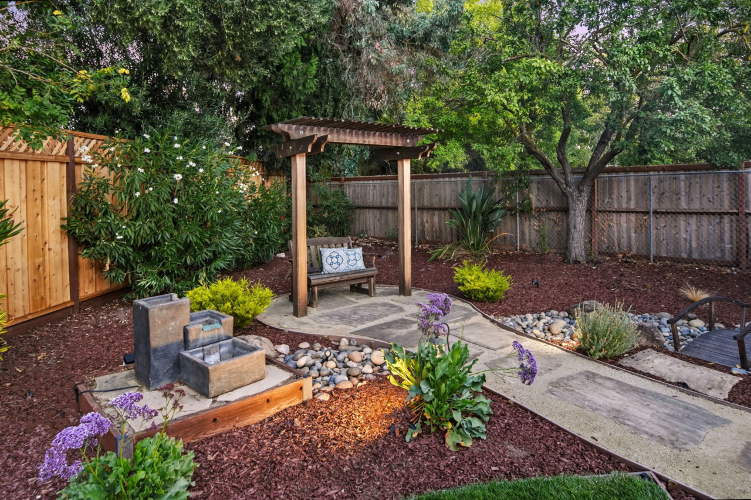
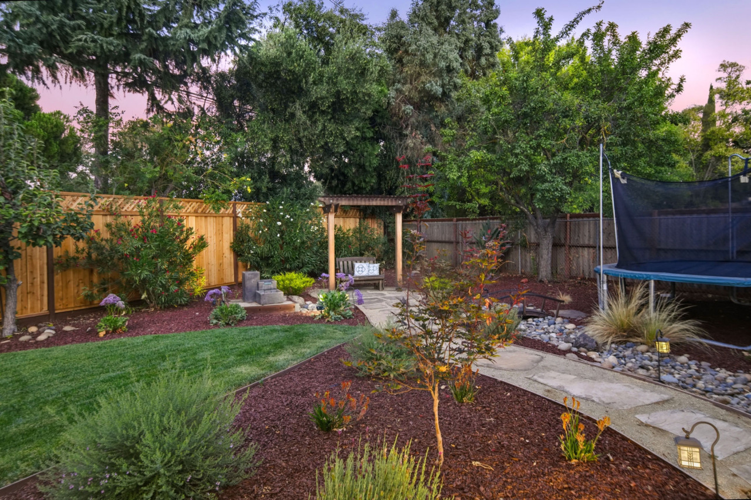
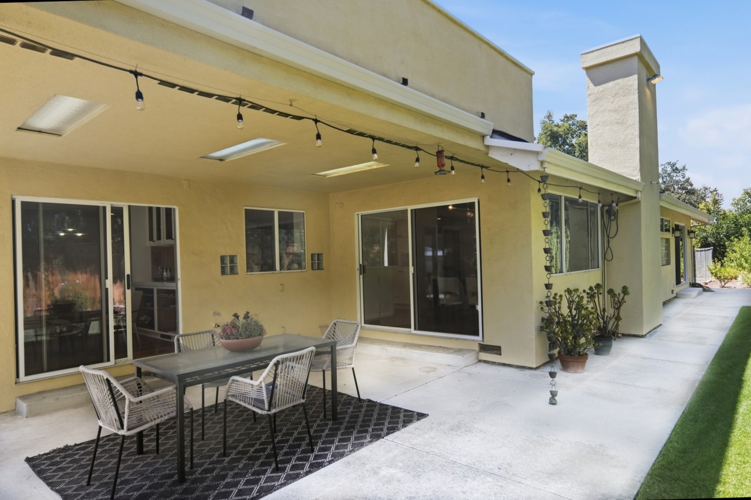
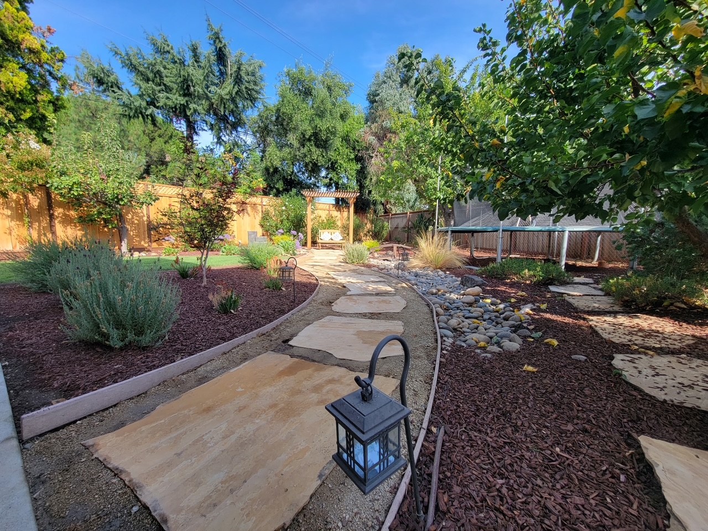
- Enormous backyard offers a versatile layout that beautifully balances recreation, entertaining and nature, all fenced for privacy. A flagstone and gravel pathway leads to a dedicated trampoline play area with a storage shed. A charming footbridge crosses a dry river-rock bed, while a pergola with a bench creates a peaceful retreat, complemented by a soothing water fountain nearby. Lush landscaping includes oleander, bird of paradise and mature shade trees. A covered concrete patio with built-in lighting is ideal for al fresco dining and outdoor gatherings. A sidewalk follows the expansive lawn, while crepe myrtle and cypress trees create a natural boundary. There is also a second open-air concrete patio off one of the downstairs bedroom suites. Beyond is a garden area featuring roses and an impressive selection of fruit trees, including plum, apricot, pear, nectarine, peach, persimmon, and two lemon trees. A truly exceptional backyard designed for relaxing, entertaining and enjoying the outdoors!
- Two generously sized side yards offer added versatility and privacy. Both are fenced, feature storage sheds and conceal the air-conditioning condensers. One side yard is finished with concrete and includes a double gate providing access to the front yard, making it ideal for RV or boat storage. The other is a blank canvas ready for your personal touch and also features a gate to the front yard, offering flexibility for additional storage, recreational use or even a dog run.
San Jose Unified School District: Williams Elementary School, Bret Harte Middle School and L
Square footage, acreage, and other listing information has been received from one or more sources. Listing information is deemed reliable, but not guaranteed. If important, buyers should conduct their own investigation.