
ALMADEN VALLEY BEAUTY!
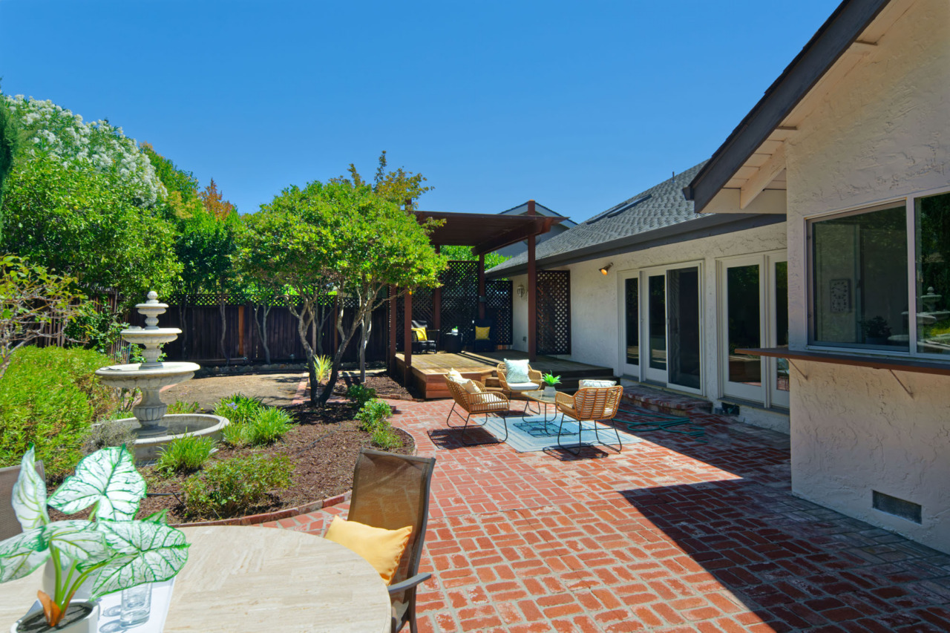
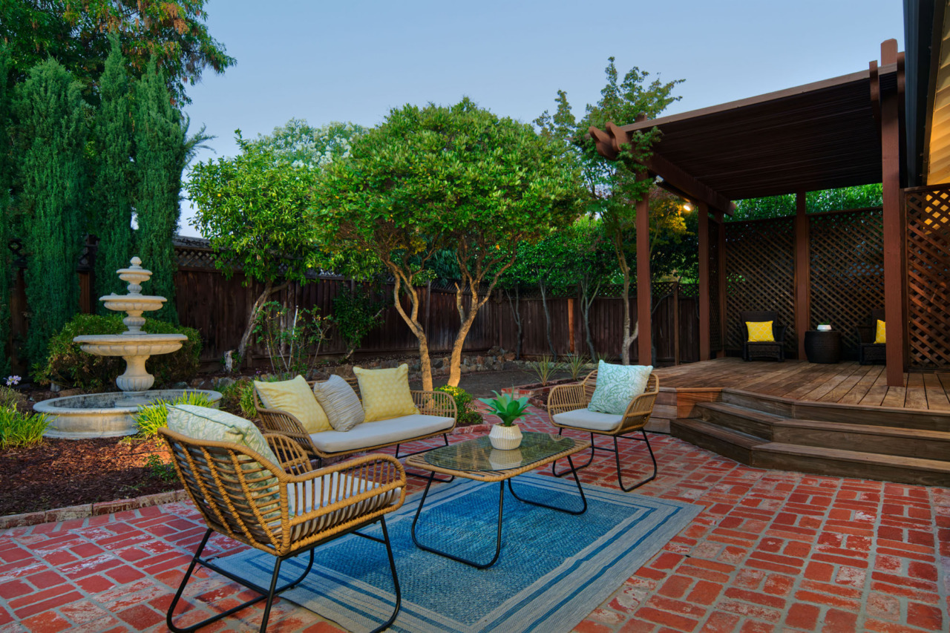
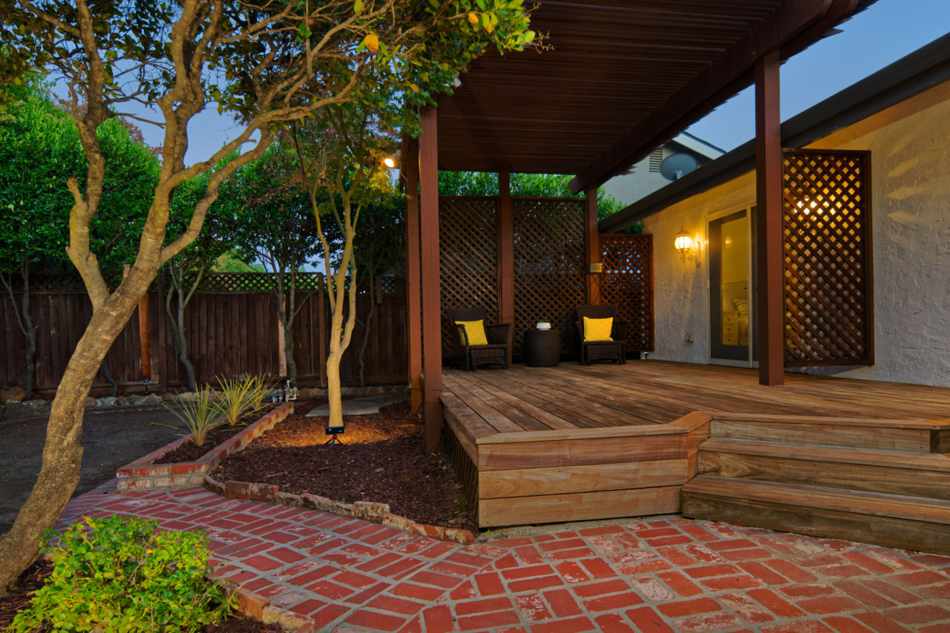
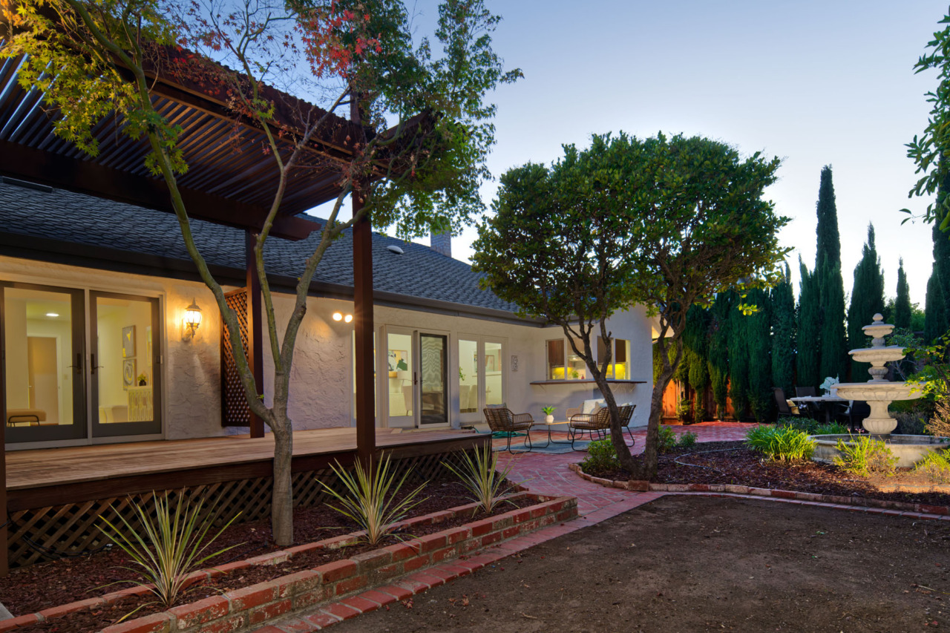
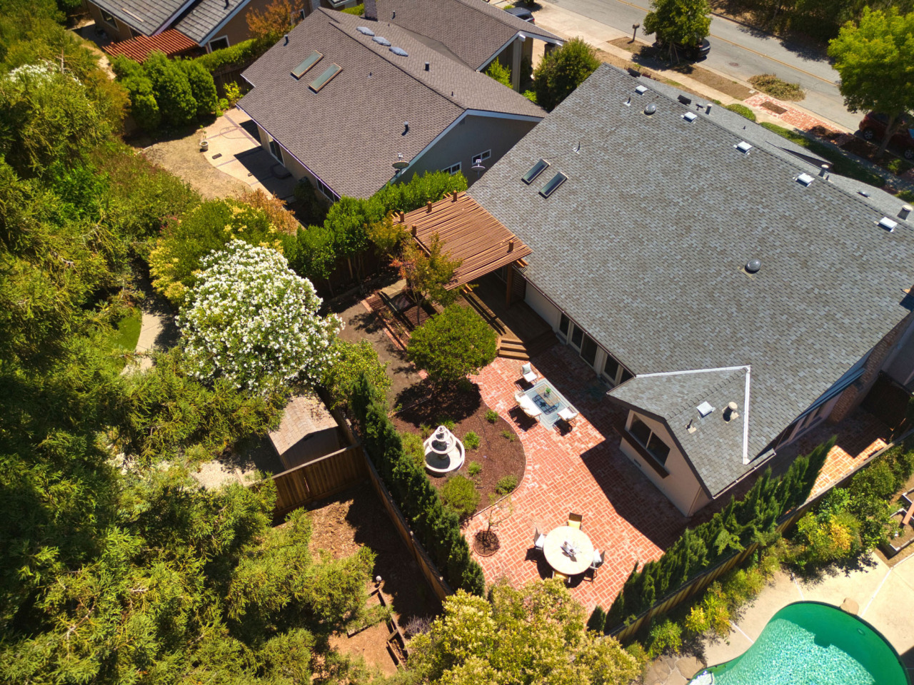
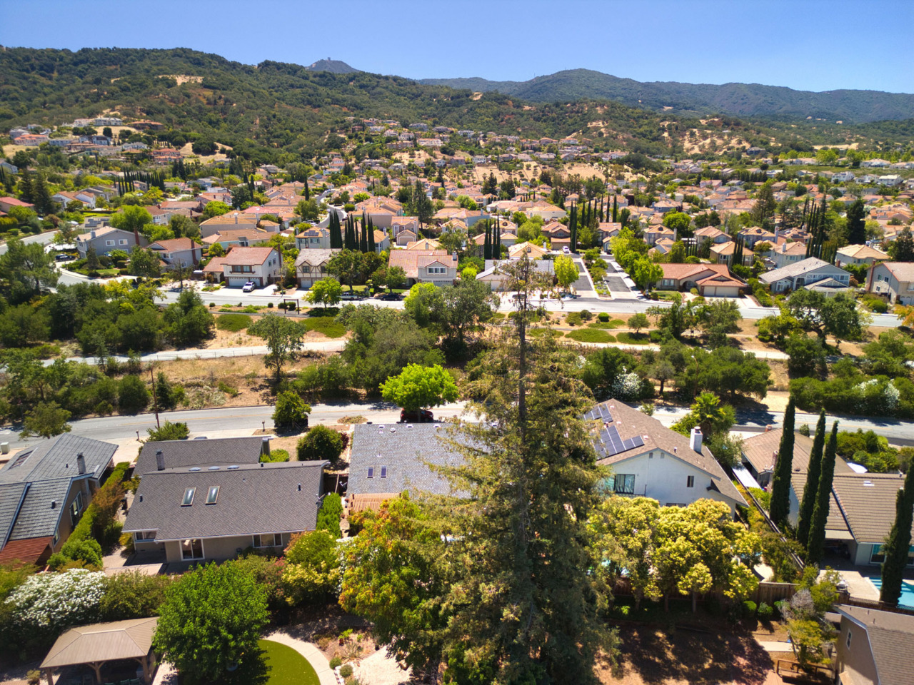
Spacious 2,536± sq. ft. home in the desirable Orchard Creek neighborhood featuring 4 bedrooms, 2.5 baths, and a versatile upstairs bonus room. Enjoy vaulted ceilings, hardwood floors, fresh interior paint, new carpet, and a gourmet kitchen with granite countertops and premium appliances. The inviting family room with a stunning flagstone fireplace opens to a beautifully landscaped backyard complete with a pergola-covered deck, fountain, mature trees, and citrus trees—perfect for entertaining. Located across from protected open space with scenic hill views and just minutes from parks, trails, shopping, dining, and top-rated schools, Williams, Bret Harte and Leland Schools.
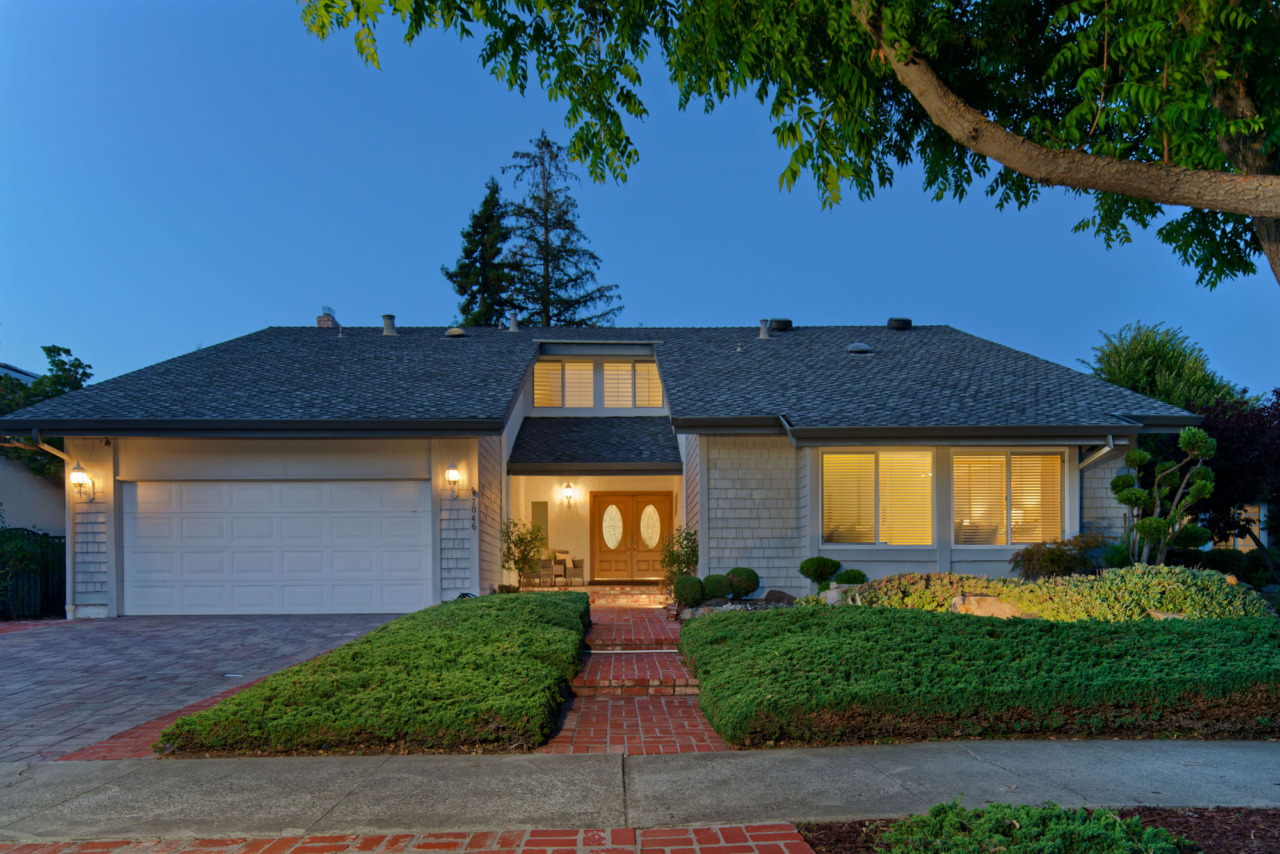
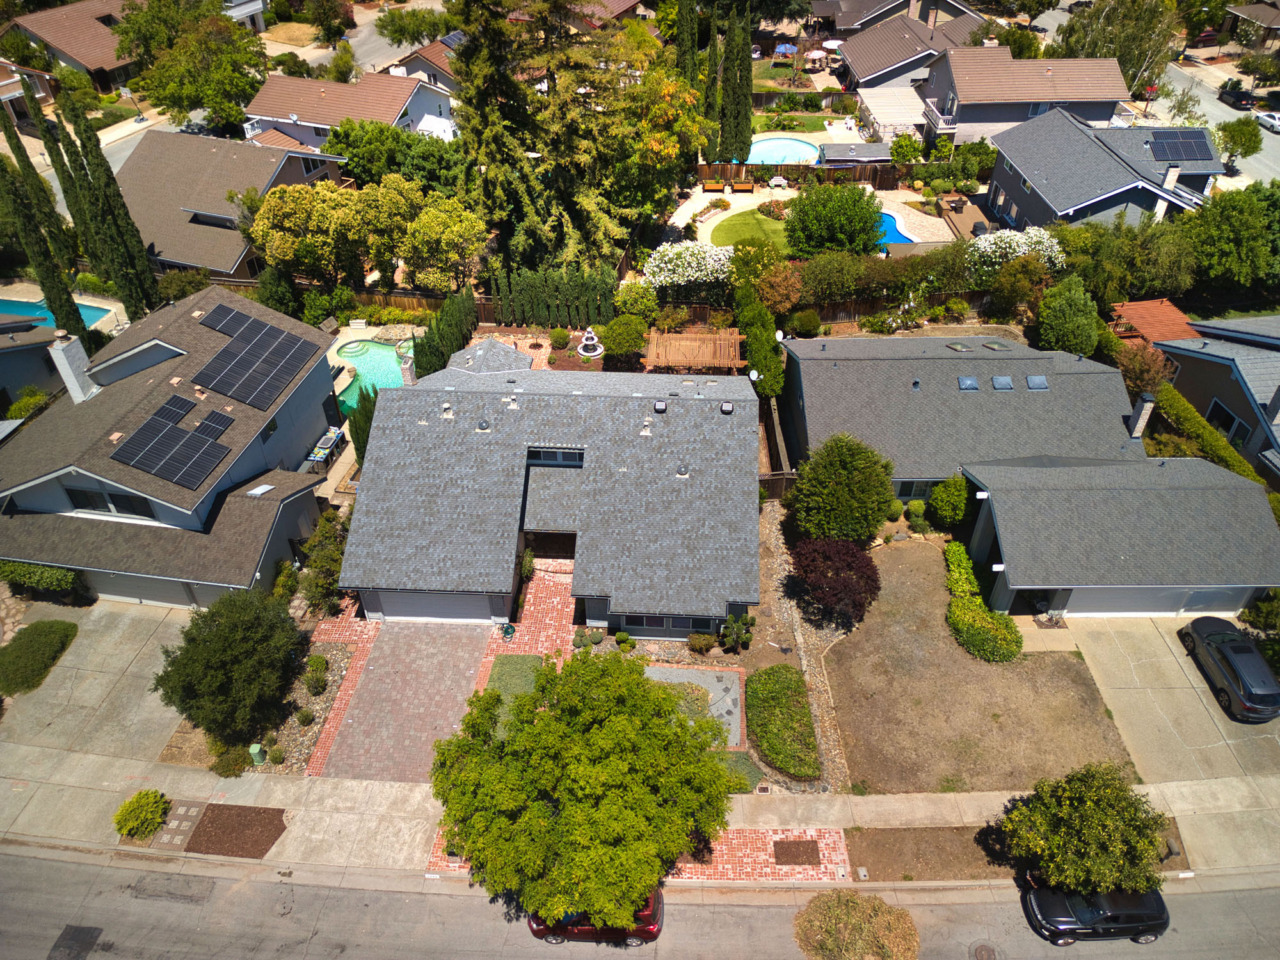
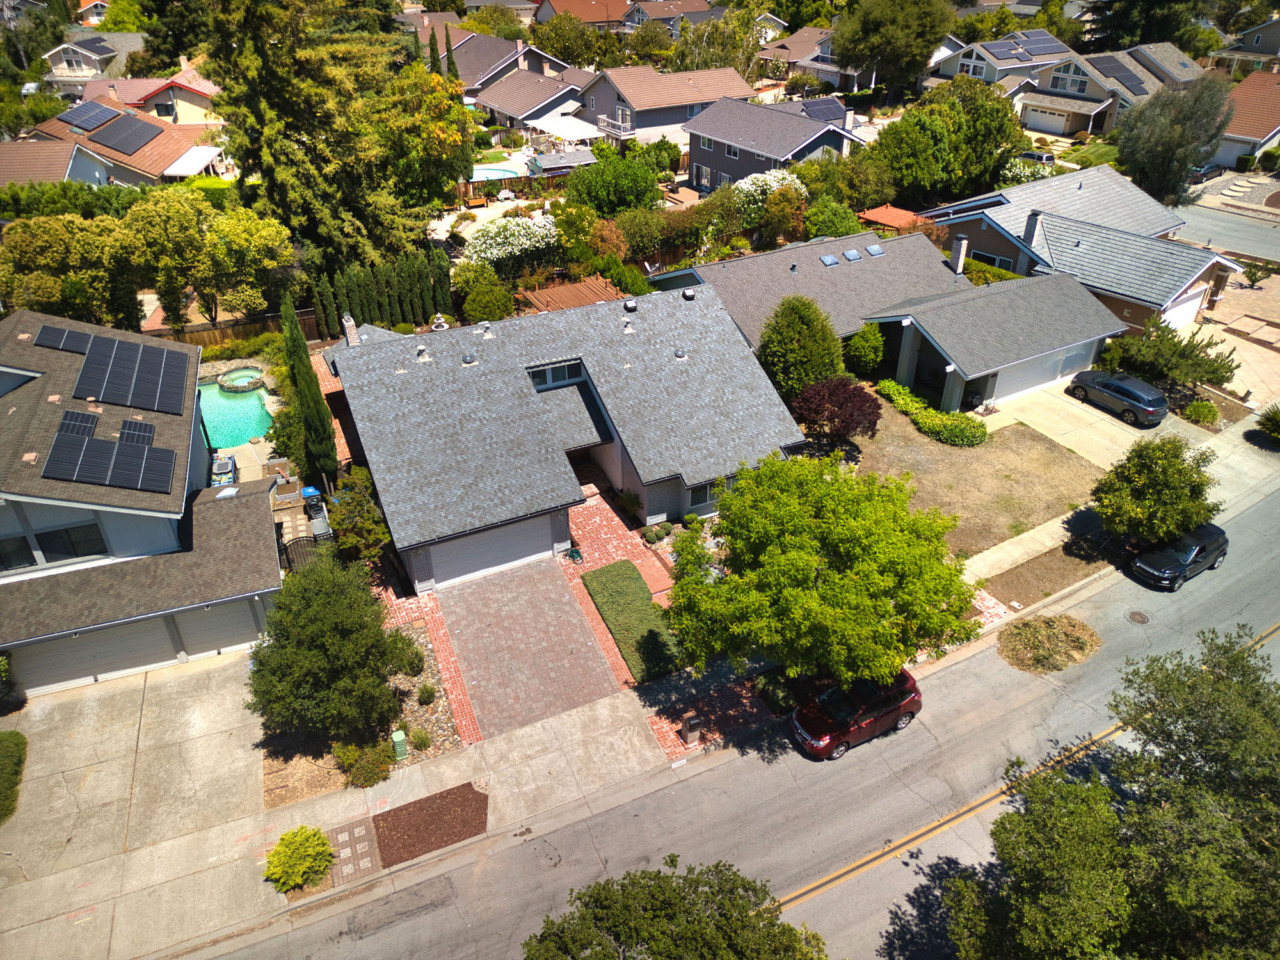
- This 2536+-/- sf ranch-style home with a bonus room is on an expansive 7480+/- sf lot in the highly desirable, quiet residential pocket of the Orchard Creek neighborhood in scenic Almaden Valley.
- The plan features the main living areas, kitchen and primary bedrooms on the first floor. There is a huge “bonus room” upstairs.
- Four bedrooms, two and one-half baths.
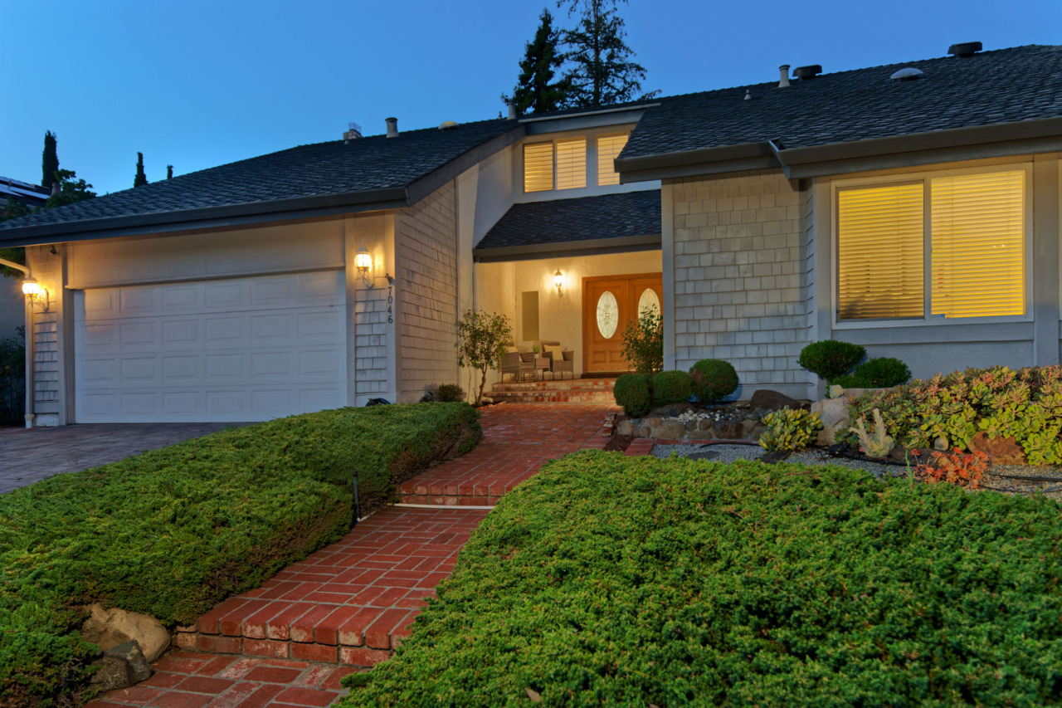
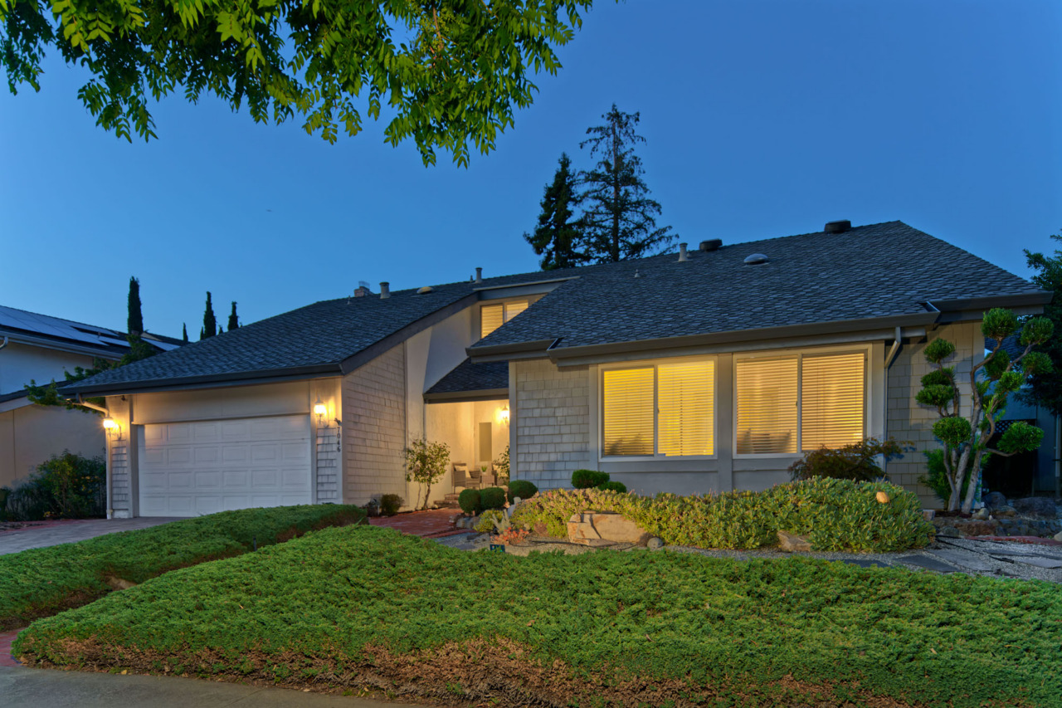
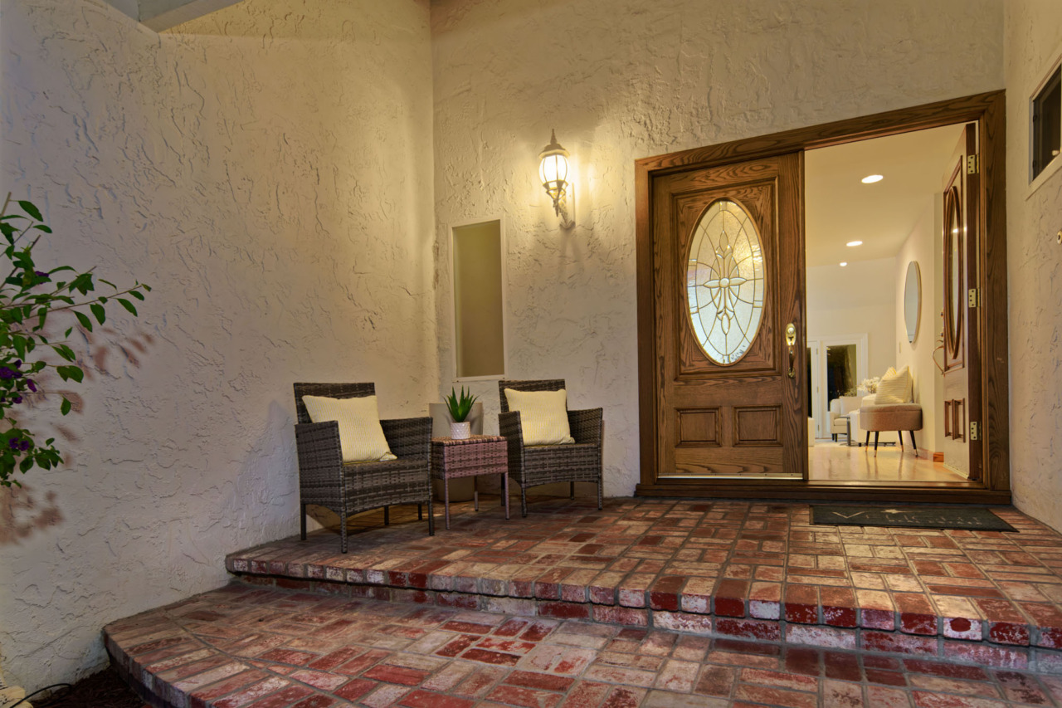
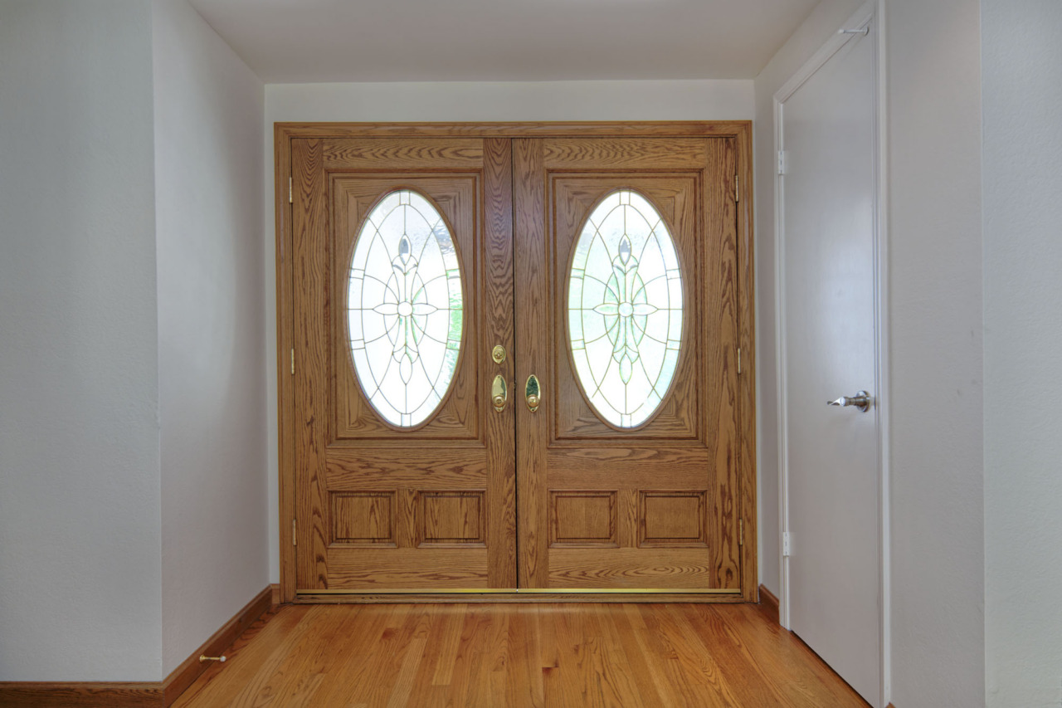
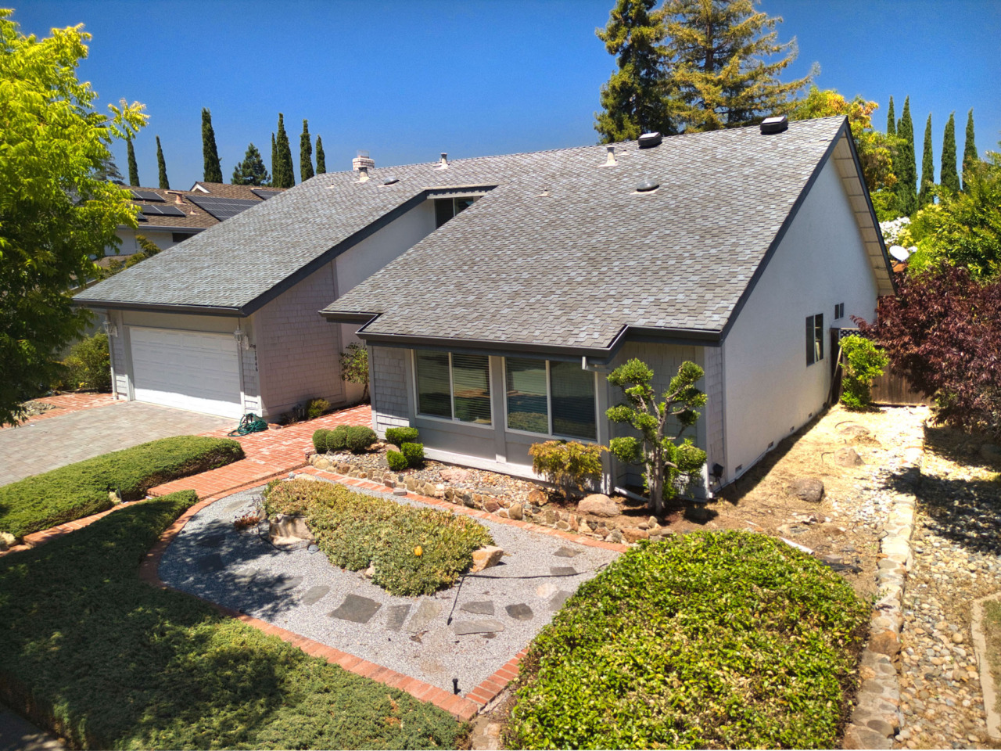
- Beautifully landscaped with a shade tree, succulents, jasmine, junipers, potato vines, and more. A spacious paver driveway with ground-level lighting welcomes you, while a brick walkway leads to a large, covered porch and double wooden doors with oval stained glass. Enjoy lovely views of the surrounding hills.
- Located across an open space owned by the Santa Clara Valley Water District which is classified as public property and must be kept completely clear of private structures and encroachments.
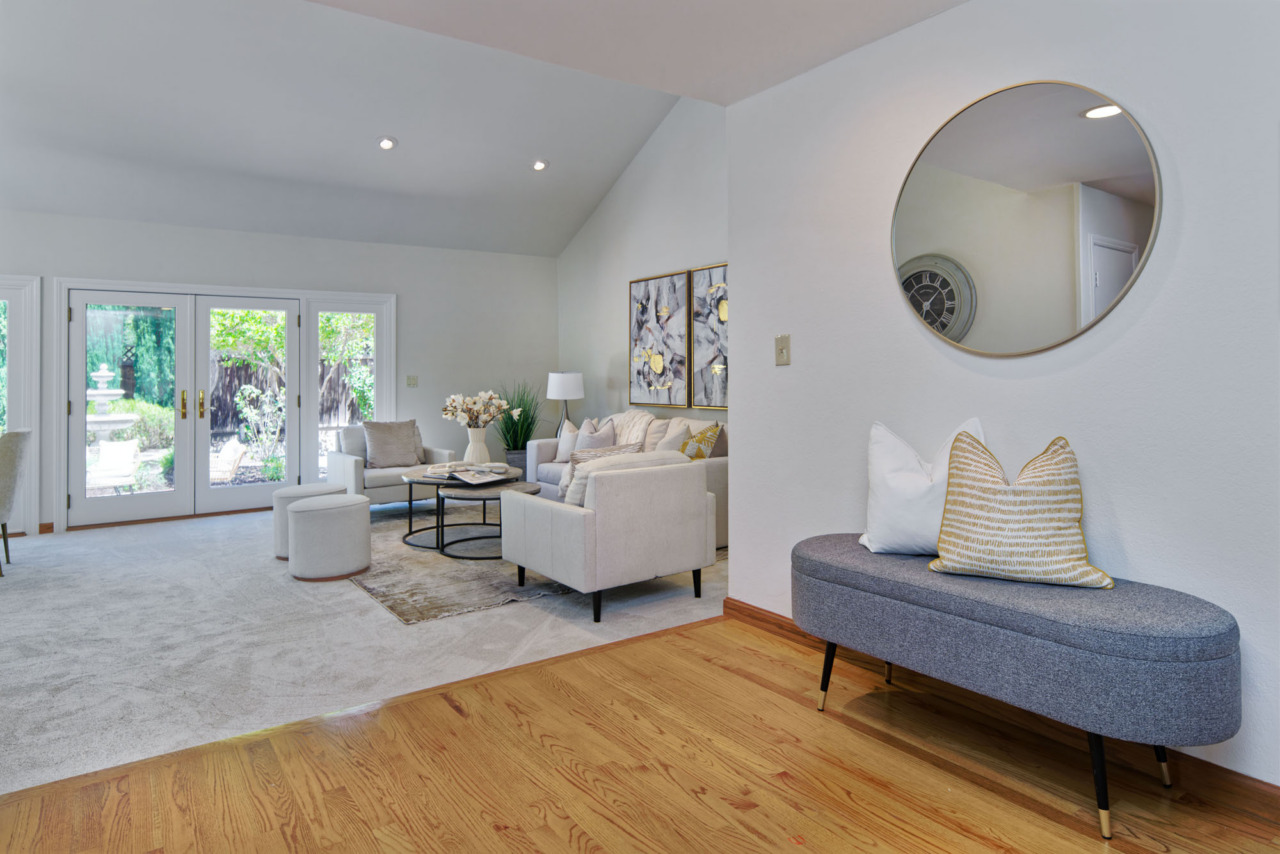
- Entry has a coat closet and hardwood flooring illuminated by recessed lighting.
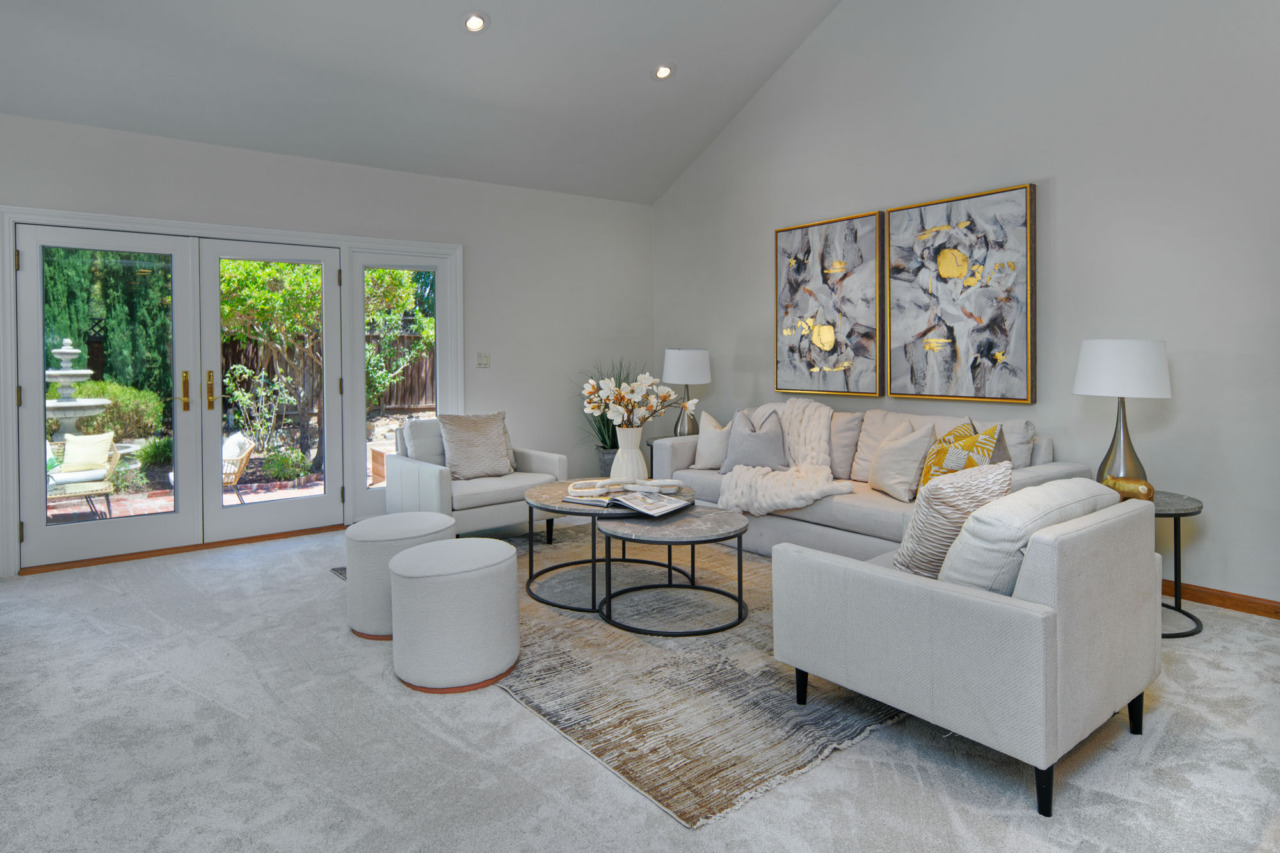
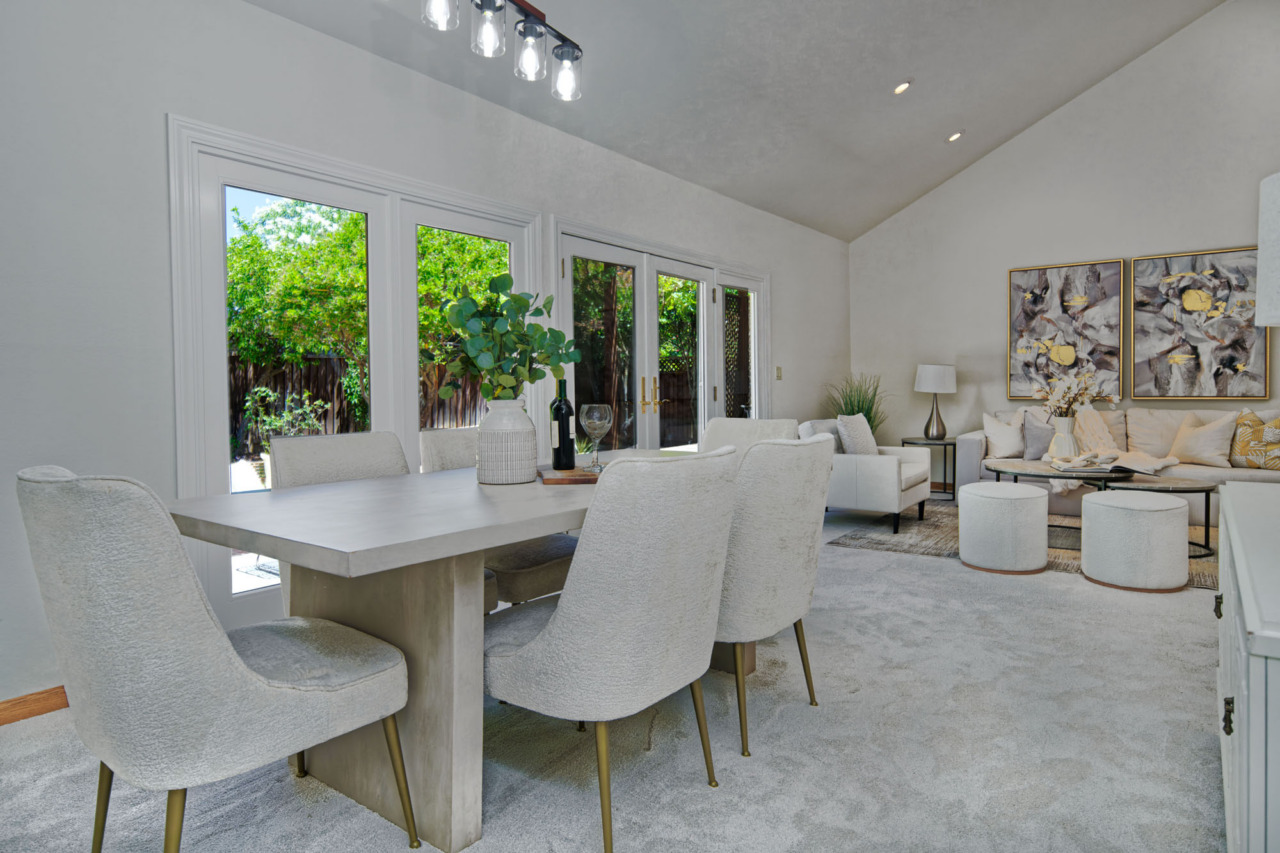
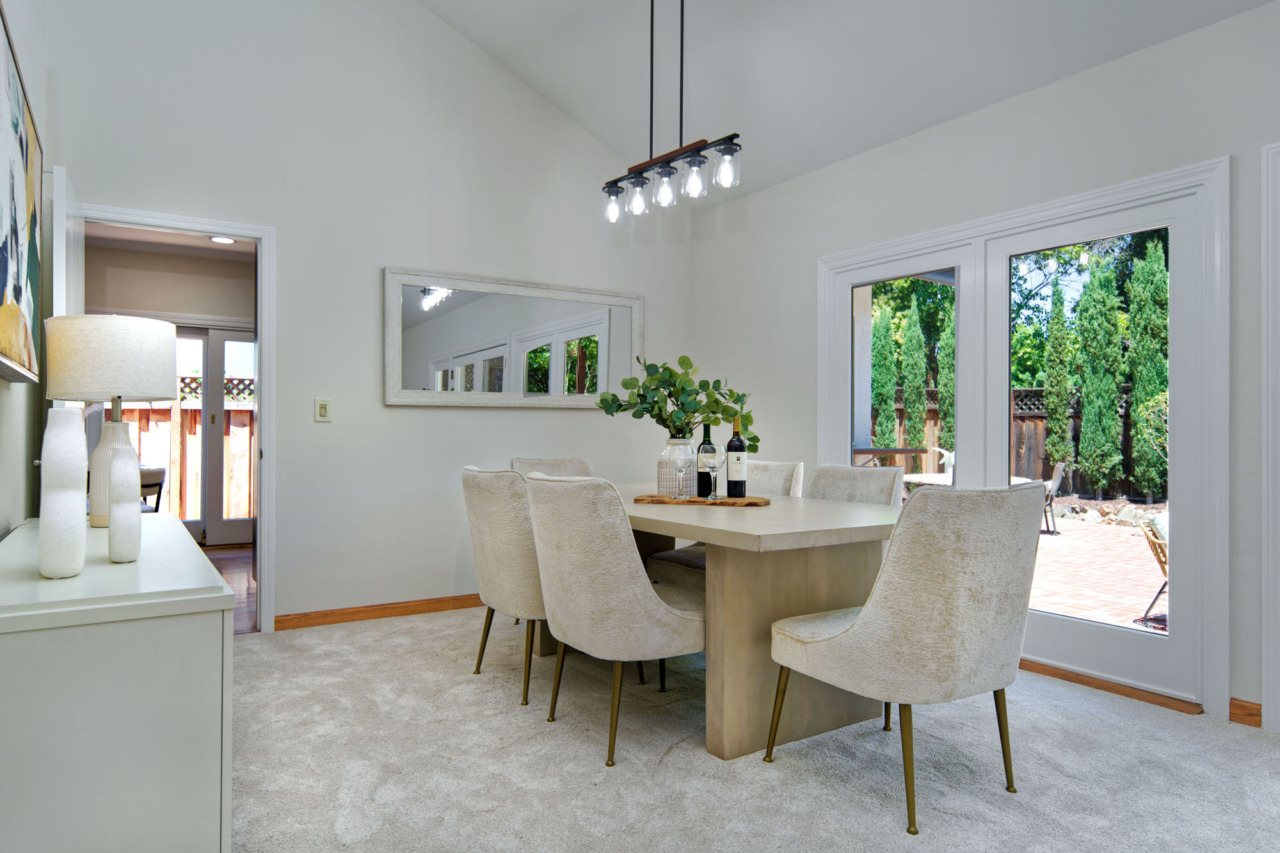
- Combination Living room / dining room share French doors with fixed sidelights that fill the space with natural light ad create a wider, more dramatic view of the backyard.
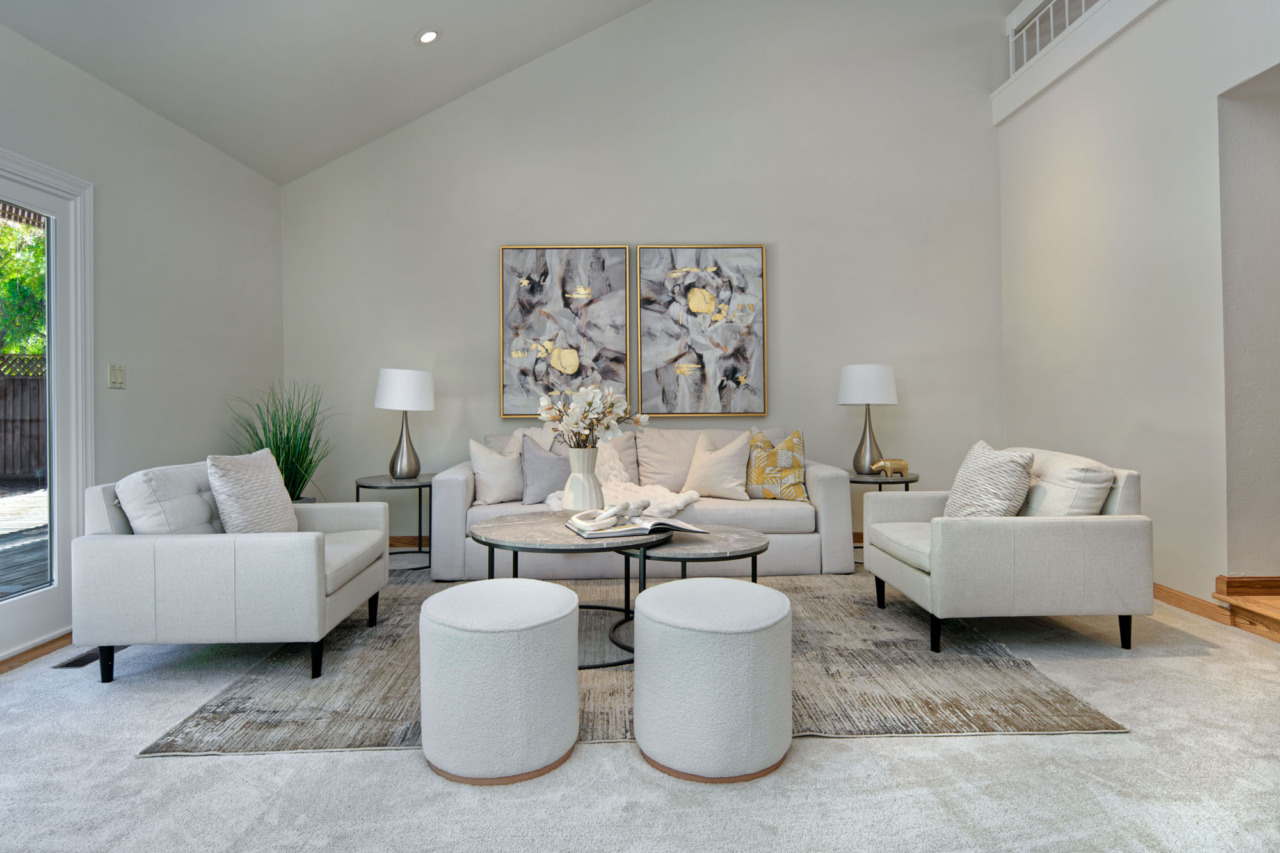
- Living room features a vaulted ceiling with recessed lighting and carpet.
- Dining room also has a vaulted ceiling with a chandelier.
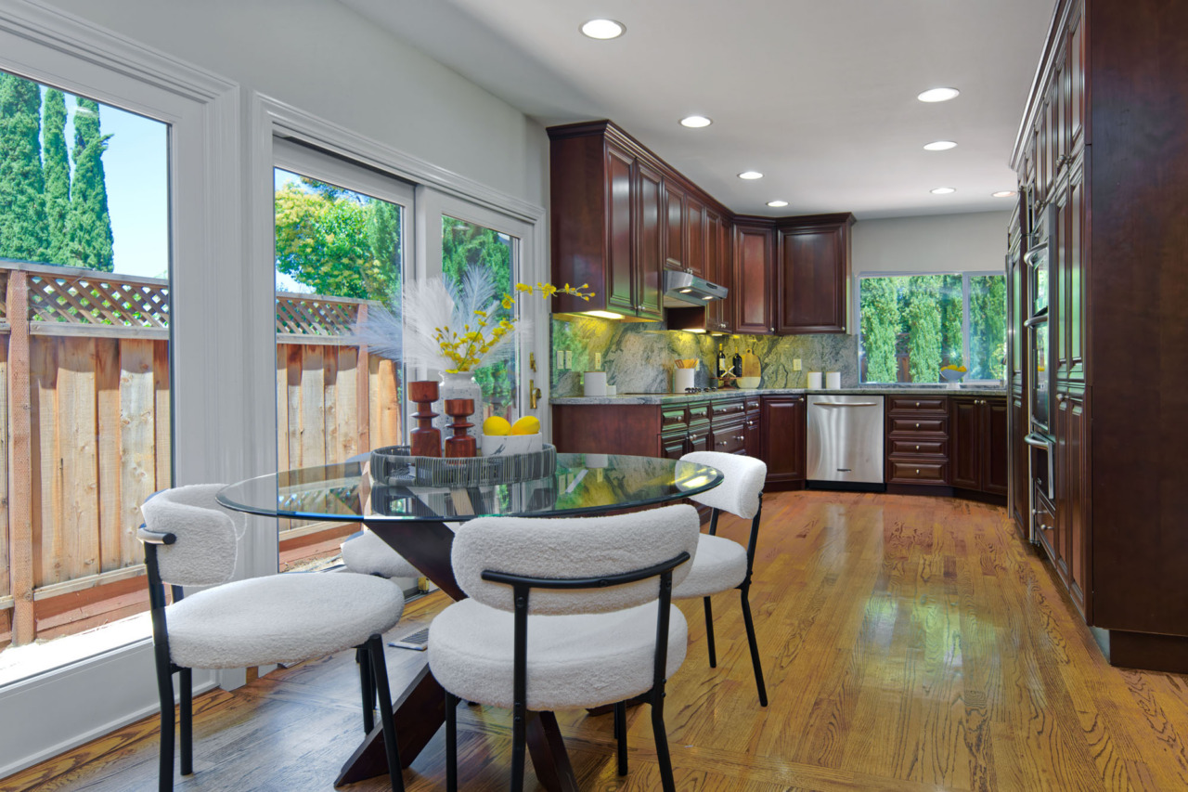
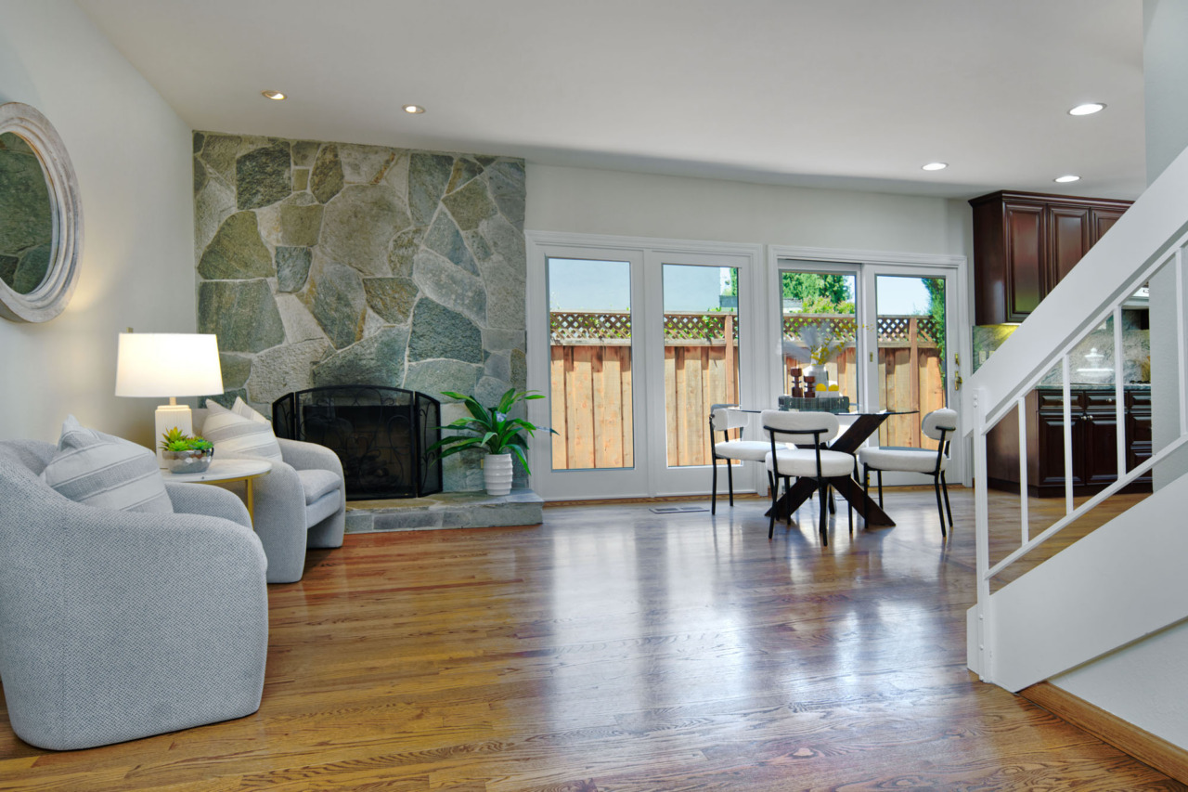
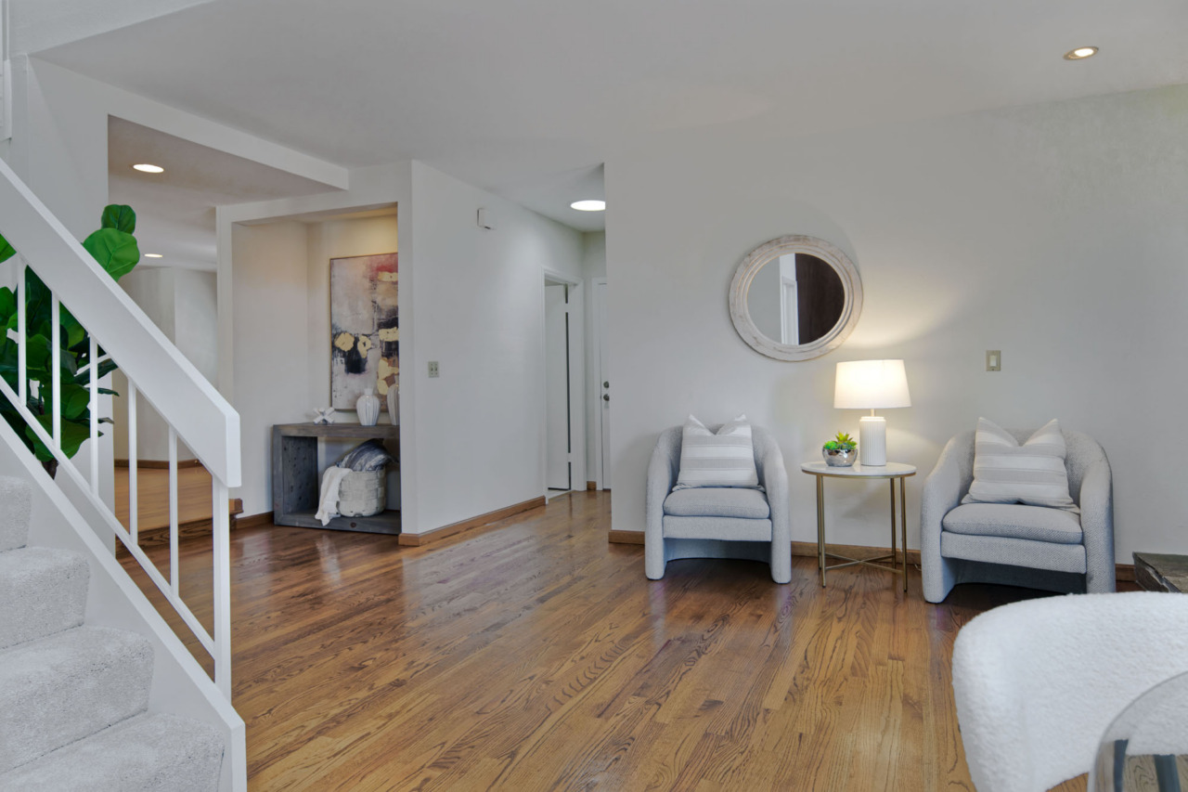
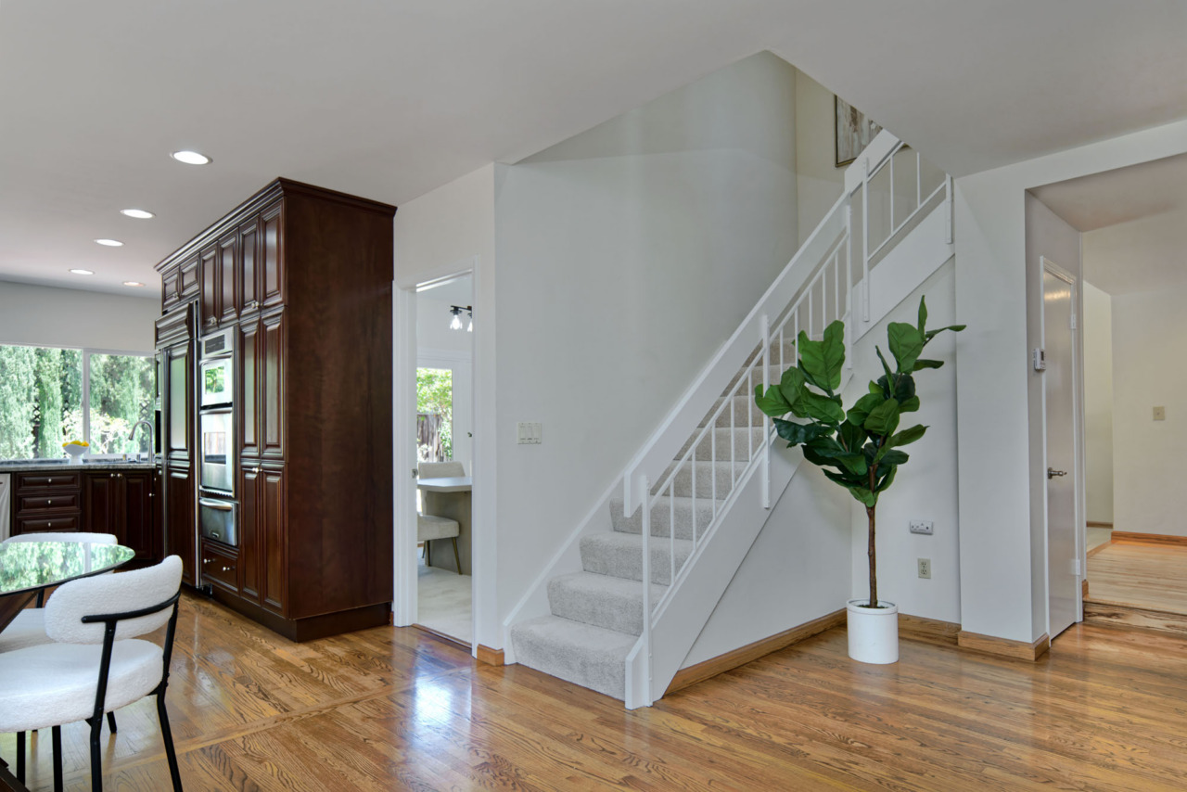
- Great room encompasses the kitchen, informal dining area and family room, all featuring hardwood flooring:
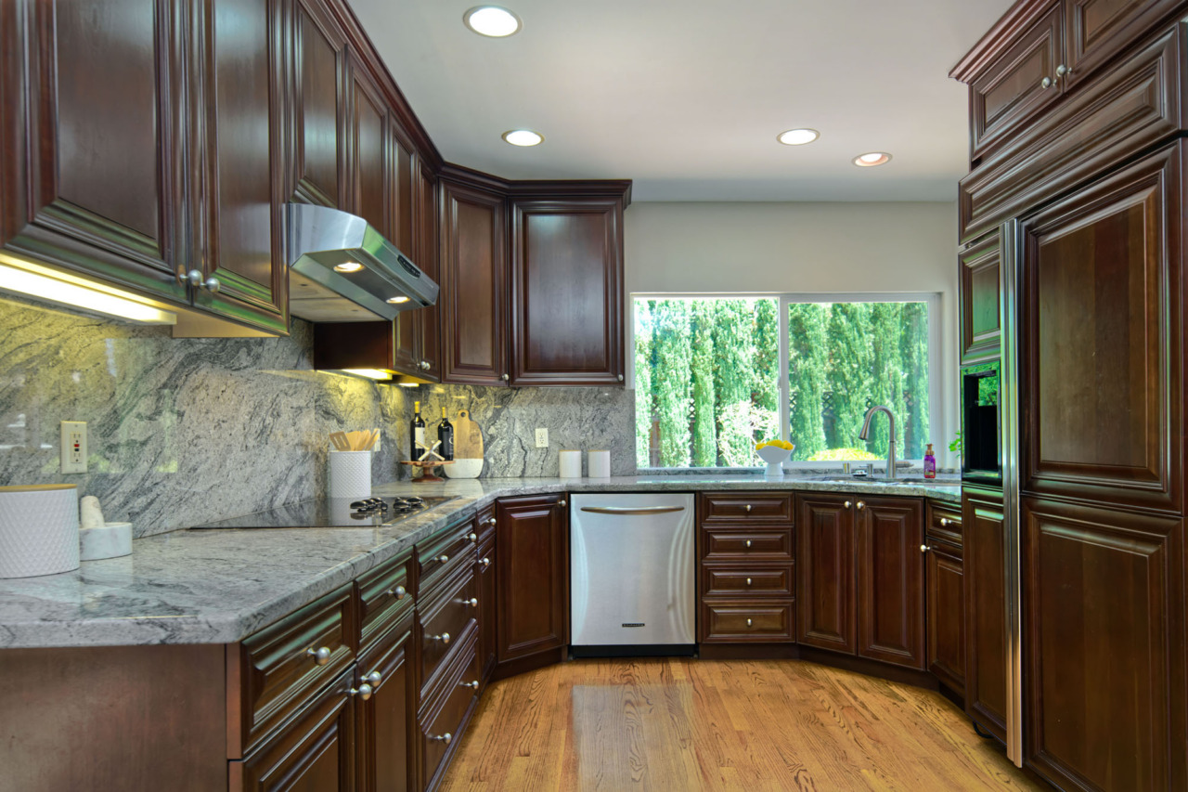
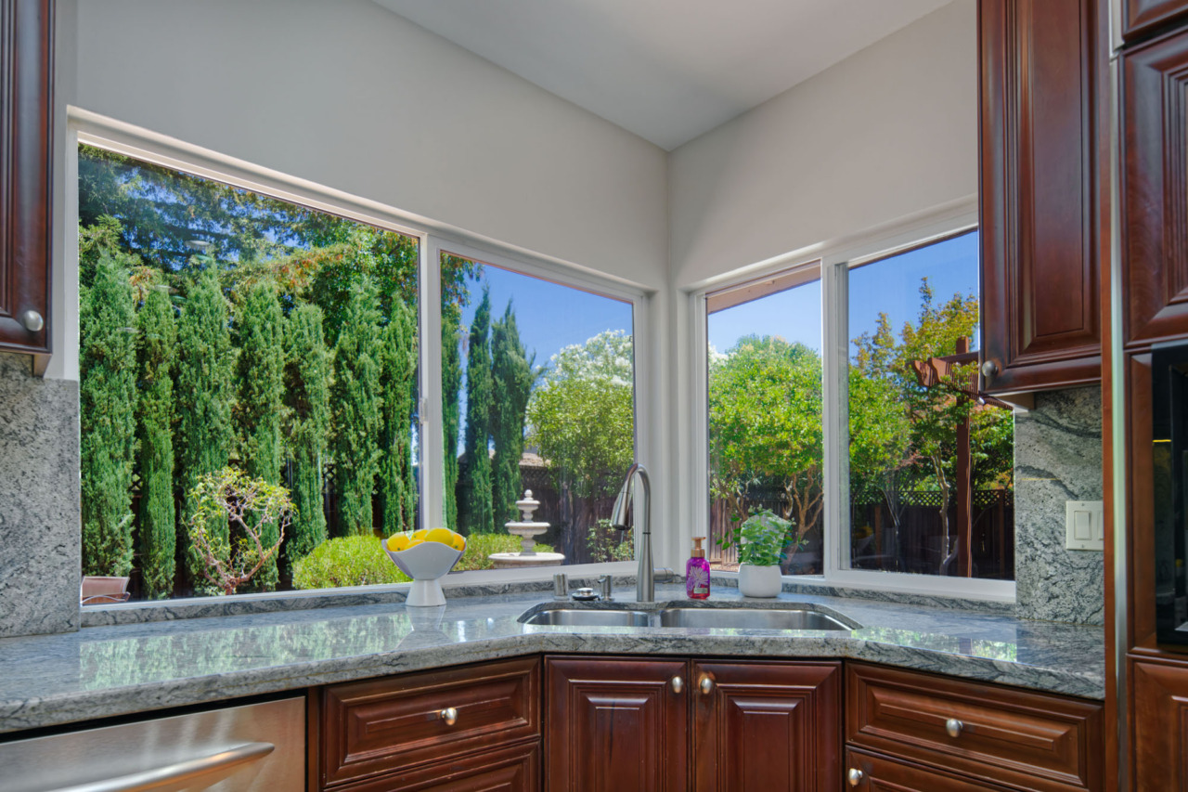
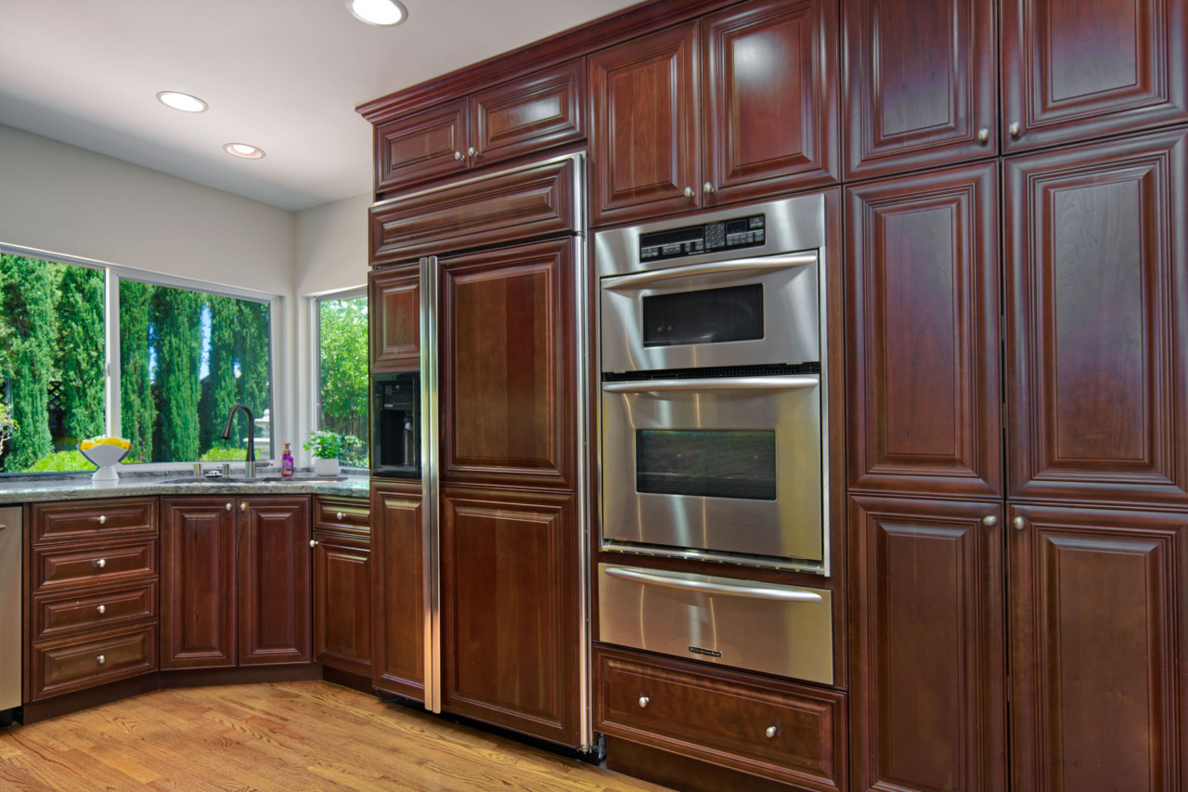
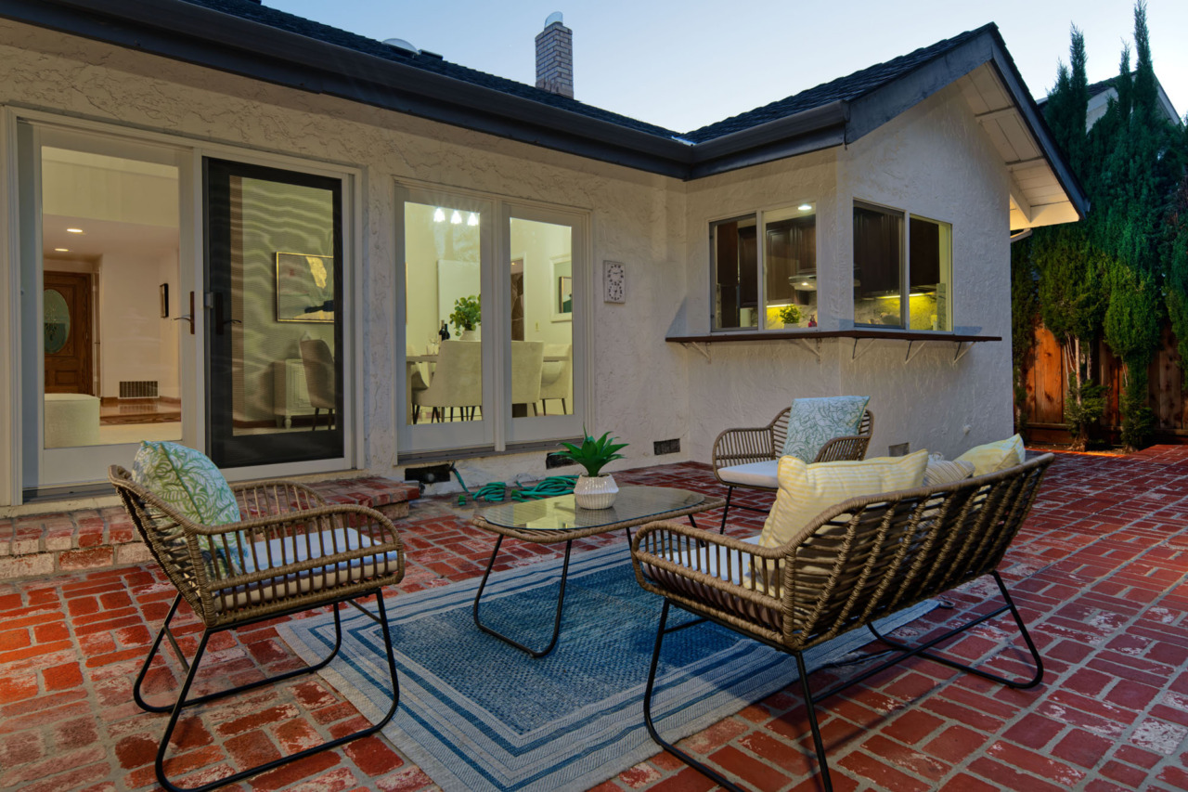
- Kitchen features granite slab counters and backsplash, ample wood cabinetry, some with pull-out shelving and a dual-bowl stainless steel corner sink positioned beneath corner windows overlooking the backyard. Appliances include a GE Monogram refrigerator custom panel-ready with water dispenser to match the cabinets, GE Profile electric cooktop, stainless steel KitchenAid dishwasher, combination microwave wall ovens and a warming drawer.
- Informal dine-in area has recessed lighting, and a slider provides access to the side yard.
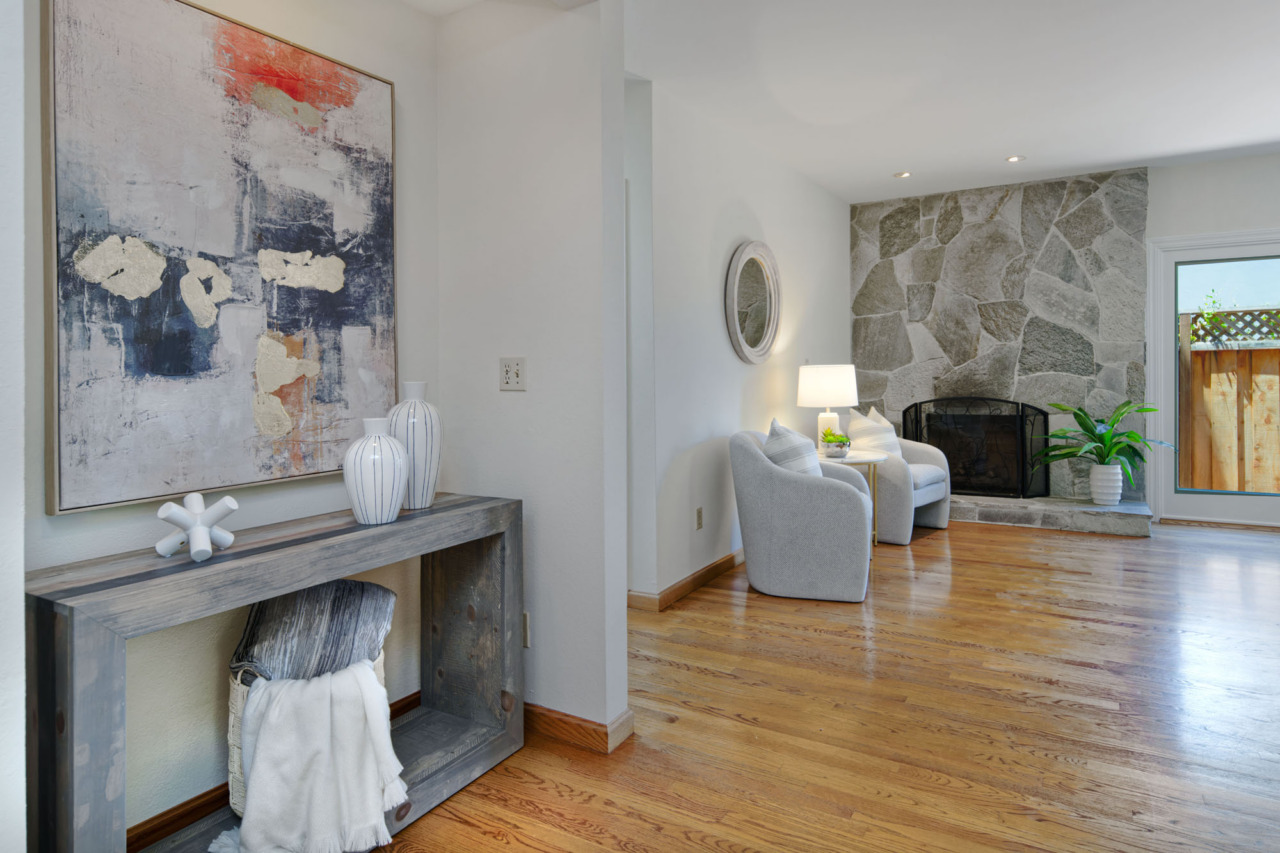
- Family room is anchored by a striking gas fireplace featuring a flagstone surround and hearth, highlighted by two accent lights. The space also includes an additional closet and a niche—currently used for furniture but originally designed as a wet bar. Windows fill the room with abundant natural light.
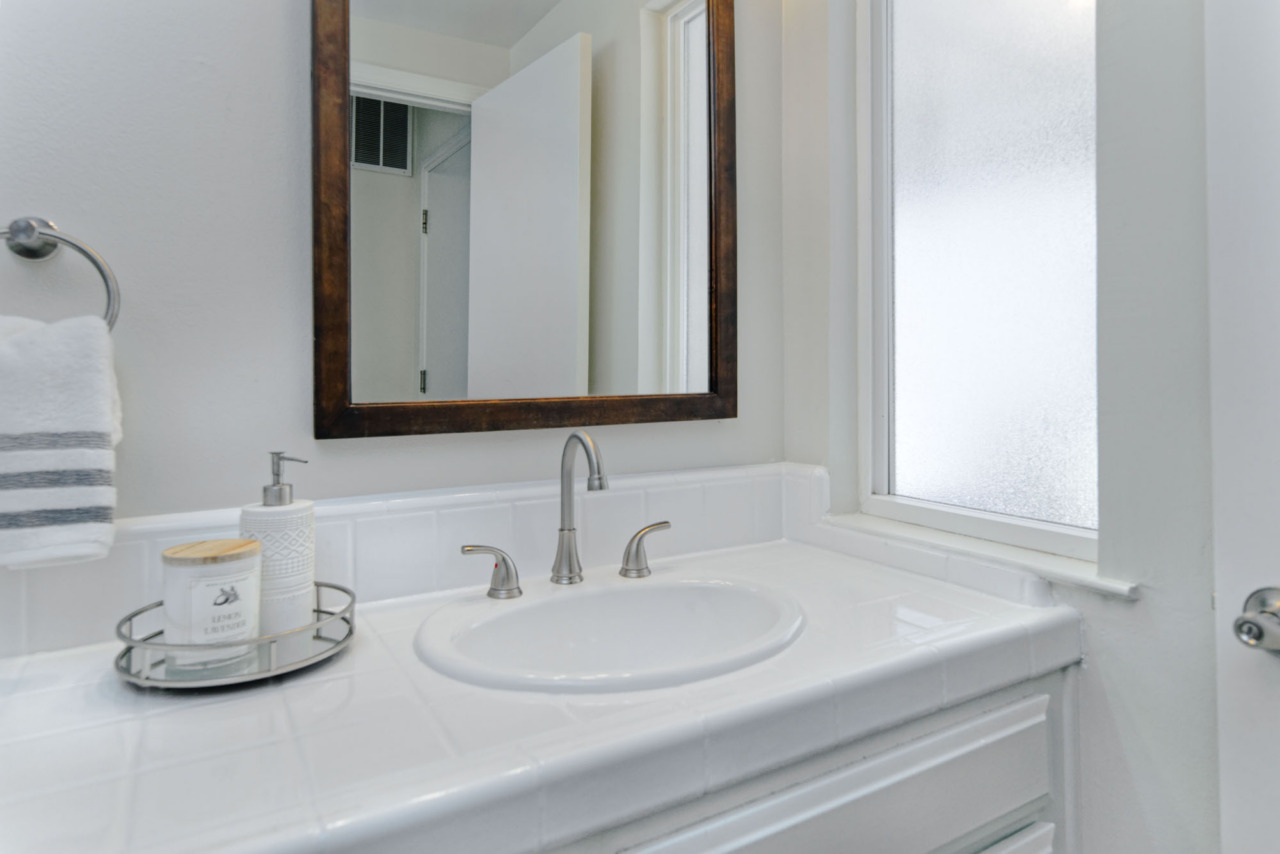
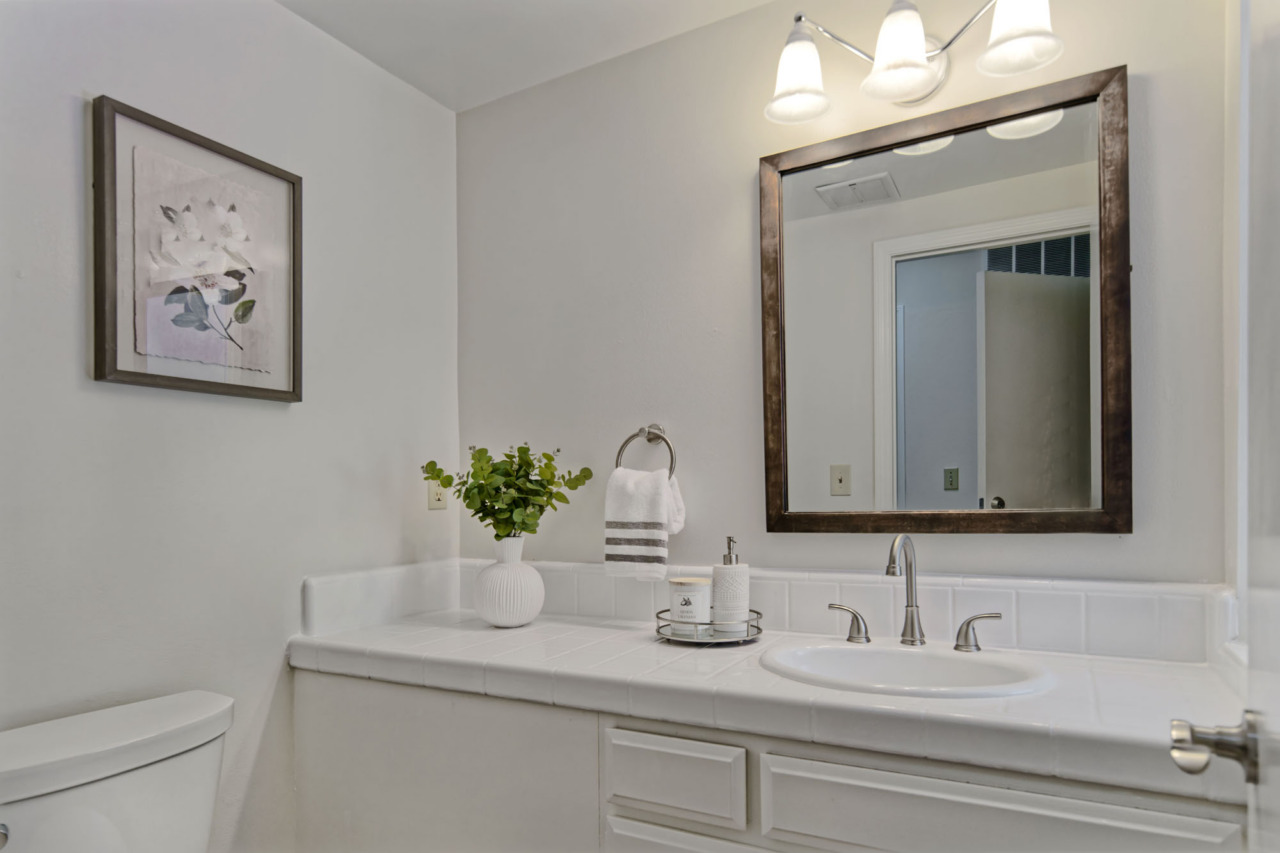
- A sun tunnel brightens the hallway leading to the half bathroom. This space features tile flooring, a long vanity with tile countertop and backsplash, a large mirror and a three-bulb light fixture. A frosted window provides added privacy.
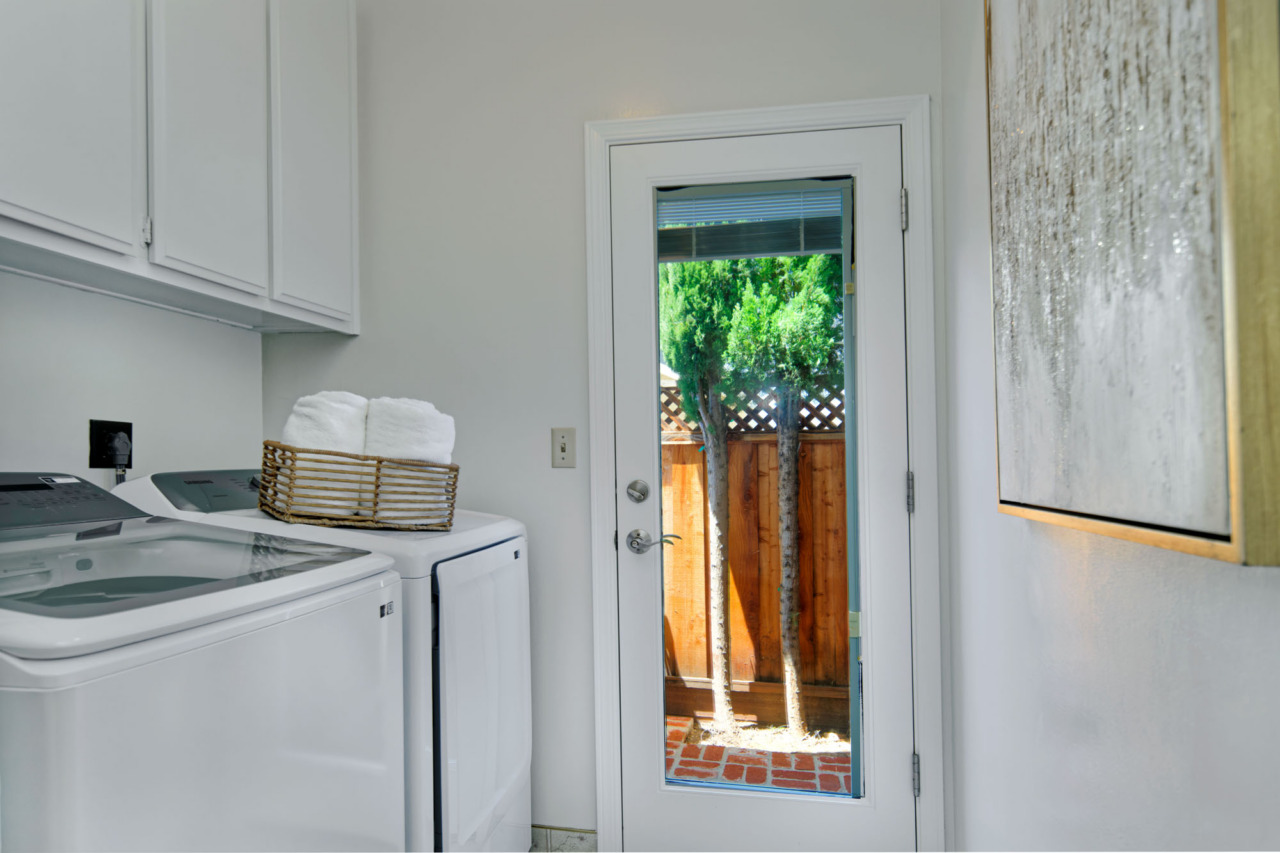
- Laundry room has vinyl flooring, built-in overhead cabinets and includes a full-size Samsung washer and dryer. A closet conceals the furnace and water heater, and a door provides access to the outdoors.
- Hall leading to the sleeping quarters features hardwood flooring, a built-in linen cabinet, two sun tunnels for natural light and a flush-mount light fixture.
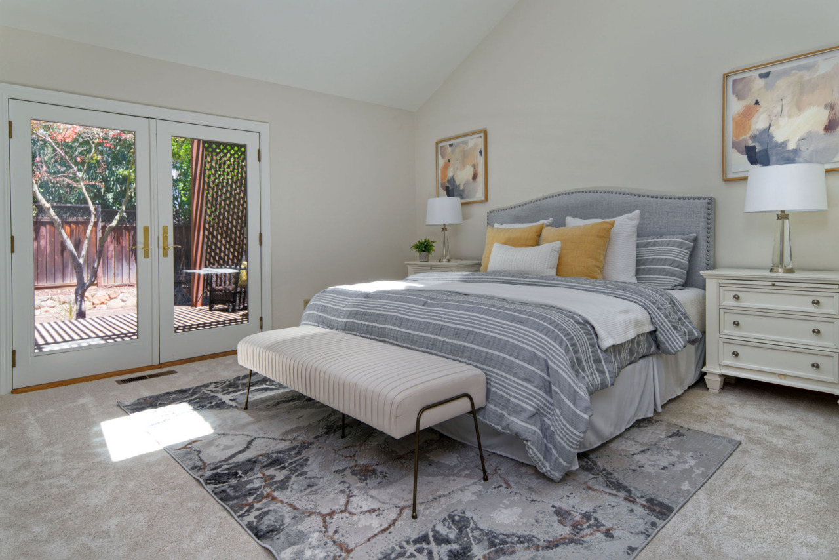
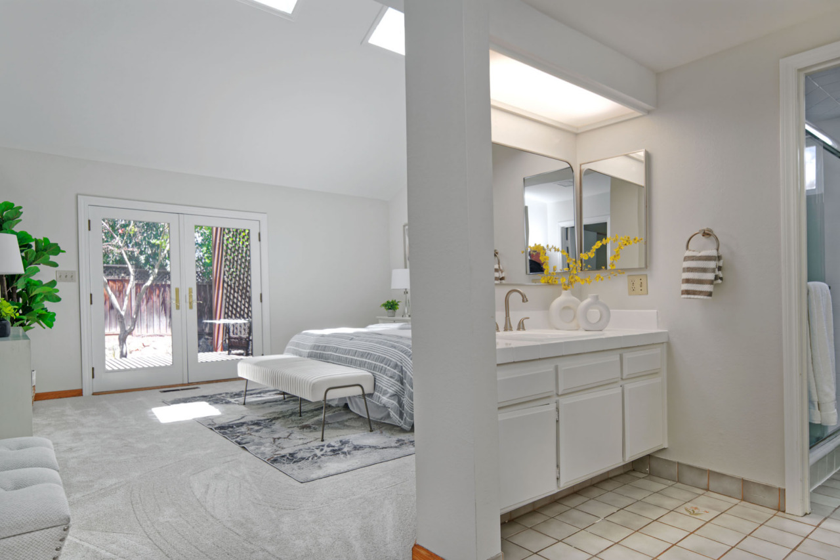
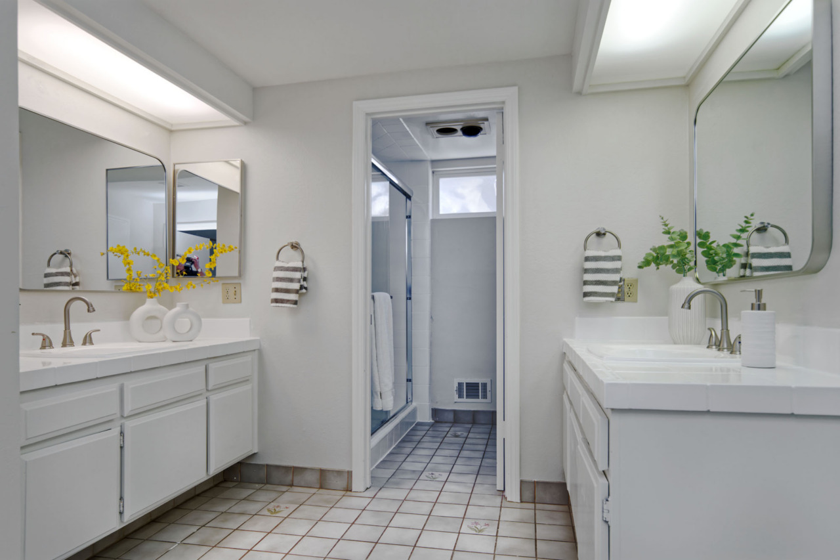
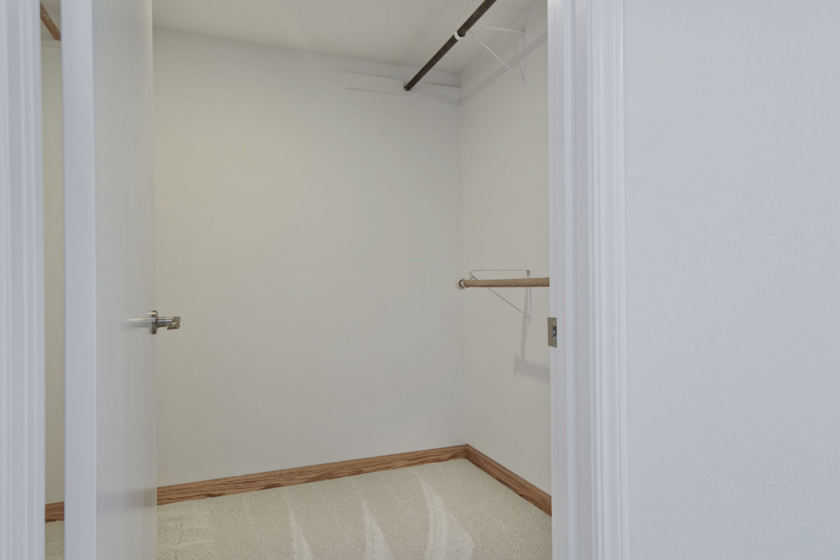
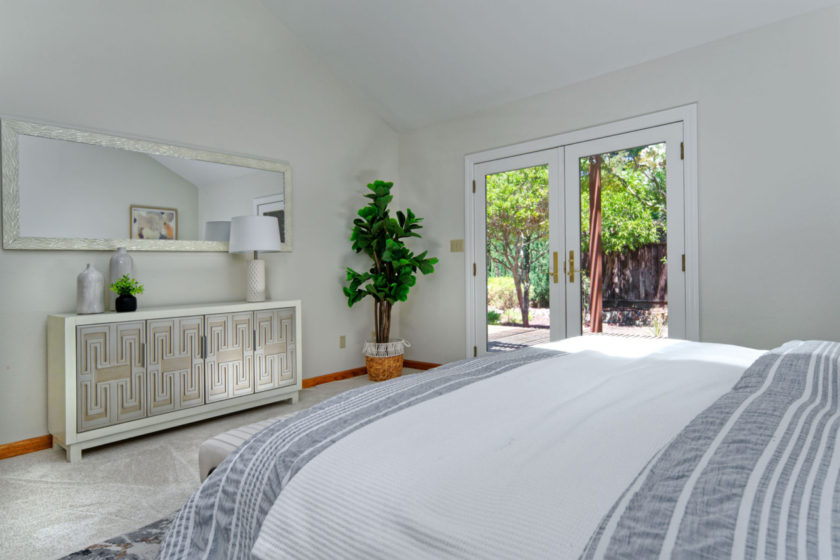
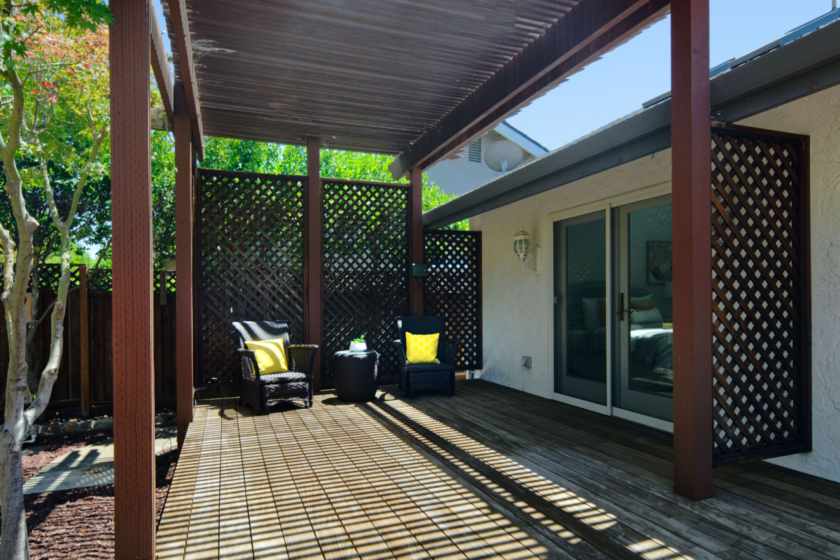
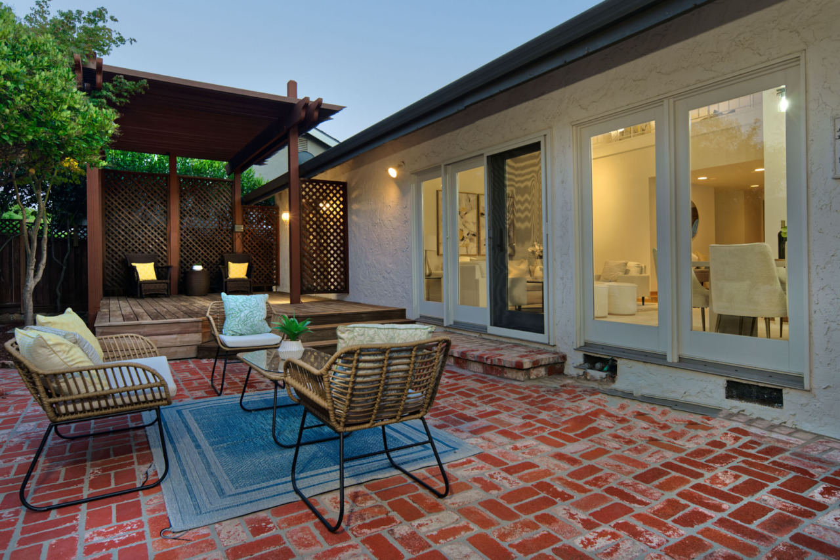
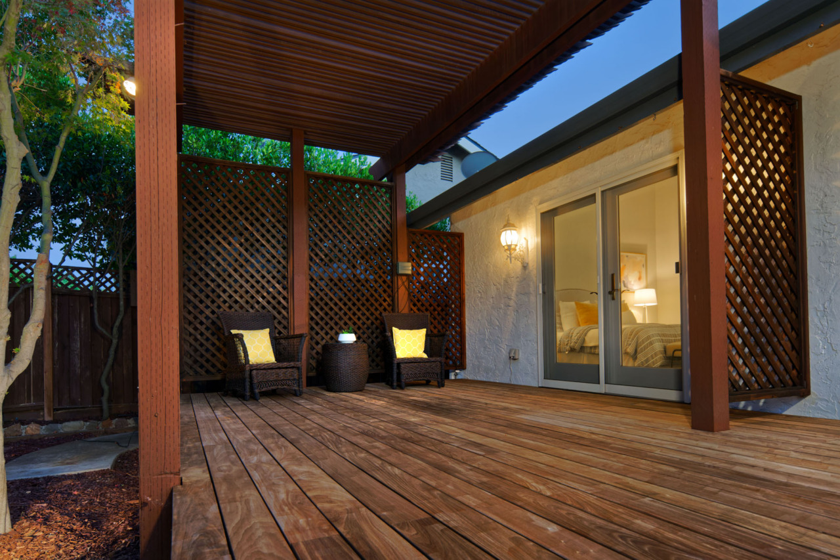
- Spacious primary bedroom suite features carpeting, a vaulted ceiling with skylights and a walk-in closet. French doors open to the backyard deck, creating a seamless indoor-outdoor retreat. En suite features tile flooring and dual vanities with tile countertops and backsplashes positioned across from each other. The water closet also has tile flooring and includes a separate shower stall with a tile surround and a built-in bench seat. A frosted window provides added privacy.
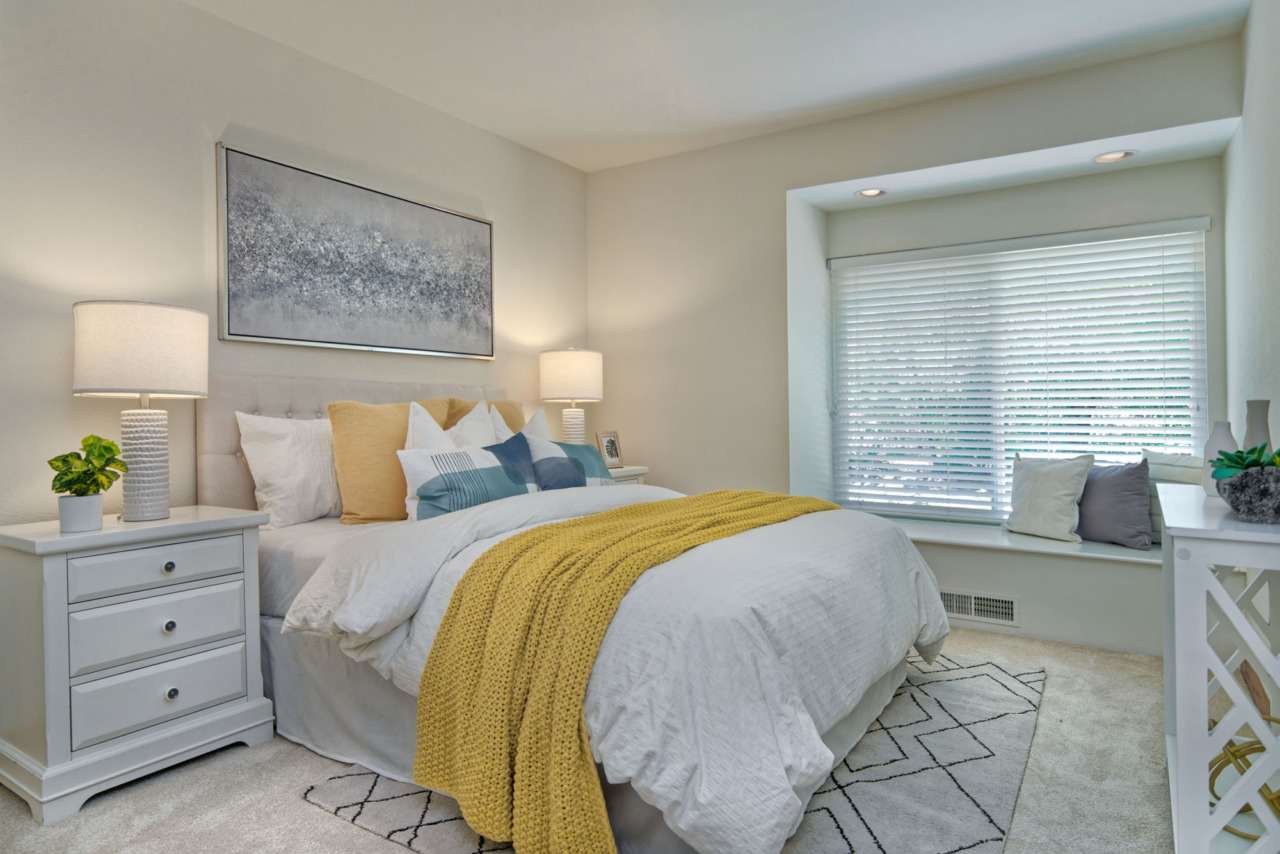
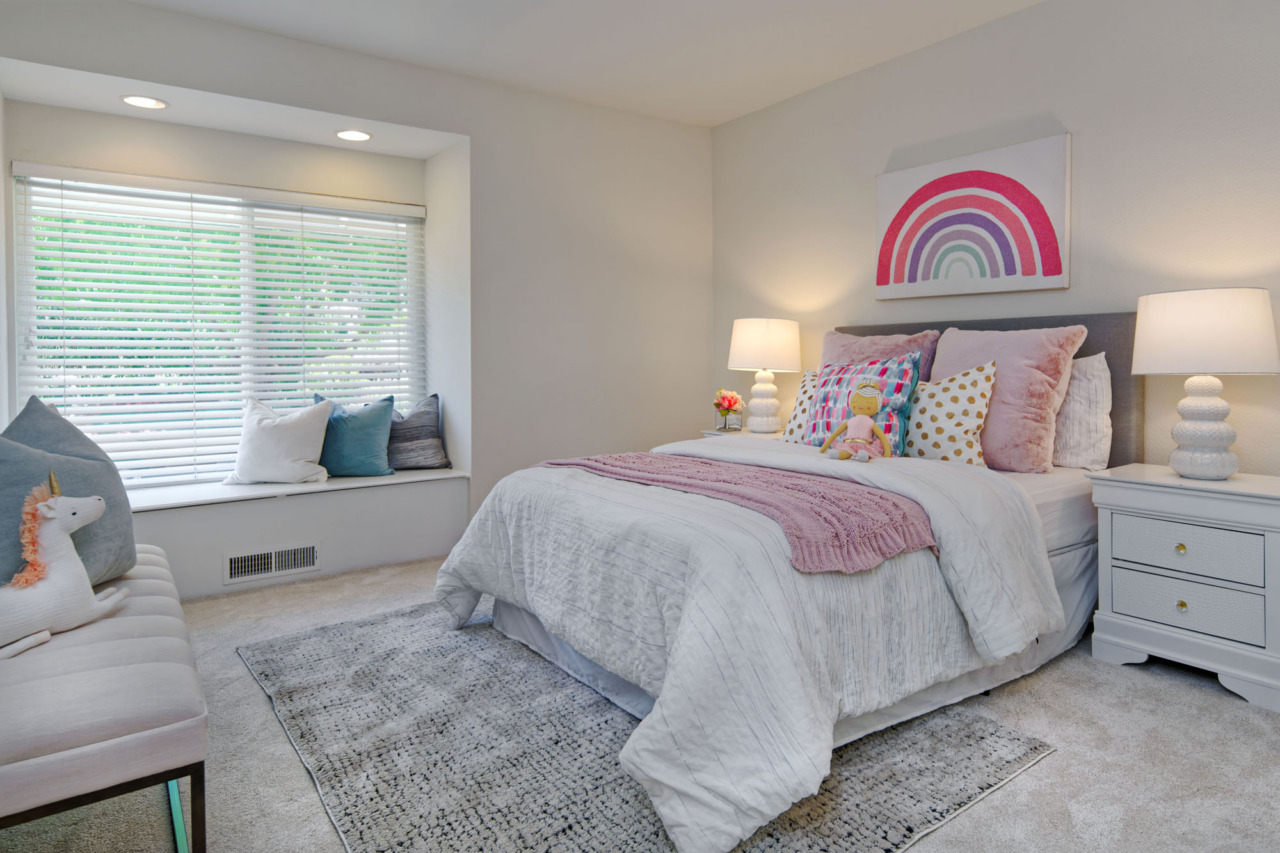
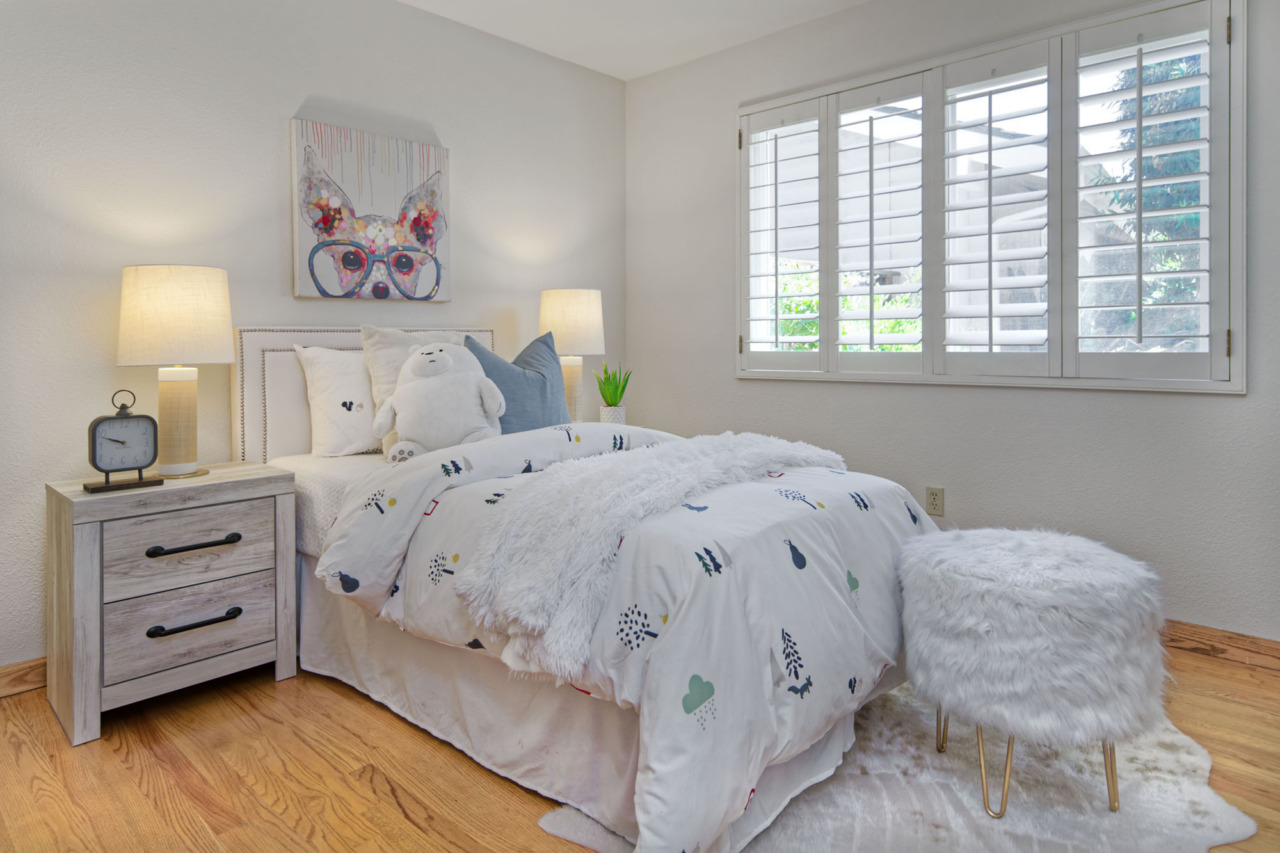
- Three additional bedrooms: two feature carpet, closet with mirrored doors, built-in bench seating with storage and cedar-lined flooring, recessed lighting and windows for natural light. The third bedroom offers hard wood flooring, a closet and windows with plantation shutters.
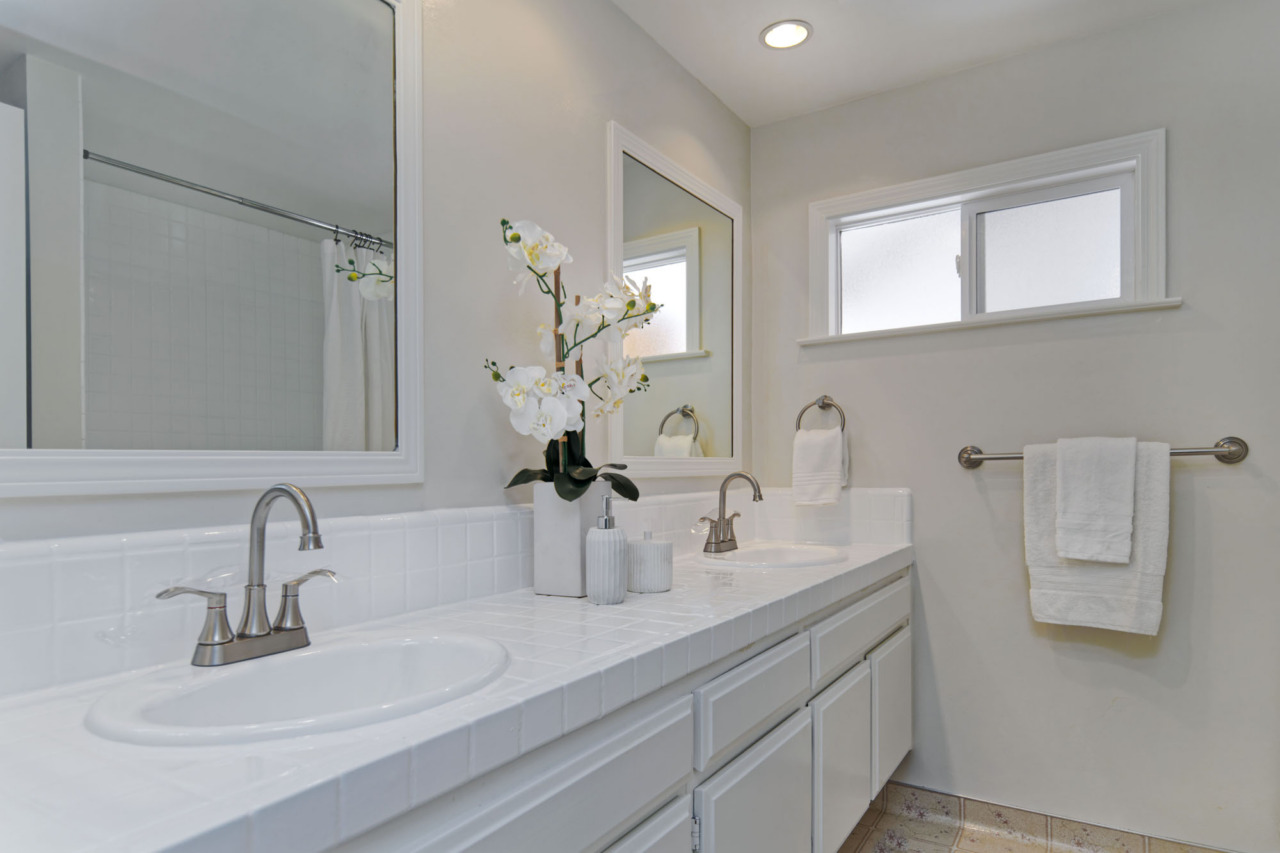
- Full guest bathroom features vinyl flooring and an extended vanity with dual sinks, a tile countertop and backsplash, two mirrors and a 3-bulb light fixture. The shower-over-tub includes a tile surround and glass enclosure plus a frosted window provides privacy.
- Ascend the stairs to the upper-level bonus space.
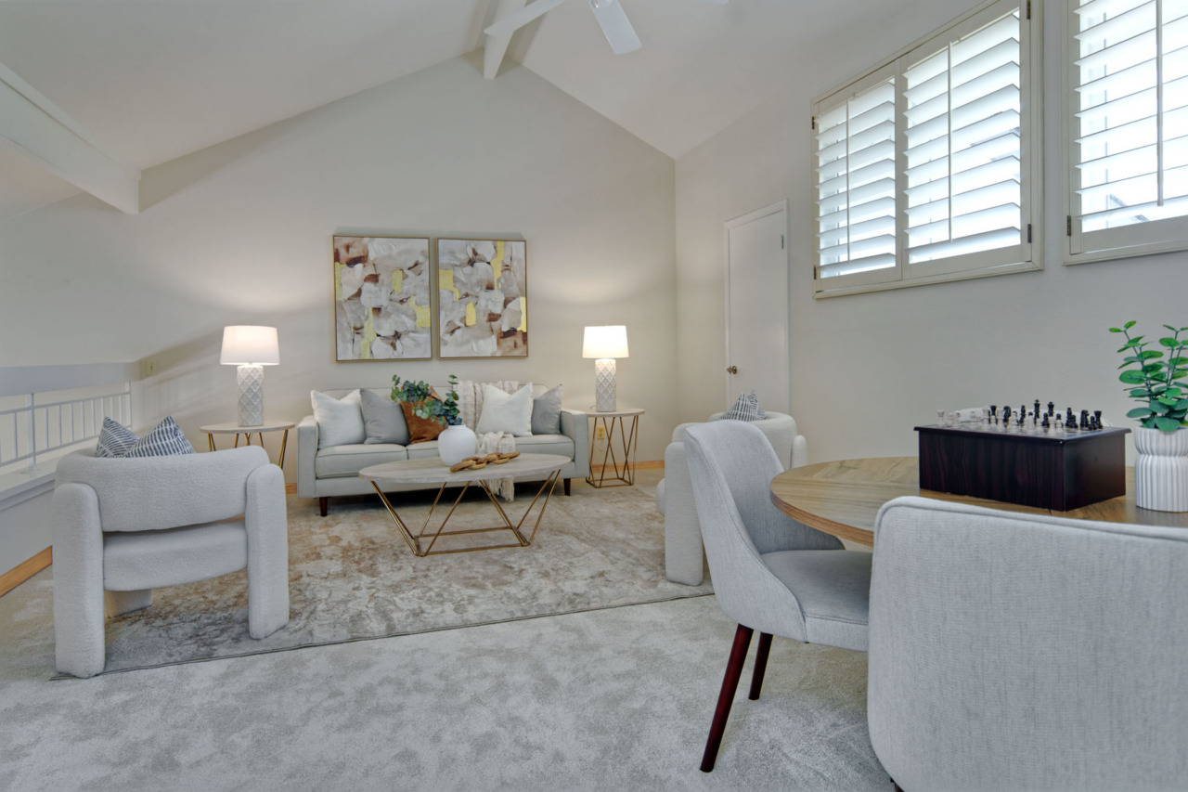
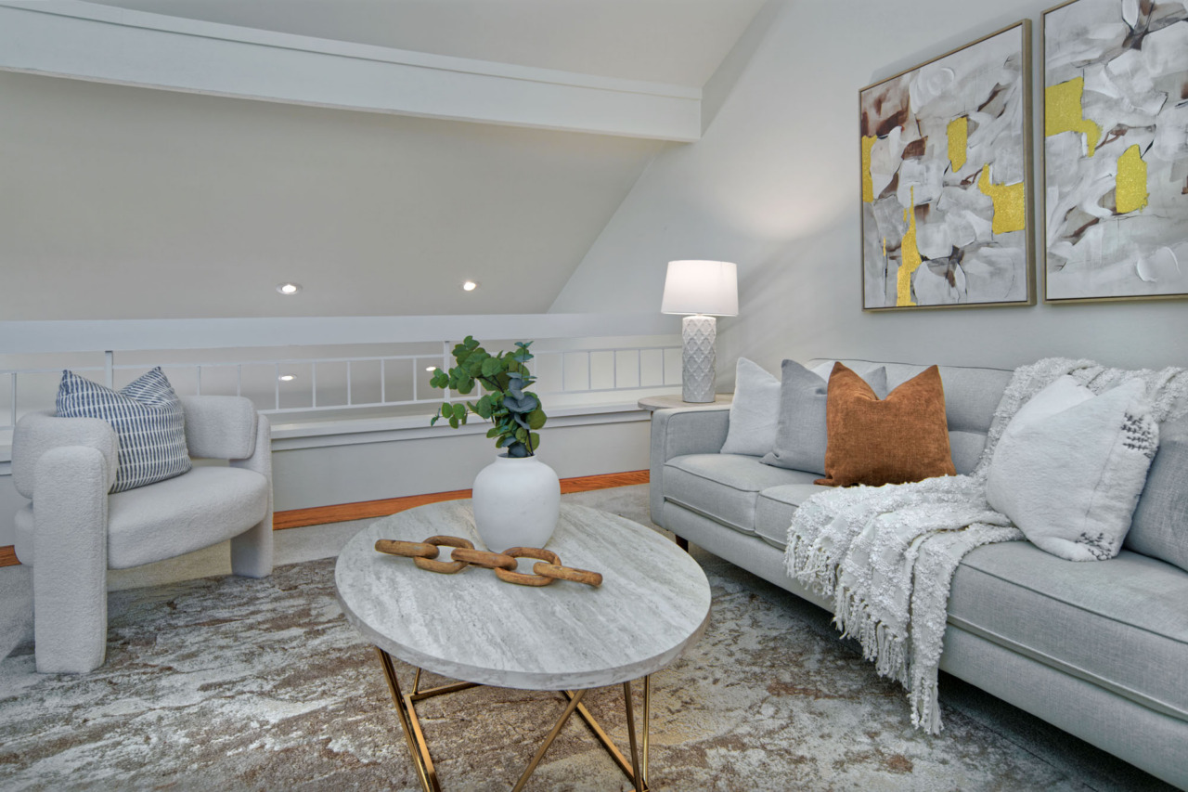
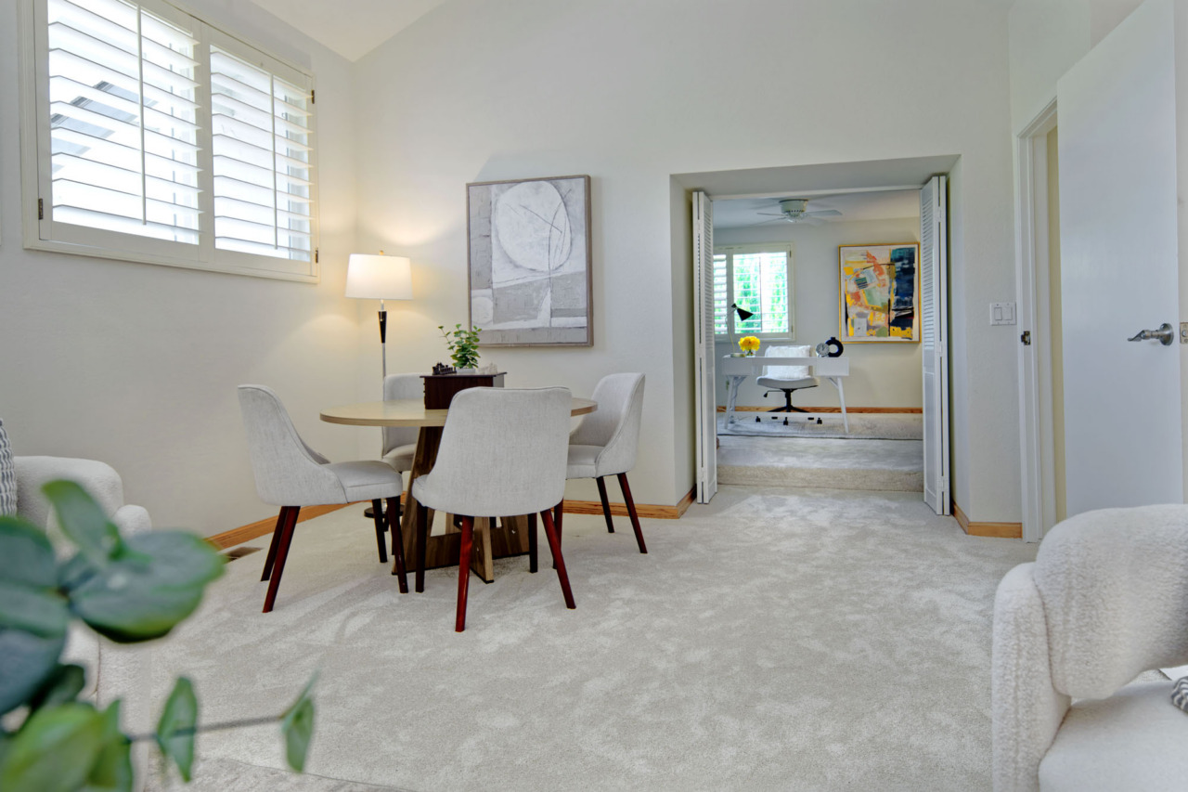
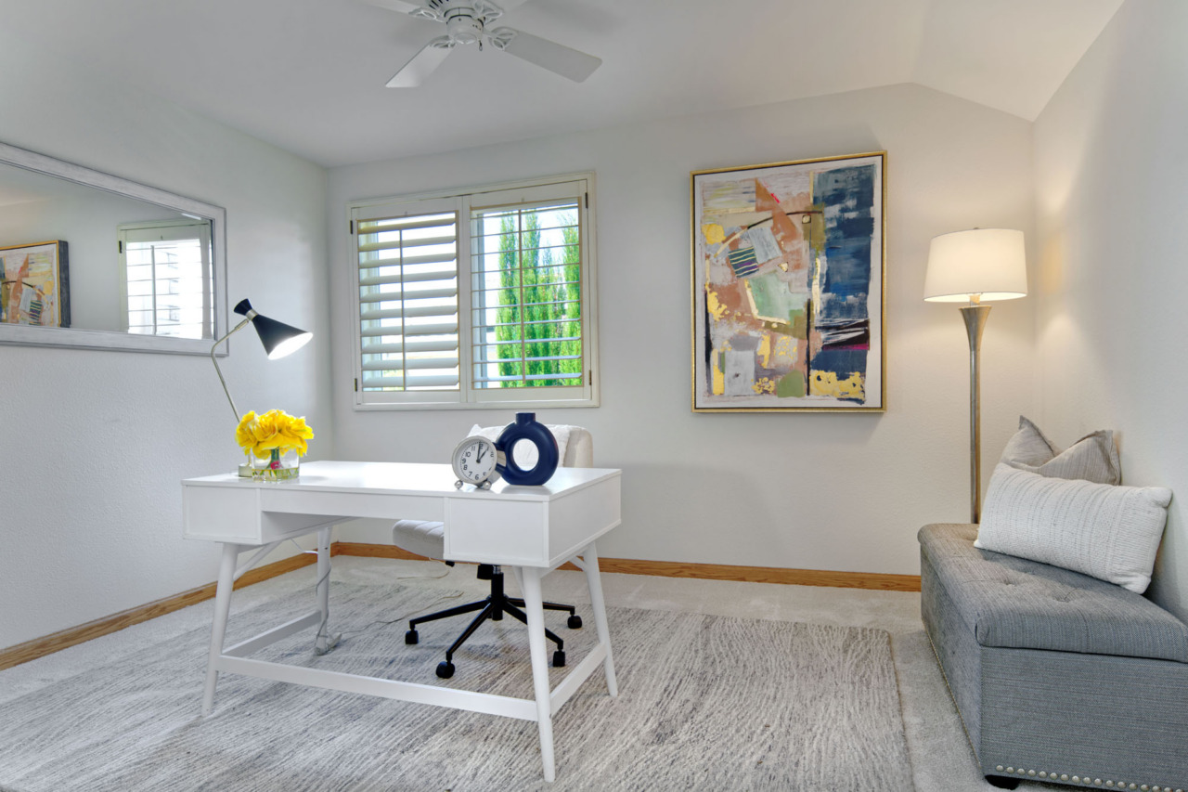
- Expansive main bonus space overlooks the living room and showcases a cathedral ceiling with a ceiling fan, along with a closet and windows adorned with plantation shutters offering views of the surrounding hills. Bi-fold doors open to a separate area featuring carpet, a ceiling fan, a large closet, and a window with plantation shutters. This versatile space can be used as a media room, wellness or yoga retreat, game room, creative studio, or multipurpose guest area, the possibilities are endless!
- Amenities include dual pane windows, fresh Interior paint, new carpet, new doorknobs, new toilets, sprinkler/drip system plus much more!
- 2-car-attached garage features an automatic opener, built-in storage cabinets and pull-down attic access. The high ceiling provides additional space for storage.
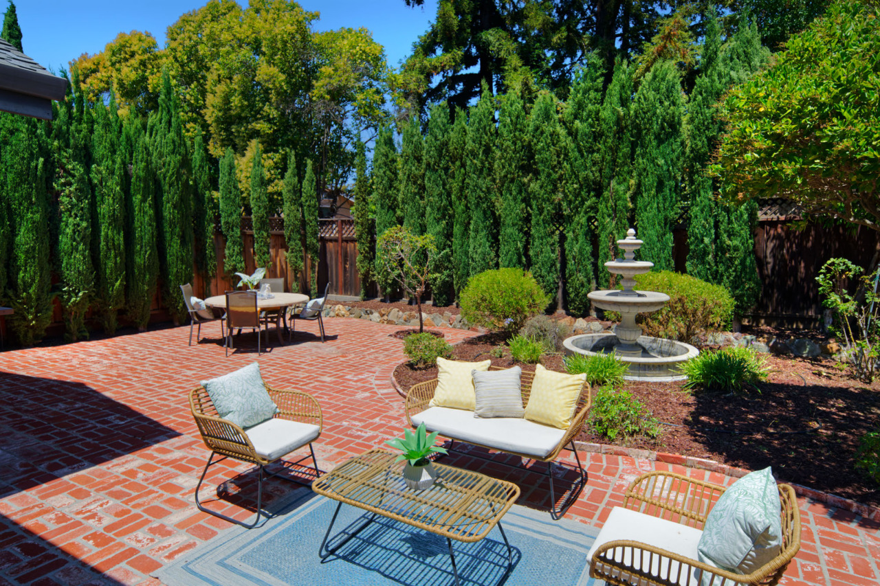
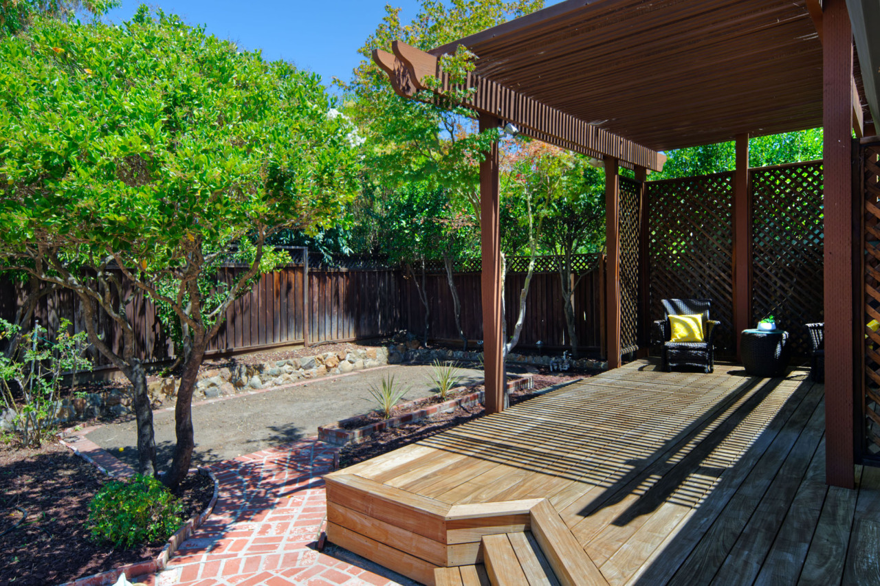
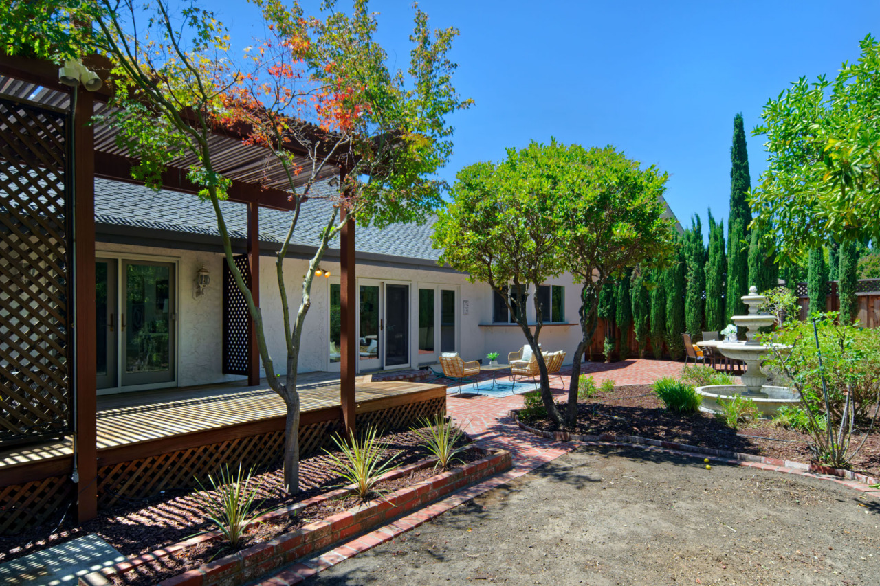
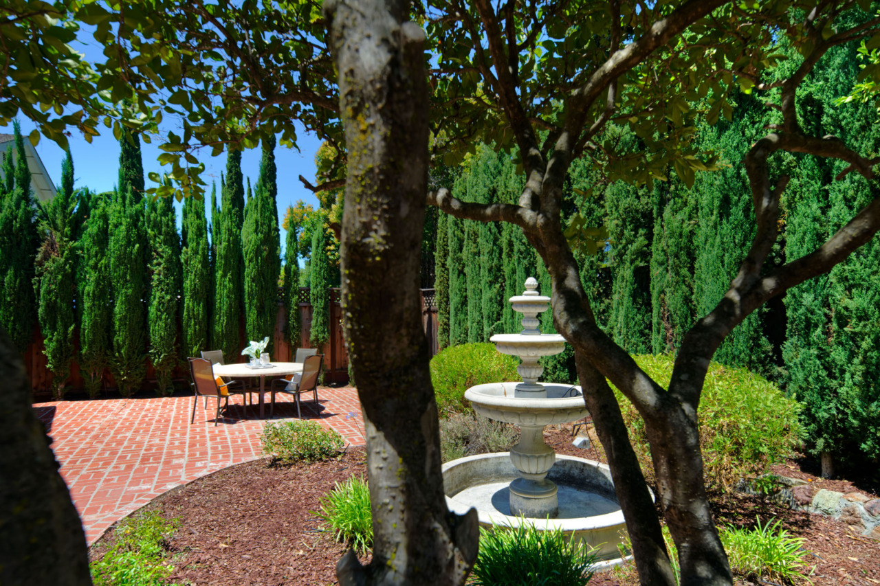
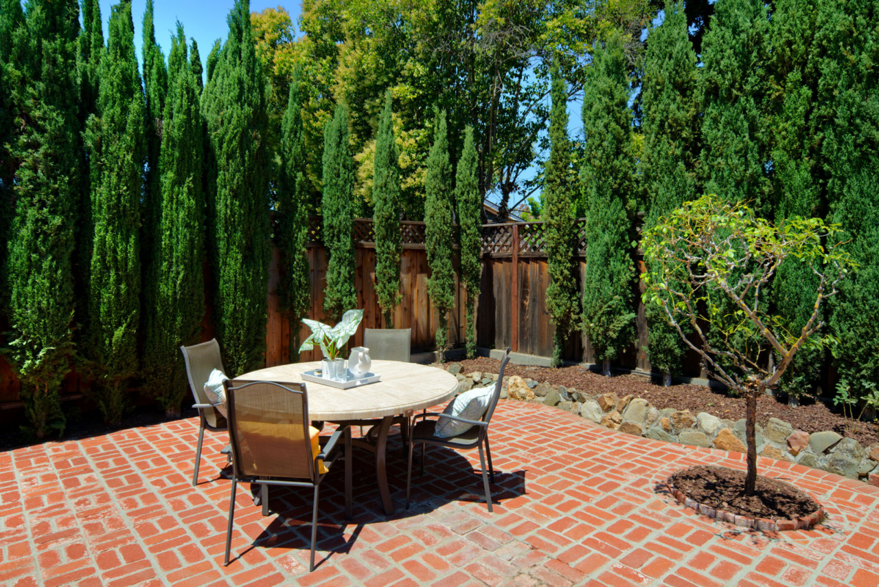
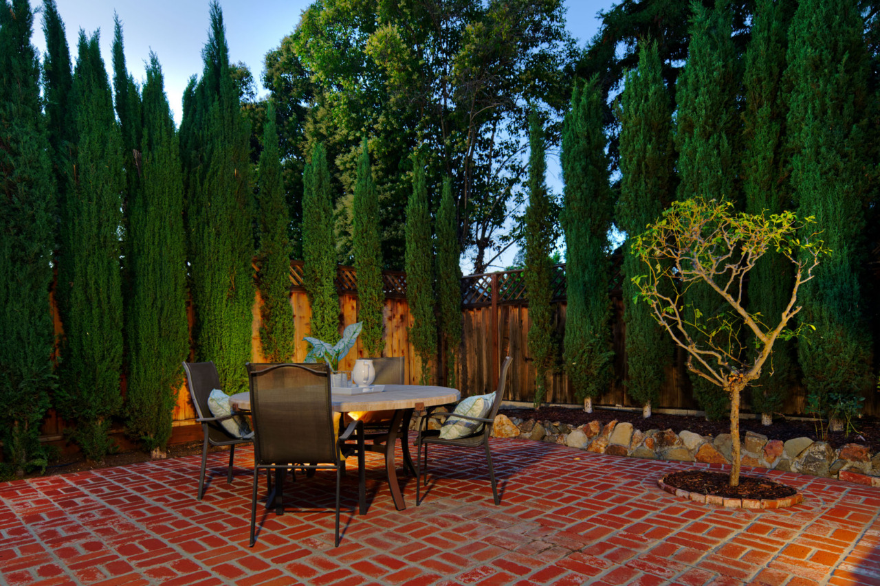
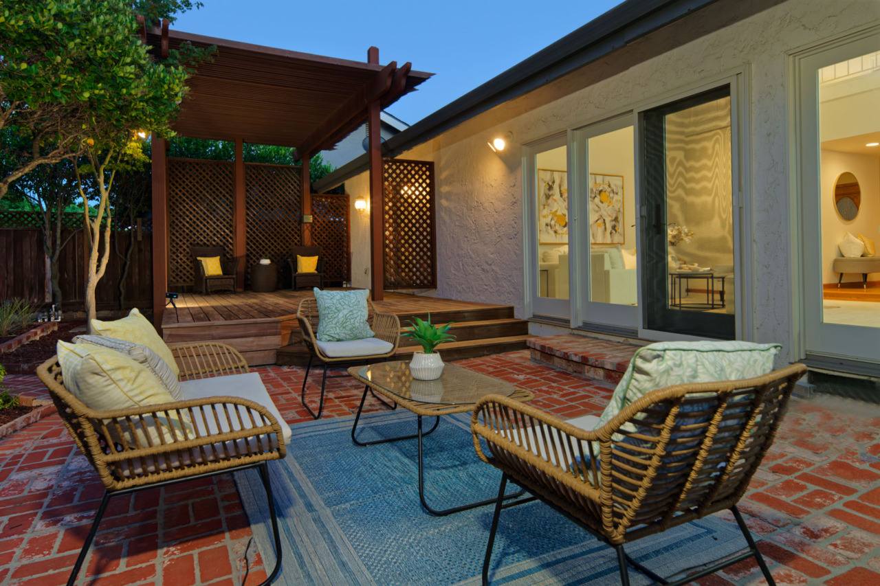
- Private backyard is beautifully landscaped and fully fenced, featuring shade trees, a maple tree, roses, lush foliage and both lime and orange trees. A line of cypress trees creates a natural boundary along the perimeter, framing a brick patio. At the center, a fountain is surrounded by additional greenery, adding a tranquil focal point. A wooden deck with a pergola offers a perfect space to relax. Ideal for entertainment!
- Side yards include one finished with brick, featuring a gated storage area that discreetly conceals receptacles and opens to the front. A concrete walkway leads to the second side yard, which is also gated but does not provide front access.
- Close to Almaden County Quicksilver County Park, Cathedral Oaks Park, trails, parks, shops, restaurants plus more!
- San Jose Unified School District: Williams Elementary School, Bret Harte Middle School and Leland High School.
Square footage, acreage, and other listing information has been received from one or more sources. Listing information is deemed reliable, but not guaranteed. If important, buyers should conduct their own investigation.