
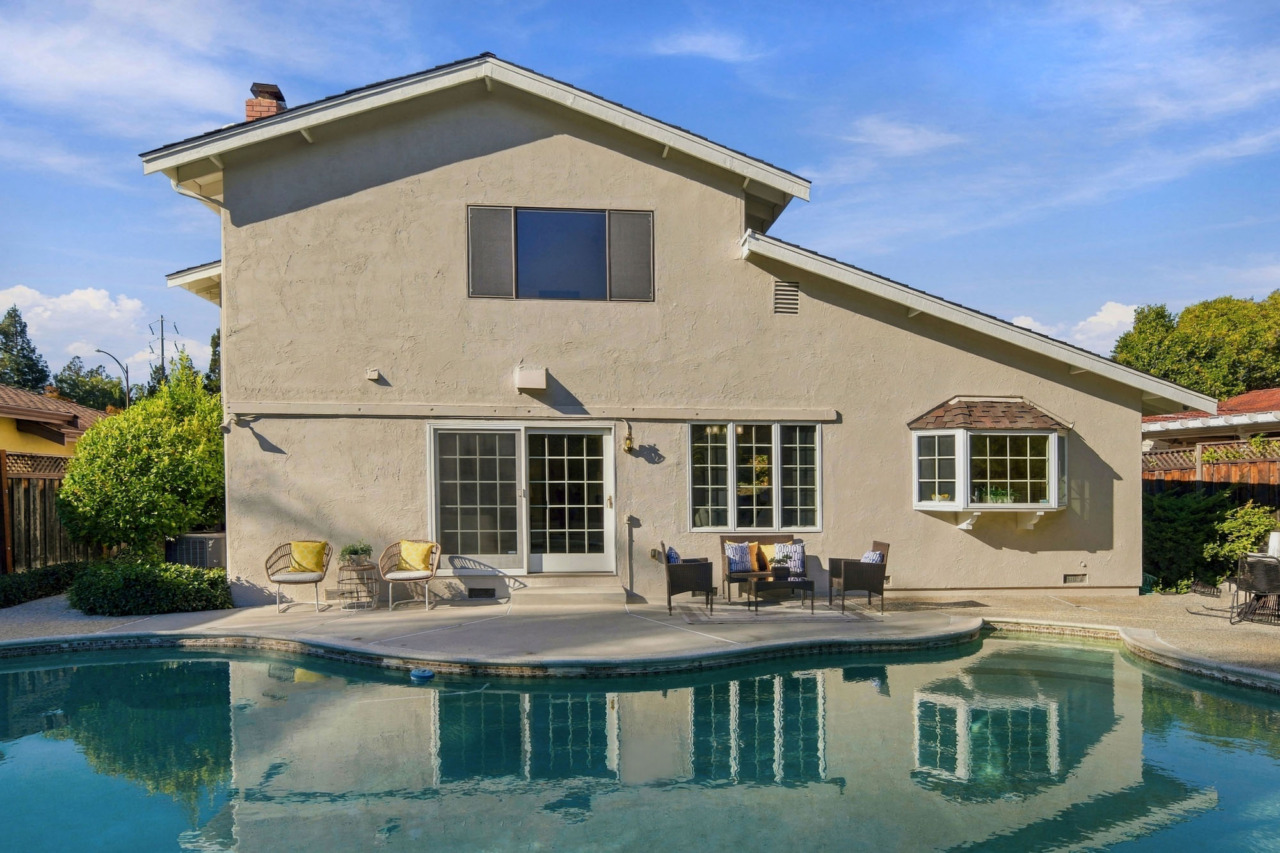
Desirable Woodside of Almaden location! This spacious 2,455± sq. ft. home features 4 bedrooms, 3 full baths, including a downstairs bedroom and bath, on a 6,600± sq. ft. lot. Enjoy fresh paint, NEW carpeting, hardwood flooring, vaulted ceilings, and an updated kitchen with custom Fieldstone cabinetry, center island, NEW cooktop and double ovens. The inviting family room features a wood-burning fireplace, while the private backyard offers a sparkling solar-heated pool, patios, mature landscaping, and citrus trees. Additional amenities include central A/C, whole-house water treatment, and a two-car garage. Close to parks, trails, shopping, restaurants, and Almaden-area schools!
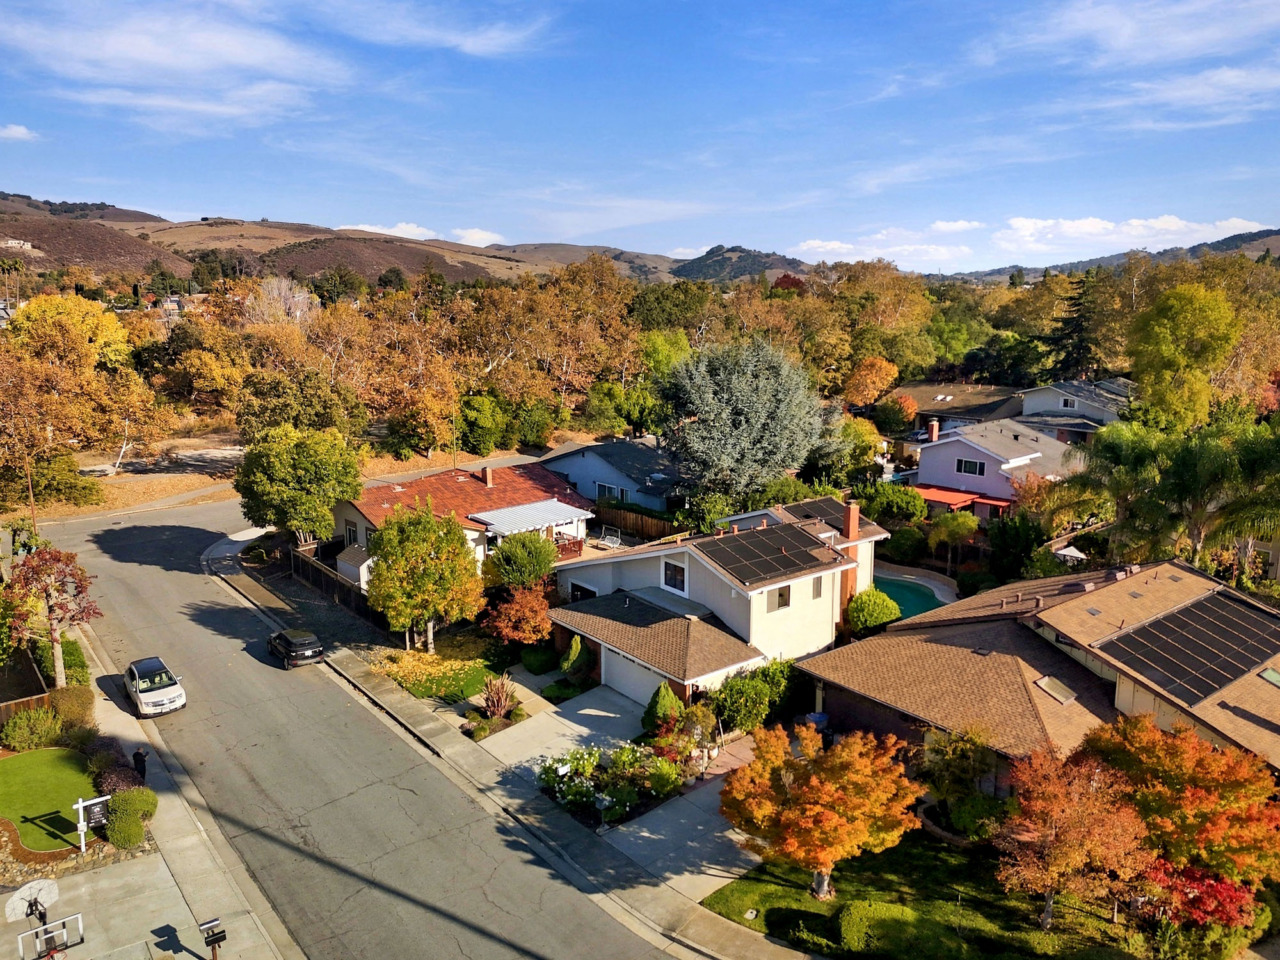
- Two-story 2,455+/- sf home on a spacious 6,600+/- sf lot in the scenic, highly desirable residential area of Woodside of Almaden.
- Four bedrooms (one on ground floor), three full baths (one on ground floor).
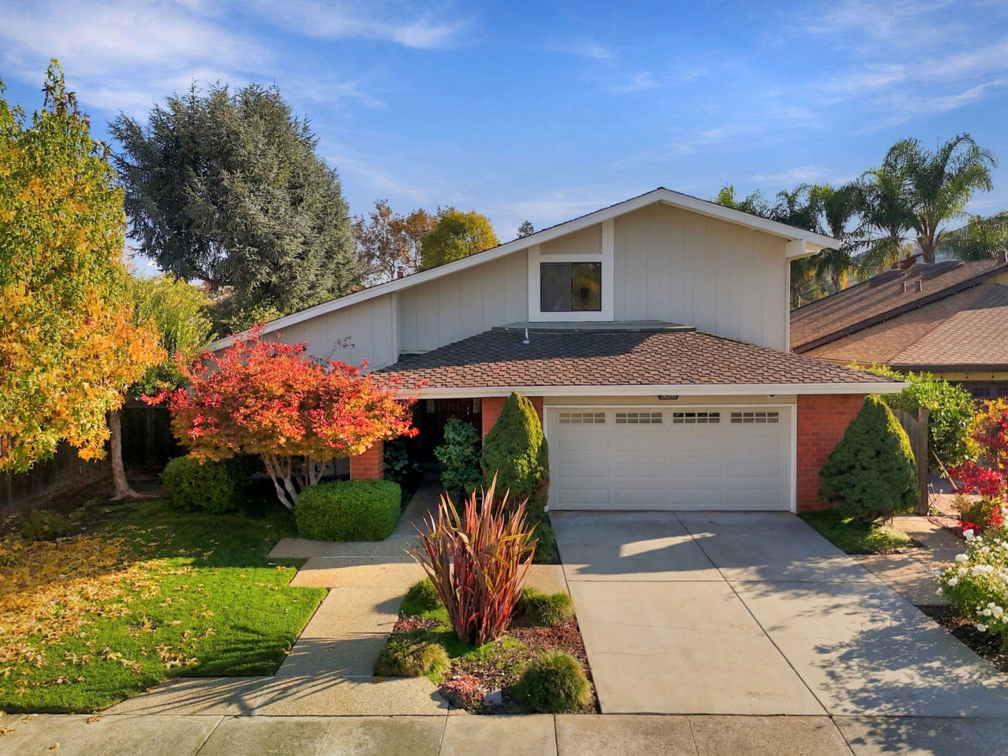
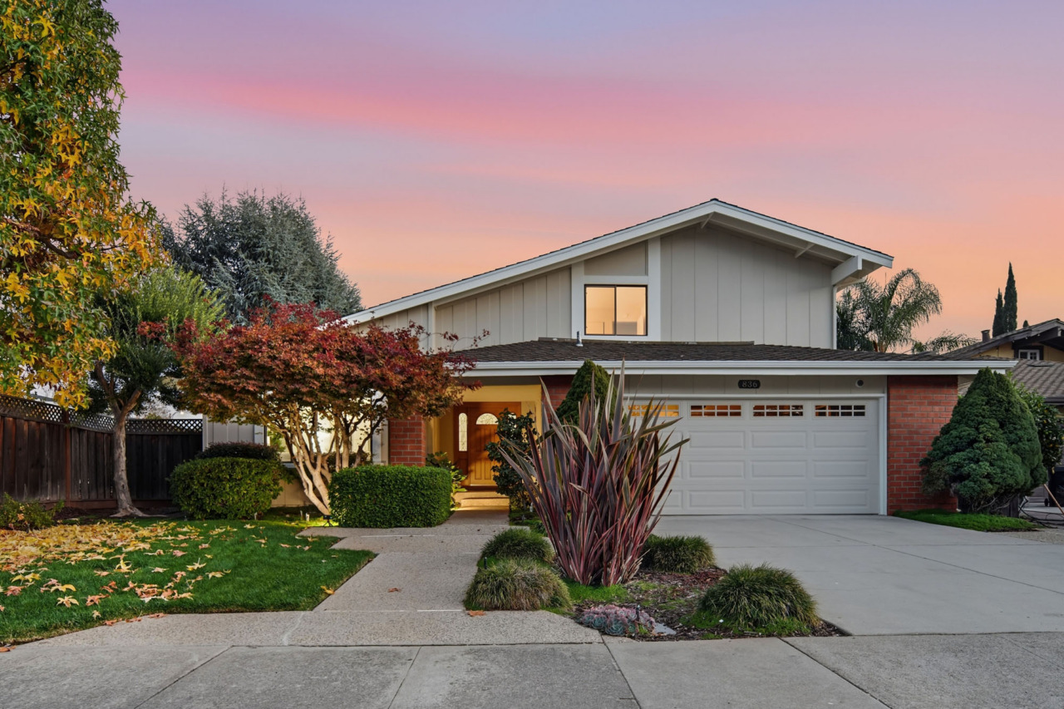
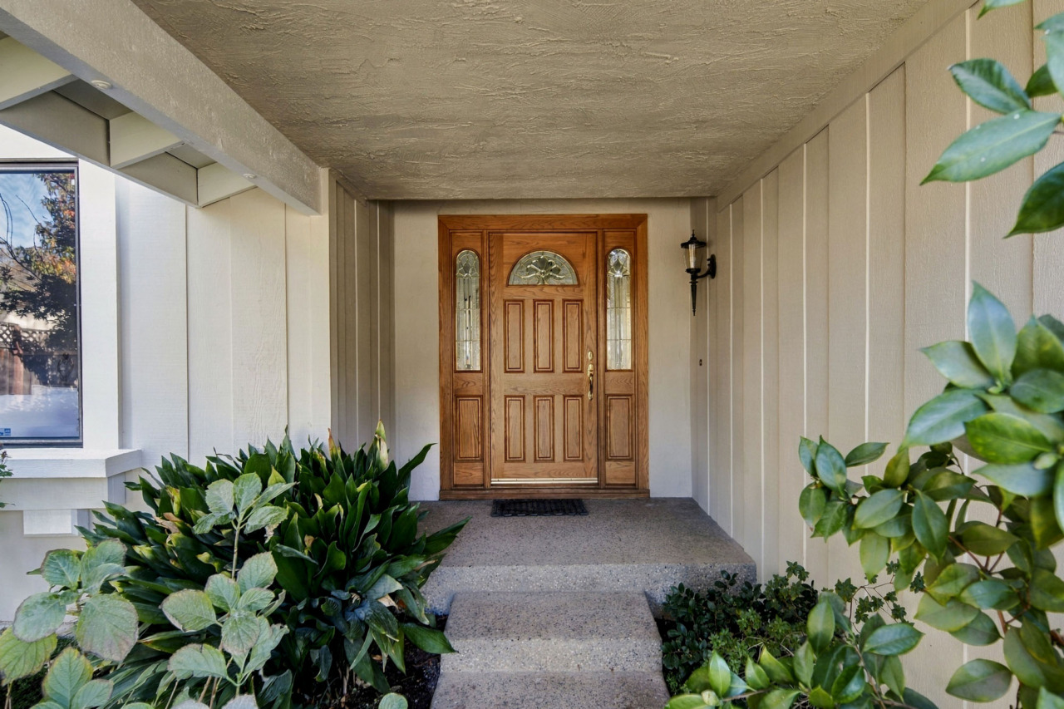
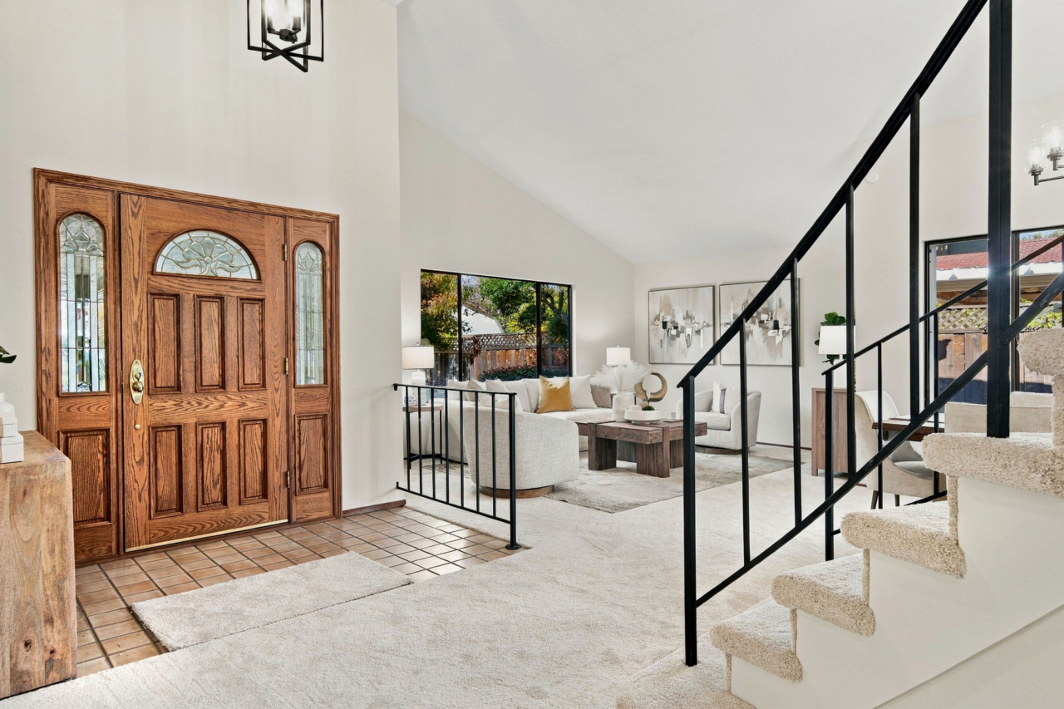
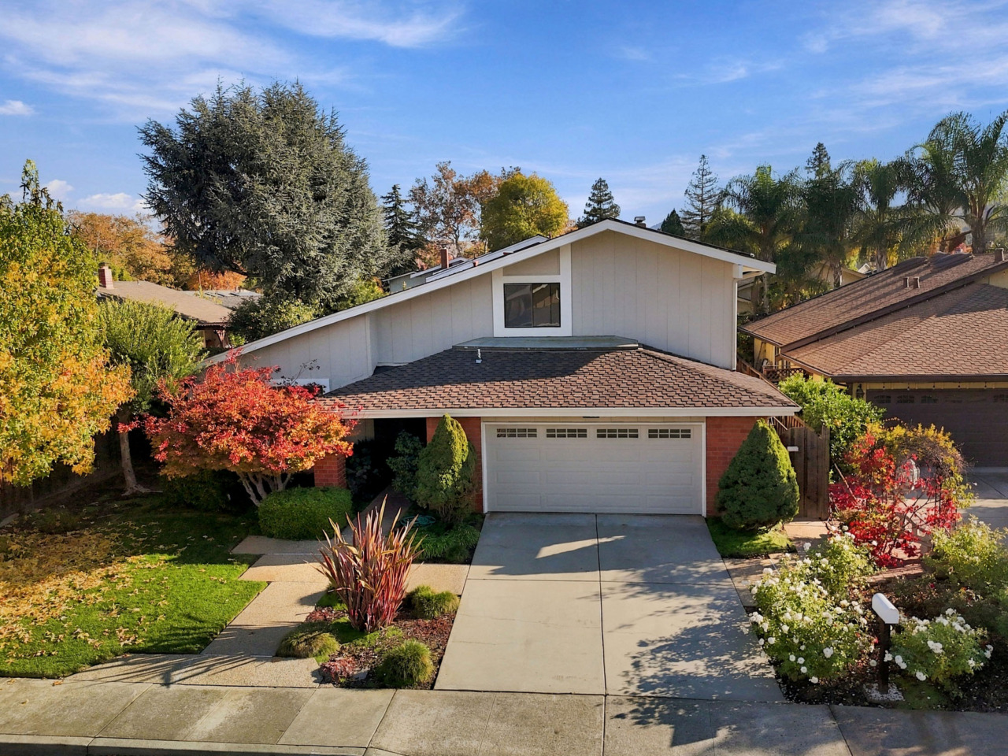
- Great curb appeal! Beautifully manicured landscaping features a lush grassy area, thoughtfully placed shrubs, mature shade trees, succulents, an abundance of roses, and two stunning maple trees. An aggregate-finished sidewalk runs alongside the concrete driveway and leads to the side yard, while other leads to the inviting covered front porch. The elegant wood front door showcases a distinctive half-moon beveled-glass design, complemented by two matching sidelights.
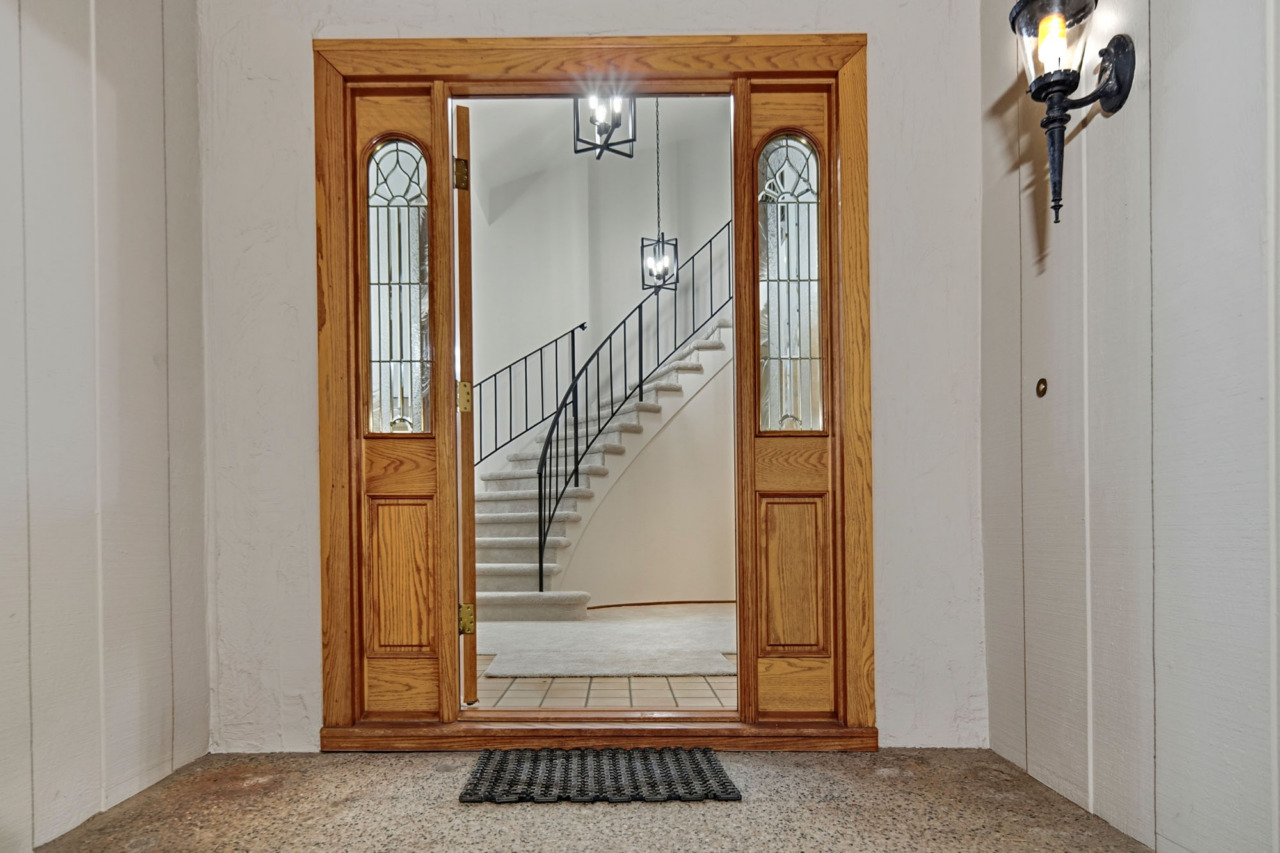
- Entry features a NEW Light fixture that illuminates tile flooring and a coat closet.
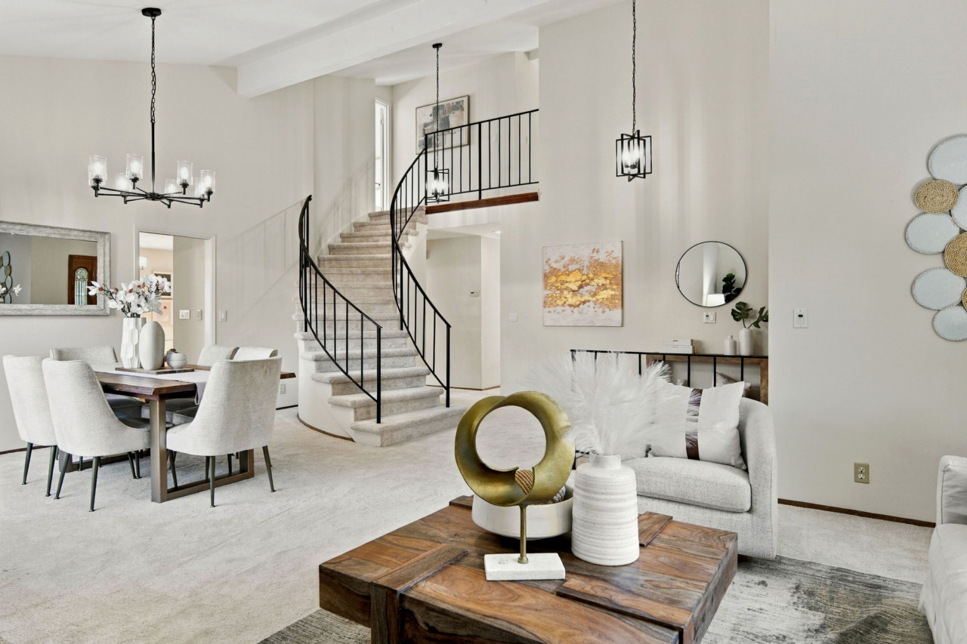
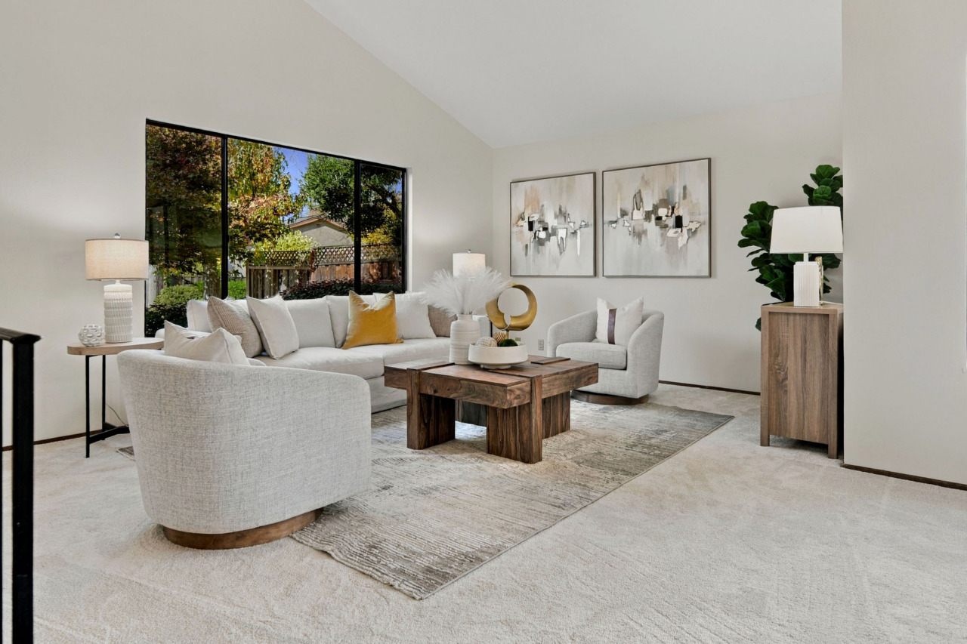
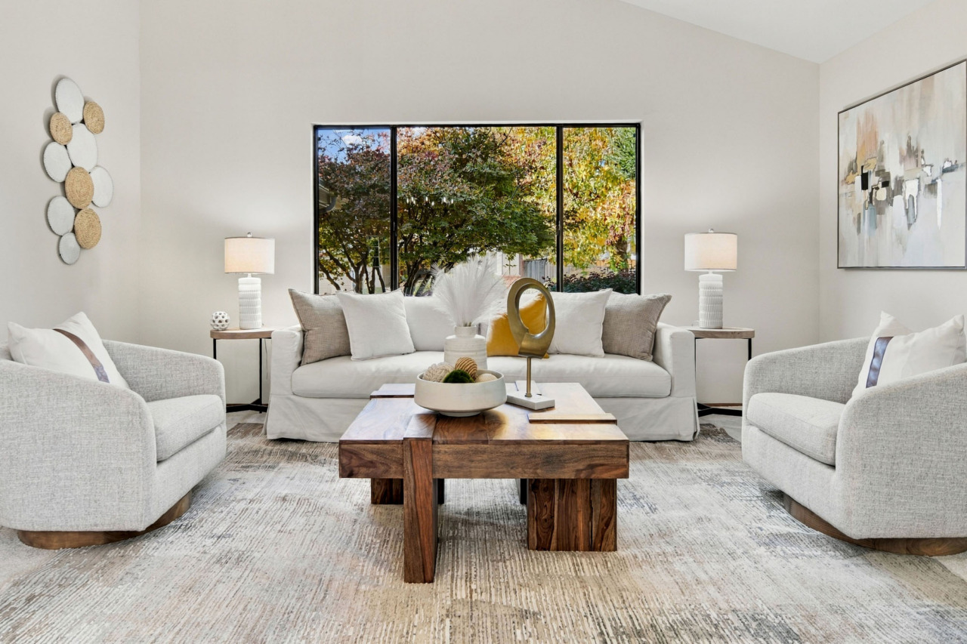
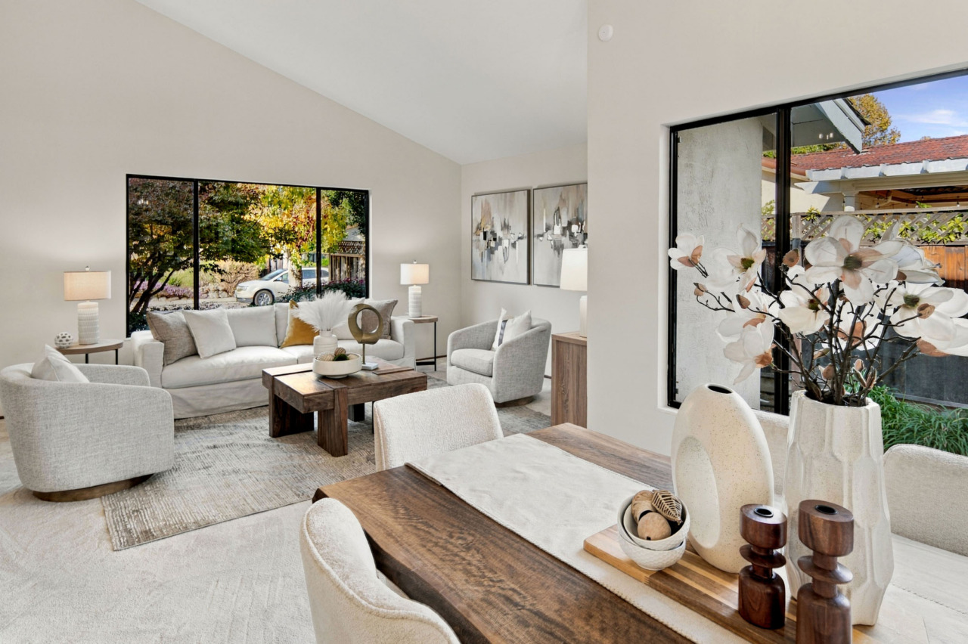
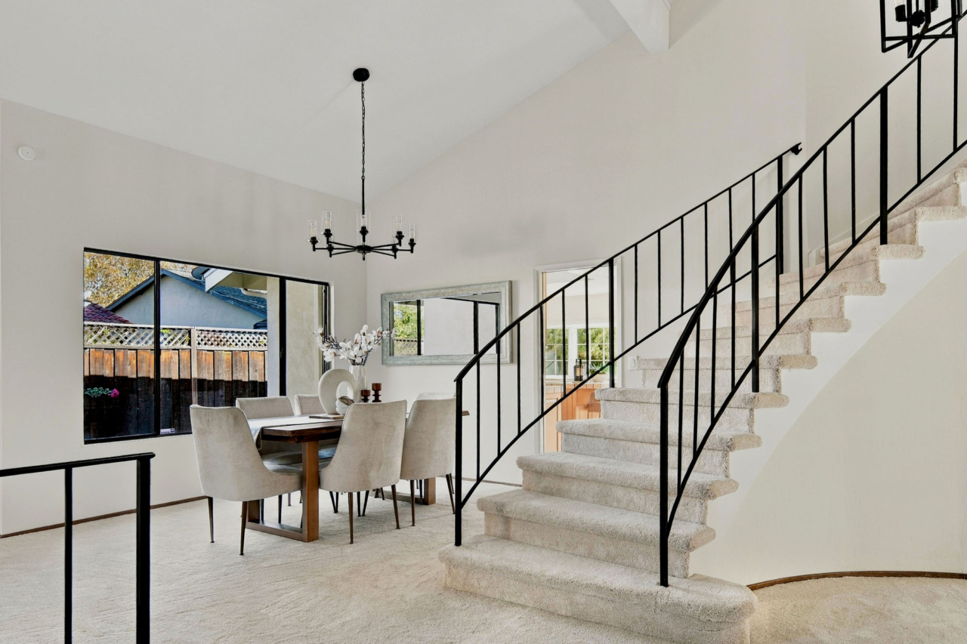
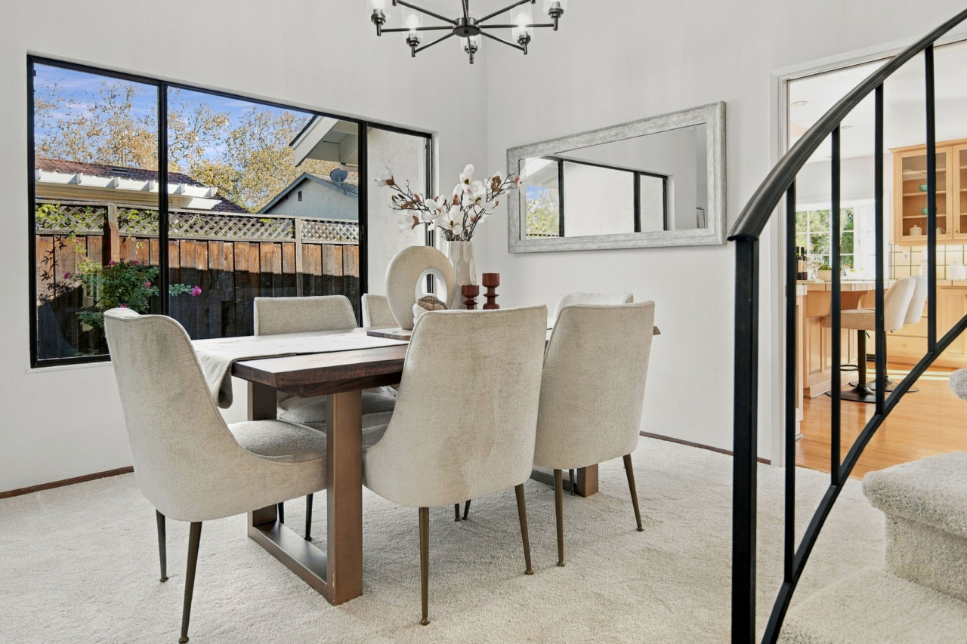
- Living room / dining room combination features a vaulted ceiling and NEW carpeting:
- Living room features a large window for plenty of natural light.
- Dining room has a NEW light fixture and a large window with views of the side yard.
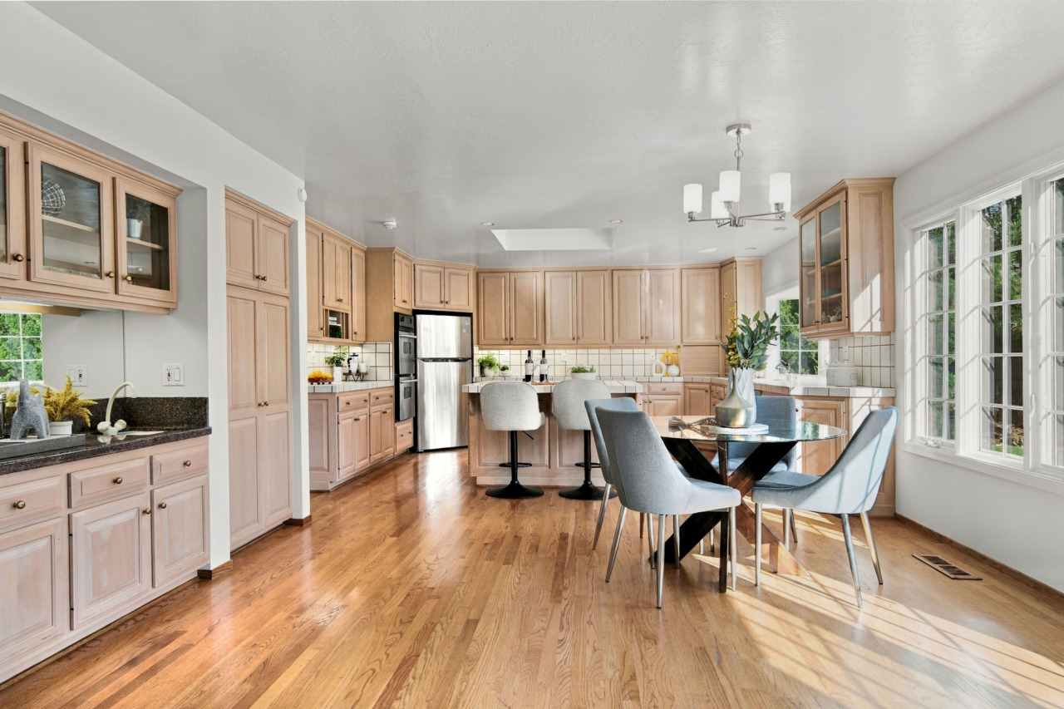
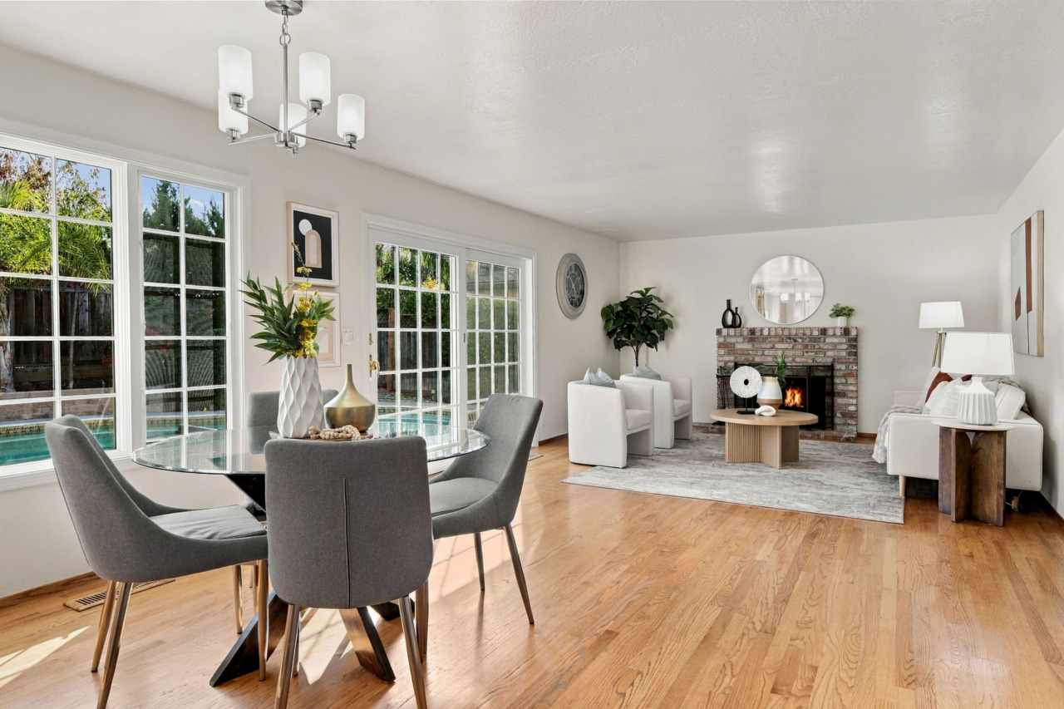
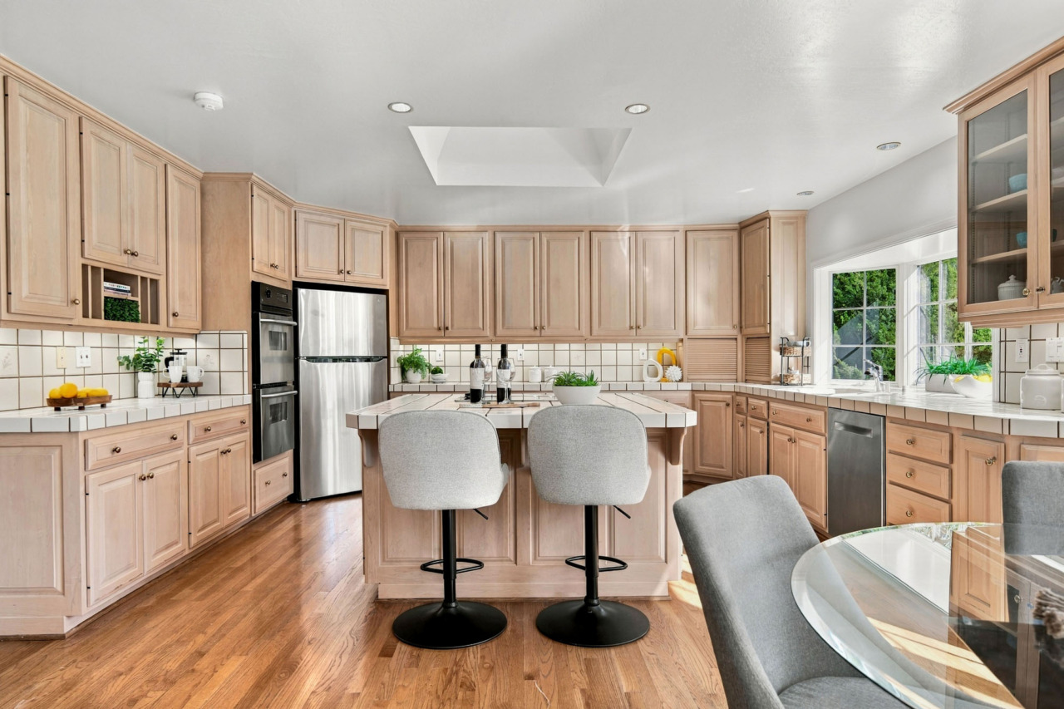
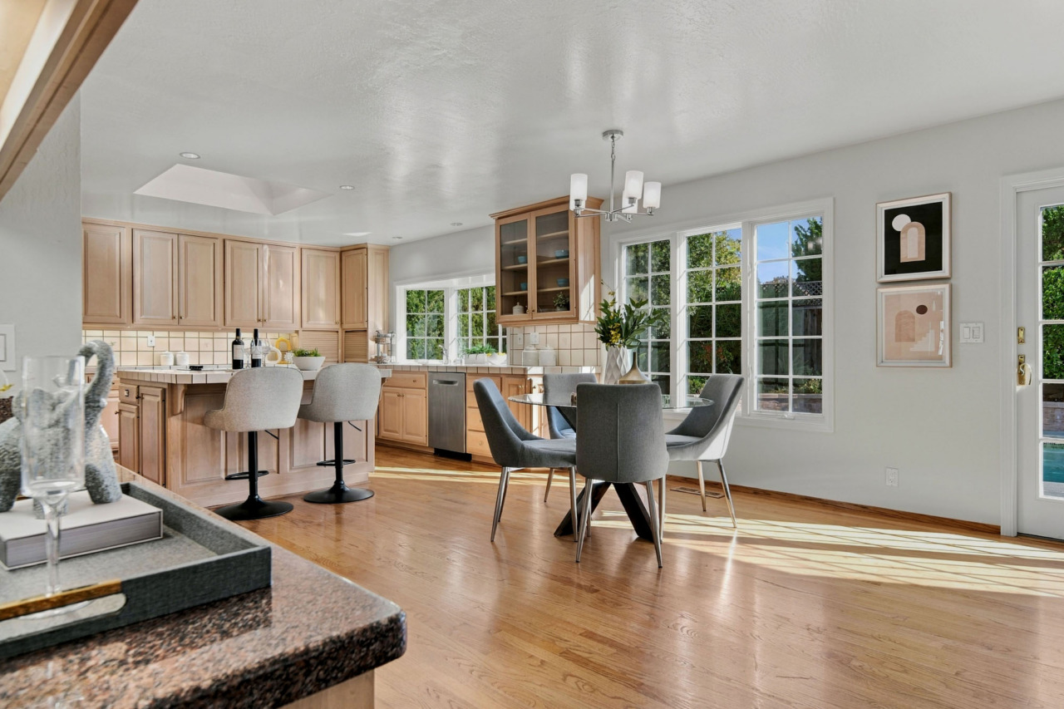
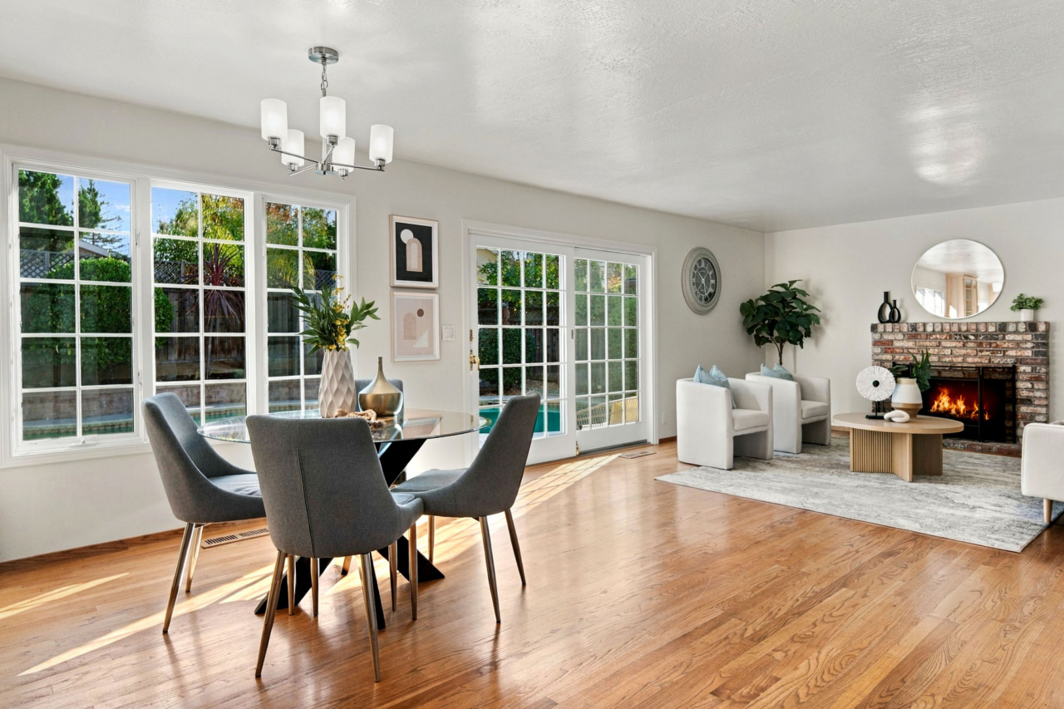
- Great room consists of the kitchen, dine-in area and family room; all with beautiful hardwood flooring:
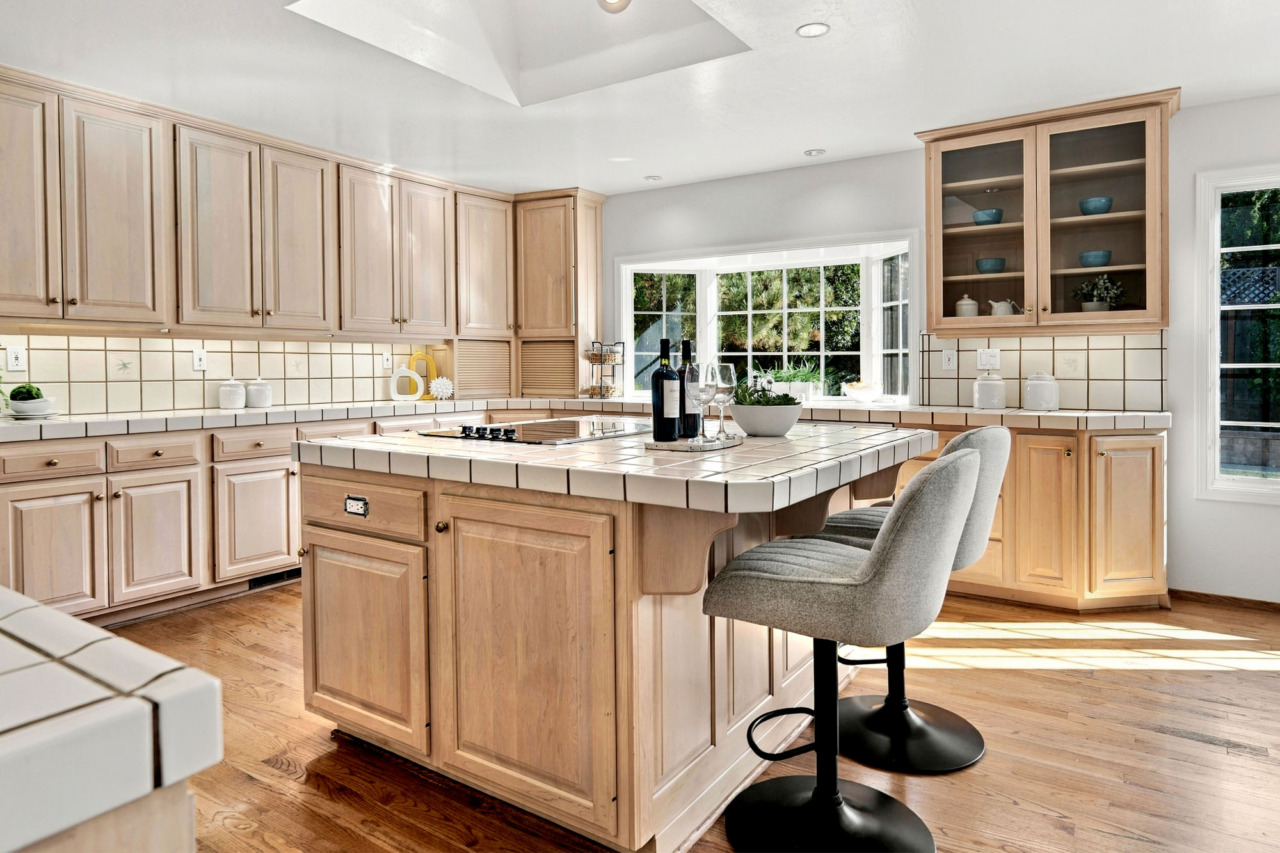
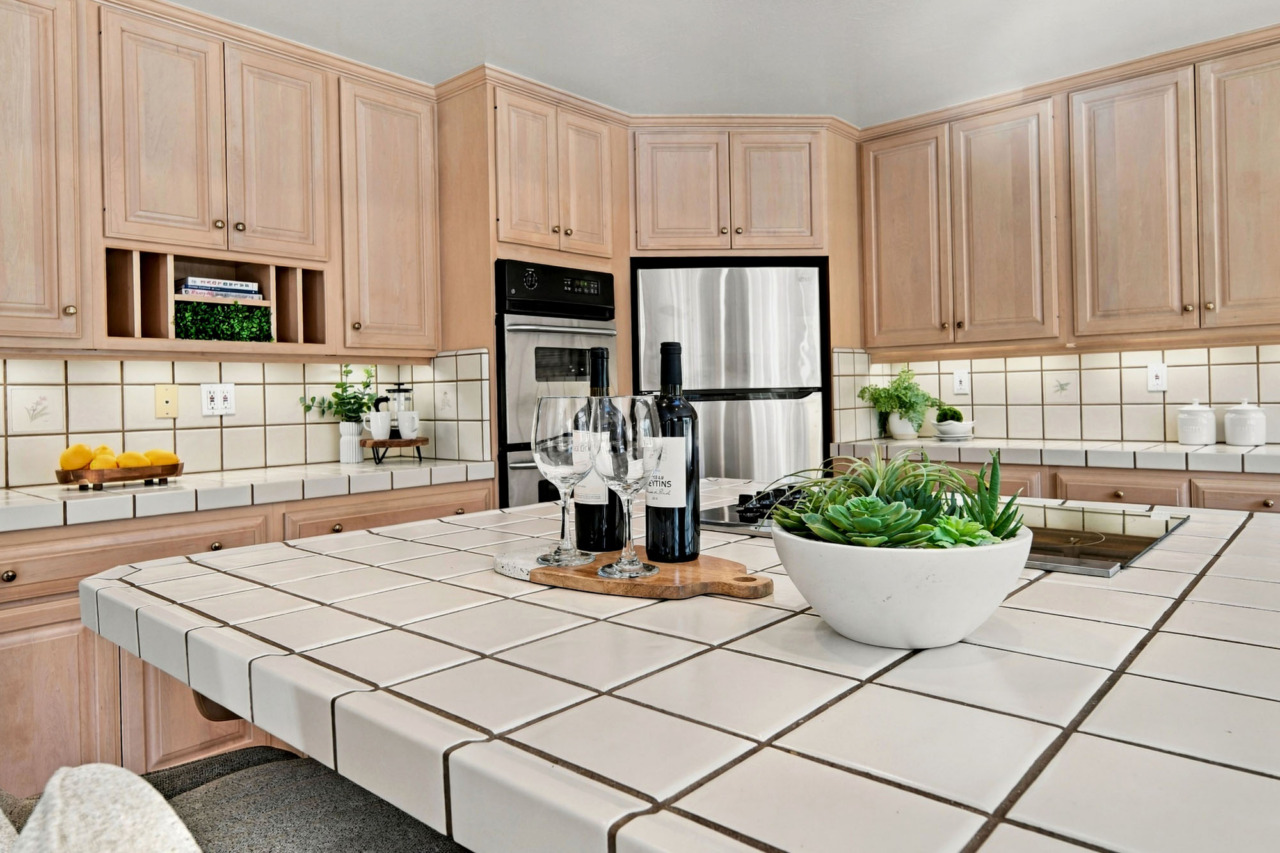
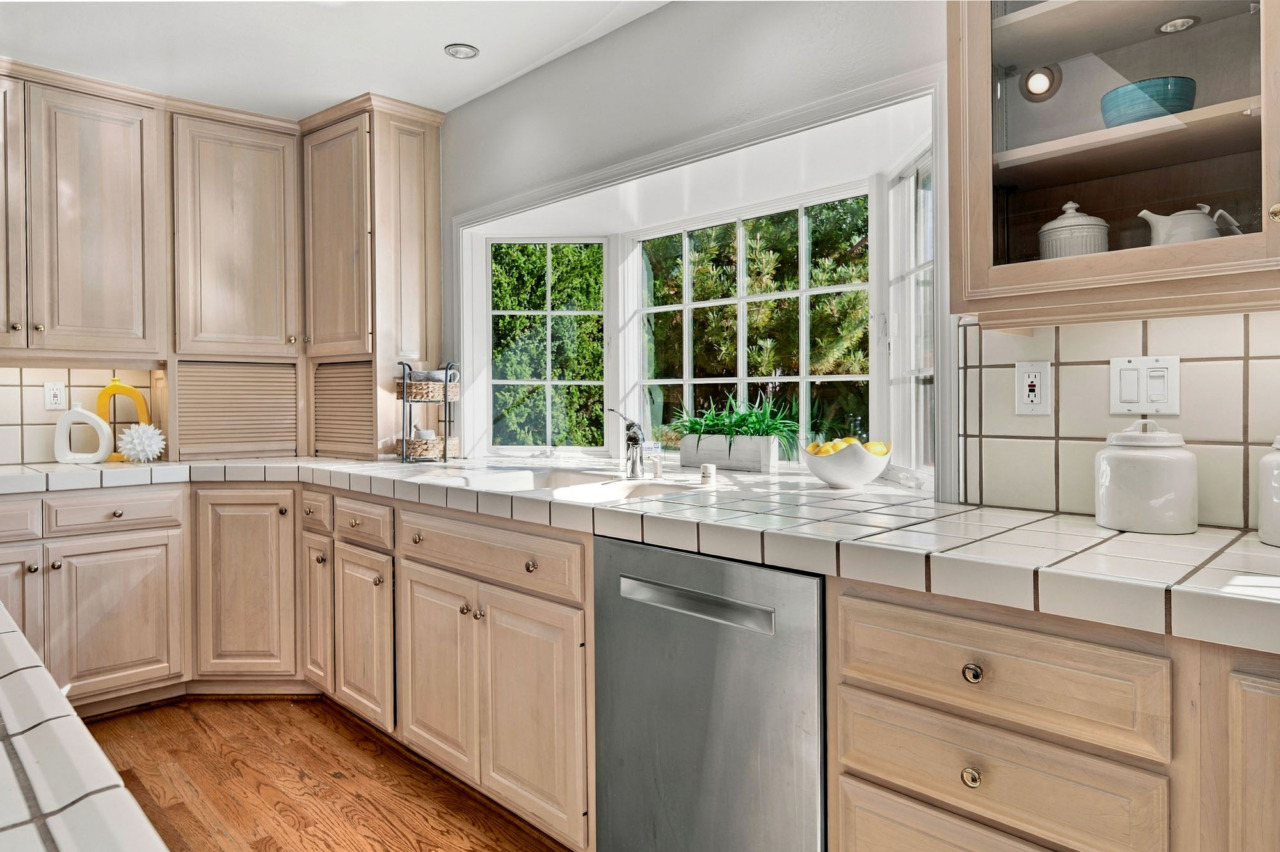
- Kitchen features a skylight, recessed lighting, tile countertops with a matching tile backsplash and an abundance of custom Fieldstone cabinetry providing ample organization and storage. A dual-bowl sink is positioned beneath a garden window, offering views of the backyard and an abundance of natural light.
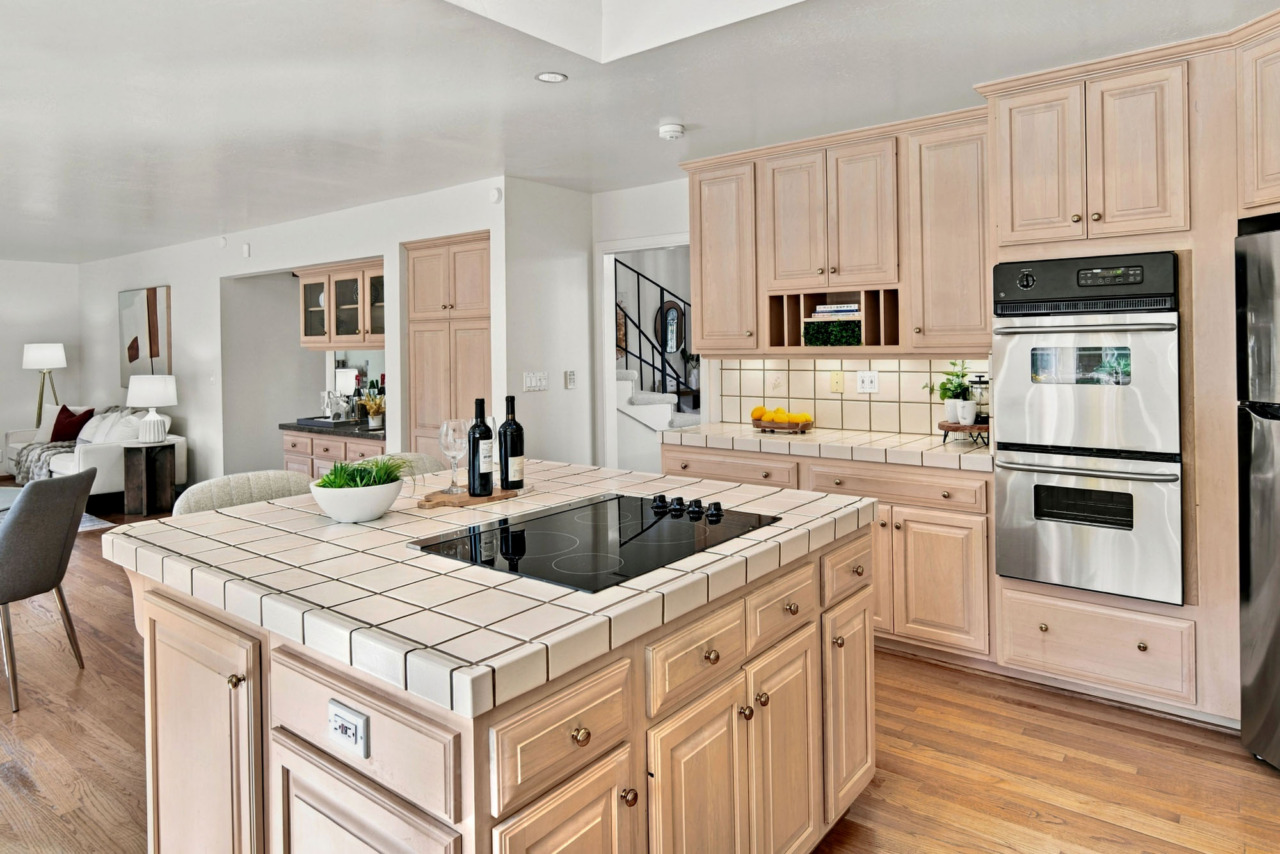
- Center Island features matching Fieldstone cabinetry with additional drawers and cabinet storage, a tile countertop and an overhang providing convenient seating. A NEW cooktop completes the island.
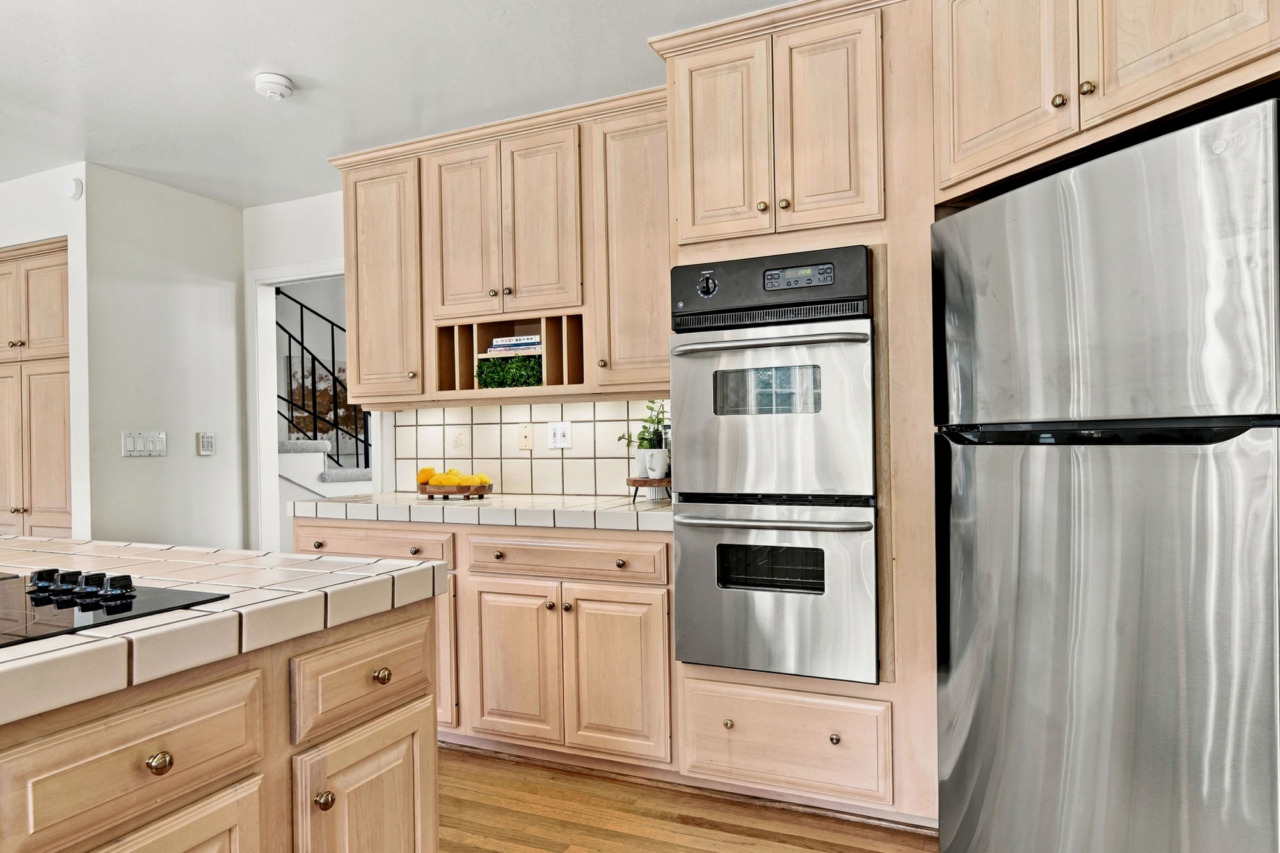
- Stainless steel appliances include an LG refrigerator, a dishwasher, a NEW GE double wall oven and a NEW electric cooktop and downdraft.
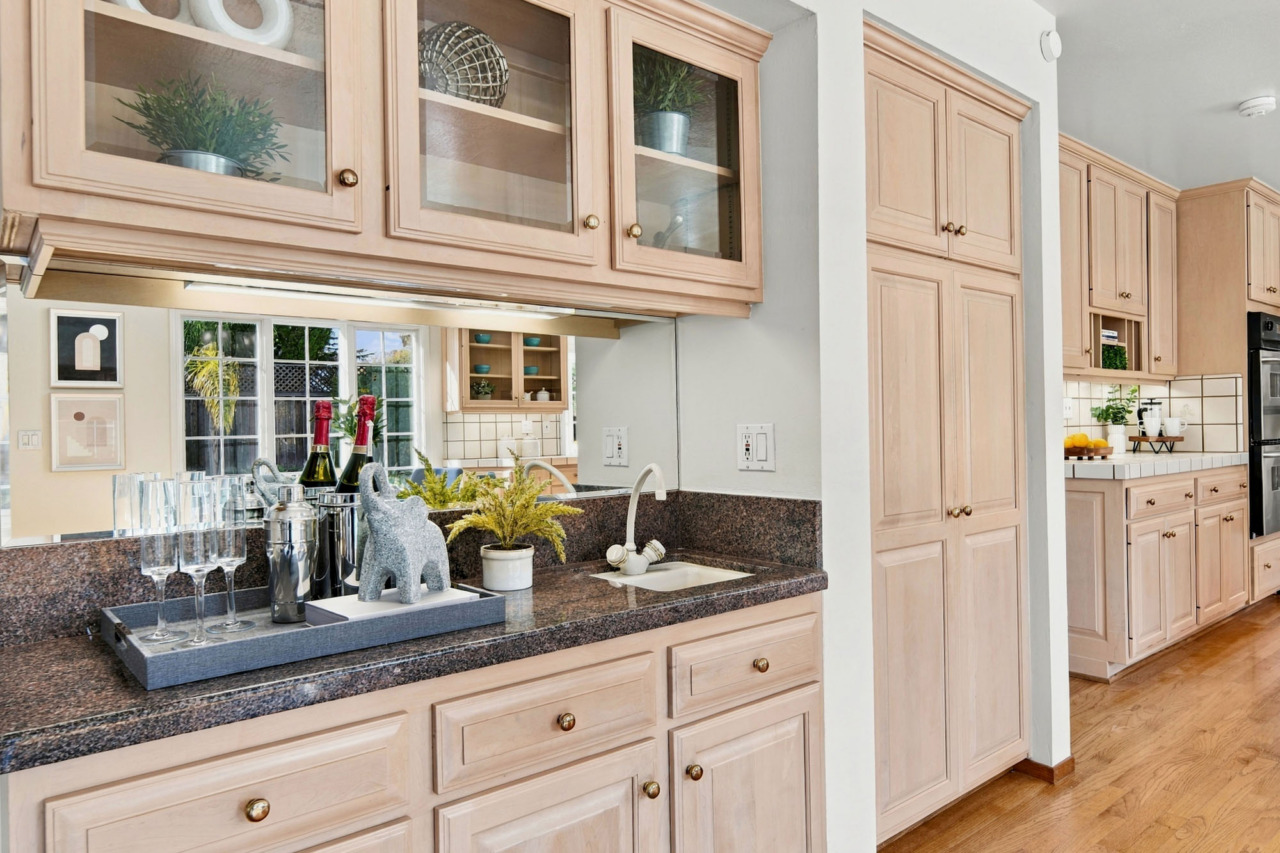
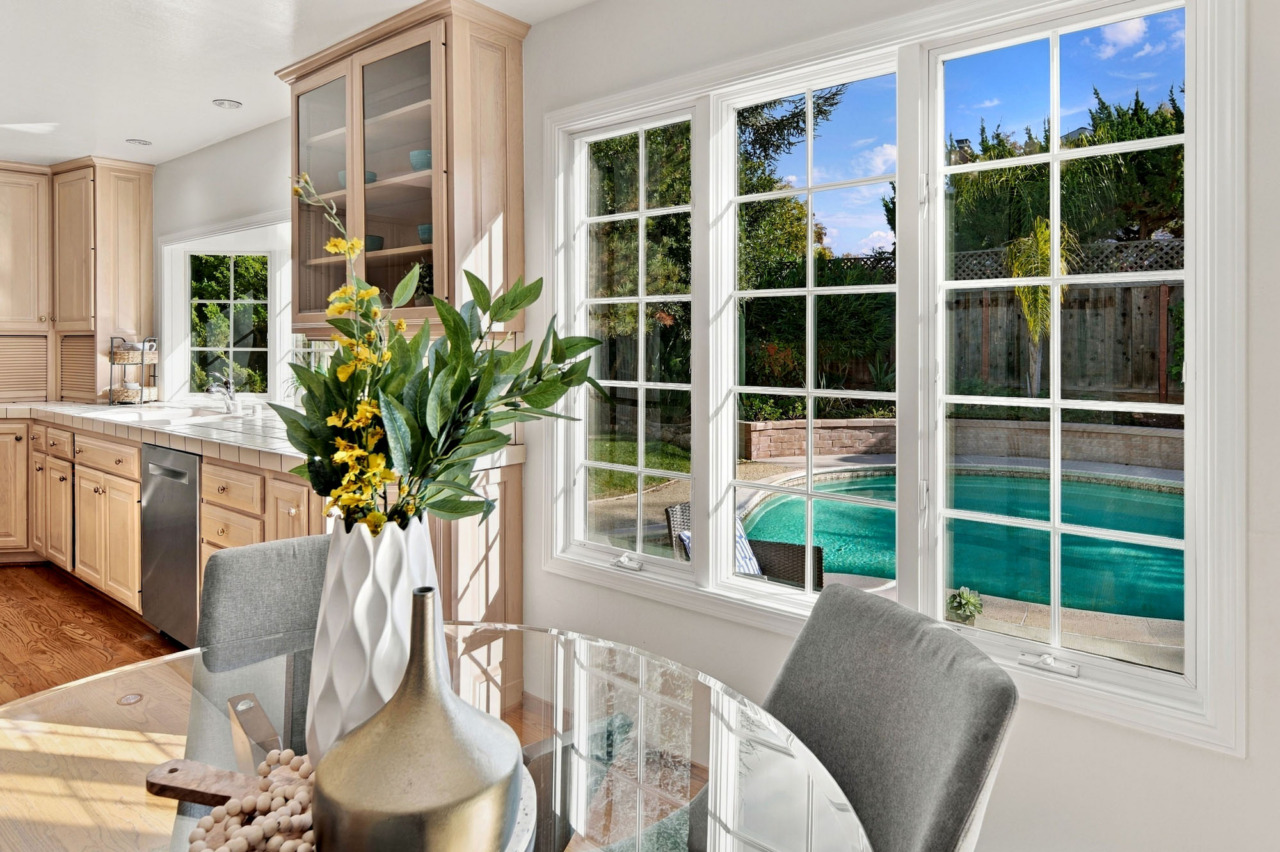
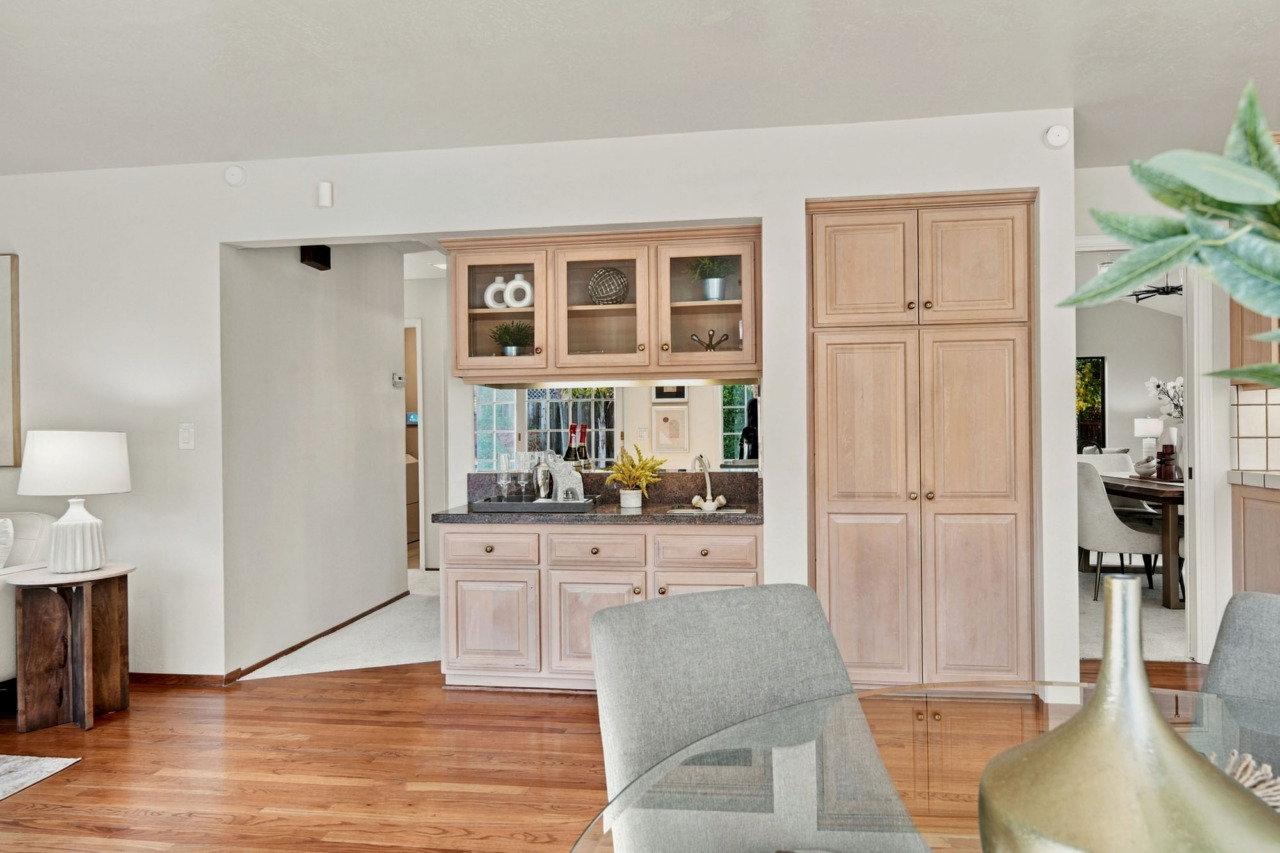
- Dine-in area features a five-light chandelier, additional Fieldstone cabinetry and a vegetable sink set into the granite slab countertop with a matching slab backsplash. A mirror above the counter enhances the room’s natural light, while built-in overhead cabinets with glass-front doors provide attractive display and convenient storage. A large window overlooks the backyard while bringing in abundant natural light.
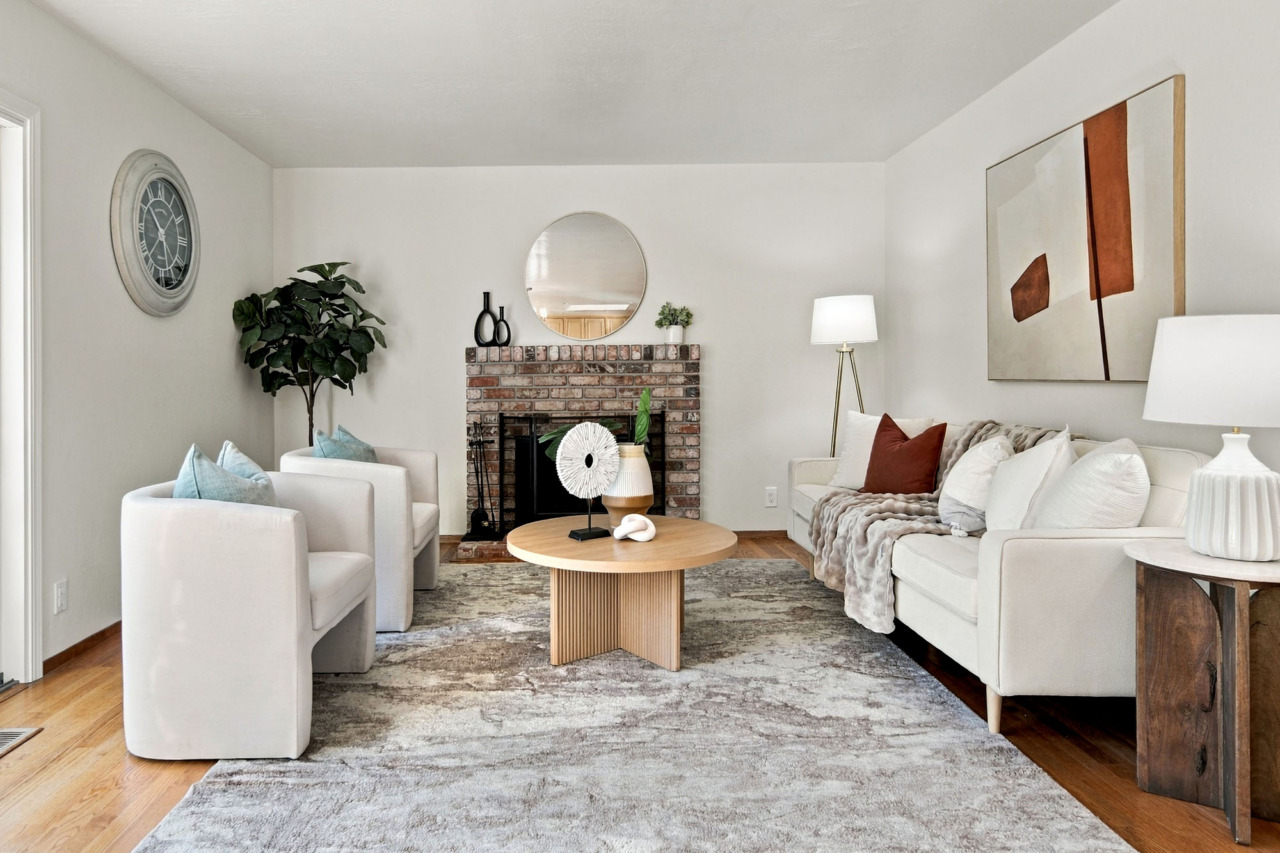
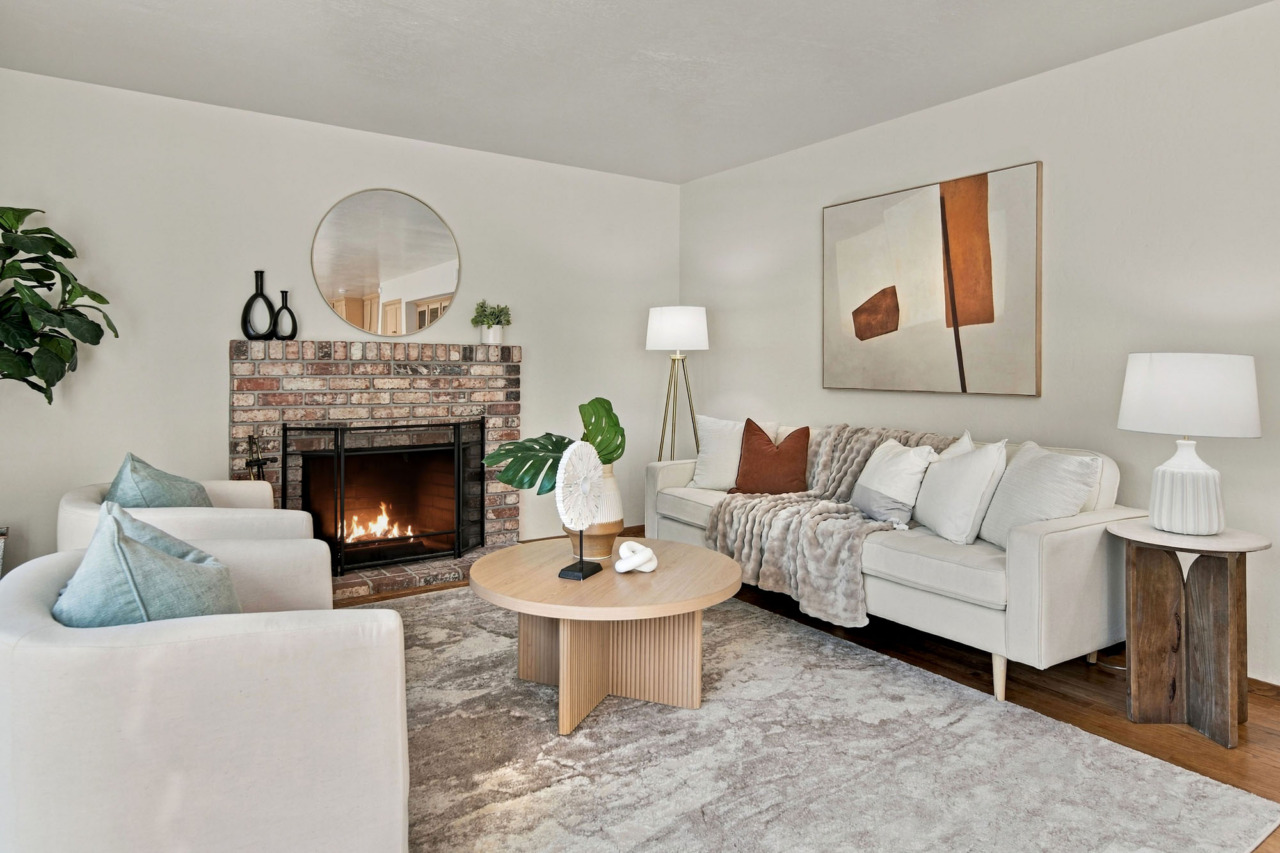
- Family room’s focal point is a wood-burning fireplace with a brick surround and hearth. A sliding glass door provides easy access to the backyard and brings in natural light.
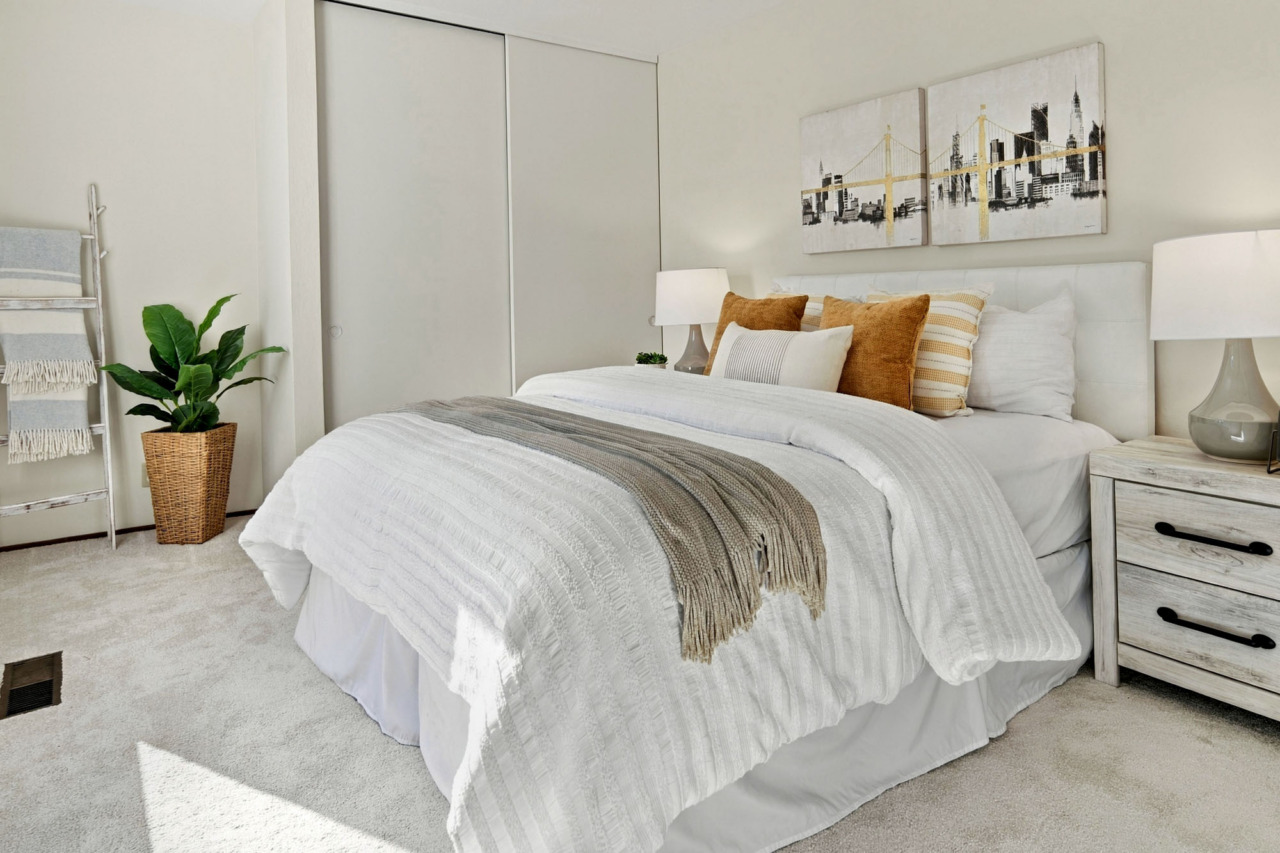
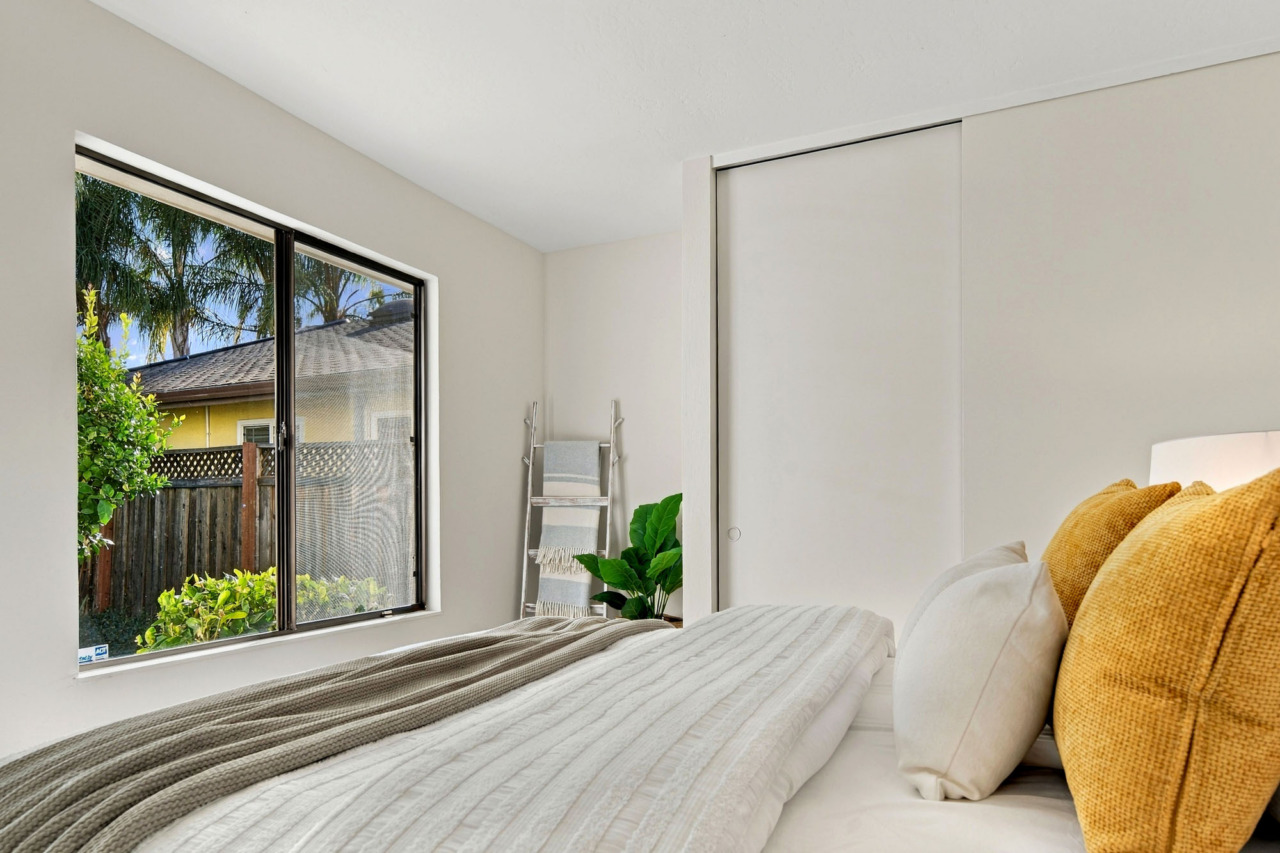
- Ground level bedroom features NEW carpet, a closet plus a niche for furniture or shelving. A window provides natural light.
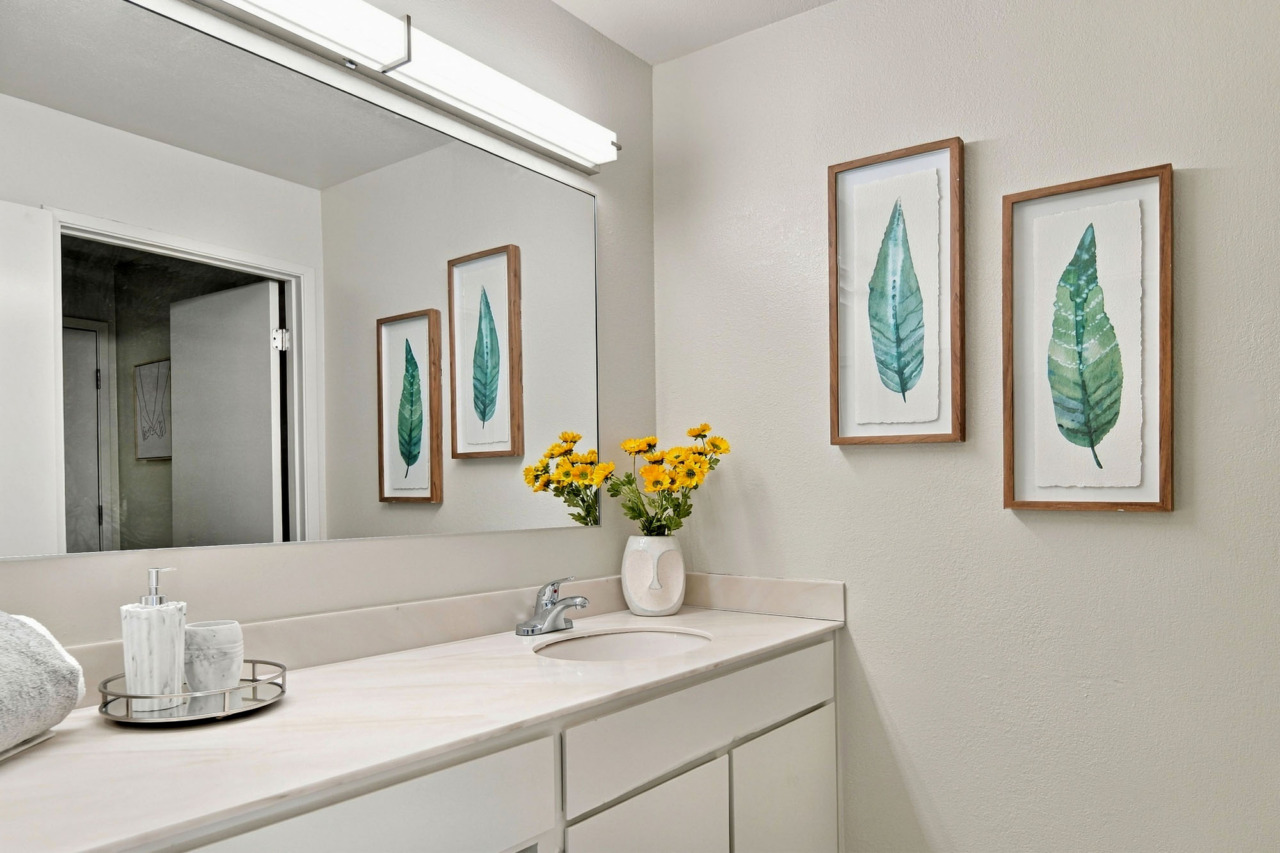
- Located on the ground level, this full bathroom offers a functional layout. It features NEW laminate flooring, a generously sized vanity with a sink and dedicated makeup area. A NEW light fixture provides bright, evenly diffused illumination. A separate shower stall is concealed behind a door and features a tile surround and glass enclosure. A NEW second door provides convenient access to the outside from the pool area.
- Laundry room features NEW laminate flooring, built-in overhead cabinets for convenient storage and a dedicated niche for brooms, mops and other household essentials. A full-size Maytag washer and dryer are included.
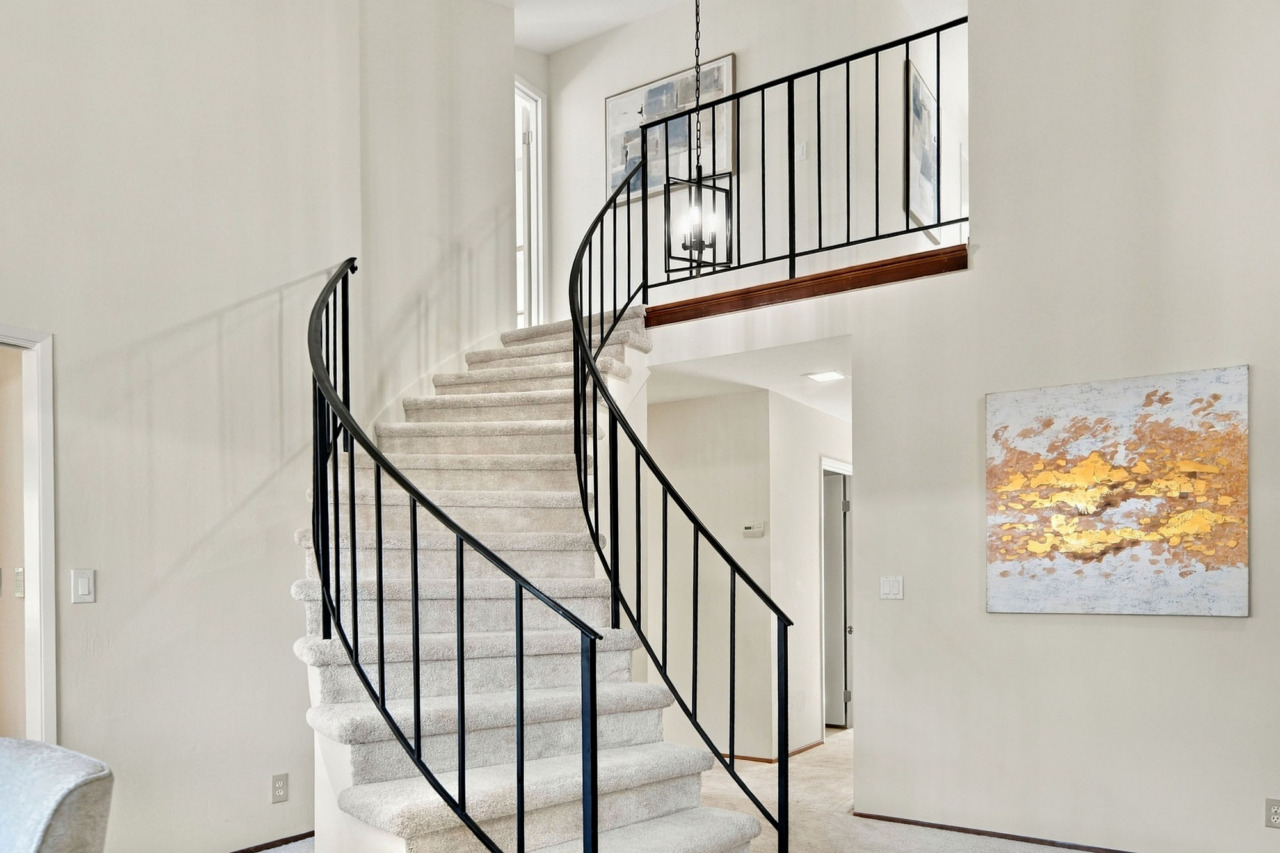
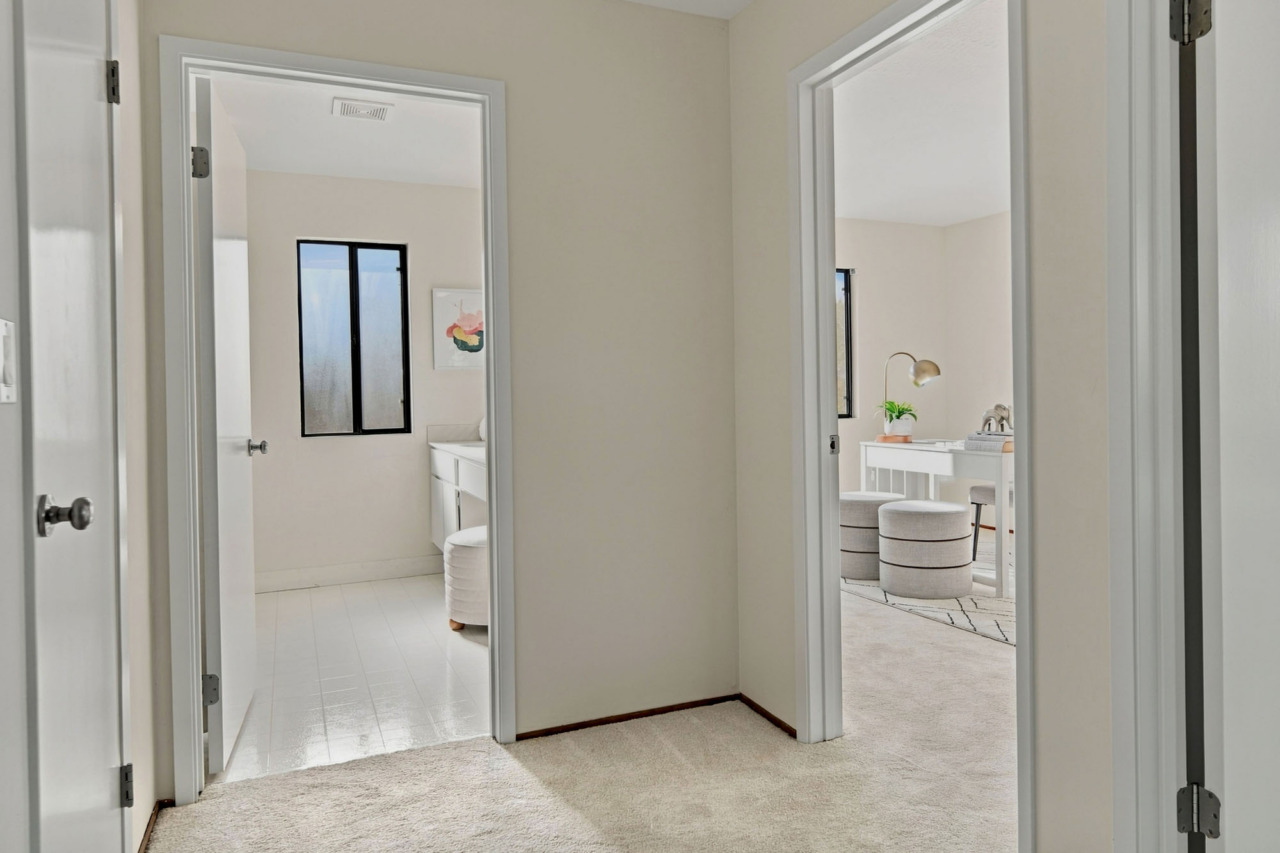
- Ascend the curved staircase to the second level, where the landing features NEW carpeting and is illuminated by a NEW light fixture. There is a walk-in linen closet with built-in shelving, illuminated by a flush-mount light fixture. An under-stair closet with lighting provides additional storage.
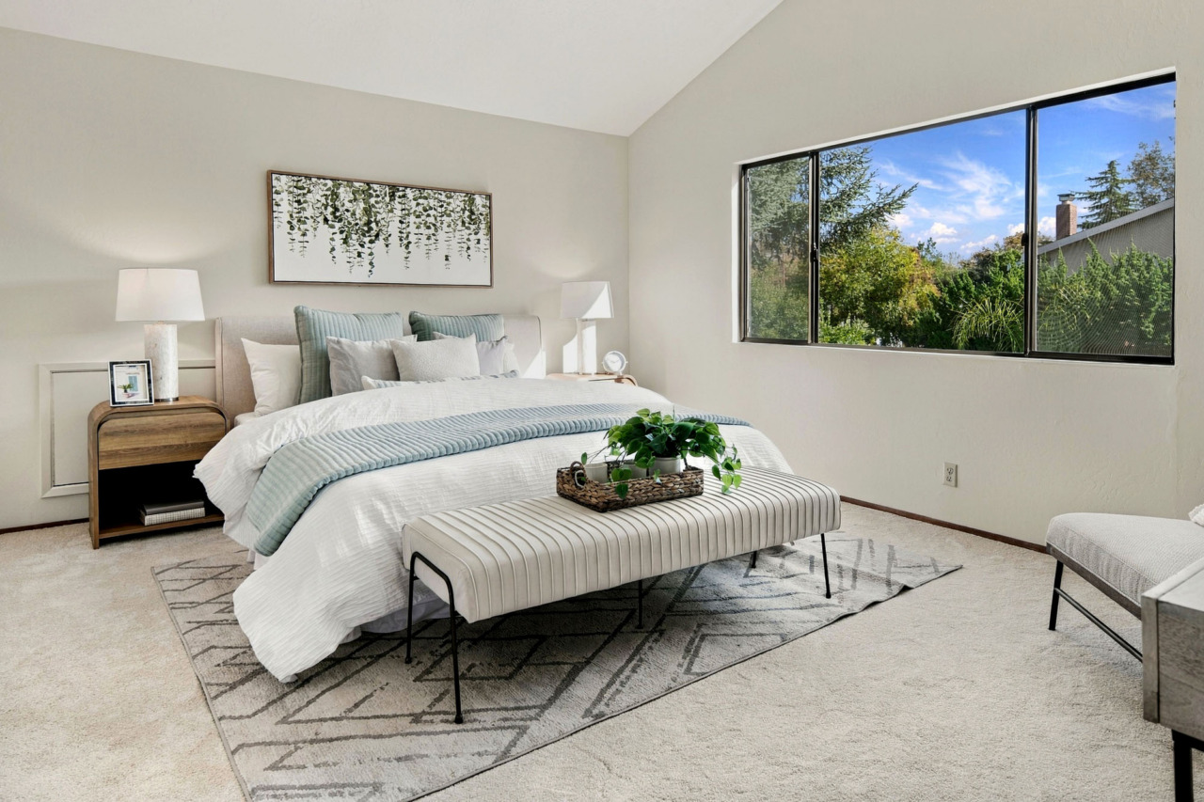
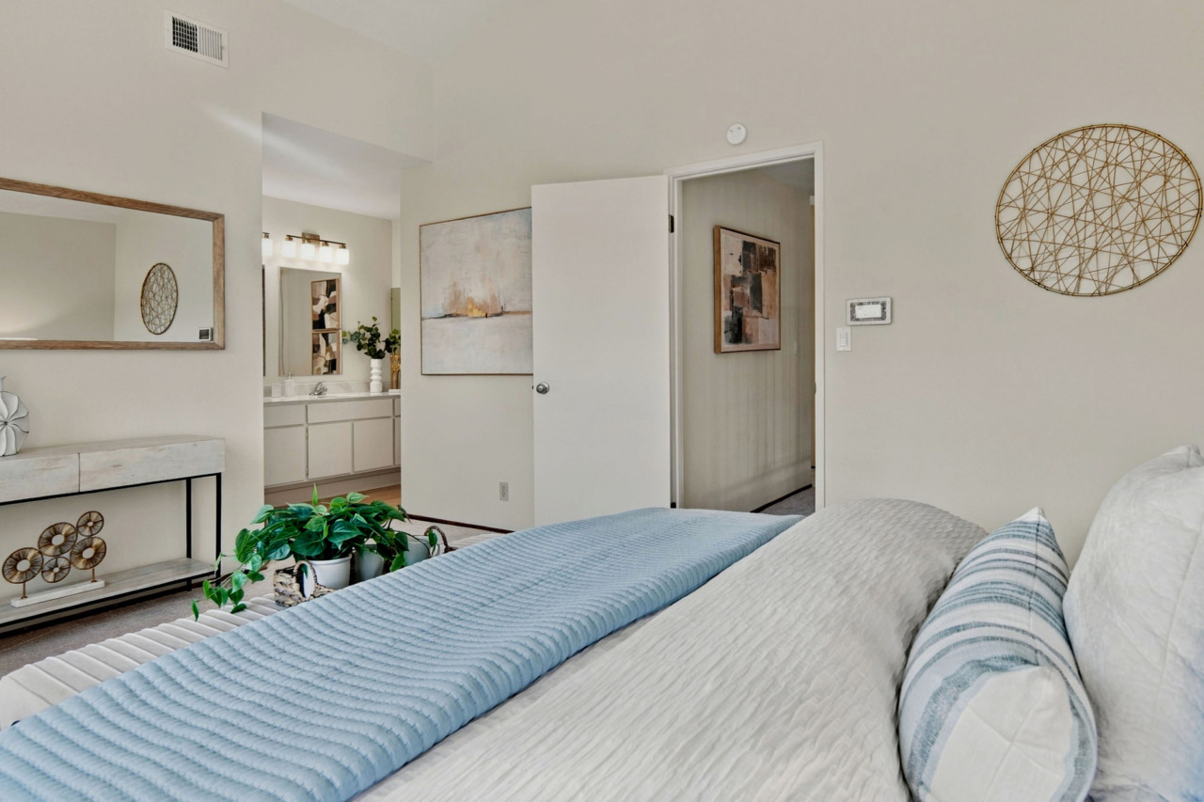
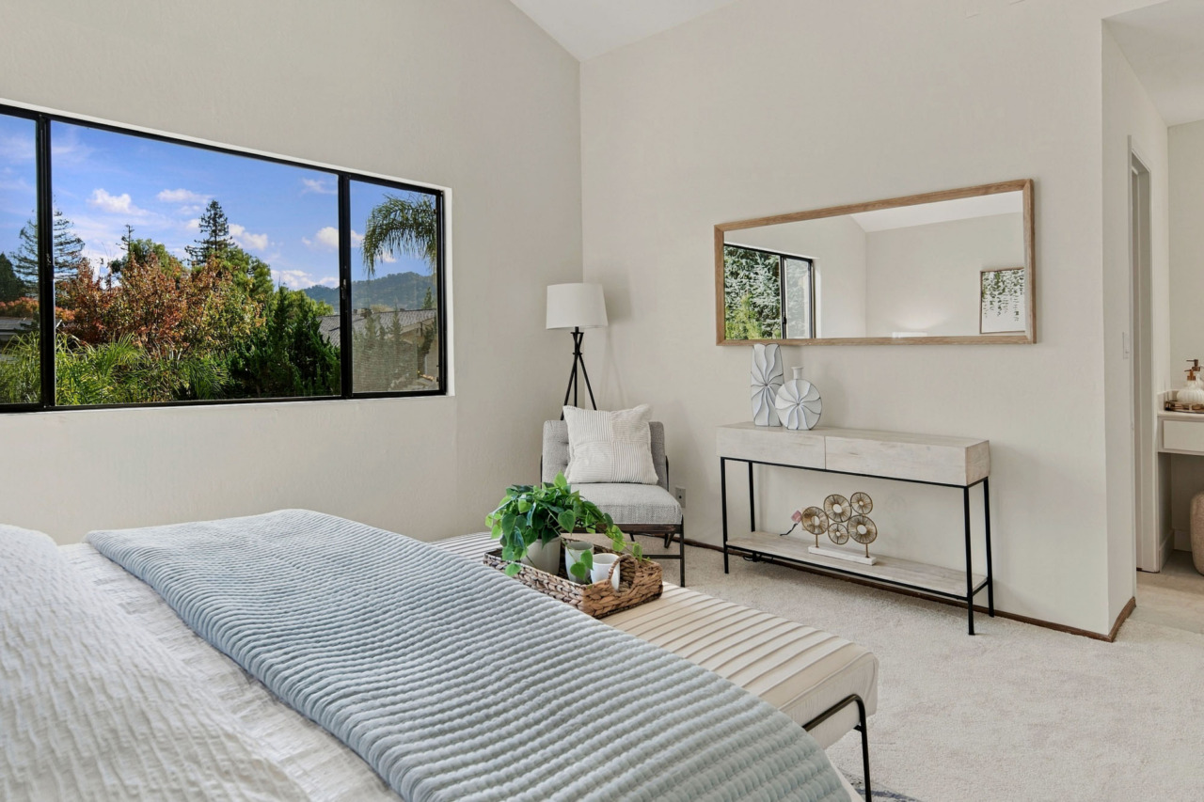
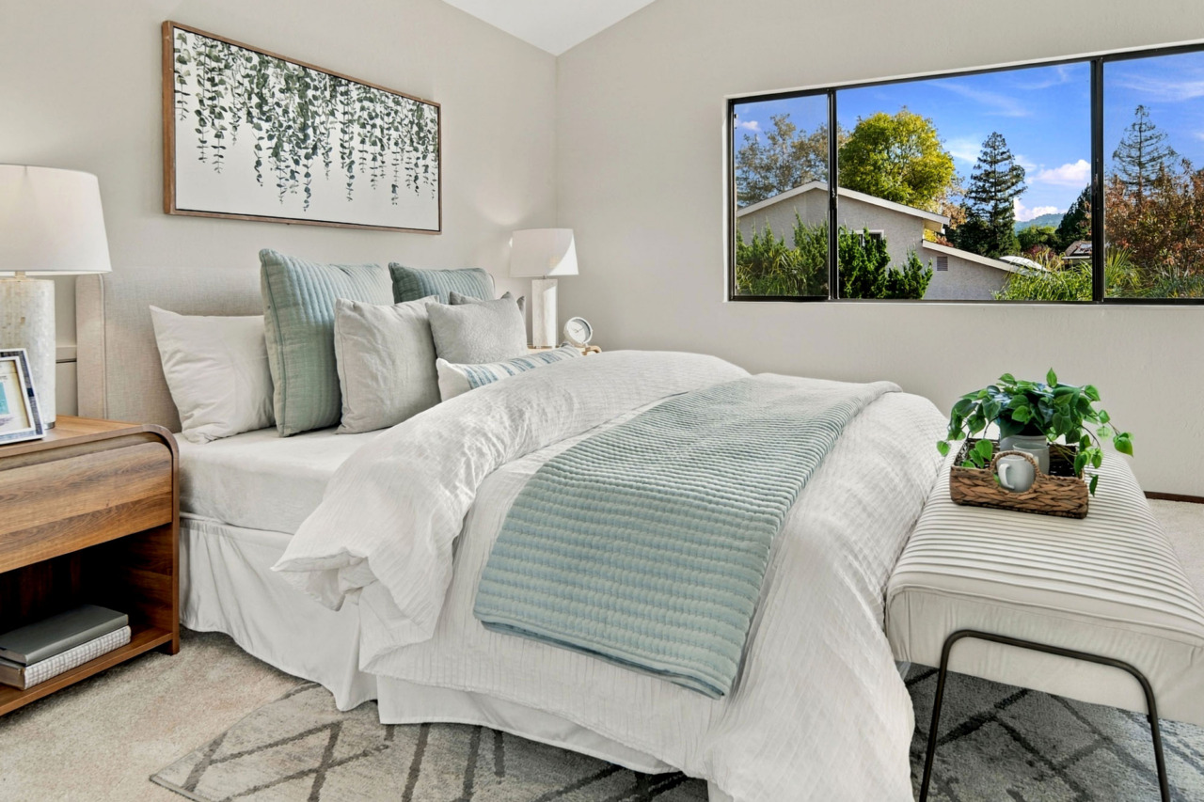
- Primary bedroom suite features NEW carpeting, a vaulted ceiling with beams and a large window that overlooks the backyard and has views of the hills. A hatch sits low to the floor and opens to an unfinished area of the second floor.
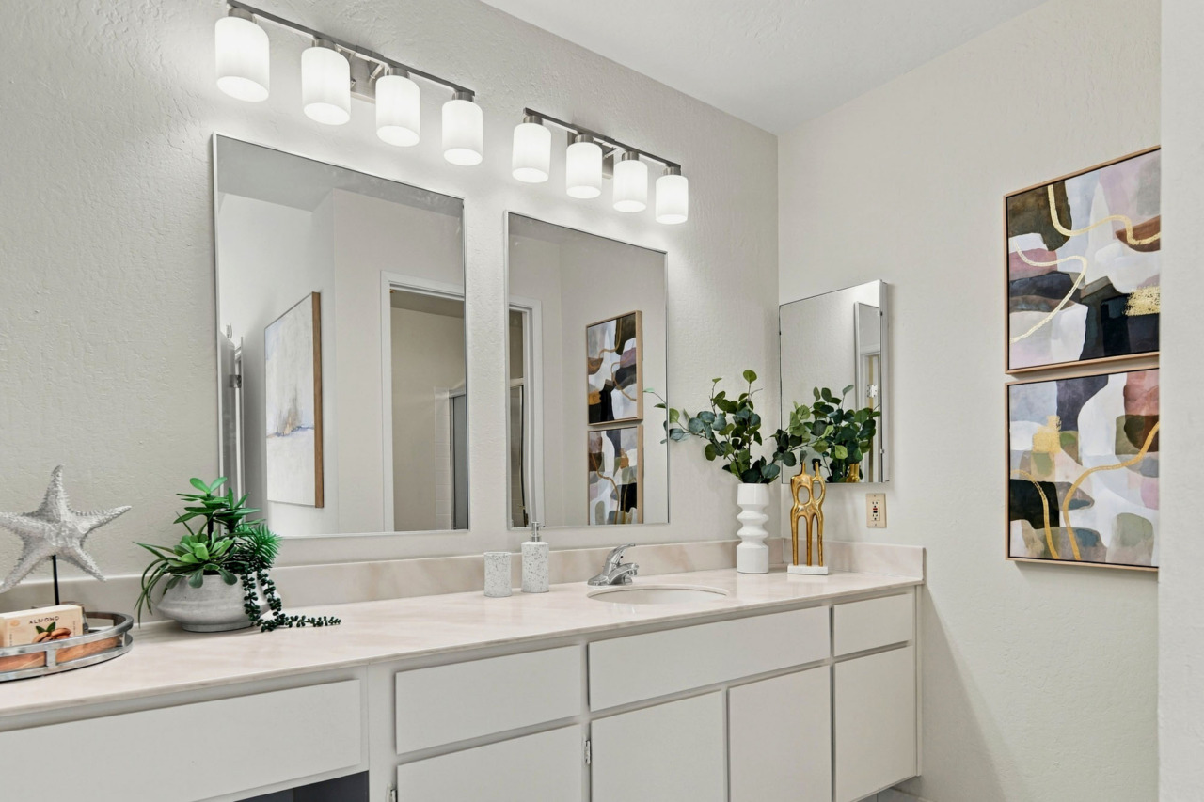
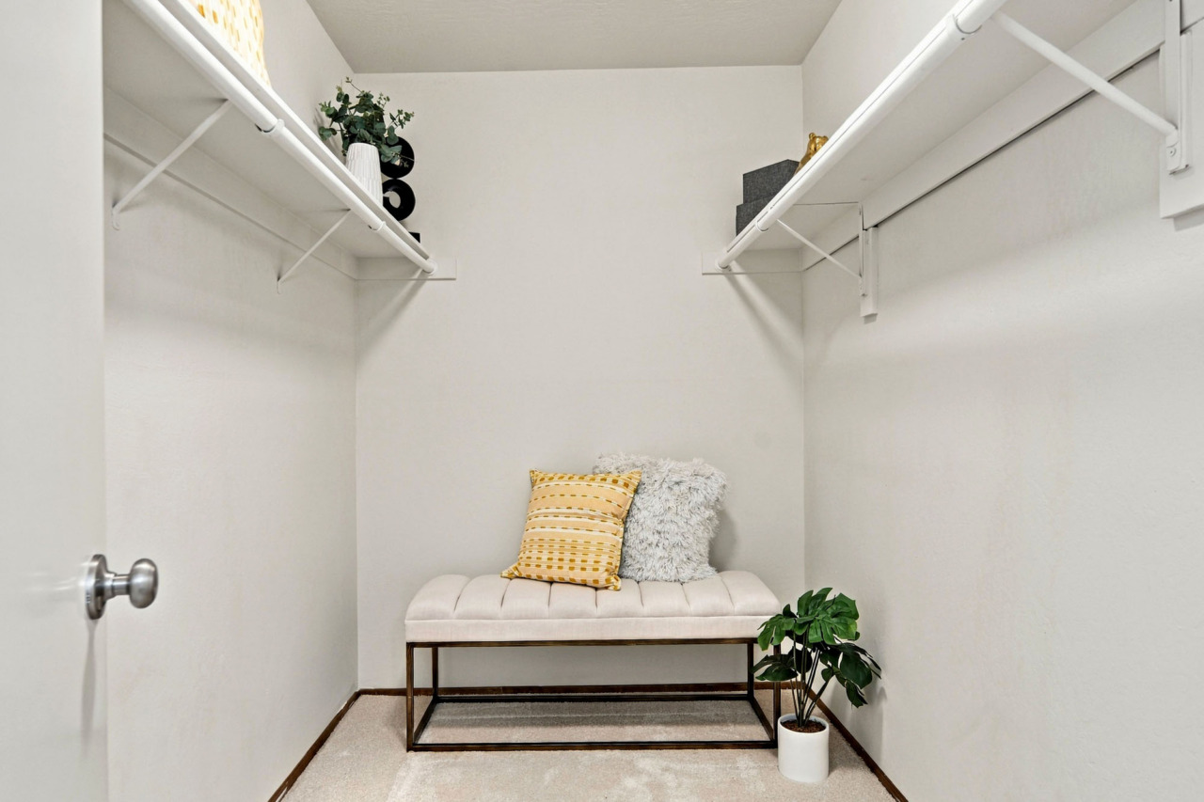
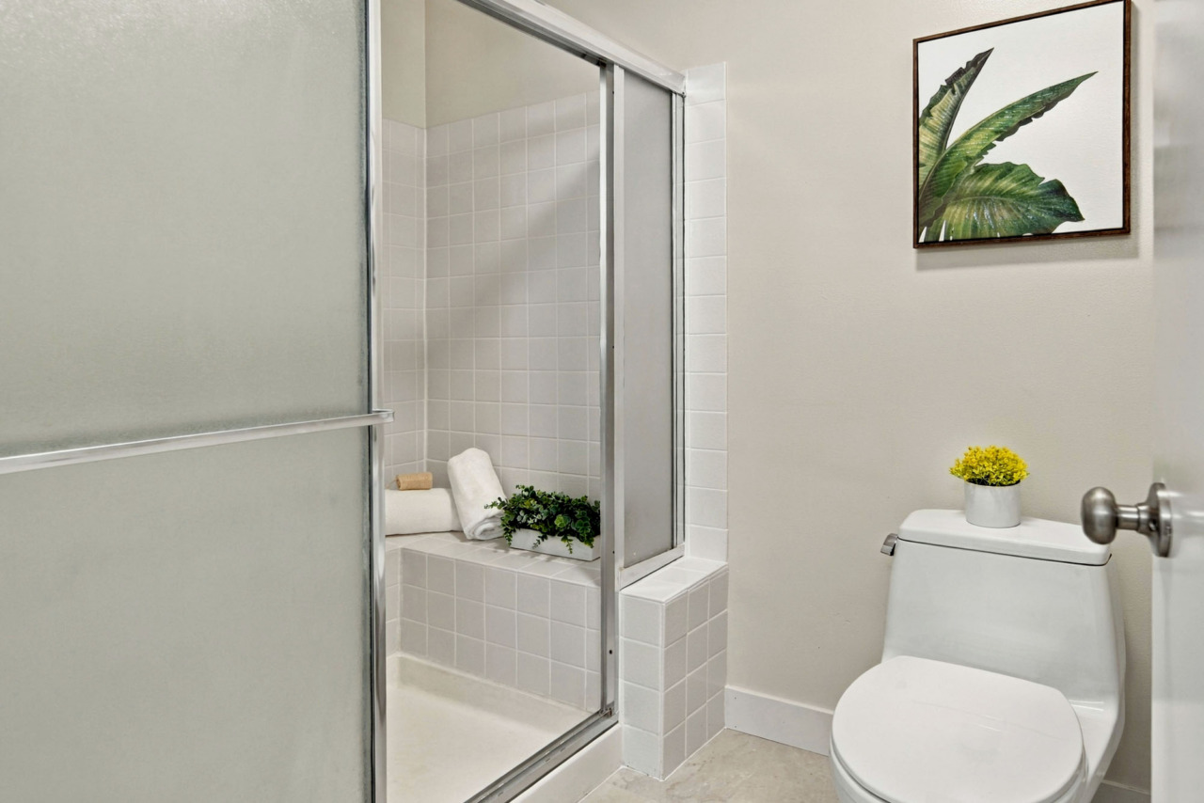
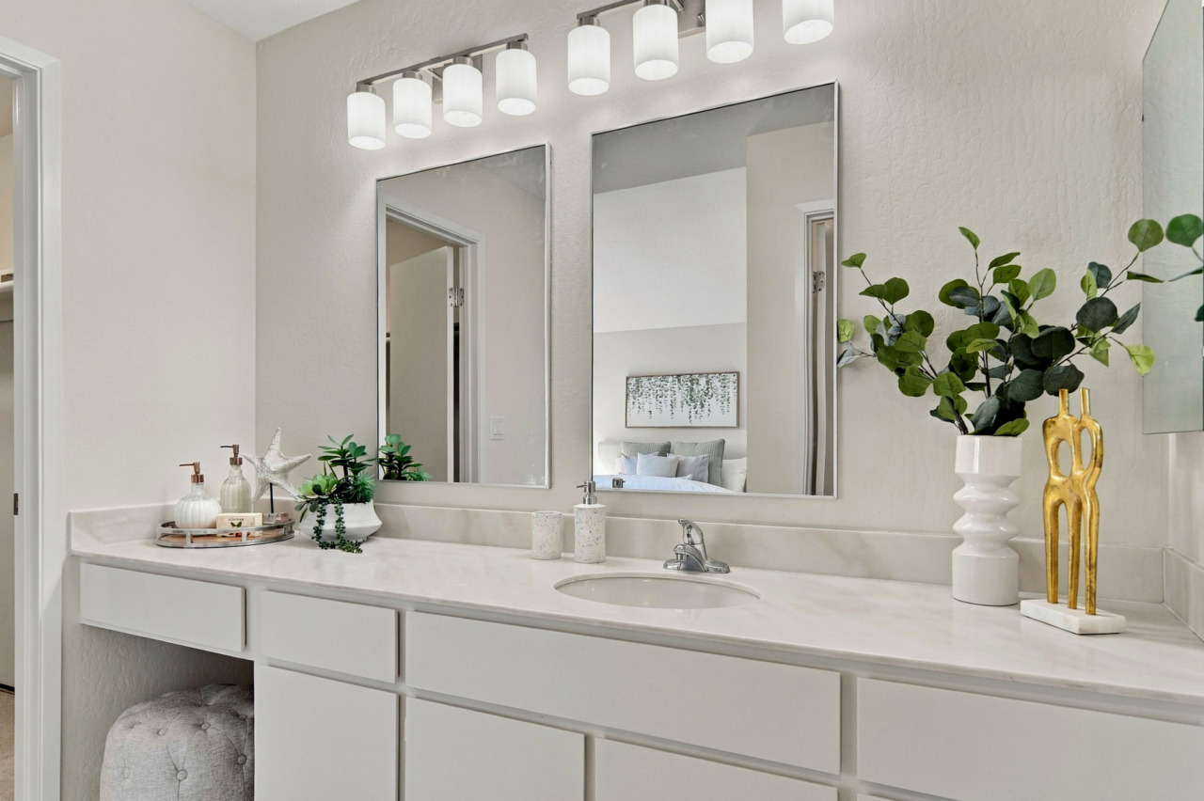
- The en suite features an open-vanity layout with NEW laminate flooring, a vanity with a single sink and dedicated makeup station and a solid surface countertop with a matching slab backsplash beneath NEW mirrors. A classic low-profile flush-mount light fixture provides bright, evenly diffused illumination. The walk-in closet features NEW carpeting and a ceiling-mounted light fixture. The water closet has NEW laminate flooring and includes a separate shower stall with an L-shaped built-in bench and glass enclosure.
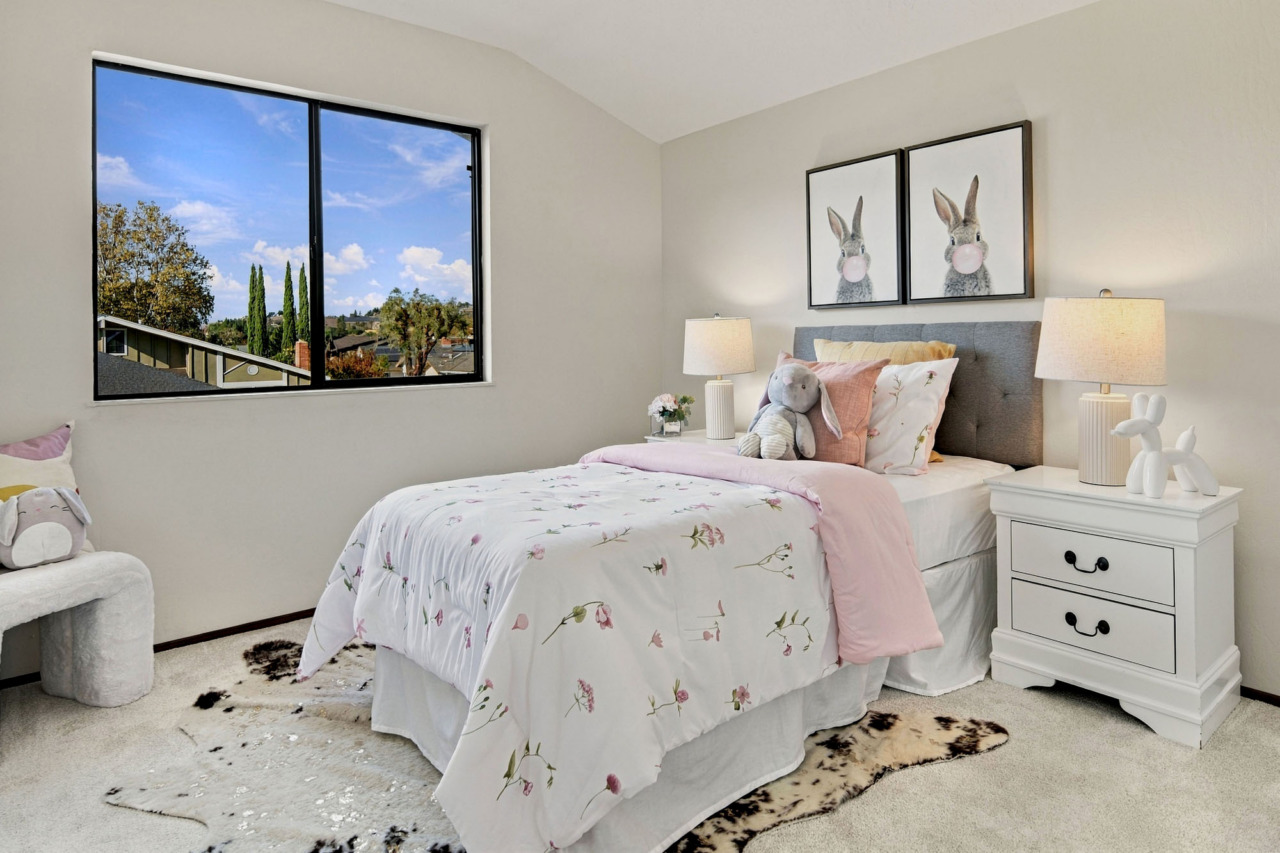
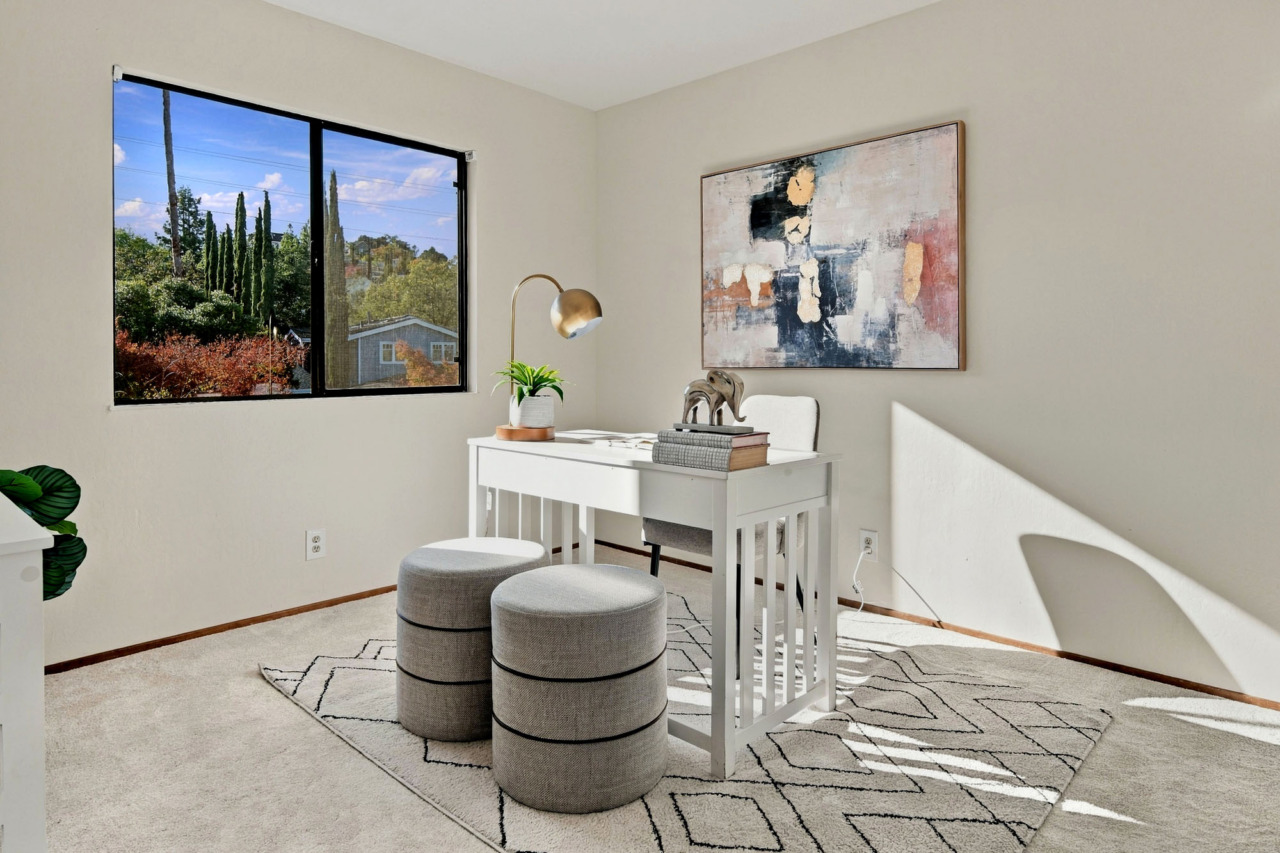
- Two additional bedrooms are located on this level, each featuring NEW carpeting, a closet and a window offering views of the surrounding area. One bedroom also includes built-in shelving for added storage and functionality.
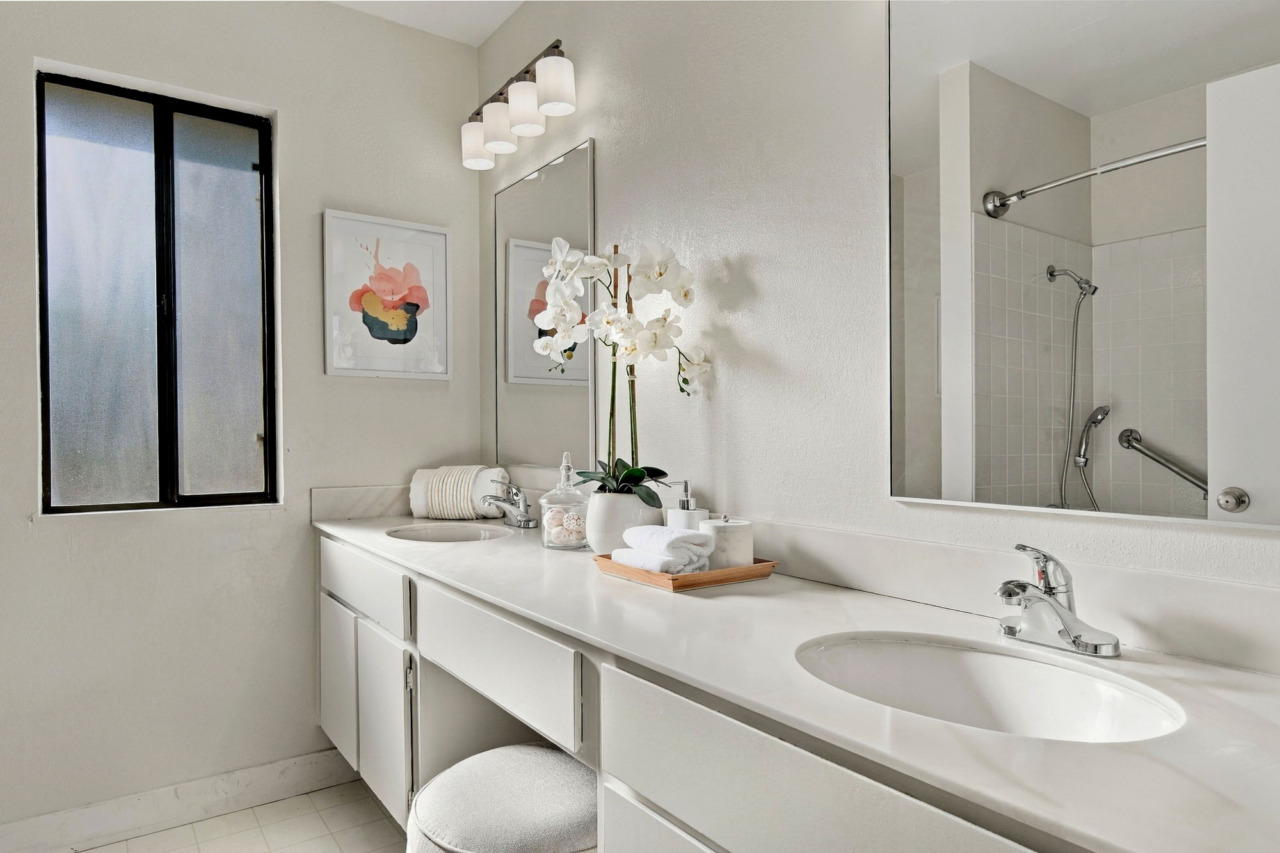
- Full guest bathroom features NEW laminate flooring, dual-sink vanity with NEW mirrors and a dedicated makeup area, illuminated by NEW light fixtures. A shower-over-tub combination features a tile surround, while a frosted window provides natural light and privacy.
- Amenities include central air conditioning, Pentair whole house water treatment system, NEW carpeting, fresh interior and exterior paint, interior doors painted and new door hardware and hinges, sprinkler system, security alarm system available plus much more!
- 2-car attached garage features an automatic opener, along with a dedicated workbench area and overhead shelving for added storage and organization. A NEW door opens to the side yard.
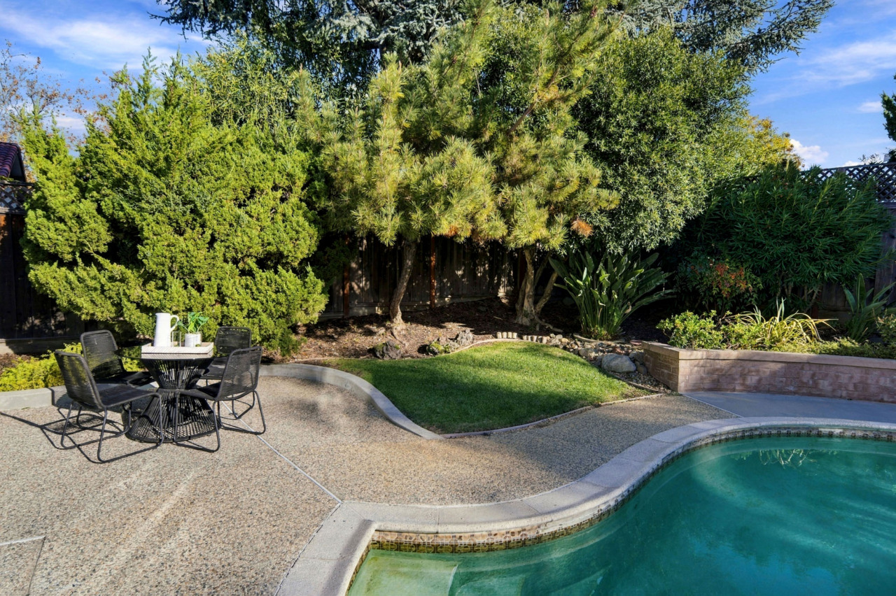
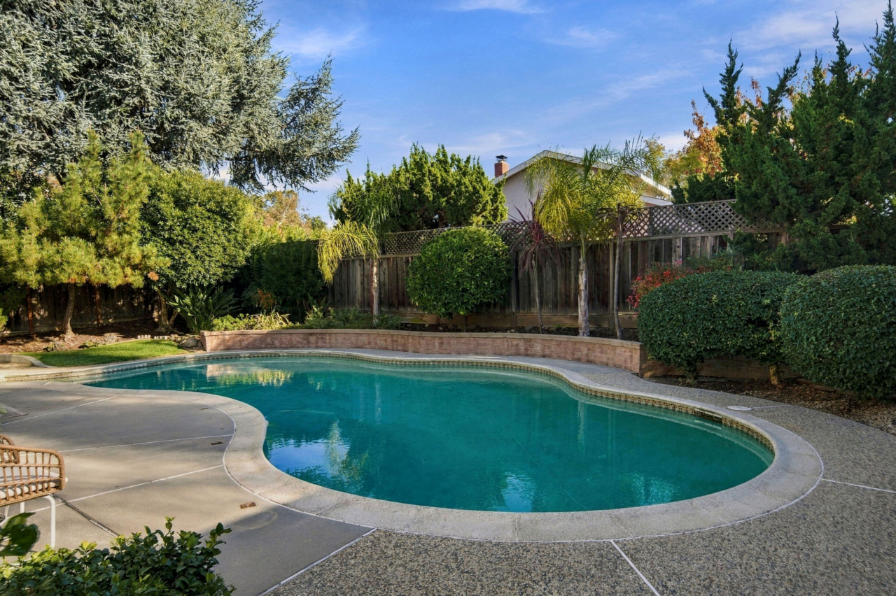
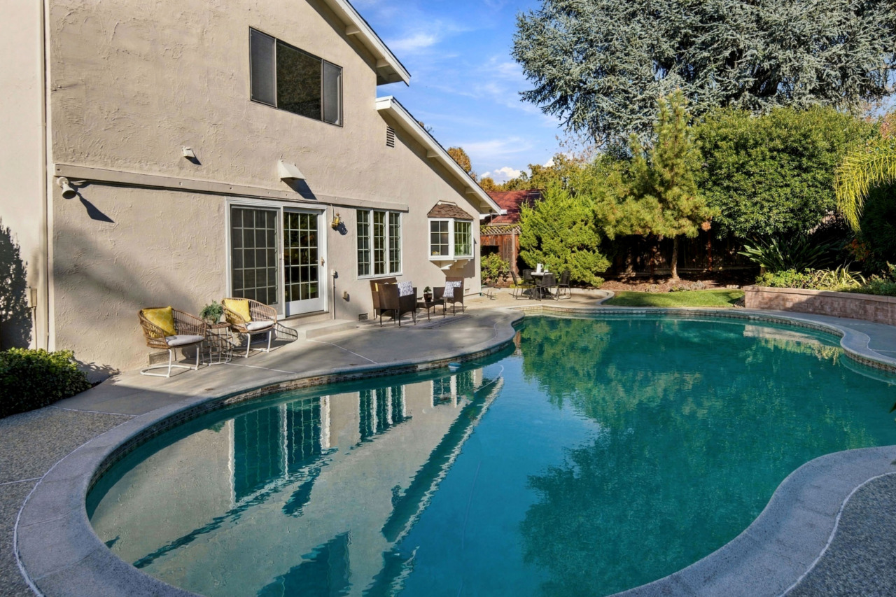
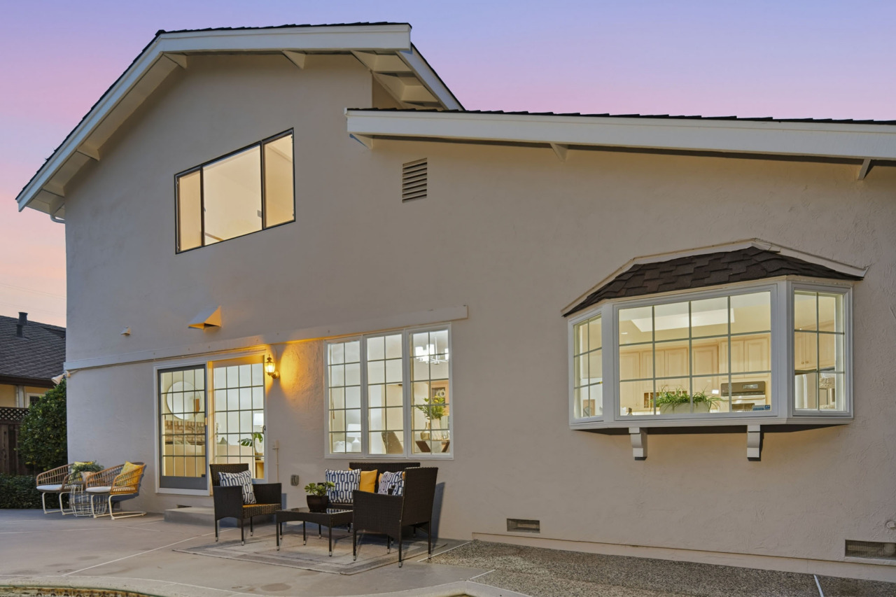
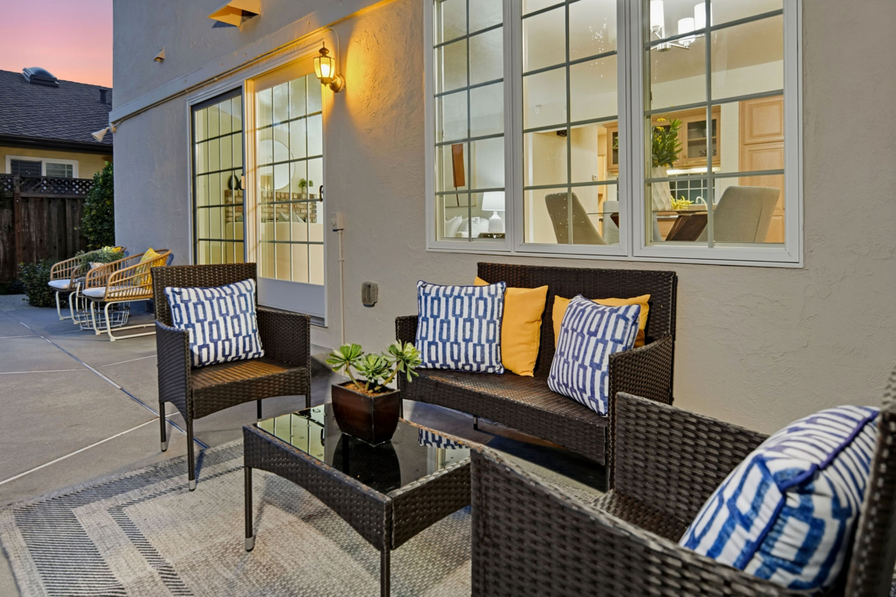
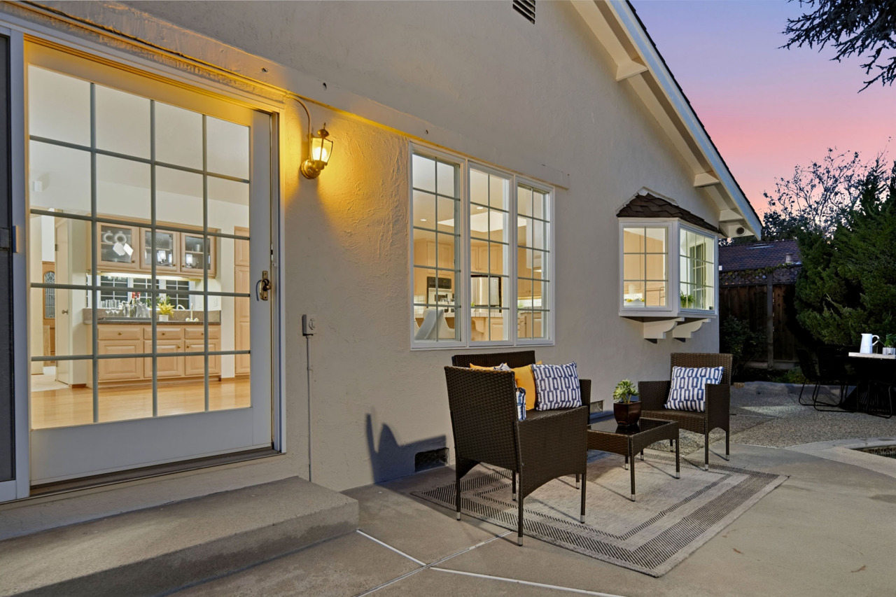
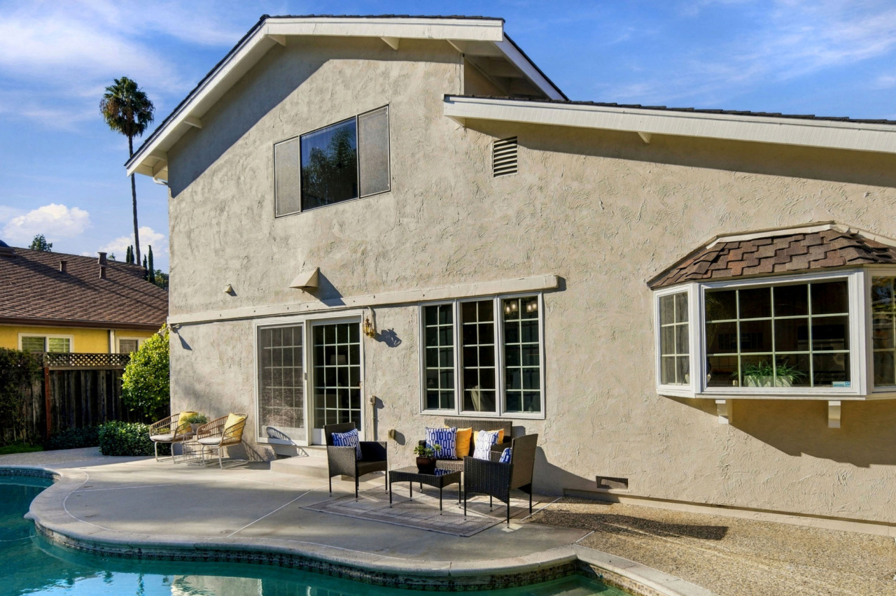
- Fenced for privacy, the backyard features a spacious concrete and aggregate patio adjacent to a sparkling pool with entry steps leading into the shallow end. Solar heating extends the pool’s usability, and a pool sweep helps maintain the water. Pool equipment is discreetly concealed by a natural screen of mature shrubs and is currently on a weekly maintenance schedule. A retaining wall along the rear of the yard provides a backdrop for an attractive mix of palm trees, oleander, lantana, geraniums, and bird of paradise, along with a mature orange tree and two lemon trees. A small grassy area adds a touch of greenery, while a separate aggregate patio provides space for a table and chairs—creating a comfortable setting for outdoor dining and entertaining.
- Side yards offer different features and possibilities. One side yard includes an aggregate sidewalk leading from the pool area directly to an interior bathroom, along with a gated area that conceals the receptacles and could also serve as a dog run. An additional gate provides access to the front yard. The opposite side yard is a blank slate with minimal landscaping, featuring rocks, shrubs, and foliage, offering an opportunity to customize the space to suit your needs.
- Close to the Los Alamitos Creek Trail, Carrabelle Park, Calero Creek Trail, Santa Teresa Park, Almaden Quicksilver County Park, schools, restaurants, shops and more!
- San Jose Unified School District: Graystone Elementary School, Bret Harte Middle School and Leland High School. (Buyer to Verify)
Square footage, acreage, and other listing information has been received from one or more sources. Listing information is deemed reliable, but not guaranteed. If important, buyers should conduct their own investigation.